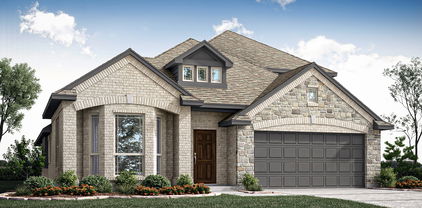
Rockwall County Homes with Corner Lot Lot description

Rockwall County Homes with Corner Lot Lot description

Welcome to Rockwall County, Texas, where picturesque charm meets modern living! Nestled just east of Dallas, Rockwall is a vibrant community known for its stunning lakeside views, friendly neighborhoods, and a rich history that dates back to its founding in 1873. With a population that embraces both a small-town feel and the conveniences of urban life, Rockwall offers residents a unique blend of tranquility and excitement.

One of the standout features of homes in this area is the availability of corner lot properties. Imagine waking up to the gentle breeze and the sun streaming through your windows, all while enjoying the added space and privacy that a corner lot provides. These homes often boast expansive yards, perfect for outdoor gatherings, gardening, or simply enjoying the serene Texas evenings. With the added benefit of reduced traffic noise and increased visibility, corner lots are a desirable choice for families and individuals alike.

Rockwall County is also home to excellent schools, parks, and recreational facilities, making it an ideal location for families. The thriving downtown area is filled with charming boutiques, delectable dining options, and community events that foster a sense of belonging. Whether you’re an outdoor enthusiast looking to explore the shores of Lake Ray Hubbard or someone who enjoys the cultural offerings of nearby Dallas, Rockwall County has something for everyone.

Explore the possibilities of corner lot living in Rockwall, where every day offers a new opportunity to create lasting memories in a community that feels like home. Your dream home awaits!

Newest Rockwall County Homes with Corner Lot Lot description

2750 Guadalupe Dr, Rockwall
$659,990
5 Beds ⋅ 5 Baths ⋅ 21430374 MLS
Don’t settle! This is THE ONE… Almost a Quarter Acre CORNER Lot that has a spectacular Park View on a quiet street featuring a home that is elegant and inviting yet completely private- all within the city limits of Rockwall! This spacious 2-story is built for both entertaining and quiet family living. Downstairs offers a large study, formal dining, and a gorgeous kitchen with built-in professional series gas appliances that overlook the dramatic 18’ ceilings of the family room. The downstairs would not be complete, however, without the huge primary bedroom with a closet to match (that conveniently opens to the oversized laundry room equipped with cabinets and mud bench); as well as a secondary guest bedroom with en-suite bath (with large walk-in shower) making the downstairs perfect for multi-generational living or visits from loved ones. Upstairs is a blend of elegance and everyday function. 3 Additional bedrooms that are large and spacious that feature walk-in closets and a Jack and Jill bath, another full bath, and a game room with beautiful railing that offers you a view of the family room. Designed to leave nothing out, features include Aged Burlap Oak Floors throughout the downstairs, cedar garage doors, cedar capped fencing, gourmet kitchen, quartz countertops, 2 story stone fireplace, a powder bath, 8' Doors, comfort height toilets, gutters, blinds, a view, and a color palette that is stunning. Enjoy lake life in Rockwall (A+ Rated Schools) with only a 1.58% tax rate. No MUD, No PID, and only 30 minutes to Downtown Dallas! *Photos are a representation of finished product. Materials will vary.*

2750 Guadalupe Dr, Rockwall

1222 Whisper Rock Dr, Rockwall
$879,000
4 Beds ⋅ 4 Baths ⋅ 21429818 MLS
$15,000 SELLER CREDIT with an executed contract by November 25 and closing by December 31. Seller financing options also available. Built by J3 Developments, this Whisper Rock home pairs elevated finishes with a floor plan built for flexibility. Quartzite surfaces throughout the kitchen and baths, white oak floors, solid-core doors, 12-inch baseboards, and custom Hallmark cabinetry with soft-close hardware signal quality at every turn. Andersen windows fill the home with natural light. Spray foam insulation, CAT6 and built-in speaker wiring, and a Green Electronics security system add modern comfort and efficiency behind the scenes. The layout is where this home stands out. The main level includes a primary suite with direct access to the laundry, a guest bedroom, and a dedicated office. The open eat-in kitchen flows into a family room with a gas fireplace, and large windows look out over the backyard. Upstairs, a large loft and a media room with its own walk-in closet could easily serve as a fifth bedroom. Two more bedrooms each have a private ensuite bath and walk-in closet. Car enthusiasts and hobbyists will love the four-car garage, which has an extended bay with an 8-foot door for larger vehicles, a boat, or a workshop. Out back, a 220V outlet is already in place for a sauna or hot tub. Whisper Rock is moments from the lakefront dining, shopping, movies, and concerts at The Harbor on Lake Ray Hubbard. Downtown Rockwall’s boutiques are nearby, and I-30 gives you quick access to Dallas.

1222 Whisper Rock Dr, Rockwall

1073 Kingsbridge Ln, Mclendon Chisholm
$1,600,000
5 Beds ⋅ 6 Baths ⋅ 21419258 MLS
Some homes are built to impress. Others are built to be experienced. Welcome to 1073 Kingsbridge Lane, a George Welch custom estate in Rockwall's prestigious gated Kingsbridge community, where grand architecture, exceptional entertaining and thoughtful versatility come together. Positioned on a commanding corner lot, wrought iron fencing and a 4-car garage make a striking first impression. Inside, soaring ceilings and dramatic two-story living spaces create an atmosphere of understated luxury. A chef's kitchen with commercial-grade oven anchors the home, while a dedicated media room and expansive upstairs game room with custom built-ins and wet bar offer endless opportunities to entertain. The true centerpiece? A resort-style backyard designed to rival your favorite getaway. Step directly from the primary suite into your private oasis featuring a sparkling pool, elevated spa, expansive patios and covered pavilion with outdoor kitchen. The primary retreat also features a soaking tub, separate shower and generous walk-in closet. A rare 1,500 sq ft addition includes private guest quarters with a bedroom, full bath and access through the garage, offering exceptional flexibility for multigenerational living, extended guests or a private retreat. Practical luxuries include a newer HVAC system, impact-resistant roof, storm shelter, Tesla charging and tankless water heater. Beyond the gates, enjoy community fitness and playground amenities, highly regarded A-rated Rockwall ISD schools and proximity to Lake Ray Hubbard, waterfront dining and concerts at The Harbor, and the farmers market, boutiques and live music of Historic Downtown Rockwall. With convenient access to Dallas, this is more than a luxury home. It's a lifestyle worth coming home to.

1073 Kingsbridge Ln, Mclendon Chisholm

2124 Saint Annes Blvd, Royse City
$475,893
4 Beds ⋅ 3 Baths ⋅ 21421479 MLS
NEW! NEVER LIVED IN. Estimated completion December 2026. Bloomfield Homes' Cypress II offers 4 bedrooms, 3 full baths, and a 3-car garage in a two-story design on an interior lot in Stone River Glen. The upper level gives this plan a useful change of pace, pairing a game room with the fourth bedroom and a full bath. Movies, games, or a project in progress can have their own space beyond the main living area. A study behind glass French doors adds another defined room near the front entry. Across the main floor, laminate wood flooring connects an open kitchen, breakfast area, and family room, keeping the gathering spaces in conversation. The Deluxe Kitchen is equipped with double electric ovens and a gas cooktop beneath a vented hood, with a pot filler positioned above the cooking surface. Quartz counters wrap the island and surrounding workspaces, while a glass pantry door adds a distinctive finish to the storage area. The breakfast nook sits between the kitchen and family room, connecting meal preparation with dining and conversation. The primary suite is on the first floor with a walk-in closet and a bath featuring dual sinks, granite counters, and an enlarged shower. Along the rear hall, 2 secondary bedrooms have walk-in closets and share another full bath with granite counters and a tub and shower combination. A covered patio with a gas stub extends the shared spaces toward a yard enclosed by a wood privacy fence. Brick and stone define the exterior, complemented by cedar garage doors, an 8-foot front door, and exterior lighting. Gutters, landscaping, and a sprinkler system round out the setting. Visit Bloomfield Homes' Stone River Glen model to explore the Cypress II today!

2124 Saint Annes Blvd, Royse City

2204 Prestwick Dr, Royse City
$527,452
4 Beds ⋅ 4 Baths ⋅ 21420560 MLS
NEW! NEVER LIVED IN. Estimated completion December 2026. Bloomfield Homes' Violet IV offers 4 bedrooms, 3 full baths, 1 half bath, and a deep 2-car garage in a two-story design on a corner cul-de-sac lot in Stone River Glen. The family room makes the big statement: vaulted ceilings, an upstairs overlook, and a stone-to-ceiling fireplace with a gas starter. Kitchen, dining, and living areas stay connected, with laminate wood flooring adding a cohesive finish to the shared spaces. In the Deluxe Kitchen, quartz counters and pendant lighting highlight the island, while a gas cooktop, electric oven, and pot filler give the cooking area purpose. A glass door adds character to the walk-in pantry. The dining area opens to a covered patio with a gas stub, extending the gathering space outdoors. The front study has glass French doors, with a powder bath nearby. The primary suite occupies the back of the first floor and includes a walk-in closet, dual sinks, quartz counters, a garden tub, and a separate shower. Upstairs shifts the focus to recreation, pairing a game room overlooking the family room with a separate media room. All 3 secondary bedrooms are here, served by 2 full baths, including 1 with dual sinks. From the street, brick and stone, cedar garage doors, exterior lighting, and an 8-foot front door give the home a defined presence. The garage's added depth creates room for storage beyond the usual parking spaces. Visit Bloomfield Homes' Stone River Glen model today!

2204 Prestwick Dr, Royse City

Start Your Search

Listings provided by North Texas Real Estate Information Systems (NTREIS). Listing data has been deemed reliable but is not guaranteed to be accurate by the MLS.

Last updated:

How much is your home worth?

Get instant property value now!