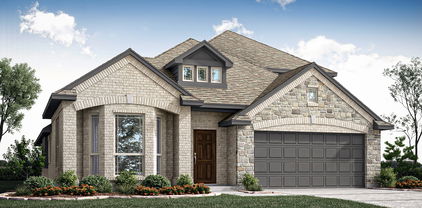
Rockwall County Homes with Landscaped Lot features

Rockwall County Homes with Landscaped Lot features

Welcome to Rockwall County, Texas, a hidden gem nestled just east of Dallas, known for its vibrant community, stunning lakes, and charming small-town atmosphere. With its rich history and a strong sense of community, Rockwall offers residents a perfect blend of suburban tranquility and urban convenience. The county is renowned for its picturesque waterfront along Lake Ray Hubbard, providing endless opportunities for boating, fishing, and enjoying serene sunsets.

Rockwall boasts an array of beautiful homes, many of which feature meticulously landscaped lots that enhance the overall appeal of the properties. Imagine stepping out into your own private oasis, where lush greenery, colorful flowers, and thoughtfully designed outdoor spaces invite you to relax and unwind. These landscaped lots not only add aesthetic value but also create a welcoming environment for family gatherings, barbecues, or simply enjoying a quiet evening under the stars.

The community is served by top-rated schools, making it an ideal location for families. Additionally, Rockwall's vibrant downtown area is brimming with boutique shops, delightful restaurants, and local events that foster a strong sense of belonging among residents. Whether you’re looking for a cozy starter home or a spacious family residence, Rockwall County has something for everyone.

Explore the charm of Rockwall, where beautifully landscaped homes await you in a community that feels like home. Discover the perfect blend of nature, comfort, and convenience in this delightful Texas county!

Newest Rockwall County Homes with Landscaped Lot features

604 Amherst Dr, Rockwall
$755,000
4 Beds ⋅ 4 Baths ⋅ 21425334 MLS
RECENTLY APPRAISED FOR $825,000, INSTANT $70K IN EQUITY! Rare Drees Custom Home on .61 Acres Just Steps from Top-Rated Schools Finding a Drees Custom Home on a .61-acre lot in one of Rockwall's most sought-after communities is exceptionally rare. With an oversized homesite, mature landscaping, and a sidewalk walk to the elementary school, middle school, community pool, parks, and fishing ponds, this home offers the lifestyle buyers dream about. From the moment you enter, you're welcomed by a dramatic spiral staircase, soaring 24-foot custom ceilings, designer chandeliers, plantation shutters, hand-scraped hardwood floors, and brand-new carpet. Newly repainted! The open floor plan blends elegance with everyday comfort. The chef's kitchen features an oversized island with deep storage drawers, double ovens, a custom pantry, slide-out shelving, abundant cabinetry, and seamless flow into the living and dining areas. A private executive office with picture windows and French doors is ideal for working from home. Upstairs offers curved balconies overlooking the living room, a media room, oversized game room, versatile 260-square-foot flex room, hidden bonus room, three spacious secondary bedrooms, a Jack-and-Jill bath, and an additional full bath. The luxurious primary suite includes a soaking tub, oversized dual-head shower with pebble flooring, and an expansive walk-in closet. Outside, the fully fenced .61-acre lot provides privacy, lush landscaping, & a covered patio perfect for entertaining or relaxing under the Texas stars. Additional features include a painted three-car garage with epoxy floors, three floored attic storage areas, utility room with sink, downstairs powder bath, new roof with Level 4 impact-resistant shingles & a 20-year transferable warranty, plus two new water heaters. Enjoy nearby Harbor at Lake Ray Hubbard, waterfront dining, golf, shopping, & chef-ran fine dining in historic downtown Rockwall.

604 Amherst Dr, Rockwall

318 Laurel Ln, Fate
$325,000
3 Beds ⋅ 2 Baths ⋅ 21422309 MLS
Are you searching for the perfect first home to start a family, are you looking to downsize without sacrificing comfort, or maybe you're dreaming of relaxing by your own swimming pool during those long Texas summers, this charming home in the desirable Spring Meadows neighborhood of Fate, Texas has something for everyone. Bring your decorating ideas and make this inviting three-bedroom, two-bath home your very own. Step inside and you'll appreciate the easy maintenance of solid-surface flooring that extends throughout most of the home. The kitchen is well-equipped with granite countertops, a stainless steel refrigerator, and a stainless steel electric range with a built-in microwave—making meals both convenient and enjoyable. The home's living room features a cozy wood-burning fireplace, creating the perfect gathering place on cool Texas evenings. The cozy primary suite offers a peaceful retreat and features a bathroom with a walk-in shower and quartz vanity top. A new HVAC system was installed earlier this spring and the dual element hot water heater is less than 5 years old. The home's burglar system is prewired, but not activated. A standout feature the home also has is a climate-controlled sunroom that provides year-round enjoyment and overlooks your own backyard oasis complete with a refreshing swimming pool. Whether you're entertaining guests, enjoying your morning coffee, or simply unwinding after a long day, this entertaining space is designed for making lasting memories. The neighborhood offers a scenic lake, playground and walking trails. The home is conveniently located less than a mile from downtown Fate, where you'll enjoy easy access to local shops, restaurants, parks, and community events while still experiencing the quiet charm of Fate and the Spring Meadows neighborhood. Don't miss your opportunity to make this wonderful home your own. Call your agent for a showing today and discover everything this Spring Meadows gem has to offer.

318 Laurel Ln, Fate

4520 Seney Dr, Rockwall
$924,900
3 Beds ⋅ 3 Baths ⋅ 21424332 MLS
Stunning Single-Story Windsor Home on a massive lot with pool, spa & Greenbelt Views! Beautifully appointed and thoughtfully designed, this exceptional Hillsboro floorplan offers the perfect blend of elegance, comfort, and entertainment. Situated on an impressive lot that is jusy shy of a half acre overlooking a peaceful greenbelt, this property delivers the space, privacy, and lifestyle you've been searching for! This beautiful and functional plan features 3 bedrooms, a dedicated private office, game room, and media room. The office is highlighted by an elegant coffered ceiling, while the primary bedroom offers a beautiful tray ceiling, creating a relaxing private retreat. The spacious primary bath features two walk-in closets, a large soaking tub, and a separate shower. Secondary bedrooms are thoughtfully connected by a convenient Jack-and-Jill bathroom. The spacious, beautifully designed kitchen is sure to impress, featuring double ovens, built-in microwave, an exterior-venting range hood, stainless steel farmhouse sink, under-cabinet lighting, walk-in pantry, and stylish decorative lighting. Engineered wood flooring throughout much of the home adds warmth and sophistication. Entertainment options abound with a true dedicated media room featuring tiered seating and theater-style lighting, along with a separate game room offering even more space to relax and enjoy. Step outside to your own private backyard retreat! Enjoy the sparkling pool and spa, gather around the fire pit area, or simply unwind while taking in the tranquil greenbelt views. The expansive lot provides plenty of room to entertain, play, and enjoy outdoor living. A sprinkler system adds convenience to maintaining the outdoor spaces. Completing this impressive property is a spacious three-car garage and the highly desirable convenience of single-story living. This home will not disappoint!

4520 Seney Dr, Rockwall

5279 Amistad Ave, Royse City
$380,000
3 Beds ⋅ 2 Baths ⋅ 21422537 MLS
ASSUMABLE LOAN AT 5.875% INTEREST RATE AND OVER $15,000 IN UPGRADES! Also offering $5,000 buyers credit with a full ask offer. Welcome to 5279 Amistad Avenue, a beautifully designed home offering stylish finishes, an inviting layout, and exceptional outdoor living in Royse City’s Parkside Village community! Built in 2022, this single-story home features 3 bedrooms, 2 bathrooms, and 1,881 square feet of thoughtfully designed living space. Step inside to discover an open-concept floor plan filled with natural light, highlighted by a stunning floor-to-ceiling stone fireplace, sleek matte black fixtures, and a beautifully appointed kitchen that flows seamlessly into the main living area. Step outside to enjoy a spacious backyard featuring a covered patio, extended outdoor entertaining area, and a gazebo, creating the perfect setting for relaxing or hosting gatherings. With over $15,000 in upgrades, this home offers thoughtful enhancements that add to its appeal! Living in Parkside Village means enjoying community amenities including a swimming pool, playground, green spaces, and walking trails. Beyond the neighborhood, you’ll appreciate convenient access to Interstate 30, making travel toward Rockwall, Greenville, and the Dallas area accessible. Nearby shopping, grocery stores, and dining options provide everyday convenience, while Historic Downtown Royse City offers local restaurants, shops, and small-town charm. For even more shopping, dining, and entertainment, Rockwall’s retail corridor and The Harbor at Lake Ray Hubbard are just a drive away. Don’t miss the opportunity to take advantage of a potentially assumable 5.875% interest rate, subject to lender approval and loan qualification requirements. Come discover everything this beautiful home and its surrounding community have to offer!

5279 Amistad Ave, Royse City

116 Forest Dr, Heath
$1,470,000
5 Beds ⋅ 5 Baths ⋅ 21408010 MLS
Striking architectural details & inviting outdoor living set the tone for this Maryvic Builds residence in Heath's Arbor Enclave. Set on a cul de sac homesite spanning nearly an acre, this single story home brings together generous proportions & spaces made for memorable gatherings. A distinctive brick, stone & wood exterior introduces interiors with ceilings starting at 12 feet, vaulted ceilings, architectural beams & tongue & groove detailing. Oversized 12 foot doors make an impressive statement, while LED accents, decorative lighting & built in cabinetry add depth & character. The expansive living room centers around a fireplace, with an open connection to a kitchen anchored by an oversized island. Gas cooking, a pantry & casual dining space complete the kitchen, while a dedicated dining room offers a sophisticated setting for celebrations. A separate office provides room to focus, & the game room creates a destination for relaxed evenings. A generously sized primary retreat features a garden tub, separate shower, individual vanities, linen storage & a walk in closet with a custom closet system. Additional bedrooms welcome guests & offer flexibility for changing needs. Corner sliding glass doors enhance the connection to the outdoors, where a covered back porch with an outdoor kitchen, gas grill & fireplace invites alfresco dining. Plans include a private saltwater pool & spa, complemented by generous lawn space within a fenced backyard. The water easement pond adds a serene element to the setting. Integrated automation puts garage access, built in speakers, lighting, pool functions & curtains at your fingertips through app controls & an in home control panel. A side entry three car garage, tankless water heater & sprinkler system add everyday convenience. Located within Rockwall ISD & currently under construction, this residence offers the opportunity to make your next chapter extraordinary. Schedule your private tour today & make this Maryvic Builds home yours!

116 Forest Dr, Heath

2124 Saint Annes Blvd, Royse City
$475,893
4 Beds ⋅ 3 Baths ⋅ 21421479 MLS
NEW! NEVER LIVED IN. Estimated completion December 2026. Bloomfield Homes' Cypress II offers 4 bedrooms, 3 full baths, and a 3-car garage in a two-story design on an interior lot in Stone River Glen. The upper level gives this plan a useful change of pace, pairing a game room with the fourth bedroom and a full bath. Movies, games, or a project in progress can have their own space beyond the main living area. A study behind glass French doors adds another defined room near the front entry. Across the main floor, laminate wood flooring connects an open kitchen, breakfast area, and family room, keeping the gathering spaces in conversation. The Deluxe Kitchen is equipped with double electric ovens and a gas cooktop beneath a vented hood, with a pot filler positioned above the cooking surface. Quartz counters wrap the island and surrounding workspaces, while a glass pantry door adds a distinctive finish to the storage area. The breakfast nook sits between the kitchen and family room, connecting meal preparation with dining and conversation. The primary suite is on the first floor with a walk-in closet and a bath featuring dual sinks, granite counters, and an enlarged shower. Along the rear hall, 2 secondary bedrooms have walk-in closets and share another full bath with granite counters and a tub and shower combination. A covered patio with a gas stub extends the shared spaces toward a yard enclosed by a wood privacy fence. Brick and stone define the exterior, complemented by cedar garage doors, an 8-foot front door, and exterior lighting. Gutters, landscaping, and a sprinkler system round out the setting. Visit Bloomfield Homes' Stone River Glen model to explore the Cypress II today!

2124 Saint Annes Blvd, Royse City

Start Your Search

Listings provided by North Texas Real Estate Information Systems (NTREIS). Listing data has been deemed reliable but is not guaranteed to be accurate by the MLS.

Last updated:

How much is your home worth?

Get instant property value now!