Rockwall County Homes with Pool Community features

Rockwall County Homes with Pool Community features

Welcome to Rockwall County, Texas, a hidden gem nestled along the shimmering shores of Lake Ray Hubbard. Just a short drive from the bustling city of Dallas, Rockwall offers an idyllic blend of small-town charm and urban convenience. This vibrant community is known for its picturesque landscapes, excellent schools, and a plethora of recreational activities, making it the perfect place for families, retirees, and everyone in between.

One of the standout features of Rockwall is its stunning homes with pool community options. Imagine stepping into your backyard oasis, where you can unwind by your private pool on warm Texas afternoons or host lively gatherings with friends and family. These communities are designed to foster a sense of belonging, featuring beautifully landscaped streets, friendly neighbors, and a variety of amenities that cater to an active lifestyle.

Residents of Rockwall enjoy access to numerous parks, scenic walking trails, and water sports on Lake Ray Hubbard, perfect for those who love the great outdoors. The local dining scene is equally enticing, with a mix of charming cafes, gourmet restaurants, and trendy shops lining the historic downtown square.

Whether you're looking to raise a family, retire in comfort, or simply embrace a vibrant community, Rockwall County offers it all. With its inviting homes featuring pools, a welcoming atmosphere, and an abundance of recreational opportunities, you'll quickly discover why so many choose to call Rockwall home. Explore the possibilities today and make your dream of living in this enchanting Texas county a reality!

Newest Rockwall County Homes with Pool Community features

5279 Amistad Ave, Royse City
$380,000
3 Beds ⋅ 2 Baths ⋅ 21422537 MLS
ASSUMABLE LOAN AT 5.875% INTEREST RATE AND OVER $15,000 IN UPGRADES! Also offering $5,000 buyers credit with a full ask offer. Welcome to 5279 Amistad Avenue, a beautifully designed home offering stylish finishes, an inviting layout, and exceptional outdoor living in Royse City’s Parkside Village community! Built in 2022, this single-story home features 3 bedrooms, 2 bathrooms, and 1,881 square feet of thoughtfully designed living space. Step inside to discover an open-concept floor plan filled with natural light, highlighted by a stunning floor-to-ceiling stone fireplace, sleek matte black fixtures, and a beautifully appointed kitchen that flows seamlessly into the main living area. Step outside to enjoy a spacious backyard featuring a covered patio, extended outdoor entertaining area, and a gazebo, creating the perfect setting for relaxing or hosting gatherings. With over $15,000 in upgrades, this home offers thoughtful enhancements that add to its appeal! Living in Parkside Village means enjoying community amenities including a swimming pool, playground, green spaces, and walking trails. Beyond the neighborhood, you’ll appreciate convenient access to Interstate 30, making travel toward Rockwall, Greenville, and the Dallas area accessible. Nearby shopping, grocery stores, and dining options provide everyday convenience, while Historic Downtown Royse City offers local restaurants, shops, and small-town charm. For even more shopping, dining, and entertainment, Rockwall’s retail corridor and The Harbor at Lake Ray Hubbard are just a drive away. Don’t miss the opportunity to take advantage of a potentially assumable 5.875% interest rate, subject to lender approval and loan qualification requirements. Come discover everything this beautiful home and its surrounding community have to offer!

5279 Amistad Ave, Royse City
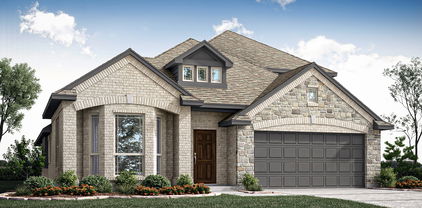
6122 Poolside Way, Royse City
$355,000
3 Beds ⋅ 3 Baths ⋅ 21423346 MLS
Explore the perfect blend of comfort and style in this stunning 3-bedroom, 2.5-bathroom residence nestled in a serene Royse City neighborhood. Built just 3 years ago, this home presents modern living across a sprawling open floor plan, complete with a 2-car garage and numerous amenities designed for enhanced lifestyle conveniences. Step inside and be welcomed by an expansive living area where a cozy gas fireplace sets the stage for relaxation and gathering. The seamless flow into the gourmet kitchen makes entertaining a breeze, equipped with ample cabinet space, generous countertops, a gas cooktop, and a walk-in pantry for all your culinary needs. A dedicated office boasts built-in shelves and cabinets, providing the ideal environment for remote work or study. Retreat to the luxurious primary suite, a tranquil haven overlooking the backyard. The ensuite bathroom offers a double sink vanity accented with a makeup vanity, alongside a large walk-in shower. Organize effortlessly with custom walk-in closet cabinets, providing plentiful storage solutions. Upstairs, the game room serves as an additional hub of activity, flanked by two guest bedrooms that offer comfort and privacy. Functionality meets style in the spacious laundry room, featuring built-in cabinets and a convenient hanging area for drying clothes. Outside, an extended covered patio with stamped concrete invites alfresco dining and relaxation. Enjoy the outdoor fireplace year-round, while the gas stub waits to elevate your weekend grilling sessions. The generous yard promises ample space for outdoor recreation or peaceful moments. This meticulously designed home embodies the best of contemporary living, with every detail thoughtfully curated to enhance your lifestyle. Don’t miss your chance to own a piece of comfort in Royse City’s thriving community. Buyers and buyers agents to verify all details within for accuracy.

6122 Poolside Way, Royse City

224 Sovereign Ct, Rockwall
$625,000
4 Beds ⋅ 3 Baths ⋅ 21421394 MLS
Discover waterfront-inspired living in the highly desirable, gated community of Chandler’s Landing! Beautifully updated and thoughtfully maintained, this contemporary home offers a wonderful blend of modern style, comfort, and scenic natural beauty. Recent summer 2026 improvements include fresh interior paint throughout, brand-new white oak hardwood flooring, a new Carrier HVAC system, and a newly constructed retaining wall. The inviting open floor plan features dramatic vaulted ceilings, expansive windows, and light-filled living spaces designed to capture the home’s beautiful views of Sovereign Pond and the surrounding wooded landscape. The remodeled kitchen showcases stainless steel appliances, a center island, and a spacious walk-in pantry, offering both style and functionality. Updated bathrooms and elegant finishes further enhance the home’s contemporary appeal. Step outside to the backyard deck and enjoy peaceful pond views in a serene natural setting. Whether savoring your morning coffee, unwinding after a long day, or entertaining family and friends, this outdoor retreat provides the perfect backdrop for everyday living. Located in the sought-after Chandler’s Landing community on the eastern shore of Lake Ray Hubbard, residents enjoy an exceptional lifestyle with gated entry and 24-hour security, scenic ponds, wooded parks, walking trails, greenbelts, community swimming pools, tennis courts, playgrounds, and convenient access to the marina for boating and other lake activities. The community also offers an on-site restaurant and community center, creating a welcoming atmosphere with amenities for a variety of lifestyles. Experience the perfect combination of modern updates, tranquil pond views, and resort-style community living at 224 Sovereign Court!

224 Sovereign Ct, Rockwall

2124 Saint Annes Blvd, Royse City
$475,893
4 Beds ⋅ 3 Baths ⋅ 21421479 MLS
NEW! NEVER LIVED IN. Estimated completion December 2026. Bloomfield Homes' Cypress II offers 4 bedrooms, 3 full baths, and a 3-car garage in a two-story design on an interior lot in Stone River Glen. The upper level gives this plan a useful change of pace, pairing a game room with the fourth bedroom and a full bath. Movies, games, or a project in progress can have their own space beyond the main living area. A study behind glass French doors adds another defined room near the front entry. Across the main floor, laminate wood flooring connects an open kitchen, breakfast area, and family room, keeping the gathering spaces in conversation. The Deluxe Kitchen is equipped with double electric ovens and a gas cooktop beneath a vented hood, with a pot filler positioned above the cooking surface. Quartz counters wrap the island and surrounding workspaces, while a glass pantry door adds a distinctive finish to the storage area. The breakfast nook sits between the kitchen and family room, connecting meal preparation with dining and conversation. The primary suite is on the first floor with a walk-in closet and a bath featuring dual sinks, granite counters, and an enlarged shower. Along the rear hall, 2 secondary bedrooms have walk-in closets and share another full bath with granite counters and a tub and shower combination. A covered patio with a gas stub extends the shared spaces toward a yard enclosed by a wood privacy fence. Brick and stone define the exterior, complemented by cedar garage doors, an 8-foot front door, and exterior lighting. Gutters, landscaping, and a sprinkler system round out the setting. Visit Bloomfield Homes' Stone River Glen model to explore the Cypress II today!

2124 Saint Annes Blvd, Royse City

2403 Carpano Ln, Mclendon Chisholm
$548,000
4 Beds ⋅ 4 Baths ⋅ 21420667 MLS
Not all homes are created equal, even in the same neighborhood! Built in 2025 and barely lived in, this charming two-story Craftsman offers something increasingly hard to find—an oversized corner lot with room to spread out, play, entertain, and enjoy a little extra breathing room between neighbors. Just off the entry, a private guest suite with its own bathroom offers a comfortable retreat for visitors, while a separate office provides the flexibility for working from home, hobbies, or an additional bedroom. The family room is a bright, open living and dining area where soaring vaulted ceilings and generous windows create an airy, welcoming atmosphere. The kitchen adds its own personality with a distinctive curved island, decorative pendant lighting, a beautiful brass faucet, gas cooking, and abundant cabinetry. Tucked away on the main level, the primary suite features a spacious bathroom with dual vanities, a soaking tub, separate shower, and walk-in closet. Upstairs is where this floor plan has extra perks! Two bedrooms share a convenient Jack-and-Jill bathroom, while a separate bonus room and dedicated media room provide space for movie nights, gaming, a playroom, or simply relaxing away from the main living area. The attic has easy room-level access making it convenient to store the extras out of the way. With 4 bedrooms, 3.5 baths, a two-car garage, multiple living spaces, and a yard that offers more possibilities than the typical neighborhood lot, this home delivers the benefits of newer construction without sacrificing space or versatility.

2403 Carpano Ln, Mclendon Chisholm

4012 Mediterranean St, Rockwall
$350,000
3 Beds ⋅ 3 Baths ⋅ 21420103 MLS
LAKEFRONT LIVING IN ROCKWALL! Enjoy beautiful Lake Ray Hubbard views and a resort-inspired lifestyle in this well-maintained home in a gated community. A front door with a glass accent welcomes you inside, where Spanish tile and wood flooring add warmth and character. The dining and living areas feature decorative lighting and a wood-burning brick fireplace, creating an inviting space to relax or entertain. The adjoining galley kitchen offers dark cabinetry, a stainless steel sink, dishwasher, and a new range with a downdraft exhaust system vented to the exterior. A front office with abundant shelving provides a dedicated space to work from home, and a downstairs half bath adds convenience for guests. Just off the living room, step onto the deck to take in the lake view and enjoy access to the water. Upstairs, the primary bedroom features a vaulted ceiling, ceiling fan, walk-in closet, bathroom suite, and private balcony overlooking Lake Ray Hubbard. A secondary bedroom also offers a vaulted ceiling, and a separate full bathroom is located on this level. Follow the spiral staircase to the third bedroom, complete with a vaulted ceiling, hardwood floors, and generous shelving for storage. The home has a pier-and-beam foundation and separate exterior ventilation for the dryer, range, and under-house fan. Lakeside Village amenities include a 9-hole golf course, community pools, tennis and pickleball courts, playgrounds, a cabana, and a community center. A marina is located next door. Enjoy convenient access to I-30, waterfront dining and entertainment at The Harbor, and shopping and restaurants in downtown Rockwall. Come experience the charm of lakefront living!

4012 Mediterranean St, Rockwall

Start Your Search

Listings provided by North Texas Real Estate Information Systems (NTREIS). Listing data has been deemed reliable but is not guaranteed to be accurate by the MLS.

Last updated:

How much is your home worth?

Get instant property value now!