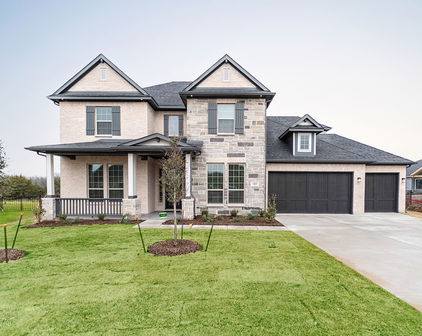
Rockwall County Homes with Golf Lot features

Rockwall County Homes with Golf Lot features

Welcome to Rockwall County, Texas, a hidden gem just a stone's throw away from the vibrant heart of the Dallas-Fort Worth Metroplex. Nestled along the picturesque shores of Lake Ray Hubbard, Rockwall offers a unique blend of small-town charm and modern conveniences, making it an ideal location for families, retirees, and everyone in between.

Rockwall is renowned for its scenic beauty, with sprawling parks, recreational lakes, and a warm, welcoming community spirit. The county boasts an array of amenities, including top-rated schools, boutique shopping, and a thriving dining scene that caters to every palate. With its rich history and vibrant arts culture, residents enjoy a lifestyle filled with community events, festivals, and outdoor activities year-round.

For golf enthusiasts, Rockwall County is a paradise. The area features stunning homes with golf lot properties that provide direct access to some of the finest golf courses in Texas. Imagine waking up to breathtaking views of lush fairways and pristine greens right from your backyard. These homes not only offer a golfer's dream but also embody luxury living with spacious layouts, modern amenities, and beautifully landscaped yards.

Whether you’re looking to tee off at sunrise or unwind with friends over a round of golf, Rockwall County’s golf lot homes provide the perfect backdrop for an active lifestyle. Discover the unparalleled charm of Rockwall, where your dream home awaits amidst the beauty of nature and the thrill of the game. Come explore the possibilities and make Rockwall your home today!

Newest Rockwall County Homes with Golf Lot features

2429 San Marcos Dr, Royse City
$479,900
4 Beds ⋅ 2 Baths ⋅ 21399750 MLS
Welcome home, just in time for the holidays! You'll love this spacious, open-concept floor plan designed for both everyday living and entertaining. Upon entering, you are welcomed by gorgeous hardwood floors that lead into a generous living room featuring a custom stone fireplace with a distressed wood mantel. The light-filled kitchen is the heart of the home, showcasing an oversized granite island, 42-inch cabinetry, stainless steel appliances, and a walk-in pantry. Hardwood flooring continues into the private owner's retreat, complete with a charming window seat and an ensuite bath featuring separate vanities, a garden tub, separate shower, linen closet, and a spacious walk-in closet. Three additional bedrooms offer luxury vinyl plank flooring and generous closet space. Step outside to your backyard oasis featuring a sparkling pool installed by Hopkins Pools overlooking the golf course. Relax by the pool while enjoying the soothing sounds of the water features. Whether entertaining guests or enjoying a quiet evening at home, this outdoor space is sure to impress. Additional upgrades include a Lennox high-efficiency, 16 seer - 2 speed AC with variable speed gas furnace, tankless water heater, climate-controlled three-car garage with a mini-split system providing heat and air conditioning and professionally installed epoxy-coated flooring, 30 amp transfer switch, board-on-board privacy fence stained in 2025, sprinkler system, and gutters. This exceptional home offers the perfect combination of comfort, style, and functionality—inside and out—all in a desirable golf course setting.

2429 San Marcos Dr, Royse City

2445 San Marcos Dr, Royse City
$539,600
4 Beds ⋅ 4 Baths ⋅ 21399478 MLS
Beautiful Golf Course Home with Stunning Views, Extensive Upgrades & Exceptional Storage! Built in 2019, this meticulously maintained 4-bedroom, 3.5-bath home offers the feel of new construction with thoughtful upgrades & room for everyone. Featuring a private office, game room, media room, & 3-car garage, this home sits on an oversized golf course lot with peaceful views & gorgeous sunsets. Its modern yet traditional design blends timeless finishes, colors, & accents for a warm, sophisticated feel. Inside, enjoy HSND hardwood floors throughout the 1st level main spaces, soaring ceilings, & a dramatic floor-to-ceiling stone-accented fireplace with wood & gas-burning options. The gourmet kitchen boasts double ovens & under-cabinet lighting, complemented by accent lighting & LED lights with dimmers in multiple rooms. The laundry room offers extensive cabinetry & granite countertop with sink. Expansive windows invite an abundance of natural light, creating a bright, airy ambiance. Roller shades, curtains, valances, & inset window cushions add stylish finishing touches throughout. The backyard is ideal for relaxing & entertaining, with a firepit & a natural gas hookup for your grill on the back patio. The front yard showcases raised brick & stone flowerbeds, well-maintained landscaping, & mature red oak trees. Storage is exceptional, with a huge under-stair closet, multiple closets on both levels, & a walk-in attic featuring 3 separate storage areas. The finished 3-car garage includes epoxy floors, trim molding, painted walls, & built-in storage shelving. The 3rd bay offers extra height & depth for larger HD trucks, SUVs, or a fishing-ski boat. Enjoy the ideal combination of golf course living, versatile spaces, beautiful views, & timeless style! A practically new pool table, complete with a ping pong conversion top & matching high-top table & chairs, can be conveyed if of interest. **Seller is offering a 2-1 rate buydown, subject to terms & lender approval.**

2445 San Marcos Dr, Royse City

1906 Baumann Ct, Heath
$1,350,000
5 Beds ⋅ 6 Baths ⋅ 21295082 MLS
Experience elevated resort living in this stunning 5,455 sq. ft. two-story masterpiece designed and built by Christian Serrano. Nestled on 0.28 acres in the prestigious, 787-acre master-planned Heath Golf & Yacht Club, this home seamlessly blends sophisticated design with modern comfort.12 Open-Concept Living: The heart of the home features a gourmet kitchen complete with elegant white oak cabinets, a large central island, a butler's pantry, and a spacious living area centered around a cozy electric fireplace. Restorative Primary Suite: A true first-floor retreat, the master suite offers a freestanding round tub, a double rain head shower, and expansive his-and-her walk-in closets. Thoughtful Layout: With four well-designed bedrooms (including a main-floor en-suite), five stylish bathrooms, a dedicated home office, and a state-of-the-art media room, dog wash station, this floor plan perfectly balances functionality and relaxation. Premium Finishes: Enjoy custom metal stairs with solid white oak treads, 8-foot interior doors for a spacious feel, and custom iron exterior doors. Superior Craftsmanship & Technology. Built to Last: Engineered with a soil-injected concrete slab for stability, LP WeatherTech sheathing, and 40-year shingles to help reduce insurance costs. Efficiency & Innovation: Features industrial-grade spray foam insulation for energy efficiency and a fully integrated smart home system. Oversized Garage: A three-car garage featuring a storage niche and modern aluminum and glass-panel doors. Home expected to be completed Fall of 2026

1906 Baumann Ct, Heath

Start Your Search

Listings provided by North Texas Real Estate Information Systems (NTREIS). Listing data has been deemed reliable but is not guaranteed to be accurate by the MLS.

Last updated:

How much is your home worth?

Get instant property value now!