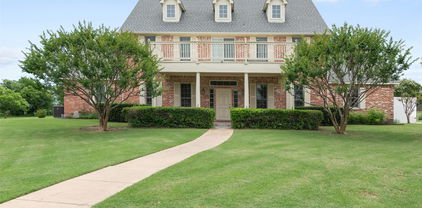
Rockwall County Homes with Farmhouse Architectural Style

Rockwall County Homes with Farmhouse Architectural Style

Welcome to Rockwall County, Texas, a hidden gem situated just east of Dallas, where small-town charm meets modern convenience. With its picturesque landscapes, friendly communities, and vibrant local culture, Rockwall is an ideal place to call home. Known for its stunning views of Lake Ray Hubbard, the county boasts a variety of outdoor activities, from fishing and boating to hiking along scenic trails. The historic downtown area offers delightful shops, delicious dining options, and a warm sense of community that makes every resident feel at home.

One of the most captivating architectural styles you’ll find in Rockwall is the beloved farmhouse. These homes exude a timeless charm with their inviting porches, spacious layouts, and rustic finishes. Imagine sipping sweet tea on a wraparound porch, surrounded by lush greenery and the gentle sounds of nature. Farmhouse-style homes in Rockwall often feature open floor plans, large kitchens perfect for family gatherings, and cozy living spaces that celebrate comfort and warmth.

As you explore the housing market in Rockwall, you’ll discover a delightful selection of farmhouse-style homes that blend traditional aesthetics with modern amenities. Whether you’re seeking a historic property with character or a newly built home that captures the essence of farmhouse design, Rockwall has something for everyone. Embrace the tranquil lifestyle that this enchanting county offers, where every day feels like a retreat, and your dream farmhouse awaits just around the corner!

Newest Rockwall County Homes with Farmhouse Architectural Style

2945 Dowell Rd, Rockwall
$3,000,000
6 Beds ⋅ 5 Baths ⋅ 21424003 MLS
Luxury meets country living on 20 acres in prestigious Rockwall ISD, close to the shopping and dining that make Rockwall such a desirable place to call home. Begin your morning casting a line into the pond stocked with bass and bluegill, spend the afternoon with the horses, and unwind with a quiet walk along the creek and across the bridge. Here, open skies and room to roam set the pace, with space to pursue your passions and create traditions for years to come. Built in 2024, the 5,032-square-foot custom home features 6 bedrooms and 5 full baths, with an interior that seamlessly blends contemporary farmhouse style and the warmth of country living. A no-expense-spared approach to the interior finish-out creates a refined setting for everyday living and entertaining. Thoughtfully selected finishes bring sophistication without sacrificing the welcoming feel of home. A full apartment above the garage offers flexibility for extended family, overnight guests, or multigenerational living. Equestrian amenities include a horse stable with 4 stalls, a foaling stall, and a tack room. A private gun range brings recreation to your doorstep, while the air-conditioned chicken coop ensures even the chickens enjoy a little luxury. From afternoons fishing to evenings hosting friends, this property invites you to make the most of every season. With no city taxes and a low overall tax rate of 1.3289%, the estate pairs luxury with the practical advantages of country living. Ownership of a substantial tract in growing Rockwall County also offers potential for long-term equity appreciation as the surrounding area develops. Enjoy the land today while investing in the possibilities of tomorrow, all within easy reach of Rockwall's restaurants, shops, and everyday conveniences. Trade your boots for dinner attire and head into town, or stay home and savor the privacy of your own retreat.

2945 Dowell Rd, Rockwall

145 Stafford Dr, Heath
$1,559,000
4 Beds ⋅ 6 Baths ⋅ 21408006 MLS
Grand in presence & intimate in its comforts, this distinctive residence sets the scene for elegant celebrations, fireside evenings & a life beautifully lived. Set on .70 acres, this Kalnis Urban Homes residence commands attention with dramatic gables, warm exterior accents & an arched stone entry. Beyond the arrival, a two story living room unfolds with striking scale, hardwood floors & a statement fireplace. A 16 foot expanse of sliding glass opens to covered outdoor living, creating a magnificent backdrop for the moments you will remember most. Imagine candlelit dinners that become fireside conversations, doors open to the evening air & a home that welcomes every occasion with effortless elegance. The culinary centerpiece is a 10 foot island, complemented by gas cooking, double ovens & a pot filler. A separate prep kitchen & walk in pantry keep hosting seamless, while pass through windows connect the kitchen to outdoor dining. Formal dining brings grace to celebrations; the covered patio, outdoor kitchen, grill & fireplace invite evenings that feel like an escape. The main level primary suite is a sanctuary, crowned by a cathedral ceiling & complemented by a custom closet, separate vanities, soaking tub & walk in shower. A private study or guest suite with an adjoining full bath offers versatility, while upstairs ensuite bedrooms, a game room & separate media room create an exceptional retreat. Custom closets, smart home features, sound system wiring & three car garage complete the living experience. A tankless water heater with recirculation offers faster hot water, with insulated upstairs laundry walls helping reduce noise. Garage provisions include a stub out for future whole house water filtration & a 220V connection for EV charging. Rockwall ISD schools, Lake Ray Hubbard recreation & dining at The Harbor enrich the setting. Do not wait for the final reveal to claim your place here. Arrange your private tour today & make this extraordinary vision your own!

145 Stafford Dr, Heath

1957 E Fm 550, Rockwall
$1,550,000
5 Beds ⋅ 4 Baths ⋅ 21419126 MLS
EXCEPTIONAL 14.23 ACRE FARM & RANCH PROPERTY WITH INVESTEMENT POTENTIAL - Discover the possibilities with this farm and ranch-style property situated on 14.23 acres, offering a combination of country living, agricultural versatility, and potential future investment opportunities. Featuring a stocked pond, barn, stables, and an impressive workshop, this property offers the space and infrastructure to accommodate a variety of uses. For agricultural buyers, the acreage provides room to enjoy country living, horses, livestock, gardening, or other rural pursuits. For investors and developers, the expansive tract may offer an opportunity to explore future residential development or acreage division, subject to applicable zoning, subdivision regulations, utilities, access, and local approvals. The property's barn is 50 x 30 with additional 14 ft. overhangs on both sides, and is designed for optimal livestock management, including a built in cattle cradle. The property’s workshop is 80 x 40, and is equipped with utilities, high-speed internet connectivity, two bay doors, and approximately 100 square feet of office space with a half bath. This can be used for business operations, equipment storage, hobbies, boar or RV storage, or agricultural support. Inside, the home offers generous storage, built-in features throughout, and an oversized laundry room with a utility sink. The spacious kitchen serves as the heart of the home, with granite countertops, double stainless-steel ovens, and a large island with breakfast bar seating, 5 bedrooms total -2 bedrooms with private ensuite baths, Outdoor living is equally impressive, with a beautiful back patio, refreshing swimming pool, and scenic views across the acreage. Whether you envision a private farm and ranch retreat, an equestrian property, a rural business headquarters, or a long-term land investment, this property offers a rare opportunity to combine lifestyle, functionality, and future potential.

1957 E Fm 550, Rockwall

12669 S Fm 548, Royse City
$1,699,000
6 Beds ⋅ 7 Baths ⋅ 21397762 MLS
Beyond an electric gated entrance, this modern farmhouse unfolds across 5 acres in High Point Ranch, pairing refined interiors with exceptional spaces for entertaining, guests and hobbies. Chevron white oak flooring, designer tile and striking stone surfaces set the tone throughout the 4,748-square-foot residence. The open living area centers on a floor-to-ceiling stone fireplace and flows into a kitchen appointed with marble countertops, a island, five-burner gas cooktop, double ovens, pot filler, farmhouse sink, built-in refrigerator and butler's pantry. Two dining areas provide room for intimate meals and larger gatherings, while an office with custom built-ins creates a workspace. Six bedrooms and two primary suites offer a flexible layout, complemented by an expansive upstairs family room with a private balcony. The main primary retreat features a sitting area and a bath with marble countertops, heated tile floors, separate vanities, a soaking tub, walkthrough double shower and walkthrough his-and-hers closet with custom built-ins. A separate guest apartment includes a living area, laundry room and full bath, providing privacy for extended stays. Outdoor living rivals the interior, with a covered entertaining area featuring a built-in BBQ, sink, refrigerator, ice maker and wood-burning fireplace. The pool and spa combine water and fire features for a dramatic backdrop, with a convenient pool bathroom nearby. A workshop offers epoxy flooring, two 12-foot roll-up doors, 16-foot ceilings and a 7x5 storm shelter, while oversized garage space and RV or boat parking accommodate vehicles and recreational equipment. Central vacuum, intercom, surround sound, water softening and purification systems add everyday convenience. High Point Ranch amenities include a lake, fishing, community dock, trails, park and playground. From quiet evenings by the fire to poolside gatherings, this distinctive estate brings luxury, versatility and room to spread out together in Royse City.

12669 S Fm 548, Royse City

8549 S Fm 548, Royse City
$749,900
4 Beds ⋅ 3 Baths ⋅ 21401434 MLS
Tucked away on more than 3 peaceful acres in Royse City, this charming hobby farm offers the perfect blend of country tranquility, modern updates, and exceptional amenities, all just minutes from the conveniences of Rockwall. From the moment you arrive, the property feels like a private retreat with room to roam, relax, and live the lifestyle youve been dreaming of. Inside, the thoughtfully laid-out home features an updated kitchen and brand-new flooring throughout, creating a fresh and inviting backdrop for everyday living and entertaining. The spacious floor plan offers versatility and comfort, while the acreage provides a rare opportunity to enjoy space and privacy in an exemplary school district. Equestrian enthusiasts will love the impressive setup, featuring a well appointed horse barn with multiple stalls, a dedicated tack area, training space, and practice arena. Whether you’re an experienced horse owner or simply dreaming of an equestrian lifestyle, this property is ready to make it a reality. Step outside and discover even more to love. The expansive grounds offer endless possibilities for horses, gardening, recreation, or simply soaking in the peaceful surroundings. The sparkling swimming pool is made for summer days and weekend gatherings, while the oversized workshop provides abundant space for hobbies, projects, equipment, or the ultimate man cave or she shed. With acreage, equestrian amenities, a pool, substantial workshop, and beautifully refreshed living spaces, this one of a kind property delivers the best of country living without sacrificing convenience. Bring your horses, your hobbies, and your vision this Royse City gem is ready to welcome you home!

8549 S Fm 548, Royse City

2208 Sarah Dr, Rockwall
$909,900
4 Beds ⋅ 6 Baths ⋅ 21367108 MLS
Welcome to this barely lived-in, highly customized one-story 4 bedroom Highland Home that shows like a model! Just 1½ years old, this exceptional property offers the benefits of new construction—including modern design, energy efficiency, and remaining builder warranties—without the wait, stress, or expense of completing costly upgrades. No detail was overlooked, and the current owners spared no expense in selecting high-end finishes and designer touches throughout. The gourmet chef's kitchen features upgraded quartz countertops, premium cabinetry, and stainless steel appliances. The open-concept living area is designed for both everyday living and entertaining, with soaring ceilings, abundant natural light, and a stunning floor-to-ceiling tiled fireplace serving as the focal point. Double sliding glass doors seamlessly connect the indoor and outdoor living spaces, opening to an oversized covered patio with a convenient pool bath already in place. The spa-inspired primary suite offers a luxurious retreat with a walk-in double shower, dual vanities, and an oversized custom walk-in closet designed by California Closets. Each secondary bedroom features its own ensuite bathroom, and two additional powder baths provide added convenience for guests. A private home office and media room with added insulation complete this thoughtfully designed floor plan. Situated on an oversized lot backing to a beautiful tree line, this home offers exceptional privacy with no direct rear neighbors. Oh, and a 3 car garage with built in storage. This one has everything! Why wait to build when every upgrade and designer detail has already been carefully selected and completed for you?

2208 Sarah Dr, Rockwall

Start Your Search

Listings provided by North Texas Real Estate Information Systems (NTREIS). Listing data has been deemed reliable but is not guaranteed to be accurate by the MLS.

Last updated:

How much is your home worth?

Get instant property value now!