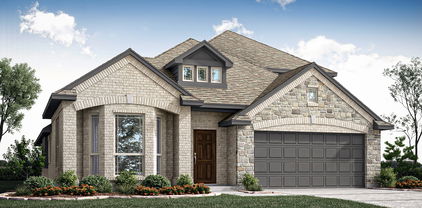
Rockwall County Homes with Lighting Exterior features

Rockwall County Homes with Lighting Exterior features

Welcome to Rockwall County, Texas, a hidden gem nestled just east of the bustling city of Dallas. Known for its stunning lakefront views and vibrant community, Rockwall offers a perfect blend of suburban charm and urban convenience. With a rich history dating back to the 1800s, this county has evolved into a thriving hub for families, professionals, and retirees alike. Residents enjoy a range of outdoor activities, including boating on Lake Ray Hubbard, hiking along scenic trails, and exploring the quaint downtown area filled with unique shops and delightful eateries.

One of the standout features of homes in Rockwall County is their exquisite exterior lighting. Many properties boast beautifully designed lighting features that not only enhance the aesthetic appeal but also provide safety and security. As the sun sets, these homes illuminate the neighborhood, creating a warm and inviting atmosphere. Imagine coming home to a beautifully lit driveway that guides you to your front door, or hosting gatherings in your backyard under the gentle glow of strategically placed lights.

Whether you're searching for a cozy single-family home or an expansive estate, Rockwall's real estate market offers a variety of options that cater to diverse tastes and budgets. With the added charm of homes featuring exterior lighting, you can enjoy a picturesque setting that shines bright throughout the night. Discover the elegance and warmth of Rockwall County, where your dream home awaits amidst a backdrop of stunning natural beauty and a welcoming community.

Newest Rockwall County Homes with Lighting Exterior features

4520 Seney Dr, Rockwall
$924,900
3 Beds ⋅ 3 Baths ⋅ 21424332 MLS
Stunning Single-Story Windsor Home on a massive lot with pool, spa & Greenbelt Views! Beautifully appointed and thoughtfully designed, this exceptional Hillsboro floorplan offers the perfect blend of elegance, comfort, and entertainment. Situated on an impressive lot that is jusy shy of a half acre overlooking a peaceful greenbelt, this property delivers the space, privacy, and lifestyle you've been searching for! This beautiful and functional plan features 3 bedrooms, a dedicated private office, game room, and media room. The office is highlighted by an elegant coffered ceiling, while the primary bedroom offers a beautiful tray ceiling, creating a relaxing private retreat. The spacious primary bath features two walk-in closets, a large soaking tub, and a separate shower. Secondary bedrooms are thoughtfully connected by a convenient Jack-and-Jill bathroom. The spacious, beautifully designed kitchen is sure to impress, featuring double ovens, built-in microwave, an exterior-venting range hood, stainless steel farmhouse sink, under-cabinet lighting, walk-in pantry, and stylish decorative lighting. Engineered wood flooring throughout much of the home adds warmth and sophistication. Entertainment options abound with a true dedicated media room featuring tiered seating and theater-style lighting, along with a separate game room offering even more space to relax and enjoy. Step outside to your own private backyard retreat! Enjoy the sparkling pool and spa, gather around the fire pit area, or simply unwind while taking in the tranquil greenbelt views. The expansive lot provides plenty of room to entertain, play, and enjoy outdoor living. A sprinkler system adds convenience to maintaining the outdoor spaces. Completing this impressive property is a spacious three-car garage and the highly desirable convenience of single-story living. This home will not disappoint!

4520 Seney Dr, Rockwall

2945 Dowell Rd, Rockwall
$3,000,000
6 Beds ⋅ 5 Baths ⋅ 21424003 MLS
Luxury meets country living on 20 acres in prestigious Rockwall ISD, close to the shopping and dining that make Rockwall such a desirable place to call home. Begin your morning casting a line into the pond stocked with bass and bluegill, spend the afternoon with the horses, and unwind with a quiet walk along the creek and across the bridge. Here, open skies and room to roam set the pace, with space to pursue your passions and create traditions for years to come. Built in 2024, the 5,032-square-foot custom home features 6 bedrooms and 5 full baths, with an interior that seamlessly blends contemporary farmhouse style and the warmth of country living. A no-expense-spared approach to the interior finish-out creates a refined setting for everyday living and entertaining. Thoughtfully selected finishes bring sophistication without sacrificing the welcoming feel of home. A full apartment above the garage offers flexibility for extended family, overnight guests, or multigenerational living. Equestrian amenities include a horse stable with 4 stalls, a foaling stall, and a tack room. A private gun range brings recreation to your doorstep, while the air-conditioned chicken coop ensures even the chickens enjoy a little luxury. From afternoons fishing to evenings hosting friends, this property invites you to make the most of every season. With no city taxes and a low overall tax rate of 1.3289%, the estate pairs luxury with the practical advantages of country living. Ownership of a substantial tract in growing Rockwall County also offers potential for long-term equity appreciation as the surrounding area develops. Enjoy the land today while investing in the possibilities of tomorrow, all within easy reach of Rockwall's restaurants, shops, and everyday conveniences. Trade your boots for dinner attire and head into town, or stay home and savor the privacy of your own retreat.

2945 Dowell Rd, Rockwall

145 Stafford Dr, Heath
$1,559,000
4 Beds ⋅ 6 Baths ⋅ 21408006 MLS
Grand in presence & intimate in its comforts, this distinctive residence sets the scene for elegant celebrations, fireside evenings & a life beautifully lived. Set on .70 acres, this Kalnis Urban Homes residence commands attention with dramatic gables, warm exterior accents & an arched stone entry. Beyond the arrival, a two story living room unfolds with striking scale, hardwood floors & a statement fireplace. A 16 foot expanse of sliding glass opens to covered outdoor living, creating a magnificent backdrop for the moments you will remember most. Imagine candlelit dinners that become fireside conversations, doors open to the evening air & a home that welcomes every occasion with effortless elegance. The culinary centerpiece is a 10 foot island, complemented by gas cooking, double ovens & a pot filler. A separate prep kitchen & walk in pantry keep hosting seamless, while pass through windows connect the kitchen to outdoor dining. Formal dining brings grace to celebrations; the covered patio, outdoor kitchen, grill & fireplace invite evenings that feel like an escape. The main level primary suite is a sanctuary, crowned by a cathedral ceiling & complemented by a custom closet, separate vanities, soaking tub & walk in shower. A private study or guest suite with an adjoining full bath offers versatility, while upstairs ensuite bedrooms, a game room & separate media room create an exceptional retreat. Custom closets, smart home features, sound system wiring & three car garage complete the living experience. A tankless water heater with recirculation offers faster hot water, with insulated upstairs laundry walls helping reduce noise. Garage provisions include a stub out for future whole house water filtration & a 220V connection for EV charging. Rockwall ISD schools, Lake Ray Hubbard recreation & dining at The Harbor enrich the setting. Do not wait for the final reveal to claim your place here. Arrange your private tour today & make this extraordinary vision your own!

145 Stafford Dr, Heath

116 Forest Dr, Heath
$1,470,000
5 Beds ⋅ 5 Baths ⋅ 21408010 MLS
Striking architectural details & inviting outdoor living set the tone for this Maryvic Builds residence in Heath's Arbor Enclave. Set on a cul de sac homesite spanning nearly an acre, this single story home brings together generous proportions & spaces made for memorable gatherings. A distinctive brick, stone & wood exterior introduces interiors with ceilings starting at 12 feet, vaulted ceilings, architectural beams & tongue & groove detailing. Oversized 12 foot doors make an impressive statement, while LED accents, decorative lighting & built in cabinetry add depth & character. The expansive living room centers around a fireplace, with an open connection to a kitchen anchored by an oversized island. Gas cooking, a pantry & casual dining space complete the kitchen, while a dedicated dining room offers a sophisticated setting for celebrations. A separate office provides room to focus, & the game room creates a destination for relaxed evenings. A generously sized primary retreat features a garden tub, separate shower, individual vanities, linen storage & a walk in closet with a custom closet system. Additional bedrooms welcome guests & offer flexibility for changing needs. Corner sliding glass doors enhance the connection to the outdoors, where a covered back porch with an outdoor kitchen, gas grill & fireplace invites alfresco dining. Plans include a private saltwater pool & spa, complemented by generous lawn space within a fenced backyard. The water easement pond adds a serene element to the setting. Integrated automation puts garage access, built in speakers, lighting, pool functions & curtains at your fingertips through app controls & an in home control panel. A side entry three car garage, tankless water heater & sprinkler system add everyday convenience. Located within Rockwall ISD & currently under construction, this residence offers the opportunity to make your next chapter extraordinary. Schedule your private tour today & make this Maryvic Builds home yours!

116 Forest Dr, Heath

2124 Saint Annes Blvd, Royse City
$475,893
4 Beds ⋅ 3 Baths ⋅ 21421479 MLS
NEW! NEVER LIVED IN. Estimated completion December 2026. Bloomfield Homes' Cypress II offers 4 bedrooms, 3 full baths, and a 3-car garage in a two-story design on an interior lot in Stone River Glen. The upper level gives this plan a useful change of pace, pairing a game room with the fourth bedroom and a full bath. Movies, games, or a project in progress can have their own space beyond the main living area. A study behind glass French doors adds another defined room near the front entry. Across the main floor, laminate wood flooring connects an open kitchen, breakfast area, and family room, keeping the gathering spaces in conversation. The Deluxe Kitchen is equipped with double electric ovens and a gas cooktop beneath a vented hood, with a pot filler positioned above the cooking surface. Quartz counters wrap the island and surrounding workspaces, while a glass pantry door adds a distinctive finish to the storage area. The breakfast nook sits between the kitchen and family room, connecting meal preparation with dining and conversation. The primary suite is on the first floor with a walk-in closet and a bath featuring dual sinks, granite counters, and an enlarged shower. Along the rear hall, 2 secondary bedrooms have walk-in closets and share another full bath with granite counters and a tub and shower combination. A covered patio with a gas stub extends the shared spaces toward a yard enclosed by a wood privacy fence. Brick and stone define the exterior, complemented by cedar garage doors, an 8-foot front door, and exterior lighting. Gutters, landscaping, and a sprinkler system round out the setting. Visit Bloomfield Homes' Stone River Glen model to explore the Cypress II today!

2124 Saint Annes Blvd, Royse City

3115 Duck Heights Ave, Royse City
$404,563
4 Beds ⋅ 2 Baths ⋅ 21420750 MLS
NEW! NEVER LIVED IN. Estimated completion December 2026. Bloomfield Homes' Cypress offers 4 bedrooms, 2 full baths, and a 2-car garage in a one-story design on an interior lot with no home directly behind it in Waterscape. A large study off the foyer gives this layout a room of its own for focused work, creative projects, or a separate sitting space. Double doors define the entrance while keeping it close to the kitchen and shared living areas. Beyond it, the Deluxe Kitchen pairs quartz counters and pendant lighting with an island that faces the breakfast area and family room. A 5-burner gas cooktop and double ovens bring extra cooking capacity, and a walk-in pantry keeps supplies organized. The breakfast area makes a natural gathering spot between kitchen and living, while a window seat stretches along the family room's windows for another place to settle in. Laminate wood flooring connects the main spaces. The primary suite sits apart from the rear secondary bedrooms, with a walk-in closet and bath featuring dual sinks, quartz counters, a garden tub, and a separate shower. Across the hall, 3 secondary bedrooms share a full bath with quartz counters, a tub-shower combination, and added cabinet storage. The laundry room sits near the garage entry, keeping a daily task close to the home's main traffic route. Outside, a brick exterior, covered porch, 8-foot front door, and exterior lighting introduce the home. The covered back patio has a gas stub, and the yard backs to Crenshaw Road. Contact Bloomfield Homes' to view the Waterscape model today!

3115 Duck Heights Ave, Royse City

Start Your Search

Listings provided by North Texas Real Estate Information Systems (NTREIS). Listing data has been deemed reliable but is not guaranteed to be accurate by the MLS.

Last updated:

How much is your home worth?

Get instant property value now!