Refine Search
Sort by
2750 Guadalupe Dr, Rockwall
$659,990
5 Beds ⋅ 5 Baths ⋅ 21430374 MLS
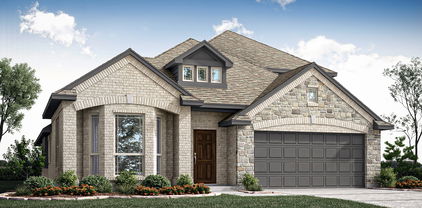
Don’t settle! This is THE ONE… Almost a Quarter Acre CORNER Lot that has a spectacular Park View on a quiet street featuring a home that is elegant and inviting yet completely private- all within the city limits of Rockwall! This spacious 2-story is built for both entertaining and quiet family living. Downstairs offers a large study, formal dining, and a gorgeous kitchen with built-in professional series gas appliances that overlook the dramatic 18’ ceilings of the family room. The downstairs would not be complete, however, without the huge primary bedroom with a closet to match (that conveniently opens to the oversized laundry room equipped with cabinets and mud bench); as well as a secondary guest bedroom with en-suite bath (with large walk-in shower) making the downstairs perfect for multi-generational living or visits from loved ones. Upstairs is a blend of elegance and everyday function. 3 Additional bedrooms that are large and spacious that feature walk-in closets and a Jack and Jill bath, another full bath, and a game room with beautiful railing that offers you a view of the family room. Designed to leave nothing out, features include Aged Burlap Oak Floors throughout the downstairs, cedar garage doors, cedar capped fencing, gourmet kitchen, quartz countertops, 2 story stone fireplace, a powder bath, 8' Doors, comfort height toilets, gutters, blinds, a view, and a color palette that is stunning. Enjoy lake life in Rockwall (A+ Rated Schools) with only a 1.58% tax rate. No MUD, No PID, and only 30 minutes to Downtown Dallas! *Photos are a representation of finished product. Materials will vary.*

2750 Guadalupe Dr, Rockwall

1222 Whisper Rock Dr, Rockwall
$879,000
4 Beds ⋅ 4 Baths ⋅ 21429818 MLS
$15,000 SELLER CREDIT with an executed contract by November 25 and closing by December 31. Seller financing options also available. Built by J3 Developments, this Whisper Rock home pairs elevated finishes with a floor plan built for flexibility. Quartzite surfaces throughout the kitchen and baths, white oak floors, solid-core doors, 12-inch baseboards, and custom Hallmark cabinetry with soft-close hardware signal quality at every turn. Andersen windows fill the home with natural light. Spray foam insulation, CAT6 and built-in speaker wiring, and a Green Electronics security system add modern comfort and efficiency behind the scenes. The layout is where this home stands out. The main level includes a primary suite with direct access to the laundry, a guest bedroom, and a dedicated office. The open eat-in kitchen flows into a family room with a gas fireplace, and large windows look out over the backyard. Upstairs, a large loft and a media room with its own walk-in closet could easily serve as a fifth bedroom. Two more bedrooms each have a private ensuite bath and walk-in closet. Car enthusiasts and hobbyists will love the four-car garage, which has an extended bay with an 8-foot door for larger vehicles, a boat, or a workshop. Out back, a 220V outlet is already in place for a sauna or hot tub. Whisper Rock is moments from the lakefront dining, shopping, movies, and concerts at The Harbor on Lake Ray Hubbard. Downtown Rockwall’s boutiques are nearby, and I-30 gives you quick access to Dallas.

1222 Whisper Rock Dr, Rockwall

2003 Stratford Rd, Rockwall
$748,000
5 Beds ⋅ 4 Baths ⋅ 21429629 MLS
MLS# 21429629 - Built by Windsor Homes - Ready Now! ~ Price reduced! Was $833.990Fall in love with your new home and bring us an offer! This stunning newly built two-story home is located in the highly sought-after Nelson Lake Estates subdivision. Featuring 5 bedrooms, 4 full bathrooms, and a 4-car garage, this home offers an impressive 3,877 sq. ft. of thoughtfully designed living space. The open floor plan is highlighted by a gorgeous eat-in kitchen with quartz countertops, ample cabinetry, and a smart home system for modern convenience. Interior features include wood flooring, a rounded staircase, mud bench, abundant storage, game room, and media roomperfect for both everyday living and entertaining. The exterior is just as inviting, boasting a covered patio, professional landscaping, and full sprinkler system. Enjoy cozy evenings by the interior and exterior gas fireplaces, all while overlooking a spacious corner lot backyard

2003 Stratford Rd, Rockwall

1073 Kingsbridge Ln, Mclendon Chisholm
$1,600,000
5 Beds ⋅ 6 Baths ⋅ 21419258 MLS
Some homes are built to impress. Others are built to be experienced. Welcome to 1073 Kingsbridge Lane, a George Welch custom estate in Rockwall's prestigious gated Kingsbridge community, where grand architecture, exceptional entertaining and thoughtful versatility come together. Positioned on a commanding corner lot, wrought iron fencing and a 4-car garage make a striking first impression. Inside, soaring ceilings and dramatic two-story living spaces create an atmosphere of understated luxury. A chef's kitchen with commercial-grade oven anchors the home, while a dedicated media room and expansive upstairs game room with custom built-ins and wet bar offer endless opportunities to entertain. The true centerpiece? A resort-style backyard designed to rival your favorite getaway. Step directly from the primary suite into your private oasis featuring a sparkling pool, elevated spa, expansive patios and covered pavilion with outdoor kitchen. The primary retreat also features a soaking tub, separate shower and generous walk-in closet. A rare 1,500 sq ft addition includes private guest quarters with a bedroom, full bath and access through the garage, offering exceptional flexibility for multigenerational living, extended guests or a private retreat. Practical luxuries include a newer HVAC system, impact-resistant roof, storm shelter, Tesla charging and tankless water heater. Beyond the gates, enjoy community fitness and playground amenities, highly regarded A-rated Rockwall ISD schools and proximity to Lake Ray Hubbard, waterfront dining and concerts at The Harbor, and the farmers market, boutiques and live music of Historic Downtown Rockwall. With convenient access to Dallas, this is more than a luxury home. It's a lifestyle worth coming home to.

1073 Kingsbridge Ln, Mclendon Chisholm

1056 Olympic Dr, Rockwall
$549,990
4 Beds ⋅ 4 Baths ⋅ 21425510 MLS
Welcome to 1056 Olympic Drive in Rockwall, Texas! Built in 2022, this beautiful home offers 2,607 square feet of thoughtfully designed living space, combining modern elegance, comfort, and functionality. Situated on a desirable corner lot, the property features breathtaking backyard views of mature trees and a peaceful greenbelt, creating a beautiful natural setting to enjoy year round. With stylish finishes, modern design, and an inviting atmosphere, this home offers the perfect blend of luxury and everyday living. Enjoy the added benefits of NO MUD and NO PID, along with a desirable Rockwall tax rate. Conveniently located just minutes from Downtown Rockwall, shopping, dining, and entertainment. Don’t miss this incredible opportunity to own a beautiful, newer home with stunning greenbelt views in a prime Rockwall location. Schedule your private showing today!

1056 Olympic Dr, Rockwall

145 Sawgrass Dr, Heath
$1,299,999
4 Beds ⋅ 5 Baths ⋅ 21425101 MLS
Experience elevated living in this stunning million-dollar estate designed for both comfort and sophistication. This 4-bedroom, 4-bathroom residence showcases soaring ceilings, expansive living spaces, and luxury finishes throughout, creating a seamless blend of elegance and functionality. The chef-inspired kitchen flows effortlessly into the main living area—perfect for entertaining or everyday living. Retreat to a lavish primary suite featuring an oversized custom closet that feels like its own private showroom. With two dedicated laundry rooms, convenience is built into every detail of the home. A spacious 3-car garage provides ample room for vehicles and storage, while thoughtfully designed spaces throughout offer both privacy and openness. Every inch of this home reflects quality craftsmanship and upscale design—an exceptional opportunity for those seeking luxury at its finest.

145 Sawgrass Dr, Heath

415 S Bell St, Royse City
$400,000
2 Beds ⋅ 1 Baths ⋅ 21423530 MLS
Charming and Move-In Ready Gem! Welcome home to this beautifully updated property featuring a bright, open-concept layout designed for modern living. Step outside onto the expansive, covered front porch—the ideal spot to unwind and enjoy your morning coffee or evening breeze. Inside, you'll love the spacious living area featuring rich wood-look flooring and abundant natural light that flows seamlessly into the dining space. The functional kitchen comes equipped with classic wood cabinetry, black appliances, and ample counter space. Additional highlights include comfortable bedrooms with generous closet space, fresh neutral paint throughout, and a dedicated laundry area. Conveniently located and ready for its next owners—schedule your tour today! This home stands out on a quiet residential street just minutes from downtown shops, nearby school and parks

415 S Bell St, Royse City

833 Glenmere Ct, Rockwall
$450,000
3 Beds ⋅ 2 Baths ⋅ 21421820 MLS
Room to spread out, spaces to come together, and a backyard ready for whatever you have planned! This inviting (SINGLE STORY AND SINGLE OWNER) home offers a versatile floor plan with a dedicated home office, formal dining room, spacious living area, and a separate game room, giving you plenty of options for working, entertaining, and everyday living. The kitchen opens to the breakfast room and living area, creating an easy flow for gathering with friends or enjoying a quiet evening at home. The living room features a cozy fireplace, beautiful flooring, and plenty of natural light. Retreat to the spacious primary suite with a vaulted ceiling, large walk-in closet, and ensuite bath featuring dual sinks, a soaking tub, and a separate shower. Additional bedrooms provide comfortable spaces for guests, hobbies, or whatever suits your needs. Step outside to a generously sized, fully fenced backyard with an open patio, plenty of grassy space, and room to create your own outdoor retreat or oasis. Whether you're hosting a cookout, playing in the yard, or simply relaxing outdoors, there's space to enjoy it all. With multiple living and dining spaces, a functional layout, and a backyard with room to breathe, this home offers the flexibility you've been looking for. Castle Ridge is a tight knit community that feeds to A+ rated schools. Come see how easily you can make it your own!

833 Glenmere Ct, Rockwall

2830 Beacon Hill Dr, Rockwall
$385,000
4 Beds ⋅ 2 Baths ⋅ 21421817 MLS
INCREDIBLE BUYER INCENTIVES: $6,000 MORTGAGE CONCESSION. Opendoor Home Loans will contribute up to $6,000 towards a permanent interest rate buy-down if you finance with Opendoor Home Loans LLC. 2830 Beacon Hill Dr is a one-story Rockwall home with four bedrooms, two bathrooms and over 2,000 sq ft of living space. A central island anchors the kitchen, which opens to a breakfast nook and a living room with a fireplace and tray ceiling. A separate dining area near the entry has a bay window and wall trim. The primary bedroom also has a bay window, along with a walk-in closet and an attached bathroom with two vessel sinks, a tub and a separate shower. Rear doors lead to a covered raised patio with steps down to the yard. Home comes with a 100-Day Home Warranty

2830 Beacon Hill Dr, Rockwall

2124 Saint Annes Blvd, Royse City
$475,893
4 Beds ⋅ 3 Baths ⋅ 21421479 MLS
NEW! NEVER LIVED IN. Estimated completion December 2026. Bloomfield Homes' Cypress II offers 4 bedrooms, 3 full baths, and a 3-car garage in a two-story design on an interior lot in Stone River Glen. The upper level gives this plan a useful change of pace, pairing a game room with the fourth bedroom and a full bath. Movies, games, or a project in progress can have their own space beyond the main living area. A study behind glass French doors adds another defined room near the front entry. Across the main floor, laminate wood flooring connects an open kitchen, breakfast area, and family room, keeping the gathering spaces in conversation. The Deluxe Kitchen is equipped with double electric ovens and a gas cooktop beneath a vented hood, with a pot filler positioned above the cooking surface. Quartz counters wrap the island and surrounding workspaces, while a glass pantry door adds a distinctive finish to the storage area. The breakfast nook sits between the kitchen and family room, connecting meal preparation with dining and conversation. The primary suite is on the first floor with a walk-in closet and a bath featuring dual sinks, granite counters, and an enlarged shower. Along the rear hall, 2 secondary bedrooms have walk-in closets and share another full bath with granite counters and a tub and shower combination. A covered patio with a gas stub extends the shared spaces toward a yard enclosed by a wood privacy fence. Brick and stone define the exterior, complemented by cedar garage doors, an 8-foot front door, and exterior lighting. Gutters, landscaping, and a sprinkler system round out the setting. Visit Bloomfield Homes' Stone River Glen model to explore the Cypress II today!

2124 Saint Annes Blvd, Royse City

2629 Mercers Colony Ave, Rockwall
$797,000
4 Beds ⋅ 5 Baths ⋅ 21418281 MLS
Better than new and loaded with upgrades! This stunning 1.5 year old Grand Home on a corner lot offers 4 bedrooms, 5 baths, and a spacious open-concept floor plan, with approximately $88,000 in designer upgrades. The beautifully appointed kitchen features a built-in French-door refrigerator, 36-inch stainless induction range, 30 inch stainless French-door oven, stainless dishwasher, and nugget ice maker. Upgraded paint, designer hardware, and motorized shades throughout add style, comfort, and convenience. Enjoy added peace of mind with approximately 8.5 years remaining on the builder’s warranty and a premium HomePro home security system. The roof was replaced in 2026 following the recent hailstorm, providing another significant update to this nearly new home. Thoughtfully upgraded and exceptionally well-appointed, this home offers the benefits of newer construction with the upgrades already completed and ready to enjoy.

2629 Mercers Colony Ave, Rockwall

2204 Prestwick Dr, Royse City
$527,452
4 Beds ⋅ 4 Baths ⋅ 21420560 MLS
NEW! NEVER LIVED IN. Estimated completion December 2026. Bloomfield Homes' Violet IV offers 4 bedrooms, 3 full baths, 1 half bath, and a deep 2-car garage in a two-story design on a corner cul-de-sac lot in Stone River Glen. The family room makes the big statement: vaulted ceilings, an upstairs overlook, and a stone-to-ceiling fireplace with a gas starter. Kitchen, dining, and living areas stay connected, with laminate wood flooring adding a cohesive finish to the shared spaces. In the Deluxe Kitchen, quartz counters and pendant lighting highlight the island, while a gas cooktop, electric oven, and pot filler give the cooking area purpose. A glass door adds character to the walk-in pantry. The dining area opens to a covered patio with a gas stub, extending the gathering space outdoors. The front study has glass French doors, with a powder bath nearby. The primary suite occupies the back of the first floor and includes a walk-in closet, dual sinks, quartz counters, a garden tub, and a separate shower. Upstairs shifts the focus to recreation, pairing a game room overlooking the family room with a separate media room. All 3 secondary bedrooms are here, served by 2 full baths, including 1 with dual sinks. From the street, brick and stone, cedar garage doors, exterior lighting, and an 8-foot front door give the home a defined presence. The garage's added depth creates room for storage beyond the usual parking spaces. Visit Bloomfield Homes' Stone River Glen model today!

2204 Prestwick Dr, Royse City

1570 Winding Creek Ln, Rockwall
$950,000
5 Beds ⋅ 6 Baths ⋅ 21419177 MLS
Resort-Style Luxury on 1.5 Acres in Rockwall’s High Point Lake Estates! Experience an exceptional combination of elegance, space, and versatility in this approximately 4,600-square-foot residence situated on a sprawling corner lot. Located approximately 45 minutes from Downtown Dallas with convenient access to I-30, I-20, and Highway 80, this property offers the space while keeping DFW within reach. Thoughtfully designed for both everyday comfort and effortless entertaining, this remarkable home offers TWO FIRST-FLOOR PRIMARY SUITES, with every bedroom featuring its own private ensuite bathroom. Inside, discover inviting living spaces filled with natural light, plantation shutters, hand scraped hardwood floors, a dedicated study, elegant formal dining room, and separate sitting area. The beautifully appointed kitchen features quartz countertops, a butcher block island, and a convenient butler’s pantry, and walk in pantry. Upstairs, a spacious game room and three additional bedrooms provide plenty of room for relaxation, recreation, and guests. Outdoors, your personal resort awaits! Enjoy a sparkling swimming pool and spa, outdoor kitchen, cabana, and in-ground trampoline. From lively gatherings and weekend celebrations to quiet evenings beneath the Texas sky, this exceptional outdoor setting was designed for making memories.

1570 Winding Creek Ln, Rockwall

1701 Weiskopf Dr, Heath
$165,000
21412707 MLS
Rare lot in The Enclave at Buffalo Creek offers the opportunity to build your dream home in an established Heath community. Situated at the corner of Kings Pass and Weiskopf Drive, this approximately 0.15-acre homesite features level terrain, established trees, landscaping, and potential views of the third and fourth holes of Buffalo Creek Golf Club. City water, city sewer, and electricity are available, with installed streets and an approved plat providing a foundation for your building plans. Enjoy neighborhood amenities including swimming pools, tennis courts, a park, playground, and clubhouse, plus convenient access to golf, shopping, dining, and waterfront outings at the Rockwall Harbor. Located in Rockwall ISD and zoned for Pullen Elementary, Cain Middle School, and Heath High School, this property pairs a desirable location with the freedom to design a home that reflects your style. A minimum home size of 2,500 square feet, setback requirements, and deed restrictions apply.

1701 Weiskopf Dr, Heath

1801 Canal Ct, Heath
$945,000
4 Beds ⋅ 4 Baths ⋅ 21416624 MLS
Three levels of outdoor living. Panoramic Lake Ray Hubbard views. A rooftop terrace made for sunset gatherings. This canal-side home in the custom-home section of Heath Golf & Yacht Club brings lake living to life! Positioned on a corner lot in a cul-de-sac among lakefront homes, it offers two expansive decks and a sprawling rooftop terrace—giving you a different place to enjoy the view from morning coffee to evenings under the stars. Inside, the kitchen’s large island, double ovens and gas cooktop set the stage for entertaining. The oversized primary suite has room for a generous sitting area and opens to a large private patio. Upstairs, the massive bonus-family room offers space to dream big: movie nights, game tables, a lounge area or all three. Outside, the spacious yard is ready for your vision of a pool oasis. The lifestyle continues beyond your backyard. Meet friends for dinner at the clubhouse restaurant and bar, spend the afternoon at the resort-style pool with poolside service, or enjoy private golf, a pro shop, 16 pickleball courts, tennis and sand volleyball. A fitness center, yoga, massage services, locker rooms, lake access and day-use boat slips round out the experience, with community events bringing neighbors together. Club amenities are subject to membership and applicable fees. Located in Rockwall ISD, awarded a 2026 TEA A rating, with Linda Lyon Elementary within the neighborhood. Approximately 25 miles to downtown Dallas. From lake days to rooftop sunsets, this is a home designed for enjoying where you live.

1801 Canal Ct, Heath

616 N Josephine St, Royse City
$190,000
21417130 MLS
Prime Residential Corner Lot Near Downtown Royse City! Discover the perfect canvas for your dream home on this half-acre, residentially zoned corner lot, ideally situated near downtown Royse City. With no HOA restrictions, this property offers the freedom to build and design to your heart's content. Located just minutes from I-30, this lot provides easy access to shopping, entertainment, and all the conveniences of city living while maintaining a sense of small-town charm. Essential utilities are ready for your build, including water and gas lines, city sewer, and electricity available at the street. Don't miss this incredible opportunity to create your custom home in a highly desirable location. This blank slate is ready and waiting for your vision!

616 N Josephine St, Royse City

302 Wright Ave, Rockwall
$400,000
4 Beds ⋅ 4 Baths ⋅ 21415356 MLS
Seller offering up to 2% in seller credits to use towards rate buy down or closing costs with preferred lender. Impressive and beautifully remodeled family home with thoughtfully designed additions throughout! This spacious residence features oversized bedrooms, a large game room, and a private primary suite downstairs complete with double vanities and a walk-in closet. The updated kitchen showcases custom cabinetry, built-ins, granite countertops, a walk-in pantry, and all-new stainless steel appliances, including the refrigerator. Additional upgrades include hand-scraped hardwood floors, Low-E windows, and new 2-inch wood blinds. Step outside to enjoy the new 25-foot covered patio, perfect for entertaining and outdoor living. Situated on a large corner lot with lovely landscaping and a spacious backyard, this exceptional home is located in highly sought-after Rockwall ISD.

302 Wright Ave, Rockwall

102 Glenn Ave, Rockwall
$600,000
3 Beds ⋅ 3 Baths ⋅ 21401876 MLS
Stunning Contemporary Home Minutes from Lake Ray Hubbard — White Oak Floors, Waterfall Island & Entertainer's Dream! This absolutely stunning home within walking distance of restaurants and retail is the kind of property that makes an immediate and lasting impression — and it delivers at every single level! The open-concept layout flows beautifully throughout, featuring luxurious white oak floors, marble countertops, and modern light fixtures that create a bright, sophisticated, aesthetic from the moment you step inside. Every finish has been thoughtfully selected to deliver a look that is both timeless and on-trend — the kind of interior that photographs beautifully and lives even better. The gourmet kitchen is nothing short of extraordinary — floor-to-ceiling white custom cabinetry, stainless steel appliances, a gas range, and a stunning large waterfall-edge island that serves as the ultimate gathering point for cooking, entertaining, and everyday connection. A formal dining area provides elegant space for special occasions, while a formal living area flexes beautifully as an executive study or creative flex space — the options here are genuinely exciting. The kitchen opens seamlessly to the main living area, which flows effortlessly onto a covered patio and into an oversized fenced yard. Primary suite features another upper deck with access from both bed and bath. Must see luxury primary bathroom. All bedrooms up. Full bathroom downstairs for convenience — Backyard is an incredible indoor-outdoor entertaining experience that is truly hard to replicate. Corner lot, with no rear neighbors. Whether you are searching for a primary residence, a vacation retreat, or a short-term rental investment opportunity — this spectacular home delivers on every front and every lifestyle need. New drywall and updated front balcony! Wood floors, cozy and modern kitchen, single car garage, very private yard make this a rare and exceptional find in downtown Rockwall!

102 Glenn Ave, Rockwall

1700 Canal St, Heath
$329,995
21414858 MLS
1700 Canal Street, Heath, Texas. An Extraordinary Opportunity to Build Your Dream Home in Heath Golf & Yacht Club. 0.32 Acres. Premier Corner Lot. Lake Views. Resort-Style Living. Some addresses offer a place to live. Others offer an entirely different way of life. Welcome to 1700 Canal Street, an opportunity to create a custom luxury residence within Heath Golf & Yacht Club, where sophisticated living meets the beauty of Lake Ray Hubbard. Positioned on a desirable 0.32-acre corner lot, this property offers approximately 13,765 square feet of land, providing a beautiful canvas for your own dream custom home. Whether your vision includes contemporary architecture, European influences, or a classic transitional residence, this homesite offers the opportunity to bring it to life, subject to community architectural guidelines and building requirements. Beyond the property lies a lifestyle defined by recreation, relaxation, and luxury. Residents can enjoy the community’s lakeside clubhouse, resort-style pool, fitness center, tennis and pickleball courts, walking trails, and waterfront dining. Golf enthusiasts will appreciate the championship golf course, while nearby Lake Ray Hubbard offers boating, fishing, and unforgettable Texas sunsets. Certain club amenities and golf privileges may require separate membership. Situated within one of Heath’s desirable master-planned communities, this property balances peaceful lakeside surroundings with convenient access to Rockwall shopping, dining, and entertainment, and Dallas a comfortable drive away. Rather than adapting to someone else’s vision, imagine creating a residence designed around your lifestyle, architectural preferences, and the way you want to live. At 1700 Canal Street, you’re not simply purchasing land. You’re investing in the opportunity to create a legacy home in a community where luxury is more than an address—it’s a way of life. Build your vision. Embrace the lifestyle. Welcome home to Heath Golf & Yacht Club.

1700 Canal St, Heath

6217 Scenic Dr, Rowlett
$340,000
4 Beds ⋅ 3 Baths ⋅ 21413554 MLS
Welcome to 6217 Scenic Dr in Rowlett, Texas! Upon entering the home, you’ll find a versatile bedroom near the front entry featuring a built-in desk. Use your imagination to make this flexible space your own, whether as a bedroom, home office, study area, or for another purpose that suits your needs. Continuing into the home, you’ll discover a spacious open-concept living area that seamlessly connects the living room, kitchen, and dining area, creating a natural flow throughout the main living spaces. The kitchen opens to the living and dining areas, offering a functional layout for everyday living and entertaining. The primary bedroom provides a private retreat featuring a walk-in closet and an en-suite bathroom. Two additional bedrooms offer further flexibility, while a dedicated laundry room and two-car garage add everyday convenience and storage options. As you make your way to the backyard, you’ll find a covered outdoor cabana, providing a space to relax or enjoy outdoor gatherings. A separate storage shed offers additional room for tools, lawn equipment, and seasonal belongings. Installed solar panels are another great amenity, adding energy-conscious appeal to the home. With its open-concept layout, flexible interior spaces, two-car garage, and inviting outdoor amenities, this home offers a variety of possibilities to make it your own. Schedule your showing today and discover all that 6217 Scenic Dr has to offer! Buyers Agent to verify all information

6217 Scenic Dr, Rowlett

2400 Legend Dr, Heath
$749,000
4 Beds ⋅ 4 Baths ⋅ 21407865 MLS
Beautifully appointed custom home in the highly desirable Buffalo Creek golf course community, where mature trees, beautifully maintained landscapes, and neighborhood amenities create an exceptional setting. This spacious 4-bedroom, 3-bath, 2.5 car garage home offers timeless architecture, thoughtful design, and an impressive collection of features. A striking brick and stone exterior, manicured landscaping, and elegant iron-accented double doors provide a memorable first impression. Inside, rich hardwood floors, soaring vaulted ceilings, extensive millwork, plantation shutters, and abundant natural light complement the home's inviting interior. The expansive living room showcases a floor-to-ceiling stone fireplace, custom built-ins, and a solar-powered skylight with a convenient closing feature. The well-equipped kitchen features granite countertops, a large center island, gas cooktop, double ovens, warming drawer, ice maker, trash compactor, and two walk-in pantries. A stunning private study with vaulted ceilings, walls of custom wood cabinetry, and French doors offers an ideal work-from-home space. The spacious primary suite features a tray ceiling, backyard access, and a beautifully appointed bath with dual vanities, an oversized steam shower, and heated floors for a spa-like experience. Outside, enjoy a peaceful backyard retreat with mature shade trees, low-maintenance turf, a covered patio, and an additional flagstone patio perfect for outdoor dining and entertaining. Additional highlights include a whole-home generator, an eight-camera security system, phone-controlled irrigation, golf cart garage, and seven TVs that convey with the home. Enjoy the beauty and lifestyle of Buffalo Creek, a picturesque golf course community known for its established landscape, beautiful homes, and recreational amenities. A wonderful combination of custom craftsmanship, everyday comfort, and thoughtful conveniences in one of Heath's most sought-after neighborhoods.

2400 Legend Dr, Heath

1415 Southern Pines Dr, Rockwall
$620,000
5 Beds ⋅ 3 Baths ⋅ 21383000 MLS
Welcome to this beautifully updated 5-bedroom, 3-bath home on a corner lot in the desirable Shores North community, located within top-rated Rockwall ISD. Offering 3,591 SF of well-designed living space, this home features a functional layout with two dining areas, a private office, spacious living room with fireplace, upstairs game room with barn door and dry bar, and a versatile loft. The gourmet kitchen is a chef’s dream, showcasing granite countertops, gas cooktop, double oven, large island with breakfast bar, stylish backsplash, walk-in pantry, and an eat-in breakfast area. The main-level primary suite includes a sitting area, walk-in closet, and a beautiful ensuite bath with dual vanities, garden tub, and separate shower. Upstairs, you'll find three generously sized bedrooms, each with walk-in closets and ceiling fans, along with a full bath featuring dual sinks and modern tile. A fifth bedroom downstairs is perfect for guests or flexible use. Step outside to your private backyard oasis with a covered patio, porcelain tile, landscaped yard, and a stunning pool-spa combo with water features. The backyard is surrounded by a cedar privacy fence with gate. Additional features include a 3-car garage with alley access, and access to amazing community amenities: golf, fitness center, clubhouse, multiple pools, pickleball and tennis courts, trails, playgrounds, and more. This move-in-ready home truly has it all—schedule your tour today!

1415 Southern Pines Dr, Rockwall

821 Reynolds Dr, Fate
$524,900
5 Beds ⋅ 4 Baths ⋅ 21405457 MLS
STOP SCROLLING - this one has the space, style, and location! Welcome to 821 Reynolds Drive in the beautiful Woodcreek community of Fate. Built in 2023, this beautiful home offers approximately 3,290 square feet, 5 bedrooms, and 4 full bathrooms, with a flexible layout designed for both everyday living and entertaining. Inside, you'll love the spacious open-concept living areas, modern finishes, generous kitchen, and plenty of room for everyone to spread out. Movie lovers will especially appreciate the wired media - home theater room perfect for movie nights, game days, or your own private cinema experience. The Woodcreek community adds even more to love, with access to a community pool, neighborhood park, and outdoor spaces for relaxing, playing, and enjoying time with family and friends. You'll also appreciate being conveniently located near schools, shopping, dining, and major roadways, making every day errands and commutes a breeze. Five bedrooms. Four baths. A media room. Community amenities. And room to truly live. Come see why this home checks so many boxes!

821 Reynolds Dr, Fate

1515 Andrew Cv, Rockwall
$229,000
21404534 MLS
Discover the perfect canvas for your dream home on this stunning corner lot, ideally situated in the private and prestigious High Point Lake Estates. Backing to a tranquil conservation area, this homesite offers unmatched privacy and scenic views, creating a peaceful sanctuary away from the bustle of city life. Enjoy a wealth of community amenities, including jogging trails and a playground, all while soaking in the serenity of the countryside. Located within the highly sought-after Rockwall ISD, this property is also a rare financial opportunity—pay only county and school district taxes with NO city taxes, NO MUD, and NO PID. Imagine a home with luxurious interior features and resort-style outdoor amenities, nestled in an upscale, private setting. This is a unique chance to embrace the best of Rockwall County living. You’ll be just minutes from major highways, shopping, a championship golf course, and the vibrant Harbor on Lake Ray Hubbard. Experience a lifestyle that feels like a retreat every day—your dream home starts here!

1515 Andrew Cv, Rockwall

903 Windham Dr, Rockwall
$497,700
3 Beds ⋅ 2 Baths ⋅ 21398089 MLS
Nestled in the heart of Rockwall in sought after neighborhood near great schools, this meticulously maintained 1.5 story home with impeccable curb appeal featuring mature trees & lush landscaping welcomes your arrival. This incredible home features an open & rare flex floor plan with its split auxiliary bedrooms opening onto living area that could be used as playroom or guest quarters with private living area. Home also offers a perfect blend of comfort, style, & tranquility. The upstairs features the perfect get away area -an expansive media-game room complete with full wet bar! With its open-concept design & generously proportioned spaces, this residence ensures both everyday living & entertaining are a joy. Step inside to discover a thoughtfully designed interior that balances modern features with cozy charm. Impressive grand foyer includes towering ceilings, majestic staircase & arched doorways opening onto spacious living areas that boast abundant natural light & flows seamlessly into the dining space, perfect for hosting gatherings. A well-equipped kitchen, complete with an abundance of cabinetry, granite counter space, stainless steel appliances & breakfast bar serves as the heart of the home, catering to the culinary enthusiast in you. Retreat to the primary suite featuring an ensuite spa style bath, offering a private escape for relaxation. The additional bedrooms provide versatile options for guest rooms, office space, or a hobby area. This home’s appeal extends beyond its walls. Step outside to an extended patio perfect for outdoor entertaining with its large fenced yard overlooking greenspace with majestic trees creating a serene, private haven. All home surge protector has been added to the home located in the garage as added safety. Experience the best of Rockwall living with nearby amenities, shopping, dining & beautiful Lake Ray Hubbard just moments away. This property is not only a place to live but a place to love. A truly must see property!

903 Windham Dr, Rockwall

2710 Green Gables Ct, Rockwall
$398,000
4 Beds ⋅ 2 Baths ⋅ 21400783 MLS
Beautiful One-Story Haven Nestled on a Generous 0.39 Acre Cul-De-Sac Lot in the Desirable Promenade Harbor Waterfront Community. From the Moment You Arrive, You Will Love the Spacious Front Porch, Which Offers an Elevated, Commanding View of Your Extensive Front Yard. Step Inside to Discover a Wonderful and Open Floor Plan Designed for Effortless Modern Living. As You Enter, You Are Immediately Greeted by an Impressive Dining Room Featuring Floor-To-Ceiling Windows that Flood the Space with Natural Light. This Flows Seamlessly into a Warm and Welcoming Family Room, where a Cozy Brick Fireplace with a Wood Mantle Serves as the Perfect Centerpiece for Gatherings. The Heart of the Home is a Delightful Kitchen Equipped with a Gas Cooktop, Beautiful Granite Countertops, a Big Walk-In Pantry, and a Sunlit Breakfast Nook Accented by Double Windows. Adjacent to Kitchen is Space Ideal for Home Office or Music Room. Retreating to the Primary Suite is a True Joy, Featuring a Wonderfully Spacious Sitting Area and an Attached Flex Room that is Absolutely Ideal for a Nursery, Second Home Office, Personal Exercise Room or Second Living. The Large En-Suite Bathroom Offers Plenty of Extra Space to Add Your Own Decorative Furniture and Personal Touches. Nearby, the Functional Laundry Room is Complete with its Own Window and a Built-In Pet Door for Your Furry Family Members. The Indoor-Outdoor Living Possibilities are Endless, Starting with a Versatile Enclosed Patio that Can Easily Be Removed if You Prefer an Open-Air Set-Up. The Sprawling Backyard is Private and Securely Outfitted with an Automatic Gate, a Long Driveway, a Dog Run and a Convenient Storage Building. There is also a Spacious Garage with Ample Room to Park a Truck. Beyond Your Property Line, the Neighborhood Amenities Are Unmatched. You are Positioned One Street Away from the Beautiful Shores of Lake Ray Hubbard and Within Short Walking Distance to a Delightful Community Park Via a Scenic Neighborhood Walking Trail.

2710 Green Gables Ct, Rockwall

3923 Betty St, Rockwall
$748,000
4 Beds ⋅ 4 Baths ⋅ 21397707 MLS
Beautifully updated, this 4-bedroom, 4-bath home offers a flexible floor plan with most of the living space conveniently located on the main level. An ornamental iron and glass front door opens to a marble-tiled foyer, with a private office featuring extensive wood built-ins and a spacious dining room just off the entry. The living room makes an immediate impression with a floor-to-ceiling fireplace with gas logs, framed by built-in cabinetry and bookshelves, plus surround sound wiring. Plantation shutters add a classic finishing touch throughout the home. Three bedrooms and two full baths are located downstairs, including a private primary suite with a beautifully updated bath featuring a freestanding tub, separate shower, split vanities and generous walk-in closet. The guest suite has its own ensuite bath and walk-in closet, making it an ideal second primary for guests or multigenerational living. All bathrooms throughout the home have been updated. Upstairs creates an entirely separate destination with a theater room, game room, fourth bedroom and full bath—plenty of space for movie nights, teenagers, guests or weekend entertaining. The backyard may quickly become your favorite part of the home. Beautiful landscaping surrounds a private outdoor retreat with two covered patios, a saltwater pool, raised heated spa and travertine decking. A built-in grill makes outdoor dining easy, while landscape lighting and app-controlled Jellyfish lighting let you change the atmosphere for holidays, game days or evenings by the pool. Even the garage offers thoughtful extras, including epoxy-coated flooring, an extended pad for additional storage and a generously sized storage closet. With flexible living spaces, extensive updates and an outdoor setting designed to be enjoyed year-round, this home has room for everyone—and plenty of reasons to stay awhile.

3923 Betty St, Rockwall

2860 Wild Oak Ln, Rockwall
$419,700
4 Beds ⋅ 3 Baths ⋅ 21386347 MLS
The exterior of this property is as impressive as the interior, showcasing a beautifully maintained lawn, on a large corner lot, & outdoor living area including fully equipped outdoor space (16'x35') with massive covered patio featuring an incredible kitchen including built-in grill & burner, stainless steel drawers, sink, refrigerator, TVs ceiling fans, & seating for eight at the oversized split-level stone bar top. Winter enclosure curtains allow for year-round enjoyment. A 7X13 stone patio extension for smokers, grills, & BBQ pits. Automatic gated rear-entry drive, 7-foot stained fence, sprinkler system, & 16x20 enclosed shed are only a few of this home's many amenities. New roof in 2026. Inside, a thoughtfully designed open-plan layout awaits, seamlessly connecting the living, dining, & kitchen areas. The kitchen is a culinary enthusiast's dream, featuring ample granite counter space, stainless-steel appliances, (2) oversized walk-in pantry closets & breakfast bar. The expansive living room, complete with a cozy fireplace & oversized mantel, provides a welcoming atmosphere for relaxation & entertainment. The dining room is perfect for family gatherings. Work from home in this spacious home office. Each of the four bedrooms has been designed with rejuvenation in mind. The Primary suite is downstairs and serves as a private sanctuary, featuring an elegant upgraded ensuite bathroom complete with dual vanities, soaking tub, & separate tile shower. Additionally, primary closet is 8’x14’ with built in shelving. The three upstairs bedrooms are generously sized & have walk-in closets, ensuring ample storage for everyone. Enormous 2nd living area can double for game room, or playroom. Upstairs bathroom is a Jack & Jill bathroom with dual vanities and tiled shower & bench for seating. Other amenities include a generator that powers entire house, security cameras, heated & insulated garage, tankless water heater, garage cabinetry, overhead storage & much more.

2860 Wild Oak Ln, Rockwall

Listings provided by North Texas Real Estate Information Systems (NTREIS). Listing data has been deemed reliable but is not guaranteed to be accurate by the MLS.

Last updated:

How much is your home worth?

Get instant property value now!