Refine Search
Sort by
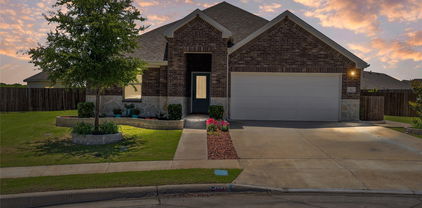
110 Julian Dr, Rockwall
$460,000
4 Beds ⋅ 2 Baths ⋅ 21361806 MLS
Welcome home to this beautifully renovated one-story brick home in a quiet Rockwall neighborhood just minutes from Lake Ray Hubbard, parks, ball fields, and Rockwall ISD schools. Mature, professional landscaping and a covered entry welcome you to a home with extensive professionally completed updates in 2026. The vaulted family room features a stone-surround fireplace and opens to the remodeled kitchen with sage-green cabinetry, dark granite countertops installed in 2025, subway tile backsplash, and high-end stainless steel appliances, including a 5-burner gas range with double ovens, French-door refrigerator with filtered water and automatic ice, and new two-drawer dishwasher. A new Vent-A-Hood range hood vents directly outside. The breakfast nook overlooks the backyard, while the formal dining room features a tray ceiling and chandelier. The private primary suite offers a renovated ensuite bath and walk-in closet, while three additional bedrooms are served by a Jack-and-Jill bath with new sinks, tub, and commode. No carpeting throughout. Outside, enjoy a screened, covered patio with vaulted ceiling and fan overlooking the approximately quarter-acre private backyard and mature shade trees. The professionally renovated pool features new plaster, stone and mastic, plus a 6-person red cedar barrel sauna with wood-burning stove. A 12x12 Amish-built storage shed provides additional storage. Major updates include Trane HVAC (2023), roof and underlayment (2023), automatic attic stairs and new attic insulation (2026), and a 36-panel owned solar array installed in 2026. A new stacked washer and dryer are located in the separate laundry room. Conveniently located with easy access to Highway 30, downtown Rockwall, shopping, dining, and the lake. Schedule your private showing today!

110 Julian Dr, Rockwall

256 Golden Run Dr, Fate
$665,848
5 Beds ⋅ 4 Baths ⋅ 21359101 MLS
Stunning new Grand Home JUST COMPLETED in the highly sought-after Edgewater community—a master-planned neighborhood offering resort-style amenities including a swimming pool, scenic walking trails, parks, a playground, and a spacious outdoor event lawn. This east-facing home sits in a prime corner lot across from a tranquil lake and 2 blocks from the neighborhood pool, making it perfect for families. It’s also within walking or biking distance to the elementary school, combining convenience with community charm. A wide mahogany front door opens to a beautiful interior featuring a curved staircase with elegant iron balusters and a living or home office space that adds architectural charm. The open-concept kitchen is built for entertaining, complete with a butler’s pantry, granite slab countertops with slab backsplash, stainless steel appliances, commercial-style 6-burner gas cooktop, commercial vent hood, and Shaker cabinetry with built-in storage for trash and cookware. A large island provides the ideal space for meal prep, entertaining, or casual dining. The vaulted family room has a wall of windows and laminate wood floors—perfect for entertaining. The main level is enhanced by soaring 8-foot doors throughout for a spacious feel with laminate wood floors & sound system & flat screen TV wiring. The luxurious primary suite includes a freestanding soaking tub, champagne plumbing fixtures, glass-enclosed shower with designer tile, and dual vanities. Upstairs features a floating game room, a media room & a bonus room that can be a playroom, creative space, or kids' retreat. Built by an Energy Star Partner, this home includes energy-efficient upgrades like R-38 insulation, vinyl windows, 2x6 construction, and a tankless water heater. With no MUD or PID taxes, this home offers long-term value and true peace of mind.

256 Golden Run Dr, Fate

319 Sugarberry Ln, Fate
$319,900
4 Beds ⋅ 2 Baths ⋅ 21356979 MLS
Welcome to 319 Sugarberry Lane, a thoughtfully updated single-story home offering 3 bedrooms, 2 baths and 2,040 square feet in the amenity-rich Woodcreek community. Priced at $319.9k, this home offers comfortable everyday living with plenty of space, whether purchasing a first home, simplifying into a single-story floor plan or looking for more value. Inside, an open layout connects the living, dining and kitchen spaces, with real hardwood flooring adding warmth throughout the main living areas. The kitchen features granite countertops, custom tile backsplash, gas cooking, white upper cabinetry, contrasting lower cabinetry and an island open to the living space. A separate dining area provides additional room for gathering. The private primary suite includes a walk-in closet and ensuite bath with dual sinks, garden tub and separate shower. Two secondary bedrooms are positioned on the opposite side of the home and share a bath accented by custom board-and-batten-style woodwork. A private office with French doors and additional flex or game room offer options for working from home, hobbies, play space or a second living area. Outside, enjoy a covered patio, additional patio space, wooden arbor, grassy yard and storage shed. The two-car garage features epoxy flooring and additional storage. Improvements include newer bedroom carpet, updated lighting, roof 2025, AC 2021, NEW fence and new water heater. The kitchen refrigerator conveys. Woodcreek residents enjoy community pools, splash pads, parks, playgrounds, trails, tennis and sport courts, clubhouse, fitness amenities, lake and outdoor gathering spaces. With extensive amenities and an elementary school within the community, 319 Sugarberry Lane offers more than a home. It offers a lifestyle. SELLER OFFERING CONCESSION FOR RATE BUY DOWN OR CLOSING COSTS. ALSO LENDER OFFERING 1% TEMPORARY RATE BUY DOWN ON A GOVERNMENT LOAN. CONTACT AGENT FOR MORE INFO!

319 Sugarberry Ln, Fate

2035 Noe Blvd, Heath
$1,449,000
4 Beds ⋅ 5 Baths ⋅ 21343205 MLS
Uncompromising Custom Craftsmanship - Modern Luxury with Lake Views, Heath Golf & Yacht Club Completed in 2025, this custom-built residence sits on a prominent corner lot with beautiful lake views and sunset vistas. Soaring ceilings and walls of glass fill the open-concept living space with natural light, anchored by a dramatic dual-sided fireplace and built-in Sonos surround sound — designed for effortless entertaining. The chef-inspired kitchen delivers a built-in gas range, oversized island, and generous counter seating, flowing seamlessly to an outdoor kitchen with built-in BBQ and wine cooler — perfect for entertaining al fresco. Multiple balconies extend the living space outward, framing golden-hour views of the lake. All four bedrooms feature a full ensuite bath, with two bedrooms conveniently located on the first floor — ideal for guests, multigenerational living, or single-level flexibility. The primary suite is a true private retreat, complete with a custom closet system, dual vanities, garden tub, separate shower, and its own balcony access — offering elevated views and a peaceful escape from the main living areas. A show-stopping glass staircase with integrated LED lighting ties the home’s three levels together, and premium details like bidets in every bathroom and ENERGY STAR-qualified systems reflect the level of craftsmanship throughout. For car, boat, and RV enthusiasts, the rare 4-car garage includes an oversized bay built to fit an RV, boat, or full-size truck — a true standout in this price point. Located in the sought-after Heath Golf & Yacht Club community, this home offers rare architectural detail and quality construction at every turn.

2035 Noe Blvd, Heath

503 Birthright Ln, Mclendon Chisholm
$774,990
5 Beds ⋅ 5 Baths ⋅ 21358245 MLS
MLS# 21358245 - Built by Altura Homes - Dec 2026 completion! ~ The Sterling is thoughtfully designed with families in mind, offering 5 spacious bedrooms, 4.5 bathrooms, and flexible living spaces for every stage of life. A dramatic two-story foyer opens to a bright, open-concept living space, creating the perfect gathering place for family and friends. The private home office provides a quiet space for work or study. The first-floor primary suite offers a relaxing retreat with dual vanities, a freestanding soaking tub, oversized shower, and an expansive walk-in closet. Upstairs, generously sized secondary bedrooms and a spacious loft provide plenty of room for kids to play, relax, and grow. Complete with a convenient first-floor laundry room, The Sterling delivers the perfect balance of comfort, functionality, and elegant family living.

503 Birthright Ln, Mclendon Chisholm

2005 Huntwick Way, Rockwall
$589,000
5 Beds ⋅ 5 Baths ⋅ 21356493 MLS
MLS# 21356493 - Built by RockWell Homes - Ready Now! ~ Rates Starting as Low as 4.25%*. Louis new home on 60-foot-wide home site featuring 5 bedrooms, 4.5 bathrooms, home office, game room & 3-car garage. The stunning exterior boasts a full brick, metal accent roofs, 8-foot front door, covered porch, wood garage doors & covered backyard patio. Inside, the foyer with soaring ceilings and an open staircase with metal stair-railing leads to home office & private guest suite on the first floor. Open concept living and kitchen area is designed as the heart of the home, featuring a large center island w. bar top seating, luxury solid surface countertops, GE stainless steel gas appliances, gas cooktop, built-in oven, microwave, and dishwasher. Additional kitchen highlights include 42-inch upgraded cabinets, upgraded cabinet options w. custom wood vent hood, upgraded flooring, undermount sink, butler's pantry cabinets, large walk-in pantry, Delta faucet & recessed can lighting. Living area has multiple dual-pane energy-efficient windows, soaring ceilings, upgraded flooring & gas fireplace. Private primary suite located at the back of the home, offers dual vanity sinks w. luxury solid surface countertops, freestanding garden tub, large ceramic tile shower w. semi-frameless glass enclosure, ceramic tile flooring, Delta faucets, linen closet, private water closet & large walk-in closet. Guest suite located on the 1st floor features full bathroom w. ceramic tile flooring, ceramic tile tub-shower surround, Delta faucets, solid surface countertops, lighting package & towel bars. Upstairs, this new home features an oversized game room, secondary bedrooms with a Jack and Jill bathroom, and a fifth bedroom with full bathroom. Upgrades include: smart home, full sprinkler system, full landscaping package, full gutters, full brick, 10-year structural new home warranty, 8ft interior doors & community pool near Dallas TX in Rockwall ISD.

2005 Huntwick Way, Rockwall

101 Paddock Ln, Mclendon Chisholm
$599,000
4 Beds ⋅ 3 Baths ⋅ 21355493 MLS
This beautiful one story brick home in The Trails of Chisholm Crossing with 4 bedrooms sits on 1.46 acres and offers lots of space for outdoor entertaining, planting a garden, or maybe even a pool. The oversized primary suite features dual sinks, garden tub, two walk in closets and a separate shower. The main living area features a cast stone wood burning fireplace. The second living area or game room features a custom dry bar. Both living and dining areas have laminate wood flooring. The kitchen, utility and bathrooms have ceramic tile. The kitchen has granite counter tops, a breakfast bar, pantry and lots of cabinet space. The formal dining room could also function has a home office. Split bedroom arrangement with 4 carpeted bedrooms. In addition to the 2 car attached garage, there is a 30'x40' Shop with 110 & 220 electric service and a half bath, front & back roll up doors, front carport for additional covered parking and a side overhang for your boat or RV. The shop is also equipped with an air compressor and air lines. The entire backyard has an 8' wood privacy fence. The front yard is landscaped and has a sprinkler system. The concrete driveway stretches from the street all the way to the shop. There is an electric gate to access the workshop and backyard. With easy access to freeways, shopping, restaurants, entertainment and schools, this country home is a comfortable retreat not far from city amenities. And don't forget Lake Ray Hubbard just a short drive away. Move in Ready! Schedule your tour today.

101 Paddock Ln, Mclendon Chisholm

865 Tranquility Dr, Heath
$325,000
21354093 MLS
Discover the perfect setting for your custom dream home at 865 Tranquility—the last remaining lot in The Sanctuary, a small and exclusive upscale community. This beautiful half-acre homesite offers a rare opportunity to create a home tailored to your lifestyle in one of Heath’s most desirable residential settings. Just minutes from The Harbor, I-30, President George Bush Turnpike (190), and Downtown Rockwall! Bring your own builder, or simplify the process by taking advantage of the seller’s Land + Home Build Bundle, offering buyers a convenient path from homesite to a completed custom home. With its generous lot size, boutique community atmosphere, and flexible building options, 865 Tranquility is an exceptional opportunity for buyers ready to turn their vision into reality.

865 Tranquility Dr, Heath

707 Park Place Blvd, Rockwall
$905,000
5 Beds ⋅ 4 Baths ⋅ 21349609 MLS
Introducing 707 Park Place Boulevard — a beautifully appointed new construction residence by Blue Bird Developments, estimated for completion Fall 2026. Offering approximately 3,030 square feet, this 4-bedroom, 4-bath home pairs timeless architecture with a warm, elevated interior palette and thoughtfully selected finishes throughout. Designed for both everyday living and entertaining, the main level features a spacious living room with fireplace, dining area, chef-inspired kitchen, walk-in pantry, dedicated wine space, mudroom, and covered outdoor living. The first-floor primary suite offers a private retreat, while a separate study or fourth bedroom with full bath provides flexibility for guests or a home office. Upstairs, two additional bedrooms are complemented by a generous game room and separate media-fitness-flex space. With 10-foot ceilings on both levels, a two-car garage, approximately 573 square feet of covered patios, and a sophisticated mix of warm neutrals, natural wood tones, statement tile and brushed brass finishes, every detail has been thoughtfully considered. Secure this home during construction and be settled into a brand-new Rockwall residence by fall.

707 Park Place Blvd, Rockwall

133 Bob White Ct, Rockwall
$440,000
4 Beds ⋅ 2 Baths ⋅ 21352032 MLS
Welcome to 133 Bob White in Rockwall! This charming brick home offers a comfortable, versatile floor plan with thoughtful features inside and out with a 2 years new HVAC system too! Throughout the main living areas, beautiful wood-look tile flooring provides the warmth and style of hardwood with the durability and easy care of tile that is ideal for everyday living, pets, and busy households. One of the home’s most unique features is its split backyard design, giving you two distinct outdoor spaces. Tucked privately along the side of the home is a low-maintenance pool retreat with no grass to maintain, complete with water features and an elevated spa. Access is from the exterior gate or the gate right outside the garage. Just off the kitchen, a separate grassy yard and patio provide the perfect space for pets, play, grilling, or outdoor dining. It’s the best of both worlds-a private pool oasis for relaxing and entertaining plus a separate traditional backyard for everyday life. With attractive curb appeal, low-maintenance flooring, flexible living spaces, and a backyard setup you don’t often find, 113 Bob White is a Rockwall home worth seeing!

133 Bob White Ct, Rockwall

305 Pitt Cir, Fate
$359,800
5 Beds ⋅ 4 Baths ⋅ 21331890 MLS
Major price improvement with specific lender opportunities. Situated on a desirable corner homesite with a fully fenced yard, this beautiful two-story brick and stone home offers a spacious and flexible layout designed with privacy in mind. Featuring five bedrooms and four full bathrooms, the home includes two bedrooms and two full bathrooms on the main level, with three additional bedrooms and two full bathrooms upstairs; an ideal arrangement for multi generational living, guests, or growing families. The split downstairs layout provides added privacy while offering convenient access to the kitchen and separate breakfast room. A large formal dining room offers the flexibility to serve as a third living area, and the centrally located kitchen is well positioned to serve multiple areas of the home. Lovingly maintained by its original owner and conveniently located just minutes from I-30, this home combines thoughtful design with an excellent location.

305 Pitt Cir, Fate

1365 Calistoga Dr, Rockwall
$395,000
4 Beds ⋅ 2 Baths ⋅ 21328321 MLS
Discover the perfect blend of comfort, style, and outdoor living in this impeccably maintained 4-bedroom, 2-bath home situated on an oversized .24-acre corner lot in the highly sought-after Lakeview Summit community in the heart of Rockwall. Fresh interior paint and updated luxury vinyl plank and tile flooring create a move-in ready home that's both stylish and low maintenance. Major mechanical updates—including a roof replaced in 2021, furnace replaced in 2019, water heater replaced in 2017, and an updated electronic gate controller—provide added peace of mind for years to come. Designed with everyday living in mind, the spacious open living area is anchored by a cozy gas-burning fireplace and flows effortlessly into the kitchen, making it ideal for entertaining or spending quality time with family. A versatile flex room offers endless possibilities as a formal dining room, home office, playroom, or second living area. The split-bedroom floor plan provides privacy, with a relaxing primary suite separated from the secondary bedrooms. Step outside and you'll find the true highlight of the home—a private backyard retreat built for making memories. The oversized corner lot provides plenty of room to relax and entertain while enjoying the sparkling pool and spa, pergola-covered patio, 10x12 storage shed and the added privacy and convenience of a board-on-board fence with an electronic driveway gate leading to the garage. Located just minutes from shopping, dining, parks, and everything Rockwall has to offer, this home delivers the lifestyle you've been searching for. Combining thoughtful updates, a functional floor plan, and an exceptional outdoor living space, this is a home you'll be proud to call your own. **Listing agent is related to Seller**

1365 Calistoga Dr, Rockwall

223 Mckinney Trl, Fate
$500,000
6 Beds ⋅ 4 Baths ⋅ 21336262 MLS
Seller offering up to 2% in seller credits to use towards rate buy down or closing costs with preferred lender. Generously sized and thoughtfully arranged, offers exceptional flexibility with 5 bedrooms, a first-floor primary suite, two living areas, a playroom, and a third-floor media room. A bonus room on the top level can easily serve as a 6th bedroom or additional flex space. The gourmet kitchen features granite counters, stainless-steel appliances, a double oven, and a large island that opens to the living area with floor-to-ceiling windows. Outside, enjoy an incredible backyard retreat with a saltwater pool, swim-up bar with stools, diving rock, cave feature, pergola, and a built-in stainless-steel gas grill—perfect for entertaining. Located in the desirable Woodcreek Community with Rockwall schools, this home blends comfort, space, and resort-style living.

223 Mckinney Trl, Fate

626 Louder Way, Fate
$375,000
4 Beds ⋅ 3 Baths ⋅ 21341895 MLS
SELLER GIVING $10,000 TOWARDS BUYER CLOSING COSTS!! Step into this BEAUTIFULLY UPDATED 4 BED 2.5 BATH WITH HUGE CORNER LOT BACK YARD IN HIGHLY SOUGHT AFTER ROCKWALL SCHOOL DISTRICT! Wonderfully well kept and updated home features an OPEN CONCEPT KITCHEN with lots of cabinet and counter space. KITCHEN ISLAND, GRANITE COUNTERS, GAS STOVE and much more! With a dining room as you walk into the home it could easily make for a great HOME OFFICE or STUDY option for those working from home. This home has LOTS OF NATURAL LIGHT and TALL CEILINGS. Spacious living room connects to the kitchen with a fire place and beautiful LVP flooring. Primary bedroom is down stairs with garden tub, separate shower and DOUBLE VANITY! Upstairs you'll find the HUGE SECOND LIVING ROOM which is great as a FLEX SPACE, perfect as a second living, or game room, play room, work out space or anything else you want to use it for. OVERSIZED BEDROOMS are upstairs as well with 3 bedrooms all with WALK IN CLOSETS and full bath as well. The HUGE BACK YARD for the wood creek neighborhood is incredibly generous with COVERED BACK PATIO, and lots of space to put a shed, garden beds, pool or what ever you can imagine. This back yard is truly a premium! A wonderful home looking for a first time buyer, move up buyers, those needing that space to work from home, investors looking to add to their rental portfolio or anyone looking to be in a great home in a great location with great schools! The Woodcreek neighborhood features THREE POOLS, PICKLE BALL COURTS, WALKING BIKING TRAILS, PLAYGROUNDS, SPLASH AREA, WORK OUT FACILITY and much more! Plus it's connected to the massive Fate public park to have all the amenities you could ask for just steps away and easy to walk to! Schedule a time to see this home today!!!

626 Louder Way, Fate

2201 Wickersham Rd, Rockwall
$549,000
4 Beds ⋅ 3 Baths ⋅ 21340825 MLS
MLS# 21340825 - Built by RockWell Homes - Ready Now! ~ Rates Starting as Low as 3.99%*. Luxurious Elizabeth plan 2837 SQFT is located on an oversized 72-foot-wide home site offers a blend of elegance and functionality with 4 beds, 3 baths, home office, media room & 2 car garage w. wood garage doors. Striking exterior combines full brick, wood garage doors, 8ft front door & 8'interior doors, covered patio & covered front porch setting a sophisticated tone. Upon entry, the foyer opens to a versatile home office area and 1-st floor media room, Open concept kitchen and living area is designed for both comfort and entertaining, featuring a center eat - in island. The kitchen boasts luxury solid surface countertops, a ceramic tile backsplash, and GE stainless steel appliances, including a built - in oven, oversized gas cooktop, microwave, and dishwasher. Additional features include an undermount sink, 42 inch cabinets, upgraded cabinets, custom wood vent hood, upgraded flooring, recessed can lighting, a walk-in pantry w. Delta faucet. Living area, ideally located in the heart of the home, offers a gas fireplace for added warmth and ambiance with multiple dual pane energy efficient windows over - looking the private back yard and covered patio. The primary suite, privately situated at the back of the home, includes dual vanity sinks with luxury solid surface countertops and under mount sinks, a free standing soaking tub, ceramic tile shower with semiframeless glass enclosure, linen closet and ceramic tile flooring. It also features Delta faucets, private water closet and a spacious walk - in closet. Secondary bedrooms are well appointed with walk in closets and bathrooms that feature ceramic tile flooring, ceramic tile tub - shower surrounds, Delta faucets, luxury solid surface countertops, towel bars and a lighting package.Homeowners enjoy resort style pool, walking trails, greenspaces & fishing area.

2201 Wickersham Rd, Rockwall

164 Old Vineyard Ln, Heath
$1,349,995
5 Beds ⋅ 6 Baths ⋅ 21339346 MLS
Welcome to 164 Old Vineyard, a stunning new construction single-family home in Heath with estimated completion of Winter of '26. Offering over 4,500 square feet of thoughtfully designed living space. With 5 graciously-sized bedrooms, 5.5 bathrooms, and additional versatile rooms to your liking. Two first floor bedrooms to include the primary which functions as a complete retreat. Spa like bath and expansive closet. Additional downstairs bed designed to be perfect for guest room or as home office. Upstairs is 3 bedrooms plus secondary living room that could also function as game room. This home provides the perfect setting for everyday living and effortless entertaining. Step inside to find a seamless blend of elegance and functionality filled with an abundance of natural light, warm finishes and neutrals to accent the comfort of the home. Beautiful chef's kitchen finished with top notch appliance package. Butlers pantry for all kitchen storage and work needs for prep station. The numerous rooms provide ample flexibility to create a dedicated home office, media room, or hobby spaces to suit your lifestyle. 4 car garage gives you a multitude of storage options and room for the home gym you always wanted! This home offers a private retreat with lush landscaping while remaining conveniently connected to nearby amenities. A property of this caliber is perfect for those who value space, comfort, and the opportunity to personalize every corner to fit their vision. Don’t miss the chance to call 164 Old Vineyard Ln home. This stunning property invites you to experience an elevated living experience—schedule your private showing today and see all that this exceptional residence has to offer!

164 Old Vineyard Ln, Heath

1419 Madison Dr, Rockwall
$475,000
5 Beds ⋅ 3 Baths ⋅ 21306784 MLS
Imagine coming home to a neighborhood where the trees are changing, the holidays are around the corner, and there’s room for everyone to gather. From Thanksgiving around the table and movie nights upstairs to quiet mornings with coffee overlooking the green space across the street, this is a home made for everyday life, celebrations and traditions. Imagine having $10,000 to use as you need most. Situated on a large corner lot on a quieter street in established Meadowcreek Estates, this beautifully updated, approximately 2,818-square-foot home offers 5 bedrooms, 2.5 baths, a private study, multiple living areas, a spacious upstairs loft game room—plenty of flexibility for working from home, homework, hobbies, guests or simply giving everyone room to spread out. The living areas flow naturally to the covered outdoor living space, added in 2021, the backyard becomes another place to gather. The diving pool has been resurfaced in recent months, includes a heater, extending pool season beyond summer. A wood privacy fence, mature landscaping create a comfortable backyard retreat. One of the larger corner lots in the NH. Plus across the street is the greenbelt area and extra parking. Inside, you'll find luxury vinyl plank flooring throughout downstairs, newer carpet upstairs, updated lighting and ceiling fans, and generously sized bedrooms. The garage is EV-ready and includes an installed Tesla Gen 3 Wall Connector providing convenient Level 2 EV charging right at home. Out front, a beautiful live oak and newer front door create a warm welcome. Across the street, green space and a walking trail invite you outside, while Dunkin' is close enough to walk to for morning coffee. With friendly neighbors, mature landscaping, green space and convenient access to schools, shopping, dining and commuter routes, this is more than 5 bedrooms and a pool. It's a place with room to live, gather, celebrate and make the traditions you'll remember for years to come.

1419 Madison Dr, Rockwall

8102 Grotto Dr, Royse City
$461,900
4 Beds ⋅ 4 Baths ⋅ 21330796 MLS
NEW! NEVER LIVED IN. Bloomfield Homes has built the Violet III, a two-story plan with 4 bedrooms, 3.5 baths, and a 2-car garage. The home sits on an oversized corner lot in a neighborhood built for getting outside — walking distance to parks, pools, fishing ponds, and the elementary school. Upgraded brick and a cedar garage door give the elevation real presence behind a custom 8' front door. Inside, high ceilings open up the main living space, and the family room is anchored by a stunning stone fireplace that runs all the way to the ceiling, the kind of focal point that makes the room. The Deluxe Kitchen is built for people who cook — a gas setup with the counter space and custom cabinetry to match — and a tankless water heater keeps the hot water running without the tank. Out back, a covered patio extends the living space into the yard, and a covered porch out front rounds out the indoor-outdoor flow. Plus the energy-efficient features standard in every Bloomfield Home! Come see the Violet III at Bloomfield's model in Waterscape.

8102 Grotto Dr, Royse City

1150 Waterwood Cir, Rockwall
$499,999
4 Beds ⋅ 4 Baths ⋅ 21324056 MLS
Tucked into the sought-after Hillcrest Shores, this two-story brick and stone home makes an impression from the curb and only gets better inside. A quarter-acre corner cul-de-sac lot, a side-entry garage, and timeless masonry give it presence that's hard to find in today's market. Did anyone say Curb appeal, this home has it for days. Drive up to the beautifully painted garage door, the home is surrounded with amazing landscape all around, the front, back and side. Step through the door into bright, open living spaces crowned by soaring ceilings that bring in light and a real sense of grandeur. At the heart of it all is a kitchen built for gathering — an oversized island, generous storage, and effortless flow into the main living areas, ideal whether you're cooking for two or hosting a crowd. The main-floor primary suite is a private retreat, complete with a spa-like ensuite that makes everyday feel like a getaway. Upstairs, the layout offers rare flexibility: a media room finished with custom built-in closets that easily lives as an additional bedroom, plus bonus space that flexes to fit a home office, playroom, or game room as life changes. Out back, a large fenced yard sets the stage for weekend barbecues, morning coffee, and room to roam. The showpiece is a resort-style swim spa — a $50,000+ upgrade — ready to stay for the next owner to enjoy, or to be removed to suit your vision. Space, style, and a location people wait for — this one truly has it all.

1150 Waterwood Cir, Rockwall

2908 Standing Tall Ct, Heath
$615,000
5 Beds ⋅ 5 Baths ⋅ 21325936 MLS
Rare opportunity to own a 5-bedroom, 4-bath home with FOUR bedrooms on the main level in the highly sought-after Heath Golf & Yacht Club! Located on a spacious corner cul-de-sac lot with an oversized side yard, this beautifully designed home offers the perfect blend of luxury, comfort, and functionality in one of Heath's premier lakeside communities on Lake Ray Hubbard. Inside, you'll find engineered hardwood floors throughout the main level, soaring ceilings, abundant natural light, and a wide-open floor plan perfect for entertaining. The gourmet kitchen features stunning quartz countertops, abundant cabinetry, and overlooks the spacious living and dining areas. The luxurious primary suite showcases decorative wood beam ceilings, separate his-and-her closets, and direct access to the laundry room with a utility sink and extra storage. Four bedrooms are conveniently located downstairs, including a private ensuite with an adjoining bonus room—ideal for multigenerational living, a guest retreat, home office, playroom, or private sitting area. Upstairs offers an additional bedroom, full bath, and flexible living space. Quality upgrades throughout include a rare central vacuum system, striking black solid wood staircase, solid-core interior doors, ceiling fans in every bedroom, spacious secondary bedrooms with oversized closets, and a split 3-car garage with built-in shelving. The seller also invested over $6,000 in mature trees along the fence line, creating added backyard privacy. Enjoy resort-style living with exceptional community amenities including a private clubhouse with full-service restaurant and bar, resort-style pool overlooking Lake Ray Hubbard, fitness center, tennis and pickleball courts, sand volleyball, lake access, scenic walking trails, and an optional championship golf membership. Located in highly acclaimed Rockwall ISD, this home offers the lifestyle you've been searching for.

2908 Standing Tall Ct, Heath

2223 Wickersham Rd, Rockwall
$625,000
4 Beds ⋅ 5 Baths ⋅ 21325551 MLS
MLS# 21325551 - Built by RockWell Homes - Ready Now! ~ Rates Starting as Low as 4.25%*. New home Edward plan on over-sized 70-foot wide homesite offers a luxurious design w. 4 bedrooms, 3 full baths, 2 half baths, private study, media room, game room & 3-car garage. Exterior full brick w. stone accents, metal roof details, buff mortar, dual-pane energy-efficient windows, covered front porch, covered patio, 8-foot front & interior doors & wood garage doors. Upon entry, you’re welcomed by a foyer with soaring ceilings and elegant open-stair railing staircase, flanked by a private study and media room. Open-concept family room showcases soaring ceilings, abundant natural light, and a corner gas fireplace w. views of the private backyard. The chef’s kitchen features a butler’s pantry, spacious walk-in pantry, solid surface countertops, undermount sink, ceramic tile backsplash, GE stainless steel built-in oven, gas cooktop, custom vent hood, dishwasher, recessed can lighting, Delta faucets, upgraded flooring, and 42-inch cabinets. Private primary suite offers a tray ceiling, ceiling fan, dual sink vanities, solid surface countertops, ceramic tile flooring, oversized ceramic tile shower with semi-frameless glass enclosure, free-standing garden tub, linen closet, private water closet & large walk-in closet. A secondary first-floor bedroom includes a private ensuite bath with ceramic tile flooring and tub-shower surround. Upstairs features spacious secondary bedrooms with oversized walk-in closets, well-appointed baths, and an over-sized game room ideal for entertaining or second living space. Upgrades: mud bench, large utility room w. ceramic tile flooring & cabinets, fenced backyard w. gate, sprinkler system, full gutters, tankless water heater, energy-efficient HVAC, smart home, garage door openers, full landscaping package, 10-year structural new home warranty. Quick access to I30, I635, PGBT161, I20, I80, HEB shopping, dining, downtown Dallas TX, community pool

2223 Wickersham Rd, Rockwall

700 Starlight Pass, Heath
$849,000
5 Beds ⋅ 4 Baths ⋅ 21307126 MLS
Welcome to this exceptional 5-bedroom, 4-bathroom home in the highly sought-after Buffalo Creek golf course community in Heath, Texas. Designed with both comfort and functionality in mind, this spacious floor plan offers three bedrooms and three full bathrooms on the main level, making it ideal for multi-generational living or accommodating guests. The heart of the home features an open-concept kitchen and family room, creating the perfect space for everyday living and entertaining. Upstairs, you'll find two additional bedrooms connected by a Jack-and-Jill bathroom, along with a large game room and dedicated media room for endless family fun. The oversized three-car garage provides ample space for vehicles, a workshop, hobby area, or additional storage. Outside, you'll be captivated by the picturesque curb appeal and stunning backyard oasis. Enjoy year-round outdoor living with an extended covered patio overlooking the sparkling pool complete with diving board, waterfall feature, and relaxing hot tub. Recent updates include a brand-new composition roof installed in June 2026, providing added peace of mind for the next owner. Residents of Buffalo Creek enjoy access to outstanding community amenities, including two swimming pools, a clubhouse, tennis courts, pickleball courts, a park with playground, and an 18-hole golf course (not included in fees). Combining luxury, recreation, and an unbeatable location, this home offers the lifestyle you've been dreaming of.

700 Starlight Pass, Heath

619 Sorita Cir, Heath
$834,000
3 Beds ⋅ 4 Baths ⋅ 21279953 MLS
Sophisticated Living in the Heart of Heath! Discover the perfect blend of elegance and comfort in this exquisite 3-bedroom, 3.1-bathroom residence nestled on a desirable corner lot. The front covered porch extends the entire length of the home which is perfect for watching the sunsets. Step inside to an inviting atmosphere complete with an abundance of character. You'll be impressed by the expansive living areas, featuring stunning hardwood floors that gracefully flow through the majority of the home. The refined interior is punctuated by plantation shutters throughout the home to provide both style and functionality. Each bathroom has been meticulously updated to reflect contemporary design trends while maintaining timeless appeal. The heart of the home is an impressive living area and kitchen where gatherings easily flow from one room to the next. Beamed ceilings, built-ins, custom period cabinets, a butcher block countertop, wine cooler, double oven, and additional storage solutions are thoughtfully integrated in the home. The primary suite is a tranquil retreat featuring a luxurious ensuite bathroom with separate vanities, walk-in shower and garden tub. An office is located on the first level and has an abundance of shelves and storage. Outside, enjoy living on a landscaped acre with mature trees that offer endless possibilities for outdoor enjoyment. Perfect for hosting or unwinding, the large back patio with pavers and a fire pit in the yard provide a private oasis for dining, relaxing, or entertaining. Other features include two tankless water heaters, vaulted ceilings, granite countertops, and gorgeous views of Lake Ray Hubbard.

619 Sorita Cir, Heath

1904 Frediano Ln, Mclendon Chisholm
$629,999
5 Beds ⋅ 4 Baths ⋅ 21308146 MLS
Welcome to this beautiful home with 5-bedrooms, 4-baths offering exceptional space, style, and functionality. Designed for both everyday living and entertaining, the open-concept floor plan features soaring vaulted ceilings, abundant natural light, and luxury porcelain wood-look tile throughout the main living areas. At the heart of the home, the chef-inspired kitchen showcases custom cabinetry, built-in stainless steel appliances, a vent hood, pot-and-pan drawers, and an oversized center island open to the spacious family room. A striking floor-to-ceiling contemporary fireplace creates a stunning focal point, while the adjacent breakfast nook offers a charming window seat and sliding glass doors leading to the covered patio with gas connection—perfect for outdoor gatherings. The private primary suite is a true retreat, featuring a spa-like bath with an enlarged walk-in shower and dual shower heads. Upstairs, you'll find a game room, open media room, and three additional bedrooms, providing plenty of space for family and guests. Outstanding curb appeal is enhanced by the elegant stone and brick elevation, 8-foot front door, stained cedar garage doors, full landscaping, gutters, and separate one- and two-car garages. Additional upgrades include pre-installed blinds, wiring for 5.1 surround sound in the family room and primary suite, energy-efficient features, and upgraded tile and carpet throughout. Sonoma Verde Residents enjoy an exceptional amenity-rich community featuring a resort-style swimming pool, pavilion clubhouse, scenic lake and pond, tennis, basketball and sand volleyball courts, soccer and baseball fields, playgrounds, miles of trails, acres of open green space, community events, and future parks planned throughout the neighborhood.

1904 Frediano Ln, Mclendon Chisholm

1020 Kingsbridge Ln, Mclendon Chisholm
$1,800,000
4 Beds ⋅ 4 Baths ⋅ 21306199 MLS
For the buyer seeking more than square footage, this globally curated luxury estate blends hand-carved Egyptian woodwork, imported Turkish marble, international craftsmanship, and cutting-edge smart home technology. Completed built in 2026, this residence offers a rare combination of privacy, scale, security, and custom design seldom found in today's luxury market. A grand 16-foot entry opens to a breathtaking 26-foot foyer and expansive living spaces featuring 22-foot ceilings, hardwood flooring, six imported chandeliers, crystal sconces, and exceptional architectural detail throughout. Imported Egyptian woodwork and Turkish marble create a level of craftsmanship rarely seen in modern luxury homes. Designed for entertaining and everyday living, the chef-inspired kitchen features Turkish marble surfaces, a copper sink, pot filler, double ovens, and a ss dishwasher and Sub-Zero refrigerator to be installed. The primary retreat features a floor-to-ceiling Turkish marble fireplace, custom wood detailing, spa-inspired bath, freestanding tub, rain shower, dual vanities, and oversized walk-in closet. The flexible floor plan includes 4 bedrooms plus a media room with sound insulation and surround sound that can function as a secondary primary suite. Outdoor amenities include a pool and spa, outdoor kitchen, fire feature, extensive underground drainage, newly planted trees, a large driveway, and 2 separate 2-car garages. Smart home features include whole-home surround sound, perimeter security cameras, motion-sensor lighting, facial recognition and fingerprint entry, smartphone-controlled access, energy-efficient windows, three HVAC systems, tankless water heating, and a comprehensive security system. Minutes from Lake Ray Hubbard, dining, shopping, healthcare, and major commuter routes, this exceptional estate delivers luxury, technology, privacy, and lifestyle in one remarkable property. Responsibility of buyer and or agent to verify all info

1020 Kingsbridge Ln, Mclendon Chisholm

Listings provided by North Texas Real Estate Information Systems (NTREIS). Listing data has been deemed reliable but is not guaranteed to be accurate by the MLS.

Last updated:

How much is your home worth?

Get instant property value now!