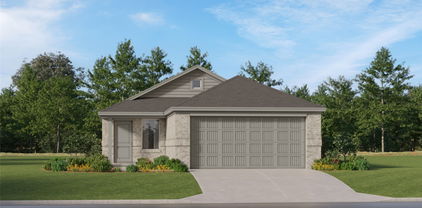
$329,740 NEW! This thoughtfully designed home offers a seamless blend of style and practicality, catering to the demands of contemporary living. Its striking exterior, featuring architecturally designed elevations and divided light windows, creates a captivating first impression. A welcoming covered porch leads to a raised panel fiberglass insulated front door, with customizable decorative options available. Stepping inside, a spacious foyer unfolds into the rest of the home. The heart of the home is a modern kitchen, boasting cabinets with hidden hinges, elegant granite or quartz countertops, and sleek stainless-steel appliances. A built-in sink, dishwasher, and generous pantry ensure effortless functionality. The primary suite provides a tranquil retreat, complete with an adjoining bathroom designed for ultimate convenience. An elongated vanity with a single sink and non-framed mirror, coupled with a spacious walk-in shower and closet, elevates the daily routine. Laminate wood plank flooring in living areas and plush carpet in bedrooms create a comfortable and inviting atmosphere. Enhancing the home's appeal are integrated smart home features and an innovative tech package, providing modern convenience at your fingertips. The architecturally designed elevation, along with the front-facing garage featuring decorative hardware, adds to the curb appeal. This plan offers a perfect balance of comfort and cutting-edge technology. 4 Beds ⋅ 3 Baths ⋅ 21389562 MLS NEW! This thoughtfully designed home offers a seamless blend of style and practicality, catering to the demands of contemporary living. Its striking exterior, featuring architecturally designed elevations and divided light windows, creates a captivating first impression. A welcoming covered porch leads to a raised panel fiberglass insulated front door, with customizable decorative options available. Stepping inside, a spacious foyer unfolds into the rest of the home. The heart of the home is a modern kitchen, boasting cabinets with hidden hinges, elegant granite or quartz countertops, and sleek stainless-steel appliances. A built-in sink, dishwasher, and generous pantry ensure effortless functionality. The primary suite provides a tranquil retreat, complete with an adjoining bathroom designed for ultimate convenience. An elongated vanity with a single sink and non-framed mirror, coupled with a spacious walk-in shower and closet, elevates the daily routine. Laminate wood plank flooring in living areas and plush carpet in bedrooms create a comfortable and inviting atmosphere. Enhancing the home's appeal are integrated smart home features and an innovative tech package, providing modern convenience at your fingertips. The architecturally designed elevation, along with the front-facing garage featuring decorative hardware, adds to the curb appeal. This plan offers a perfect balance of comfort and cutting-edge technology. 1627 Mantle Rd, Crandall
$290,000 Beautifully maintained and exceptionally clean 5-bedroom, 2.5-bath home in Forney, offering plenty of space for comfortable everyday living. The spacious floor plan provides flexibility for a growing family, guests, a home office, or additional living needs. Well-kept interiors and generously sized bedrooms create a warm and inviting atmosphere throughout. Enjoy the convenience of a desirable Forney location with easy access to shopping, dining, schools, parks, and major roadways. With its impressive bedroom count, functional layout, and move-in-ready appeal, this home is a wonderful opportunity for buyers looking for space, comfort, and convenience. 5 Beds ⋅ 3 Baths ⋅ 21389118 MLS Beautifully maintained and exceptionally clean 5-bedroom, 2.5-bath home in Forney, offering plenty of space for comfortable everyday living. The spacious floor plan provides flexibility for a growing family, guests, a home office, or additional living needs. Well-kept interiors and generously sized bedrooms create a warm and inviting atmosphere throughout. Enjoy the convenience of a desirable Forney location with easy access to shopping, dining, schools, parks, and major roadways. With its impressive bedroom count, functional layout, and move-in-ready appeal, this home is a wonderful opportunity for buyers looking for space, comfort, and convenience. 2315 Julia Ln, Forney
$230,000 Welcome home to Wildcat Ranch in Crandall! This beautifully maintained 2023 build offers 3 bedrooms, 2 full baths and 1,320 sq ft of bright, functional living space-perfect for first time buyers, downsizers, or investors. Enjoy an open-concept layout, modern finishes, and energy-efficient construction with no major repairs needed. Just 25 miles from Dallas for an easy commute, while still enjoying small-town living and lower taxes. Location is everything-you're just steps from the community fountain and WCR Park, with walking trails, playground,and green space near. Wildcat Ranch offers family-friendly atmosphere with quick access to Hwy 175, shopping, and schools. Priced to move. Don't miss this affordable, like new home in one of Crandall's most sought-after communities! 3 Beds ⋅ 2 Baths ⋅ 21384796 MLS Welcome home to Wildcat Ranch in Crandall! This beautifully maintained 2023 build offers 3 bedrooms, 2 full baths and 1,320 sq ft of bright, functional living space-perfect for first time buyers, downsizers, or investors. Enjoy an open-concept layout, modern finishes, and energy-efficient construction with no major repairs needed. Just 25 miles from Dallas for an easy commute, while still enjoying small-town living and lower taxes. Location is everything-you're just steps from the community fountain and WCR Park, with walking trails, playground,and green space near. Wildcat Ranch offers family-friendly atmosphere with quick access to Hwy 175, shopping, and schools. Priced to move. Don't miss this affordable, like new home in one of Crandall's most sought-after communities! 2529 Russell St, Crandall
$279,900 Beautiful updated home ready for new owners. Step into this beautiful brick stone elevation home featuring office or flex room with closet and shelving, split secondary bedrooms with dedicated bathroom, another half bath for everyday living, large open floor plan with fresh quartz counter tops, 4 inch cabinets, pantry, large island which opens to large living area, featuring a stone corner fireplace. Primary bedroom is split from others with a great computer area. The backyard features extended deck off covered patio area functional for entertainment and room for children and dog play. Freshly painted interior and exterior, new flooring throughout, foundation has been cured, and a new roof to be added. Top notch home for top notch new owner. 3 Beds ⋅ 3 Baths ⋅ 21388885 MLS Beautiful updated home ready for new owners. Step into this beautiful brick stone elevation home featuring office or flex room with closet and shelving, split secondary bedrooms with dedicated bathroom, another half bath for everyday living, large open floor plan with fresh quartz counter tops, 4 inch cabinets, pantry, large island which opens to large living area, featuring a stone corner fireplace. Primary bedroom is split from others with a great computer area. The backyard features extended deck off covered patio area functional for entertainment and room for children and dog play. Freshly painted interior and exterior, new flooring throughout, foundation has been cured, and a new roof to be added. Top notch home for top notch new owner. 2004 Fort Stockton Dr, Forney
$395,000 Welcome to this stunning Highland Homes Classic in the highly sought-after Devonshire community of Forney! This beautifully maintained 4-bedroom, 3-bathroom home showcases a charming brick elevation and manicured landscaping with brick garden beds. The two-car, two-door garage includes a 220V outlet, ready for a Tesla charger. Step inside to an open-concept floorplan with a spacious main living area highlighted by a floor-to-ceiling stone fireplace. The gourmet kitchen features a large island with bar seating, granite countertops, stainless steel appliances including a 5-burner gas cooktop, walk-in pantry, and a sunny breakfast nook—perfect for casual dining and entertaining alike. Adjacent to the kitchen is a formal dining area. The main-floor primary suite offers a luxurious retreat with a garden tub, dual vanities, separate shower, and generous walk-in closet. Also on the main level is a split secondary bedroom and full bath, a dedicated office, and a convenient laundry room. Upstairs, a game room with loft area overlooks the living space below and two additional bedrooms and a full bath. Enjoy the expansive backyard featuring a wood fence and extended patio for outdoor living. Energy-efficient features include a TRANE SEER2-rated HVAC system, tankless gas water heaters, and ENERGY STAR construction. Additional upgrades include a Vivint security system and zoned irrigation. New roof installed in 2023. Security system has a ring doorbell and front camera, both with audio, and all windows have security sensors. Residents of Devonshire enjoy exceptional amenities such as a clubhouse, community pool, parks, playgrounds, greenbelts, scenic trails, a lake, and more—all within the top-rated Forney ISD. Tenant in place until October 31st. 4 Beds ⋅ 3 Baths ⋅ 21388152 MLS Welcome to this stunning Highland Homes Classic in the highly sought-after Devonshire community of Forney! This beautifully maintained 4-bedroom, 3-bathroom home showcases a charming brick elevation and manicured landscaping with brick garden beds. The two-car, two-door garage includes a 220V outlet, ready for a Tesla charger. Step inside to an open-concept floorplan with a spacious main living area highlighted by a floor-to-ceiling stone fireplace. The gourmet kitchen features a large island with bar seating, granite countertops, stainless steel appliances including a 5-burner gas cooktop, walk-in pantry, and a sunny breakfast nook—perfect for casual dining and entertaining alike. Adjacent to the kitchen is a formal dining area. The main-floor primary suite offers a luxurious retreat with a garden tub, dual vanities, separate shower, and generous walk-in closet. Also on the main level is a split secondary bedroom and full bath, a dedicated office, and a convenient laundry room. Upstairs, a game room with loft area overlooks the living space below and two additional bedrooms and a full bath. Enjoy the expansive backyard featuring a wood fence and extended patio for outdoor living. Energy-efficient features include a TRANE SEER2-rated HVAC system, tankless gas water heaters, and ENERGY STAR construction. Additional upgrades include a Vivint security system and zoned irrigation. New roof installed in 2023. Security system has a ring doorbell and front camera, both with audio, and all windows have security sensors. Residents of Devonshire enjoy exceptional amenities such as a clubhouse, community pool, parks, playgrounds, greenbelts, scenic trails, a lake, and more—all within the top-rated Forney ISD. Tenant in place until October 31st. 1306 Torrington Ln, Forney
$265,999 New Construction Lennar Home - The Oxford Floor Plan - This single-level home showcases a spacious open floorplan shared between the kitchen, dining area and family room for easy entertaining. An owner’s suite enjoys a private location in a rear corner of the home, complemented by an en-suite bathroom and walk-in closet. There are three secondary bedrooms at the front of the home, which are comfortable spaces for household members and overnight guests. The completion date, prices and features may vary and are subject to change. Please verify with Lennar directly. Photos are for illustrative purposes only. 4 Beds ⋅ 2 Baths ⋅ 21388772 MLS New Construction Lennar Home - The Oxford Floor Plan - This single-level home showcases a spacious open floorplan shared between the kitchen, dining area and family room for easy entertaining. An owner’s suite enjoys a private location in a rear corner of the home, complemented by an en-suite bathroom and walk-in closet. There are three secondary bedrooms at the front of the home, which are comfortable spaces for household members and overnight guests. The completion date, prices and features may vary and are subject to change. Please verify with Lennar directly. Photos are for illustrative purposes only. 3907 Longbranch Dr, Crandall
$364,999 Seller Concessions considered with offer at 364,999 Welcome to 717 Truchas Avenue in Forney! Built in 2023 and located in the desirable Fox Hollow community, this well-maintained, single-story home offers 2,243 square feet with four bedrooms, two full bathrooms, and a dedicated home office conveniently positioned near the front entry. Wood-look ceramic tile flows throughout the main living areas, providing the warmth of wood with added durability, while carpet adds comfort in the bedrooms. The bright, open-concept kitchen and living area is designed for everyday living and entertaining. The kitchen features stainless steel gas appliances, a large center island with additional seating and workspace, abundant cabinetry, and a walk-in pantry. The spacious living room offers plenty of room to gather, while the split-bedroom layout provides added privacy for the primary suite. Step outside to the screened-in back patio, creating a comfortable extension of the living space that can be enjoyed throughout the year. The backyard also features a private putting green and a storage shed that will convey with the sale. The garage is equally impressive with epoxy-coated flooring, a water softener, and generous space for parking, storage, or a work area. Conveniently located near US Highway 80, schools, shopping, dining, and the new H-E-B at US 80 and Gateway Boulevard, this home provides easy access to everything Forney has to offer. With its flexible floor plan, thoughtful upgrades, and unique indoor-outdoor features, this move-in-ready home is one you will not want to miss! 4 Beds ⋅ 2 Baths ⋅ 21387988 MLS Seller Concessions considered with offer at 364,999 Welcome to 717 Truchas Avenue in Forney! Built in 2023 and located in the desirable Fox Hollow community, this well-maintained, single-story home offers 2,243 square feet with four bedrooms, two full bathrooms, and a dedicated home office conveniently positioned near the front entry. Wood-look ceramic tile flows throughout the main living areas, providing the warmth of wood with added durability, while carpet adds comfort in the bedrooms. The bright, open-concept kitchen and living area is designed for everyday living and entertaining. The kitchen features stainless steel gas appliances, a large center island with additional seating and workspace, abundant cabinetry, and a walk-in pantry. The spacious living room offers plenty of room to gather, while the split-bedroom layout provides added privacy for the primary suite. Step outside to the screened-in back patio, creating a comfortable extension of the living space that can be enjoyed throughout the year. The backyard also features a private putting green and a storage shed that will convey with the sale. The garage is equally impressive with epoxy-coated flooring, a water softener, and generous space for parking, storage, or a work area. Conveniently located near US Highway 80, schools, shopping, dining, and the new H-E-B at US 80 and Gateway Boulevard, this home provides easy access to everything Forney has to offer. With its flexible floor plan, thoughtful upgrades, and unique indoor-outdoor features, this move-in-ready home is one you will not want to miss! 717 Truchas Ave, Forney
$250,000 Opportunity in Mustang Creek! Priced at $250,000, this 4-bedroom, 2.5-bath, two-story home offers approximately 2,093 square feet and plenty of potential for a buyer ready to make it their own. The first floor features two living areas, a fireplace, kitchen and dining space, utility room, and half bath, while all four bedrooms are located upstairs, including the spacious primary suite. A covered patio and backyard provide additional outdoor living space.Priced to create room for improvement.Investor and renovation buyers are also welcome. Bring your vision and explore the possibilities at 516 Appaloosa Drive. 4 Beds ⋅ 3 Baths ⋅ 21389191 MLS Opportunity in Mustang Creek! Priced at $250,000, this 4-bedroom, 2.5-bath, two-story home offers approximately 2,093 square feet and plenty of potential for a buyer ready to make it their own. The first floor features two living areas, a fireplace, kitchen and dining space, utility room, and half bath, while all four bedrooms are located upstairs, including the spacious primary suite. A covered patio and backyard provide additional outdoor living space.Priced to create room for improvement.Investor and renovation buyers are also welcome. Bring your vision and explore the possibilities at 516 Appaloosa Drive. 516 Appaloosa Dr, Forney
$228,999 New Construction Lennar Home - The Oakridge Floor Plan - This single-level home showcases a spacious open floorplan shared between the kitchen, dining area and family room for easy entertaining during gatherings. An owner’s suite enjoys a private location in a rear corner of the home, complemented by an en-suite bathroom and walk-in closet. There are two secondary bedrooms along the side of the home, which are ideal for household members and hosting overnight guests. The completion date, prices and features may vary and are subject to change. Please verify with Lennar directly. Photos are for illustrative purposes only. 3 Beds ⋅ 2 Baths ⋅ 21388625 MLS New Construction Lennar Home - The Oakridge Floor Plan - This single-level home showcases a spacious open floorplan shared between the kitchen, dining area and family room for easy entertaining during gatherings. An owner’s suite enjoys a private location in a rear corner of the home, complemented by an en-suite bathroom and walk-in closet. There are two secondary bedrooms along the side of the home, which are ideal for household members and hosting overnight guests. The completion date, prices and features may vary and are subject to change. Please verify with Lennar directly. Photos are for illustrative purposes only. 1815 Sanderling St, Forney
$247,000 Welcome to this well-maintained 3-bedroom, 2-bath home in the Heartland community, offering a comfortable layout with thoughtful features throughout. The spacious kitchen provides plenty of room to gather, featuring an eat-in island, breakfast bar, ample cabinetry, and refrigerator included. The primary suite includes a convenient walk-through closet with direct access to the utility room, making everyday routines a little easier. Situated on a generous corner lot, the home offers great curb appeal and a large backyard with plenty of space to relax, play, or entertain. A spacious covered back patio extends the living space outdoors and provides the perfect spot to unwind. Enjoy all that the Heartland community has to offer, with access to multiple pools, parks, playgrounds, walking trails, sports courts, fitness facilities, and more. Move-in ready and designed for easy living, this home is ready to welcome its next owner! 3 Beds ⋅ 2 Baths ⋅ 21387197 MLS Welcome to this well-maintained 3-bedroom, 2-bath home in the Heartland community, offering a comfortable layout with thoughtful features throughout. The spacious kitchen provides plenty of room to gather, featuring an eat-in island, breakfast bar, ample cabinetry, and refrigerator included. The primary suite includes a convenient walk-through closet with direct access to the utility room, making everyday routines a little easier. Situated on a generous corner lot, the home offers great curb appeal and a large backyard with plenty of space to relax, play, or entertain. A spacious covered back patio extends the living space outdoors and provides the perfect spot to unwind. Enjoy all that the Heartland community has to offer, with access to multiple pools, parks, playgrounds, walking trails, sports courts, fitness facilities, and more. Move-in ready and designed for easy living, this home is ready to welcome its next owner! 2029 Wellington Pt, Heartland
$241,999 New construction Lennar Home - The Idlewood Floor Plan - This single-level home showcases a spacious open floorplan shared between the kitchen, dining area and family room for easy entertaining, along with access to an outdoor space. An owner’s suite enjoys a private location in a rear corner of the home, complemented by an en-suite bathroom and walk-in closet. There are two secondary bedrooms at the front of the home, ideal for household members and overnight guests. Prices, dimensions and features may vary and are subject to change. Photos are for illustrative purposes only. 3 Beds ⋅ 2 Baths ⋅ 21388550 MLS New construction Lennar Home - The Idlewood Floor Plan - This single-level home showcases a spacious open floorplan shared between the kitchen, dining area and family room for easy entertaining, along with access to an outdoor space. An owner’s suite enjoys a private location in a rear corner of the home, complemented by an en-suite bathroom and walk-in closet. There are two secondary bedrooms at the front of the home, ideal for household members and overnight guests. Prices, dimensions and features may vary and are subject to change. Photos are for illustrative purposes only. 1803 Sanderling St, Forney
$239,999 New Construction Lennar Home - The Kitson Floor Plan - This single-level home showcases a spacious open floorplan shared between the kitchen, dining area and family room for easy entertaining during gatherings. An owner’s suite enjoys a private location in a rear corner of the home, complemented by an en-suite bathroom and walk-in closet. There are two secondary bedrooms along the side of the home, which are comfortable spaces for household members and overnight guests. The completion date, prices and features may vary and are subject to change. Please verify with Lennar directly. Photos are for illustrative purposes only. 3 Beds ⋅ 2 Baths ⋅ 21388609 MLS New Construction Lennar Home - The Kitson Floor Plan - This single-level home showcases a spacious open floorplan shared between the kitchen, dining area and family room for easy entertaining during gatherings. An owner’s suite enjoys a private location in a rear corner of the home, complemented by an en-suite bathroom and walk-in closet. There are two secondary bedrooms along the side of the home, which are comfortable spaces for household members and overnight guests. The completion date, prices and features may vary and are subject to change. Please verify with Lennar directly. Photos are for illustrative purposes only. 1804 Sanderling St, Forney
$231,999 New Construction Lennar Home - The Beckman Floor Plan - This new home is conveniently laid out on a single floor for maximum comfort and convenience. At its heart stands an open-concept layout connecting a spacious family room, a multi-functional kitchen and lovely dining area. The owner’s suite is situated in a private corner and comes complete with an adjoining bathroom, while the two secondary bedrooms are located near the foyer. The completion date, prices and features may vary and are subject to change. Please verify with Lennar directly. Photos are for illustrative purposes only. 3 Beds ⋅ 2 Baths ⋅ 21389175 MLS New Construction Lennar Home - The Beckman Floor Plan - This new home is conveniently laid out on a single floor for maximum comfort and convenience. At its heart stands an open-concept layout connecting a spacious family room, a multi-functional kitchen and lovely dining area. The owner’s suite is situated in a private corner and comes complete with an adjoining bathroom, while the two secondary bedrooms are located near the foyer. The completion date, prices and features may vary and are subject to change. Please verify with Lennar directly. Photos are for illustrative purposes only. 3427 Longfellow Trl, Crandall
$257,999 New Construction Lennar Home - The Ramsey Floor Plan - This new single-story design makes smart use of the space available. At the front are all three secondary bedrooms arranged near a convenient full-sized bathroom. Down the foyer is a modern layout connecting a peninsula-style kitchen made for inspired meals, an intimate dining area and a family room ideal for gatherings. Tucked in a quiet corner is the owner’s suite with an attached bathroom and walk-in closet. The completion date, prices and features may vary and are subject to change. Please verify with Lennar directly. Photos are for illustrative purposes only. 4 Beds ⋅ 2 Baths ⋅ 21389190 MLS New Construction Lennar Home - The Ramsey Floor Plan - This new single-story design makes smart use of the space available. At the front are all three secondary bedrooms arranged near a convenient full-sized bathroom. Down the foyer is a modern layout connecting a peninsula-style kitchen made for inspired meals, an intimate dining area and a family room ideal for gatherings. Tucked in a quiet corner is the owner’s suite with an attached bathroom and walk-in closet. The completion date, prices and features may vary and are subject to change. Please verify with Lennar directly. Photos are for illustrative purposes only. 3431 Longfellow Trl, Crandall
$245,999 New Construction Lennar Home - The Newlin Floor Plan - This single-level home showcases a spacious open floorplan shared between the kitchen, dining area and family room for easy entertaining. An owner’s suite enjoys a private location in a rear corner of the home, complemented by an en-suite bathroom and walk-in closet. There are two secondary bedrooms at the front of the home, which are comfortable spaces for household members and overnight guests. The completion date, prices and features may vary and are subject to change. Please verify with Lennar directly. Photos are for illustrative purposes only. 3 Beds ⋅ 2 Baths ⋅ 21388768 MLS New Construction Lennar Home - The Newlin Floor Plan - This single-level home showcases a spacious open floorplan shared between the kitchen, dining area and family room for easy entertaining. An owner’s suite enjoys a private location in a rear corner of the home, complemented by an en-suite bathroom and walk-in closet. There are two secondary bedrooms at the front of the home, which are comfortable spaces for household members and overnight guests. The completion date, prices and features may vary and are subject to change. Please verify with Lennar directly. Photos are for illustrative purposes only. 3418 Longfellow Trl, Crandall
$257,999 New Construction Lennar Home - The Ramsey Floor Plan - This new single-story design makes smart use of the space available. At the front are all three secondary bedrooms arranged near a convenient full-sized bathroom. Down the foyer is a modern layout connecting a peninsula-style kitchen made for inspired meals, an intimate dining area and a family room ideal for gatherings. Tucked in a quiet corner is the owner’s suite with an attached bathroom and walk-in closet. The completion date, prices and features may vary and are subject to change. Please verify with Lennar directly. Photos are for illustrative purposes only. 4 Beds ⋅ 2 Baths ⋅ 21388780 MLS New Construction Lennar Home - The Ramsey Floor Plan - This new single-story design makes smart use of the space available. At the front are all three secondary bedrooms arranged near a convenient full-sized bathroom. Down the foyer is a modern layout connecting a peninsula-style kitchen made for inspired meals, an intimate dining area and a family room ideal for gatherings. Tucked in a quiet corner is the owner’s suite with an attached bathroom and walk-in closet. The completion date, prices and features may vary and are subject to change. Please verify with Lennar directly. Photos are for illustrative purposes only. 3414 Longfellow Trl, Crandall
$231,999 New Construction Lennar Home - The Beckman Floor Plan - This new home is conveniently laid out on a single floor for maximum comfort and convenience. At its heart stands an open-concept layout connecting a spacious family room, a multi-functional kitchen and lovely dining area. The owner’s suite is situated in a private corner and comes complete with an adjoining bathroom, while the two secondary bedrooms are located near the foyer. The completion date, prices and features may vary and are subject to change. Please verify with Lennar directly. Photos are for illustrative purposes only. 3 Beds ⋅ 2 Baths ⋅ 21388767 MLS New Construction Lennar Home - The Beckman Floor Plan - This new home is conveniently laid out on a single floor for maximum comfort and convenience. At its heart stands an open-concept layout connecting a spacious family room, a multi-functional kitchen and lovely dining area. The owner’s suite is situated in a private corner and comes complete with an adjoining bathroom, while the two secondary bedrooms are located near the foyer. The completion date, prices and features may vary and are subject to change. Please verify with Lennar directly. Photos are for illustrative purposes only. 3410 Longfellow Trl, Crandall
$210,499 New Construction Lennar Home - The Oakridge Floor Plan - This single-level home showcases a spacious open floorplan shared between the kitchen, dining area and family room for easy entertaining during gatherings. An owner’s suite enjoys a private location in a rear corner of the home, complemented by an en-suite bathroom and walk-in closet. There are two secondary bedrooms along the side of the home, which are ideal for household members and hosting overnight guests. The completion date, prices and features may vary and are subject to change. Please verify with Lennar directly. Photos are for illustrative purposes only. 3 Beds ⋅ 2 Baths ⋅ 21389143 MLS New Construction Lennar Home - The Oakridge Floor Plan - This single-level home showcases a spacious open floorplan shared between the kitchen, dining area and family room for easy entertaining during gatherings. An owner’s suite enjoys a private location in a rear corner of the home, complemented by an en-suite bathroom and walk-in closet. There are two secondary bedrooms along the side of the home, which are ideal for household members and hosting overnight guests. The completion date, prices and features may vary and are subject to change. Please verify with Lennar directly. Photos are for illustrative purposes only. 3618 Ranch Hand Ln, Crandall
$257,999 New Construction Lennar Home - The Ramsey Floor Plan - This new single-story design makes smart use of the space available. At the front are all three secondary bedrooms arranged near a convenient full-sized bathroom. Down the foyer is a modern layout connecting a peninsula-style kitchen made for inspired meals, an intimate dining area and a family room ideal for gatherings. Tucked in a quiet corner is the owner’s suite with an attached bathroom and walk-in closet. The completion date, prices and features may vary and are subject to change. Please verify with Lennar directly. Photos are for illustrative purposes only. 4 Beds ⋅ 2 Baths ⋅ 21388761 MLS New Construction Lennar Home - The Ramsey Floor Plan - This new single-story design makes smart use of the space available. At the front are all three secondary bedrooms arranged near a convenient full-sized bathroom. Down the foyer is a modern layout connecting a peninsula-style kitchen made for inspired meals, an intimate dining area and a family room ideal for gatherings. Tucked in a quiet corner is the owner’s suite with an attached bathroom and walk-in closet. The completion date, prices and features may vary and are subject to change. Please verify with Lennar directly. Photos are for illustrative purposes only. 3406 Longfellow Trl, Crandall
$232,999 New Construction Lennar Home - The Newlin Floor Plan - This single-level home showcases a spacious open floorplan shared between the kitchen, dining area and family room for easy entertaining. An owner’s suite enjoys a private location in a rear corner of the home, complemented by an en-suite bathroom and walk-in closet. There are two secondary bedrooms at the front of the home, which are comfortable spaces for household members and overnight guests. The completion date, prices and features may vary and are subject to change. Please verify with Lennar directly. Photos are for illustrative purposes only. 3 Beds ⋅ 2 Baths ⋅ 21389128 MLS New Construction Lennar Home - The Newlin Floor Plan - This single-level home showcases a spacious open floorplan shared between the kitchen, dining area and family room for easy entertaining. An owner’s suite enjoys a private location in a rear corner of the home, complemented by an en-suite bathroom and walk-in closet. There are two secondary bedrooms at the front of the home, which are comfortable spaces for household members and overnight guests. The completion date, prices and features may vary and are subject to change. Please verify with Lennar directly. Photos are for illustrative purposes only. 2737 Trail Ride Way, Crandall
$239,999 New Construction Lennar Home - The Ramsey Floor Plan - This new single-story design makes smart use of the space available. At the front are all three secondary bedrooms arranged near a convenient full-sized bathroom. Down the foyer is a modern layout connecting a peninsula-style kitchen made for inspired meals, an intimate dining area and a family room ideal for gatherings. Tucked in a quiet corner is the owner’s suite with an attached bathroom and walk-in closet. The completion date, prices and features may vary and are subject to change. Please verify with Lennar directly. Photos are for illustrative purposes only. 4 Beds ⋅ 2 Baths ⋅ 21389132 MLS New Construction Lennar Home - The Ramsey Floor Plan - This new single-story design makes smart use of the space available. At the front are all three secondary bedrooms arranged near a convenient full-sized bathroom. Down the foyer is a modern layout connecting a peninsula-style kitchen made for inspired meals, an intimate dining area and a family room ideal for gatherings. Tucked in a quiet corner is the owner’s suite with an attached bathroom and walk-in closet. The completion date, prices and features may vary and are subject to change. Please verify with Lennar directly. Photos are for illustrative purposes only. 2738 Trail Ride Way, Crandall
$227,999 New Construction Lennar Home - The Newlin Floor Plan - This single-level home showcases a spacious open floorplan shared between the kitchen, dining area and family room for easy entertaining. An owner’s suite enjoys a private location in a rear corner of the home, complemented by an en-suite bathroom and walk-in closet. There are two secondary bedrooms at the front of the home, which are comfortable spaces for household members and overnight guests. The completion date, prices and features may vary and are subject to change. Please verify with Lennar directly. Photos are for illustrative purposes only. 3 Beds ⋅ 2 Baths ⋅ 21388645 MLS New Construction Lennar Home - The Newlin Floor Plan - This single-level home showcases a spacious open floorplan shared between the kitchen, dining area and family room for easy entertaining. An owner’s suite enjoys a private location in a rear corner of the home, complemented by an en-suite bathroom and walk-in closet. There are two secondary bedrooms at the front of the home, which are comfortable spaces for household members and overnight guests. The completion date, prices and features may vary and are subject to change. Please verify with Lennar directly. Photos are for illustrative purposes only. 2729 Trail Ride Way, Crandall
$210,499 New Construction Lennar Home - The Oakridge Floor Plan - This single-level home showcases a spacious open floorplan shared between the kitchen, dining area and family room for easy entertaining during gatherings. An owner’s suite enjoys a private location in a rear corner of the home, complemented by an en-suite bathroom and walk-in closet. There are two secondary bedrooms along the side of the home, which are ideal for household members and hosting overnight guests. The completion date, prices and features may vary and are subject to change. Please verify with Lennar directly. Photos are for illustrative purposes only. 3 Beds ⋅ 2 Baths ⋅ 21388655 MLS New Construction Lennar Home - The Oakridge Floor Plan - This single-level home showcases a spacious open floorplan shared between the kitchen, dining area and family room for easy entertaining during gatherings. An owner’s suite enjoys a private location in a rear corner of the home, complemented by an en-suite bathroom and walk-in closet. There are two secondary bedrooms along the side of the home, which are ideal for household members and hosting overnight guests. The completion date, prices and features may vary and are subject to change. Please verify with Lennar directly. Photos are for illustrative purposes only. 3106 Barrel Racing Way, Crandall
$244,999 New Construction Lennar Home - The Oxford Floor Plan - This single-level home showcases a spacious open floorplan shared between the kitchen, dining area and family room for easy entertaining. An owner’s suite enjoys a private location in a rear corner of the home, complemented by an en-suite bathroom and walk-in closet. There are three secondary bedrooms at the front of the home, which are comfortable spaces for household members and overnight guests. The completion date, prices and features may vary and are subject to change. Please verify with Lennar directly. Photos are for illustrative purposes only. 4 Beds ⋅ 2 Baths ⋅ 21388663 MLS New Construction Lennar Home - The Oxford Floor Plan - This single-level home showcases a spacious open floorplan shared between the kitchen, dining area and family room for easy entertaining. An owner’s suite enjoys a private location in a rear corner of the home, complemented by an en-suite bathroom and walk-in closet. There are three secondary bedrooms at the front of the home, which are comfortable spaces for household members and overnight guests. The completion date, prices and features may vary and are subject to change. Please verify with Lennar directly. Photos are for illustrative purposes only. 3406 White Mustang Dr, Crandall
$299,999 New Construction Lennar Home - The Springsteen Floor Plan - This single-story home shares an open layout between the kitchen, nook and family room for easy entertaining, along with access to the covered patio for year-round outdoor lounging. A luxe owner's suite is in a rear of the home and comes complete with an en-suite bathroom and walk-in closet. There are three secondary bedrooms near the front of the home, ideal for household members and overnight guests, as well as a versatile flex space that can transform to meet the homeowner’s needs. The completion date, prices and features may vary and are subject to change. Please verify with Lennar directly. Photos are for illustrative purposes only. 4 Beds ⋅ 2 Baths ⋅ 21388595 MLS New Construction Lennar Home - The Springsteen Floor Plan - This single-story home shares an open layout between the kitchen, nook and family room for easy entertaining, along with access to the covered patio for year-round outdoor lounging. A luxe owner's suite is in a rear of the home and comes complete with an en-suite bathroom and walk-in closet. There are three secondary bedrooms near the front of the home, ideal for household members and overnight guests, as well as a versatile flex space that can transform to meet the homeowner’s needs. The completion date, prices and features may vary and are subject to change. Please verify with Lennar directly. Photos are for illustrative purposes only. 2239 Starstruck Ct, Crandall
$285,999 New Construction Lennar Home - The Walsh Floor Plan - This single-story home shares an open layout between the kitchen, nook and family room for easy entertaining, along with access to the covered patio for year-round outdoor lounging. A luxe owner's suite is at the back of the home and comes complete with an en-suite bathroom and walk-in closet, while three secondary bedrooms are near the front of the home, ideal for household members and overnight guests. The completion date, prices and features may vary and are subject to change. Please verify with Lennar directly. Photos are for illustrative purposes only. 4 Beds ⋅ 2 Baths ⋅ 21388602 MLS New Construction Lennar Home - The Walsh Floor Plan - This single-story home shares an open layout between the kitchen, nook and family room for easy entertaining, along with access to the covered patio for year-round outdoor lounging. A luxe owner's suite is at the back of the home and comes complete with an en-suite bathroom and walk-in closet, while three secondary bedrooms are near the front of the home, ideal for household members and overnight guests. The completion date, prices and features may vary and are subject to change. Please verify with Lennar directly. Photos are for illustrative purposes only. 2417 Marion Way, Crandall
$275,999 New Construction Lennar Home - The Nash Floor Plan - This single-story home shares an open layout between the kitchen, nook and family room for easy entertaining, along with access to the covered patio for year-round outdoor lounging. A luxe owner's suite is in a rear of the home and comes complete with an en-suite bathroom and walk-in closet, while two secondary bedrooms are near the front of the home, ideal for household members and overnight guests. The completion date, prices and features may vary and are subject to change. Please verify with Lennar directly. Photos are for illustrative purposes only. 3 Beds ⋅ 2 Baths ⋅ 21388617 MLS New Construction Lennar Home - The Nash Floor Plan - This single-story home shares an open layout between the kitchen, nook and family room for easy entertaining, along with access to the covered patio for year-round outdoor lounging. A luxe owner's suite is in a rear of the home and comes complete with an en-suite bathroom and walk-in closet, while two secondary bedrooms are near the front of the home, ideal for household members and overnight guests. The completion date, prices and features may vary and are subject to change. Please verify with Lennar directly. Photos are for illustrative purposes only. 2418 Marion Way, Crandall