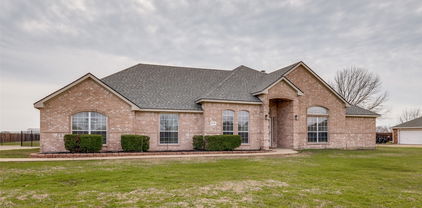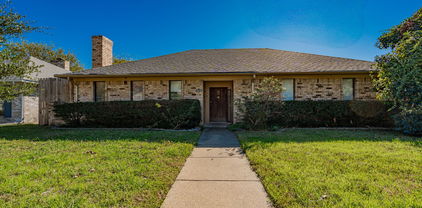
$350,000 A Must-See! This 6-acre property offers underground storm cellar, jacuzzi and two well-kept mobile units (3 bed 2 bath and 2 bed 1 bath), each with covered parking, and a storage building. Perfect for multi-generational living- a place for mom, rental income, a workshop, farming, and more. Endless potential not to mention peace and tranquility—don’t miss out! 3 Beds ⋅ 2 Baths ⋅ 21046674 MLS A Must-See! This 6-acre property offers underground storm cellar, jacuzzi and two well-kept mobile units (3 bed 2 bath and 2 bed 1 bath), each with covered parking, and a storage building. Perfect for multi-generational living- a place for mom, rental income, a workshop, farming, and more. Endless potential not to mention peace and tranquility—don’t miss out! 6711 County Road 140, Kaufman
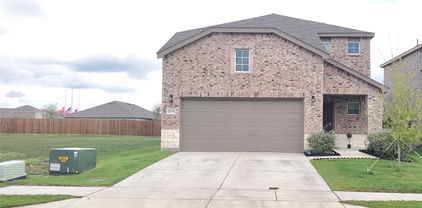
$349,990 Welcome to Arbordale!! This 2429 sqft, 2 story home was completed around Nov or Dec 2023. Home has 4 Bedrooms, 3 full baths. Need an office?? One bedroom and full bath on 1st floor. Primary bedroom bedroom plus 2 other bedrooms are on 2nd floor with an open gameroom loft area. 1st Floor Laminate flooring at entry through to living area, kitchen and dining. Enjoy morning breeze on covered front porch. Smart home wiring. buyer responsible for verifying all listing information including hoa dues etc, taxes, schools, pid, mud & dimensions. So far it appear this property does not have a PID. Buyer to verify All offers submitted on TREC One to Four Residential contract and must be accompanied with proof of funds dated within 30 days of offer. No assignment offers. No blind offers 4 Beds ⋅ 3 Baths ⋅ 21047568 MLS Welcome to Arbordale!! This 2429 sqft, 2 story home was completed around Nov or Dec 2023. Home has 4 Bedrooms, 3 full baths. Need an office?? One bedroom and full bath on 1st floor. Primary bedroom bedroom plus 2 other bedrooms are on 2nd floor with an open gameroom loft area. 1st Floor Laminate flooring at entry through to living area, kitchen and dining. Enjoy morning breeze on covered front porch. Smart home wiring. buyer responsible for verifying all listing information including hoa dues etc, taxes, schools, pid, mud & dimensions. So far it appear this property does not have a PID. Buyer to verify All offers submitted on TREC One to Four Residential contract and must be accompanied with proof of funds dated within 30 days of offer. No assignment offers. No blind offers 1653 Box Elder Rd, Forney
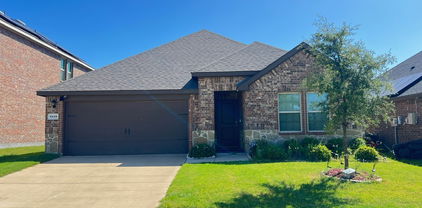
$290,000 This like-new construction home is ready for you!! Located in Travis Ranch Community, you will have to look no further. As you enter, you will be greeted with ceramic tile flooring throughout the living, kitchen, and dining. Open concept, natural lighting, and clean look. The kitchen is enormous with an island, and spacious dining room. The secondary bedrooms are quaint in size. The primary suite is massive, has an ensuite master bathroom that includes double vanity, garden tub, and separate shower. It also includes a big walk in closet. The backyard has a concrete patio, large to throw a party. This home will not last! Close to entertainments, shopping centers, and dining. Come take a look today! 3 Beds ⋅ 2 Baths ⋅ 20214610 MLS This like-new construction home is ready for you!! Located in Travis Ranch Community, you will have to look no further. As you enter, you will be greeted with ceramic tile flooring throughout the living, kitchen, and dining. Open concept, natural lighting, and clean look. The kitchen is enormous with an island, and spacious dining room. The secondary bedrooms are quaint in size. The primary suite is massive, has an ensuite master bathroom that includes double vanity, garden tub, and separate shower. It also includes a big walk in closet. The backyard has a concrete patio, large to throw a party. This home will not last! Close to entertainments, shopping centers, and dining. Come take a look today! 1611 Silas Dr, Forney
$389,900 Incredible 4 bedroom 3 bath with dedicated home office. Two primary bedrooms. Every inch of this home has been maximized. Kitchen features wall oven, granite counters, breakfast bar or island, farm sink gas cooktop, walk in panty plus a coffee bar! Tres ceilings in one of the primary bedrooms with a Texas sized walk in closet that must be seen! Cathedral ceilings, hand scraped hardwood, natural light floods the living room, built in features, beautiful archways. Devonshire has jogging paths or walking trails, community pool, club house. This home and community truly have it all. Schedule your private showing today and start packing! 4 Beds ⋅ 3 Baths ⋅ 21040154 MLS Incredible 4 bedroom 3 bath with dedicated home office. Two primary bedrooms. Every inch of this home has been maximized. Kitchen features wall oven, granite counters, breakfast bar or island, farm sink gas cooktop, walk in panty plus a coffee bar! Tres ceilings in one of the primary bedrooms with a Texas sized walk in closet that must be seen! Cathedral ceilings, hand scraped hardwood, natural light floods the living room, built in features, beautiful archways. Devonshire has jogging paths or walking trails, community pool, club house. This home and community truly have it all. Schedule your private showing today and start packing! 2008 Longbridge Rd, Forney
$285,000 MLS# 21032592 - Built by UnionMain Homes - Ready Now! ~ Discover this stunning Move-in Ready single-family residence in the desirable Walden Pond subdivision. This traditional-style home features 1,511 square feet of thoughtfully designed living space, offering three spacious bedrooms, including three primary suites, and two full bathrooms. The interior showcases an inviting open floor plan with decorative lighting, granite countertops, a kitchen island, and a convenient pantry. Enjoy modern comforts with high-speed internet and a smart home system, complemented by beautiful walk-in closets. Step outside to a covered patio overlooking a private, landscaped yard equipped with a sprinkler system. The property also includes a two-car garage, central heating and cooling with ENERGY STAR equipment, and quality flooring throughout. Located within the highly-rated Forney ISD, this home is perfect for families seeking comfort and style. 3 Beds ⋅ 2 Baths ⋅ 21032592 MLS MLS# 21032592 - Built by UnionMain Homes - Ready Now! ~ Discover this stunning Move-in Ready single-family residence in the desirable Walden Pond subdivision. This traditional-style home features 1,511 square feet of thoughtfully designed living space, offering three spacious bedrooms, including three primary suites, and two full bathrooms. The interior showcases an inviting open floor plan with decorative lighting, granite countertops, a kitchen island, and a convenient pantry. Enjoy modern comforts with high-speed internet and a smart home system, complemented by beautiful walk-in closets. Step outside to a covered patio overlooking a private, landscaped yard equipped with a sprinkler system. The property also includes a two-car garage, central heating and cooling with ENERGY STAR equipment, and quality flooring throughout. Located within the highly-rated Forney ISD, this home is perfect for families seeking comfort and style. 1917 Flaxen Dr, Forney
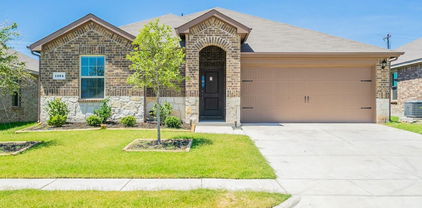
$350,000 Welcome to this gorgeous neighborhood! Terrific 3 bedroom and 2 home with a 2 car garage. You’ll enjoy preparing meals in the gorgeous kitchen with granite countertops, tiled backsplash, stainless appliances, and beautiful spacious cabinetry. Step inside this beautiful interior with hardwood floors throughout and neutral palette. The main bedroom boasts a private ensuite. Other bedrooms offer plush carpet and plenty of natural light. Relax with your favorite drink in the fenced in backyard with a patio and lush grass. Don't miss this incredible opportunity. 3 Beds ⋅ 2 Baths ⋅ 21021220 MLS Welcome to this gorgeous neighborhood! Terrific 3 bedroom and 2 home with a 2 car garage. You’ll enjoy preparing meals in the gorgeous kitchen with granite countertops, tiled backsplash, stainless appliances, and beautiful spacious cabinetry. Step inside this beautiful interior with hardwood floors throughout and neutral palette. The main bedroom boasts a private ensuite. Other bedrooms offer plush carpet and plenty of natural light. Relax with your favorite drink in the fenced in backyard with a patio and lush grass. Don't miss this incredible opportunity. 1104 Ringgold Rd, Forney
$269,900 Beautiful 4-Bedroom 3-bathroom Home in Trailwind Estates – Built in 2021! Welcome to this stunning 4-bedroom, 3-bathroom home located in the sought-after and newly developed subdivision of Trailwind Estates. Built in 2021, this modern residence offers a spacious open-concept floor plan designed for comfortable family living and stylish entertaining. Step inside to find a bright and airy layout where the kitchen flows effortlessly into the family room, making it the heart of the home. The kitchen features contemporary finishes, ample counter space, and a layout ideal for cooking and gathering. Will give painting allowance. The family room opens to a welcoming backyard with plenty of space—perfect for entertaining, relaxing, or creating your dream outdoor oasis. With four generously sized bedrooms and three full bathrooms, there's room for everyone to spread out and enjoy. Whether you're hosting guests or growing your family, this home has the space and features you need. Don’t miss your chance to own this move-in-ready gem in the thriving Trailwind Estates community! 4 Beds ⋅ 3 Baths ⋅ 21013636 MLS Beautiful 4-Bedroom 3-bathroom Home in Trailwind Estates – Built in 2021! Welcome to this stunning 4-bedroom, 3-bathroom home located in the sought-after and newly developed subdivision of Trailwind Estates. Built in 2021, this modern residence offers a spacious open-concept floor plan designed for comfortable family living and stylish entertaining. Step inside to find a bright and airy layout where the kitchen flows effortlessly into the family room, making it the heart of the home. The kitchen features contemporary finishes, ample counter space, and a layout ideal for cooking and gathering. Will give painting allowance. The family room opens to a welcoming backyard with plenty of space—perfect for entertaining, relaxing, or creating your dream outdoor oasis. With four generously sized bedrooms and three full bathrooms, there's room for everyone to spread out and enjoy. Whether you're hosting guests or growing your family, this home has the space and features you need. Don’t miss your chance to own this move-in-ready gem in the thriving Trailwind Estates community! 3113 Glazner Dr, Mesquite
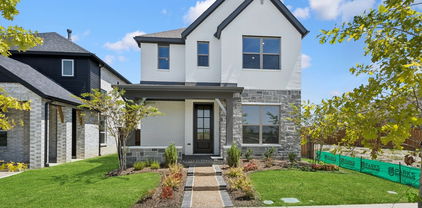
$414,990 FORNEY ISD! Experience top-shelf living in this beautifully crafted four-bedroom, three-bathroom home located in the desirable Talia community of Mesquite, within the acclaimed Forney ISD. Thoughtfully designed with elevated upgrades and stylish features, this home delivers comfort, functionality, and a touch of luxury in every detail. From the inviting breezeway to the sophisticated curb appeal, every inch of this home makes a statement. Inside, you’ll find an airy, open-concept layout with high ceilings, abundant natural light, and premium finishes throughout. The upgraded kitchen is a chef’s dream, featuring quartz countertops, stainless steel appliances, a large island, custom cabinetry, and designer fixtures. It’s the perfect centerpiece for both daily living and entertaining. Unwind in the spacious Owner’s Retreat, complete with a spa-inspired Super Shower, dual vanities, and a generous walk-in closet. With three additional bedrooms and three full bathrooms, there’s plenty of room for everyone, plus flexibility for guests or a home office. Step outside to your extended covered patio, ideal for relaxing evenings or weekend gatherings. The breezeway adds a unique architectural touch and enhances the indoor-outdoor flow. Located in a vibrant community with parks, trails, and upcoming resort-style amenities, this home combines modern design with everyday convenience. Enjoy close proximity to shopping, dining, and major routes, all while being zoned to top-rated Forney ISD schools. Contact the David Weekley Homes at Talia Team to learn about the stylish design selections of this new home for sale in Mesquite, TX. 4 Beds ⋅ 4 Baths ⋅ 21012729 MLS FORNEY ISD! Experience top-shelf living in this beautifully crafted four-bedroom, three-bathroom home located in the desirable Talia community of Mesquite, within the acclaimed Forney ISD. Thoughtfully designed with elevated upgrades and stylish features, this home delivers comfort, functionality, and a touch of luxury in every detail. From the inviting breezeway to the sophisticated curb appeal, every inch of this home makes a statement. Inside, you’ll find an airy, open-concept layout with high ceilings, abundant natural light, and premium finishes throughout. The upgraded kitchen is a chef’s dream, featuring quartz countertops, stainless steel appliances, a large island, custom cabinetry, and designer fixtures. It’s the perfect centerpiece for both daily living and entertaining. Unwind in the spacious Owner’s Retreat, complete with a spa-inspired Super Shower, dual vanities, and a generous walk-in closet. With three additional bedrooms and three full bathrooms, there’s plenty of room for everyone, plus flexibility for guests or a home office. Step outside to your extended covered patio, ideal for relaxing evenings or weekend gatherings. The breezeway adds a unique architectural touch and enhances the indoor-outdoor flow. Located in a vibrant community with parks, trails, and upcoming resort-style amenities, this home combines modern design with everyday convenience. Enjoy close proximity to shopping, dining, and major routes, all while being zoned to top-rated Forney ISD schools. Contact the David Weekley Homes at Talia Team to learn about the stylish design selections of this new home for sale in Mesquite, TX. 9713 Dahlia Blvd, Mesquite
$336,998 Offering up to 5% of the final price to assist the buyer with closing cost or rate buy down. Please see sales person. Indulge in the convenience of single-story living in this home featuring a seamless open concept kitchen and living room, along with a private den. The gourmet kitchen boasts granite countertops, stainless steel appliances, and a gas range stove. The primary bath offers raised cabinets, an extended vanity, and a fiberglass tub with a tile surround. Step outside to enjoy the extended patio and a fully equipped automatic sprinkler system. Additional features include a 2-car garage, upgraded 42” cabinets, a SmartKey entry door, and a smart thermostat for modern comfort. 4 Beds ⋅ 2 Baths ⋅ 20996686 MLS Offering up to 5% of the final price to assist the buyer with closing cost or rate buy down. Please see sales person. Indulge in the convenience of single-story living in this home featuring a seamless open concept kitchen and living room, along with a private den. The gourmet kitchen boasts granite countertops, stainless steel appliances, and a gas range stove. The primary bath offers raised cabinets, an extended vanity, and a fiberglass tub with a tile surround. Step outside to enjoy the extended patio and a fully equipped automatic sprinkler system. Additional features include a 2-car garage, upgraded 42” cabinets, a SmartKey entry door, and a smart thermostat for modern comfort. 4109 Buffalo Grass Trl, Crandall
$320,000 Welcome home to this beautifully designed residence offering an ideal blend of style, space, and functionality! The open floorplan features split bedrooms for added privacy and a modern kitchen equipped with granite countertops, stainless steel appliances, a dual sink, and a spacious island—perfect for cooking and gathering. A large office with elegant French doors adds versatility, easily functioning as a fourth bedroom or bonus room. The generous primary suite is a true retreat, complete with a private bathroom that includes a garden tub, separate walk-in shower, dual sinks, and a walk-in closet. Step outside to enjoy a fenced backyard, ideal for relaxing or outdoor activities. Located just minutes from Lake Ray Hubbard and major highways including US-80 and I-30, with downtown Dallas only 35 minutes away. This vibrant community features a clubhouse, pool, parks, playground, and bike-jogging paths. Don’t miss your chance to call this beautiful home yours—come see it before it’s gone! 3 Beds ⋅ 2 Baths ⋅ 20956814 MLS Welcome home to this beautifully designed residence offering an ideal blend of style, space, and functionality! The open floorplan features split bedrooms for added privacy and a modern kitchen equipped with granite countertops, stainless steel appliances, a dual sink, and a spacious island—perfect for cooking and gathering. A large office with elegant French doors adds versatility, easily functioning as a fourth bedroom or bonus room. The generous primary suite is a true retreat, complete with a private bathroom that includes a garden tub, separate walk-in shower, dual sinks, and a walk-in closet. Step outside to enjoy a fenced backyard, ideal for relaxing or outdoor activities. Located just minutes from Lake Ray Hubbard and major highways including US-80 and I-30, with downtown Dallas only 35 minutes away. This vibrant community features a clubhouse, pool, parks, playground, and bike-jogging paths. Don’t miss your chance to call this beautiful home yours—come see it before it’s gone! 1061 Castroville Dr, Forney
$421,950 MLS# 20977385 - Built by First Texas Homes - Ready Now! ~ Located in Las Lomas, Forney, TX, this thoughtfully designed home offers 5 bedrooms, 3 bathrooms, and 2547 sq ft of flexible living space that’s built for real life. Whether you're gathering with loved ones or enjoying a quiet moment, this home gives you the space — and comfort — to do both. Inside, you’ll find features like an open concept layout with extra garage space. An upgraded kitchen boasts built-in appliances, quartz countertops, a wood hood, and a luxurious primary bath offers an oversized 3x4 shower and freestanding tub. Wood floors extend from the front door through the kitchen, dining, family room, and primary bedroom, designed to make everyday living easier and more enjoyable. With close access to Downtown Dallas, I-20, top-rated Forney ISD, and community amenities including scenic trails and a clubhouse, you’ll enjoy the convenience of everything you need—without giving up the peace of coming home. If you’re looking for a home that fits your life, we’d love to show you around. Schedule your private tour today! 5 Beds ⋅ 3 Baths ⋅ 20977385 MLS MLS# 20977385 - Built by First Texas Homes - Ready Now! ~ Located in Las Lomas, Forney, TX, this thoughtfully designed home offers 5 bedrooms, 3 bathrooms, and 2547 sq ft of flexible living space that’s built for real life. Whether you're gathering with loved ones or enjoying a quiet moment, this home gives you the space — and comfort — to do both. Inside, you’ll find features like an open concept layout with extra garage space. An upgraded kitchen boasts built-in appliances, quartz countertops, a wood hood, and a luxurious primary bath offers an oversized 3x4 shower and freestanding tub. Wood floors extend from the front door through the kitchen, dining, family room, and primary bedroom, designed to make everyday living easier and more enjoyable. With close access to Downtown Dallas, I-20, top-rated Forney ISD, and community amenities including scenic trails and a clubhouse, you’ll enjoy the convenience of everything you need—without giving up the peace of coming home. If you’re looking for a home that fits your life, we’d love to show you around. Schedule your private tour today! 2374 Bell Way, Forney
$409,990 FORNEY ISD! Step into elevated living with this beautifully crafted David Weekley home, where 10-foot ceilings create a bright, open atmosphere throughout the main living spaces. A designated study offers a quiet place to work, read, or create, while two living areas provide the flexibility for entertaining, relaxing, or setting up a game or media room. Unwind in the Owner’s bathroom, featuring an oversized drop-in bathtub and a separate shower, designed to deliver both comfort and style. The three-car garage offers generous space for vehicles, storage, or your next weekend project. Designed for the way you live, this home blends function and beauty in every detail. Schedule your tour today and experience the David Weekley difference! 3 Beds ⋅ 3 Baths ⋅ 20972674 MLS FORNEY ISD! Step into elevated living with this beautifully crafted David Weekley home, where 10-foot ceilings create a bright, open atmosphere throughout the main living spaces. A designated study offers a quiet place to work, read, or create, while two living areas provide the flexibility for entertaining, relaxing, or setting up a game or media room. Unwind in the Owner’s bathroom, featuring an oversized drop-in bathtub and a separate shower, designed to deliver both comfort and style. The three-car garage offers generous space for vehicles, storage, or your next weekend project. Designed for the way you live, this home blends function and beauty in every detail. Schedule your tour today and experience the David Weekley difference! 9512 Dahlia Blvd, Mesquite
$285,000 MLS# 20957386 - Built by UnionMain Homes - Ready Now! ~ This stunning single-family residence in the desirable Walden Pond subdivision offers modern living with 3 primary bedrooms and 2 full bathrooms within 1,511 square feet. Built in 2025, the home features an open floorplan complemented by decorative lighting and granite counters. The kitchen island and pantry enhance functionality, while walk-in closets provide ample storage. Enjoy energy-efficient living with central heating and cooling systems, along with ENERGY STAR qualified equipment. The landscaped yard includes a sprinkler system and a private covered patio for outdoor relaxation. Located in the reputable Forney ISD, with Dew Elementary, Brown Middle, and North Forney High Schools nearby. Additional highlights include a 2-car garage, cable TV availability, and high-speed internet. Experience comfort and style in this charming traditional home. 3 Beds ⋅ 2 Baths ⋅ 20957386 MLS MLS# 20957386 - Built by UnionMain Homes - Ready Now! ~ This stunning single-family residence in the desirable Walden Pond subdivision offers modern living with 3 primary bedrooms and 2 full bathrooms within 1,511 square feet. Built in 2025, the home features an open floorplan complemented by decorative lighting and granite counters. The kitchen island and pantry enhance functionality, while walk-in closets provide ample storage. Enjoy energy-efficient living with central heating and cooling systems, along with ENERGY STAR qualified equipment. The landscaped yard includes a sprinkler system and a private covered patio for outdoor relaxation. Located in the reputable Forney ISD, with Dew Elementary, Brown Middle, and North Forney High Schools nearby. Additional highlights include a 2-car garage, cable TV availability, and high-speed internet. Experience comfort and style in this charming traditional home. 1405 Grove Pond Rd, Forney
$384,923 MLS# 20919494 - Built by Highland Homes - September completion! ~ This great two-story floorplan includes an abundance of windows. This large Galley Kitchen includes a nice island with numerous cabinets! The Angelico includes so many design features to mention such as the Mud Room, the Kitchen Hutch, and the Family Room Built Ins! The large second level include an additional 3 bedrooms! 5 Beds ⋅ 3 Baths ⋅ 20919494 MLS MLS# 20919494 - Built by Highland Homes - September completion! ~ This great two-story floorplan includes an abundance of windows. This large Galley Kitchen includes a nice island with numerous cabinets! The Angelico includes so many design features to mention such as the Mud Room, the Kitchen Hutch, and the Family Room Built Ins! The large second level include an additional 3 bedrooms! 3914 Bison Ln, Crandall
$394,790 This 2-story home plan has a large wrap-around covered patio for outdoor living. The great room has soaring ceilings open to the second level and features an open concept with living room, kitchen and dining all together making it an excellent space for entertaining. The primary suite features an oversized shower, double sinks and an enormous closet. Three more bedrooms upstairs plus a flex space offer plenty of privacy for everyone. 5 Beds ⋅ 3 Baths ⋅ 20911334 MLS This 2-story home plan has a large wrap-around covered patio for outdoor living. The great room has soaring ceilings open to the second level and features an open concept with living room, kitchen and dining all together making it an excellent space for entertaining. The primary suite features an oversized shower, double sinks and an enormous closet. Three more bedrooms upstairs plus a flex space offer plenty of privacy for everyone. 9204 Persimmon Ln, Mesquite
$293,525 Charming two-story home in the desirable Travis Ranch Phase 2 addition in Forney, Texas. Elegant and meticulously maintained, this 3-bedroom, 2.5-bath residence is nestled on a generous corner lot in the highly sought-after Travis Ranch Phase 2 community of Forney, Texas. Boasting 2,044 sq. ft. of thoughtfully designed living space, this home offers a seamless blend of comfort and sophistication. The open-concept layout features a gourmet kitchen with sleek finishes, a spacious living area bathed in natural light, and a refined dining space. The primary suite offers a private retreat with an ensuite bath and walk-in closet. Enjoy outdoor living with ample yard space perfect for entertaining and access to community amenities like parks and a pool. Conveniently located near schools, shopping, and highways. 3 Beds ⋅ 3 Baths ⋅ 20910092 MLS Charming two-story home in the desirable Travis Ranch Phase 2 addition in Forney, Texas. Elegant and meticulously maintained, this 3-bedroom, 2.5-bath residence is nestled on a generous corner lot in the highly sought-after Travis Ranch Phase 2 community of Forney, Texas. Boasting 2,044 sq. ft. of thoughtfully designed living space, this home offers a seamless blend of comfort and sophistication. The open-concept layout features a gourmet kitchen with sleek finishes, a spacious living area bathed in natural light, and a refined dining space. The primary suite offers a private retreat with an ensuite bath and walk-in closet. Enjoy outdoor living with ample yard space perfect for entertaining and access to community amenities like parks and a pool. Conveniently located near schools, shopping, and highways. 1728 Ackerly Dr, Forney
$290,000 Welcome to this gem by Castle Rock in the prestigious Rockwall ISD! The home comes with a level 2 kitchen granite countertops with herringbone backsplash, stainless steel kitchen appliances, marble countertops in bathrooms. Walk into ceramic wood tiles and fresh carpets. Entertain right in your kitchen with a massive island and over looking into your living room and dining area. All secondary bedrooms are spacious. The primary bedroom has enormous space, and it's bathroom has separate showers, garden tub, and double sinks. Home is centrally located near Highway 205, 80, I30, and I20. Conveniently Downtown Dallas and 15 min to Lake Ray Hubbard. 4 Beds ⋅ 2 Baths ⋅ 20898854 MLS Welcome to this gem by Castle Rock in the prestigious Rockwall ISD! The home comes with a level 2 kitchen granite countertops with herringbone backsplash, stainless steel kitchen appliances, marble countertops in bathrooms. Walk into ceramic wood tiles and fresh carpets. Entertain right in your kitchen with a massive island and over looking into your living room and dining area. All secondary bedrooms are spacious. The primary bedroom has enormous space, and it's bathroom has separate showers, garden tub, and double sinks. Home is centrally located near Highway 205, 80, I30, and I20. Conveniently Downtown Dallas and 15 min to Lake Ray Hubbard. 2074 Hartley Dr, Forney
$444,990 FORNEY ISD! Discover comfort and functionality in this beautifully designed David Weekley home. The family room features a warm fireplace, perfect for cozy evenings or hosting guests in style. A designated study with elegant French doors offers a quiet, refined space for working from home or pursuing personal projects. With an added fourth bedroom, there’s plenty of room to grow, host guests, or create a flexible living area tailored to your needs. The Owner’s bathroom features a luxurious Super Shower, offering a spa-like retreat at the end of your day. Meanwhile, the three-car garage provides generous space for vehicles, storage, or hobbies. Thoughtfully crafted to balance style and everyday practicality, this home is ready to welcome you. Schedule your tour today and experience the David Weekley difference! 4 Beds ⋅ 3 Baths ⋅ 20898309 MLS FORNEY ISD! Discover comfort and functionality in this beautifully designed David Weekley home. The family room features a warm fireplace, perfect for cozy evenings or hosting guests in style. A designated study with elegant French doors offers a quiet, refined space for working from home or pursuing personal projects. With an added fourth bedroom, there’s plenty of room to grow, host guests, or create a flexible living area tailored to your needs. The Owner’s bathroom features a luxurious Super Shower, offering a spa-like retreat at the end of your day. Meanwhile, the three-car garage provides generous space for vehicles, storage, or hobbies. Thoughtfully crafted to balance style and everyday practicality, this home is ready to welcome you. Schedule your tour today and experience the David Weekley difference! 9604 Talia Blvd, Mesquite
$300,000 Your dream home is ready and waiting! Enjoy this stunning single story home, ideally located on a corner lot next to a lush greenbelt. Don't miss the opportunity to explore this beautiful 4-bedroom, 3-bathroom home, complete with high-end upgrades. The entire home features elegant ceramic tile in the entryway, bathrooms, kitchen, and dining area, creating a seamless flow throughout. The open-concept living space is perfect for entertaining, with a modern kitchen showcasing upgraded granite countertops and an island for added functionality. The Primary's suite offers ample space, including a luxurious en-suite bathroom with a ceramic-tiled shower, garden tub, double vanity, and a spacious walk-in closet. Each of the secondary bedrooms is generously sized, with access to individual bathrooms for added privacy. Step outside to a backyard that's perfect for outdoor relaxation and activities. HOA includes a large community pool, a splash park, a spacious covered pavilion and tot lot, an in-line hockey rink, sports fields and a playground area. Carpet and paint is brand new!! 4 Beds ⋅ 3 Baths ⋅ 20867512 MLS Your dream home is ready and waiting! Enjoy this stunning single story home, ideally located on a corner lot next to a lush greenbelt. Don't miss the opportunity to explore this beautiful 4-bedroom, 3-bathroom home, complete with high-end upgrades. The entire home features elegant ceramic tile in the entryway, bathrooms, kitchen, and dining area, creating a seamless flow throughout. The open-concept living space is perfect for entertaining, with a modern kitchen showcasing upgraded granite countertops and an island for added functionality. The Primary's suite offers ample space, including a luxurious en-suite bathroom with a ceramic-tiled shower, garden tub, double vanity, and a spacious walk-in closet. Each of the secondary bedrooms is generously sized, with access to individual bathrooms for added privacy. Step outside to a backyard that's perfect for outdoor relaxation and activities. HOA includes a large community pool, a splash park, a spacious covered pavilion and tot lot, an in-line hockey rink, sports fields and a playground area. Carpet and paint is brand new!! 1617 Drasco Dr, Forney
$359,990 FORNEY ISD! Step into a new home that perfectly balances elegance and functionality, designed to enhance your everyday living. The Logan by David Weekley Homes in Talia is designed for both comfort and elegance, and built with our top-quality construction. The tandem 3-car garage provides amble space for vehicles, storage, or a home workshop. Step into the family room with soaring 19-foot ceilings, where natural light pours in, creating an open and inviting atmosphere. A designated study offers a private space for work or relaxation. The Owner's bathroom is a true retreat, featuring a luxurious shower and bath tub for the ultimate spa-like experience. Send the David Weekley Homes at Talia Team a message to begin your #LivingWeekley adventure with this new home for sale in Mesquite, Texas! 3 Beds ⋅ 3 Baths ⋅ 20876210 MLS FORNEY ISD! Step into a new home that perfectly balances elegance and functionality, designed to enhance your everyday living. The Logan by David Weekley Homes in Talia is designed for both comfort and elegance, and built with our top-quality construction. The tandem 3-car garage provides amble space for vehicles, storage, or a home workshop. Step into the family room with soaring 19-foot ceilings, where natural light pours in, creating an open and inviting atmosphere. A designated study offers a private space for work or relaxation. The Owner's bathroom is a true retreat, featuring a luxurious shower and bath tub for the ultimate spa-like experience. Send the David Weekley Homes at Talia Team a message to begin your #LivingWeekley adventure with this new home for sale in Mesquite, Texas! 9504 Dahlia Blvd, Mesquite
$410,000 Come see this beautiful home that sits on an acre, perfect for entertaining inside or outside! This home boasts beautiful flooring, decorative lighting and gorgeous tile backsplash and countertops in the kitchen. Split bedroom floorplan with vaulted ceilings and crown molding. Home has an open floorplan when you walk in with two spacious living areas, a formal dining room and a breakfast area in the kitchen. The large backyard has a covered patio and added closet, perfect for storage. Enjoy the feeling of country with easy access to HWY 175. 3 Beds ⋅ 2 Baths ⋅ 20865282 MLS Come see this beautiful home that sits on an acre, perfect for entertaining inside or outside! This home boasts beautiful flooring, decorative lighting and gorgeous tile backsplash and countertops in the kitchen. Split bedroom floorplan with vaulted ceilings and crown molding. Home has an open floorplan when you walk in with two spacious living areas, a formal dining room and a breakfast area in the kitchen. The large backyard has a covered patio and added closet, perfect for storage. Enjoy the feeling of country with easy access to HWY 175. 8934 Colonial Dr, Crandall
$245,000 Welcome home to this charming 3-bedroom, 2-bathroom retreat with a pool! Nestled in a vibrant, up-and-coming town just 30 minutes from Dallas, this home is a canvas awaiting your personal touch. Imagine summer days lounging by the pool, hosting unforgettable gatherings, and creating lasting memories. Don't miss this opportunity to make this house your dream home! 3 Beds ⋅ 2 Baths ⋅ 20784311 MLS Welcome home to this charming 3-bedroom, 2-bathroom retreat with a pool! Nestled in a vibrant, up-and-coming town just 30 minutes from Dallas, this home is a canvas awaiting your personal touch. Imagine summer days lounging by the pool, hosting unforgettable gatherings, and creating lasting memories. Don't miss this opportunity to make this house your dream home! 1802 Westgate Dr, Terrell