
$274,000 Set on a Spacious 4.25 -acre lot, this inviting manufactured home offers four bedrooms, two bathrooms, and two-family rooms, providing plenty of room for comfortable living. The bright, open interior is filled with natural light, creating a warm welcoming atmosphere. Enjoy year-round outdoor living in the enclosed patio, perfect for relaxing and entertaining. The kitchen features an island for extra counter space, and a cozy fireplace anchors the living room for relaxing evenings. With over four acres of land, you'll enjoy privacy and endless opportunities- Farm animals are welcome- Bring your horses, goats, or chickens and enjoy the peace and quiet - country lifestyle!!! AGENTS -Please Read private remarks!!! 4 Beds ⋅ 2 Baths ⋅ 21105560 MLS Set on a Spacious 4.25 -acre lot, this inviting manufactured home offers four bedrooms, two bathrooms, and two-family rooms, providing plenty of room for comfortable living. The bright, open interior is filled with natural light, creating a warm welcoming atmosphere. Enjoy year-round outdoor living in the enclosed patio, perfect for relaxing and entertaining. The kitchen features an island for extra counter space, and a cozy fireplace anchors the living room for relaxing evenings. With over four acres of land, you'll enjoy privacy and endless opportunities- Farm animals are welcome- Bring your horses, goats, or chickens and enjoy the peace and quiet - country lifestyle!!! AGENTS -Please Read private remarks!!! 817 Kaufman St, Rosser
$499,999 MOTIVATED SELLERS! BRING ALL OFFERS! Country living at its finest! check out this cozy 3bed 2.5 bath home on just over 5 acres of unrelenting joy with shop! walking in your met with the gorgeous, vaulted ceilings of the living room which is also home to a cozy brick fireplace. Roomy kitchen with lots of counter space and a walk-in pantry. Huge primary bedroom with door going out to spacious back porch with deck. Deck is in need of repair in some places but nothing crazy. if you're looking for that peaceful country living without having to drive 30min to the grocery store then look no further! buyer and buyer's agent to verify all info given. 3 Beds ⋅ 3 Baths ⋅ 21104395 MLS MOTIVATED SELLERS! BRING ALL OFFERS! Country living at its finest! check out this cozy 3bed 2.5 bath home on just over 5 acres of unrelenting joy with shop! walking in your met with the gorgeous, vaulted ceilings of the living room which is also home to a cozy brick fireplace. Roomy kitchen with lots of counter space and a walk-in pantry. Huge primary bedroom with door going out to spacious back porch with deck. Deck is in need of repair in some places but nothing crazy. if you're looking for that peaceful country living without having to drive 30min to the grocery store then look no further! buyer and buyer's agent to verify all info given. 9510 S State Highway 34, Scurry
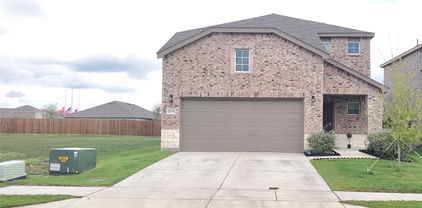
$298,000 BRAND NEW + NO HOA + DOWN PAYMENT ASSISTANCE AVAILABLE! Enjoy this Huge yard with no restrictions and a layout you will love.. Light, bright and move-in ready, this home welcomes you with an open-concept design, 9-foot ceilings and an abundance of natural light. The spacious kitchen is made for everyday living and entertaining with quartz countertops, a large island, tons of cabinetry and extra space perfect for a breakfast nook or coffee bar. Open living and dining areas give you plenty of room to spread out, good sized bedrooms and closets provide the space you have been looking for. Primary room with lots of windows, ensuite bathroom with large walkin closet. LOCATION! Enjoy convenient access to Highway 80, Downtown Terrell, shopping, dining, parks and nearby schools while still enjoying the space and charm of Terrell living. BEST OF ALL.. Kaufman county qualifies for first time buyer grant, which means $0 Down for you! 3 Beds ⋅ 2 Baths ⋅ 21104892 MLS BRAND NEW + NO HOA + DOWN PAYMENT ASSISTANCE AVAILABLE! Enjoy this Huge yard with no restrictions and a layout you will love.. Light, bright and move-in ready, this home welcomes you with an open-concept design, 9-foot ceilings and an abundance of natural light. The spacious kitchen is made for everyday living and entertaining with quartz countertops, a large island, tons of cabinetry and extra space perfect for a breakfast nook or coffee bar. Open living and dining areas give you plenty of room to spread out, good sized bedrooms and closets provide the space you have been looking for. Primary room with lots of windows, ensuite bathroom with large walkin closet. LOCATION! Enjoy convenient access to Highway 80, Downtown Terrell, shopping, dining, parks and nearby schools while still enjoying the space and charm of Terrell living. BEST OF ALL.. Kaufman county qualifies for first time buyer grant, which means $0 Down for you! 1221 S Rockwall Ave, Terrell
$299,000 Nestle in for the Holidays in this Beautiful 4 Bedroom 3 Bath Home. This home sets on an Amazing Treed Corner Lot in a Master planned Community with Pool, Parks and many amenities. This home has a wonderful kitchen with large island, granite counter tops, nice cabinets, breakfast area as well as additional dining or study. Large living area with fireplace and downstairs Primary bedroom with Primary bath which includes Double vanities, Garden Tub and Walk in Shower. Upstairs includes 3 nice sized Bedrooms and Second Living room or Game room also a 2nd Full Bath. Fully Fenced with Covered Patio and landscape. Don't miss this wonderful opportunity! 4 Beds ⋅ 3 Baths ⋅ 21098541 MLS Nestle in for the Holidays in this Beautiful 4 Bedroom 3 Bath Home. This home sets on an Amazing Treed Corner Lot in a Master planned Community with Pool, Parks and many amenities. This home has a wonderful kitchen with large island, granite counter tops, nice cabinets, breakfast area as well as additional dining or study. Large living area with fireplace and downstairs Primary bedroom with Primary bath which includes Double vanities, Garden Tub and Walk in Shower. Upstairs includes 3 nice sized Bedrooms and Second Living room or Game room also a 2nd Full Bath. Fully Fenced with Covered Patio and landscape. Don't miss this wonderful opportunity! 2000 New Braunfels, Forney
$449,990 From GFO Home's grand Presidential Series, this stunning 2,610 sf One-Story new construction home is GFO Home’s striking Jefferson Floor Plan offering 4 Bedrooms, 3 Bathrooms, and a spacious 2-car Garage on an Oversized 100’ ft homesite! Highlights include an Open Concept Family Room with soaring Ceilings, and a Gourmet Chef’s Kitchen featuring a large Center Island, Walk-in Pantry, and attached Breakfast Room. Enjoy a spacious Covered Patio leading out to the Private Backyard with an incredible view of Downtown Dallas, as well as a luxurious Primary Suite and Spa-Inspired Primary Bathroom with a Free-Standing Tub, Walk-In Frameless Glass Shower, and Oversized Dual His & Hers Walk-In Closet. Discover additional functionality with a mudroom and laundry room off the garage entrance. You’ll also find an additional guest suite with attached bathroom, and 2 more bedrooms and one more full bath. Experience high-end living at its finest with GFO Home’s Jefferson floor plan in the ultimate Dallas Destination, Polo Ridge. Enjoy living in a beautiful and scenic community with stunning sunsets, gorgeous views, and beautiful surrounding greenery. 4 Beds ⋅ 3 Baths ⋅ 21106022 MLS From GFO Home's grand Presidential Series, this stunning 2,610 sf One-Story new construction home is GFO Home’s striking Jefferson Floor Plan offering 4 Bedrooms, 3 Bathrooms, and a spacious 2-car Garage on an Oversized 100’ ft homesite! Highlights include an Open Concept Family Room with soaring Ceilings, and a Gourmet Chef’s Kitchen featuring a large Center Island, Walk-in Pantry, and attached Breakfast Room. Enjoy a spacious Covered Patio leading out to the Private Backyard with an incredible view of Downtown Dallas, as well as a luxurious Primary Suite and Spa-Inspired Primary Bathroom with a Free-Standing Tub, Walk-In Frameless Glass Shower, and Oversized Dual His & Hers Walk-In Closet. Discover additional functionality with a mudroom and laundry room off the garage entrance. You’ll also find an additional guest suite with attached bathroom, and 2 more bedrooms and one more full bath. Experience high-end living at its finest with GFO Home’s Jefferson floor plan in the ultimate Dallas Destination, Polo Ridge. Enjoy living in a beautiful and scenic community with stunning sunsets, gorgeous views, and beautiful surrounding greenery. 9840 Chesney Dr, Mesquite
$309,000 Welcome to your dream home on a serene and peaceful street in the Devonshire Community. This charming single-story property offers a seamless blend of comfort and style, featuring an open-concept kitchen and living room layout, accentuated by a cozy fireplace, creates an inviting space for gatherings and relaxation. Boasting 3 generously sized bedrooms and a 4th room that can be used as an office, gym or easily be converted into a fourth bedroom to accommodate guests. The primary suite is spacious and bright with a large ensuite bath. This home offers both flexibility and comfort. Throughout the home, large windows allow natural light to flood the interior, creating a bright and airy atmosphere that enhances the sense of space and tranquility. Outside, a private backyard with covered patio. 4 Beds ⋅ 3 Baths ⋅ 21105529 MLS Welcome to your dream home on a serene and peaceful street in the Devonshire Community. This charming single-story property offers a seamless blend of comfort and style, featuring an open-concept kitchen and living room layout, accentuated by a cozy fireplace, creates an inviting space for gatherings and relaxation. Boasting 3 generously sized bedrooms and a 4th room that can be used as an office, gym or easily be converted into a fourth bedroom to accommodate guests. The primary suite is spacious and bright with a large ensuite bath. This home offers both flexibility and comfort. Throughout the home, large windows allow natural light to flood the interior, creating a bright and airy atmosphere that enhances the sense of space and tranquility. Outside, a private backyard with covered patio. 2419 Doncaster Dr, Forney
$285,000 Beautiful four bedrooms, two-bathroom house in desired Heartland Subdivision. Very comfortable living and dining areas opened to the kitchen. Will have a new range, microwave and refrigerator. Seller will provide $5,000.00 credit towards closing costs with acceptable offer. 4 Beds ⋅ 2 Baths ⋅ 21102878 MLS Beautiful four bedrooms, two-bathroom house in desired Heartland Subdivision. Very comfortable living and dining areas opened to the kitchen. Will have a new range, microwave and refrigerator. Seller will provide $5,000.00 credit towards closing costs with acceptable offer. 2106 Danibelle Dr, Forney
$349,900 Welcome to a beautifully maintained two-story HOME that perfectly blends comfort, thoughtful design, and timeless charm. Built in 2020, this 4-bedroom, 2.5-bath home offers spacious living, tranquil surroundings, and an inviting layout ideal for today’s lifestyle. From the moment you arrive, you’ll be impressed by the outstanding curb appeal—lush landscaping, a graceful façade, and a serene community pond directly across the street that enhances the home’s picturesque setting. Step inside to discover a bright, open-concept floor plan with abundant natural light, neutral tones, and elegant finishes throughout. The main level features a generously sized living area that seamlessly flows into the dining space and kitchen, creating a perfect environment for family gatherings and entertaining. The kitchen offers ample cabinetry, sleek countertops, and modern appliances, making it both functional and stylish. Adjacent to the living area is a powder room for guests and a spacious primary suite conveniently located downstairs, complete with a private en-suite bath, dual sinks, and a large walk-in closet. Upstairs, you’ll find a spacious game room or second living area, ideal for a media setup, playroom, or home office. Three additional bedrooms are located on the second floor, each offering comfort, generous closet space, and easy access to a well-appointed full bath. Step outside to your private backyard retreat—a large, open space with a covered patio, perfect for outdoor dining, barbecues, and relaxing evenings. The expansive yard provides ample room to add a custom pool, garden, or play area, allowing you to truly personalize your outdoor living experience. Nestled in a sought-after Forney community, this property offers easy access to highly rated schools, shopping, dining, and major highways, ensuring both convenience and quality of life. The peaceful neighborhood pond views, modern design, and well-maintained interior make this home stand out among the rest. 4 Beds ⋅ 3 Baths ⋅ 21102732 MLS Welcome to a beautifully maintained two-story HOME that perfectly blends comfort, thoughtful design, and timeless charm. Built in 2020, this 4-bedroom, 2.5-bath home offers spacious living, tranquil surroundings, and an inviting layout ideal for today’s lifestyle. From the moment you arrive, you’ll be impressed by the outstanding curb appeal—lush landscaping, a graceful façade, and a serene community pond directly across the street that enhances the home’s picturesque setting. Step inside to discover a bright, open-concept floor plan with abundant natural light, neutral tones, and elegant finishes throughout. The main level features a generously sized living area that seamlessly flows into the dining space and kitchen, creating a perfect environment for family gatherings and entertaining. The kitchen offers ample cabinetry, sleek countertops, and modern appliances, making it both functional and stylish. Adjacent to the living area is a powder room for guests and a spacious primary suite conveniently located downstairs, complete with a private en-suite bath, dual sinks, and a large walk-in closet. Upstairs, you’ll find a spacious game room or second living area, ideal for a media setup, playroom, or home office. Three additional bedrooms are located on the second floor, each offering comfort, generous closet space, and easy access to a well-appointed full bath. Step outside to your private backyard retreat—a large, open space with a covered patio, perfect for outdoor dining, barbecues, and relaxing evenings. The expansive yard provides ample room to add a custom pool, garden, or play area, allowing you to truly personalize your outdoor living experience. Nestled in a sought-after Forney community, this property offers easy access to highly rated schools, shopping, dining, and major highways, ensuring both convenience and quality of life. The peaceful neighborhood pond views, modern design, and well-maintained interior make this home stand out among the rest. 2434 San Marcos Dr, Forney
$298,900 MASSIVE PRICE Reduction! Incredible Opportunity at This New Price! Home is move in ready! Beautiful Megatel 2-Story Home 2706 square feet in the Desirable Travis Ranch Community! Welcome to this stunning home in Forney’s sought-after Travis Ranch neighborhood. The open-concept floor plan is perfect for entertaining, offering a seamless flow between the kitchen, dining, and living areas—all enhanced by luxury vinyl plank flooring throughout. The kitchen features stainless steel appliances, granite countertops, a walk-in pantry, and breakfast bar seating, ideal for everyday living or hosting guests. The first-floor primary suite provides a relaxing retreat with quartz countertops, a spacious shower, and a walk-in closet. Upstairs, you’ll find three additional bedrooms and a full bath with dual sinks and granite countertops, providing plenty of space for family or guests. Enjoy the large backyard, perfect for outdoor gatherings, play, or future customization. Neighborhood amenities include parks, a community pool, and beautifully maintained common areas. 4 Beds ⋅ 3 Baths ⋅ 21100012 MLS MASSIVE PRICE Reduction! Incredible Opportunity at This New Price! Home is move in ready! Beautiful Megatel 2-Story Home 2706 square feet in the Desirable Travis Ranch Community! Welcome to this stunning home in Forney’s sought-after Travis Ranch neighborhood. The open-concept floor plan is perfect for entertaining, offering a seamless flow between the kitchen, dining, and living areas—all enhanced by luxury vinyl plank flooring throughout. The kitchen features stainless steel appliances, granite countertops, a walk-in pantry, and breakfast bar seating, ideal for everyday living or hosting guests. The first-floor primary suite provides a relaxing retreat with quartz countertops, a spacious shower, and a walk-in closet. Upstairs, you’ll find three additional bedrooms and a full bath with dual sinks and granite countertops, providing plenty of space for family or guests. Enjoy the large backyard, perfect for outdoor gatherings, play, or future customization. Neighborhood amenities include parks, a community pool, and beautifully maintained common areas. 1063 Trickham Dr, Forney
$354,990 FORNEY ISD! This David Weekley home offers a perfect blend of comfort, versatility, and thoughtful design. A designated study with elegant French doors provides a quiet space ideal for working from home or managing daily tasks. The two secondary bedrooms are thoughtfully paired with their own second living area, creating a flexible space for a playroom, media lounge, or homework zone. In the Owner’s bathroom, unwind in style with an oversized drop-in bathtub and a separate shower, offering the perfect balance of relaxation and functionality. With its smart layout and refined features, this home is designed to fit the way you live. Schedule your tour today and discover the David Weekley difference! 3 Beds ⋅ 2 Baths ⋅ 21098590 MLS FORNEY ISD! This David Weekley home offers a perfect blend of comfort, versatility, and thoughtful design. A designated study with elegant French doors provides a quiet space ideal for working from home or managing daily tasks. The two secondary bedrooms are thoughtfully paired with their own second living area, creating a flexible space for a playroom, media lounge, or homework zone. In the Owner’s bathroom, unwind in style with an oversized drop-in bathtub and a separate shower, offering the perfect balance of relaxation and functionality. With its smart layout and refined features, this home is designed to fit the way you live. Schedule your tour today and discover the David Weekley difference! 9321 Persimmon Ln, Mesquite
$325,000 Charming Updated Home in Terrell, TX! Welcome to 1075 Oak Ridge, a beautifully updated home offering comfort, style, and peace of mind with recent upgrades throughout! Step inside to find brand-new ceramic tile flooring that adds a modern touch and easy maintenance. The updated plumbing ensures worry-free living, while the new roof provides long-term durability and protection for years to come. This inviting property features spacious living areas filled with natural light, a well-designed kitchen ready for your personal touch, and comfortable bedrooms perfect for relaxation. The large backyard offers plenty of space for entertaining, gardening, or simply enjoying the outdoors. Conveniently located near local schools, shopping, and major highways, this home combines small-town charm with easy access to city amenities. Don’t miss your chance to own this move-in ready gem—schedule your private tour today! The seller is offering 5000 in incentives to be used for rate buy down or closing cost. 4 Beds ⋅ 2 Baths ⋅ 21095024 MLS Charming Updated Home in Terrell, TX! Welcome to 1075 Oak Ridge, a beautifully updated home offering comfort, style, and peace of mind with recent upgrades throughout! Step inside to find brand-new ceramic tile flooring that adds a modern touch and easy maintenance. The updated plumbing ensures worry-free living, while the new roof provides long-term durability and protection for years to come. This inviting property features spacious living areas filled with natural light, a well-designed kitchen ready for your personal touch, and comfortable bedrooms perfect for relaxation. The large backyard offers plenty of space for entertaining, gardening, or simply enjoying the outdoors. Conveniently located near local schools, shopping, and major highways, this home combines small-town charm with easy access to city amenities. Don’t miss your chance to own this move-in ready gem—schedule your private tour today! The seller is offering 5000 in incentives to be used for rate buy down or closing cost. 1075 Oak Ridge Dr, Terrell
$464,950 MLS# 21097030 - Built by First Texas Homes - Ready Now! ~ Discover extraordinary value in this impressive two-story home offering 3,105 square feet of thoughtfully designed living space. With five spacious bedrooms, three full baths, and a private study with elegant French doors, this home perfectly blends comfort and functionality. The expansive master suite provides a peaceful retreat, featuring plenty of space to unwind and recharge. The heart of the home is the beautifully appointed kitchen, showcasing 42-inch painted cabinets, sleek quartz countertops, and stunning luxury vinyl plank flooring that flows throughout the main living areas. Every detail has been crafted with style and quality in mind. With its generous layout, modern finishes, and unbeatable price, this five-bedroom home is truly an exceptional value—offering the space, comfort, and design you’ve been searching for. 5 Beds ⋅ 3 Baths ⋅ 21097030 MLS MLS# 21097030 - Built by First Texas Homes - Ready Now! ~ Discover extraordinary value in this impressive two-story home offering 3,105 square feet of thoughtfully designed living space. With five spacious bedrooms, three full baths, and a private study with elegant French doors, this home perfectly blends comfort and functionality. The expansive master suite provides a peaceful retreat, featuring plenty of space to unwind and recharge. The heart of the home is the beautifully appointed kitchen, showcasing 42-inch painted cabinets, sleek quartz countertops, and stunning luxury vinyl plank flooring that flows throughout the main living areas. Every detail has been crafted with style and quality in mind. With its generous layout, modern finishes, and unbeatable price, this five-bedroom home is truly an exceptional value—offering the space, comfort, and design you’ve been searching for. 2364 Bell Way, Forney
$359,900 MOVE IN READY! The Silverbell plan delivers spacious living with stylish comfort and versatility. Offering over 2,200 square feet across two stories, this thoughtfully designed layout includes an open-concept main floor featuring a large kitchen, inviting dining area, and generous living space—perfect for everything from quiet nights in to lively get-togethers. The private primary suite is a true retreat, featuring a spa-like bath and large walk-in closet. A convenient powder room and extra storage complete the main level. Upstairs, three roomy bedrooms provide space for guests, hobbies, or home office setups. A second full bath is thoughtfully placed for everyday ease. Whether you need room to spread out, spaces to entertain, or flexible options for how you live and work, the Silverbell offers it all with comfort and style. Enjoy fantastic community amenities and lifestyle features at a 2.2 tax rate! No MUD or PID, and just walking distance to OB Johnson Elementary located within the community! 4 Beds ⋅ 3 Baths ⋅ 21096396 MLS MOVE IN READY! The Silverbell plan delivers spacious living with stylish comfort and versatility. Offering over 2,200 square feet across two stories, this thoughtfully designed layout includes an open-concept main floor featuring a large kitchen, inviting dining area, and generous living space—perfect for everything from quiet nights in to lively get-togethers. The private primary suite is a true retreat, featuring a spa-like bath and large walk-in closet. A convenient powder room and extra storage complete the main level. Upstairs, three roomy bedrooms provide space for guests, hobbies, or home office setups. A second full bath is thoughtfully placed for everyday ease. Whether you need room to spread out, spaces to entertain, or flexible options for how you live and work, the Silverbell offers it all with comfort and style. Enjoy fantastic community amenities and lifestyle features at a 2.2 tax rate! No MUD or PID, and just walking distance to OB Johnson Elementary located within the community! 746 Carson Dr, Forney
$254,500 Don’t miss this incredible opportunity! This property features a huge insulated shop with electricity, bonus storage on slab, and a beautiful private pond. The home has been meticulously maintained, and the surrounding land is absolutely stunning — offering peace, privacy, and true country charm. With no HOA, you’ll enjoy complete freedom and flexibility. This property must be seen in person to truly appreciate its tranquility and beauty. It’s also extremely affordable, and our preferred lender is ready to assist if you need financing. Come experience this one-of-a-kind property today! 1 Beds ⋅ 1 Baths ⋅ 21094307 MLS Don’t miss this incredible opportunity! This property features a huge insulated shop with electricity, bonus storage on slab, and a beautiful private pond. The home has been meticulously maintained, and the surrounding land is absolutely stunning — offering peace, privacy, and true country charm. With no HOA, you’ll enjoy complete freedom and flexibility. This property must be seen in person to truly appreciate its tranquility and beauty. It’s also extremely affordable, and our preferred lender is ready to assist if you need financing. Come experience this one-of-a-kind property today! 1501 Joyce Rd, Kaufman
$345,000 Discover your dream home in Forney, Texas! This stunning two-story, 4-bed, 3-bath residence plus office, built at the end of 2023, combines modern elegance with practical design. Enjoy an open-concept layout with two spacious living areas & beautiful hardwood floors. The gourmet kitchen features custom cabinetry, & a large center island. The first floor primary suite offers 2 closets walkin and a luxurious en-suite bathroom with dual vanities, a soaking tub, and a separate shower. Each additional bedroom is well-appointed, and the home boasts smart technology and energy-efficient features such as two Google Nests thermostats & front door Yale smart lock. Outside, the landscaped yard provides a perfect space for outdoor enjoyment & includes an irrigation system. Conveniently located near schools, parks, and shopping, this home is your ideal blend of comfort and style. Living in Devonshire community you'll have access to sports courts, a pool, splash park, and a dog park. 4 Beds ⋅ 3 Baths ⋅ 21094320 MLS Discover your dream home in Forney, Texas! This stunning two-story, 4-bed, 3-bath residence plus office, built at the end of 2023, combines modern elegance with practical design. Enjoy an open-concept layout with two spacious living areas & beautiful hardwood floors. The gourmet kitchen features custom cabinetry, & a large center island. The first floor primary suite offers 2 closets walkin and a luxurious en-suite bathroom with dual vanities, a soaking tub, and a separate shower. Each additional bedroom is well-appointed, and the home boasts smart technology and energy-efficient features such as two Google Nests thermostats & front door Yale smart lock. Outside, the landscaped yard provides a perfect space for outdoor enjoyment & includes an irrigation system. Conveniently located near schools, parks, and shopping, this home is your ideal blend of comfort and style. Living in Devonshire community you'll have access to sports courts, a pool, splash park, and a dog park. 2125 Mossfield Ln, Forney
$251,399 Assumable loan with great interest rate. Solar panels mean you’ll enjoy exceptional energy savings and ultra-low electric bills even during the summer months! Experience the perfect blend of modern design and relaxed living in this beautiful three-bedroom, two-bath home built in 2021. Nestled on a spacious lot with a private, oversized backyard, there’s plenty of room to relax, play, and entertain in comfort. Step inside to a bright, open-concept floor plan featuring soaring ceilings and sun-filled living spaces. The stylish kitchen serves as the heart of the home, showcasing granite countertops, sleek cabinetry, and a casual dining area that flows effortlessly into the living room perfect for gatherings and entertaining guests. Enjoy the vibrant lifestyle offered by Travis Ranch, complete with a resort-style pool, soccer fields, playgrounds, and even an outdoor hockey rink. This move-in ready, energy-efficient home perfectly combines comfort, convenience, and community a true bargain, you won’t want to miss! AI staging might not be in exact scale to the room 3 Beds ⋅ 2 Baths ⋅ 21094230 MLS Assumable loan with great interest rate. Solar panels mean you’ll enjoy exceptional energy savings and ultra-low electric bills even during the summer months! Experience the perfect blend of modern design and relaxed living in this beautiful three-bedroom, two-bath home built in 2021. Nestled on a spacious lot with a private, oversized backyard, there’s plenty of room to relax, play, and entertain in comfort. Step inside to a bright, open-concept floor plan featuring soaring ceilings and sun-filled living spaces. The stylish kitchen serves as the heart of the home, showcasing granite countertops, sleek cabinetry, and a casual dining area that flows effortlessly into the living room perfect for gatherings and entertaining guests. Enjoy the vibrant lifestyle offered by Travis Ranch, complete with a resort-style pool, soccer fields, playgrounds, and even an outdoor hockey rink. This move-in ready, energy-efficient home perfectly combines comfort, convenience, and community a true bargain, you won’t want to miss! AI staging might not be in exact scale to the room 1018 Old Oaks Dr, Forney
$265,000 Welcome home to this spacious 3-bedroom, 2-bath beauty featuring a flexible office space — perfect for working from home, studying, or even a playroom for your growing family. Designed for both comfort and function, this home offers a wonderful blend of formal and casual living and dining areas that make entertaining easy and enjoyable. The open-concept kitchen flows seamlessly into the family room, creating a welcoming space for everyday living. The in-home laundry room adds convenience, while multiple storage options throughout the home ensure there’s plenty of room to stay organized. The split-floor plan provides privacy, with two nice-sized secondary bedrooms located on one side of the home and the primary suite tucked away on the other — ideal for a quiet retreat. The spacious primary bedroom offers room to relax and unwind after a long day, with an adjoining bath ready for your personal touches. Whether you’re hosting family gatherings, working remotely, or simply enjoying a quiet evening at home, this property offers the flexibility and space you’ve been searching for. With ample natural light, generous storage, and a layout that fits today’s lifestyle, this home is ready for your finishing touches to make it truly your own. 3 Beds ⋅ 2 Baths ⋅ 21091951 MLS Welcome home to this spacious 3-bedroom, 2-bath beauty featuring a flexible office space — perfect for working from home, studying, or even a playroom for your growing family. Designed for both comfort and function, this home offers a wonderful blend of formal and casual living and dining areas that make entertaining easy and enjoyable. The open-concept kitchen flows seamlessly into the family room, creating a welcoming space for everyday living. The in-home laundry room adds convenience, while multiple storage options throughout the home ensure there’s plenty of room to stay organized. The split-floor plan provides privacy, with two nice-sized secondary bedrooms located on one side of the home and the primary suite tucked away on the other — ideal for a quiet retreat. The spacious primary bedroom offers room to relax and unwind after a long day, with an adjoining bath ready for your personal touches. Whether you’re hosting family gatherings, working remotely, or simply enjoying a quiet evening at home, this property offers the flexibility and space you’ve been searching for. With ample natural light, generous storage, and a layout that fits today’s lifestyle, this home is ready for your finishing touches to make it truly your own. 2015 Sumac Dr, Forney
$461,950 MLS# 21090623 - Built by First Texas Homes - Ready Now! ~ Discover this impressive two-story home offering 2,713 sq ft of thoughtfully designed living space. The grand entry welcomes you with a soaring vaulted ceiling and an elegant spiral staircase, setting the tone for the spacious family room highlighted by a striking floor-to-ceiling tile fireplace. The gourmet kitchen features premium appliances, sleek countertops, and abundant cabinetry, seamlessly connecting to a formal dining room—ideal for entertaining. With four bedrooms, three and a half baths, a dedicated study, and a two-car garage, this home blends luxury and comfort. Schedule your tour today! 4 Beds ⋅ 4 Baths ⋅ 21090623 MLS MLS# 21090623 - Built by First Texas Homes - Ready Now! ~ Discover this impressive two-story home offering 2,713 sq ft of thoughtfully designed living space. The grand entry welcomes you with a soaring vaulted ceiling and an elegant spiral staircase, setting the tone for the spacious family room highlighted by a striking floor-to-ceiling tile fireplace. The gourmet kitchen features premium appliances, sleek countertops, and abundant cabinetry, seamlessly connecting to a formal dining room—ideal for entertaining. With four bedrooms, three and a half baths, a dedicated study, and a two-car garage, this home blends luxury and comfort. Schedule your tour today! 1322 Comal Dr, Forney
$499,000 Discover the perfect blend of space, privacy, and Texas charm in this must-see 3-bedroom, 2-bath home set on nearly 5 serene acres with a pond. Picture yourself watching breathtaking Texas sunsets from your patio beneath mature shade trees, then cooling off in your inviting in-ground pool on hot days. A rare find includes a 30 x 30 workshop with carport—ideal for RV or boat storage—and you’ll love the spacious interior featuring a large living area, two dining rooms, and a generous office space for work-from-home days. Enjoy the convenience of quick access to Highway 175 while savoring the privacy of a five-acre homestead tucked at the end of a quiet cul-de-sac, with no HOA to impose restrictions. Crandall ISD adds excellent school options, and a metal roof with a radiant barrier helps keep utilities and insurance costs down. Recent updates include new plumbing, electrical, foundation repair, and two HVAC units. This property isn’t just a home—it’s a lifestyle upgrade you’ve earned. Don’t miss your chance to own this standout oasis. 3 Beds ⋅ 2 Baths ⋅ 21072042 MLS Discover the perfect blend of space, privacy, and Texas charm in this must-see 3-bedroom, 2-bath home set on nearly 5 serene acres with a pond. Picture yourself watching breathtaking Texas sunsets from your patio beneath mature shade trees, then cooling off in your inviting in-ground pool on hot days. A rare find includes a 30 x 30 workshop with carport—ideal for RV or boat storage—and you’ll love the spacious interior featuring a large living area, two dining rooms, and a generous office space for work-from-home days. Enjoy the convenience of quick access to Highway 175 while savoring the privacy of a five-acre homestead tucked at the end of a quiet cul-de-sac, with no HOA to impose restrictions. Crandall ISD adds excellent school options, and a metal roof with a radiant barrier helps keep utilities and insurance costs down. Recent updates include new plumbing, electrical, foundation repair, and two HVAC units. This property isn’t just a home—it’s a lifestyle upgrade you’ve earned. Don’t miss your chance to own this standout oasis. 1194 Cedar Ln, Kaufman
$439,900 NEVER LIVED IN NEW HOME! Move-In Ready! Welcome to Bloomfield’s Primrose FE, a stunning single-story home that brings together timeless architecture and modern comfort. The brick-and-stone exterior with a large covered front porch, arched windows, and an 8’ wood-and-glass entry door creates an inviting first impression that carries through the entire home. Step inside the rotunda-style foyer and you’re immediately greeted by elevated ceilings and upgraded wood-look tile flooring that continues through the main living spaces, setting a warm yet sophisticated tone. To one side sits a private study, perfect for work or quiet reading, while the open flow beyond draws you into the main living area. The spacious family room centers around a floor-to-ceiling stone fireplace, seamlessly connecting to the Deluxe Kitchen—an entertainer’s dream featuring L5 Vinci quartz countertops, painted cabinetry with drawers and built-in stainless steel appliances, and a large island that doubles as a gathering spot. The dining area and breakfast nook are perfectly placed near the covered patio with an extended concrete pad, ideal for outdoor dining or morning coffee. The primary suite, tucked privately at the back of the home, offers a serene retreat complete with upgraded tile in the ensuite bath, dual vanities, a soaking tub, separate shower, and a large walk-in closet. Two secondary bedrooms share a full bath, while a convenient half bath near the entry is perfect for guests. Finishing touches like upgraded carpet in the bedrooms, full gutters, and a 3-car garage add both style and function. Thoughtfully designed and beautifully finished, the Primrose FE offers all the space and sophistication of a luxury model—visit or call Bloomfield Homes at Kings Fort today to experience this plan in person! 3 Beds ⋅ 3 Baths ⋅ 21086246 MLS NEVER LIVED IN NEW HOME! Move-In Ready! Welcome to Bloomfield’s Primrose FE, a stunning single-story home that brings together timeless architecture and modern comfort. The brick-and-stone exterior with a large covered front porch, arched windows, and an 8’ wood-and-glass entry door creates an inviting first impression that carries through the entire home. Step inside the rotunda-style foyer and you’re immediately greeted by elevated ceilings and upgraded wood-look tile flooring that continues through the main living spaces, setting a warm yet sophisticated tone. To one side sits a private study, perfect for work or quiet reading, while the open flow beyond draws you into the main living area. The spacious family room centers around a floor-to-ceiling stone fireplace, seamlessly connecting to the Deluxe Kitchen—an entertainer’s dream featuring L5 Vinci quartz countertops, painted cabinetry with drawers and built-in stainless steel appliances, and a large island that doubles as a gathering spot. The dining area and breakfast nook are perfectly placed near the covered patio with an extended concrete pad, ideal for outdoor dining or morning coffee. The primary suite, tucked privately at the back of the home, offers a serene retreat complete with upgraded tile in the ensuite bath, dual vanities, a soaking tub, separate shower, and a large walk-in closet. Two secondary bedrooms share a full bath, while a convenient half bath near the entry is perfect for guests. Finishing touches like upgraded carpet in the bedrooms, full gutters, and a 3-car garage add both style and function. Thoughtfully designed and beautifully finished, the Primrose FE offers all the space and sophistication of a luxury model—visit or call Bloomfield Homes at Kings Fort today to experience this plan in person! 3751 Brookgreen Ln, Kaufman
$284,000 AN OPPURTUNITY OF A LIFETIME. THERE'S BEEN ANOTHER PRICE IMPROVEMENT ON THIS BEAUTIFUL HOME — Don’t miss this rare opportunity to own a beautiful, move-in ready one-story home in Travis Ranch at an unbeatable price. This RECENTLY APPROVED-REDUCED PROPERTY SALE offers 2,427 square feet of open, functional living with four bedrooms, two full baths, and a two-car garage. Enjoy a spacious primary suite with a sitting area and luxurious ensuite bath, a bright open kitchen with a massive island and walk-in pantry, and a family room with a charming brick fireplace. Versatile formal dining can double as a home office or second living space. Step outside to a covered patio and private backyard with a custom decorative fence. Residents enjoy access to a community pool, splash pad, and pavilion near Lake Ray Hubbard. This is your chance to secure a fantastic home at an incredible price—schedule your showing today! 4 Beds ⋅ 2 Baths ⋅ 21072243 MLS AN OPPURTUNITY OF A LIFETIME. THERE'S BEEN ANOTHER PRICE IMPROVEMENT ON THIS BEAUTIFUL HOME — Don’t miss this rare opportunity to own a beautiful, move-in ready one-story home in Travis Ranch at an unbeatable price. This RECENTLY APPROVED-REDUCED PROPERTY SALE offers 2,427 square feet of open, functional living with four bedrooms, two full baths, and a two-car garage. Enjoy a spacious primary suite with a sitting area and luxurious ensuite bath, a bright open kitchen with a massive island and walk-in pantry, and a family room with a charming brick fireplace. Versatile formal dining can double as a home office or second living space. Step outside to a covered patio and private backyard with a custom decorative fence. Residents enjoy access to a community pool, splash pad, and pavilion near Lake Ray Hubbard. This is your chance to secure a fantastic home at an incredible price—schedule your showing today! 2007 Eagle Lake Dr, Forney
$334,950 MLS# 21080204 - Built by First Texas Homes - Ready Now! ~ Discover this beautifully designed single-level home offering 1,762 square feet of modern living space. Featuring four spacious bedrooms and two bathrooms, this residence boasts soaring 10-foot ceilings and an open-concept layout that creates a bright, inviting atmosphere. The gourmet-inspired kitchen is highlighted by a large island, ideal for entertaining and family gatherings, while the elegant living room fireplace adds warmth and style. With a two-car garage and versatile secondary bedrooms, this home perfectly blends luxury, comfort, and value. Schedule your tour today! 4 Beds ⋅ 2 Baths ⋅ 21080204 MLS MLS# 21080204 - Built by First Texas Homes - Ready Now! ~ Discover this beautifully designed single-level home offering 1,762 square feet of modern living space. Featuring four spacious bedrooms and two bathrooms, this residence boasts soaring 10-foot ceilings and an open-concept layout that creates a bright, inviting atmosphere. The gourmet-inspired kitchen is highlighted by a large island, ideal for entertaining and family gatherings, while the elegant living room fireplace adds warmth and style. With a two-car garage and versatile secondary bedrooms, this home perfectly blends luxury, comfort, and value. Schedule your tour today! 2372 Bell Way, Forney
$418,999 Nestled on a large, landscaped lot, this beautiful home features an eye-catching brick and stone elevation that exudes charm and elegance. Step inside this green energy home to discover luxury vinyl plank flooring throughout the main living areas and plush carpet in the bedrooms for added comfort. Just off the entry, a private study sits behind elegant French doors—perfect for working from home. The open-concept family room is anchored by a cozy fireplace and flows seamlessly into the eat-in kitchen, creating the ideal space for gatherings and everyday living. The chef’s kitchen is a dream, boasting granite countertops, a large island, stainless steel appliances, a gas cooktop, and ample cabinet space. Retreat to the spacious master suite complete with dual vanities, a relaxing soaking tub, a walk-in shower, and generous closet space. Enjoy outdoor living year-round with a covered back patio that overlooks a large, lush backyard—perfect for entertaining or relaxing in your own private oasis. This home offers a perfect blend of style, comfort, and functionality and is complete with solar panels for a green energy home that benefits it's owners with lower costs. 4 Beds ⋅ 3 Baths ⋅ 21075276 MLS Nestled on a large, landscaped lot, this beautiful home features an eye-catching brick and stone elevation that exudes charm and elegance. Step inside this green energy home to discover luxury vinyl plank flooring throughout the main living areas and plush carpet in the bedrooms for added comfort. Just off the entry, a private study sits behind elegant French doors—perfect for working from home. The open-concept family room is anchored by a cozy fireplace and flows seamlessly into the eat-in kitchen, creating the ideal space for gatherings and everyday living. The chef’s kitchen is a dream, boasting granite countertops, a large island, stainless steel appliances, a gas cooktop, and ample cabinet space. Retreat to the spacious master suite complete with dual vanities, a relaxing soaking tub, a walk-in shower, and generous closet space. Enjoy outdoor living year-round with a covered back patio that overlooks a large, lush backyard—perfect for entertaining or relaxing in your own private oasis. This home offers a perfect blend of style, comfort, and functionality and is complete with solar panels for a green energy home that benefits it's owners with lower costs. 128 Wenham Way, Forney
$210,000 Step into modern comfort with this fully remodeled 3 Bedroom 1 Bath gem! Featuring a stunning spa-like bathroom, stylish finishes, and a spacious backyard perfect for entertaining or relaxing.This home offers both luxury and investment potential—don’t miss your chance to own in one of the area’s hottest markets! 3 Beds ⋅ 1 Baths ⋅ 21072764 MLS Step into modern comfort with this fully remodeled 3 Bedroom 1 Bath gem! Featuring a stunning spa-like bathroom, stylish finishes, and a spacious backyard perfect for entertaining or relaxing.This home offers both luxury and investment potential—don’t miss your chance to own in one of the area’s hottest markets! 824 N Virginia St, Terrell
$300,000 Well-Maintained Doublewide on 1.167± Acres. Beautiful Setting with Mature Trees. Don’t miss this charming and well-cared-for 3-bedroom, 2-bath doublewide mobile home situated on a spacious 1.167± acre lot just outside the city limits. Nestled among mature shade trees and beautifully landscaped grounds, this property offers the perfect blend of comfort, privacy, and convenience with easy access to FM road. Relax and unwind on the covered front porch, or enjoy quiet evenings on the back porch overlooking the peaceful yard. There's plenty of room for outdoor entertaining, space for kids to play, or a secure area for pets to roam. Inside, the home features a functional layout with generous living spaces, kitchen island, while the detached garage or workshop offers additional flexibility for storage, hobbies, or DIY projects. Whether you're looking for a quiet homestead or a place with room to grow, this property is a must-see! Plus $4,000 lender credit when financing through Great Western Home Loan. Ask agent for more details... 3 Beds ⋅ 2 Baths ⋅ 21068337 MLS Well-Maintained Doublewide on 1.167± Acres. Beautiful Setting with Mature Trees. Don’t miss this charming and well-cared-for 3-bedroom, 2-bath doublewide mobile home situated on a spacious 1.167± acre lot just outside the city limits. Nestled among mature shade trees and beautifully landscaped grounds, this property offers the perfect blend of comfort, privacy, and convenience with easy access to FM road. Relax and unwind on the covered front porch, or enjoy quiet evenings on the back porch overlooking the peaceful yard. There's plenty of room for outdoor entertaining, space for kids to play, or a secure area for pets to roam. Inside, the home features a functional layout with generous living spaces, kitchen island, while the detached garage or workshop offers additional flexibility for storage, hobbies, or DIY projects. Whether you're looking for a quiet homestead or a place with room to grow, this property is a must-see! Plus $4,000 lender credit when financing through Great Western Home Loan. Ask agent for more details... 29275 Fm 429, Terrell
$411,990 FORNEY ISD! Welcome to your forever home in Talia—Mesquite’s premier master-planned community—where elegance, comfort, and convenience come together effortlessly. This 4-bedroom, 2.5-bath beauty with a dedicated study offers everything today’s modern homeowner desires, all within the highly sought-after Forney Independent School District. Step into a light-filled, open-concept layout that exudes warmth and sophistication. The heart of the home is a designer, upgraded kitchen outfitted with sleek quartz countertops, stainless steel appliances, a spacious island, and gorgeous cabinetry—perfect for daily living and entertaining alike. The private primary suite is your own luxurious escape, featuring a spa-like ensuite bath with dual sinks, a soaking tub, walk-in shower, and an oversized walk-in closet. Three additional bedrooms provide flexibility for family, guests, or a playroom, while the dedicated study offers the ideal space for a home office or creative studio. Enjoy indoor-outdoor living with a beautiful yard and covered patio—perfect for summer evenings or weekend gatherings. Energy-efficient features and home upgrades round out the modern amenities. Talia offers community parks, walking trails, and future resort-style amenities—all just minutes from local shopping, dining, and highway access. Zoned to top-rated Forney ISD schools, this home isn’t just a step up—it’s the gold standard of Mesquite living. Schedule your tour today and experience everything this exceptional home has to offer. Call or chat with the David Weekley Homes at Talia Team to learn more about this new home for sale in Mesquite, TX. 4 Beds ⋅ 3 Baths ⋅ 21060734 MLS FORNEY ISD! Welcome to your forever home in Talia—Mesquite’s premier master-planned community—where elegance, comfort, and convenience come together effortlessly. This 4-bedroom, 2.5-bath beauty with a dedicated study offers everything today’s modern homeowner desires, all within the highly sought-after Forney Independent School District. Step into a light-filled, open-concept layout that exudes warmth and sophistication. The heart of the home is a designer, upgraded kitchen outfitted with sleek quartz countertops, stainless steel appliances, a spacious island, and gorgeous cabinetry—perfect for daily living and entertaining alike. The private primary suite is your own luxurious escape, featuring a spa-like ensuite bath with dual sinks, a soaking tub, walk-in shower, and an oversized walk-in closet. Three additional bedrooms provide flexibility for family, guests, or a playroom, while the dedicated study offers the ideal space for a home office or creative studio. Enjoy indoor-outdoor living with a beautiful yard and covered patio—perfect for summer evenings or weekend gatherings. Energy-efficient features and home upgrades round out the modern amenities. Talia offers community parks, walking trails, and future resort-style amenities—all just minutes from local shopping, dining, and highway access. Zoned to top-rated Forney ISD schools, this home isn’t just a step up—it’s the gold standard of Mesquite living. Schedule your tour today and experience everything this exceptional home has to offer. Call or chat with the David Weekley Homes at Talia Team to learn more about this new home for sale in Mesquite, TX. 9544 Talia Blvd, Mesquite
$449,990 MLS# 21055463 - Built by William Ryan Homes - Ready Now! ~ The one-story Lockhart plan is the perfect option everyone. This plan features 4 bedrooms, one with an ensuite bathroom and 3 full bathrooms plus additional Flex room and dining room. This plan also includes a 3-car garage for all the toys! The spacious Gourmet kitchen overlooks the great room area and is a few steps from the dedicated dining room. The near 200+ square feet of space in the owner’s suite offers a spa-like ensuite bath with dual vanity sinks, walk-in shower, and spacious walk-in closet. Some of the flexible options for this home include: 12’ Ceiling at Great Room, large multi-slide door at great room, Extended Rear Patio, Chef’s Kitchen, Fireplace, Super Shower and Free-Standing Tub at Owner’s Bath, to name a few. 4 Beds ⋅ 3 Baths ⋅ 21055463 MLS MLS# 21055463 - Built by William Ryan Homes - Ready Now! ~ The one-story Lockhart plan is the perfect option everyone. This plan features 4 bedrooms, one with an ensuite bathroom and 3 full bathrooms plus additional Flex room and dining room. This plan also includes a 3-car garage for all the toys! The spacious Gourmet kitchen overlooks the great room area and is a few steps from the dedicated dining room. The near 200+ square feet of space in the owner’s suite offers a spa-like ensuite bath with dual vanity sinks, walk-in shower, and spacious walk-in closet. Some of the flexible options for this home include: 12’ Ceiling at Great Room, large multi-slide door at great room, Extended Rear Patio, Chef’s Kitchen, Fireplace, Super Shower and Free-Standing Tub at Owner’s Bath, to name a few. 1034 Bingham Way, Forney
$350,000 A Must-See! This 6-acre property offers underground storm cellar, jacuzzi and two well-kept mobile units (3 bed 2 bath and 2 bed 1 bath), each with covered parking, and a storage building. Perfect for multi-generational living- a place for mom, rental income, a workshop, farming, and more. Endless potential not to mention peace and tranquility—don’t miss out! 3 Beds ⋅ 2 Baths ⋅ 21046674 MLS A Must-See! This 6-acre property offers underground storm cellar, jacuzzi and two well-kept mobile units (3 bed 2 bath and 2 bed 1 bath), each with covered parking, and a storage building. Perfect for multi-generational living- a place for mom, rental income, a workshop, farming, and more. Endless potential not to mention peace and tranquility—don’t miss out! 6711 County Road 140, Kaufman
$349,990 Welcome to Arbordale!! This 2429 sqft, 2 story home was completed around Nov or Dec 2023. Home has 4 Bedrooms, 3 full baths. Need an office?? One bedroom and full bath on 1st floor. Primary bedroom bedroom plus 2 other bedrooms are on 2nd floor with an open gameroom loft area. 1st Floor Laminate flooring at entry through to living area, kitchen and dining. Enjoy morning breeze on covered front porch. Smart home wiring. buyer responsible for verifying all listing information including hoa dues etc, taxes, schools, pid, mud & dimensions. So far it appear this property does not have a PID. Buyer to verify All offers submitted on TREC One to Four Residential contract and must be accompanied with proof of funds dated within 30 days of offer. No assignment offers. No blind offers 4 Beds ⋅ 3 Baths ⋅ 21047568 MLS Welcome to Arbordale!! This 2429 sqft, 2 story home was completed around Nov or Dec 2023. Home has 4 Bedrooms, 3 full baths. Need an office?? One bedroom and full bath on 1st floor. Primary bedroom bedroom plus 2 other bedrooms are on 2nd floor with an open gameroom loft area. 1st Floor Laminate flooring at entry through to living area, kitchen and dining. Enjoy morning breeze on covered front porch. Smart home wiring. buyer responsible for verifying all listing information including hoa dues etc, taxes, schools, pid, mud & dimensions. So far it appear this property does not have a PID. Buyer to verify All offers submitted on TREC One to Four Residential contract and must be accompanied with proof of funds dated within 30 days of offer. No assignment offers. No blind offers 1653 Box Elder Rd, Forney