Refine Search
Sort by
1510 Vermillion St, Forney
$259,000
3 Beds ⋅ 3 Baths ⋅ 21424479 MLS
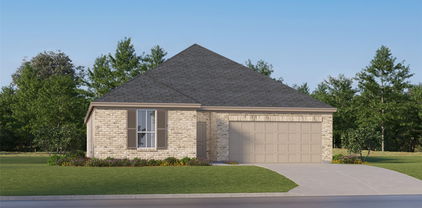
** 2.99% Rates (5.80% APR)* Plus, Receive $10,000 Toward Closing Costs & $700 Per Month For a Minimum of 2 Years After Closing When You Make Your Payments Through MegPrime Pay. Limited Time Only. Terms and Conditions Apply ** Brand New Construction by Megatel Homes! Welcome home to our Dawson plan, featuring 1,793 sq ft of living space with 3 spacious bedrooms, 2.5 baths, a cozy entry foyer, a utility room, and a 2-car garage. The open-concept kitchen and living areas create a warm, inviting space for family gatherings and everyday moments. The primary suite is your own private retreat, with a walk-in closet and a beautifully designed ensuite bath. The secondary bedrooms are generously sized, giving everyone room to feel comfortable and at home. A two-car garage completes the home with added convenience and storage space. Situated on a 40-foot lot, this home showcases Elevation A, offering a stylish exterior with plenty of curb appeal. Move-In Ready & Never Occupied! Lagoon life is coming to Forney ISD! Discover Bellagio, a master-planned community offering highly rated schools, scenic parks, and a friendly, small-town feel in a town known for its rich history as the Antique Capital of Texas. Residents can enjoy resort-style amenities including a lagoon, fitness and wellness spaces, a full-service restaurant and bar, and fun for both adults and kids.

1510 Vermillion St, Forney

2001 Northridge Dr, Forney
$250,000
5 Beds ⋅ 2 Baths ⋅ 21421385 MLS
Beautiful and spacious brick home situated on an oversized corner lot in the desirable Windmill Farms community! This move-in-ready home features a brand-new roof, fresh interior paint, new carpet, and HVAC improvements. The versatile floor plan offers two spacious living areas and two dining areas, perfect for everyday living and entertaining. All bedrooms are conveniently located downstairs, except for one oversized upstairs bedroom that can serve as a game room, private guest suite, or second primary bedroom. Additional highlights include abundant storage and a cozy fireplace with a gas starter. Step outside to enjoy the beautiful backyard and covered deck, ideal for outdoor gatherings, relaxation, and entertaining. With its attractive brick exterior, generous living space, and recent updates, this home is a must-see!

2001 Northridge Dr, Forney

2436 Brightling Bnd, Forney
$349,900
4 Beds ⋅ 3 Baths ⋅ 21424287 MLS
Stunning home in desirable Devonshire Village! Ideally located near Hwy 80 for easy commuting, with convenient access to restaurants and shopping. Step inside to luxury vinyl plank flooring throughout the first floor and a light-filled, open layout. The spacious living area showcases a wall of windows overlooking the backyard, creating the perfect blend of comfort and natural light. The kitchen is beautifully appointed with quartz countertops, stainless steel appliances, a large island with bar seating, and a pantry—ideal for everyday living and entertaining. A dedicated home office provides the perfect space for remote work or a quiet retreat. The primary suite offers serene backyard views and a spa-like ensuite bath featuring an oversized shower, soaking tub, dual sinks, linen closet, and walk-in closet. Secondary bedrooms are generously sized, with one additional bedroom conveniently located on the main floor. Upstairs, enjoy a large game room along with two additional bedrooms, providing flexible space for guests, work, or play. The backyard features a covered patio and a spacious grassy area—perfect for kids, pets, or outdoor gatherings. The property backs to green space, ensuring no rear neighbors and added privacy. The garage is equipped with an EV charger for added modern convenience.

2436 Brightling Bnd, Forney

301 Delaford Dr, Forney
$315,000
4 Beds ⋅ 2 Baths ⋅ 21422126 MLS
Did you see the yard?! Built in 2021, 301 Delaford Drive is a 4-bedroom, 2-bath home in Forney's Eagle Ridge community, and the showstopper is out back: a massive, wide-open backyard with lush green lawn, a stained wood privacy fence, and a covered patio on a 0.27-acre lot, with plenty of room for a future pool, garden, or play space. Inside, an open floor plan and big windows fill the living, dining, and kitchen areas with natural light. Gather by the gas-log fireplace and enjoy pendant lights over the kitchen bar, perfect for morning coffee and game-night snacks. An underground sprinkler system and attached 2-car garage make life easy. Eagle Ridge offers quiet, welcoming streets for evening walks and bike rides. Minutes to Forney Marketplace and Kroger, dining, and shopping, with quick access to US-80 toward Dallas. Lake Ray Hubbard, Forney Community Park, and John Bunker Sands Wetland Center are a short drive. Schedule your private showing today!

301 Delaford Dr, Forney

1566 Gentle Night Dr, Forney
$319,000
4 Beds ⋅ 2 Baths ⋅ 21418354 MLS
Built in 2023 and move-in ready, this single-story brick home in Walden Pond offers 4 bedrooms, 2 full baths, two living areas, and 2,077 sq ft of open living space. Wood-look flooring runs from the entry into a spacious main living room with a ceiling fan and plenty of natural light, open to the dining area and kitchen. A second living area adds flexibility for a media room, playroom, or home office. The kitchen has granite countertops, a large island with breakfast bar seating, rich espresso cabinetry, stainless appliances including a gas range, and a walk-in pantry. The oversized primary suite includes a walk-in closet. Out back, a covered patio overlooks a private, wood-fenced yard with room to garden, grill, or relax. Other features include an attached 2-car garage, rain gutters, and central air. Residents enjoy a community pool, clubhouse, and walking and biking trails. Easy access to US-80 for commuting toward Dallas, with Forney ISD schools serving the area. Discounted rate options and no-lender-fee future refinancing may be available for qualified buyers.

1566 Gentle Night Dr, Forney

1103 Walford Dr, Forney
$379,990
4 Beds ⋅ 4 Baths ⋅ 21423903 MLS
**SELLER OFFERING RATE BUY DOWN OR ZERO DOWN WITH PREFERRED LENDER** Beautifully appointed single story home in the sought after Devonshire community of Forney! Featuring 4 bedrooms, a dedicated media room, and an open concept design, this home offers the perfect blend of style, comfort, and functionality. The inviting kitchen showcases crisp white cabinetry, a stylish backsplash, generous counter space, and a large island that opens to the spacious living and dining areas. Expansive windows bring in abundant natural light, creating a bright and welcoming atmosphere throughout. The versatile floor plan offers room for family, guests, or a home office, while the dedicated media room is perfect for movie nights and entertaining. Step outside to enjoy the beautifully maintained backyard, complete with a striking stone and wood privacy fence and lush green lawn. Ideally situated at the end of the street with no home directly across from the front, this property offers a unique setting with added openness. Enjoy the Devonshire lifestyle with resort style pools, scenic walking and biking trails, fishing ponds, parks, and sports courts. This home combines comfortable everyday living with exceptional community amenities!

1103 Walford Dr, Forney

1109 Cadbury Ln, Forney
$379,990
4 Beds ⋅ 3 Baths ⋅ 21423371 MLS
**ZERO DOWN PAYMENT or RATE BUY DOWN AVAILABLE WITH PREFERRED LENDER** Welcome to a home that truly has it all! Perfectly situated on a beautifully maintained corner lot with green space directly across the street and no homes in front of you, this stunning residence offers added privacy, scenic views, and exceptional curb appeal. From the moment you step inside, you’ll be greeted by soaring ceilings, an elegant staircase, abundant natural light, and a thoughtfully designed floor plan perfect for both everyday living and entertaining. The heart of the home is the spacious kitchen featuring abundant cabinetry, granite countertops, a center island, stainless steel appliances, and seamless flow into the breakfast area and inviting family room anchored by a beautiful stone fireplace. The oversized primary suite is a private retreat complete with a spa inspired bath featuring dual vanities, a soaking tub, separate shower, and a large walk in closet. Upstairs, you’ll find generous secondary bedrooms along with an incredible media room that is ready for movie nights, game days, and entertaining guests. Step outside and enjoy the expansive backyard with plenty of room for a pool, playset, pets, or simply relaxing under the Texas sky. The corner lot location provides additional space and a sense of openness that is rarely available. Beyond the home itself, you’ll love living in a community loaded with amenities including multiple scenic ponds, miles of greenbelt space, two resort style swimming pools, a basketball court, a sand volleyball court, a spray park, playgrounds, and beautiful parks for kids to enjoy. With walking trails, open spaces, and endless opportunities for recreation, this neighborhood offers the perfect blend of community and convenience. This is more than a home. It’s a lifestyle. Don’t miss your opportunity to own this exceptional property in one of the area’s most desirable master planned communities.

1109 Cadbury Ln, Forney

1702 S Clay St, Kaufman
$200,000
4 Beds ⋅ 2 Baths ⋅ 21424106 MLS
Charming and inviting home nestled on a beautiful, tree-filled lot in an established Kaufman neighborhood. This well-maintained property offers approximately 1,299 sq ft of comfortable living space with warm wood flooring, spacious living and dining areas, a functional kitchen with abundant cabinetry, and generously sized bedrooms. The home sits on approximately 0.14 acres with mature trees providing shade and a peaceful setting. A detached storage building adds valuable extra space for storage, hobbies, or workshop use. Conveniently located near local schools, shopping, dining, and major roadways, this property offers an excellent opportunity for a first-time buyer, downsizing buyer, or investor. Priced at $200,000—come see the possibilities this property has to offer!

1702 S Clay St, Kaufman

2209 Sumac Dr, Forney
$199,999
3 Beds ⋅ 2 Baths ⋅ 21424149 MLS
Prime Value-Add Investment Opportunity in Forney’s Fox Hollow! Bring your vision and contractor to this diamond in the rough! Situated on a quiet street in the established Fox Hollow community, this home features a functional single-story layout with generous living spaces, a private primary suite, and a spacious backyard with tremendous potential. Perfect candidate for a fix-and-flip, a high-yield addition to your rental portfolio, or an investor looking to capture built-in equity. Conveniently located minutes from Hwy 80, shopping, dining, and acclaimed Forney ISD schools. Priced to sell quickly and offered strictly AS-IS, WHERE-IS. Seller will make no repairs or offer credits. Cash or conventional financing preferred.

2209 Sumac Dr, Forney

3219 Permian Dr, Heath
$450,000
3 Beds ⋅ 4 Baths ⋅ 21398648 MLS
TWO HOMES UNDER ONE ROOF! TWO FULL KITCHENS. THREE LIVING AREAS. RARE MULTIGEN LIVING IN ROCKWALL ISD! Welcome to this immaculate, beautifully updated home in desirable Heath, TX! Offering 3 bedrooms, 3.5 bathrooms, and 2,549 square feet of thoughtfully designed living space. A blend of style, comfort, and incredible versatility. Step inside to soaring ceilings, gorgeous hardwood floors, and a stone fireplace. The spacious kitchen features quartz countertops, designer tile backsplash, generous cabinetry, and a large pantry. The main floor primary suite offers a relaxing retreat with a spacious bathroom, separate tub and shower, and oversized walk-in closet. THE SHOWSTOPPER? PRIVATE, FULLY EQUIPPED SECOND LIVING QUARTERS! With its OWN EXTERIOR ENTRANCE, full kitchen, bedroom, bathroom, living space, and PRIVATE LAUNDRY. Ideal for your family, multi-generational needs, or guests seeking comfort and independence—all under one roof! Upgrades to auxiliary living space: new LVT flooring and trim, new backsplash, reconfigured cabinets to accommodate new range and microwave. Head upstairs to a THIRD private living area featuring a bonus room, bedroom, full bathroom, and expansive attic storage. The oversized 3-car garage adds even more flexibility with a classy built-in, climate-controlled office or flex space. Outside enjoy the oversized covered patio with a generous backyard with raised garden beds. Perfect for entertaining and relaxing! Just HALF A BLOCK from the community pool. Minutes from Lake Ray Hubbard. Convenient to Rockwall, Dallas, shopping, and dining. This well maintained, updated home is a rare combination of privacy, flexibility, and lifestyle. Truly a one-of-a-kind opportunity. Rockwall ISD!

3219 Permian Dr, Heath

2290 Torch Lake Dr, Forney
$243,000
4 Beds ⋅ 2 Baths ⋅ 21416412 MLS
Welcome to this charming single-story home in the desirable Travis Ranch community of Forney! Offering 4 bedrooms, 2 full bathrooms, and approximately 1,566 square feet, this thoughtfully designed home combines comfort, functionality, and an inviting atmosphere. The open-concept floor plan creates a seamless flow between the spacious living area and kitchen, making it ideal for everyday living and entertaining. The kitchen features granite countertops, stained cabinetry, and plenty of space for gathering. The split-bedroom layout offers added privacy, while the primary suite includes a walk-in closet. Step outside and enjoy the covered patio, perfect for relaxing or entertaining guests. An attached two-car garage adds everyday convenience. Residents of Travis Ranch can enjoy community amenities including a swimming pool, parks, playgrounds, and walking and biking trails. As an added bonus, the refrigerator, washer, and dryer are ALL INCLUDED with the sale, providing extra convenience and value for the next homeowner! With its functional layout, welcoming atmosphere, and wonderful community amenities, this home is a fantastic opportunity to enjoy comfortable living in Forney. Schedule your private showing today!

2290 Torch Lake Dr, Forney

7142 S Fm 148, Kaufman
$469,000
4 Beds ⋅ 3 Baths ⋅ 21422716 MLS
Rare Opportunity! Multigenerational living, large workshop and income potential on 1.99± acres. This versatile property offers a remodeled main house with 3 bedrooms, 3 bathrooms, a bonus room with ensuite bath, a detached 1 bed, 1 bath guest unit, 54'x26' workshop and fenced pasture. The detached 1bed,1 bath unit can be used for multigenerational living, separate space for hobbies, home office or optional rental income for the entrepreneurial buyer, offsetting that mortgage payment. For the past 8 years the detached unit was used as a short term rental, generating between $10,000 and $12,000 annually. The main house features 2 fireplaces, a spacious kitchen, generous living areas and a primary suite with dual walk-in closets and jetted tub. Unwind in a uniquely designed bonus room which currently serves as a bedroom, featuring an open-concept, spa-inspired bathing area that brings a touch of boutique-hotel luxury to everyday life. The airy layout offers an opportunity to personalize this space with a stylish privacy screen or decorative partition. Outside, mature oak trees, a spacious deck, above ground swimming pool, fire pit, raised garden beds for homesteading and chicken coop create a relaxed luxury setting. The property offers a fenced pasture with a barn for livestock. The expansive workshop features 3 roll up doors, electricity and a workbench - ideal for hobbies, equipment and projects. This property is ideal for buyers seeking: multigenerational living arrangements, a property with potential supplemental rental income, home with separate living space for guests, workshop space and room for hobbies, or more land and freedom. Recent upgrades include: 2018 Roof, 2019 HVAC, 2025 WATER HEATER, 2025 LUX VINYL PLANK FLOORING THROUGHOUT. Included: Fridge, washer, dryer, lawnmower, trampoline & basketball hoop. Virtual and video tour available.

7142 S Fm 148, Kaufman

18076 Country Club Dr, Kemp
$750,000
3 Beds ⋅ 4 Baths ⋅ 21415185 MLS
Sweeping golf course views, inviting outdoor living, and country club recreation just moments away. Set on 0.72 acres in Cedar Creek Country Club, this custom single-story home offers a scenic retreat designed for relaxed East Texas living. Expansive windows frame the fairways and fill the open living spaces with natural light. Vaulted shiplap ceilings, wood beams, wood floors, and a gas fireplace add warmth and character. The kitchen welcomes gatherings around a generous quartz island. Three en suite bedrooms offer private retreats, including a primary suite with direct outdoor access and a custom walk-in closet. An office library provides space for work or creativity. The screened porch extends your living space outdoors with a hot tub and kitchen overlooking the golf course. Beyond it, a flagstone patio with an outdoor gas fireplace invites evenings under the stars, while a five-hole putting green and garden area with an outdoor sink add more ways to enjoy the property. Stone landscaping helps simplify maintenance. Thoughtful upgrades include spray foam insulation extending into the attic and garage, upgraded power windows, and an oversized 3.5-car garage designed to accommodate a large truck, three vehicles, and a golf cart. The garage also features an EV hookup, refrigerator water line, temperature-controlled storage, and an in-ground storm shelter. Cedar Creek Country Club offers golf, tennis, pickleball, swimming, and clubhouse dining, with memberships available separately. Nearby Cedar Creek Lake and Causeway Marina offer boating and fishing, while US Highway 175 and State Highway 274 connect to Mabank, Seven Points, and the Dallas area. Experience this distinctive golf course setting firsthand. Schedule your private showing today.

18076 Country Club Dr, Kemp

1720 Ackerly Dr, Forney
$265,000
3 Beds ⋅ 3 Baths ⋅ 21422530 MLS
This beautifully maintained 3 bedroom, 2.5 bath home with a desirable split floor plan offers a functional layout and modern efficiency. Equipped with a solar panel system, the home provides the opportunity for reduced utility costs and longterm energy savings. The entry level features the main living space, flowing seamlessly into the kitchen and dining areas, perfect for both everyday living and entertaining. Thoughtfully designed for comfort and convenience, the layout offers privacy for the bedrooms while maintaining an open and inviting feel. Step outside to enjoy space to relax, entertain, or create your own outdoor retreat. Combining comfort, efficiency, and practicality, this home presents a fantastic opportunity for buyers.

1720 Ackerly Dr, Forney

5365 Rabbit Trl, Kemp
$380,000
4 Beds ⋅ 2 Baths ⋅ 21423354 MLS
New construction in Kemp, Texas, on 1.5 unrestricted acres with an open-concept layout that connects the living, dining, and kitchen areas for easy flow. Four bedrooms, two full baths plus a half bath, and plenty of outdoor space for a shop, garden, or future improvements. Enjoy quiet country living with convenient access to downtown Dallas. Casa nueva en Kemp, Texas, en un terreno de 1.5 acres sin restricciones, con diseño de concepto abierto que integra sala, comedor y cocina para una circulación cómoda. Cuenta con cuatro recámaras, dos baños completos y medio baño adicional, además de amplio espacio exterior para taller, jardín o futuras mejoras. Disfruta la tranquilidad del campo con acceso conveniente al centro de Dallas.

5365 Rabbit Trl, Kemp

104 Oakbend Trl, Mabank
$2,349,000
5 Beds ⋅ 7 Baths ⋅ 21412090 MLS
Designed for entertaining on a grand scale, this 1.56-acre property is located in a gated community near Cedar Creek Lake, just off Hwy 175 and approximately 55 minutes from Dallas. The 3,820 SF main home is complemented by a resort-style backyard, detached 2,300 SF entertainment lounge with TrackMan golf simulator, 54'x34' climate-controlled shop, and home gym. Inside, vaulted ceilings and exposed wood beams complement a floor-to-ceiling fireplace and two dining spaces. Sliding glass doors open to a covered patio with wood-burning fireplace and motorized MagaTrac screens. The kitchen features an expansive island, Fulgor appliances with gas cooktop, walk-in pantry, coffee bar, and reverse osmosis system. The primary bath offers separate vanities, soaking tub, walk-in shower, and spacious walk-in closet. The main level includes three additional bedrooms plus upstairs bonus room, full bath, and extensive storage throughout. The three-car garage has a dog wash station. The fully fenced grounds feature a heated and chilled saltwater pool with waterslide and hot tub, plus a gas-start flagstone fire pit. The outdoor kitchen includes an Alfa pizza oven, Blackstone griddle, gas grill, beverage fridge, and under-bar lighting. The grounds also feature a four-hole putting green, lighted fenced pickleball-basketball court, lighted playground, and in-ground trampoline. The detached Getaway features a full bar, full bath with exterior pool access, fireplace, pool table, Sonos surround sound, and accordion-style glass doors opening to the patio. A therapeutic spa sits off the patio between the Getaway and the converted 1,400 SF two-car garage, with gym, upstairs loft bedroom, and full bath. The climate-controlled shop features 14-foot doors and has housed a 43-foot motorhome & boat. Other features include Gemstone lighting on all structures, insect misting system, 25 newly planted mature trees, and 500-gallon buried propane tank. Owner financing may be available. Terms negotiable.

104 Oakbend Trl, Mabank

1365 Eubanks Rd, Combine
$549,500
2 Beds ⋅ 3 Baths ⋅ 21422448 MLS
Set on 4.06 private acres, this distinctive quonset-hut style home offers a rare blend of durability, character, and open-concept living. Inside, you’ll find two spacious living areas, perfect for entertaining or multi-use flexibility. The spacious upstairs could be a 3rd bedroom with entertaining area. Enjoy outdoor living from two elevated balconies overlooking the property. Car enthusiasts, hobbyist, or self employed people with trailers will appreciate the 3-car garage plus an additional 3-car carport, providing extensive covered parking and storage. Additional covered parking for RV or tall boat. Given partial underground construction seller has enjoyed low utility bills. With room to expand, this property delivers the space, privacy, and versatility that rural Texas living is known for. Schedule your tour today and discover Combine, Tx.

1365 Eubanks Rd, Combine

1036 Knoxbridge Rd, Forney
$545,000
4 Beds ⋅ 3 Baths ⋅ 21423107 MLS
Space to Gather, Room to Play, and Amenities to Love! Welcome to this spacious two-story home nestled on a generous corner lot, offering the perfect blend of comfortable living, entertaining, and everyday convenience. The expansive backyard features a sparkling pool, plenty of room to play, and a large covered patio ideal for outdoor dining, relaxing, and gathering with family and friends. Inside, the thoughtfully designed floor plan offers two bedrooms and two full baths downstairs, along with a formal dining room, private office, and an inviting kitchen with abundant cabinetry, extensive counter space, an expansive island, and stainless steel appliances. Whether preparing a weeknight meal or hosting a crowd, this kitchen delivers the space and functionality you need. Upstairs, discover two additional bedrooms, a full bath, and an impressive collection of entertainment spaces. The game room features a snack bar, with the pool table available to stay, while the dedicated media room includes a screen and projector for movie nights at home. A built-in desk and additional storage in the upstairs hallway provide the perfect spot for homework, organization, or a convenient work area. Beyond the home, enjoy neighborhood amenities including a clubhouse, community pool, playgrounds, and jogging paths. With convenient access to I-30 and Highway 80, along with nearby grocery stores, shopping, and restaurants, this home combines generous living spaces, exceptional entertainment options, and a convenient location. A home designed for making memories, entertaining with ease, and enjoying the best of everyday living!

1036 Knoxbridge Rd, Forney

1420 Ganado Dr, Forney
$290,000
4 Beds ⋅ 3 Baths ⋅ 21421624 MLS
**Impressive Outdoor Living in Travis Ranch!** Built in 2022, this spacious 4-bedroom, 2.5-bath home offers 1,914 square feet of comfortable living space and an exceptional outdoor entertaining area. Step inside to discover an inviting open-concept floor plan featuring luxury vinyl plank flooring, a spacious living area, and a dedicated dining space. The kitchen offers abundant cabinetry, generous counter space, an electric range, and a convenient layout that opens to the main living areas. Upstairs, the primary suite provides a private retreat with an ensuite bath, while three additional bedrooms offer flexibility for family, guests, or a home office. The real showstopper is the expansive covered backyard patio with its impressive vaulted roof, exposed beams, and overhead lighting, creating an incredible space for entertaining, grilling, or simply relaxing outdoors. The fenced backyard provides additional room to enjoy. Located in the desirable Travis Ranch community, residents enjoy amenities including a community pool, playgrounds, walking and biking paths, fishing, and access to the lake. Conveniently located near shopping, dining, and major roadways, this home offers a wonderful combination of indoor comfort, outdoor living, and neighborhood amenities. Come experience everything this home has to offer!

1420 Ganado Dr, Forney

3119 Kirby Ln, Heartland
$299,000
3 Beds ⋅ 2 Baths ⋅ 21423069 MLS
**ATTENTION ALL BUYERS Eligible for Ignite Program at American National Bank of Texas. $0 down payment & up to $3,500 in closing cost grant. Make the most of outdoor living in this lovingly cared-for Heartland home, where the backyard is a standout feature. An expansive patio, covered porch, and beautiful wood pavilion with a ceiling fan provide inviting spaces for outdoor dining, morning coffee, and entertaining guests. A charming storage building adds convenient space for gardening tools and outdoor equipment. Inside, the open living, kitchen, and dining areas create a welcoming setting, while quartz countertops add a stylish touch. Immaculately maintained, this home reflects the care and attention its owners have given it. Enjoy neighborhood walking paths and fishing ponds, with a community pool featuring a water slide, a fitness center, and an elementary school within walking distance. A short drive takes you to scenic Heartland Lake, offering a fishing pier, an approximately two-mile walking route, waterfowl, and another community pool. Come experience this inviting home and its exceptional outdoor gathering spaces!

3119 Kirby Ln, Heartland

1010 Bingham Way, Forney
$521,990
4 Beds ⋅ 4 Baths ⋅ 21423047 MLS
MLS# 21423047 - Built by William Ryan Homes - Feb 2027 completion! ~ The Bridgeport is our largest single-story home with 2,796 sq ft. It features 4 bedrooms, 3.5 baths and a 3-car garage. It has an extended entry with 2 secondary bedrooms that have a Jack and Jill shared bathroom. Bedroom 4 has an ensuite bathroom with a walk-in closet. The flex space off the great room can be used as a study or playroom. There is an abundance of natural light with additional windows in the Dining room and Primary Suite. The generous size covered patio is perfect for outdoor entertaining. The Primary Suite features a vaulted ceiling, split vanities, two walk-in closets, a freestanding tub and separate shower. The large family room offers 12' ceilings and a 50 inch electric fireplace. Luxury Vinyl Plank flooring runs through the entry, hallways, family room, flex room, kitchen and dining. The kitchen features a five-burner gas cooktop with separate built-in all oven and microwave, upgrades stone countertops, stacked upper cabinets and a large walk-in pantry.

1010 Bingham Way, Forney

2452 Arbutus Dr, Forney
$319,990
4 Beds ⋅ 3 Baths ⋅ 21423007 MLS
NEW CONSTRUCTION: Welcome to Arbordale by Centex. Discover a beautiful community in Forney, offering numerous recreation and dining opportunities. Introducing the Monroe plan, featuring 4 bedrooms, 3 bathrooms, and 2,429 sq. ft. of elegant living space. This home boasts stainless steel appliances and luxurious quartz countertops. Enjoy the convenience of a large shower with a linen closet. The owner's suite features a double vanity for added luxury. Available November 2026. Located in the charming community of Arbordale, you'll enjoy serene living with easy access to local amenities and recreational activities. This family-friendly neighborhood offers beautiful green spaces and walking trails, perfect for relaxation and recreation. Experience the perfect blend of tranquility and convenience at Arbordale.

2452 Arbutus Dr, Forney

1308 Luckenbach Dr, Forney
$299,900
4 Beds ⋅ 3 Baths ⋅ 21419408 MLS
Exceptional space, effortless functionality, and an amenity-rich lifestyle come together in the desirable Travis Ranch community! Welcome to an impressive, spacious residence where comfort and versatility create the perfect setting for everyday living and entertaining. Step inside to find an inviting open-concept layout with beautiful wood flooring, a dedicated home office with French doors, and an elegant formal dining room. A charming corner fireplace anchors the spacious living area and flows seamlessly into the kitchen, featuring granite countertops, a center island, breakfast bar, and adjoining casual dining area. Upstairs, an expansive game room adds another gathering space. The generously sized primary suite offers a private retreat with an ensuite bath, separate shower, soaking tub, and oversized walk-in closet. Step outside to a covered patio overlooking the backyard, perfect for outdoor dining, entertaining, or unwinding. Travis Ranch residents enjoy an impressive collection of community amenities, including a swimming pool, splash pad, parks, playgrounds, walking trails, and recreational spaces. Ideally located near Lake Ray Hubbard, with convenient access to Highway 80, shopping, dining, and the greater Dallas area, this home offers an exceptional balance of spacious living and everyday convenience. A captivating opportunity to enjoy generous living spaces, desirable community amenities, and Forney's welcoming charm!

1308 Luckenbach Dr, Forney

532 San Angelo Dr, Forney
$484,089
4 Beds ⋅ 3 Baths ⋅ 21422592 MLS
MLS# 21422592 - Built by Kindred Homes - November 2026 completion ~ Welcome to the Bonham, a brand-new one-story floor plan designed with comfort, flexibility, and everyday living in mind. The charming brick and stone exterior, complete with a cozy front porch, welcomes you inside to a thoughtfully designed layout with just the right amount of space. A versatile flex room gives you the freedom to create a home office, playroom, hobby space, or whatever suits your lifestyle. The open-concept main living area boasts a convenient corner fireplace. Multi-slide doors seamlessly connect the living space to the wraparound covered patio, creating an inviting extension of the home and plenty of room for outdoor living and entertaining. An extended tandem garage provides even more flexibility with additional space for vehicles, storage, a workshop, or whatever your household needs.*Dimensions may vary. Floor plans shown are representative of prototype builds. Please see a sales consultant for details.

532 San Angelo Dr, Forney

122 Anns Way, Forney
$350,000
4 Beds ⋅ 3 Baths ⋅ 21415918 MLS
Welcome to 122 Anns Way, a light-filled, 2,820 sq ft two-story home on a quiet interior lot in Forney’s established Fox Hollow neighborhood. With 4 bedrooms, 3 full baths, a private office and an upstairs game room, this home has space for the family. Floor-to-ceiling windows and vaulted ceilings brighten the open living area which includes a gas-starter fireplace. Two bedrooms are on the main floor, including the primary suite and a second bedroom ideal as a guest or second primary suite. The dedicated office offers a quiet place to work from home. The open kitchen is made for gathering, with granite countertops, a center island, gas range, walk-in pantry and a large breakfast area. A formal dining room hosts holiday meals or converts easily to a lounge, playroom or library. Upstairs, a spacious game room works as a media room, gym or second living area, joined by two well-sized bedrooms, a full bath and plenty of storage. Updated flooring, walk-in closets and ceiling fans add everyday comfort. Outside, enjoy a covered patio overlooking a large, grassy, wood-fenced backyard. A side-entry 2-car garage plus a carport provides room for extra vehicles space. Zoned to Forney ISD, with Rhea Intermediate, Themer Middle and Forney High all within a mile. Shopping and dining are minutes away, with quick access to US-80 and about 25 minutes to downtown Dallas. Schedule your showing today! Walmart, Lowe’s, CAVA and Blues Burgers are about a mile away, and the new Village at Gateway, about 2 miles east, offers H-E-B, Target, Home Depot, BJ’s Wholesale, Five Below and Luna Grill, with Dick’s Sporting Goods, Chipotle and Hideaway Pizza. Also a newly built Costco is nearby.

122 Anns Way, Forney

Listings provided by North Texas Real Estate Information Systems (NTREIS). Listing data has been deemed reliable but is not guaranteed to be accurate by the MLS.

Last updated:

How much is your home worth?

Get instant property value now!