Refine Search
Sort by
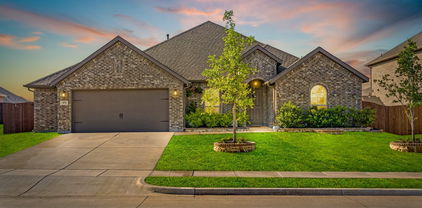
727 Carson Dr, Forney
$371,840
4 Beds ⋅ 2 Baths ⋅ 21208517 MLS
MOVE IN READY! Step inside the Cumberland plan into a welcoming foyer that leads into a spacious, open-concept design. The kitchen features a large island, walk-in pantry, and direct access to the dining area and great room, perfect for gatherings and everyday living. The private primary suite is thoughtfully positioned at the rear of the home, offering a generous walk-in closet and a well-appointed bath with dual sinks. Three additional bedrooms are spaced throughout the layout, providing flexibility for guests, a home office, or hobbies. Conveniences include a mud room, separate laundry space, and a 2-bay garage. Outdoor living is enhanced with options for a covered or extended covered patio! Enjoy fantastic community amenities and lifestyle features at a 2.2 tax rate! No MUD or PID, and just walking distance to OB Johnson Elementary located within the community!

727 Carson Dr, Forney

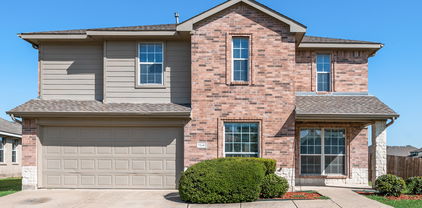
372 Chapel Hill Dr, Forney
$460,000
4 Beds ⋅ 3 Baths ⋅ 21202789 MLS
Welcome to a home where style, comfort, and everyday convenience come together beautifully. Tucked inside a highly sought-after community known for its friendly neighbors, lush green spaces, and fantastic amenities, this stunning one-story Hampton floor plan is the kind of place you’ll love coming home to every single day. From the moment you pull up, the four-sided full brick exterior makes a great first impression—classic, timeless, and built to last. Step inside and you’ll find a thoughtfully designed layout featuring 4 spacious bedrooms, 3 full bathrooms, a private study with elegant French doors, and a 2.5-car garage plenty of space for work, relaxation, and everything in between. At the heart of the home is a bright, open living area that’s perfect for hosting friends or enjoying a cozy night in. Beautiful gray wood-look tile runs throughout the main living spaces, while the bricked fireplace adds warmth and charm for those relaxing evenings at home. Love to cook (or just love a gorgeous kitchen)? You’re in for a treat. The chef-inspired kitchen features a large island, sleek finishes, and easy access to the backyard—complete with a gas stub ready for summer grilling and weekend BBQs. This home also brings smart living to the forefront with a home automation package, a built-in pest control system, and energy-efficient upgrades designed to make everyday life easier and more comfortable. When it’s time to unwind, the owner’s suite is your private retreat—offering spa-like relaxation and an **oversized walk-in closet** you truly have to see to believe. Located with easy access to top-rated schools, shopping, dining, and major highways, you’ll enjoy the perfect balance of convenience and community charm. And there’s even more good news: when you finance with our preferred lender, you’ll receive a 1-year rate buydown, making this dream home even more attainable.

372 Chapel Hill Dr, Forney

4257 Tafoya Ln, Crandall
$180,490
2 Beds ⋅ 1 Baths ⋅ 21206307 MLS
New! Super cute! Two Bedroom, one bath with open floor plan. New COTTAGE SERIES plans in Crandall. Whether you're looking for a cozy home or something a bit more spacious, our designs are crafted to suit a variety of needs. Each home features open concept living areas, modern kitchens with stainless steel appliances, and luxurious primary suites that offer comfort and privacy. Cartwright Mays offers a peaceful, suburban lifestyle with easy access to major highways, making it a short commute to nearby cities like Dallas and Forney. Forney, just a short drive away, is known for its small-town charm, excellent schools, and family-friendly atmosphere. The community offers a variety of shopping, dining, and recreational options, so you can enjoy a relaxed lifestyle while still having plenty of activities nearby. Whether you're enjoying local parks, exploring historical sites, or visiting family-owned shops, Forney provides a welcoming environment for all. This is an exciting opportunity you won’t want to miss!

4257 Tafoya Ln, Crandall

4273 Tafoya Ln, Crandall
$180,490
2 Beds ⋅ 2 Baths ⋅ 21206224 MLS
New! Super cute! Two Bedroom, two full baths with open floor plan. New COTTAGE SERIES plans in Crandall. Whether you're looking for a cozy home or something a bit more spacious, our designs are crafted to suit a variety of needs. Each home features open concept living areas, modern kitchens with stainless steel appliances, and luxurious primary suites that offer comfort and privacy. Cartwright Mays offers a peaceful, suburban lifestyle with easy access to major highways, making it a short commute to nearby cities like Dallas and Forney. Forney, just a short drive away, is known for its small-town charm, excellent schools, and family-friendly atmosphere. The community offers a variety of shopping, dining, and recreational options, so you can enjoy a relaxed lifestyle while still having plenty of activities nearby. Whether you're enjoying local parks, exploring historical sites, or visiting family-owned shops, Forney provides a welcoming environment for all. This is an exciting opportunity you won’t want to miss!

4273 Tafoya Ln, Crandall

136 Wenham Way, Forney
$555,000
4 Beds ⋅ 4 Baths ⋅ 21197027 MLS
Located in the desirable Fox Hollow community, this spacious two-story home at 136 Wenham Way offers 4 bedrooms and 3.5 bathrooms with a flexible layout designed for comfort and functionality. The home features a private primary suite on the first floor, providing a peaceful retreat with added privacy, while a second primary suite upstairs is perfect for multi-generational living or guests. The well-designed floor plan offers generous living spaces, ideal for everyday living and entertaining.Residents of Fox Hollow enjoy access to community amenities including a neighborhood swimming pool, playground, greenbelt areas, and an amenity center, creating a welcoming environment for recreation and outdoor activities. The community is conveniently located between major highways for easy commuting and is served by highly regarded schools in Forney Independent School District. Nearby attractions include the 127-acre Forney Community Park with walking trails, sports fields, and outdoor event spaces, as well as local shopping, dining, and entertainment options in the rapidly growing city of Forney. With convenient access to Dallas, this home offers the perfect blend of suburban comfort and city convenience.

136 Wenham Way, Forney

7040 County Road 131b, Terrell
$390,990
1 Beds ⋅ 1 Baths ⋅ 21203139 MLS
Priced for a quick sale! The seller is ready to make a deal and open to buyer concessions, including rate buy-downs and closing cost contributions. All offers will be reviewed as received.Experience peaceful country living with the convenience of nearby amenities in this inviting 800 sq ft, 1-bedroom, 1-bathroom home situated on a beautiful 5-acre tract just outside Terrell in the College Mound community. This property offers the perfect blend of comfort, privacy, and usable land, making it ideal for anyone seeking a quiet retreat, a starter home, or a manageable homestead. The home features an efficient layout with a cozy living area, functional kitchen, and a comfortable bedroom and bath. With plenty of windows to bring in natural light and provide relaxing views of the surrounding acreage. Whether you’re looking to downsize, invest, or enjoy a simpler lifestyle, this home delivers practical living with room to grow. Outdoors, the property truly shines. A covered RV parking area with an attached porch and hook-ups installed provides excellent protection for your recreational vehicle, additional storage, or a shaded space to relax and enjoy the open land. With five acres to work with, there’s ample room for livestock, gardening, expansion, or future building projects. The land offers a peaceful setting with plenty of possibilities for customization. Located just minutes from Terrell’s shopping, dining, and major highways, this property provides the serenity of rural living without sacrificing convenience. Opportunities like this—manageable acreage with a move-in-ready home and RV accommodations don't come along every day -- A great chance to own land, enjoy privacy, and create the lifestyle you’ve been looking for.

7040 County Road 131b, Terrell

9816 Dahlia Blvd, Mesquite
$424,999
3 Beds ⋅ 3 Baths ⋅ 21203084 MLS
MLS# 21203084 - Built by Chesmar Homes - Ready Now! ~ This beautifully designed home offers the perfect blend of comfort, functionality, and modern style, featuring 3 spacious bedrooms, 3 full bathrooms, a private study, and a versatile game room ideal for today's lifestyle. The open-concept floor plan creates a seamless flow between the kitchen, dining, and living areas, making it perfect for entertaining, family gatherings, or everyday living. Thoughtfully designed with flexible spaces for working from home, relaxing, and hosting guests, this home delivers both convenience and style. With generous room sizes, modern finishes, and a layout built for effortless living, this home is an exceptional opportunity for buyers seeking space, flexibility, and long-term value in a desirable community. Photos are representatives.

9816 Dahlia Blvd, Mesquite

2125 Chisolm Trl, Forney
$305,000
4 Beds ⋅ 3 Baths ⋅ 21187164 MLS
Priced to Sell. Big backyard with pergola, storage shed, and newly installed laminate wood flooring. Additional features comprise a water heater, a master suite complete with walkin closet, dual sinks, garden tub, and separate shower. Residents can enjoy access to an array of neighborhood amenities, including jogging trails, two pools, fishing ponds, parks, and community events. The property is conveniently located within walking distance to Forney schools and offers easy access to shopping, medical facilities, dining, and entertainment options. * To help make your home-buying experience smooth and stress-free, this property comes with an America's Preferred Sellers Warranty. This gives you the freedom to choose your own licensed contractors, adding an extra layer of protection in your first year. The warranty is designed to give you peace of mind, so you can focus on enjoying your new home.

2125 Chisolm Trl, Forney

9816 Aiken Ct, Mesquite
$758,950
6 Beds ⋅ 4 Baths ⋅ 21202363 MLS
MLS# 21202363 - Built by First Texas Homes - Ready Now! ~ Experience luxury living in this impressive five-bedroom, four-bath home with a three-car garage, set on a desirable 1 acre preserve lot. Spanning 3,981 sq ft, this residence features a spacious study with French doors, an open-concept living area, and a versatile flex room leading to a dramatic circular staircase. The family room boasts soaring 20-foot ceilings and a striking 60-inch linear fireplace. Enjoy a covered patio pre-plumbed for an outdoor kitchen, perfect for entertaining. The main floor offers hardwood flooring, a butler’s pantry, and a large walk-in pantry. The primary suite is a private retreat with a luxurious bath and walk-in closet. Upstairs, discover a game room, media room, and a Juliet balcony. Don’t miss your chance—schedule your tour today!

9816 Aiken Ct, Mesquite

6087 Determine Ln, Forney
$230,000
3 Beds ⋅ 2 Baths ⋅ 21201343 MLS
RECENTLY VACATED & READY FOR SHOWINGS! The property was previously tenant-occupied, but the tenants have now moved out! The home is officially vacant and available for immediate showings, making it easier than ever for prospective buyers to tour the property. MOTIVATED SELLER – RECENT PRICE REDUCTION! The asking price has been reduced to encourage a quick sale, presenting an excellent opportunity for buyers looking for a newer home at an attractive price. Don't miss this beautiful, nearly new 3-bedroom, 2-bath home in Forney! Built less than three years ago, this inviting residence offers a spacious open-concept floor plan designed for comfortable everyday living and entertaining. Step inside to discover fresh interior paint, newer carpet in the bedrooms, and durable tile flooring throughout the main living and dining areas. The stylish kitchen features a large center island, modern backsplash, generous counter space, and plenty of room to gather with family and friends. One standout feature is the uniquely finished garage, complete with eye-catching blue accents and sleek gray epoxy flooring, adding a distinctive touch to this already appealing home. As an added bonus, the refrigerator, washer, and dryer are included with the sale! Conveniently located in Forney, this home offers modern finishes, functional living spaces, and exceptional value. Don't miss your opportunity! Schedule your private showing today! Some listing photos may include virtual staging for illustrative purposes. The home will not be furnished; however, the refrigerator, washer, and dryer will convey with the sale.

6087 Determine Ln, Forney

3732 Honey Daisy Dr, Crandall
$261,999
3 Beds ⋅ 2 Baths ⋅ 21201046 MLS
MLS# 21201046 - Built by Impression Homes - Ready Now! ~ This single-story home at 3732 Honey Daisy Drive offers 1,567 square feet of open-concept living with 3 bedrooms, 2 bathrooms, and a 2-car garage. Inside, a spacious family room flows into the dining area and a modern kitchen, wood plank vinyl flooring throughout the main living areas. The kitchen is finished with quartz countertops, a large center island, and a walk-in pantry. The primary bedroom sits at the rear of the home with a tub and shower separated by a half wall, dual vanity and a walk-in closet. Secondary bedrooms are on the same level. Blinds on all windows throughout the home. A covered backyard patio extends the living spaces outside.

3732 Honey Daisy Dr, Crandall

2130 Sunnymede Dr, Forney
$419,999
4 Beds ⋅ 4 Baths ⋅ 21176493 MLS
Newly built impressive spacious home which features 3,189 square feet of living space, vaulted ceilings, four spacious bedrooms, a gameroom, and 3.5 luxurious bathrooms. The exterior is adorned with brick and stone accents, providing a timeless appeal. The interior offers an open-concept design where the kitchen flows seamlessly into the family room, creating an ideal space for entertaining. The primary bedroom serves as a serene retreat with abundant natural light and a luxurious ensuite bathroom featuring tile flooring, a garden tub, a separate shower, and split vanities. Additional highlights include a convenient powder bath and a large gameroom perfect for hosting movie nights or activities. Located in a vibrant community with resort-style amenities including a clubhouse, pool, playground, park, and scenic walking trails, this home truly has it all.

2130 Sunnymede Dr, Forney

4252 Tafoya Ln, Crandall
$180,490
2 Beds ⋅ 1 Baths ⋅ 21198902 MLS
New! Super cute! Two Bedroom, one bath with open floor plan. New COTTAGE SERIES plans in Crandall. Whether you're looking for a cozy home or something a bit more spacious, our designs are crafted to suit a variety of needs. Each home features open concept living areas, modern kitchens with stainless steel appliances, and luxurious primary suites that offer comfort and privacy. Cartwright Mays offers a peaceful, suburban lifestyle with easy access to major highways, making it a short commute to nearby cities like Dallas and Forney. Forney, just a short drive away, is known for its small-town charm, excellent schools, and family-friendly atmosphere. The community offers a variety of shopping, dining, and recreational options, so you can enjoy a relaxed lifestyle while still having plenty of activities nearby. Whether you're enjoying local parks, exploring historical sites, or visiting family-owned shops, Forney provides a welcoming environment for all. This is an exciting opportunity you won’t want to miss!

4252 Tafoya Ln, Crandall

4008 Liberty Trl, Heartland
$299,900
3 Beds ⋅ 3 Baths ⋅ 21197854 MLS
Fall in love with this stunning 2 story brick home, located in a highly sought-after HOA community, known for its well-maintained common areas and upscale amenities. Situated on an oversized corner lot, this home offers a relaxed and inviting atmosphere. Upon entering, you are greeted by a bright and open floor plan that maximizes natural light. The kitchen is a chef's delight, complete with ss appliances, ample cabinetry, and an extensive breakfast bar that overlooks the living room with fireplace and a wall of windows with patio views. Master suite boasts a separate shower, large tub, dual sink and spacious walk-in closet. The HOA community also offers an array of amenities: a community pool, clubhouse, playground, and basketball courts, and fishing lake. With its prime location, and proximity to shopping centers, restaurants, and major freeways, this home offers an ideal blend of comfortable living and convenience. Don't miss the opportunity to make this home your dream home!

4008 Liberty Trl, Heartland

405 E 9th St, Kemp
$339,000
4 Beds ⋅ 3 Baths ⋅ 21190218 MLS
Charming home located in the historic city of Kemp, Texas. This vintage residence has been meticulously remodeled down to the studs. The property features new luxury flooring, updated electrical systems, mini-split heating and air conditioning, a new water heater, and oversized new windows that flood the home with natural light. The enlarged bedrooms and bathrooms enhance this expansive home, which offers over 2,500 square feet, four bedrooms, and three bathrooms, including a primary en suite and a secondary bedroom with an attached bath, ideal for family living. The property boasts a well-designed floor plan with wide hallways and oversized doors, ensuring accessibility and comfort for all. A large family area and an oversized dining room are perfect for family gatherings. The kitchen, with its exquisite details, features beautiful subway tiles, a farmhouse sink with a window for daily gazing, ample cabinetry, and workspace, including butcher block counters and custom floating shelves crafted from a tree removed from the front of the property—adding a unique touch to the home. If you seek a historic gem that has been thoughtfully updated, this is the perfect choice, with convenient access to the Dallas Metroplex via Highway 175. This property is a true showstopper, offering a spacious side patio perfect for enjoying afternoon sunsets and tea. The fully fenced yard, complemented by a large tree, provides an excellent space for children and pets.

405 E 9th St, Kemp

1570 Gentle Night Dr, Forney
$314,990
4 Beds ⋅ 2 Baths ⋅ 21197444 MLS
The Paramount Floor Plan our beautiful Single-Story home! Feel right at home in this beautiful floor plan with a focus on privacy and comfort. You'll love the open-concept kitchen, complete with plenty of storage, a vent hood vented to the outside, an island that overlooks the great room and dining room. Behind the kitchen there is a game room, which is perfect for game night or another living area. The primary suite is nestled at the back of the main level, boasting a large private closet and beautiful windows overlooking the backyard. Towards the front there are three additional bedrooms have easy access to a full bathroom that they share. Nature gives a stunning background to one of Forney's finest neighborhoods, Walden Pond. Tranquil green spaces, parks & trails meander throughout the community providing beautiful surroundings for meeting new neighbors and connecting with nature. For weekend fun and cool summers, enjoy a planned amenity center and sparkling pool.

1570 Gentle Night Dr, Forney

9595 County Road 262, Crandall
$1,999,999
5 Beds ⋅ 4 Baths ⋅ 21197073 MLS
Rare opportunity to own 214+ acres in Kaufman County, located in one of the fastest-growing areas in Texas while still offering incredible privacy and wide-open space. The property features two homes, each with 5 bedrooms and 3.5 bathrooms, making it ideal for multi-generational living, guest accommodations, or ranch staff. The land includes multiple outbuildings and barns, along with several scenic ponds that provide fishing and water sources for livestock and wildlife. With multiple building sites across the property, this acreage offers tremendous potential for a private family compound, ranch, or future development. Abundant wildlife makes for great hunting opportunities, including whitetail deer, hogs, coyote, and more. With multiple water sources throughout the property, diverse terrain, and exceptional seclusion, this property offers the perfect balance of recreation, agriculture, and investment potential. A truly special large acreage property within convenient reach of the DFW area.

9595 County Road 262, Crandall

9308 Persimmon Ln, Mesquite
$404,990
4 Beds ⋅ 3 Baths ⋅ 21196777 MLS
FORNEY ISD! Elegance combines with genuine comforts to make each day delightful in The Bassett by David Weekley floor plan. An oversized pantry, full-function island, and expansive view of the sunny living and dining spaces contribute to the culinary layout of the contemporary kitchen. Refresh and relax in a deluxe Owner’s Retreat at the end of each day, complete with a spa-day bathroom and deluxe walk-in closet. A pair of junior bedrooms provide ample privacy, a shared full bathroom and a separate play area. The front study offers an impressive opportunity for a social den or the home office you’ve been dreaming of. Your Personal Builder? is ready to begin working on your new home in Talia of Mesquite, Texas.

9308 Persimmon Ln, Mesquite

107 Oakbend Trl, Mabank
$555,000
4 Beds ⋅ 3 Baths ⋅ 21196171 MLS
Discover refined country living in this beautifully designed 4-bedroom, 2.5-bath home nestled in the private Oakmont community. Conveniently located with quick access to Hwy 175, just minutes from Cedar Creek Lake and an easy commute to Dallas, this property offers the perfect blend of privacy and accessibility. A grand 12-foot ceiling welcomes you into the foyer, leading to 10-foot ceilings throughout the rest of the home and detailed crown molding that elevates every space. The inviting living room features a cozy wood-burning fireplace and stylish floating shelves, creating the perfect setting for relaxing or entertaining. The kitchen is truly the heart of the home, complete with a stunning 9-foot marble island, double ovens, cooktop with pot filler, built-in microwave, dishwasher, and beautiful cabinet and under-cabinet lighting. The dining area showcases a charming penny gap accent wall that adds warmth and character. Luxury vinyl flooring runs throughout for both beauty and durability, while ample storage ensures everything has its place. The spacious primary suite offers dual sinks, a soaking tub, a separate walk-in shower, and an oversized walk-in closet designed to impress. Situated on just over an acre and surrounded by mature trees, this property offers space to breathe and room to grow. If you’re looking for comfort, elegance, and room to spread out ..this one checks all the boxes.

107 Oakbend Trl, Mabank

3003 Mary Grace Ln, Heartland
$339,990
5 Beds ⋅ 3 Baths ⋅ 21196403 MLS
MLS# 21196403 - Built by Coventry Homes - Const. Completed Apr 30 2026 ~ This newly built two-story home offers over 2,500 square feet of thoughtfully designed living space with five bedrooms and three-and-a-half bathrooms. The well-planned layout features a primary suite on the main level, providing privacy and convenience, along with a flex space ideal for a home office, study, or additional living area. The open main living areas flow seamlessly to a covered patio, creating an inviting indoor-outdoor connection perfect for relaxing or entertaining. Upstairs, four secondary bedrooms are thoughtfully arranged around a central game room loft, offering a versatile second living space while keeping bedrooms comfortably connected. Designed for modern living, this new construction home blends generous living areas, flexible spaces, and a functional layout that adapts to a variety of lifestyles. Schedule your tour today!

3003 Mary Grace Ln, Heartland

511 N Virginia St, Terrell
$300,000
3 Beds ⋅ 3 Baths ⋅ 21195322 MLS
Seller is offering you $5,000 towards your closing costs! Charming early 1900's Victorian Tudor style home on an oversized corner homesite. Lots of living space in the is home with 3 separate living areas down or one could be used as a formal dining. Three oversized bedrooms are upstairs along with two full baths. There is a hobby or mud room down with lots of cabinets for storage off of the covered back patio. The fireplaces are decorative. Nestled in Terrell, Texas, the 75160 zip code offers a serene atmosphere with convenient access to modern amenities and a variety of attractions. Its prime location, just a stone's throw from Dallas, brings together the tranquility of a small town and the benefits of a metropolitan city. This unique blend is what makes the area an attractive place for individuals seeking a quiet, yet vibrant, place to reside. Motivated seller!

511 N Virginia St, Terrell

3152 Blackfoot St, Forney
$379,987
4 Beds ⋅ 3 Baths ⋅ 21192844 MLS
Built by award-winning Highland Homes in the sought-after Meraki master-planned community, this brand-new Bentley plan is move-in ready! Offering 1,962 square feet of thoughtfully designed single-story living, this home features 4 bedrooms, 3 full baths, and an open-concept layout that blends comfort and functionality. The spacious kitchen overlooks the dining and family rooms, creating an ideal setting for entertaining and everyday living. The private primary suite serves as a relaxing retreat and features a luxurious freestanding tub, separate shower, dual vanities, and a spacious walk-in closet. Three secondary bedrooms and two additional full baths provide flexibility for guests, a home office, or hobby space. Oversized windows bring in abundant natural light throughout the home. Designer upgrades include extended outdoor living for enjoying Texas evenings and rear brick for added exterior appeal and durability. Every detail reflects the exceptional craftsmanship, and thoughtful design Highland Homes is known for. Meraki is designed around connection, nature, and wellness, with planned scenic trails, parks, walkable streets, central greens, a lakeside amenity center with pools and decks, and a future on-site elementary school. Complete with a peace-of-mind home warranty, this beautiful new home offers the perfect blend of style, comfort, and community-focused living.

3152 Blackfoot St, Forney

941 Gold Finch Ln, Forney
$549,950
4 Beds ⋅ 3 Baths ⋅ 21191152 MLS
MLS# 21191152 - Built by First Texas Homes - Ready Now! ~ The Caroline 2F makes a strong first impression with a dramatic staircase just inside the entry, and the feeling only gets better from there. In this 4 bedroom, 3 bath home, the main level opens into a bright family room with a vaulted ceiling and a floor to ceiling tiled fireplace that gives the whole space a polished, finished look. The layout is practical without feeling ordinary. Two bedrooms and two full baths are located downstairs, including the primary suite, which keeps daily living easy and convenient. The kitchen connects naturally to the family room, so the main living spaces feel open and connected without losing definition. Upstairs, two oversized secondary bedrooms sit alongside a large game room and a dedicated media room. There is room here for movie nights, homework, guests, and the kind of everyday clutter that needs its own space. With 2,683 square feet, a 2 car garage, and a large homesite with no rear neighbors, the home gives you both breathing room and privacy. Located in Grayhawk Addition in Forney, this move in ready home is part of First Texas Homes’ Classic Series and is priced at $607,645. If you have been looking for a home that feels open, comfortable, and thoughtfully planned, Caroline 2F is worth seeing in person.

941 Gold Finch Ln, Forney

2726 Pease Dr, Forney
$300,000
4 Beds ⋅ 4 Baths ⋅ 21181515 MLS
Space, flexibility and a great Clements Ranch location come together in this well-kept 4-bedroom, 3.5-bath home with nearly 2,800 square feet of living space. Built in 2019, this two-story home offers a floor plan that works just as well for everyday living as it does for entertaining. The main level features an open living area with a gas-log fireplace, large windows and easy flow into the kitchen and dining spaces. The kitchen offers granite countertops, an oversized island, gas cooktop, walk-in pantry and plenty of cabinet space, with luxury vinyl plank flooring extending through the main living areas. The private downstairs primary suite includes dual vanities, a garden tub, separate shower and generous walk-in closet. Upstairs, three additional bedrooms and two full baths provide plenty of flexibility for guests, a home office, hobbies or additional living space. One secondary bedroom has its own ensuite bath. A spacious laundry room, main-level half bath and abundant storage add practical touches throughout. Outside, the covered patio overlooks a fenced backyard that is easy to maintain and ready for morning coffee, grilling or relaxing outdoors. The attached two-car garage features epoxy flooring and interior access. Clements Ranch adds even more to the appeal with a community pool, parks, playgrounds, walking trails, sports courts and a community dock. Shopping is becoming especially convenient, with H-E-B, Costco and BJ’s Wholesale Club all nearby. The home is zoned to Forney ISD, including Lewis Elementary, Jackson Middle and North Forney High School. If you're looking for a newer home with room to spread out, useful living spaces and amenities close to home, 2726 Pease Dr deserves a look.

2726 Pease Dr, Forney

1541 Fairfield Dr, Forney
$283,000
3 Beds ⋅ 3 Baths ⋅ 21190771 MLS
This beautifully updated corner lot home offers a LARGER lot than most other homes in the neighborhood! This home features a bright and modern interior with fresh paint and luxury vinyl plank flooring in the main areas, complemented by plush carpet in the bedrooms and upstairs retreat. The kitchen has updated cabinetry, sleek granite countertops, and stainless-steel appliances, providing for a light and bright feel. Enjoy multiple spacious living areas, ideal for relaxation or hosting guests. The bedrooms are generously sized with ceiling fans and walk in closets! The primary suite includes a private bath with a large walk-in shower and a dual-sink vanity. You'll love the oversized laundry room with built-in shelving and hanging space and additional living on the second floor! Do not miss the expansive fully fenced backyard! All of this in a well-established neighborhood with nearby community amenities that include a community pool and playground!

1541 Fairfield Dr, Forney

9716 Talia Blvd, Mesquite
$415,499
3 Beds ⋅ 2 Baths ⋅ 21190747 MLS
MLS# 21190747 - Built by Chesmar Homes - Ready Now! ~ Experience the ease of single-story living in this beautifully designed 3-bedroom, 2-bath home with a private study, perfectly blending comfort and functionality. The open-concept layout features a spacious family room that flows seamlessly into the casual dining area and large chef-inspired kitchen, complete with abundant cabinetry and generous counter space—ideal for entertaining and everyday living. Enjoy outdoor living on the covered outdoor patio, perfect for relaxing or hosting guests year-round. Thoughtful design continues with a rear-entry garage that enhances curb appeal and creates a charming streetscape. With flexible living spaces, modern design, and smart layout, this home offers the perfect balance of style, storage, and livability. Photos are representatives.

9716 Talia Blvd, Mesquite

Listings provided by North Texas Real Estate Information Systems (NTREIS). Listing data has been deemed reliable but is not guaranteed to be accurate by the MLS.

Last updated:

How much is your home worth?

Get instant property value now!