Refine Search
Sort by
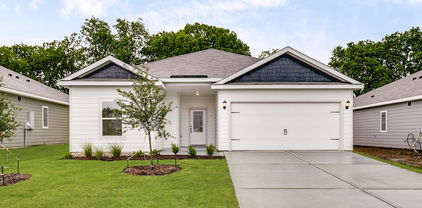
129 N Island Dr, Terrell
$304,900
3 Beds ⋅ 2 Baths ⋅ 21430609 MLS
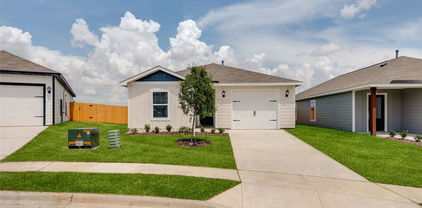
The Sage floor plan is a well-designed one-story home that includes three bedrooms, two bathrooms, and a flex room. The open living areas connect the kitchen, dining room, and family room, making it easy to enjoy quiet family evenings or host lively gatherings with friends. The master suite is thoughtfully secluded from the other bedrooms, providing a peaceful space for rest and relaxation. Two secondary bedrooms offer comfort and privacy for family members or guests. The flex room adds extra versatility, giving you the opportunity to create a home office, playroom, or hobby area that suits your needs. A covered patio completes the home by offering a comfortable outdoor space to unwind or entertain, rain or shine.

129 N Island Dr, Terrell

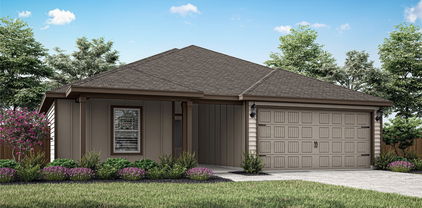
135 N Island Dr, Terrell
$339,900
4 Beds ⋅ 3 Baths ⋅ 21430612 MLS
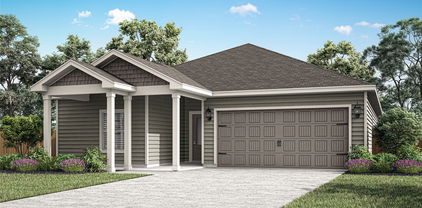
The Chatuge floor plan is a thoughtfully designed two-story home with four bedrooms and two and a half bathrooms, perfectly suited for everyday living and entertaining. An extended front porch welcomes you in and leads to a warm, inviting foyer that sets the tone for the home’s comfortable design. Inside, the open-concept layout connects the kitchen, dining area, and spacious family room, creating an ideal setting for quiet nights in or lively gatherings. The kitchen features granite countertops, wood cabinetry, and a large pantry, while the centrally located dining room enhances connection and effortless hosting. Upstairs, all four bedrooms, two full bathrooms, and a conveniently placed laundry room provide a private space for family living.

135 N Island Dr, Terrell

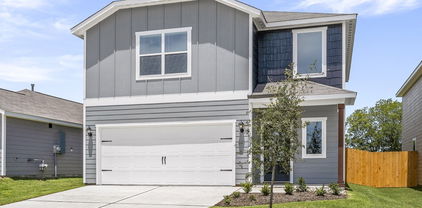
141 N Island Dr, Terrell
$304,900
3 Beds ⋅ 2 Baths ⋅ 21430606 MLS
The Sage floor plan is a well-designed one-story home that includes three bedrooms, two bathrooms, and a flex room. The open living areas connect the kitchen, dining room, and family room, making it easy to enjoy quiet family evenings or host lively gatherings with friends. The master suite is thoughtfully secluded from the other bedrooms, providing a peaceful space for rest and relaxation. Two secondary bedrooms offer comfort and privacy for family members or guests. The flex room adds extra versatility, giving you the opportunity to create a home office, playroom, or hobby area that suits your needs. A covered patio completes the home by offering a comfortable outdoor space to unwind or entertain, rain or shine.

141 N Island Dr, Terrell

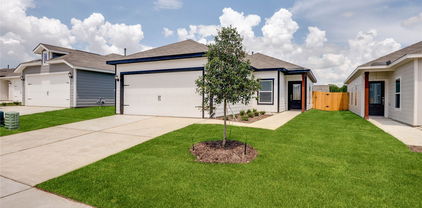
2026 Braveheart Dr, Crandall
$291,900
3 Beds ⋅ 3 Baths ⋅ 21430577 MLS
The two-story Colorado floor plan offers three bedrooms, two and a half bathrooms and a well-designed layout. Its open concept integrates living spaces seamlessly, fostering connectivity and flow from the welcoming foyer to the expansive living room and open dining area. The upgraded, chef-ready kitchen features stainless steel, energy-efficient appliances, granite countertops and designer wood cabinetry, making cooking and cleaning a breeze. The peaceful master retreat includes a spacious bedroom, spa-like bathroom with a glass walk-in shower and garden tub, and a huge walk-in closet for optimal storage and organization. The Colorado plan ensures both comfort and functionality for everyday living. Additionally this lot does not have direct neighbors behind the home as it backs up to a tree line.

2026 Braveheart Dr, Crandall

1534 William Wallace St, Crandall
$298,900
3 Beds ⋅ 3 Baths ⋅ 21430580 MLS
The two-story Colorado floor plan offers three bedrooms, two and a half bathrooms and a well-designed layout. Its open concept integrates living spaces seamlessly, fostering connectivity and flow from the welcoming foyer to the expansive living room and open dining area. The upgraded, chef-ready kitchen features stainless steel, energy-efficient appliances, granite countertops and designer wood cabinetry, making cooking and cleaning a breeze. The peaceful master retreat includes a spacious bedroom, spa-like bathroom with a glass walk-in shower and garden tub, and a huge walk-in closet for optimal storage and organization. The Colorado plan ensures both comfort and functionality for everyday living. Additionally this lot does not have direct neighbors behind the home as it backs up to a tree line.

1534 William Wallace St, Crandall

2821 Standing Cypress St, Forney
$445,322
4 Beds ⋅ 3 Baths ⋅ 21430464 MLS
Built by award-winning Highland Homes in the sought-after Meraki master-planned community, this brand-new Bentley plan is move-in ready! Offering 1,944 square feet of thoughtfully designed single-story living, this home features 4 bedrooms, 3 full baths, and an open-concept layout that blends comfort and functionality on a premium lot. The spacious kitchen overlooks the dining and family rooms, creating an ideal setting for entertaining and everyday living. The private primary suite serves as a relaxing retreat and features a luxurious freestanding tub, separate shower, dual vanities, and a spacious walk-in closet. Three secondary bedrooms and two additional full baths provide flexibility for guests, a home office or hobby space. Oversized windows bring in abundant natural light throughout the home. Designer upgrades include extended outdoor living for enjoying Texas evenings and rear brick for added exterior appeal and durability. Every detail reflects the exceptional craftsmanship, and thoughtful design Highland Homes is known for. Meraki is designed around connection, nature, and wellness, with planned scenic trails, parks, walkable streets, central greens, a lakeside amenity center with pools and decks, and a future on-site elementary school. Complete with a peace-of-mind home warranty, this beautiful new home offers the perfect blend of style, comfort, and community-focused living.

2821 Standing Cypress St, Forney

1004 Devonshire Dr N, Forney
$575,000
4 Beds ⋅ 4 Baths ⋅ 21430233 MLS
ASK ABOUT CLOSING COST INCENTIVE! Embrace the ultimate master-planned lifestyle in Devonshire, where this stunning custom home sits proudly on a rare, sprawling half-acre lot. Designed for both active living and easy relaxation, this vibrant community features onsite schools, parks, sports courts, and scenic walking trails leading right to a peaceful fountain and duck pond—all wrapped up with a remarkably low HOA. From the moment you arrive, the residence captivates with its striking clean architectural lines and a welcoming covered front porch. Step inside to an airy, light-filled sanctuary where soaring vaulted ceilings and an effortless open-concept flow instantly elevate everyday living and entertaining. The heart of the home is a dramatic living room, anchored by a magnificent floor-to-ceiling fireplace with custom built-ins that balance grand scale with warmth. The adjacent gourmet kitchen is a chef’s dream, blending high-end function with sophisticated style. It centers around an oversized quartz island and features custom cabinetry, premium appliances, and an ingenious hidden walk-in pantry that keeps prep space abundant and clutter-free. When it is time to unwind, the luxurious primary suite offers a private, spa-inspired escape complete with an elegant tray ceiling and a calming designer aesthetic. The home's clever layout includes versatile secondary bedrooms perfect for guests, a quiet home office, or multi-generational arrangements. The experience flows naturally outdoors to an oversized covered patio. Overlooking a massive backyard with endless green space, it offers a blank canvas with plenty of room for lively entertaining, play, or your future dream pool. Perfectly balancing modern luxury with a deeply connected neighborhood culture—and offering quick access to shopping, dining, and major highways—this exceptional property is more than just a house; it is a lifestyle.

1004 Devonshire Dr N, Forney

11362 Prairie Lakes Ln, Forney
$499,000
4 Beds ⋅ 3 Baths ⋅ 21419997 MLS
Listed below recent appraisal!! Welcome home to this beautifully updated country retreat situated on 1 acre of land. Offering 4 bedrooms, 2.5 bathrooms, a formal dining room, and an attached 2-car garage, this home combines spacious living with a warm, inviting, country feel. Inside, you'll find beautiful hard wood flooring throughout the living room and formal dining room, granite countertops, updated tile in showers, and a stunning stone fireplace that creates a cozy focal point in the living room. Step outside to your own private backyard oasis! The in-ground pool is perfect for relaxing and entertaining, featuring a hot tub with waterfall flowing into the pool, a shallow sunbathing area, and a built-in table with seating right in the water. A covered back patio provides the perfect spot for outdoor dining, entertaining, or simply relaxing while overlooking the pool. The property also features an impressive 25'x40' workshop with electricity, plus a 25'x20' covered overhang- ideal for equipment, projects, recreational vehicles, storage, or additional parking. With 1-acre, a resort style pool and spa, large workshop, covered outdoor living, spacious floor plan, and beautiful updates throughout, this property offers the perfect combination of country charm, comfort, and functionality. A truly special place to call home!

11362 Prairie Lakes Ln, Forney

1200 Halifax Ln, Forney
$245,000
4 Beds ⋅ 2 Baths ⋅ 21402963 MLS
Charming Corner-Lot Home in Windmill Farms – Priced to Sell! Where creativity meets comfort! Once home to an artist, musician, and their family, this charming single-story brick home offers character, warmth, and room to make lasting memories. Situated on an oversized corner lot in the desirable Windmill Farms community, this 4-bedroom, 2-bath home welcomes you with beautiful curb appeal, a mature oak tree, and thoughtfully landscaped flower beds. Step inside to discover an inviting entryway accented by crown molding, attractive wood-look flooring, and a functional floor plan designed for everyday living. Ceiling fans throughout add comfort, while the spacious fenced backyard offers endless possibilities for entertaining, gardening, pets, or simply relaxing outdoors. Additional highlights include a 2-car garage and access to fantastic neighborhood amenities, including a community pool, walking trails, and playgrounds. Good home~Priced below market, this home presents an exciting opportunity to add your personal touches and build equity. *Buyer agent to verify all info. Don't miss your chance to make 1200 Halifax Lane your next home. Schedule your private showing today!

1200 Halifax Ln, Forney

420 Lana Dr, Seagoville
$369,000
4 Beds ⋅ 4 Baths ⋅ 21430198 MLS
** 2.99% Rates (5.80% APR)* + $10,000 Toward Closing Costs & Move-In Package (Refrigerator, Washer, Dryer & Blinds)! After Closing: $700 Per Month For A Minimum of 2 Years After Closing When You Make Your Payments Through MegPrime Pay. Limited Time Only. Terms and Conditions Apply ** Brand New Construction by Megatel Homes! Our Isabella plan offers 4 spacious bedrooms, 3.5 bathrooms, and 2,909 sq ft of living space across two stories. The split floor plan gives everyone their own space to unwind, keeping the primary suite set apart from the secondary bedrooms for added privacy and quiet. The flex room adapts to your needs, whether you want a home office, a playroom, or a quiet reading nook, while the game room offers plenty of space for movie nights and family fun. A mud room keeps everyday clutter in its place, and the covered patio is perfect for morning coffee or relaxing evenings outdoors. A two-car garage adds everyday convenience and extra storage for household essentials and outdoor gear. Situated on a 50-foot lot, this home features elevation A, with a distinct, stylish exterior that adds charm and curb appeal. With thoughtful design and a layout suited to everyday life, the Isabella is ready to welcome you home. Move-in ready and never occupied! Lagoon life is coming to Santorini in Crandall ISD! Discover Santorini, a peaceful community found in Seagoville, that seamlessly blends suburban charm with rural tranquility, offering families a peaceful living experience.

420 Lana Dr, Seagoville

Listings provided by North Texas Real Estate Information Systems (NTREIS). Listing data has been deemed reliable but is not guaranteed to be accurate by the MLS.

Last updated:

How much is your home worth?

Get instant property value now!