Refine Search
Sort by
2711 Shiners St, Forney
$321,530
3 Beds ⋅ 2 Baths ⋅ 21413508 MLS
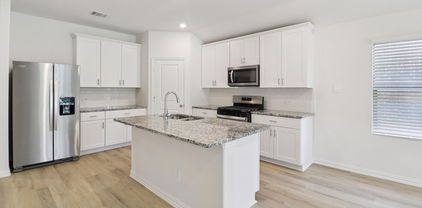
Built by Mattamy Homes - The Aurora - Available Now! This brand new, light-filled 3-bedroom residence is nestled within a beautifully designed master-planned community, offering a perfect blend of modern comfort & vibrant living. As you step inside, you’re greeted by an open-concept layout that maximizes natural light, creating an inviting & airy atmosphere. The spacious living area flows seamlessly into a contemporary kitchen, complete with sleek countertops, energy-efficient appliances, & ample storage, making it a perfect space for both cooking & entertaining. The master suite serves as a serene retreat, featuring large windows that bathe the room in sunshine & a luxurious en-suite bathroom with modern fixtures & finishes. 2 additional well-sized bedrooms provide flexibility for family, guests, or a home office, ensuring everyone has their own space. Step outside to enjoy a beautifully landscaped yard, perfect for outdoor gatherings. This is a Energy Star Certified NEW CONSTRUCTION HOME with ENERGY STAR® certified Whirlpool® appliances and ecobee4 smart thermostat.

2711 Shiners St, Forney

2324 Buffalo Bayou Way, Crandall
$324,200
4 Beds ⋅ 3 Baths ⋅ 21413525 MLS
What's Special: Close to Greenbelt - Close to Park - Loft - 3 Full Baths. New Construction – Ready Now! Built by Taylor Morrison, America's Most Trusted Home Builder. Welcome to the Cedar Park at 2324 Buffalo Bayou Way in River Ridge! This spacious two-story home offers a thoughtful layout with room to live, work, and unwind. Just off the foyer, a secondary bedroom and full bathroom provide flexibility for guests, while the private primary suite tucked away at the back of the house features a walk-in closet and ensuite bathroom. The open-concept kitchen with a large island and walk-in pantry flows seamlessly into the dining area and living room, creating an inviting space for gatherings. Upstairs, two additional bedrooms, a full bathroom, tech space, and game room provide even more room to spread out. Enjoy outdoor living on the covered patio. Crandall, TX offers wide open spaces and a friendly, close-knit feel. At River Ridge, enjoy distinctive homes, beautiful streetscapes, and great amenities. Spend time at the amenity center, relax by the resort-style pool, let kids play at the playground, or fish at the stocked pond. With easy access to 175, Dallas and Kaufman are just minutes away. Additional Highlights include: GE laundry package, refrigerator, and whole house blinds. Photos are for representative purposes only. MLS#21413525

2324 Buffalo Bayou Way, Crandall

1008 Hoxton Ln, Forney
$347,000
3 Beds ⋅ 2 Baths ⋅ 21392571 MLS
Offering up 3% in concessions! Single-story living, set up the way people actually use a house. This 2016 home in Devonshire Phase 2B offers three bedrooms and two bathrooms across 1,958 square feet, on a lot of about 0.17 acre. Offered at $347,000. Hard floors run through the house, so the rooms feel open and easy underfoot. The kitchen has a large island and opens straight into the living room, which means the back of the house works as one space for cooking, homework, and the evening pile-up on the sofa. The detail most buyers notice on the first visit is the separate office. it is not counted as a bedroom, so the three bedrooms stay bedrooms. Guests, a home workspace, or a quiet corner all fit without rearranging the rest of the plan. An attached two-car garage handles the cars and the overflow.Whole-house water filtration and softener system. Gas tankless water heater. Devonshire’s amenities sit close by: resort-style pools, a splash pad, clubhouse, trails, fishing ponds, playgrounds, and a dog park. Access is via FM 548, just north of US-80. The home is in Forney ISD. On-site elementary school. It is a practical single-story with the extra room already solved. Come walk it.

1008 Hoxton Ln, Forney

2419 Marion Way, Crandall
$308,999
4 Beds ⋅ 2 Baths ⋅ 21413439 MLS
ew Construction Lennar Home - The Townshend Floor Plan - This two-story home shares an open layout between the kitchen, nook and family room for easy entertaining, along with access to the covered patio for year-round outdoor lounging. A luxe owner's suite is in a rear of the home and comes complete with an en-suite bathroom and walk-in closet. There are three secondary bedrooms at the front of the home, ideal for household members and overnight guests, as well as a flex space that can transform to meet the homeowner’s needs. A versatile game room is located on the second floor. The completion date, prices and features may vary and are subject to change. Please verify with Lennar directly. Photos are for illustrative purposes only.

2419 Marion Way, Crandall

2555 Quiet Oak Ln, Crandall
$290,000
4 Beds ⋅ 3 Baths ⋅ 21410551 MLS
Situated on a desirable corner lot in the Cartwright Ranch community of Crandall, this spacious two-story home offers 4 bedrooms, 3 full bathrooms, and an attached 2-car garage. With a thoughtfully designed floor plan, multiple living areas, and a combination of open-concept and private spaces, this home provides a functional layout for everyday living and entertaining. Additional features include quartz countertops throughout, LED lighting, a full sprinkler system, and a professionally engineered post-tension foundation. Inside, the foyer welcomes you into an open-concept main living area featuring a spacious family room that flows seamlessly into the kitchen and dining area. The kitchen features a center island, ample cabinetry, and a pantry for additional storage. The dining area provides access to the covered back patio, creating an easy transition between indoor and outdoor living. A dedicated utility room and additional storage space add everyday convenience. The main-level primary bedroom offers a private retreat with an ensuite bathroom and a walk-in closet. A secondary bedroom is also located on the first floor, with convenient access to a full bathroom, making it ideal for guests, a home office, or flexible living arrangements. Upstairs, a spacious family room provides an additional living area perfect for entertainment, recreation, or a media space. Two generously sized secondary bedrooms are located on this level, including one with a walk-in closet. A third full bathroom serves the upstairs bedrooms, providing added convenience and functionality. Outside, the corner lot offers additional outdoor space, while the covered back patio provides a comfortable setting for outdoor dining, relaxing, or entertaining. Located in the growing Crandall area, the home offers convenient access to downtown Dallas, Lake Ray Hubbard, Cedar Creek Reservoir, and nearby recreational destinations.

2555 Quiet Oak Ln, Crandall

2002 Clay St, Mabank
$325,000
4 Beds ⋅ 3 Baths ⋅ 21412778 MLS
Stone and brick 4-bedroom, 3-bath home in Mabank, TX with about 2,472 sq ft on a roughly 0.46-acre lot. Roof solar panels, a two-car attached garage and a long concrete driveway set this property apart. Inside, large-format tile floors run through an open living area with a tray ceiling, built-in display niches and an electric fireplace. The kitchen offers a center island with granite-look counters, white shaker cabinetry, a blue glass tile backsplash, pendant lighting and stainless appliances. The primary suite features a coffered ceiling and a bath with a glass walk-in shower, separate tub area and a double vanity with a makeup counter. Secondary baths include tile surrounds with mosaic niches, and a bedroom has French doors to the outside. A separate utility room adds everyday convenience. Price is subject to lender approval. Schedule your showing today.

2002 Clay St, Mabank

2527 Pine Island Ct, Crandall
$338,540
4 Beds ⋅ 3 Baths ⋅ 21402538 MLS
What's Special: Close to Greenbelt - Close to Park - 3 Full Baths - South Facing Lot. New Construction – Ready Now! Built by Taylor Morrison, America's Most Trusted Home Builder. Welcome to the Georgetown at 2527 Pine Island Court in River Ridge! This spacious two-story home offers a versatile layout designed for modern living. Off the foyer, you'll find a secondary bedroom and full bathroom, while a flexible bonus room provides the perfect space for a home office, hobby room, or additional living area. The open-concept kitchen features a large island and walk-in pantry, flowing seamlessly into the dining area and living room with access to the covered patio. Tucked away for privacy, the primary suite includes a spacious walk-in closet and ensuite bathroom. Upstairs, two additional bedrooms, a full bathroom, tech space, game room, and extra storage offer room for everyone to spread out and enjoy. Crandall, TX offers wide open spaces and a friendly, close-knit feel. At River Ridge, enjoy distinctive homes, beautiful streetscapes, and great amenities. Spend time at the amenity center, relax by the resort-style pool, let kids play at the playground, or fish at the stocked pond. With easy access to 175, Dallas and Kaufman are just minutes away. Additional Highlights include: GE laundry package, refrigerator, and whole house blinds. MLS#21402538

2527 Pine Island Ct, Crandall

1604 Coldwater Way, Crandall
$309,630
4 Beds ⋅ 3 Baths ⋅ 21412500 MLS
BRAND NEW energy - efficient home Dec 2026! The spacious living area flows seamlessly outdoors to the covered back patio. White cabinets with black pearl granite countertops, tan tone EVP flooring with taupe carpet. Escape the bustle of the city without being too far from the action. Beat the summer heat at the neighborhood amenity center complete with a pool, kid's splash pad, and playground. Zoned for Crandall ISD, River Ridge offers six floor plans to fit your family’s lifestyle. We also build each home with energy-efficient features that cut down on utility bills so you can afford to do more living.* Each of our homes is built with innovative, energy-efficient features designed to help you enjoy more savings, better health, real comfort and peace of mind.

1604 Coldwater Way, Crandall

1602 Coldwater Way, Crandall
$358,922
5 Beds ⋅ 3 Baths ⋅ 21412501 MLS
BRAND NEW energy - efficient home Dec 2026! Skip the theater and enjoy movie night at home from the comfort of the Kessler's second-story game room. White cabinets with veined white quartz countertops, tan tone EVP flooring with beige textured carpet. Escape the bustle of the city without being too far from the action. Beat the summer heat at the neighborhood amenity center complete with a pool, kid's splash pad, and playground. Zoned for Crandall ISD, River Ridge offers six floor plans to fit your family’s lifestyle. We also build each home with energy-efficient features that cut down on utility bills so you can afford to do more living.* Each of our homes is built with innovative, energy-efficient features designed to help you enjoy more savings, better health, real comfort and peace of mind.

1602 Coldwater Way, Crandall

1751 Onion Creek Pl, Crandall
$311,687
4 Beds ⋅ 3 Baths ⋅ 21412499 MLS
BRAND NEW energy - efficient home Dec 2026! Spend mornings preparing breakfast in the open concept kitchen or sipping your coffee on the large covered patio. White cabinets with veined white quartz countertops, tan tone EVP flooring with beige textured carpet. Escape the bustle of the city without being too far from the action. Beat the summer heat at the neighborhood amenity center complete with a pool, kid's splash pad, and playground. Zoned for Crandall ISD, River Ridge offers six floor plans to fit your family’s lifestyle. We also build each home with energy-efficient features that cut down on utility bills so you can afford to do more living.* Each of our homes is built with innovative, energy-efficient features designed to help you enjoy more savings, better health, real comfort and peace of mind.

1751 Onion Creek Pl, Crandall

1753 Onion Creek Pl, Crandall
$298,341
3 Beds ⋅ 2 Baths ⋅ 21412497 MLS
BRAND NEW energy - efficient home Dec 2026! A private study in the Oleander makes a perfect home office or play room. White cabinets with speckled white granite countertops, light tan EVP flooring with dark beige textured carpet. Escape the bustle of the city without being too far from the action. Beat the summer heat at the neighborhood amenity center complete with a pool, kid's splash pad, and playground. Zoned for Crandall ISD, River Ridge offers six floor plans to fit your family’s lifestyle. We also build each home with energy-efficient features that cut down on utility bills so you can afford to do more living.* Each of our homes is built with innovative, energy-efficient features designed to help you enjoy more savings, better health, real comfort and peace of mind.

1753 Onion Creek Pl, Crandall

1018 Devonshire Dr N, Forney
$599,000
4 Beds ⋅ 4 Baths ⋅ 21412995 MLS
ASK ABOUT THE REDUCED RATE FOR THIS HOME.The seller has paid a rate buydown that could reduce the buyers monthly payment! SELLER is open to OWNER FINANCING! CONTACT LISTING AGENT FOR DETAILS AND TERMS.Experience elevated modern living in this stunning custom home located in the desirable Devonshire community of Forney. With bold architectural lines, and a spacious covered front porch, this home offers exceptional curb appeal from the moment you arrive. Located just across the street from the walking trails, duck pond and fountain. What an incredible view from your front porch! Step inside to soaring vaulted ceilings, exposed beams, oversized designer ceiling fans, and an expansive open-concept layout filled with natural light. The dramatic living room showcases a sleek floor-to-ceiling fireplace framed by custom accent walls, creating a true statement centerpiece perfect for entertaining or relaxing. The chef-inspired kitchen features a massive island, quartz countertops, custom cabinetry, stainless steel appliances, designer lighting, and generous prep and storage space. A formal dining area provides flexibility for hosting gatherings or creating a stylish office or flex space. Retreat to the luxurious primary suite complete with spa-inspired finishes and an oversized custom walk-in closet featuring built-in shelving and boutique-style organization. Thoughtful details continue throughout, including modern fixtures, clean lines, a mudroom drop zone, a hidden kitchen pantry, a pass-through window from the kitchen to the back patio and high-end finishes in every space. Enjoy seamless indoor-outdoor living with large sliding glass doors opening to a covered back patio and spacious backyard ready for entertaining, play, or future pool plans. Situated in a growing community with convenient access to shopping, dining, schools, and major highways, this exceptional home blends luxury, comfort, and functionality in one beautiful package.

1018 Devonshire Dr N, Forney

703 Mount Olive St, Terrell
$125,000
3 Beds ⋅ 2 Baths ⋅ 21412374 MLS
Prime Investment Opportunity: Builder’s Dream or Value-Add Vision! 2 for the price of 1. Bring your vision and toolbelt, or bring your architect and builder! This unique offering includes the existing home along with the adjacent lot , presenting an unbeatable canvas packed with endless potential. Whether you're looking to roll up your sleeves and transform the current structure into a sparkling custom gem or capitalize on the combined land to construct two brand-new single-family homes, the opportunity here is tremendous. ***Key Highlights:*** Double Lot Package: Includes both the primary home and the adjacent lot, offering exceptional footprint, flexibility, and site potential (roughly 7500 sq ft each). Unmatched Development Potential: Ideal dimensions and setup for redevelopment or building two distinct dream homes (buyer to verify local zoning.planning guidelines).

703 Mount Olive St, Terrell

2018 Sterling Gate Dr, Heartland
$252,000
3 Beds ⋅ 2 Baths ⋅ 21412851 MLS
Welcome home to this beautifully maintained 3-bedroom, 2-bath home in the desirable Heartland community! Featuring an inviting open floor plan, this home offers wood flooring in the spacious living area and ceramic tile in wet areas. The kitchen boasts granite countertops, abundant cabinet space, and plenty of room for cooking and entertaining. The split-bedroom layout provides added privacy, with a generously sized primary suite featuring an ensuite bath with a separate soaking tub, shower, and walk-in closet. Both secondary bedrooms are oversized, offering plenty of flexibility for family, guests, or a home office. Step outside to enjoy the large backyard, complete with a covered patio perfect for relaxing or entertaining. Beautiful landscaping adds to the home's curb appeal and welcoming charm. This well-cared-for home offers the perfect combination of comfort, functionality, and space.

2018 Sterling Gate Dr, Heartland

208 Cape Shore Dr, Mabank
$615,000
4 Beds ⋅ 4 Baths ⋅ 21410370 MLS
Experience refined lakefront living in this stunning 4-bedroom, 3.5-bath brick residence in the prestigious Lighthouse Landing subdivision at Cedar Creek Lake. Offering approximately 3,915 sqft, this elegant home features expansive windows framing breathtaking water views, rich hardwood floors, a graceful staircase, and the convenience of a private elevator. Designed for sophisticated living and entertaining, the home offers two living areas, two dining areas, a dedicated office, and a beautifully appointed kitchen with custom cabinetry, high-end appliances, and a spacious island. Unwind in either of the two screened-in porches or enjoy panoramic lake views from the expansive upstairs balcony. Additional highlights include a gas-log fireplace, 2.5-car side-entry garage, whole-home Generac generator, sprinkler system, and wrought-iron fencing. An exceptional blend of comfort, elegance, and lakeside tranquility with convenient access to Dallas.

208 Cape Shore Dr, Mabank

712 E 10th St, Kemp
$268,000
3 Beds ⋅ 3 Baths ⋅ 21411412 MLS
This thoughtfully designed home offers a perfect blend of modern finishes and custom details throughout. The exterior features board-and-batten siding, natural wood accents, a covered front porch, and a modern garage door. Inside, the open-concept living area showcases decorative wood-beamed ceilings, luxury vinyl plank flooring, and a striking floor-to-ceiling shiplap accent wall with a wood mantel and an electric fireplace. The kitchen features a large island, two-tone cabinetry, stainless steel appliances, a subway tile backsplash, floating wood shelves, and elegant gold fixtures. The primary suite features a decorative beamed ceiling, a sliding barn door, and a spacious walk-in closet with custom built-in shelving. The primary bathroom offers a double vanity with gold fixtures and a tiled walk-in shower with a hexagon tile floor. Additional features include a custom mudroom bench with built-in storage and a dedicated laundry area. Step outside to a covered back patio overlooking the fenced backyard, providing a great space for relaxing or entertaining. Comes with Heat On Carrier A 3 Tons HVAC unit! Come see this beautiful home​​‌​​​​‌​‌​​​​‌‌​​‌‌​‌‌​​‌​​​‌​‌ today!

712 E 10th St, Kemp

308 N Mcgraw St, Forney
$350,000
3 Beds ⋅ 3 Baths ⋅ 21409002 MLS
NEW CONSTRUCTION. DUAL PRIMARY SUITES. EXCEPTIONAL FINISHES. LARGE LOT. Discover the perfect blend of style, comfort, and versatility in this beautifully crafted 3-bedroom, 3-full-bath home situated on a spacious one-third-acre lot in Forney! Designed with flexibility in mind, this home features two private primary suites, offering an ideal arrangement for multigenerational living, extended family, or guests who appreciate their own space. Step inside to an inviting open-concept floor plan showcasing custom finishes, wood look, slatted luxury vinyl flooring throughout the living areas and bedrooms, and thoughtful details at every turn. The beautifully appointed kitchen is the heart of the home, featuring quartz countertops, a gas cooktop, an oversized island, and an upscale stainless steel sink. A complete appliance package, including the refrigerator, washer, and dryer, is included! Designer lighting, stylish ceiling fans, and elegant mirrors add a sophisticated touch throughout. Storage is plentiful, including a generously sized utility room with additional cabinetry and space for a second freezer. Enjoy peaceful mornings on the covered front porch or gather with family and friends on the expansive back patio. The oversized backyard offers endless possibilities to create your own outdoor retreat, garden, or entertaining space. With its flexible floor plan, beautiful custom finishes, generous lot, and move-in-ready convenience, this exceptional new construction home is truly a standout!

308 N Mcgraw St, Forney

3623 Jordan Way, Kaufman
$370,400
4 Beds ⋅ 3 Baths ⋅ 21412306 MLS
NEW & NEVER LIVED IN! Bright, open single-story recently completed by Bloomfield Homes, the Jasmine is a plan sporting 4 bedrooms, 2 full baths, a powder bath, and a full 2-car garage. We've prioritized space, light, and storage in this home, while adding upgrades that buyers search for! Coastal Collective RevWood floors run front to back in common areas for easy upkeep, 2-inch faux wood blinds preinstalled, and the exterior curb appeal is enhanced by a stone-accented facade, upgraded brick selection, and 8' custom 3-Lite panel front door. Stainless steel appliances are included in the island kitchen, surrounded by classy Shaker cabinets in a deep Portobello stain and topped with Level 4 granite countertops. The kitchen also comes with a handy single-bowl sink, roomy corner pantry, designer backsplash,, and space for barstools to tuck in. The dining nook is adjacent and surrounded on all three walls with windows, including a back door to the covered patio and a window seat! One side of the home holds all secondary bedrooms, while the opposite is garage, mud-laundry, and the primary suite. Primary comes with another charming window seat, bench-seat shower, separate garden tub, dual sink vanity, deep linen closet, and large walk-in closet! Level 2 granite countertops are in both full baths, under cabinet lighting added in the kitchen, matte black fixtures throughout, and a builder warranty included. There's a lot to love in this home - visit Bloomfield at Kings Fort to take a tour! *Some images included in this listing have been virtually staged to help showcase the potential use of spaces in the home. Such images are conceptual and are only intended as a general guide. Furnishings, decorative items, appliances and TVs are not included in the home purchase.*

3623 Jordan Way, Kaufman

139 Creekview Ln, Crandall
$625,000
4 Beds ⋅ 3 Baths ⋅ 21411134 MLS
Discover the perfect combination of modern comfort and peaceful country living in this beautifully renovated two-story home situated on over an acre in Creekview Estates. Backing to a scenic pond and Rusted Rail Golf Course, this property offers beautiful views and an inviting outdoor setting. Featuring 4 bedrooms, 2.5 bathrooms, and a dedicated study, the home welcomes you with mature landscaping, a shaded front yard, and a charming covered porch. Inside, the spacious eat-in kitchen features quartz countertops, abundant cabinetry, and stylish finishes throughout. Upstairs, the oversized primary suite offers a private retreat complete with a built-in projector, two walk-in closets, and access to an expansive private balcony showcasing picturesque pond and golf course views. Three additional bedrooms provide flexible living space. The backyard is ideal for relaxing or entertaining, featuring a spacious covered patio with an electric fireplace overlooking the water and surrounding greenery. Additional highlights include a dedicated home gym located in the converted original garage, RV parking, and a separate metal building offering additional garage parking or storage. Situated in a quiet, no-outlet neighborhood with convenient access to Highway 175, this property offers an appealing balance of privacy, outdoor space, and accessibility to Dallas. Enjoy scenic pond and golf course views from the comfort of your own backyard!

139 Creekview Ln, Crandall

1978 Sunnybrook Dr, Heartland
$240,000
3 Beds ⋅ 3 Baths ⋅ 21404839 MLS
PRICED TO SELL! LISTED 30K BELOW FHA APPRAISAL! SELLER MUST CLOSE BY 12.11.26!!!! Beautiful Impression Homes home in the sought-after Heartland community! This spacious two-story home features an inviting entry with a stunning staircase, a desirable primary suite downstairs, and two additional bedrooms upstairs, along with a large game room perfect for entertaining or relaxing. The spacious kitchen is designed for both everyday living and hosting, featuring a stainless steel fridge, gas cooktop, oversized island, granite countertops, and a walk-in pantry. Additional highlights include a 2-year HVAC warranty, Anderson windows that are double-hinged for easy cleaning, window blinds, a covered front porch, a covered back patio and a small fenced backyard, perfect for someone who doesn't want a lot of maintenance! Enjoy all that Heartland has to offer, including resort-style pools, a fitness center, scenic ponds, and an array of community amenities. Don't miss this opportunity to enjoy comfortable living in a vibrant community! **Ask about the exclusive lender incentive that is offered!**

1978 Sunnybrook Dr, Heartland

1060 Barkers Pond Ave, Forney
$245,990
3 Beds ⋅ 2 Baths ⋅ 21411741 MLS
Discover new construction in Forney, TX at Walden Pond, One of a Kind Homes With the Most Included Features from the Lower 200s. This beautifully designed Compass floor plan offers 3 bedrooms, 2 bathrooms, and an open-concept layout ideal for modern living. The attractive light brick exterior with dark accents creates standout curb appeal. Inside, enjoy a bright, open living space and a chef-inspired kitchen featuring 42-inch cabinets, quartz countertops, and a 5-burner gas range, perfect for everyday living and entertaining. The private primary suite includes dual sinks and a private water closet. Luxury vinyl plank flooring, whole-house baseboards, and upgraded door trim add style and durability throughout. Additional features include a finished two-car garage, tankless water heater, full irrigation system, professional landscaping, and a spacious backyard. Residents of Walden Pond enjoy exceptional amenities including a community pool, fitness center, walking trails, park, pond, and open green spaces. Conveniently located with easy access to I-20, U.S. 80, I-635, and downtown Dallas, this home offers both comfort and connectivity. Built with renowned quality craftsmanship, this exceptional home delivers thoughtful design, everyday convenience, and an outstanding location.

1060 Barkers Pond Ave, Forney

207 River Oaks, Combine
$680,000
4 Beds ⋅ 4 Baths ⋅ 21410323 MLS
Experience refined rural living in this exceptional property set on 1.503 acres of Texas countryside. Thoughtfully designed for both relaxation and functionality, the home features elegant interior finishes, spacious gathering areas, and panoramic views of the surrounding land. Step into the stately foyer accented with a beautiful winding stairway, 8' interior doors, luxurious living area with impressive stone fireplace, and expansive windows filtering in natural light with a magnificent view of the pool and patio. Two dining areas and a spacious kitchen boasting granite tops make entertaining and meal prep a breeze. Outdoor entertainment is complete with pool, hot tub, patio, and a half bath conveniently located for family and guests. Kids can enjoy a 26x26 game room upstairs. Escape to ordinary, enjoy the extraordinary. With its blend of privacy, comfort, and modern amenities, this property offers a rare lifestyle opportunity just 25 miles from Dallas. Buyers and buyer agent responsible for all due diligence duties including verifying all information contained herein, schools, footage, appraisal, hoa, etc. as well as safety of all parties while on property.

207 River Oaks, Combine

5801 County Road 4128, Scurry
$589,000
3 Beds ⋅ 3 Baths ⋅ 21410161 MLS
Welcome to your private retreat! Nestled on just over 8 acres of fully fenced, open pastureland, this inviting property offers peace, privacy, and plenty of space to roam. A serene pond adds to the picturesque setting, while the charming home evokes the warmth and style of a Colorado lodge. Inside, the spacious open-concept layout is perfect for entertaining, with a large kitchen, dining area, and living room that flow seamlessly together. The split-bedroom floor plan ensures privacy, with the primary suite featuring a spa-like ensuite complete with dual sinks, a soaking tub, separate shower, and walk-in closet. Each of the two additional bedrooms includes its own attached bathroom—ideal for guests or family. Outside, this property is built for both function and flexibility with two attached shops (925 sqft & 798 sqft), a 364 sqft storage building, and a 462 sqft shed. A well-equipped barn makes this the perfect setup for animals or hobby farming. Whether you're looking for a forever home, a weekend getaway, or a functional homestead, this one has tons of possibilities!

5801 County Road 4128, Scurry

Listings provided by North Texas Real Estate Information Systems (NTREIS). Listing data has been deemed reliable but is not guaranteed to be accurate by the MLS.

Last updated:

How much is your home worth?

Get instant property value now!