Refine Search
Sort by
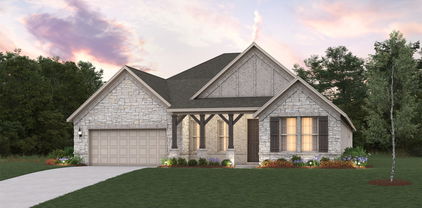
719 Carson Dr, Forney
$345,900
4 Beds ⋅ 3 Baths ⋅ 21395756 MLS
MOVE IN READY! Welcome to the Hampton—where thoughtful design meets everyday functionality. This versatile two-story home offers a spacious layout that’s perfect for both daily living and entertaining. Downstairs, an open-concept living area connects the kitchen, dining, and great room, creating a bright and welcoming space. The modern kitchen features plenty of counter space and a walk-in pantry for added convenience. The spacious primary suite is located on the main level, featuring a large walk-in closet and dual sinks. Upstairs, three generously sized secondary bedrooms share a full bath, offering plenty of space for guests, a home office, or hobbies. A powder room on the main floor, second-floor laundry, and a two-bay garage round out this smart, stylish plan. Whether you’re hosting friends or enjoying a quiet night in, the Hampton gives you the space to do it all—comfortably. Enjoy fantastic community amenities and lifestyle features at a 2.2 tax rate! No MUD or PID, and just walking distance to OB Johnson Elementary located within the community!

719 Carson Dr, Forney

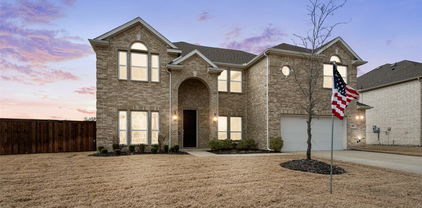
1100 Somerset Cir, Forney
$380,000
4 Beds ⋅ 3 Baths ⋅ 21395576 MLS
Welcome to 1100 Somerset Circle, a beautifully maintained one-story home tucked into the desirable Devonshire community of Forney. This spacious 4-bedroom home offers a thoughtful floor plan with room for everyone, including a dedicated home office and media room just off the entry. The inviting family room features a raised beamed ceiling and corner fireplace and flows seamlessly into the kitchen, complete with an oversized island and views of the backyard. The private primary suite offers a peaceful retreat with a spacious bath, generous walk-in closets and a private entrance to the covered patio—a perfect spot to enjoy your morning coffee or unwind at the end of the day. Outside, the corner lot provides a spacious backyard with a covered patio and plenty of room to entertain, play or simply enjoy the outdoors. Located in Devonshire, residents enjoy access to resort-style amenities including a community pool, clubhouse, parks, playgrounds, walking and biking trails, and neighborhood ponds. With its flexible living spaces, inviting outdoor areas and convenient Forney location, this home offers the perfect blend of comfort, function and community.

1100 Somerset Cir, Forney

1003 Trickham Dr, Forney
$235,000
3 Beds ⋅ 2 Baths ⋅ 21395480 MLS
JUST RENOVATED IN 2026 & MOVE-IN READY! This beautifully updated one-story home in Travis Ranch features fresh, modern finishes and an ideal location near some of the community’s best amenities. Recent updates include a fully renovated kitchen with quartz countertops, new LVP flooring, updated bathrooms, and fresh interior and exterior paint. Major improvements include a new roof installed April 2025 and foundation repairs completed November 2025 with a transferable warranty, offering added peace of mind for the next owner. The bright, functional floor plan offers comfortable living and dining spaces designed for everyday living and entertaining. The primary suite provides a private retreat with an ensuite bath and generous closet space, while the backyard offers plenty of room for outdoor dining, recreation, pets, or relaxing under the Texas sky. Location is a standout—just one block from the Travis Ranch community pool, splash pad, and park, and within walking distance of the elementary school. Enjoy neighborhood parks, playgrounds, and outdoor spaces along with convenient access to shopping, dining, major roadways, and nearby Lake Ray Hubbard. With extensive renovations already completed and an excellent location within Travis Ranch, this home offers the opportunity to move in and enjoy from day one.

1003 Trickham Dr, Forney

1710 Glacial Beech Pl, Forney
$294,990
4 Beds ⋅ 3 Baths ⋅ 21382969 MLS
The Latitude offers an open, intuitive layout with 20 foot ceilings designed to support your everyday rhythm. From the moment you enter, the thoughtful flow and clean lines of the home create a sense of calm and connection. The central living space is anchored by a spacious kitchen that opens to both the dining area and a grand two-story great room, making it the heart of the home and the ideal setting for everything from laid-back breakfasts to evening gatherings. The private primary suite is tucked away at the back of the home, offering a restful retreat complete with a large bedroom and a well-appointed bath. Upstairs are two additional secondary bedrooms offering comfortable accommodations for family, guests, or future possibilities. A central bath serves this area, providing convenience without compromising privacy. With its generous square footage, flexible spaces, and seamless layout, the Latitude offers the kind of design that lives well for the long term. Whether you're just starting out or looking for something that simplifies without sacrificing style, the Latitude meets the moment with confidence and comfort. Extra storage with an under stair closet

1710 Glacial Beech Pl, Forney

404 Heritage Hill Dr, Forney
$537,990
5 Beds ⋅ 5 Baths ⋅ 21394940 MLS
This home is situated on an oversized lot in the Lover's Landing community It features a beautiful open concept kitchen with designer 42in cabinets, built-in stainless-steel appliances, and a large island. The kitchen overlooks the living room and electric fireplace. Primary suite includes a large soaker tub, a shower with a bench and a tiled mud pan, large vanity, and a walk-in closet. Stop by the Beazer Homes model in Lover's Landing to learn more about this home today! Looking for more space between neighbors? At Lovers Landing, you’ll find one-third acre (or larger) homesites, offering much more than the standard 10 feet between homes. Plus, you’ll have a backyard spacious enough for a future pool. Students living at Lovers Landing will attend Forney High School, and families will have easy access to the soon to be completed Village at Gateway development which will be home to a brand-new H-E-B, Target, Home Depot, and much more, as well as a new Costco within 10 minutes. Conveniently located just moments from I-80 and historic downtown Forney, Lovers Landing offers the perfect balance of space, community, and connection. *Days on market reflect the start of new home construction*

404 Heritage Hill Dr, Forney

718 Soprano Dr, Forney
$479,990
4 Beds ⋅ 3 Baths ⋅ 21394913 MLS
This home is situated on an oversized lot in the Lover's Landing community It features a beautiful open concept kitchen with designer 42in cabinets, built-in stainless-steel appliances, and a large island. The kitchen overlooks the living room and electric fireplace. Primary suite includes a large soaker tub, a shower with a bench and a tiled mud pan, large vanity, and a walk-in closet. Stop by the Beazer Homes model in Lover's Landing to learn more about this home today! Designed with the latest trends in mind, this home showcases quartz countertops, rich hardwood flooring, and striking 42-inch linen cabinetry. Looking for more space between neighbors? At Lovers Landing, you’ll find one-third acre (or larger) homesites, offering much more than the standard 10 feet between homes. Plus, you’ll have a backyard spacious enough for a future pool. Students living at Lovers Landing will attend Forney High School, and families will have easy access to the soon to be completed Village at Gateway development which will be home to a brand-new H-E-B, Target, Home Depot, and much more, as well as a new Costco within 10 minutes. Conveniently located just moments from I-80 and historic downtown Forney, Lovers Landing offers the perfect balance of space, community, and connection. *Days on market reflect the start of new home construction*

718 Soprano Dr, Forney

101 Lighthouse Ln, Mabank
$430,000
3 Beds ⋅ 2 Baths ⋅ 21394463 MLS
Welcome to 101 Lighthouse Lane, a charming home tucked away in a gated community near Cedar Creek Lake and Cedar Creek Country Club! Located in a quiet, well-maintained subdivision with a welcoming neighborhood atmosphere, this beautifully cared-for home combines modern style, thoughtful features, and comfortable living. Inside, the inviting floor plan offers spacious living areas, soaring ceilings, wood flooring, and abundant natural light. The living room features a striking fireplace, built-in cabinetry, and large windows overlooking the backyard. The open kitchen is perfect for everyday living and entertaining, featuring rich cabinetry, quartz countertops, a large center island, farmhouse sink, stainless-steel appliances, stylish tile backsplash, and a large walk-in pantry. Upgraded light fixtures add a modern touch throughout the home. The spacious primary suite provides a private retreat with two walk-in closets and an ensuite bath featuring dual vanities, generous cabinetry, a jetted tub, and a large walk-in shower with beautiful tilework. All bedrooms are thoughtfully separated, offering added privacy for family and guests. A separate laundry room adds convenience, while spray foam insulation helps make the home energy efficient. Outside, enjoy the generous backyard, mature trees, and peaceful surroundings. The gated community offers a quiet setting while keeping you close to Cedar Creek Lake and Cedar Creek Country Club, making it easy to enjoy the area’s recreation and lake lifestyle. With its modern features, thoughtful layout, energy-efficient construction, and charming setting, this is a wonderful place to call home!

101 Lighthouse Ln, Mabank

8 Griffith Ct, Terrell
$449,900
3 Beds ⋅ 3 Baths ⋅ 21394028 MLS
Welcome to this meticulously maintained 3 bedroom, 2.5 bath home located on Griffith Court in Terrell, Texas. This 2,567sf brick home offers a spacious living room with a wood burning or gas fireplace and an open connection to the formal dining room. The kitchen includes granite countertops, a gas cooktop, double ovens, custom cabinetry, a large island, and ample storage. The primary suite provides a relaxing retreat including a clawfoot tub, separate shower, and a large custom walk-in closet. Enjoy the outdoors under the covered front and reach porches or the pergola-covered deck. The two car garage includes a workshop area and additional attic storage. Sitting on a quiet cul-de-sac with convenient access to local schools, parks, and shopping with a direct route into DFW for an easy commute.

8 Griffith Ct, Terrell

3801 Buffalo Grass Trl, Crandall
$328,867
4 Beds ⋅ 2 Baths ⋅ 21393644 MLS
NEW CONSTRUCTION ADDITIONAL OPTIONS & UPGRADES INCLUDED. Welcome to this beautifully designed single-story home in Heartland Signature. This 4-bedroom, 2-bath residence offers 2,343 square feet of thoughtfully designed living space with an inviting front porch and open-concept layout. The kitchen features a large center island, granite countertops and tile backsplash, opening to a spacious great room ideal for everyday living and entertaining. A versatile Flex Space provides additional room for a home office, study, playroom or additional living area. The private primary suite includes a generous walk-in closet and dual-sink vanity. Additional features include 9-foot ceilings, smart thermostat, tankless water heater, WaterSense fixtures and ENERGY STAR® certification. The current list price of $336,852 reflects a $20,000 homesite premium and $22,862 in selected options and upgrades. Heartland Signature offers community amenities including pools, waterpark features, pickleball and sports courts, playgrounds, fitness center, fishing lake and dog park. Estimated completion November 2026. Contact the listing agent directly for details regarding the included selections, upgrades and available builder incentives.

3801 Buffalo Grass Trl, Crandall

1001 Blue Heron Ct, Forney
$449,900
4 Beds ⋅ 4 Baths ⋅ 21388211 MLS
Like new, single story 4-bedroom, 3.5-bathroom amenity packed brick home offers both comfort and convenience. With a well-maintained exterior and stylish interior, this home is perfect for those seeking a blend of modern living and suburban charm. A spacious two-car garage and thoughtfully designed floor plan make this property a standout choice. Step inside to discover a warm and inviting open floor plan adorned with large windows that fill the home with natural light. The spacious family room complete with beautiful fireplace is an ideal spot for relaxation and entertainment, featuring a tasteful neutral palette and durable flooring. The open-concept kitchen boasts sleek countertops, center island, ample cabinetry, and stainless steel appliances, making meal preparation and dining a joyous experience. Adjacent is the dining area, perfectly sized for both intimate meals and gatherings. The primary suite offers a serene retreat with its generous layout, a walk-in closet, and an ensuite bathroom equipped with a double vanity and modern finishes. Three additional bedrooms provide ample space and versatility, ideal for guests or a home office setup. A second full bathroom, beautifully appointed, supports the household’s needs. Externally, the property offers a well-sized patio, fenced backyard, perfect for outdoor activities or gardening. The covered patio is an inviting space for alfresco dining or relaxing with family. Expansive 2nd living area can double for game room, playroom or bonus area. This home combines small-town ambiance with proximity to urban conveniences. Experience the best of both worlds and make this delightful house your home.

1001 Blue Heron Ct, Forney

1306 Torrington Ln, Forney
$395,000
4 Beds ⋅ 3 Baths ⋅ 21388152 MLS
Welcome to this stunning Highland Homes Classic in the highly sought-after Devonshire community of Forney! This beautifully maintained 4-bedroom, 3-bathroom home showcases a charming brick elevation and manicured landscaping with brick garden beds. The two-car, two-door garage includes a 220V outlet, ready for a Tesla charger. Step inside to an open-concept floorplan with a spacious main living area highlighted by a floor-to-ceiling stone fireplace. The gourmet kitchen features a large island with bar seating, granite countertops, stainless steel appliances including a 5-burner gas cooktop, walk-in pantry, and a sunny breakfast nook—perfect for casual dining and entertaining alike. Adjacent to the kitchen is a formal dining area. The main-floor primary suite offers a luxurious retreat with a garden tub, dual vanities, separate shower, and generous walk-in closet. Also on the main level is a split secondary bedroom and full bath, a dedicated office, and a convenient laundry room. Upstairs, a game room with loft area overlooks the living space below and two additional bedrooms and a full bath. Enjoy the expansive backyard featuring a wood fence and extended patio for outdoor living. Energy-efficient features include a TRANE SEER2-rated HVAC system, tankless gas water heaters, and ENERGY STAR construction. Additional upgrades include a Vivint security system and zoned irrigation. New roof installed in 2023. Security system has a ring doorbell and front camera, both with audio, and all windows have security sensors. Residents of Devonshire enjoy exceptional amenities such as a clubhouse, community pool, parks, playgrounds, greenbelts, scenic trails, a lake, and more—all within the top-rated Forney ISD. Tenant in place until October 31st.

1306 Torrington Ln, Forney

717 Truchas Ave, Forney
$359,000
4 Beds ⋅ 2 Baths ⋅ 21387988 MLS
Seller has an assumable 6.25% FHA loan. Call or text to inquire. Welcome to 717 Truchas Avenue in Forney! Built in 2023 and located in the desirable Fox Hollow community, this well-maintained, single-story home offers 2,243 square feet with four bedrooms, two full bathrooms, and a dedicated home office conveniently positioned near the front entry. Wood-look ceramic tile flows throughout the main living areas, providing the warmth of wood with added durability, while carpet adds comfort in the bedrooms. The bright, open-concept kitchen and living area is designed for everyday living and entertaining. The kitchen features stainless steel gas appliances, a large center island with additional seating and workspace, abundant cabinetry, and a walk-in pantry. The spacious living room offers plenty of room to gather, while the split-bedroom layout provides added privacy for the primary suite. Step outside to the screened-in back patio, creating a comfortable extension of the living space that can be enjoyed throughout the year. The backyard also features a private putting green and a storage shed that will convey with the sale. The garage is equally impressive with epoxy-coated flooring, a water softener, and generous space for parking, storage, or a work area. Conveniently located near US Highway 80, schools, shopping, dining, and the new H-E-B at US 80 and Gateway Boulevard, this home provides easy access to everything Forney has to offer. With its flexible floor plan, thoughtful upgrades, and unique indoor-outdoor features, this move-in-ready home is one you will not want to miss!

717 Truchas Ave, Forney

2106 Waters Edge St, Forney
$475,000
4 Beds ⋅ 3 Baths ⋅ 21387097 MLS
Built by award-winning Highland Homes in the vibrant new Meraki master-planned community! This newly constructed McLaren plan is ready for immediate move-in and offers beautiful lake views from its premier homesite. Featuring 4 bedrooms, 3 baths, a private study, and an upstairs entertainment room, this thoughtfully designed two-story home blends functionality and style. The open-concept kitchen, dining, and family room create an inviting space for everyday living and entertaining while taking advantage of the scenic backdrop. The first floor features a private primary suite with a bay window, separate shower and tub, dual sinks, plus a secondary bedroom and full bath ideal for guests. Designer upgrades include beautiful open railing throughout, stained upper kitchen cabinets, and extended outdoor living. Enjoy peaceful mornings and relaxing evenings overlooking the lake from the spacious covered patio, perfect for entertaining or unwinding after a long day. Complete with a peace-of-mind home warranty.

2106 Waters Edge St, Forney

2003 Eagle Lake Dr, Forney
$289,900
4 Beds ⋅ 3 Baths ⋅ 21385155 MLS
Beautifully Renovated 4-Bedroom Home in Forney! Welcome to this spacious two-story, 4-bedroom, 2.5-bath home featuring a bright and inviting layout with high ceilings and wood flooring throughout. The main level offers two dining areas, a comfortable living room with cozy fireplace, and a master bedroom overlooking the backyard. Upstairs, you’ll find a game room and three large bedrooms. Recent improvements include a fresh interior paint, new roof and gutters installed in August 2026 and a new dishwasher. Step outside to enjoy the large, private backyard, offering plenty of room for outdoor entertaining, relaxation, and play. Move-in ready, this home offers a spacious floor plan, modern updates, and excellent indoor and outdoor living space. Come see it today!

2003 Eagle Lake Dr, Forney

917 White Porch Ave, Forney
$399,990
4 Beds ⋅ 3 Baths ⋅ 21384492 MLS
**ZERO DOWN PAYMENT AVAILABLE WITH PREFERRED LENDER** WELCOME HOME! With 4 bedrooms, 3 full bathrooms, and a highly versatile layout, this home is designed to accommodate both everyday living and effortless entertaining. The heart of the home is the expansive living area, where a fireplace with a new gas insert creates a warm and inviting focal point. It opens seamlessly to the oversized kitchen, featuring a gas cooktop, rich dark cabinetry, granite countertops, a large center island, and generous storage throughout. A formal dining room and separate den provide added flexibility for hosting, working from home, or creating a second living space. Wood look ceramic tile extends throughout the downstairs common areas, adding both style and durability. Privately located on the first floor, the spacious primary suite offers a true retreat with a sitting area, its own mini split unit, and a well appointed ensuite bath complete with split vanities, a garden tub, and separate shower. Three additional bedrooms and a full bath are also situated on the main level, offering a functional layout for family or guests. Upstairs, a large flex space with a closet and full bath provides endless possibilities. Whether you need a fifth bedroom, game room, media room, or home office, this space can easily adapt to your lifestyle. The 3 car garage adds even more versatility, with one bay featuring ducted AC, making it ideal for a home gym, workshop, or hobby space. Thoughtful updates throughout the home offer peace of mind, including both HVAC systems replaced in 2025, roof and fence replaced in 2024, fresh interior paint, new gutters and screens, and a tankless water heater installed in 2025. Outside, enjoy a large fenced backyard along with covered front and back porches that create the perfect setting for relaxing or entertaining.

917 White Porch Ave, Forney

1204 Delmita Dr, Forney
$248,000
3 Beds ⋅ 2 Baths ⋅ 21384445 MLS
Seller offering $5,000 concession to buyer at closing with full price offer. Charming single-story brick home blends modern design with everyday functionality. 3 Bedroom and 2 full baths in this Open-concept layout is perfect for both daily living and hosting gatherings. Both the Living and dining areas flow seamlessly into a contemporary kitchen equipped with quartz countertops, stainless steel appliances, a large island with bar seating. Featuring Split Bedrooms, the private primary suite offers an ensuite bath with generous walk-in closet and an oversized shower. Durable luxury vinyl plank flooring extends throughout the main living areas. Enjoy outdoor living in the Oasis backyard, featuring a 20x10 covered patio, decking, artificial turf, waterfall and putting greens, Perfect for relaxing or entertaining. Located in Travis Ranch community, residents enjoy access to a variety of amenities and recreational opportunities. Community Pool, Splash Park, Covered Pavillion, Tot Lot, In Line Hockey Rink, Sports Fields, Playground Area Etc. Quick access to Hwy 80 and 460 allows easy navigation to nearby developments, including Costco, Dining and other retail centers which enhances convenience and value. This home offers the perfect balance of suburban comfort and urban connectivity—schedule your private showing today!

1204 Delmita Dr, Forney

105 Zion Ln, Forney
$499,990
4 Beds ⋅ 3 Baths ⋅ 21381665 MLS
Welcome to 105 Zion Ln in the desirable Park Trails community of Forney! This spacious 4 bedroom, 3 bathroom home offers 3,040 sq ft of thoughtfully designed living space with a great blend of comfort and functionality. The inviting interior features abundant natural light, a spacious kitchen with granite countertops, extensive cabinetry and a large island, along with a formal dining area perfect for entertaining. The generously sized primary suite features beautiful bay windows and a private ensuite bath with a large walk in shower and soaking tub. Upstairs, enjoy a spacious media room and game room along with additional bedrooms, offering plenty of flexibility for entertaining and everyday living. Outside, enjoy a fenced backyard with room to relax or play, plus solar panels that convey with the property. The home also features a 3 car garage. Located in Park Trails, residents enjoy access to a community pool, oversized pond, paved walking and biking trails, green spaces and parks. Conveniently located near major highways, shopping, dining and Forney ISD schools.

105 Zion Ln, Forney

1794 Gleasondale Pl, Forney
$390,000
4 Beds ⋅ 3 Baths ⋅ 21383923 MLS
Welcome home! This beautifully maintained 4-bedroom, 2.5-bath home is move-in ready and situated on a desirable corner lot. The spacious interior features luxury plank flooring throughout the main living areas, with comfortable carpeting in all bedrooms. The kitchen offers stylish quartz countertops, while the primary bathroom features a double vanity for added convenience. Step outside to enjoy the thoughtfully enhanced backyard, featuring a covered patio with a large red cedar wood awning, ceiling fan, and TV mount—perfect for relaxing or entertaining. The sellers also added a concrete slab with a storage shed, providing additional outdoor storage space. A sprinkler system adds to the home's convenience and care. Well maintained and ready for its next owners, this home offers comfortable living with thoughtful updates and inviting outdoor space. Don't miss the opportunity to make this corner-lot home yours! **Buyer and Buyer's Agent to independently verify all information, including but not limited to measurements, square footage, schools, taxes, zoning, restrictions, and other property details. Information is deemed reliable but is not guaranteed and should be independently verified.**

1794 Gleasondale Pl, Forney

1205 Cider Mill Ln, Forney
$288,990
4 Beds ⋅ 2 Baths ⋅ 21381927 MLS
**$0 DOWN AVAILABLE OR RATE BUY DOWN WITH PREFERRED LENDER**With a preferred lender, seller is offering a one year interest rate buydown for qualified buyers! Welcome to 1205 Cider Mill Lane in the highly sought after Devonshire community of Forney! This beautifully maintained 4 bedroom, 2 bathroom single story home features a bright, open concept layout with a spacious living area and seamless flow into the kitchen and dining spaces. The kitchen offers a large island with breakfast bar seating, granite countertops, gray cabinetry, stainless steel appliances and a stylish tile backsplash. The split bedroom layout provides privacy for the primary suite, which features dual vanities, a walk in shower and generous walk in closet. Enjoy the covered patio and fully fenced backyard, perfect for relaxing or entertaining. The professionally epoxied garage adds a polished and functional touch. Devonshire offers fantastic amenities including resort style pools, splash pad, hike and bike trails, fishing ponds, parks, playgrounds, dog park, basketball and volleyball courts, and community gathering spaces. Conveniently located near Highway 80, shopping, dining and more!

1205 Cider Mill Ln, Forney

1056 Barkers Pond Ave, Forney
$333,990
4 Beds ⋅ 4 Baths ⋅ 21383209 MLS
The Wayfinder offers a bold and spacious two-story layout designed for those who want room to grow, connect, and live with ease. From its generous common areas to its flexible private spaces, this home delivers comfort, flow, and thoughtful design in every square foot. Step through the front door into a bright, open-concept main floor where the kitchen, dining area, and great room come together to create a seamless hub for everyday living. Whether entertaining guests or enjoying quiet time at home, this layout keeps everyone connected. The kitchen features a center island and ample space for meal prep, serving, and gathering. The primary suite is conveniently located on the first floor, providing a private retreat with a spacious bedroom, en-suite bath, and generous closet space. Upstairs, a large game room creates the perfect secondary living space for movie nights, game days, or casual gatherings. Three additional bedrooms and two full baths complete the second floor, offering comfort and privacy for family members and guests alike. With its open design, flexible living spaces, and thoughtful features, the Wayfinder is built to support the way you live. Whether hosting friends, working from home, or simply relaxing, this home provides the space and comfort to do it all. *Photos may not be of actual home. Photos may be of similar home or floorplan if home is under construction.

1056 Barkers Pond Ave, Forney

100 Highcreek Dr, Forney
$379,999
4 Beds ⋅ 3 Baths ⋅ 21371568 MLS
NOW OFFERING $10,000 FLEX CASH! Seller is now offering $10,000 in Flex Cash with full price offer. Flex Cash can be applied towards, SALES PRICE, CLOSING COST or INTEREST RATE BUY-DOWN. This beautiful well-maintained home features NO HOA on a large corner lot! Roof replacement less than 2yrs ago. Air conditioning unit less than yrs old. Home Office with beautiful French doors. Benched seating below windows throughout the home. Large family room, featuring a formal dining space, breakfast nook and bar stool seating. Owner's remodeled en-suite bath features a jetted tub with separate vanities on opposite sides and enlarged separate walk-in shower. Windows all around the home allowing good natural sunlight throughout. Freshly painted in June 2023. Large family room on the second level, perfect for entertaining. Soaring vaulted ceiling over the living space with open-to-below design. Huge backyard with newly installed 8ft privacy fence. Perfect for family BBQ s, entertaining friends, where kids and pets can play safely.

100 Highcreek Dr, Forney

1115 Sandgate Dr, Forney
$589,000
4 Beds ⋅ 4 Baths ⋅ 21371532 MLS
Welcome to 1115 Sandgate Drive, an exceptional single-story home situated on an oversized corner lot in the highly sought-after Devonshire community of Forney. Offering 3,138 square feet, this beautifully updated residence features 4 bedrooms, 3.5 bathrooms, and a light, bright, open layout designed for both everyday living and entertaining. With more than $50,000 in cosmetic upgrades, this home stands out with beautiful wood-look tile flooring, high-end designer chandeliers and lighting, custom entertainment features, and an extensive list of thoughtfully selected finishes throughout. Every detail has been carefully chosen to create a polished, elevated feel while maintaining the comfort and functionality of a one-story floor plan. The oversized corner lot provides additional outdoor space and enhances the home's curb appeal and privacy. Located within prestigious Devonshire, residents enjoy an impressive collection of community amenities and a beautifully planned neighborhood setting. With its rare combination of 3,138 square feet, four bedrooms, three-and-a-half baths, single-story living, oversized corner lot, and extensive upgrades, 1115 Sandgate Drive is truly a standout opportunity in Devonshire.

1115 Sandgate Dr, Forney

809 Blue Heron Dr, Forney
$599,000
5 Beds ⋅ 4 Baths ⋅ 21380821 MLS
Absolutely stunning and thoughtfully reimagined, this five-bedroom, four-bath home offers an impressive combination of style, comfort, and entertainment on a spacious lot. The inviting open-concept interior features four generous living areas, elegant arched doorways, updated fixtures, and a dramatic floor-to-ceiling stone fireplace anchoring the family room. Designed for both everyday living and entertaining, the chef-inspired kitchen boasts a center island, quartz countertops, stainless steel appliances, abundant cabinetry, and a butler’s pantry with a charming coffee bar. The beautifully detailed dining room is ideal for memorable gatherings, while the spacious breakfast area overlooks the oversized covered patio and expansive backyard. The luxurious primary suite provides a peaceful retreat with a private sitting area and spa-like ensuite featuring a walk-in shower, garden tub, dual vanities with a makeup station, and an oversized walk-in closet. Upstairs, enjoy an entertainer’s dream with a media room, game room, and versatile second living area, along with a private guest suite featuring a full bath and two additional bedrooms with ample storage. Outside, a heated saltwater pool, fenced play yard, and peaceful pasture views create a private oasis for relaxing and entertaining. Additional highlights include an 8-by-10-foot storage building and smart-home features for added convenience. This exceptional property truly has it all! Schedule your private tour today!

809 Blue Heron Dr, Forney

2113 Danibelle Dr, Heartland
$293,999
3 Beds ⋅ 3 Baths ⋅ 21373853 MLS
This spacious 3-bedroom, 3-bath home offers 2,536 square feet of flexible living space in Heartland’s amenity-rich master-planned community. The open-concept main level features abundant natural light and a dedicated office with custom built-in bookcases added in 2022. The kitchen opens to the living and dining areas and includes a dishwasher and refrigerator replaced in 2023. A first-floor primary suite provides a private retreat with an ensuite bath and soaking tub. Upstairs, the oversized game room offers versatile space for a media room, playroom or second living area. The fully fenced backyard features a covered patio, sprinkler system and grassy area for outdoor enjoyment. Community amenities include pools and water features, fishing lakes, walking trails, a fitness center, dog park, sports courts and playgrounds, with convenient access to schools, shopping, dining and I-20.

2113 Danibelle Dr, Heartland

1211 Rushcroft Way, Forney
$472,500
4 Beds ⋅ 4 Baths ⋅ 21379643 MLS
Welcome to 1211 Rushcroft Way, a stunning residence showcasing a striking white painted brick exterior with modern black trim, steep gables, and an elegant arched entryway. Step through the double dark wood doors into a bright, open-concept floor plan designed for both daily living and effortless entertaining. The heart of the home is a spectacular two-story living room featuring a cozy fireplace, an elegant wrought-iron staircase, and tall architectural windows that flood the space with natural light. The living area flows seamlessly into a gourmet kitchen equipped with crisp white cabinetry, built-in stainless steel appliances, a gas cooktop with a custom vent hood, and generous granite countertops with peninsula seating. A formal dining room sits gracefully near the front entry, while a dedicated home office enclosed by a glass-paned door provides a quiet, dedicated workspace. Retreat to the expansive primary suite, highlighted by vaulted ceilings, a wall of beautiful arched windows, and ample room for a private sitting area. The spa-like en-suite bath offers a luxurious soaking tub, a separate glass-enclosed shower, and dual vanities with extensive counter and storage space. Multiple generously sized secondary bedrooms offer versatile layouts to accommodate family or guests, alongside beautifully appointed secondary baths. A convenient main-floor powder room with a classic pedestal sink easily serves visitors. Beautifully updated and exceptionally maintained, this home perfectly blends modern style with highly functional design.

1211 Rushcroft Way, Forney

3609 Indian Cherry Pl, Heartland
$399,970
4 Beds ⋅ 3 Baths ⋅ 21379452 MLS
MLS# 21379452 - Built by Pacesetter Homes - Ready Now! ~ Located at 3609 Indian Cherry Place, this Addison II floor plan offers 4 bedrooms, 3 bathrooms, a study, and a game room with a functional layout. The family room features a cathedral ceiling with added windows for natural light and is wired for a wall-mounted TV. The deluxe kitchen includes quartz countertops, 36? cabinets, stainless steel appliances, and pendant lighting over the island, with wood flooring extending through the kitchen, family room, and study. The private master bedroom includes a box window, and the master bath features a shower with a built-in seat. An extended covered patio, complete with full gutters, adds outdoor living space. Additional features include added LED disk lighting in the family room and game room and brushed nickel light fixtures throughout. A 3-car garage provides ample parking and storage.

3609 Indian Cherry Pl, Heartland

1818 Ash Oak Ln, Forney
$272,000
4 Beds ⋅ 2 Baths ⋅ 21377800 MLS
This is the beautiful starter home you’ve been looking for! Perfect for first-time homebuyers starting a family or those looking to enjoy the ease of single-story living in retirement, this home offers comfort, flexibility, and plenty of space to make it your own. As you approach the home, you can easily picture yourself enjoying your morning coffee with seating for two, surrounded by beautiful potted plants and hanging ferns on the spacious front porch. The charming design gives you the feeling of being in the French Quarter, and with the holidays just around the corner, the possibilities for decorating this inviting space are endless. Step inside and you’ll immediately notice the beautiful granite island, which serves as the focal point of the open-concept floor plan. The island features a stainless-steel sink and a convenient breakfast bar, creating the perfect spot for visiting with friends and family, enjoying a quick meal, or helping the kids with homework. The kitchen also includes a stainless-steel range and microwave, along with a large pantry offering plenty of storage. The split-bedroom floor plan features four bedrooms, with the primary suite tucked away for added privacy. The spacious en-suite bathroom includes a large walk-in shower, double vanity, linen closet, and a generous walk-in closet. The additional three bedrooms provide plenty of flexibility and can easily accommodate family members, guests, a home office, or whatever best fits your needs. Step outside to the backyard, where you’ll find a nicely sized covered patio—perfect for relaxing after a long day, enjoying quiet evenings, or grilling and entertaining with friends and family. And when you’re ready to get outside and enjoy some fresh air, the neighborhood pool and playground are just a short walk away. Come take a look—you just might fall in love with this beautiful home!

1818 Ash Oak Ln, Forney

Listings provided by North Texas Real Estate Information Systems (NTREIS). Listing data has been deemed reliable but is not guaranteed to be accurate by the MLS.

Last updated:

How much is your home worth?

Get instant property value now!