Refine Search
Sort by
$463,499
4 Beds 3 Baths 21307849 MLS
MLS# 21307849 - Built by Chesmar Homes - Ready Now! ~ Meet the Laramie floor plan'a beautifully designed two-story new construction home that perfectly balances comfort, functionality, and modern open-concept living. Step inside and you're welcomed by a versatile study, ideal for a home office, library, or creative space, before moving into the heart of the home where the spacious family room features a cozy fireplace and flows seamlessly into the dining area and kitchen, creating an inviting space for everyday living and effortless entertaining. A secondary bedroom and full bath on the main level offer flexibility for guests or multi-generational living, while upstairs, a generous game room sets the stage for movie nights, play space, or a relaxing retreat. The private primary suite is thoughtfully designed with a large walk-in closet that conveniently connects directly to the laundry room'making daily routines feel simple and efficient. Additional bedrooms upstairs provide comfort and space for everyone, while the covered outdoor living area invites you to unwind, host gatherings, or enjoy peaceful mornings outdoors. With a 2-car garage, smart layout, and sought-after features like a connected laundry suite, open-concept design, and indoor-outdoor flow, the Laramie plan offers the perfect blend of style and convenience. Photos are representatives.

3608 Indian Cherry Pl, Crandall

$253,000
3 Beds 2 Baths 21303556 MLS
Assumable Loan 4.99% interest rate.Almost new home in the growing community of Wildcat Ranch. This beautiful home features a spacious primary suite with a private ensuite bathroom and large walk-in closet. The kitchen offers granite countertops, modern white cabinetry, a large island, and an open-concept design that flows seamlessly into the living room, making it perfect for entertaining. Two generously sized secondary bedrooms are located in the center of the home and share a full bathroom. Additional features include a dedicated laundry room and a two-car garage. Enjoy all the amenities this vibrant community has to offer, including community pools, walking trails, a clubhouse, and an on-site elementary school. Conveniently located near shopping, dining, and major highways, this home is move-in ready and waiting for its new owners.

4732 Merganser Blf, Crandall

$324,480
3 Beds 2 Baths 21304641 MLS
New Westfield Homes Clover plan in Meraki — Tellus Group's award-winning master-planned community — available for August move-in. This single-story, 1,720 sq ft home delivers 3 bedrooms, 2 baths, and a 2-car garage behind a charming Cottage elevation. The upgraded Classic Linen interior brings a warm, traditional aesthetic with mid-tone cashew cabinetry, Pinot Bianco granite countertops, bold black fixtures, and luxury vinyl plank flooring throughout the main living areas. A bright great room flows into an island kitchen with walk-in pantry, while the private primary suite features a soaking tub and walk-in closet. Two additional bedrooms, dedicated laundry room, covered porch, and backyard patio complete the layout. Smart-home ready with 50-amp EV plug, Wi-Fi thermostat, and Yale smart lock. Forney ISD. Meraki's walkable land plan includes scenic trails, parks, a future resort-style pool, fishing pond, and planned on-site school — approximately 21 miles east of downtown Dallas with H-E-B, Target, and Home Depot within minutes.

1854 Mann Rd, Forney

$329,000
3 Beds 2 Baths 21299684 MLS
1075 Lake Drive, Kemp, TX 75143 Escape to the lake life in this beautiful 3-bedroom, 2-bathroom family home perfectly situated in the highly sought-after Cedar Creek Lake area! Boasting an open and inviting floor plan, the heart of the home features a spacious living area with a soaring vaulted ceiling and a kitchen equipped with granite countertops—perfect for cooking and entertaining. The primary suite offers a peaceful retreat with a spacious en suite restroom, while the additional bedrooms on the opposite side of the house, provide plenty of space for family or guests. Step outside to your own private oasis featuring a fantastic deck and a covered patio, ideal for morning coffee or weekend Texas BBQs. Have a boat or a lake toy? The property includes a spacious 2-car garage plus a dedicated golf cart garage, making it incredibly easy to zip down to the water or cruise around the neighborhood. Experience the perfect blend of leisure, recreation, and community situated just 45 minutes from Downtown Dallas. The Cedar Creek Country Club and golf course is renowned for its southern hospitality and friendly, member-owned environment. This home offers the ultimate retreat for those seeking a relaxed lifestyle of Cedar Creek Lake. Whether you are looking for a full-time residence or the ultimate weekend getaway, this Kemp gem is ready for you. Schedule your showing today! Owner is a licensed real estate agent in the state of Texas and is listing agent. All information is deemed reliable but not guaranteed. Buyer and Buyer's Agent to verify all data.

10725 Legg Dr, Kemp

$350,000
5 Beds 3 Baths 21299514 MLS
Welcome to 4218 Bullock Lane in the highly desirable Clements Ranch community of Forney. Built in 2021, this beautifully maintained single story home offers 5 bedrooms, 3 full bathrooms, and approximately 2,172 square feet of thoughtfully designed living space. The open concept floor plan provides comfortable everyday living with spacious gathering areas, a well appointed kitchen, and flexible room configurations perfect for growing families, guests, or a home office. Situated on a nicely sized lot, this move in ready home combines modern construction with the convenience of an established neighborhood. Residents of Clements Ranch enjoy access to exceptional resort style amenities at the community center, including a swimming pool, fitness center, playgrounds, walking and biking trails, basketball and soccer facilities, dog park, scenic catch and release fishing ponds and walking distance to Lake Ray Hubbard. The community is designed to promote an active lifestyle while providing plenty of opportunities to relax and connect with neighbors. Located in the rapidly growing city of Forney, known as the, Antique Capital of Texas, homeowners enjoy small town charm with convenient access to Dallas via nearby highways. Forney offers highly regarded schools, expanding retail and dining options, and major shopping destinations including HEB and Costco just minutes away. Combining modern living, outstanding community amenities, and an excellent location. Sellers are Offering $6000 in concession!!!!!!

4218 Bullock Ln, Forney

$349,900
5 Beds 4 Baths 21295469 MLS
**SELLER IS NOW OFFERING $5,000.00 IN CONCESSIONS.** Welcome home to this spacious and thoughtfully designed two-story residence nestled in the sought-after Devonshire master-planned community. With 5 bedrooms and 4 full baths spread across 2,546 square feet, this home offers the room to live, work, and entertain in comfort. Step inside to an open-concept main living area where the kitchen, dining, and family room flow seamlessly together — perfect for everyday living and weekend gatherings. The kitchen is a true centerpiece, boasting a generous island, ample cabinetry, and modern finishes. A dedicated home office or flex space adds versatility to suit your lifestyle. The primary suite is a private retreat with a spa-inspired en-suite bath and walk-in closet, while additional bedrooms and bathrooms provide plenty of space for family and guests. Upstairs, a large game room offers the perfect hangout zone. Outside, enjoy the a spacious 15x15 patio and backyard — ideal for Texas evenings. A two-car garage featuring 2 240V Level 2 EV outlets, epoxy floors, over head racks and hangers. Living in Devonshire means access to resort-style amenities including multiple pools, a clubhouse, fitness center, scenic lake, miles of jogging and biking trails, parks, and playgrounds — all within a beautifully planned community with easy access to US-80 for a quick commute to Dallas.

1730 Coachman Dr, Forney

$665,000
4 Beds 4 Baths 21299315 MLS
ASK ABOUT CLOSING COST INCENTIVE! Embrace the ultimate master-planned lifestyle in Devonshire, where this stunning custom home sits proudly on a rare, sprawling half-acre lot. Designed for both active living and easy relaxation, this vibrant community features onsite schools, parks, sports courts, and scenic walking trails leading right to a peaceful fountain and duck pond—all wrapped up with a remarkably low HOA. From the moment you arrive, the residence captivates with its striking clean architectural lines and a welcoming covered front porch. Step inside to an airy, light-filled sanctuary where soaring vaulted ceilings and an effortless open-concept flow instantly elevate everyday living and entertaining. The heart of the home is a dramatic living room, anchored by a magnificent floor-to-ceiling fireplace with custom built-ins that balance grand scale with warmth. The adjacent gourmet kitchen is a chef’s dream, blending high-end function with sophisticated style. It centers around an oversized quartz island and features custom cabinetry, premium appliances, and an ingenious hidden walk-in pantry that keeps prep space abundant and clutter-free. When it is time to unwind, the luxurious primary suite offers a private, spa-inspired escape complete with an elegant tray ceiling and a calming designer aesthetic. The home's clever layout includes versatile secondary bedrooms perfect for guests, a quiet home office, or multi-generational arrangements. The experience flows naturally outdoors to an oversized covered patio. Overlooking a massive backyard with endless green space, it offers a blank canvas with plenty of room for lively entertaining, play, or your future dream pool. Perfectly balancing modern luxury with a deeply connected neighborhood culture—and offering quick access to shopping, dining, and major highways—this exceptional property is more than just a house; it is a lifestyle.

1004 Devonshire Dr N, Forney

$350,000
4 Beds 3 Baths 21295122 MLS
Welcome to this beautifully upgraded HistoryMaker Walnut floorplan in the award-winning master-planned community of Heartland. Located in a quiet cul-de-sac just a short walk from the Oasis Amenity Center featuring multiple pools, waterslide, fitness center, playgrounds, fishing ponds, and miles of walking trails, this home offers the perfect combination of convenience, privacy, and lifestyle. With no neighbors directly behind or directly across the street, you'll enjoy a rare sense of privacy. The extended covered patio creates the perfect outdoor space for relaxing, entertaining, or enjoying peaceful Texas evenings. Inside, you'll find a dedicated home office, wood-look tile throughout the first floor, and a spacious open-concept layout designed for everyday living. The oversized primary suite features a large walk-in closet and oversized shower. Upstairs offers a huge game room or second living area, plus a private fourth bedroom with a full bath—perfect for guests, teens, or multi-generational living. Thoughtful upgrades include a whole-house water filtration and softener system, security screen door, portable generator hookup with upgraded electrical panel, and the added peace of mind of a remaining builder warranty. Conveniently located just 20 miles east of Dallas with easy access to both Hwy 175 and I-20, you'll be minutes from shopping, dining, and everyday conveniences including H-E-B, Target, Home Depot, and more in Forney, with Terrell and Crandall just down the road. If you've been searching for an upgraded home in a thriving community with resort-style amenities, privacy, flexible living space, and a convenient location, this is the one.

3805 S Courtney Ct, Heartland

$339,000
3 Beds 2 Baths 21291169 MLS
Located in the desirable Cedar Creek Country Club community, this well-maintained home offers access to Cedar Creek Country Club amenities that include a boat ramp, tennis and pickleball courts, a swimming pool, and a clubhouse with membership, all just 45 minutes from Dallas. Inside, vaulted ceilings and a classic brick fireplace create a warm and inviting living space. The kitchen features granite countertops. Open the sliding glass doors to the patio, making it easy to enjoy outdoor living and entertaining. Energy-efficient replacement windows throughout the home include a transferable warranty. NEW ROOF IN JULY 2026. The primary bedroom offers private access to the backyard patio, a custom closet, and an upgraded ensuite bath designed for relaxation. Enjoy a jetted soaking tub and a walk-in shower featuring an Anzzi full-body jetted shower system, rain showerhead, and body spray wand. Step outside to your own backyard retreat with a 24-foot Cape Cod above-ground pool installed in 2023. Complete with LED lighting, a filtration system, and an automatic cleaning system, it's ready for summer enjoyment day or night. This move-in-ready home offers quality upgrades, exceptional outdoor living, and a prime location in one of the Cedar Creek Lake area's most established communities.

17535 Country Club Dr, Kemp

$293,050
4 Beds 2 Baths 21293398 MLS
What's Special: Close to Amenities - South Facing Lot - Flex Room - Covered Patio. New Construction – Ready Now! Built by Taylor Morrison, America's Most Trusted Home Builder. Welcome to the Kyle at 2341 Buffalo Bayou Way in River Ridge! This thoughtfully designed one-story floor plan combines modern style with everyday comfort. At the heart of the home, a gourmet kitchen opens seamlessly to the casual dining area and great room, creating an ideal space for gathering or unwinding. A flexible bonus space adds versatility, while three secondary bedrooms offer plenty of room for guests, hobbies, or work-from-home needs. The open layout and well-planned living areas provide comfort and functionality throughout. Located in Crandall, TX, River Ridge offers wide open spaces and a friendly, close-knit atmosphere. Enjoy distinctive homes, attractive streetscapes, and community amenities including an amenity center, resort-style pool, playground, and stocked fishing pond. With convenient access to Highway 175, Dallas and Kaufman are within easy reach. Additional Highlights Include: covered patio with gas line for future grill, whole house blinds, dual sinks in primary bath, refrigerator, washer, and dryer. MLS#21293398

2341 Buffalo Bayou Way, Crandall

$318,950
4 Beds 3 Baths 21290306 MLS
Welcome to 2012 Shawnee Trail in the highly desirable Heartland, Texas community. This beautifully updated 4-bedroom, 3-bathroom home offers 2,507 square feet of thoughtfully designed living space, combining modern updates with everyday comfort. Step inside to discover fresh interior paint and stylish hard-surface flooring throughout the home, with most flooring recently replaced in May 2026. The spacious floor plan provides plenty of room for both entertaining and daily living. The heart of the home is the recently remodeled kitchen, featuring stunning quartz countertops, updated finishes, and ample workspace for cooking and gathering with family and friends. The open-concept layout flows seamlessly into the living and dining areas, creating a warm and inviting atmosphere. The generous primary suite offers a private retreat, while three additional bedrooms and three full bathrooms provide flexibility for family, guests, or a home office. Every detail has been thoughtfully maintained, making this home truly move-in ready. Located in the master-planned Heartland community, residents enjoy access to exceptional amenities, parks, walking trails, community pools, and convenient access to schools, shopping, dining, and major commuter routes. Don't miss the opportunity to own this beautifully updated home in one of Heartland's most sought-after neighborhoods.

2012 Shawnee Trl, Heartland

$339,999
3 Beds 3 Baths 21289793 MLS
Welcome Home to this Rare Gem! Step into a lifestyle of modern elegance and effortless comfort in the premier Devonshire community. This gorgeous, 2022-built Highland Homes masterpiece is ready for your next chapter. Designed for Connection: The bright main floor features soaring ceilings, luxury vinyl flooring, and a chef’s kitchen with quartz countertops, a farm sink, and a massive island perfect for entertaining. Your Second-Floor Sanctuary: Find your focus in the flexible loft—ideal for a home office—before retreating to the spacious primary suite with its spa-like garden tub. Resort-Style Living: Relax on your private patio and skip the weekend chores—front lawn care is included! Best of all, you are directly across the street from the community pool, park, and walking trails. Don’t just buy a house—embrace a lifestyle. Schedule your tour today and see your future unfold!

1162 Queensdown Way, Forney

$229,990
3 Beds 3 Baths 21287787 MLS
MLS# 21287787 - Built by HistoryMaker Homes - Ready Now! ~ My current incentive is $15,000 to use YOUR WAY! Apply it toward closing costs, an interest rate buydown, or other eligible financing options when you finance with our preferred lender. Ask the on-site sales counselor for complete details and qualification requirements. The Houston floor plan offers approximately 1,770 square feet with 3 bedrooms, 2.5 bathrooms, an upstairs loft, and an oversized attached 2-car garage. The spacious first floor features an open layout connecting the family room, dining area, and kitchen, creating an ideal space for entertaining or relaxing at home. Upstairs, the versatile loft can serve as a media room, game room, home office, or additional living area, while the private owner’s suite and conveniently located laundry room provide comfort and everyday convenience. The Houston is perfect for buyers looking for extra flexibility without sacrificing style. Heartland Townhomes by HistoryMaker Homes combines modern townhome living with outstanding community amenities. Homeowners enjoy low-maintenance living with exterior maintenance and front yard care included while taking advantage of The Oasis, featuring resort-style pools, waterslides, fitness center, parks, playgrounds, walking trails, and a dog park. Located in the growing Heartland community near Forney with convenient access to Dallas, residents enjoy a peaceful neighborhood while remaining close to shopping, dining, and major employers. Built with energy-efficient features and backed by more than 75 years of Texas homebuilding experience, HistoryMaker Homes delivers quality, value, and lasting comfort. $15,000 to use your Way!

1894 Indigo Ln Unit 15, Heartland

$469,990
5 Beds 4 Baths 21286266 MLS
Affordable luxury in a NEW Astoria Home. Gorgeous two story has 5 beds(2 down), 4 baths, study. game, loft, and media. Home is 95% brick. Features include HARDWOOD FLOORS & 12x24 tile in baths & Deco tile in utility. Gourmet kitchen features WHITE CABINETS, Calacatta Lincoln QUARTZ, designer tile backsplash, MATTE BLACK fixtures, and stainless built-in DOUBLE OVEN & micro with custom vent hood out, and GAS cooktop. The great room has a white with grey STONE GAS FIREPLACE. Impressive staircase features WROUGHT IRON SPINDLES. Other luxuries include freestanding master tub, frameless glass master shower surround, dropped tile shower pan, tankless gas water heater, stained fence with metal posts, and more! Heartland is a master planned community offering an amazing family lifestyle! It includes amenity center, swimming pools, water slides, fitness center, parks, walking trails, pickle ball, soccer, basketball and onsite schools! DISCOUNTED $30 ,000 (already taken from list price or can apply to closing costs or rate buy down!)

3407 Barrett Ln, Crandall

$269,000
3 Beds 3 Baths 21279804 MLS
Welcome to this beautifully designed GEHAN-Brightland home, where modern style meets everyday comfort. Offering 3 bedrooms, 2.5 bathrooms, and a thoughtfully designed open-concept floor plan, this home provides the ideal balance of functional living and elegant finishes. Soaring vaulted ceilings and abundant natural light create a bright, spacious atmosphere perfect for both relaxing and entertaining. The main-level primary suite offers a private retreat with a spacious walk-in closet and a luxurious ensuite bath featuring dual vanities and an oversized walk-in shower. Upstairs, you'll find two generously sized secondary bedrooms, a full bathroom, and a large game room that can easily serve as a media room, home office, or additional living space. The chef-inspired kitchen is designed to impress with a large center island, white quartz countertops, tall cabinetry, designer white backsplash, stainless steel appliances, and a gas range, creating an ideal space for cooking, gathering, and entertaining. Located in the highly desirable community in Forney, Texas, residents enjoy resort-style amenities including a community pool, clubhouse, scenic walking trails, stocked pond, playground, and beautifully maintained green spaces. Conveniently located near Highway 80 with easy access to shopping, dining, schools, and a short commute to Dallas, this home offers the perfect combination of location, lifestyle, and value. If you're searching for a move-in ready home in Forney with a primary suite on the first floor, an open floor plan, game room, and outstanding community amenities, this exceptional property is one you won't want to miss. Schedule your private showing today.

2407 Neff Ln, Forney

$149,000
21274548 MLS
This property offers beautiful water views and over half an acre in the newer gated community Cedar Creek Landing less than an hour from downtown Dallas.The property has already been cleared for a future homesite and features mature shade trees along the front of the lot, along with a culvert already installed for easy access from Sunset Court. Conveniently situated within walking distance to the community clubhouse and amenities, this lot is ready for your dream home or weekend retreat. Cedar Creek Landing offers upscale amenities including a clubhouse, infinity-edge pool, fitness center, private boat launch, stocked fishing pond, multi-dock marina for owners and guests, and secure fenced boat trailer storage. Community features also include city-maintained paved roads, water and sewer services, and fiber optic internet. Adjacent Cedar Creek Country Club offers optional social and golf memberships. Surrounded by several million-dollar waterfront homes, this is an exceptional opportunity to enjoy lake living in one of Cedar Creek Lake’s premier gated communities.

759 Sunset Ct, Mabank

$354,990
4 Beds 3 Baths 21278552 MLS
** 3.125% ASSUMABLE RATE OR ZERO DOWN PAYMENT AVAILABLE WITH PREFERRED LENDER** Welcome to this beautifully maintained Highland home in the highly sought after master planned community of Devonshire, where resort style living and everyday convenience come together perfectly. From the moment you arrive, you will notice the pride of ownership and meticulous care throughout this gently lived in home. Inside, the open concept layout is filled with natural light and designed for both entertaining and everyday living. Durable and stylish LVP flooring flows through the main living areas, offering the perfect combination of beauty, resilience, and low maintenance living. The spacious kitchen is truly the heart of the home, featuring abundant cabinetry, granite countertops, stainless steel appliances, a large island with seating, and seamless flow into the living and dining spaces. Soaring ceilings and an open upstairs overlook create an airy feel that makes the home feel even larger. The oversized living areas provide incredible flexibility, including a spacious upstairs game room or second living area perfect for movie nights, a playroom, or home office setup. The private primary suite offers a relaxing retreat with dual vanities, a large walk in shower, and generous storage space. Step outside to enjoy the covered patio and spacious backyard with plenty of room to relax, entertain, or play. Living in Devonshire means access to some of the area’s best amenities including multiple ponds, two community pools, sand volleyball pit, greenbelts, walking trails, and beautifully maintained common spaces that make this neighborhood one of Forney’s most desirable communities. Conveniently located with easy access to shopping, dining, schools, and Highway 80, this home truly checks all the boxes.

629 Claverton Ln, Forney

$309,900
3 Beds 2 Baths 21270384 MLS
Largest lot in the neighborhood! Located in the highly sought-after Devonshire community in Forney, this meticulously maintained 3-bedroom, 2-bath home with a dedicated office offers the perfect blend of style, comfort, and functionality. The spacious primary suite features a spa-like bathroom with an oversized shower and a large walk-in closet complete with added storage solutions. The kitchen is designed for both everyday living and entertaining, featuring granite countertops, a large kitchen island, and stainless steel appliances, including the refrigerator. Additional highlights include a dedicated office, beautiful engineered wood flooring, and a covered patio perfect for relaxing or entertaining. The nicely landscaped backyard features a wood privacy fence, and a large side yard that makes this property one of the largest lots in the neighborhood. Additional exterior features include rain gutters and a sprinkler system surrounding the home. Residents of the amenity-rich Devonshire community enjoy scenic walking trails, green spaces, resort-style pools, and convenient access to shopping, dining, and major routes to Dallas. Conveniently located near shopping, dining, and major commuter routes, this home offers comfort, style, and an exceptional lifestyle in one of Forney’s most desirable communities.

2232 Heaton St, Forney

$439,900
4 Beds 3 Baths 21257144 MLS
Stunning like-new 2024 single-story smart home in the highly sought-after Las Lomas community of Forney! This beautifully designed 4 bedroom, 3 bathroom home offers the perfect blend of modern elegance, comfort, and functionality. Step inside to an open-concept floorplan filled with natural light, soaring ceilings, engineered wood flooring, and designer finishes throughout. The spacious living area features a sleek decorative fireplace, built-in smart home speaker system, and seamless flow into the kitchen complete with quartz countertops, oversized island with seating, gas cooktop, double convection ovens, stainless steel appliances, pantry, and abundance of cabinet space. The private primary suite is a true retreat featuring a spa-like bath with dual vanities, garden tub, separate shower, and oversized walk-in closet. Spacious secondary bedrooms provide flexibility for guests, home office, or growing families. One secondary bedroom offers convenient access to a nearby full bath, making it ideal for guests or multigenerational living. Designed for both entertaining and everyday living, the covered back patio includes an outdoor speaker system and overlooks a fenced backyard with plenty of room to relax or create your dream outdoor oasis. Buyers needing extra storage will appreciate the extended garage offering additional functional space rarely found in comparable homes. Beyond the home, Las Lomas offers exceptional resort-style amenities designed for an active lifestyle, including a resort-style pool and pavilion, scenic fully stocked fishing lakes, miles of hike and bike trails, expansive dog park, children’s playground, lakeside firepit, outdoor grilling areas, community center, event lawn with stage, food truck court, and beautiful acres of prairie restoration. Conveniently located near shopping, dining, and major highways with access to highly regarded Forney ISD schools, this move-in ready smart home truly has it all! Lender paid buy down for qualified buyers

1026 Wind River Dr, Forney

$557,750
4 Beds 3 Baths 21252493 MLS
MUST SEE BEAUTIFUL HOME! Experience the kind of curb appeal and presence that immediately feels like home in this beautifully maintained 2,507 sq ft Shadow Lakes property on 1.2 acres. From the dramatic lodge-style entrance and manicured landscaping to the tall decorative ceilings and natural light throughout, this home delivers a warm yet impressive feel from the moment you walk in. The open floorplan creates an ideal setup for entertaining with a welcoming living room featuring a fireplace, custom built-ins, rich flooring, and oversized windows. The spacious eat-in kitchen offers abundant custom cabinetry, extensive counter space, granite counters, and a functional layout that flows seamlessly into the living room, while the formal dining room adds flexibility for hosting gatherings or holidays. Tucked away for privacy, the spacious ensuite primary bedroom offers room for a sitting area along with split vanities, a jetted soaking tub, separate shower, and generous closet space. Secondary bedrooms are comfortably sized with great natural light, and the dedicated laundry room includes built-in workspace and storage for everyday convenience. Step outside and enjoy true outdoor living with a covered back porch, pergola, mature landscaping, and wide-open backyard views that make this property feel peaceful and private. Located in the rural Shadow Lakes community, residents also enjoy access to a neighborhood pool and party area with convenient access to Dallas. Enjoy living in Wills Point, the Bluebird Capital of Texas, where residents enjoy boating and bass fishing at Lake Tawakoni. Proudly Claim Your Piece of Texas!

1399 Canyon Lake Rd, Wills Point

$120,000
21264190 MLS
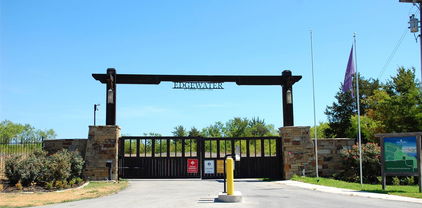
Edgewater is THE luxury destination at Cedar Creek Lake. Just under an hour drive from downtown Dallas. Perfect for an exclusive estate home with incredible privacy! It's platted as 1 of 4 adjacent individual lots, so if you want a compound with multiple homes, that works too! Minimum square footage is 1,500 feet, but homes in the neighborhood go to over 4,000 square feet. It's outside city limits for lower taxes ($ 1.8022 per hundred), and no current MUD tax. Edgewater amenities include a community marina with boat docks, almost a mile of hiking trails, a secure community boat & RV storage lot, & more! The clubhouse is under construction and will include a workout room, and a playground. A community pool is also in the planning stages. Your HOA dues include a Careflite membership, so medical care is just a short flight away. Underground utilities include co-op electric and MUD water, septic system will be necessary. The new communications tower is now complete for stronger cellular and internet signals. Seller financing is available with minimum 20% down, 30 year amortization with a 2 or 3 year balloon, rate to be determined based on LTV and creditworthiness. Seller will entertain breaking the property up, lots 1 and 2 ($ 225,000), lots 3 and 4 ($ 225,000), or lot 2 or 3 by itself ($ 120,000). Owners of multiple lots pay one HOA fee for up to 3 lots. Call listing agent for gate code.

7137 County Road 4042, Kemp

$400,000
4 Beds 4 Baths 21253268 MLS
Th perfect floor plan that shows beautifully and still feels just like a new home. The thoughtfully designed floor plan features a private office at the front, split bedrooms for added privacy, and an open-concept living, dining, and kitchen area ideal for both everyday living and entertaining. A versatile media room just off the main living space, currently used as a playroom, provides the perfect spot to relax or keep an eye on little ones while staying connected to the kitchen. Step outside to enjoy the upgraded backyard, complete with a stunning cedar patio cover, an additional open brick patio, and six mature crepe myrtles that create a lush, private setting. Residents enjoy access to a fantastic community center featuring three pools, including a dedicated kids’ pool and a fully equipped fitness center. Plus, the new Willett Elementary adds even more appeal to this exceptional home and neighborhood.

1249 Meridian, Forney

$347,999
4 Beds 3 Baths 21258989 MLS
MLS# 21258989 - Built by Chesmar Homes - Ready Now! ~ Discover this beautifully designed two-story home featuring 4 bedrooms, 3 full bathrooms, and a 2-car garage in a highly desirable community. This open-concept floor plan offers seamless flow between the kitchen, dining, and spacious family room, where an elegant electric fireplace creates a warm and inviting focal point. Large windows bring in natural light, enhancing the bright and airy feel throughout the main living areas. The thoughtfully designed layout provides exceptional functionality, with all secondary bedrooms conveniently located downstairs and a private upstairs bedroom with a full bath'ideal for a guest suite, multigenerational living, or a quiet retreat. The primary suite offers comfort and privacy, making it the perfect place to unwind at the end of the day. Step outside to enjoy the covered outdoor living space, perfect for morning coffee, weekend grilling, or relaxing evenings. With modern finishes, energy-efficient construction, and a flexible layout, this move-in ready home delivers the perfect blend of comfort, style, and convenience. Photos are representatives.

3937 Lakefield Dr, Heartland

$499,000
4 Beds 3 Baths 21256380 MLS
Beautifully maintained one-owner home in Devonshire with a 2023 roof, 2023 fiberglass saltwater pool, hot tub, outdoor kitchen, media room, and game room with wet bar! This spacious two-story home offers over 3,300 sq. ft. with 4 bedrooms, 3 baths, 2 living areas, 2 dining areas, and an oversized 2-car garage. Recent improvements include exterior paint in 2022, roof replacement in 2023, new carpet throughout in 2023, wood flooring added in the main living area in 2023, and fiberglass saltwater pool installed in 2023. The open kitchen features granite countertops, stainless steel appliances, gas cooktop, walk-in pantry, and butler’s pantry overlooking the living area with wood-burning fireplace. Two bedrooms are located downstairs, including an oversized primary suite with garden tub, separate shower, separate vanities, and a walk-in closet with direct access to the utility room. Upstairs offers two additional bedrooms, a large second living area with wet bar, and a separate media room. The backyard is designed for Texas living with a covered patio, built-in outdoor kitchen with gas grill, saltwater pool, separate hot tub, sprinkler system, dog run, and privacy fence. Devonshire amenities include fishing ponds, community pool, clubhouse, greenbelts, parks, basketball courts, and more. Convenient to Hwy 80 with easy access to Rockwall, Heath, shopping, dining, and Forney ISD schools.

1056 Knoxbridge Rd, Forney

$429,900
5 Beds 3 Baths 21253613 MLS
The Grandby plan is a modern standout, showcasing a sought-after open layout on the main floor. A large kitchen boasts a center island, a wraparound counter, and a walk-in pantry, and overlooks a roomy great room and a dining area. You’ll also find a fifth bedroom on this level, as well as the serene primary suite, boasting a walk-in closet and an ensuite bath with a walk-in shower. There are three generous secondary bedrooms upstairs, as well as a full bath. Transform the loft into an entertainment space, exercise area, or anything that suits your style! Enjoy fantastic community amenities and lifestyle features at a 2.2 tax rate! No MUD or PID, and just walking distance to OB Johnson Elementary located within the community! Est. August completion!

709 Vineyard Way, Forney

$449,900
5 Beds 4 Baths 21253646 MLS
MOVE IN READY! The Trinity floor plan offers a bright, open-concept layout designed for comfortable everyday living. A spacious kitchen flows into the dining area and large family room, creating an inviting central hub for gatherings. The private primary suite is tucked at the back of the home, featuring a generous walk-in closet and well-appointed bath. Secondary bedrooms are thoughtfully separated for added privacy, with flexible space ideal for a home office, playroom, or guest room. A covered outdoor area extends your living space, perfect for relaxing or entertaining! Enjoy fantastic community amenities and lifestyle features at a 2.2 tax rate! No MUD or PID, and just walking distance to OB Johnson Elementary located within the community!

716 Vineyard Way, Forney

$455,900
5 Beds 4 Baths 21253665 MLS
The Trinity floor plan offers a bright, open-concept layout designed for comfortable everyday living. A spacious kitchen flows into the dining area and large family room, creating an inviting central hub for gatherings. The private primary suite is tucked at the back of the home, featuring a generous walk-in closet and well-appointed bath. Secondary bedrooms are thoughtfully separated for added privacy, with flexible space ideal for a home office, playroom, or guest room. A covered outdoor area extends your living space, perfect for relaxing or entertaining! Enjoy fantastic community amenities and lifestyle features at a 2.2 tax rate! No MUD or PID, and just walking distance to OB Johnson Elementary located within the community! Est. August completion!

721 Vineyard Way, Forney

Listings provided by North Texas Real Estate Information Systems (NTREIS). Listing data has been deemed reliable but is not guaranteed to be accurate by the MLS.

Last updated: