Refine Search
Sort by
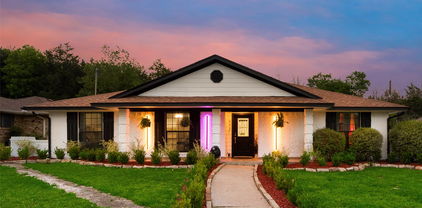
4857 Preston Trail Dr, Mesquite
$240,000
4 Beds ⋅ 2 Baths ⋅ 21378690 MLS
Investors Welcome. Opportunity awaits in the desirable Country Club Grove neighborhood! This 4-bedroom, 2-bath home offers two living areas, an open kitchen flowing into the family room, wood flooring, and a wood-burning fireplace with gas starter. The kitchen and both bathrooms feature granite countertops, and the home also offers updated bathrooms, a tankless water heater, all-new windows. Painted brick and gutters. Step outside to enjoy the pergola and a backyard that backs to a park, providing a peaceful setting with no home directly behind you. Ideally located just south of the Dallas Athletic Club and only seconds from 635, this home offers convenient access to major highways, shopping, dining, and entertainment. The property does need work and is being sold strictly AS IS. With some TLC, it could become a wonderful family home, or it presents an opportunity for an investor looking for a flip or rental property. Seller will make no repairs. Cash or conventional financing only. No survey is available; buyer will need to purchase a new survey. Bring your vision and make this property your own!

4857 Preston Trail Dr, Mesquite

1312 Grinnell Dr, Richardson
$365,000
4 Beds ⋅ 2 Baths ⋅ 21379228 MLS
This well-maintained mid-century home is situated near Glenville Park in RISD. It is light and bright throughout, showcasing fresh paint and new luxury vinyl plank flooring. The spacious living room features a vaulted ceiling, a fireplace, and new French doors that lead to the backyard. The breakfast area provides sliding glass door access to a separate side yard. The kitchen includes granite countertops, plenty of cabinetry, and stainless steel appliances. There are three guest bedrooms and an oversized primary bedroom that offers space for a seating area, along with an attached en suite bath that has an updated subway tile shower. The large fenced backyard, three-year-old air conditioning unit, two-car attached garage, and a sought-after location near schools, parks, restaurants, and shopping make this home a great find.

1312 Grinnell Dr, Richardson

1809 Glenbrook Dr, Irving
$395,000
4 Beds ⋅ 2 Baths ⋅ 21376456 MLS
Before even leaving the car, this inviting home stuns with wrap around mature trees and an opportunity for privacy not often found in the city. The combination of generous living space, a versatile layout, and an expansive, tree-filled lot in the heart of DFW makes this property highly desirable. The light filled kitchen features abundant cabinetry, ample counter space, and an adjoining breakfast area for easy everyday living. The spacious main living room offers warm wood look flooring and a full brick fireplace wall, creating a comfortable and welcoming setting for relaxing or entertaining. A converted garage adds valuable bonus space with endless possibilities for a home office, media room, fitness area, studio, playroom, or hobbies. Outside, the large lot becomes an extension of the home, with mature shade trees, a covered patio, stone courtyard, multiple outdoor gathering areas, and plenty of room to enjoy the outdoors. With four spacious bedrooms, flexible bonus space, and a convenient central DFW location with easy access throughout the Metroplex, this home offers the space and versatility to adapt to a variety of lifestyles. Close proximity to Love Field and DFW airport, the Irving Hospital district, Dallas University, and all the amenities that Dallas and Fort Worth have to offer!

1809 Glenbrook Dr, Irving

12484 Abrams Rd Unit 2022, Dallas
$149,900
2 Beds ⋅ 2 Baths ⋅ 21378131 MLS
Freshly updated and move-in ready! This beautifully refreshed two-bedroom, two-bath condo in Creekbend Condominiums offers 998 square feet of comfortable living in a convenient Dallas location. August 2026 extensive updates include: electrical panel, updated electrical outlets and GFCIs, stainless steel appliances, carpet, vinyl flooring, interior paint, blinds, doors, locks, smoke alarms, and light fixtures. The kitchen and bathrooms have also been revitalized with updated cabinets, countertops, sinks, faucets, toilets, mirrors, shower head, bathtub fixtures, and resurfaced bathtubs. The functional floor plan features a spacious primary bedroom with an en suite bath, plus a secondary bedroom and full bathroom ideal for guests, a home office, or a roommate. An assigned covered parking space provides added convenience, with additional uncovered, unassigned parking available. Residents can enjoy access to the community pools and clubhouse. Located near Richland College, shopping, dining, and major roadways, this thoughtfully updated condo offers comfort, convenience, and a low-maintenance lifestyle within Richardson ISD.

12484 Abrams Rd Unit 2022, Dallas

8317 Trail Lake Dr, Rowlett
$424,000
4 Beds ⋅ 2 Baths ⋅ 21378917 MLS
Move-in ready and just minutes from Lake Ray Hubbard and the marina! Seller is offering $5,000 toward the buyer's closing costs when using the preferred lender. This spacious home features two living areas and a beautifully updated designer kitchen with leather-finish quartz countertops, a farmhouse sink, instant hot-water filtration, a gas range with griddle, gas convection oven, convection microwave, custom cabinetry, walk-in pantry, and included refrigerator. Recent upgrades include a new all-weather roof, tankless water heater, solar panels connected to the electrical system, new AC, updated plumbing fixtures, and new lighting throughout. The backyard is designed for entertaining, featuring an 8-foot privacy fence, a deck-surrounded pool with accessories, covered patio, storage building with electricity, oversized carport, and garage with additional storage. The private primary suite is thoughtfully separated from the secondary bedrooms, creating a peaceful retreat with its own ensuite bath. A beautiful home in a fantastic location, ready for its next owner! Buyer incentive is subject to preferred-lender terms and approval.

8317 Trail Lake Dr, Rowlett

2650 Southland St, Dallas
$324,500
3 Beds ⋅ 2 Baths ⋅ 21379242 MLS
2650 Southland St brings timeless construction to an established Dallas neighborhood, offering the rare combination of new-build quality with the character of a mature, walkable area. The all-brick exterior delivers lasting curb appeal and durability from day one. Inside, over 2,100 square feet of thoughtfully designed living space spans three bedrooms and two bathrooms, with an open, light-filled layout built for modern living. The kitchen comes equipped with brand-new appliances, ready for its first owner, and every system in the home — from the roof to the mechanicals — is untouched and under warranty. A one-car garage rounds out the floor plan with added storage and parking. For buyers looking for new construction without sacrificing an established location, this home checks every box.

2650 Southland St, Dallas

4410 Harvey Dr, Mesquite
$170,000
3 Beds ⋅ 2 Baths ⋅ 21379129 MLS
This 1950s ranch in Casa View Heights is a great opportunity to make it your own. Three bedrooms, one and a half baths, 1,442 square feet, single story, brick. The kitchen has already been updated with white shaker cabinetry, stone-look countertops, a decorative tile backsplash, recessed lighting, and stainless steel appliances including a gas range, microwave, and refrigerator. Wood-look luxury vinyl plank flooring runs through the main living areas. Separate living and dining rooms, plus a dedicated utility room. Fenced backyard with a storage building. Mesquite ISD, with quick access to I-30 and Highway 635. Offered as-is. Buyer and Buyer's agent to verify all information including but not limited to schools, square footage, taxes, HOA, room dimensions, and any other material facts.

4410 Harvey Dr, Mesquite

2406 Jennings Ave, Dallas
$239,500
3 Beds ⋅ 2 Baths ⋅ 21379175 MLS
Qualified buyers may be eligible for up to $17,500 in grant assistance. Restrictions apply; buyer to verify eligibility. Welcome to this stylish, fully remodeled Oak Cliff home, thoughtfully designed for modern living and move-in ready convenience. Offering 3 bedrooms and 2 bathrooms, this beautifully transformed property combines contemporary finishes with extensive improvements throughout. Major updates include a new roof, windows, doors, blinds, and interior and exterior paint. The electrical system has been comprehensively updated with a new panel box, breakers, outlets, switches, lighting, and ceiling fans. Plumbing improvements include updated plumbing and a new water heater. Interior enhancements feature new sheetrock, durable LVP flooring, and fully remodeled bathrooms. The open-concept kitchen and living area create an inviting space for everyday living and entertaining. Vaulted ceilings add an airy feel, while quartz countertops, modern cabinetry, decorative hardware, a striking backsplash, pantry, stylish fixtures, and Samsung stainless steel appliances complete the kitchen. The laundry area is conveniently located in the hallway next to the two secondary bedrooms. The primary suite offers a private retreat with a beautifully appointed bathroom featuring a tub and shower combination with a tile surround, ceramic tile flooring, custom vanities, decorative fixtures, and floating shelving for additional storage. Step outside to the spacious, private backyard, offering plenty of room to relax or entertain. Enjoy nearby Cedar Crest Golf Course, Southern Gateway Deck Park, and Wynnewood Village for recreation, shopping, dining, and fitness. The DART Blue Line provides convenient access to Downtown Dallas, with New Tech High School, Albert C. Black, Jr. STEAM Academy, and UNT Dallas also nearby. With extensive renovations, modern finishes, this move-in-ready home is a must-see. Schedule your private showing today!

2406 Jennings Ave, Dallas

1738 Summerwood Ln, Cedar Hill
$325,000
4 Beds ⋅ 2 Baths ⋅ 21378602 MLS
Welcome Home to 1738 Summerwood Lane in Bear Creek Ranch! Discover the perfect blend of comfort and convenience in this inviting Cedar Hill home. Close to Joe Pool Lake 7 Cedar Hill State Park, Nestled among mature trees in a peaceful community with parks and walking paths, you’ll enjoy a relaxing setting away from the hustle and bustle while remaining close to shopping, dining, and everyday conveniences. Inside, the thoughtfully designed floor plan offers privacy and flexibility. The spacious family room is centered around a cozy wood burning fireplace, while the large kitchen and breakfast nook provide plenty of room for meals, entertaining, and gathering together. The 4th bedroom features French doors and can easily serve as a home office, bedroom, or flex space. This home features a split floorplan design, offering added privacy for the secondary bedrooms. Outside, the backyard offers room to relax, play, or entertain. A storage shed is included for added convenience. The Washer & Dryer in the laundry room and Kitchen Refrigerator are included with this home! Step inside this inviting Bear Creek Ranch home and fall in love with all it has to offer!

1738 Summerwood Ln, Cedar Hill

5623 Harvest Hill Rd Unit 2023, Dallas
$120,000
1 Beds ⋅ 1 Baths ⋅ 21379181 MLS
Must See! Moving Ready!. Price below 2026 appraisal value. Walking distance to the future Dallas Mavericks home and a 67-acre mixed-use development. Beautifully updated corner unit with fireplace. All updates completed in 2026. High-end finishes throughout. NEW designer light fixtures, Sherwin-Williams paint interior. Kitchen with NEW beautiful quartz island, NEW kitchen Island range hood in Stainless Steel. NEW 30 inch 5-Burner Element Slide-In Front Control Electric Frigidaire Range with Steam Clean in Stainless Steel. NEW Top Freezer Frigidaire Refrigerator. NEW Front Control Built-In Frigidaire Dishwasher. NEW kitchen sink with NEW disposal and NEW Moen Georgene Spot Resist Stainless kitchen faucet with Pull Down Sprayer. NEW kitchen tile floors. NEW backsplash bright white subway tile. NEW recessed lights. Lots of cabinet space & pantry. Oversized master bedroom with walk-in closet and NEW ceiling fan. Bathroom with designer tile walls. Luxury vinyl floors with NEW baseboards throughout. NO carpet! Spacious living room with floor-to-ceiling stone wood-burning fireplace and balcony with French doors, NEW windows, NEW thermostat ,and updated French patio door. Beautiful community pool & club house. HOA fee of $231 per month & includes water, sewer, trash, & security patrol. HOA also maintains roof, exterior structure, structure insurance, clubhouse, pool, & yard. Property within the ERUV lines. Prime location near the North Dallas Tollway & LBJ (635), walking distance to the future Dallas Mavericks Arena, mixed-use development, and few minutes to the Galleria, Downtown Dallas, Medical District, DFW & Love Field Airports, Legacy West, Addison, Whole Foods, & more. The perfect choice to call HOME today!

5623 Harvest Hill Rd Unit 2023, Dallas

2318 Poplar St, Dallas
$260,000
3 Beds ⋅ 3 Baths ⋅ 21378195 MLS
Welcome to 2318 Poplar St, a charming property in a convenient and established neighborhood. This home features a functional layout with inviting living spaces, comfortable bedrooms, and a practical kitchen ready for everyday living or entertaining. The property offers great potential for a buyer looking to add personal touches and create a home that truly reflects their style. Newer appliances (1.5 years old) Lennox HVAC installed June 2025, as we as all new attic insulation. Enjoy a convenient location with easy access to major roadways, shopping, dining, schools, parks, and the many attractions Dallas has to offer. Whether you're a first-time buyer, investor, or looking for your next home, this property presents an opportunity to own in a growing and desirable area. Don't miss the chance to make 2318 Poplar St your own!

2318 Poplar St, Dallas

4506 Stirling Dr, Garland
$389,000
4 Beds ⋅ 3 Baths ⋅ 21378572 MLS
Welcome to 4506 Stirling Drive, a spacious 4-bedroom, 2.5-bath home nestled in the Shores of Wellington community in Garland. Offering 2,628 square feet of thoughtfully designed living space, this two-story home features an inviting floor plan with multiple living and dining areas, a second-floor game room, and plenty of space to accommodate both everyday living and entertaining. The main level features a comfortable living room with a wood-burning fireplace, a dedicated dining room, and an eat-in kitchen complete with a pantry, built-in features, and included appliances. The primary suite is also located downstairs and offers a walk-in closet and ensuite bath with double vanity. Upstairs, three additional bedrooms share a full bath, while the game room provides a flexible space for a media room, playroom, home office, or additional living area! Location is a standout, with convenient access to Lake Ray Hubbard and nearby Captain's Cove Marina, while Firewheel Town Center provides shopping, dining and entertainment just a short drive away. Major roadways offer easy connectivity to Richardson, Downtown Dallas and other major North Texas employment and entertainment centers, giving you the best of suburban living with the city within reach.

4506 Stirling Dr, Garland

10014 Mesita Dr, Dallas
$275,000
3 Beds ⋅ 2 Baths ⋅ 21379099 MLS
Welcome to this charming home offering character, comfort, and plenty of potential! This property features beautiful hardwood floors, a cozy brick fireplace, spacious living areas, and a bright dining space filled with natural light. The backyard is perfect for entertaining, complete with a built-in gas grill for outdoor gatherings. The property also comes with solar panels, offering an added feature for the new owner. Enjoy the convenience of being just 3 minutes from St. Augustine Park, providing easy access to outdoor recreation. With its established landscaping, inviting layout, and opportunity to add your own personal touches, this home is a great option for first-time homebuyers. Schedule your private tour today! Property is being sold AS-IS.

10014 Mesita Dr, Dallas

7132 Lanyon Dr, Dallas
$299,999
4 Beds ⋅ 2 Baths ⋅ 21379100 MLS
Welcome to this beautifully updated home offering the perfect blend of modern comfort and effortless city convenience. Tucked away on a quiet residential loop in the established Everglade Park neighborhood, this property boasts renovations that include interior paint, tile flooring, stainless appliances and more! The heart of the home features a spacious kitchen that flows seamlessly into the main living room and an inviting breakfast nook or dining room, creating an ideal setup for hosting family and friends. The private primary suite serves as a peaceful retreat, complete with a generous walk-in closet and a double-vanity bathroom. Three additional versatile bedrooms offer plenty of space for a growing family, a dedicated home office, or a hobby room along with a private backyard that includes a covered patio. Premium location with nearby Skyline High School, Downtown Dallas, The Arboretum, and Fair Park via nearby major highways makes this an ideal primary residence or turn-key investment property. WASHER, DRYER AND REFRIDGERATOR INCLUDED! Buyer and Buyer's agent to verify all information.

7132 Lanyon Dr, Dallas

902 Milky Way, Garland
$200,000
4 Beds ⋅ 2 Baths ⋅ 21379123 MLS
Welcome to 902 Milky Way! This Garland property presents a fantastic opportunity for buyers, investors, or handy homeowners looking to bring their vision to life and build instant equity. While the home needs some TLC and cosmetic updates, it offers a solid foundation, extra living space, and key major mechanical updates already in place. The garage has been fully converted into two versatile bonus rooms—ideal for a home office, game room, additional bedrooms, or extra storage. You will stay comfortable year-round with the working HVAC system installed in 2015. Step outside into a spacious backyard featuring a beautiful, low-maintenance patio added just a few years ago that is perfect for relaxing, outdoor dining, or entertaining guests. Conveniently located near top local Garland ISD schools, shopping, and dining, this home is packed with possibilities. Bring your design ideas and make this house your own!

902 Milky Way, Garland

5309 Deep Canyon Dr, Garland
$347,900
3 Beds ⋅ 2 Baths ⋅ 21371988 MLS
Welcome to this spacious single-story home in Garland’s established Anchor Point neighborhood. Offering 3 bedrooms, 2 full baths, two living areas, two dining areas, and no HOA, this versatile floor plan provides plenty of room for everyday living and entertaining. The kitchen features granite countertops, a gas range, breakfast bar, abundant cabinetry, and an adjoining breakfast area. The private primary suite includes a walk-in closet, dual sinks, garden tub, and separate shower. A brick wood-burning fireplace anchors the main living area, while the second living space offers direct access to the backyard. Outside, enjoy an exceptionally large deck, additional patio, fenced yard, dedicated dog run, and a backyard that backs to a creek, creating a peaceful natural setting with added privacy. Additional features include a full-size laundry room, extra parking, rain gutters, and an attached two-car garage with side entry and interior access. Conveniently located near shopping, dining, schools, and major roadways.

5309 Deep Canyon Dr, Garland

405 Conger Dr, Mesquite
$463,000
3 Beds ⋅ 2 Baths ⋅ 21378660 MLS
Experience luxury living in this fully remodeled, modern home located in the heart of Mesquite’s most desirable area. This stunning 4 bedroom, 2 bathrooms residence offers high end finishes and thoughtful upgrades throughout. Step into an open concept living space with soaring vaulted ceilings, a sleek floor to ceiling tiled fireplace, and elegant porcelain tile flooring. The designer kitchen features waterfall quartz countertops, high gloss Canadian cabinetry, and stainless steel appliances less than one year old. The primary suite includes a spa-style bathroom with a jet shower and a custom walk-in closet with built-in drawers. The converted garage has been transformed into a stylish Game Room with a Wet Bar and wine cellar, offering direct access to a private backyard oasis with a sparkling pool and 7 foots cedar privacy fence. Additional features include brand-new plumbing installed 2 months ago with a 2 years warranty, a new A C unit, and a new pool filtration system. All furniture and appliances are available for purchase and are negotiable. This home blends modern luxury with entertainment ready spaces perfect for today’s lifestyle in Mesquite.

405 Conger Dr, Mesquite

10727 Villager Rd Unit C, Dallas
$399,000
2 Beds ⋅ 2 Baths ⋅ 21378627 MLS
Welcome home to the Best Kept Secret in Preston Hollow—5800 Royal Lane Condos. Nestled in a peaceful courtyard within this gated community, this newly renovated residence has been meticulously updated with modern finishes that blend luxury and convenience. The spacious open floorplan features hardwood flooring, abundant natural light, and seamless flow into the dining area. The beautifully updated kitchen offers extensive cabinetry, quartz countertops, a modern subway tile backsplash, stainless-steel appliances (refrigerator included), and an inviting eat-in nook with views of the outdoor space. The serene primary suite includes a newly renovated bath finished in elegant marble tile, plus two closets—one a walk-in and the other equipped with a washer and dryer. The generous second bedroom provides comfortable space for family, friends, or guests. HOA dues cover all utilities, including electricity, heating and air conditioning, water, sewer, trash, and high-speed internet, as well as landscaping, blanket exterior insurance, and access to four swimming pools. An on-site property manager is available for added convenience. This location is unbeatable—steps from Preston Royal Village with upscale dining, shopping, and Central Market, and close to St. Mark’s School of Texas, SMU, and NorthPark Center. Easy access to major highways and public transportation makes commuting a breeze. Assigned parking is located just a short distance from your front door. Come join the welcoming 5800 Royal Lane community and make this your happy place today.

10727 Villager Rd Unit C, Dallas

426 Ne 29th St, Grand Prairie
$299,900
4 Beds ⋅ 3 Baths ⋅ 21378871 MLS
Fully updated 4bedroom, 2.5bath home with 1 living area, 1 dining area, carport, and a large backyard. Light paint and new flooring throughout give the home a fresh, updated feel. The kitchen has been fully updated with a subway tile backsplash, new white cabinets, breakfast bar, farm sink, and matching stainless steel appliances. Just off the kitchen is a bedroom with its own half bath, offering a flexible space that could be used as an in law suite. The other two spare bedrooms are conveniently located near the hall full bath, which features a tub shower combo with natural stone look tile, new vanity, and mirror. The primary suite includes a walk in closet and ensuite bath with a walk in shower featuring natural stone tile, along with a new mirror and vanity as well. Outside, the backyard is fully wood fenced with a large grassy area, storage shed, and carport. Great updates and ready for move in!

426 Ne 29th St, Grand Prairie

2126 Fair Weather Dr, Lancaster
$315,000
4 Beds ⋅ 3 Baths ⋅ 21374155 MLS
Beautifully Maintained Brick Home in Bear Creek Ranch! Home offers 4 bedrooms, 2.5 bathrooms, a flex room, a 2-car garage, and over 1,900 sq ft of comfortable, thoughtfully designed living space! The inviting layout features a bright kitchen with wonderful views to the living and dining spaces, a seamlessly connected and welcoming atmosphere perfect for everyday family life and casual entertaining alike. A smart layout that works beautifully for families of every size, combining comfort, functionality and style. Enjoy the spacious primary suite that includes a private bath with a tub-shower combo and a generous walk-in closet. Step outside to the fenced backyard, spacious shed, enjoy the firepit, a great private outdoor space for relaxing, entertaining, or letting the kids and pets enjoy the fresh air. Extra mentions: Keyless entry front door, RING camera and new Pella storm door. Conveniently located close to area amenities, shopping, and dining. Fridge and Washer-Dryer combo is negotiable. A discounted rate and no lender fee future refinancing may be available for qualified buyers purchasing this home and using an affiliate of Orchard Brokerage, LLC.

2126 Fair Weather Dr, Lancaster

1409 Sun Valley Dr, Garland
$324,999
4 Beds ⋅ 3 Baths ⋅ 21372978 MLS
Are you looking for a home that can provide multi-generational living in a single-story floorplan? Bring your design ideas to 1409 Sun Valley Drive in Garland, Texas and turn this four-bedroom, three-full-bath home into the home you’ve been looking for. Two large bedrooms each have an attached bathroom, giving you the opportunity to create two primary suites. The other two bedrooms share a Jack & Jill bathroom. The current formal dining room could remain a dining space or be transformed into a bonus room, home office, playroom, or whatever fits your needs. Relax in the cozy living room and enjoy a cool break from those hot Texas summer days. Upgraded windows, extra attic insulation, and an efficient HVAC system work together to help keep the cool air in and the Texas heat out. When the temperatures drop, you’ll appreciate the warmth of the fireplace. This home is priced with its needed updates in mind, giving you the opportunity to make it your own. Located in a neighborhood that has maintained its value over the years, 1409 Sun Valley Drive is convenient to major roads and highways, shopping, restaurants, and recreation. If you’re looking for a home with space, flexibility, and the potential to work for multiple generations under one roof, this one is worth a look.

1409 Sun Valley Dr, Garland

1008 Camelia Grove Ct, Hutchins
$332,900
4 Beds ⋅ 3 Baths ⋅ 21379083 MLS
The Camelia Floor Plan is a remarkable two-story home that seamlessly blends functionality and style. Featuring four bedrooms, two and a half bathrooms, an open family room, and a chef-ready kitchen, every corner is thoughtfully designed to meet your family’s needs. The open kitchen boasts a generous granite countertop—perfect for gatherings—while the adjacent dining area offers an inviting space for shared meals. The spacious family room is filled with natural light, creating an airy and welcoming atmosphere for relaxation and entertaining. Upstairs, the thoughtfully designed primary suite and secondary bedrooms ensure comfort and privacy for everyone. Adding to its appeal, this home offers no rear neighbors—just serene views of nature and a sense of peaceful privacy right in your own backyard. Designer-selected upgrades and energy-efficient features come included at no additional cost, making this home both beautiful and practical.

1008 Camelia Grove Ct, Hutchins

4269 Lava Forest Ln, Dallas
$303,900
3 Beds ⋅ 2 Baths ⋅ 21379063 MLS
Rio Grande – 1 story, 3-bed, 2-bath, 1,175 sqft! The Rio Grande floor plan is a one-story, three-bedroom and two-bathroom home. It has a spacious, open-concept layout with a chef-ready kitchen and large family room. Built with our CompleteHome™ package, you will find a host of upgrades at no extra cost to you! Granite countertops, stainless steel appliances, and a Wi-Fi-enabled garage door opener are just a few of the wonderful upgrades you will enjoy when living in the Rio Grande. This spacious master suite is the perfect get away after a long day. Built with you in mind, this roomy retreat includes a spacious room equipped to fit your king-sized furniture, spa-like bathroom, and huge walk-in closet. From the high-end glass shower to the incredible storage space, you will have everything you need to relax and unwind!

4269 Lava Forest Ln, Dallas

6321 Hyena Hollow Dr, Dallas
$361,900
4 Beds ⋅ 3 Baths ⋅ 21379067 MLS
Primrose – 2 story, 4-bed, 2.5-bath, loft, 1,772 SQFT! The two-story Piper floor plan showcases four bedrooms, two-and-a-half bathrooms and spacious living areas. Soaring ceilings, walls of windows, stainless-steel appliances, vinyl plank wood-style flooring and designer fixtures set the tone for this upgraded home. With the incredible, open layout, the dining room is open to the living room making it functional for everyday family living. The kitchen features energy-efficient kitchen appliances, granite countertops and wood cabinets topped with crown molding. Your family will enjoy having the large, upstairs game room to create more family memories. Situated downstairs, comfort and relaxation await in the private owner’s suite of the Piper. Designed with your ultimate enjoyment in mind, the upgraded Piper will exceed all expectations.

6321 Hyena Hollow Dr, Dallas

Listings provided by North Texas Real Estate Information Systems (NTREIS). Listing data has been deemed reliable but is not guaranteed to be accurate by the MLS.

Last updated: