Refine Search
Sort by
303 Russwood St, Rockwall
$590,000
3 Beds ⋅ 4 Baths ⋅ 21380625 MLS
JUST APPRAISED FOR $600,000, GIVING YOU $10,000 IN INSTANT EQUITY! LAKE VIEWS, POOL, NO HOA & COMPLETELY REMODELED! Beautifully updated home in desirable Ridge Road Village *Summit Ridge* and award winning Rockwall ISD! Situated on just under half an acre, this spacious 3 bedroom, 3.5 bath home offers a refinished pool, 2 car garage, workshop and lake views. Enter through double doors to a spacious living room, formal dining, wet bar and game room. The chef's kitchen features granite countertops, a THOR commercial range and vent hood, and opens to the living, breakfast and dining areas. Hand scraped oak hardwood floors enhance the kitchen and dining spaces, complemented by new tile, baseboards and fresh interior paint. The second-floor primary suite features a remodeled bath and wraparound porch with beautiful LAKE VIEWS! All 3 bedrooms are generously sized with ensuite baths, offering excellent privacy for family and guests. Outside, enjoy a large covered porch overlooking the backyard, pool and lake, plus a spacious patio, fire pit, fresh landscaping and workshop shed, perfect for entertaining! Major improvements include NEW ROOF & GUTTERS (2025), PRIMARY HVAC (2024), HARDIE® BOARD SIDING (2026), newer Low Energy windows, pool equipment (2021), remodeled primary bath, refinished pool, fresh exterior paint, custom shutters, mantle & shelving, flooring, landscaping, fire pit and painted shed. NO HOA! Lake views, a private pool, nearly half an acre, Rockwall ISD, 3 ensuite bedrooms and extensive updates make this one you don't want to miss!

303 Russwood St, Rockwall

1830 Dolce Ln, Mclendon Chisholm
$586,757
4 Beds ⋅ 4 Baths ⋅ 21335668 MLS
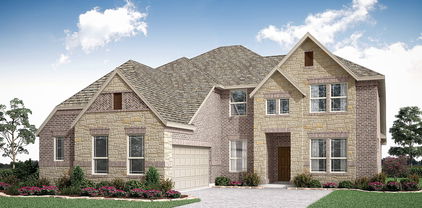
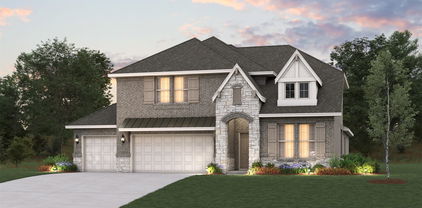
NEW! NEVER LIVED IN. Bloomfield Homes has built the Seaberry II, a two-story plan with 4 bedrooms, 4 baths, a study, and a 2-car garage. The garage is a J-swing side entry, turned so the doors face the side rather than the street, and upgraded brick and a decorative front door give the elevation a finished look from the curb. The home sits on an interior lot. Inside, the study sits behind glass French doors, and a butler's pantry connects the kitchen to a formal dining room. The family room has a gas-starter fireplace. The Deluxe Kitchen is the centerpiece: cabinets to the ceiling with glass uppers and interior lighting, upgraded painted cabinets, a pot filler over the range, a pull-out trash cabinet, and upgraded counters. Upgraded wood-block flooring runs through all the main areas. Upgraded tile and counters carry through the baths, and the primary bath has a drop-in deck-mount tub. Two-inch faux wood blinds are already hung. Upstairs, a media room sits behind its own doors, with railing overlooking the hallway below. A covered porch out front and a covered patio out back give you shade on both ends, with a gas stub at the patio for the grill. Add gutters and the energy-saving package that comes standard, and it's built to run efficiently from day one. Tour the Seaberry II at the Bloomfield Homes model in Sonoma Verde.

1830 Dolce Ln, Mclendon Chisholm

924 Pilatus Ln, Fate
$584,000
4 Beds ⋅ 4 Baths ⋅ 21280231 MLS
MOTIVATED SELLER, REVIEWING ALL OFFERS!Welcome to 924 Pilatus Lane in Fate, Texas, nestled within the highly sought-after Woodcreek community. This stunning executive home by First Texas Homes seamlessly blends luxury, comfort, and modern design, creating the perfect place to live, work, and entertain. Featuring 4 spacious bedrooms, 4 full bathrooms, a private home office, dedicated media room, upstairs game room, and a 3-car garage. Enjoy the impressive curb appeal and beautifully maintained exterior make a lasting first impression. Step inside to soaring ceilings, a dramatic curved staircase, and an elegant interior highlighted by designer finishes, soft neutral tones, crisp white trim, and abundant natural light throughout. At the heart of the home, you'll find a chef-inspired kitchen designed to impress. Featuring an oversized island with pendant lighting, double ovens, a 5-burner gas cooktop, shaker-style cabinetry, a Butler's pantry, and ample counter space, this kitchen is ideal for both everyday living and entertaining guests. The spacious open-concept living room serves as the centerpiece of the home, anchored by a stunning floor-to-ceiling tiled fireplace overlooking the backyard. Whether hosting family gatherings or enjoying a quiet evening at home, this space offers both warmth and sophistication. The thoughtfully designed first floor includes a private office perfect for remote work, along with a dedicated media room ready for movie nights, game days, or binge-watching your favorite shows. Upstairs, the expansive game room provides additional flexible living space for recreation, hobbies, or a second living area. Step outside to discover your own outdoor retreat. The extended covered patio overlooks a large pool-ready backyard, offering endless possibilities for outdoor entertaining, family fun, or the custom pool you've always envisioned. With plenty of room to create your dream outdoor oasis, this backyard is ready for whatever your lifestyle demands!

924 Pilatus Ln, Fate

1750 Lake Forest Dr, Rockwall
$579,999
5 Beds ⋅ 4 Baths ⋅ 21314765 MLS
Welcome to 1750 Lake Forest Drive, an exceptional former model home offered by its original owner and thoughtfully designed for both everyday living and effortless entertaining. Boasting 3,769 square feet, this impressive residence features 5 spacious bedrooms, 4 full bathrooms, and a versatile floor plan that adapts to your lifestyle. A grand two-story entry with soaring ceilings and an elegant staircase creates a striking first impression, flanked by formal living and dining spaces that add timeless sophistication. The main level offers a private primary suite along with a secondary bedroom and full bath, ideal for guests, multigenerational living, or a dedicated home office. At the heart of the home, the oversized kitchen opens seamlessly to the spacious family room, creating the perfect gathering space for family and friends. Upstairs, you'll find three additional bedrooms, two full bathrooms, a large game room, and a dedicated media room, providing plenty of space for entertainment, hobbies, or relaxing evenings at home. Step outside and discover what truly sets this property apart. The backyard has been transformed into a private outdoor retreat featuring an expansive custom-covered patio, decorative stamped concrete, and a beautifully designed walkway leading to a second covered entertaining space. An oversized custom cedar privacy fence and electric sliding rear gate provide an added level of security, functionality, and privacy rarely found in the area. Perfectly positioned in highly desirable North Rockwall, this home offers quick access to premier shopping, dining, and everyday conveniences. Commuters will appreciate the easy access to Highway 66, providing a convenient alternative across the lake while avoiding I-30 traffic and construction. This is a rare opportunity to own a meticulously maintained former model home in one of Rockwall's most convenient and sought-after locations.

1750 Lake Forest Dr, Rockwall

1951 Benedetto Way, Mclendon Chisholm
$575,000
4 Beds ⋅ 4 Baths ⋅ 21215125 MLS
*SERENE GREENBELT HOMESITE* - New home built by award-winning Highland Homes. This stunning one-story home offers more than 2,700 square feet of thoughtfully designed living space, blending modern style with everyday comfort. Its striking exterior features timeless brick, a sleek black roof, a welcoming covered front porch, and a beautiful stained cedar garage door that creates exceptional curb appeal. Inside, soaring 11-foot ceilings enhance the open-concept dining and family rooms, where a cozy gas fireplace serves as the focal point. An additional living area provides flexible space for a media room, home office, or playroom. The extended covered patio seamlessly expands the living space outdoors, making it ideal for quiet evenings or entertaining. At the heart of the home, the chef-inspired kitchen is designed to impress with its spacious layout and effortless connection to the main living areas. Tucked away for maximum privacy, the luxurious primary suite offers a peaceful retreat featuring a spa-inspired bath with a soaking tub, separate walk-in shower, dual vanities with dedicated knee space, and an expansive walk-in closet. Estimated completion is September 2026. Experience peace of mind with a comprehensive home warranty from 11x People's Choice Builder of the Year. Enjoy Sonoma Verde community amenities including resort style pool, parks, sport courts and fields, walking trails, catch and release pond, and dog park.

1951 Benedetto Way, Mclendon Chisholm

1006 Cascading Creek Dr, Rockwall
$574,988
3 Beds ⋅ 3 Baths ⋅ 21025790 MLS
Discover refined single-story living in this stunning Grand Homes residence, perfectly positioned in the sought-after Breezy Hills community. Backing to a serene greenbelt and just moments from the neighborhood trail system, pool, and parks, this home offers a seamless blend of natural beauty and everyday convenience. Residents enjoy a vibrant, family-friendly setting with access to resort-style amenities, playgrounds, and miles of scenic bike trails — all within the highly acclaimed Rockwall ISD. A striking double-door entry welcomes you into a thoughtfully designed open-concept layout featuring three generously sized bedrooms and elevated architectural details throughout. The dramatic groin-vaulted family room serves as the heart of the home, highlighted by a sleek 48-inch linear fireplace and expansive sliding glass doors that extend your living space to a covered patio — perfect for entertaining or relaxing outdoors. A private den offers flexibility for a home office, study, or quiet retreat. The chef-inspired kitchen pairs beauty and function with painted Shaker cabinetry, Omegastone slab countertops, stainless steel appliances including a gas cooktop, a full bowl sink, built-in spice storage, concealed trash drawer, and a spacious island designed for gathering. The primary suite is a luxurious sanctuary featuring a soaring cathedral ceiling, freestanding soaking tub, dual vanities with modern rectangular sinks, a tiled walk-in shower, and an oversized walk-in closet. Built for comfort and efficiency, this Energy Star new construction home includes R-38 insulation and double-insulated vinyl windows for enhanced energy savings year-round. Sophisticated design, thoughtful upgrades, and an unbeatable location make this exceptional property one of Rockwall’s premier opportunities.

1006 Cascading Creek Dr, Rockwall

1116 Monterra Way, Fate
$574,880
4 Beds ⋅ 4 Baths ⋅ 21106916 MLS
Experience family living in this all new One-Story Grand Home located in Monterra, a premier master-planned community offering exceptional amenities, including a swimming pool, splash pad, scenic bike trails, a park, and pickleball courts. Nestled within the highly acclaimed Rockwall ISD, this beautiful one-story home features four spacious bedrooms and a 3 car garage, all just one block from the neighborhood park and pool. The open-concept family room showcases RevWood floors and a cozy fireplace, seamlessly connecting to a large covered back patio—perfect for entertaining or relaxing outdoors. The chef’s kitchen is complete with a large island, Omegastone slab countertops, elegant white Shaker cabinets, deep full-bowl sink, stainless steel appliances, a five-burner gas cooktop with custom vent hood cabinet, pots and pans drawers, a large walk-in pantry, a built-in trash drawer along with an additional place for a Butler’s Pantry area for prep. A flexible layout provides space for a formal living room or home office, while the media room can easily serve as a kids’ game room or additional entertainment space. Custom finishes include 8-foot doors, pre-wiring for flat-screen TV, and durable Mohawk RevWood flooring. The primary suite offers a luxurious retreat with a freestanding soaking tub, glass-enclosed shower, dual sinks, and his & her walk-in closets. Energy efficiency is built into every detail with Energy Star certification, R38 insulation, and a tankless water heater. Enjoy the perfect blend of comfort, style, and convenience—just minutes from Lake Ray Hubbard, with abundant shopping and dining nearby.

1116 Monterra Way, Fate

549 Pepperwood Dr, Fate
$571,990
5 Beds ⋅ 4 Baths ⋅ 21393239 MLS
HUGE cul de sac lot!!! Summerfield floorplan with 5th bedroom,4th bath! Located in the beautifully master planned community of Woodcreek with a catch and release pond, 3 amenity pools, greenbelts, hiking trails. Clubhouse, putting green and 2 dog parks. Students will attend the highly rated Rockwall ISD, including an onsite elementary school. Live comfortably and save with an Energy Star Certified home and Zero Energy Ready! Every Beazer home is certified by the Department of Energy as a Zero Energy Ready Home, designed for superior energy efficiency and healthier indoor air quality with Indoor airPLUS. This solar-ready home is built with durable 2x6 exterior walls and spray foam insulation, achieving an impressive average HERS score of 41. Just minutes from Lake Ray Hubbard, Woodcreek in Fate, TX is a vibrant master-planned community designed for fun, connection, and everyday convenience. With multiple amenity centers featuring pools, a basketball court, sports fields, a dog park, and a fitness center, there’s something here for every member of the family to enjoy. Students will thrive in the highly acclaimed Rockwall ISD, making Woodcreek not just a great place to live—but a smart place to grow. Days on market reflect the start of new home​​‌​​​​‌​‌​​​​‌‌​​‌‌​‌‌​​‌​​​‌​‌ construction

549 Pepperwood Dr, Fate

1320 Castello Dr, Fate
$569,990
4 Beds ⋅ 3 Baths ⋅ 21251750 MLS
Step into luxury living with the Bruneau by David Weekley Homes in the highly desirable Monterra community in Fate, zoned to highly acclaimed Rockwall ISD. This stunning home showcases the award-winning LifeDesign concept, combining elegant finishes, smart functionality and the feel of a custom home—all in one exceptional opportunity. Bright, open and designed to impress, the main living spaces are filled with natural light and elevated by soaring ceilings and designer touches. The gourmet kitchen is a true showpiece, featuring an oversized island, abundant cabinetry and a seamless flow into the expansive family and dining areas—perfect for hosting, entertaining and everyday living. Retreat to the private Owner’s suite, where a spa-inspired super shower and spacious walk-in closet create a relaxing escape at the end of the day. Need space? The oversized 3-car garage offers endless flexibility for vehicles, storage, a home gym or workshop. Built with David Weekley’s renowned craftsmanship and energy efficiency, this home delivers style, comfort and long-term value. Located in Monterra, you’ll enjoy beautiful surroundings, thoughtfully designed homes and a community that stands out from the rest.

1320 Castello Dr, Fate

1998 Lake Forest Dr, Rockwall
$569,000
5 Beds ⋅ 4 Baths ⋅ 21402634 MLS
Exceptional value in Rockwall with the major updates already completed. This spacious home offers 5 bedrooms PLUS a dedicated office and 4 fully renovated bathrooms, providing plenty of room for family, guests, and working from home. The fully renovated kitchen features quartz countertops, soft-close cabinetry, new appliances, a gas cooktop with pot filler, and quality Delta and Moen fixtures. Fresh interior paint and refinished hardwood floors complete the updated, move-in-ready interior. Beyond the finishes, this home offers the upgrades buyers often have to budget for after closing: a roof less than 5 years old, newer HVAC, tankless water heater, updated sprinkler system, whole-home Generac generator, and EV charging outlet. Generous storage throughout the home and a spacious backyard add even more everyday functionality. Located in Rockwall ISD and directly across from the golf course, the home is also convenient to Lake Ray Hubbard, Downtown Rockwall, The Harbor, dining, shopping, parks, trails, and waterfront recreation. With 5 bedrooms, a dedicated office, 4 renovated baths, a beautifully updated kitchen, major systems already addressed, and a desirable Rockwall location, this property offers an opportunity to get significantly more home and upgrades for the money. Move in and enjoy the benefits of renovations and improvements that have already been done for you.

1998 Lake Forest Dr, Rockwall

2125 Wickersham Rd, Rockwall
$559,000
4 Beds ⋅ 3 Baths ⋅ 21394148 MLS
MLS# 21394148 - Built by RockWell Homes - Ready Now! ~ Rates Starting as Low as 4.25%*. The Diana new plan is located on a 70-foot-wide over-sized home site offers a sophisticated single-story design with an open-concept layout, featuring 4 bedrooms, 2.5 bathrooms, and a 2-car garage with wood garage doors. The exterior combines a covered front porch and covered back yard patio with a stylish full brick exterior and an elegant 8-foot front door. Inside, a private foyer leads to the formal dining area, living room, and open kitchen, designed for both comfort and functionality. The kitchen is a highlight of the home, featuring a center island with bar-top seating, luxury solid surface countertops, stainless steel appliances including a gas cooktop, built-in stainless-steel oven, and microwave, as well as a dishwasher. Additional kitchen features include an undermount sink, Delta faucet, an over-sized walk-in pantry, ceramic tile backsplash, custom wood vent hood and cabinet options, 42-inch upper cabinetry, expansive countertop space, recessed can lighting and upgraded flooring. Family room is over-sized with an optional gas fireplace enjoys views of the covered patio and private back yard. The primary suite, located at the back of the home for added privacy, boasts vaulted ceilings, ceiling fan and a luxurious bathroom with dual sink vanities with solid surface countertops and undermount sinks, ceramic tile flooring, a free-standing soaking tub, private water closet and a ceramic tile shower with a semi-frameless glass enclosure. The suite also includes a linen closet, Delta faucets, a lighting package, towel bars and an oversized walk-in closet. Secondary bedrooms are well-appointed with walk-in closets and additional linen space. The secondary bathroom features ceramic tile flooring, ceramic tile tub - shower surround, luxury solid surface countertops, dual sinks, Delta faucets, a lighting package, and towel bars.

2125 Wickersham Rd, Rockwall

2331 Miranda Ln, Rockwall
$549,990
4 Beds ⋅ 3 Baths ⋅ 21258259 MLS
MLS# 21258259 - Built by Coventry Homes - Oct 30 2026 completion! ~ Coming soon this October, the stunning Lavaca floor plan at 2331 Miranda Lane offers the perfect blend of elegance, comfort, and dramatic architectural design in Saddle Star Estates. This beautifully crafted one story home features 4 bedrooms, 3 baths, private study, and approximately 2,710 square feet of thoughtfully designed living space. A breathtaking 24 foot foyer welcomes you into the heart of the home where soaring ceilings, expansive windows, and rich luxury laminate flooring create a bright open atmosphere. The chef’s kitchen showcases an oversized quartz island, upgraded painted cabinetry, Whirlpool built in appliances, designer vertical mosaic backsplash, and stylish pendant lighting overlooking the spacious family room. A dramatic floor to ceiling tiled fireplace creates a stunning focal point for entertaining. The luxurious primary suite offers vaulted ceilings, freestanding soaking tub, oversized walk in shower, dual vanities, and spacious walk in closet. Situated on a beautiful NE facing homesite with covered patio and gas stub for grilling. Schedule your private tour today!

2331 Miranda Ln, Rockwall

1034 Watercourse Pl, Royse City
$549,900
4 Beds ⋅ 4 Baths ⋅ 21375290 MLS
FORMER MODEL HOME FOR SALE! It's time for Bloomfield Homes to move out of this professionally designed and meticulously cared for two-story model home. Our Rose II floor plan delivers a confident two-story design with 4 bedrooms and 3.5 baths in Waterscape. Located near the front of the community, this premium homesite is directly in front of the community pond and has a roomy, fenced backyard! Immediately opens into a light-filled foyer with tall ceilings accentuated by a wrapping staircase with iron railing and laminate wood flooring carrying into the main space. Open family room boasts a two-story ceiling and stone fireplace, with an overlook from the Game Room above and more windows! Custom window treatments, window seat cushions, and all appliances included in the purchase of the home! Timeless style in the Deluxe Kitchen where you'll find white Shaker cabinets, a 5-burner gas cooktop, vented wood hood, deep pot and pan drawers, under-cabinet lighting, pendant lighting above a large island, white quartz countertops, and a frosted glass pantry door with etched details. A private study with double glass French doors just around the corner, easily able to flex as a formal dining, nursery, media or the like. Quiet can be found in the primary suite downstairs, where a peaceful window seat looks out to the backyard, the bath has a separate deck mount tub and shower with a seat to fit any preference, and storage abounds in the massive closet! The large game room and media room make up the upstairs living area, surrounded by 3 secondary bedrooms and 2 baths, including a smart Jack-and-Jill! More enhancements are woven throughout, including upgraded carpet in bedrooms, cabinets added in the laundry, cedar garage door, preinstalled security system, and a covered patio with a gas drop ready for outdoor cooking. Open and staffed daily - drop in to take a tour and learn more!

1034 Watercourse Pl, Royse City

1327 Livorno Dr, Mclendon Chisholm
$539,900
4 Beds ⋅ 4 Baths ⋅ 21313034 MLS
MORE SPACE. MORE YARD. MORE VALUE IN SONOMA VERDE! Looking for a home that offers more room to live, relax, and entertain? This beautiful 3,605-square-foot home sits on an impressive 0.314-acre lot in a quiet cul-de-sac and features one of the more spacious floor plans in Sonoma Verde. With 4 bedrooms, 3.5 baths, a private office, upstairs loft, and versatile flex room, there's room for everyone. Add in the desirable outdoor space, thoughtful upgrades, and a competitive price compared to other homes in the neighborhood, and this is one you won't want to miss! The oversized backyard and deck create the perfect setting for morning coffee, outdoor dining, entertaining friends, or simply enjoying your own private outdoor space. Inside, the expansive kitchen is designed for both everyday living and entertaining, featuring extended real wood cabinetry, GE appliances, abundant storage, and generous workspace. Beautiful engineered wood flooring flows throughout the main living areas, staircase, upstairs loft, flex room, hallways, and primary suite, adding warmth and style throughout the home. You'll appreciate the valuable upgrades, including a tankless water heater, whole-home water filtration system, HVAC system with UV air scrubbers, and a roof replaced in 2023. Additional features include a Blink security system with cameras and alarm, along with a GoControl garage door opener for added convenience. Enjoy the lifestyle Sonoma Verde is known for, with a resort-style pool and amenity center, basketball courts, baseball fields, parks, and scenic walking trails. If you've been searching for a spacious home with a flexible floor plan, a generous lot, desirable upgrades, and a wonderful community setting, this is an opportunity worth exploring. Come see why this beautiful Sonoma Verde home deserves a closer look!

1327 Livorno Dr, Mclendon Chisholm

110 Wildhaven Dr, Fate
$534,990
5 Beds ⋅ 4 Baths ⋅ 21304761 MLS
Welcome home to the Laredo — a beautifully designed Beazer Home where style meets comfort. From the moment you step inside, soaring ceilings set the tone for a home that’s both stunning and inviting. This 5 bedroom, 4 bathroom home features a fireplace, media room, large island, study with French doors, and a covered patio. The first-floor guest suite offers a warm welcome to visitors, while the thoughtfully designed layout ensures space for every part of your life. Designed with the latest trends in mind, this home showcases quartz countertops, rich hardwood flooring, and striking 42-inch linen cabinetry. This floorplan is the same as the model home! Every Beazer home is certified by the Department of Energy as a Zero Energy Ready Home, designed for superior energy efficiency and healthier indoor air quality with Indoor airPLUS. This solar-ready home is built with durable 2x6 exterior walls and spray foam insulation, achieving an impressive average HERS score of 38. Just minutes from Lake Ray Hubbard, Woodcreek in Fate, TX is a vibrant master-planned community designed for fun, connection, and everyday convenience. With multiple amenity centers featuring pools, a basketball court, sports fields, a dog park, and a fitness center, there’s something here for every member of the family to enjoy. Students will thrive in the highly acclaimed Rockwall ISD, making Woodcreek not just a great place to live—but a smart place to grow. Estimated completion: September 2026 Days on market reflect the start of new home construction

110 Wildhaven Dr, Fate

7517 Silverthorn Dr, Rowlett
$529,990
5 Beds ⋅ 4 Baths ⋅ 21229724 MLS
Spacious and full of potential, this impressive 5-bedroom, 3.5-bath home offers over 4,000 square feet of living space in an established Rowlett neighborhood. Situated on a generous lot and surrounded by mature trees, this property provides the perfect blend of comfort, functionality, and room to grow—ideal for those needing space to spread out without sacrificing convenience. Step inside to discover a thoughtfully designed layout featuring multiple living and dining areas, perfect for both everyday living and entertaining. The flexible floor plan includes a dedicated home office, ideal for remote work, a study area, or a quiet retreat. Large windows throughout the home allow for abundant natural light, creating a warm and inviting atmosphere in every room. The spacious kitchen serves as the heart of the home, offering ample cabinetry, generous counter space, and a layout that opens seamlessly to the main living area—perfect for hosting gatherings or staying connected with family and guests. Upstairs, the expansive game room is a true standout, complete with a convenient kitchenette, making it ideal for entertaining, movie nights, or creating a separate living space for guests or multi-generational living. This added feature brings both functionality and flexibility to the home’s already versatile layout. The primary suite provides a private retreat with plenty of space to unwind, while secondary bedrooms are generously sized to accommodate family, guests, or hobbies. Step outside to your own backyard oasis featuring a sparkling pool, perfect for cooling off during Texas summers or hosting weekend get-togethers. The spacious yard still offers room for additional outdoor living, play, or relaxation. Conveniently located near major highways, shopping, dining, and Lake Ray Hubbard, this home offers both accessibility and lifestyle. With its generous size, unique features, and prime location, this property is ready for you to make it your own.

7517 Silverthorn Dr, Rowlett

208 Lionhart Pl, Rockwall
$524,000
4 Beds ⋅ 3 Baths ⋅ 21389430 MLS
WATERFRONT LIVING + INSTANT EQUITY! Welcome to this beautiful 4-bedroom, 2.5-bath home in Rockwall, perfectly positioned to enjoy peaceful water views and the lifestyle that comes with waterfront living. Priced below appraised value, this is a rare opportunity to build instant equity while enjoying a home that truly stands out. Inside, an abundance of natural light fills the spacious living room and breakfast area through numerous windows, creating a bright and inviting atmosphere. The thoughtfully designed floor plan includes a dedicated study ideal for working from home, a formal dining room for special occasions, and plenty of space for everyday living and entertaining. Step outside and the real magic begins. The deck overlooking the water provides the perfect backdrop for morning coffee, evening sunsets, weekend gatherings, or simply unwinding at the end of the day. With four bedrooms, flexible living spaces, abundant windows, and a beautiful waterfront setting, this home offers both the comfort you want and the lifestyle you've been looking for. Water views. A spacious floor plan. Outdoor living. And instant equity. Don't miss the opportunity to make this Rockwall waterfront home your own!

208 Lionhart Pl, Rockwall

3405 Waterview Trl, Rockwall
$520,000
3 Beds ⋅ 3 Baths ⋅ 21365800 MLS
Indulge in the ultimate luxury lifestyle in this unique, custom built, updated home, perfectly situated on a golf course lot while offering enchanting views of shimmering Lake Ray Hubbard. Tucked away in exclusive Lakeside Village, this residence is a haven for those seeking casual living and recreation. Immerse yourself in resort-style living in this community featuring a sparkling pool, a top-tier 9 hole golf course, pristine tennis and pickleball courts at your doorstep. Each room in this custom-designed home boasts captivating vistas of the lake and golf course, creating a serene backdrop to enjoy daily Easy to maintain hard surface flooring flows throughout the house. Enjoy breathtaking sunsets from a Texas-sized airy living area featuring two-story ceilings. and an impressive stone fireplace. A custom iron fence provides a view of golfers as you enjoy dinner in the dining room or breakfast in the kitchen. A 300 foot retaining wall in the front and back areas of this home protects it from erosion. 15 mature Crepe Myrtle trees fill the landscape with beautiful flowers. The owners' retreat opens to a private balcony overlooking the lake and golf course, and their bath has been dramatically updated. Quartz surfaces cover the center island and countertops in an oversized, updated kitchen. Yards of workspace provide opportunities for multiple chefs to collaborate. Double convection ovens, a microwave, and a downdraft range complete the appliance package. With three generously sized bedrooms and three beautifully appointed full baths, this home is designed for comfort and sophistication. Unwind on charming covered porches, as the tranquility of nature surrounds you. Professional pictures will be posted soon. Rockwall Schools. Tesla charge in the garage,instant hotwater, new hotwater heater.

3405 Waterview Trl, Rockwall

506 Country Brook Ln, Rockwall
$518,900
4 Beds ⋅ 4 Baths ⋅ 21337757 MLS
MLS# 21337757 - Built by Pacesetter Homes - Ready Now! ~ This home at 506 Country Brook Lane features the Garland floor plan with 4 bedrooms and 3.5 bathrooms, offering a spacious and versatile layout. A dedicated study provides the perfect place for work or quiet retreat. The family room impresses with an 18' ceiling, creating an open and inviting space that flows seamlessly into the deluxe kitchen. The kitchen is equipped with 36? cabinets, stainless steel appliances, and brushed nickel light fixtures for a clean and modern look. Added LED disk lighting enhances both the family room and game room, providing a bright and polished feel throughout. The game room offers additional space for entertainment or relaxation. Step outside to enjoy the extended covered patio with a gas drop, ideal for outdoor gatherings. Full gutters complete this home.

506 Country Brook Ln, Rockwall

2954 Oak Dr, Rockwall
$515,000
3 Beds ⋅ 2 Baths ⋅ 21232077 MLS
Welcome to Foxchase in Rockwall, where opportunities like this are few and far between. This beautifully maintained and thoughtfully remodeled home offers 2000 plus square feet and a spacious living area designed for both comfort and entertaining. From the moment you walk in, you will notice the pride of ownership and attention to detail throughout. The expansive living area is a true showstopper, offering soaring ceilings, an open and airy feel, and an abundance of natural light. Dual glass patio doors and an abundance of windows flood the space with natural light and perfectly frame a stunning view of the outdoor living paradise, seamlessly blending indoor and outdoor living. Whether you are entertaining guests or enjoying a quiet evening at home, this space delivers comfort, style, and a picture-perfect backdrop. Enjoy your oversized primary ensuite that was beautifully remodeled in 2026 which is truly a standout, offering a spa like experience with sylish walk in shower, freestanding oval tub and elevated finishes that make it feel like a private retreat Step outside and fall in love with your outdoor sanctuary where you will enjoy a gorgeous swimming pool, a pergola covered hot tub area perfect for relaxing evenings, and a generous covered patio ideal for entertaining. There is still plenty of yard space for small dogs to play, along with a 10x12 storage shed that provides ample room for tools and equipment. Major updates provide peace of mind, including a new roof in 2025, all windows replaced in 2020, HVAC condenser coil replaced in 2025, pool was resurfaced in 2018 and pool pump replaced in 2020. Every detail of this home has been carefully maintained, making it truly move in ready. Homes in Foxchase rarely come on the market, and this one checks all the boxes with location, updates, and outdoor living. This is your chance to own a beautifully updated home in one of Rockwall’s most sought after neighborhoods.

2954 Oak Dr, Rockwall

1733 Amarone Ln, Mclendon Chisholm
$499,900
4 Beds ⋅ 4 Baths ⋅ 21367004 MLS
Welcome HOME to Sonoma Verde, a premier resort style master planned community in McLendon Chisholm! 1733 Amarone will wow you from the moment you step inside – from the dramatic entry to the high ceilings, tall windows and natural light to the larger 70' lot. 4 bedrooms – primary with a spa like bath, garden tub separate shower, double vanities and a walk-in closet, plus a sitting area. One of the secondary bedrooms has an ensuite bath and is separated from the other bedrooms – perfect for a guest suite or multi gen living. The other two bedrooms have a lifestyle room and full bath between them. Dedicated office with French doors too! And then there is the outdoor space – The extended covered patio features a wood burning fireplace and plenty of seating area. The saltwater fiberglass pool is perfect for a quick dip! And there is enough grassy area for play and pets. Enjoy the community walking trails, sports courts and plenty of open green space, with amenities to include a sparkling pool, a picnic area, pond with water feature, playground and more. Sonoma Verde is Rockwall ISD feeder schools are Shannon ES, Cain MS and Heath HS! Convenient to shopping, dining and recreation!

1733 Amarone Ln, Mclendon Chisholm

2016 Portofino Dr, Rockwall
$498,900
3 Beds ⋅ 3 Baths ⋅ 21249521 MLS
Experience the pinnacle of luxury living at 2016 Portofino Drive, nestled in the gated WatersEdge at Lake Ray Hubbard community. This gated waterfront enclave, adjacent to Rockwall's Harbor District, offers a stunning GROUND-Level, SINGLE-STORY condo with 3 spacious bedrooms and 3 elegant bathrooms across approximately 2,104 square feet of refined living space. Embrace a lifestyle of convenience and sophistication, with premier dining, entertainment, and shopping just steps away. Ideal for a lock-and-leave lifestyle or a serene weekend retreat, the community features a waterfront pool and direct lake access. Conveniently located off I-30, with the George Bush Freeway nearby, Downtown Dallas is just a quick 25-30 minute drive. BUILDER INCENTIVES AVAILABLE!! This exceptional condo includes a lavish primary suite with a freestanding soaking tub, a spacious walk-in shower, and generous closet space. Artfully designed for comfort and low maintenance, this is the only ground-floor, single-story unit available. Don't miss the chance to own a piece of luxury in Rockwall, TX.

2016 Portofino Dr, Rockwall

1359 Potenza Dr, Fate
$494,990
4 Beds ⋅ 4 Baths ⋅ 21338750 MLS
Comfort and elegance inspire every lifestyle refinement of The Daisy floor plan by David Weekley Homes in Monterra. Elevated ceilings and open sight lines enhance the sunny family and dining spaces to bring more joy to each day. The streamlined kitchen creates an easy culinary layout for the resident chef while granting an open view of the adjacent living spaces. Pamper yourself in the spa-inspired Owner’s Bath and explore the wardrobe potential of the large walk-in closet in the Owner’s Retreat. Unique personalities will be delighted to make the spare bedrooms and guest suite their own. Send a message to the David Weekley Homes at Monterra Team to learn more about the artfully crafted floor plan at the core of this new home in Fate, Texas.

1359 Potenza Dr, Fate

3315 Royal Ridge Dr, Rockwall
$489,000
3 Beds ⋅ 3 Baths ⋅ 21348466 MLS
Listed below market value, a must see. Sought-after master-planned community of Breezy Hill. this 3-bedroom, 3-bath home delivers comfort and features built in's in office as well as jellyfish lighting, as well as 3 car garage. Enjoy beautiful tile flooring in the main living and dining areas, a welcoming formal living room with crown molding, and a dedicated office with built-in cabinetry and French doors. The kitchen opens to the spacious family room featuring a cozy gas fireplace and offers granite countertops, stainless steel appliances, a gas cooktop, microwave, and a single oven. Additional highlights include a tankless water heater, dedicated laundry room with sink and cabinets for storage, a covered patio with extended concrete, perfect for outdoor living, and a 2 car garage. Residents of Breezy Hill enjoy exceptional community amenities including a pool and splash pad, playground, pavilion, and scenic walking trails. No mud or pid taxes for this community.

3315 Royal Ridge Dr, Rockwall

1500 S Smith Rd, Rockwall
$480,000
21142789 MLS
Bring your vision - Great location outside city limits for business or Barndominium. The 60 x 60 shell of building is complete. The inside has 2x4 and 4x6 that need sheet rock to finish rooms, It has been plumbed for 2 baths and room for 2 more baths on loft. There are double doors installed for front of building and also for side door on patio that has 60 x 18 overhang. Three quarters of building has sprayed foam insulation and the rest is metal walls. Water meter is in place and pipe has been installed needs to be connected to meter. The septic is in place. There is 400 amp service 200 amp in place.Heating and air needs to be installed. Property sits on 2.5 acres and can be finished out to your touch. Owner in process of cleaning out building. There is a cell tower road easement on property that can be used by new buyer..

1500 S Smith Rd, Rockwall

2429 San Marcos Dr, Royse City
$479,900
4 Beds ⋅ 2 Baths ⋅ 21399750 MLS
Welcome home, just in time for the holidays! You'll love this spacious, open-concept floor plan designed for both everyday living and entertaining. Upon entering, you are welcomed by gorgeous hardwood floors that lead into a generous living room featuring a custom stone fireplace with a distressed wood mantel. The light-filled kitchen is the heart of the home, showcasing an oversized granite island, 42-inch cabinetry, stainless steel appliances, and a walk-in pantry. Hardwood flooring continues into the private owner's retreat, complete with a charming window seat and an ensuite bath featuring separate vanities, a garden tub, separate shower, linen closet, and a spacious walk-in closet. Three additional bedrooms offer luxury vinyl plank flooring and generous closet space. Step outside to your backyard oasis featuring a sparkling pool installed by Hopkins Pools overlooking the golf course. Relax by the pool while enjoying the soothing sounds of the water features. Whether entertaining guests or enjoying a quiet evening at home, this outdoor space is sure to impress. Additional upgrades include a Lennox high-efficiency, 16 seer - 2 speed AC with variable speed gas furnace, tankless water heater, climate-controlled three-car garage with a mini-split system providing heat and air conditioning and professionally installed epoxy-coated flooring, 30 amp transfer switch, board-on-board privacy fence stained in 2025, sprinkler system, and gutters. This exceptional home offers the perfect combination of comfort, style, and functionality—inside and out—all in a desirable golf course setting.

2429 San Marcos Dr, Royse City

9 Amanda Ln, Rockwall
$475,000
4 Beds ⋅ 3 Baths ⋅ 21410384 MLS
Discover the perfect blend of space, privacy, and timeless charm of this incredible home tucked away on a peaceful cul-de-sac located OUTSIDE CITY LIMITS. This inviting property sits on 3.51 acres, offering a partially fenced setting framed by mature trees and plenty of room to enjoy the outdoors. Inside, you’ll find just over 2,200 square feet with 4 bedrooms and 2.5 baths, thoughtfully designed for comfortable everyday living and entertaining. The home features no carpet, beautiful granite countertops, charming bay windows, warm wood ceiling accents, and a striking floor-to-ceiling stone fireplace that creates an impressive focal point in the living area. Two dining spaces provide flexibility for both casual meals and special gatherings. The primary suite is conveniently located downstairs with an ensuite bathroom featuring a garden tub, separate shower, and large walk in closet. While upstairs offers three generously sized bedrooms. One provides exceptional versatility as a bonus room, game room, guest retreat, or private office and features its own separate exterior entrance. Outdoor living is equally inviting with a classic wrap-around porch and covered patio, perfect for relaxing and enjoying the peaceful acreage and tree-lined surroundings. With acreage, privacy, character, no HOA, and a desirable cul-de-sac location, 9 Amanda Lane offers a rare opportunity to enjoy country-style living while still being close to everything Rockwall has to offer. UPDATES: HVAC downstairs 2023, HVAC upstairs 2025, Class 3 Shingle Roof May 2026, Siding Aug 2026, Water Heater 2026, Dishwasher 2015, Microwave 2026, Vinyl flooring downstairs 2025, garage door opener 2026 NO HOA, no MUD or PID or even City taxes

9 Amanda Ln, Rockwall

2232 Grillo Ln, Mclendon Chisholm
$475,000
5 Beds ⋅ 4 Baths ⋅ 21323923 MLS
Ready now! This exquisite new construction award-winning Highland home offers over 2,600 sq. ft. of thoughtfully designed space. A striking modern exterior welcomes you with white brick, black roof, covered front entry, and a cedar garage door. Inside, the open dining and family rooms boast 16-foot vaulted ceilings and covered patio which accommodates private relaxation or large gatherings. The heart of the home impresses with a chef-inspired kitchen with an extra large walk-in pantry. Retreat to the secluded primary suite, offering a spa-like bath with an over-sized shower, dual sinks, and a walk-in closet. Move in before school starts in the sought after Rockwall School District! Complete with a peace-of-mind home warranty. Built by award-winning Highland Homes in the coveted Sonoma Verde community! The community offers a resort style pool, several parks including a dog park, sports fields and walking trails.

2232 Grillo Ln, Mclendon Chisholm

Listings provided by North Texas Real Estate Information Systems (NTREIS). Listing data has been deemed reliable but is not guaranteed to be accurate by the MLS.

Last updated:

How much is your home worth?

Get instant property value now!