Refine Search
Sort by
114 Yorkshire Dr, Heath
$1,800,000
5 Beds ⋅ 5 Baths ⋅ 21300716 MLS
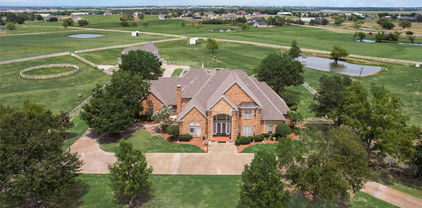
Introducing the Hangout House! Nestled on a nearly one-acre greenbelt lot in Heath's prestigious Stoneleigh community, this exceptional custom estate offers a rare blend of luxury, privacy, and resort-style living. The residence encompasses more than 5,035 square feet, including a fully equipped 1,127-square-foot private guest residence with its own kitchen, family room, bedroom, and full bath—ideal for multigenerational living, extended family, or long-term guests. Designed primarily for single-story living, the home features rich hand-scraped solid oak floors, soaring ceilings, and walls of windows that fill the interior with natural light. The open-concept floorplan is anchored by a light-filled living room that flows seamlessly into the chef's kitchen with custom cabinetry, professional-grade appliances, oversized islands, and generous gathering spaces. A private office, spacious secondary bedrooms, and game room provide flexibility for every stage of life. Step outside to a backyard that rivals a private resort. The outdoor oasis features a spectacular custom pool with dramatic rock waterfalls, fire features, tanning ledges, spa, outdoor fireplace, sauna, putting green, in-ground trampoline, and expansive artificial turf. The custom entertainment pavilion creates the ultimate destination for game days, celebrations, and year-round entertaining. Located in one of Heath's most desirable neighborhoods and served by award-winning Rockwall ISD, this remarkable property is just minutes from Lake Ray Hubbard and offers a lifestyle centered around recreation, relaxation, and unforgettable gatherings.

114 Yorkshire Dr, Heath

208 Terry Ln, Heath
$1,760,000
5 Beds ⋅ 6 Baths ⋅ 21267685 MLS
MLS# 21267685 - Built by Oak Creek Custom Homes - Ready Now! ~ This stunning 5 bedroom, 5.5 bath single-family home in peaceful Le Ruissseau boasts an expansive 4,986 square feet of modern living space. The layout grand great room with cathedral ceiling with wood beams and an oversized fireplace. The home has nailed down white oak hardwood floors. The great room opens into kitchen with a chef's dream appliances and abundant custom cabinetry throughout. Sliding glass doors lead to an outdoor patio with built-in fireplace and views of massive backyard that is ready for the pool and backyard oasis of your dreams. The cozy study halfway up the stairs is a unique feature with wood beams and custom cabinetry. The home features the primary bedroom and the convenience of one guest bedroom downstairs with its own on suite. The three additional bedrooms upstairs each have their own attached bathroom as well as a large game room and media room and plenty of storage. With two living areas and a dedicated dining area, this home is designed for both relaxation and entertaining. Don't miss the opportunity to make this exceptional home your own!

208 Terry Ln, Heath

519 Stronghold Pl, Heath
$1,755,000
5 Beds ⋅ 7 Baths ⋅ 21279211 MLS
Inspired by the timeless architecture of Florida’s iconic 30A coastline, The Driftwood Estate captures the relaxed elegance of Alys Beach while bringing refined coastal design to the shores of Lake Ray Hubbard. Part of the exclusive Cove Collection, this luxury residence blends coastal sophistication with modern Texas lakefront living. Currently under construction with estimated completion in November 2026, this exceptional home offers 5 bedrooms, 5 full bathrooms, and 2 half bathrooms with thoughtfully designed living spaces throughout. Sculptural white stucco exteriors, arched openings, expansive windows, wood beam accents, and soft Mediterranean lines create a warm yet striking architectural presence. At the center of the home, a private courtyard pool and lanai provide seamless indoor-outdoor living and entertaining. The dramatic open-to-second-floor living room features a stunning fireplace and abundant natural light. Chef’s kitchen includes a rounded island, built-in wine cooler, banquet-style dining area, and adjoining coffee and wine bar with sink. Spacious walk-in butler’s pantry offers additional storage and prep sink. Main floor office features custom built-ins, closet, and nearby half bath, offering flexibility as a potential 6th bedroom. The first-floor primary suite was designed as a private retreat with sitting area, vaulted ceilings with wood beams, oversized walk-in closet, separate vanities, freestanding soaking tub, and oversized shower with dual shower heads. Upstairs features 4 secondary bedrooms, each with walk-in closets and private ensuite baths. One upstairs bedroom includes access to a private balcony overlooking the courtyard. Second-floor game room is ideal for entertaining with built-in bar, sink, and wine fridge. Designed by CC & Co. Designs and built by ECL Signature Homes, The Driftwood Estate offers a rare opportunity to own a one-of-a-kind luxury home inspired by the iconic beauty of 30A living.

519 Stronghold Pl, Heath

2251 English Rd, Rockwall
$1,750,000
5 Beds ⋅ 5 Baths ⋅ 21297119 MLS
Why build when you can move in or remodel this developer’s private estate for less? Situated on 7 acres in gated Bluebonnet Ridge Estates, this 5,562 sq. ft. home offers expansive living spaces, established equestrian amenities, and room to bring your vision to life. Recent updates include new carpet, flooring in upstairs bathrooms, and interior paint. Enjoy it as is or update it to suit your style without starting from the ground up. This 5-bedroom, 5-bath custom home with a 3-car garage is just 45 minutes from Downtown Dallas. The layout includes 2 living areas, 2 dining areas, a large game room, and a cabana bath with pool access. The gourmet kitchen boasts granite counters, a built-in refrigerator, double ovens, and a separate sink and cooktop on the island. The primary bedroom offers patio access and an en-suite bathroom with a jetted tub, separate shower, double vanities, and a spacious closet suite. A second downstairs bedroom serves as an office with a private side entrance. Upstairs are 3 bedrooms and 2 full bathrooms, including a Jack and Jill bath. Step outside to a covered grilling area, multiple patios, and outdoor living spaces featuring a built-in bar overlooking the pool with new tile and plaster. PROPERTY FEATURES include a 4-stall barn with a tack room and large workshop. Above the barn are 1-bedroom, 1-bath guest quarters with a full kitchen. An attached BUS BARN fits your RV or trailers. Grounds include a round pen, washing station, mare shed, fishing pond with gazebo, and 2 on-site water wells. Other LIVESTOCK allowed. This gated estate offers luxury, functionality, and security along with riding trails for horses and ATVs. Additional highlights: Over-enchanneled foundation for added stability and durable 2x6 framing. Contact us today for a showing! Some photos are AI virtually staged.

2251 English Rd, Rockwall

1921 Noe Blvd, Heath
$1,700,000
5 Beds ⋅ 7 Baths ⋅ 21386584 MLS
Estimated completion October 2026. Designed with a focus on architectural detail, natural materials, and seamless indoor-outdoor living, this exceptional new construction residence pairs elevated finishes with spaces designed for everyday living and entertaining. A dramatic 20-foot foyer flows into the 20-foot living room, with a second-floor catwalk overlooking both spaces. Custom white oak built-ins, a stone fireplace surround, and 16-foot sliding glass doors create a striking main living space, while an additional 12-foot slider near the dining area opens to the covered patio. The study features black iron and glass doors, custom built-ins, and muted olive green limewashed walls and ceiling. The powder bath is enveloped in a warm beige Moroccan clay finish for a rich, textural look. The kitchen features Taj Mahal stone countertops, a white oak island with custom fluted detailing, soft white perimeter cabinetry, and a substantial white oak cabinetry wall. Integrated panel-ready refrigerator and freezer plus a full-size wine refrigerator create a streamlined finish, while a serving window opens directly to the outdoor BBQ area. The primary suite continues the layered material palette with soft taupe limewashed walls and ceiling. The primary bath features complementary Moroccan clay walls and ceiling, large-format tile, and white oak cabinetry. Upstairs, one secondary bedroom features a private balcony overlooking the backyard. The third level is made for entertaining with an open game room, built-in bar, powder bath, generous storage, and a private balcony with expansive views, including the downtown Dallas skyline. Outside, a generous covered patio and dedicated BBQ area overlook the substantial backyard and side yard, with space for a future pool, sport court, putting green, or additional outdoor amenities.

1921 Noe Blvd, Heath

1930 W Fm 550, Mclendon Chisholm
$1,699,000
4 Beds ⋅ 3 Baths ⋅ 21410367 MLS
Experience the perfect blend of country living and modern farmhouse charm on 17+ acres in Rockwall! This beautiful 4-bedroom, 3-bath home offers 2,808 square feet of inviting living space, complete with hardwood floors, exposed beams, custom cabinetry, and rustic barn doors. The spacious kitchen features granite countertops, a farmhouse sink, stainless steel appliances, and double ovens, opening to one of two generous living areas. The first-floor primary suite offers a cozy fireplace, dual vanities, and a freestanding clawfoot tub, while three additional bedrooms are located upstairs. Step outside to your own private retreat featuring a sparkling in-ground pool, covered patio, scenic pond, and expansive pastures. Equestrian enthusiasts will appreciate the riding arena and impressive 3,760-square-foot barn equipped with electricity, water, a tack room, and workshop space. With plenty of room to entertain, enjoy outdoor activities, or embrace the equestrian lifestyle, this exceptional property offers peaceful country surroundings with convenient access to Rockwall amenities. A rare opportunity to enjoy acreage, versatility, and farmhouse character all in one!

1930 W Fm 550, Mclendon Chisholm

12669 S Fm 548, Royse City
$1,699,000
6 Beds ⋅ 7 Baths ⋅ 21397762 MLS
Beyond an electric gated entrance, this modern farmhouse unfolds across 5 acres in High Point Ranch, pairing refined interiors with exceptional spaces for entertaining, guests and hobbies. Chevron white oak flooring, designer tile and striking stone surfaces set the tone throughout the 4,748-square-foot residence. The open living area centers on a floor-to-ceiling stone fireplace and flows into a kitchen appointed with marble countertops, a island, five-burner gas cooktop, double ovens, pot filler, farmhouse sink, built-in refrigerator and butler's pantry. Two dining areas provide room for intimate meals and larger gatherings, while an office with custom built-ins creates a workspace. Six bedrooms and two primary suites offer a flexible layout, complemented by an expansive upstairs family room with a private balcony. The main primary retreat features a sitting area and a bath with marble countertops, heated tile floors, separate vanities, a soaking tub, walkthrough double shower and walkthrough his-and-hers closet with custom built-ins. A separate guest apartment includes a living area, laundry room and full bath, providing privacy for extended stays. Outdoor living rivals the interior, with a covered entertaining area featuring a built-in BBQ, sink, refrigerator, ice maker and wood-burning fireplace. The pool and spa combine water and fire features for a dramatic backdrop, with a convenient pool bathroom nearby. A workshop offers epoxy flooring, two 12-foot roll-up doors, 16-foot ceilings and a 7x5 storm shelter, while oversized garage space and RV or boat parking accommodate vehicles and recreational equipment. Central vacuum, intercom, surround sound, water softening and purification systems add everyday convenience. High Point Ranch amenities include a lake, fishing, community dock, trails, park and playground. From quiet evenings by the fire to poolside gatherings, this distinctive estate brings luxury, versatility and room to spread out together in Royse City.

12669 S Fm 548, Royse City

1990 Jordan Ln, Rockwall
$1,699,000
5 Beds ⋅ 6 Baths ⋅ 21322935 MLS
Experience the perfect blend of luxury, privacy, and country living at 1990 Jordan Lane in Rockwall, Texas. Situated on 6.5 picturesque acres with a tranquil pond and horse-friendly acreage, this exceptional estate offers an unmatched lifestyle just minutes from city conveniences. Spanning 5,292 square feet, the thoughtfully designed residence features 4 spacious bedrooms, 4 full baths, and a powder bath, offering generous living spaces for both everyday comfort and entertaining. The open-concept floor plan showcases elegant finishes, expansive windows, and seamless indoor-outdoor living. The chef's kitchen opens to inviting living and dining areas, while a dedicated game room provides the perfect space for family fun and entertaining. A private guest quarters offers exceptional flexibility for extended family, overnight guests, or a home office. Step outside to your own private resort, complete with a sparkling swimming pool, expansive outdoor living areas, and breathtaking views of the surrounding acreage. The scenic pond creates a peaceful backdrop, while the property is horse permitted, providing endless opportunities for equestrian enthusiasts or those simply seeking room to roam. Additional highlights include a 3-car garage, mature trees, abundant privacy, and the rare combination of luxury amenities with usable acreage in one of Rockwall's most desirable locations. Whether you're looking for an elegant family estate, an entertainer's dream, or a private country retreat, 1990 Jordan Lane offers an extraordinary opportunity to own a truly exceptional Texas property.

1990 Jordan Ln, Rockwall

708 Wilford Way, Heath
$1,675,000
4 Beds ⋅ 4 Baths ⋅ 21362440 MLS
Set on an expansive corner lot surrounded by mature trees, 708 Wilford Way pairs timeless architecture with extensive recent updates and an incredible resort-style backyard. Thoughtfully remodeled beginning in 2022, nearly every inch of this home has been refreshed with elevated finishes, including finishing out the upstairs with a finished bathroom adding a shower, vanity, toilet, and cabinetry, hardwood flooring throughout much of the home, designer lighting, updated bathrooms, new countertops, a redesigned primary closet, and a striking book-matched porcelain feature wall in the dining room. The kitchen is complete with newer appliances, while wine and beverage refrigerators added in 2025 bring an extra touch of luxury for entertaining. The interior was freshly repainted in August 2026. Outside is where this property truly sets itself apart. The completely redesigned backyard features a pool added in 2023, putting green, cabana, fire pit, and refreshed landscaping, creating a private setting designed for both entertaining and everyday enjoyment. Additional improvements include a new concrete driveway and walkways, newer garage doors and openers, and a new roof installed in April 2026. With soaring ceilings, a dramatic stone fireplace, beautiful architectural details, a gated motor court, rare five-car garage, exceptional privacy, and views extending toward the lake, this home offers the character of an established property with the benefit of extensive modern updates. **Please see Complete Update List in TransactionDesk for the full list of updates and improvements.

708 Wilford Way, Heath

118 Arbor Glen Dr, Heath
$1,649,900
5 Beds ⋅ 8 Baths ⋅ 21242430 MLS
Featured on a 1 acre homesite. This floorplan begins at the front porch and an extended entry, opening to a home office with French doors and formal dining room. Continuing into the kitchen, the home features a prep kitchen, butler's pantry, and morning area. The two-story family room offers a fireplace and sliding glass doors providing access to the two-story backyard patio. A game room with French doors at the rear of the home. The floor plan places the primary suite on the first floor with a private primary bath with a freestanding tub, a glass enclosed shower, and two walk-in closets. Upstairs, the home plan features a theatre room, three secondary bedrooms, and three secondary full bathrooms, creating flexible living and entertainment space. This home plan includes a utility room, mud room, and a three-car garage.

118 Arbor Glen Dr, Heath

140 Manor Dr, Heath
$1,639,000
4 Beds ⋅ 6 Baths ⋅ 21169046 MLS
NO EXPENSE SPARED when this 6000 SF+ ESTATE was created!! Near perfection & quality from front to back & top to bottom! Beginning with extensive professional landscaping front & back. Make note of this classic traditional substantial custom brick & stone exterior with beautiful Cast Stone accents. This one will stay on your mind! Not to mention the breathtaking RESORT INSPIRED back yard most only dream about which boast an oversized raised SPA that cascades down into the stately oversized rectangular sports pool with a Negative (ZERO)edge that flows down to the private FIRE PIT area. The outdoor living area with fireplace & oversized grilling & bar area offer travertine decking and custom raised stone & capped flowerbeds & landscaping areas (easily a $300K to $400K backyard in todays cost) all overlooking a private greenbelt area & community lake. Enter thru the DOUBLE FRONT 8FT Iron Doors to a stunning winding staircase accompanied by an executive private office (incredible trim & millwork) & oversized formal dining area. Lightly hand scraped hardwood flooring most everywhere down (except wet areas) including the stairs, the landing & the Game Room. The impressive private & separate Primary Suite is on the first level as is a 2nd Guest Rm that offers double doors that open to the outdoor oasis. Up are TWO ensuites, huge Gm Rm & full service Bar area (DW, Mic, & Bev Fridge) plus a true home Theater that seats 7+ (not a typical Media Rm) with access from the back (2nd) Staircase. Notate all the different unique ceiling treatments. I could go ON & ON & ON! Come see this one & park in the double wide circular drive or under the GATED PORT-CHECHE or in the PRIVATE secure MOTOR CT that accesses the Oversized 3 Car Gar & the SEP oversized 4th Car Gar. (6 Car Covered Parking). It's worth the tour!

140 Manor Dr, Heath

1073 Kingsbridge Ln, Mclendon Chisholm
$1,600,000
5 Beds ⋅ 6 Baths ⋅ 21419258 MLS
Some homes are built to impress. Others are built to be experienced. Welcome to 1073 Kingsbridge Lane, a George Welch custom estate in Rockwall's prestigious gated Kingsbridge community, where grand architecture, exceptional entertaining and thoughtful versatility come together. Positioned on a commanding corner lot, wrought iron fencing and a 4-car garage make a striking first impression. Inside, soaring ceilings and dramatic two-story living spaces create an atmosphere of understated luxury. A chef's kitchen with commercial-grade oven anchors the home, while a dedicated media room and expansive upstairs game room with custom built-ins and wet bar offer endless opportunities to entertain. The true centerpiece? A resort-style backyard designed to rival your favorite getaway. Step directly from the primary suite into your private oasis featuring a sparkling pool, elevated spa, expansive patios and covered pavilion with outdoor kitchen. The primary retreat also features a soaking tub, separate shower and generous walk-in closet. A rare 1,500 sq ft addition includes private guest quarters with a bedroom, full bath and access through the garage, offering exceptional flexibility for multigenerational living, extended guests or a private retreat. Practical luxuries include a newer HVAC system, impact-resistant roof, storm shelter, Tesla charging and tankless water heater. Beyond the gates, enjoy community fitness and playground amenities, highly regarded A-rated Rockwall ISD schools and proximity to Lake Ray Hubbard, waterfront dining and concerts at The Harbor, and the farmers market, boutiques and live music of Historic Downtown Rockwall. With convenient access to Dallas, this is more than a luxury home. It's a lifestyle worth coming home to.

1073 Kingsbridge Ln, Mclendon Chisholm

3108 Troy Rd, Wylie
$1,590,000
21067117 MLS
Platinum Land Group is pleased to present this exceptional 10-acre lakefront tract in Wylie, offering refined country living with unmatched freedom and flexibility. Located outside city limits within the ETJ, this property features no HOA and no deed restrictions, allowing you to bring your business and livestock while building your dream home. With convenient proximity to Highway 78, Highway 66, and President George Bush Turnpike—yet boasting frontage on Lake Ray Hubbard—the property offers a rare blend of accessibility and true waterfront living. Water is provided by East Fork Special Utility District, and a survey is available. The acreage also offers flexible interim use for potential commercial or residential purposes, making it ideal for personal use, business operations, or investment. Whether you envision a private lakefront estate, workshop, space for animals, or a multi-use property, this tract delivers the space and freedom to create something exceptional. (Seller financing not available)

3108 Troy Rd, Wylie

145 Stafford Dr, Heath
$1,559,000
4 Beds ⋅ 6 Baths ⋅ 21408006 MLS
Grand in presence & intimate in its comforts, this distinctive residence sets the scene for elegant celebrations, fireside evenings & a life beautifully lived. Set on .70 acres, this Kalnis Urban Homes residence commands attention with dramatic gables, warm exterior accents & an arched stone entry. Beyond the arrival, a two story living room unfolds with striking scale, hardwood floors & a statement fireplace. A 16 foot expanse of sliding glass opens to covered outdoor living, creating a magnificent backdrop for the moments you will remember most. Imagine candlelit dinners that become fireside conversations, doors open to the evening air & a home that welcomes every occasion with effortless elegance. The culinary centerpiece is a 10 foot island, complemented by gas cooking, double ovens & a pot filler. A separate prep kitchen & walk in pantry keep hosting seamless, while pass through windows connect the kitchen to outdoor dining. Formal dining brings grace to celebrations; the covered patio, outdoor kitchen, grill & fireplace invite evenings that feel like an escape. The main level primary suite is a sanctuary, crowned by a cathedral ceiling & complemented by a custom closet, separate vanities, soaking tub & walk in shower. A private study or guest suite with an adjoining full bath offers versatility, while upstairs ensuite bedrooms, a game room & separate media room create an exceptional retreat. Custom closets, smart home features, sound system wiring & three car garage complete the living experience. A tankless water heater with recirculation offers faster hot water, with insulated upstairs laundry walls helping reduce noise. Garage provisions include a stub out for future whole house water filtration & a 220V connection for EV charging. Rockwall ISD schools, Lake Ray Hubbard recreation & dining at The Harbor enrich the setting. Do not wait for the final reveal to claim your place here. Arrange your private tour today & make this extraordinary vision your own!

145 Stafford Dr, Heath

2287 Fm 549, Rockwall
$1,555,000
4 Beds ⋅ 2 Baths ⋅ 21369939 MLS
Welcome to a rare opportunity to enjoy wide-open space, mature trees, and peaceful country living without giving up the comforts of home. Set on an expansive property with fenced areas, open pasture, beautiful natural surroundings, and a gated front entrance for added privacy and security, this home offers plenty of room to spread out and enjoy the outdoors. Agricultural Exemption in place (lowered taxes!). Inside, the home is full of character with soaring vaulted ceilings, exposed wood beams, and a dramatic brick fireplace anchoring the spacious main living area. The open layout connects the living, dining, and kitchen spaces, creating an inviting setting for everyday living and entertaining. The kitchen features generous counter space, abundant cabinetry, a large breakfast bar, and views into the main living areas. Drive through or park at the porte-cochère located at the kitchen entry! A distinctive spiral staircase leads to an upstairs loft, adding even more flexible space. Generously sized bedrooms, multiple living areas, ample storage, and a spacious primary bath provide functionality throughout the home. An enclosed sunroom lined with windows offers another place to relax while taking in the surrounding property. Outside is where this property truly stands apart, with large grassy areas, established shade trees, fenced pasture, a pond, a barn, and a covered riding area that adds even more versatility for equestrian or agricultural use. With plenty of open space to enjoy the property your way, whether you're looking for privacy, room to roam, space for animals, or simply a quieter setting with character and land, this property offers a combination that's increasingly hard to find.

2287 Fm 549, Rockwall

1957 E Fm 550, Rockwall
$1,550,000
5 Beds ⋅ 4 Baths ⋅ 21419126 MLS
EXCEPTIONAL 14.23 ACRE FARM & RANCH PROPERTY WITH INVESTEMENT POTENTIAL - Discover the possibilities with this farm and ranch-style property situated on 14.23 acres, offering a combination of country living, agricultural versatility, and potential future investment opportunities. Featuring a stocked pond, barn, stables, and an impressive workshop, this property offers the space and infrastructure to accommodate a variety of uses. For agricultural buyers, the acreage provides room to enjoy country living, horses, livestock, gardening, or other rural pursuits. For investors and developers, the expansive tract may offer an opportunity to explore future residential development or acreage division, subject to applicable zoning, subdivision regulations, utilities, access, and local approvals. The property's barn is 50 x 30 with additional 14 ft. overhangs on both sides, and is designed for optimal livestock management, including a built in cattle cradle. The property’s workshop is 80 x 40, and is equipped with utilities, high-speed internet connectivity, two bay doors, and approximately 100 square feet of office space with a half bath. This can be used for business operations, equipment storage, hobbies, boar or RV storage, or agricultural support. Inside, the home offers generous storage, built-in features throughout, and an oversized laundry room with a utility sink. The spacious kitchen serves as the heart of the home, with granite countertops, double stainless-steel ovens, and a large island with breakfast bar seating, 5 bedrooms total -2 bedrooms with private ensuite baths, Outdoor living is equally impressive, with a beautiful back patio, refreshing swimming pool, and scenic views across the acreage. Whether you envision a private farm and ranch retreat, an equestrian property, a rural business headquarters, or a long-term land investment, this property offers a rare opportunity to combine lifestyle, functionality, and future potential.

1957 E Fm 550, Rockwall

707 Cullins Rd, Rockwall
$1,550,000
4 Beds ⋅ 3 Baths ⋅ 21199208 MLS
Rockwall Farmhouse on 14± Acres, Ag Exempt, Horse Property & Stocked Pond! Rare opportunity to own a 4 bed, 3 bath vintage inspired farmhouse on 14± private acres in Rockwall, offering the perfect blend of peaceful country living and city convenience. Located just 30 minutes from Dallas and minutes from shopping, dining, and highly ranked Rockwall ISD schools, this property delivers the space, privacy, and accessibility buyers are searching for. Home features soaring 10 ft ceilings, hand scraped wood floors, and abundant windows that frame beautiful pasture views throughout. The spacious layout is designed for both everyday comfort and entertaining. The primary suite and guest bedroom are conveniently located on the main floor, offering privacy and easy access. Upstairs you will find two generous guest bedrooms and a unique loft style retreat featuring a bar, stained glass, and rich wood detailing, creating the perfect media room, game room, or entertaining space. Kitchen offers generous cabinetry, ample counter space, and an easy flow into the dining area and two living spaces. Outdoor living is where this property truly shines with oversized covered porches designed to capture sweeping views of the surrounding pastures and countryside. Land is fully fenced with a combo of smooth & no climb wire and is ready for horses or cattle. 5 stall horse barn with electric, water & water heater provides excellent functionality for horses, livestock, equipment, or hobbies. Sparkling 1+ acre pond stocked with large bass, perfect for fishing right outside your door. Even better, acreage carries an Ag Exemption that saves thousands annually in property taxes, making this property both a lifestyle investment and a smart financial opportunity. Whether you are searching for a horse property, hobby ranch, recreational retreat, or private country estate near Dallas, this Rockwall acreage offers room to roam, scenic views, tax advantages & convenience. Fridge, washer & dryer included.

707 Cullins Rd, Rockwall

1187 N Country Ln, Rockwall
$1,500,000
4 Beds ⋅ 4 Baths ⋅ 21312332 MLS
9 acres of tranquil countryside in highly sought-after Rockwall ISD just minutes from city conveniences, offers luxury, privacy, and opportunity. Storybook setting with privacy all around to enjoy breathtaking rolling hills, open pasture, and a pond fully stocked with fish and your own pier right in your backyard. A detached 3000 sqft barndo under full HVAC, multiple rooms and baths opens the door to endless possibilities.... finish it out it as a guest house, barn, workshop, home based business space, or explore commercial potential. Built in 2020, the primary residence spans 3500sqft with 4 bd 4ba, separate dining room, and two flex spaces currently used as a study and media room. Designed for both everyday living and entertaining, the open concept floor plan showcases elegant coffered ceilings, gorgeous hardwood flooring, and spacious living areas highlighted by vaulted ceilings and exposed beams that create a warm, inviting atmosphere. Gourmet kitchen is thoughtfully designed with abundant cabinetry, granite counters, puck lighting, walk in pantry, and ample prep space. Retreat to the spacious primary suite offering a peaceful escape with generous proportions and luxurious finishes. Secondary bathrooms continue the elevated feel with spa-inspired design throughout. The garage features its own bath and the back stairs lead to a large bonus room for bedroom, game room, or additional living space. Extensive decked attic storage offers exceptional functionality. An additional one-acre slab at the front of the property provides incredible opportunity for future building, parking, expansion, or potential resale opportunity.

1187 N Country Ln, Rockwall

134 Longhorn Trl, Royse City
$1,500,000
6 Beds ⋅ 5 Baths ⋅ 21295156 MLS
Imagine waking up every morning on your own sprawling 10.5-acre estate, tucked away in the exclusive gated community of Los Establos. This is country living at its finest, where sweeping open space, mature trees, and a serene private lake create a world of peace, privacy, and endless possibilities. Step inside this light-filled country estate and you’ll find a thoughtfully designed home built for both grand entertaining and everyday comfort. The six spacious bedrooms and 4+ baths offer room for family, guests, or hobbies. A massive office-game room and four inviting fireplaces add warmth and character throughout. The gourmet kitchen is a showstopper, featuring sleek Corian countertops, a professional-grade built-in stainless steel refrigerator, dual ovens, and a generous island — the perfect hub for family meals while soaking in tranquil lake and countryside views. Upstairs, walls of windows and a wraparound deck deliver breathtaking panoramic vistas. Start your day watching deer graze at sunrise, unwind at sunset, and enjoy the ever-changing beauty of nature right outside your door. The acreage is where this property truly shines. Fish right from your private lake, host picnics under the trees, or let the dogs roam freely across the land. Approximately 2 of the 10.52 acres are already fenced, giving you instant options for animals, gardens, or play areas. A 1,120 sq. ft. unfinished workshop — fully plumbed for water and electricity- stands ready for your vision: convert it into a guest house, mother-in-law suite, artist studio, hobby shop, car enthusiast garage, or home business space. Whether you dream of horses, a hobby farm, expansive gardens, or simply room to breathe, the possibilities here are limited only by your imagination. This is more than a home — it’s a true private retreat where luxury meets wide-open freedom. A place to raise a family, pursue passions, reconnect with nature, and create a lifestyle most people only dream about.

134 Longhorn Trl, Royse City

631 N King Rd, Fate
$1,499,990
21361274 MLS
631 N King Rd, Royse City, TX 75189 21.85 Acres, Unzoned, Rockwall County Discover 21.85 acres of unimproved, unzoned land in rapidly growing Rockwall County, ideally situated less than half a mile from Highway 66 between Rockwall and Royse City, Texas. With no zoning restrictions, excellent highway accessibility and continued growth throughout the surrounding area, this property is exceptionally well suited for developers and builders. Its proximity to the new Royse City High School makes it a prime candidate for a small residential community, individual homesites, a sports complex, private estate or commercial development. Because the land is unzoned, buyers have wide flexibility to shape the property to their vision—whether that's a personal retreat, an income-producing development, or a future commercial opportunity near the new high school. This is a rare, versatile tract of raw acreage in one of North Texas's fastest-growing corridors, offering a blank canvas for development just minutes from Rockwall and Royse City.

631 N King Rd, Fate

2705 Rolling Meadows Dr, Rockwall
$1,499,000
4 Beds ⋅ 5 Baths ⋅ 21391697 MLS
Spectacular 4,283-square-foot custom estate on over 4.5 acres in the private, gated, and horse-friendly Rolling Meadows Estates in Rockwall. Just minutes from I-30 with convenient access to Dallas, shopping, dining, and entertainment, this property offers the best of both worlds—close to everything, yet once you arrive home, it feels like you’re a world away. A gated entrance and sweeping circular drive welcome you to this impressive brick-and-stone home. Inside, hand-scraped hardwood floors, extensive millwork, soaring ceilings, and custom architectural details are found throughout. All four bedrooms feature ensuite baths, with two bedrooms downstairs, including a spacious primary suite with an adjoining exercise room and direct pool access. A private office with porte cochere entry provides additional flexibility. Upstairs are two ensuite bedrooms and a dedicated media room with projector, surround sound, and theater seating. Outdoor living is exceptional, with a large covered patio featuring motorized screens, stone flooring and a fireplace overlooking the resort-style pool. Beyond the backyard, the acreage includes a horse barn with stalls, fenced areas, raised garden beds and a greenhouse. Two separate garages—one two-car and one single-car—provide three total garage spaces. A rare combination of privacy, acreage, and amenities with remarkably convenient access to the city.

2705 Rolling Meadows Dr, Rockwall

121 Sawgrass Dr, Heath
$1,494,000
4 Beds ⋅ 4 Baths ⋅ 21279332 MLS
This exceptional custom-built home by Rick Shipley seamlessly blends timeless elegance, thoughtful design, and everyday functionality. Featuring 4 spacious bedrooms, 3.5 bathrooms, 3 living areas, and 2 dining areas, this home offers an ideal layout for both entertaining and comfortable family living. At the heart of the home is a chefs dream kitchen, complete with commercial grad cooking range, built in refrigerator, built in wine cooler, butler's pantry, and large walk-in pantry. The open concept design flows effortlessly into the living spaces, highlighted by fireplace and walls of windows overlooking the entertaining patio with built in grill and fireplace. The downstairs primary suite is a true retreat with a luxurious spa inspired bathroom, while a secondary downstairs bedroom offers its own private bath. Perfect for guests or multigenerational living. Upstairs there are two additional bedrooms share a jack and jill bathroom along with a spacious living area. This home also features two dedicated offices. A stunning executive office with custom built ins and a separate home management office designed for organization and productivity. Additional highlights include spray foam insulation, 3 car garage, and manicured lush landscaping. Every detail of this extraordinary home was carefully designed to deliver luxury and comfort.

121 Sawgrass Dr, Heath

116 Forest Dr, Heath
$1,470,000
5 Beds ⋅ 5 Baths ⋅ 21408010 MLS
Striking architectural details & inviting outdoor living set the tone for this Maryvic Builds residence in Heath's Arbor Enclave. Set on a cul de sac homesite spanning nearly an acre, this single story home brings together generous proportions & spaces made for memorable gatherings. A distinctive brick, stone & wood exterior introduces interiors with ceilings starting at 12 feet, vaulted ceilings, architectural beams & tongue & groove detailing. Oversized 12 foot doors make an impressive statement, while LED accents, decorative lighting & built in cabinetry add depth & character. The expansive living room centers around a fireplace, with an open connection to a kitchen anchored by an oversized island. Gas cooking, a pantry & casual dining space complete the kitchen, while a dedicated dining room offers a sophisticated setting for celebrations. A separate office provides room to focus, & the game room creates a destination for relaxed evenings. A generously sized primary retreat features a garden tub, separate shower, individual vanities, linen storage & a walk in closet with a custom closet system. Additional bedrooms welcome guests & offer flexibility for changing needs. Corner sliding glass doors enhance the connection to the outdoors, where a covered back porch with an outdoor kitchen, gas grill & fireplace invites alfresco dining. Plans include a private saltwater pool & spa, complemented by generous lawn space within a fenced backyard. The water easement pond adds a serene element to the setting. Integrated automation puts garage access, built in speakers, lighting, pool functions & curtains at your fingertips through app controls & an in home control panel. A side entry three car garage, tankless water heater & sprinkler system add everyday convenience. Located within Rockwall ISD & currently under construction, this residence offers the opportunity to make your next chapter extraordinary. Schedule your private tour today & make this Maryvic Builds home yours!

116 Forest Dr, Heath

214 Chesterfield Ln, Heath
$1,464,900
4 Beds ⋅ 6 Baths ⋅ 21297827 MLS
This floorplan opens with a grand 20-foot ceiling entryway that leads past a private home office with French doors. Hardwood floors extend from the entryway into the home office and throughout the main living areas. It features a formal dining room, a morning area, and a spacious two-story family room with a wood mantel fireplace and sliding glass doors that provide full access to a covered backyard patio. The home also offers an open kitchen with a 6-burner gas range, a butler’s pantry, and a prep kitchen. The primary suite features a wall of windows and includes a luxurious bathroom with a freestanding tub, double sinks, a glass-enclosed shower, and two walk-in closets. Up the curved stairs, a game room overlooks the two-story family room below and connects to a media room. This level also includes two secondary bedrooms with two full bathrooms, plus an additional half bath. This home plan includes a mudroom off the three-car garage.

214 Chesterfield Ln, Heath

5400 E Fm 552, Fate
$1,450,000
21359574 MLS
Discover 17.238 acres in rapidly growing Rockwall County, ideally situated less than half a mile from Highway 66 between Rockwall and Royse City. With excellent accessibility, generous acreage and continued growth throughout the surrounding area, this versatile property offers compelling potential for a private estate, residential homesites with 1 acre developments with the New Royse High School nearby. The property features a substantial 40' x 60' shop with two-story living quarters constructed in 2017. The residence includes a full kitchen, living and dining areas, three bedrooms, one full bathroom and abundant garage and storage space which could double as a future field house or office space. Outdoor amenities include upper- and lower-level porches, an above-ground pool with a partial deck, a firepit area, a fenced dog run and a peaceful pond surrounded by mature trees. A separate guest residence provides an additional living area, kitchenette, bedroom and full bathroom—ideal for extended family, guests, an office or temporary accommodations while building. Whether envisioned as a personal retreat, income-producing property, residential development site, this unique acreage offers exceptional flexibility in Royse City ISD.

5400 E Fm 552, Fate

Listings provided by North Texas Real Estate Information Systems (NTREIS). Listing data has been deemed reliable but is not guaranteed to be accurate by the MLS.

Last updated:

How much is your home worth?

Get instant property value now!