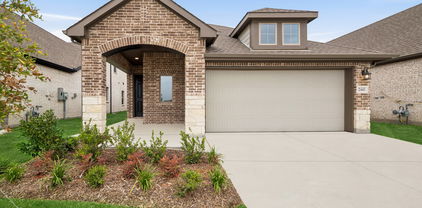
$364,990 NEW Community and NEW Astoria Home Our popular Kenilworth single story model, with great room, dining area, 3 bedrooms, plus a study, and 2 full baths. Gorgeous hand scraped wood floors throughout the living areas, extending into the study. A Bay Window in the Master bedroom brings in tons of natural light. The master bath features a freestanding tub and shower with rain head fixture. Smoky Grey cabinets with soft close doors and drawers are featured in the kitchen and bathrooms, detailed with black matte hardware. The kitchen includes an upgraded granite island and counters with LG appliances. An expansive great room is accented by a cozy stone fireplace. The beautiful exterior of this home includes a stone and brick elevation with a upgraded wood, iron and glass door. Tons of natural light in the marvelous new home. 4 Beds ⋅ 3 Baths ⋅ 21112152 MLS NEW Community and NEW Astoria Home Our popular Kenilworth single story model, with great room, dining area, 3 bedrooms, plus a study, and 2 full baths. Gorgeous hand scraped wood floors throughout the living areas, extending into the study. A Bay Window in the Master bedroom brings in tons of natural light. The master bath features a freestanding tub and shower with rain head fixture. Smoky Grey cabinets with soft close doors and drawers are featured in the kitchen and bathrooms, detailed with black matte hardware. The kitchen includes an upgraded granite island and counters with LG appliances. An expansive great room is accented by a cozy stone fireplace. The beautiful exterior of this home includes a stone and brick elevation with a upgraded wood, iron and glass door. Tons of natural light in the marvelous new home. 6121 Rodin Dr, Royse City
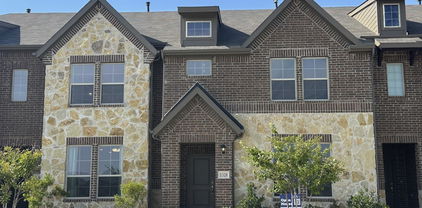
$465,000 MOTIVATED SELER - Welcome to 1108 Blackland Rd, a versatile property offering plenty of room to spread out and enjoy the open space! Conveniently located in the growing community of Fate, this property provides easy access to the backyard and ample parking for multiple vehicles, trailers, or recreational equipment. Enjoy the freedom of country-style living while still being close to schools, shopping, and major highways — giving you the perfect balance of convenience and tranquility. No HOA. 5 Beds ⋅ 3 Baths ⋅ 21108393 MLS MOTIVATED SELER - Welcome to 1108 Blackland Rd, a versatile property offering plenty of room to spread out and enjoy the open space! Conveniently located in the growing community of Fate, this property provides easy access to the backyard and ample parking for multiple vehicles, trailers, or recreational equipment. Enjoy the freedom of country-style living while still being close to schools, shopping, and major highways — giving you the perfect balance of convenience and tranquility. No HOA. 1108 Blackland Rd, Fate
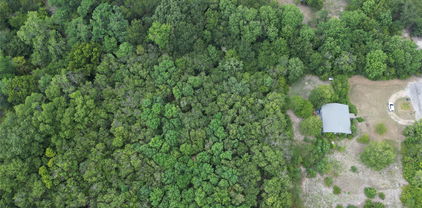
$299,950 LARGE LOT in the heart of Rockwall with beautiful mature trees. City water and sewer. Highly desirable location. LOCATION, LOCATION, LOCATION! No HOA. Home on the property is incomplete, interior has been taken down to studs, endless potential! Reach out for additional information. Interior photos available upon request. New concrete driveway and exterior updated with cedar accents, porch and more! Do not enter property without prior approval. Priced for LAND VALUE. 2 Beds ⋅ 1 Baths ⋅ 21105899 MLS LARGE LOT in the heart of Rockwall with beautiful mature trees. City water and sewer. Highly desirable location. LOCATION, LOCATION, LOCATION! No HOA. Home on the property is incomplete, interior has been taken down to studs, endless potential! Reach out for additional information. Interior photos available upon request. New concrete driveway and exterior updated with cedar accents, porch and more! Do not enter property without prior approval. Priced for LAND VALUE. 605 Bost St, Rockwall
$584,500 Stunning new Grand Home JUST COMPLETED in the highly sought-after Edgewater community—a master-planned neighborhood offering resort-style amenities including a swimming pool, scenic walking trails, parks, playground, and a spacious outdoor event lawn. This north-facing home sits in a prime location with tranquil lake views and 2 blocks from the neighborhood pool, making it perfect for families. It’s also within walking or biking distance to a new elementary school, combining convenience with community charm. A modern mahogany front door opens to a beautiful interior featuring a full oak staircase with elegant iron balusters and a living or dining space that adds architectural charm. The open-concept kitchen is built for entertaining, complete with a butler’s pantry area, granite slab countertops, stainless steel appliances, 5 burner gas cooktop, custom wood vent hood, and Shaker cabinetry with built-in storage for trash and cookware. A large island provides the ideal space for meal prep, entertaining, or casual dining. The vaulted family room flows to a covered back patio—perfect for weekend entertaining. The main level is enhanced by soaring 8-foot doors throughout for a spacious feel. The luxurious primary suite includes a freestanding soaking tub, glass-enclosed shower with designer tile, and dual vanities with wide faucets. Upstairs, a versatile game room offers endless possibilities—whether it’s a playroom, creative space, or media retreat. Built by an Energy Star Partner, this home includes energy-efficient upgrades like R-38 insulation and a tankless water heater. With no MUD or PID taxes, this home offers long-term value and true peace of mind. 4 Beds ⋅ 4 Baths ⋅ 21106509 MLS Stunning new Grand Home JUST COMPLETED in the highly sought-after Edgewater community—a master-planned neighborhood offering resort-style amenities including a swimming pool, scenic walking trails, parks, playground, and a spacious outdoor event lawn. This north-facing home sits in a prime location with tranquil lake views and 2 blocks from the neighborhood pool, making it perfect for families. It’s also within walking or biking distance to a new elementary school, combining convenience with community charm. A modern mahogany front door opens to a beautiful interior featuring a full oak staircase with elegant iron balusters and a living or dining space that adds architectural charm. The open-concept kitchen is built for entertaining, complete with a butler’s pantry area, granite slab countertops, stainless steel appliances, 5 burner gas cooktop, custom wood vent hood, and Shaker cabinetry with built-in storage for trash and cookware. A large island provides the ideal space for meal prep, entertaining, or casual dining. The vaulted family room flows to a covered back patio—perfect for weekend entertaining. The main level is enhanced by soaring 8-foot doors throughout for a spacious feel. The luxurious primary suite includes a freestanding soaking tub, glass-enclosed shower with designer tile, and dual vanities with wide faucets. Upstairs, a versatile game room offers endless possibilities—whether it’s a playroom, creative space, or media retreat. Built by an Energy Star Partner, this home includes energy-efficient upgrades like R-38 insulation and a tankless water heater. With no MUD or PID taxes, this home offers long-term value and true peace of mind. 656 Blakelys Way, Fate
$485,000 Looking for resort style living near beautiful Lake Ray Hubbard? Look no more! This immaculately maintained, 4 bedroom brick home features much desired open floor plan that includes expansive rooms with attention to detail & craftsmanship in every room. From the moment you arrive, the lush landscaping & stunning elevation welcomes your arrival. Grand entry includes soaring ceilings, wood floors & arched doorways opening onto dining area that is perfect for hosting family dinners & events. Chef's dream kitchen includes center island-breakfast bar, tons of cabinetry, granite countertops & built in stainless steel appliances. Kitchen opens onto breakfast area & family room. Family room includes lovely fireplace & opens onto covered patio. Downstairs owner's suite is complete with spacious master bedroom & spa style master bath. Guest bedroom opens onto private full bath. 2 auxiliary bedrooms, huge 2nd family room-media-game room, auxiliary full bath, built in drop off area & so much more! 4 Beds ⋅ 4 Baths ⋅ 21102589 MLS Looking for resort style living near beautiful Lake Ray Hubbard? Look no more! This immaculately maintained, 4 bedroom brick home features much desired open floor plan that includes expansive rooms with attention to detail & craftsmanship in every room. From the moment you arrive, the lush landscaping & stunning elevation welcomes your arrival. Grand entry includes soaring ceilings, wood floors & arched doorways opening onto dining area that is perfect for hosting family dinners & events. Chef's dream kitchen includes center island-breakfast bar, tons of cabinetry, granite countertops & built in stainless steel appliances. Kitchen opens onto breakfast area & family room. Family room includes lovely fireplace & opens onto covered patio. Downstairs owner's suite is complete with spacious master bedroom & spa style master bath. Guest bedroom opens onto private full bath. 2 auxiliary bedrooms, huge 2nd family room-media-game room, auxiliary full bath, built in drop off area & so much more! 1555 Sonnet Dr, Heath
$618,950 Experience luxurious living in this brand-new Grand Home with a 1 story design and a 3 car garage! Located in Monterra, a premier master-planned community offering exceptional amenities, including a swimming pool, splash pad, scenic bike trails, a park, and pickleball courts. Nestled within the highly acclaimed Rockwall ISD, this beautiful north-facing one-story home features four spacious bedrooms and a three-car garage, all just a short walk from the neighborhood park and pool. The open-concept family room showcases wood floors and a cozy fireplace, seamlessly connecting to a large covered back patio—perfect for entertaining or relaxing outdoors. The gourmet kitchen is a chef’s dream, complete with a generous island, Omegastone slab countertops, elegant white Shaker cabinets, deep full-bowl sink, stainless steel appliances, a five-burner gas cooktop, pots and pans drawers, a large walk-in pantry, and a built-in trash drawer. A flexible layout provides space for a formal living room or home office, while the downstairs media room can easily serve as a kids’ game room or additional entertainment area. Custom finishes include 8-foot doors, pre-wiring for flat-screen TV, and beautiful wood flooring. The primary suite offers a luxurious retreat with a freestanding soaking tub, glass-enclosed shower, dual sinks, and an expansive walk-in closet. Energy efficiency is built into every detail with Energy Star certification, R38 insulation, and a tankless water heater. Enjoy the perfect blend of comfort, style, and convenience—just minutes from Lake Ray Hubbard, with abundant shopping and dining nearby. 4 Beds ⋅ 4 Baths ⋅ 21099652 MLS Experience luxurious living in this brand-new Grand Home with a 1 story design and a 3 car garage! Located in Monterra, a premier master-planned community offering exceptional amenities, including a swimming pool, splash pad, scenic bike trails, a park, and pickleball courts. Nestled within the highly acclaimed Rockwall ISD, this beautiful north-facing one-story home features four spacious bedrooms and a three-car garage, all just a short walk from the neighborhood park and pool. The open-concept family room showcases wood floors and a cozy fireplace, seamlessly connecting to a large covered back patio—perfect for entertaining or relaxing outdoors. The gourmet kitchen is a chef’s dream, complete with a generous island, Omegastone slab countertops, elegant white Shaker cabinets, deep full-bowl sink, stainless steel appliances, a five-burner gas cooktop, pots and pans drawers, a large walk-in pantry, and a built-in trash drawer. A flexible layout provides space for a formal living room or home office, while the downstairs media room can easily serve as a kids’ game room or additional entertainment area. Custom finishes include 8-foot doors, pre-wiring for flat-screen TV, and beautiful wood flooring. The primary suite offers a luxurious retreat with a freestanding soaking tub, glass-enclosed shower, dual sinks, and an expansive walk-in closet. Energy efficiency is built into every detail with Energy Star certification, R38 insulation, and a tankless water heater. Enjoy the perfect blend of comfort, style, and convenience—just minutes from Lake Ray Hubbard, with abundant shopping and dining nearby. 1259 Calebria Way, Fate
$529,000 Welcome to your dream home in the lakeside community of Chandlers Landing on beautiful Lake Ray Hubbard. This stunning property has been completely remodeled from top to bottom, blending modern design with warm & inviting spaces perfect for relaxing, entertaining & enjoying lake community living. Once you step inside, you’ll immediately notice the LVP flooring that runs throughout the main living areas, creating a seamless and stylish flow. The spacious open-concept kitchen is a showstopper & is designed for entertaining and everyday living, featuring granite countertops, an abundance of custom cabinetry for storage, a large center island with seating and stainless steel double ovens, perfect for holiday dinners or casual get-togethers. The primary suite is truly a retreat on the main floor. The spa-like ensuite bathroom features a massive walk-in shower, dual sinks and open shelving on either side of the shower for both function and style. You’ll also love the large walk-in closet with ample space for storage and organization. Step outside to your private covered balcony and enjoy your morning coffee or unwind in the evening while soaking in peaceful views of the neighborhood. Every inch of this home has been thoughtfully updated—offering the perfect blend of luxury, comfort and functionality. From the open-concept layout and beautiful finishes to the multiple outdoor living spaces, this home is ready for you to move right in & start enjoying all that lakeside living has to offer. This guarded community provides peace of mind & an abundance of amenities, including two community pools, two tennis courts, private streets, wooded parks, walking trails, greenbelts, and even an on-site restaurant and marina. Whether you love boating, walking along scenic trails, or simply enjoying a close-knit neighborhood, this community has it all. Don’t miss your chance to experience this completely renovated home in Chandlers Landing on the shores of Lake Ray Hubbard. 4 Beds ⋅ 3 Baths ⋅ 21089589 MLS Welcome to your dream home in the lakeside community of Chandlers Landing on beautiful Lake Ray Hubbard. This stunning property has been completely remodeled from top to bottom, blending modern design with warm & inviting spaces perfect for relaxing, entertaining & enjoying lake community living. Once you step inside, you’ll immediately notice the LVP flooring that runs throughout the main living areas, creating a seamless and stylish flow. The spacious open-concept kitchen is a showstopper & is designed for entertaining and everyday living, featuring granite countertops, an abundance of custom cabinetry for storage, a large center island with seating and stainless steel double ovens, perfect for holiday dinners or casual get-togethers. The primary suite is truly a retreat on the main floor. The spa-like ensuite bathroom features a massive walk-in shower, dual sinks and open shelving on either side of the shower for both function and style. You’ll also love the large walk-in closet with ample space for storage and organization. Step outside to your private covered balcony and enjoy your morning coffee or unwind in the evening while soaking in peaceful views of the neighborhood. Every inch of this home has been thoughtfully updated—offering the perfect blend of luxury, comfort and functionality. From the open-concept layout and beautiful finishes to the multiple outdoor living spaces, this home is ready for you to move right in & start enjoying all that lakeside living has to offer. This guarded community provides peace of mind & an abundance of amenities, including two community pools, two tennis courts, private streets, wooded parks, walking trails, greenbelts, and even an on-site restaurant and marina. Whether you love boating, walking along scenic trails, or simply enjoying a close-knit neighborhood, this community has it all. Don’t miss your chance to experience this completely renovated home in Chandlers Landing on the shores of Lake Ray Hubbard. 205 Yacht Club Dr, Rockwall
$450,000 ROCKWALL ISD SCHOOL DISTRICT, NEW ROOF, TWO NEW HVAC SYSTEMS, ALL NEW APPLIANCES!! Welcome to this stunning 5-bedroom, 3.5-bath home in the heart of Wylie, Texas, offering the perfect blend of modern updates, functional space, and outdoor enjoyment. From the moment you arrive, you’ll see the pride of ownership and meticulous attention to detail throughout. Inside, you’ll love the open, inviting layout featuring all-new luxury vinyl plank flooring downstairs (2024) and fresh paint throughout (2025). The kitchen shines with new paint, hardware, all-new stainless steel appliances (2025), and upgraded LED can lighting that gives the space a bright, modern feel. Upstairs features brand-new carpet (2025) and generous bedrooms designed for comfort and flexibility. All major systems have been recently updated for peace of mind — including a new roof (October 2025), new HVAC system (October 2025), and both water heaters replaced (2024). The exterior has also been refreshed with new paint (2025) and a fence that’s been sanded and stained (2025), giving the home exceptional curb appeal. Step outside to your oversized backyard — the perfect setup for fun, relaxation, and entertaining! Whether it’s summer barbecues, family games, or future outdoor upgrades, this backyard offers endless possibilities. With 5 spacious bedrooms, 3.5 baths, and updates inside and out, this home is move-in ready and built for both comfort and play. 5 Beds ⋅ 4 Baths ⋅ 21083171 MLS ROCKWALL ISD SCHOOL DISTRICT, NEW ROOF, TWO NEW HVAC SYSTEMS, ALL NEW APPLIANCES!! Welcome to this stunning 5-bedroom, 3.5-bath home in the heart of Wylie, Texas, offering the perfect blend of modern updates, functional space, and outdoor enjoyment. From the moment you arrive, you’ll see the pride of ownership and meticulous attention to detail throughout. Inside, you’ll love the open, inviting layout featuring all-new luxury vinyl plank flooring downstairs (2024) and fresh paint throughout (2025). The kitchen shines with new paint, hardware, all-new stainless steel appliances (2025), and upgraded LED can lighting that gives the space a bright, modern feel. Upstairs features brand-new carpet (2025) and generous bedrooms designed for comfort and flexibility. All major systems have been recently updated for peace of mind — including a new roof (October 2025), new HVAC system (October 2025), and both water heaters replaced (2024). The exterior has also been refreshed with new paint (2025) and a fence that’s been sanded and stained (2025), giving the home exceptional curb appeal. Step outside to your oversized backyard — the perfect setup for fun, relaxation, and entertaining! Whether it’s summer barbecues, family games, or future outdoor upgrades, this backyard offers endless possibilities. With 5 spacious bedrooms, 3.5 baths, and updates inside and out, this home is move-in ready and built for both comfort and play. 2905 Meadow Bluff Dr, Wylie
$570,000 Fantastic opportunity to own a Coventry model home in Avondale! The Titus floor plan is an impressive two-story design that perfectly balances comfort and function. Featuring four generously sized bedrooms and three full bathrooms, this layout accommodates families of all sizes. The first floor boasts a flowing open-concept design, where the kitchen seamlessly connects to the dining area and family room, ideal for gatherings and everyday living. The primary suite secluded at the rear of the home provides a luxurious retreat with its walk-in closet and ensuite bathroom. A second first floor bedroom is ideal for guests! Upstairs, two spacious bedrooms plus a game room and media room offer privacy and relaxation. A versatile two-car garage adds convenience, making the Titus a standout choice for those seeking style and practicality in their new home. Located between I30 and US 66 near Fate, Avondale is designed to help you get to know your neighbors with a wealth of amenities, including a clubhouse where residents can meet up for coffee and conversation. A resort-style pool will have the kids splashing while parents sunbathe. Multiple trails offer opportunities for morning jogs and evening strolls. Residents also enjoy ponds, parks and playgrounds! 4 Beds ⋅ 3 Baths ⋅ 21088017 MLS Fantastic opportunity to own a Coventry model home in Avondale! The Titus floor plan is an impressive two-story design that perfectly balances comfort and function. Featuring four generously sized bedrooms and three full bathrooms, this layout accommodates families of all sizes. The first floor boasts a flowing open-concept design, where the kitchen seamlessly connects to the dining area and family room, ideal for gatherings and everyday living. The primary suite secluded at the rear of the home provides a luxurious retreat with its walk-in closet and ensuite bathroom. A second first floor bedroom is ideal for guests! Upstairs, two spacious bedrooms plus a game room and media room offer privacy and relaxation. A versatile two-car garage adds convenience, making the Titus a standout choice for those seeking style and practicality in their new home. Located between I30 and US 66 near Fate, Avondale is designed to help you get to know your neighbors with a wealth of amenities, including a clubhouse where residents can meet up for coffee and conversation. A resort-style pool will have the kids splashing while parents sunbathe. Multiple trails offer opportunities for morning jogs and evening strolls. Residents also enjoy ponds, parks and playgrounds! 3056 Elmwood St, Fate
$389,900 NEW PRICE!! This spacious home sits on a large lot with towering trees and tranquil views of beautiful Lake Ray Hubbard from the upstairs windows. The circular driveway allows off-street parking for you and your guests, in addition to the alley-accessed rear driveway. Its covered front porch is the ideal spot for a pair of rocking chairs. The elegant foyer showcases a curving iron staircase, soaring ceiling and picture plaque molding. The dining and living rooms are open to each other, enabling separate or combined uses. The warm and inviting living room features a gas log fireplace with brick hearth and doors leading to the backyard. The kitchen has been updated with richly stained cabinetry, subway tile backsplash, granite counters, stainless steel farm sink, 5-burner gas cooktop, convection oven and fridge. In addition to the butler's pantry, there is a huge walk-in storage room with a quirky door. The laundry room boasts a sunny window and upper cabinets for storage. The flex room has a mini-split system and could be used as a home gym, play, media or craft room. The primary suite is divided by a large walk-in closet. The back bedroom portion has a door leading to the patio, the front section would make a perfect nursery or study. Its ensuite bath offers a separate shower and jetted tub. A powder bath completes the lower level. Upstairs includes 3 large bedrooms with walk-in closets and ceiling fans. They share a bath with dual sinks, separate shower, linen closet and bathtub. Bedroom 4 could also be used as a game room and has a small room off of it which was used as a dark room, it's plumbing runs down to the laundry room. The backyard is ready for outdoor entertaining with its huge covered patio, handy storage shed and fenced yard. The workshop-bonus room is located off the patio and has its own mini-split system. Conveniently located near historic downtown Rockwall, the lake-front Harbor District, highways, shopping and dining. Roof replaced May 2026! 4 Beds ⋅ 3 Baths ⋅ 21073639 MLS NEW PRICE!! This spacious home sits on a large lot with towering trees and tranquil views of beautiful Lake Ray Hubbard from the upstairs windows. The circular driveway allows off-street parking for you and your guests, in addition to the alley-accessed rear driveway. Its covered front porch is the ideal spot for a pair of rocking chairs. The elegant foyer showcases a curving iron staircase, soaring ceiling and picture plaque molding. The dining and living rooms are open to each other, enabling separate or combined uses. The warm and inviting living room features a gas log fireplace with brick hearth and doors leading to the backyard. The kitchen has been updated with richly stained cabinetry, subway tile backsplash, granite counters, stainless steel farm sink, 5-burner gas cooktop, convection oven and fridge. In addition to the butler's pantry, there is a huge walk-in storage room with a quirky door. The laundry room boasts a sunny window and upper cabinets for storage. The flex room has a mini-split system and could be used as a home gym, play, media or craft room. The primary suite is divided by a large walk-in closet. The back bedroom portion has a door leading to the patio, the front section would make a perfect nursery or study. Its ensuite bath offers a separate shower and jetted tub. A powder bath completes the lower level. Upstairs includes 3 large bedrooms with walk-in closets and ceiling fans. They share a bath with dual sinks, separate shower, linen closet and bathtub. Bedroom 4 could also be used as a game room and has a small room off of it which was used as a dark room, it's plumbing runs down to the laundry room. The backyard is ready for outdoor entertaining with its huge covered patio, handy storage shed and fenced yard. The workshop-bonus room is located off the patio and has its own mini-split system. Conveniently located near historic downtown Rockwall, the lake-front Harbor District, highways, shopping and dining. Roof replaced May 2026! 211 Rockbrook Dr, Rockwall
$339,900 Move-in ready home in highly-sought Rockwall ISD with custom details. Welcome to this well kept, spacious 4-bedroom, 2-bathroom residence in the Rockwall Lake Estates community. A perfect blend of comfort and style, this home offer a quiet, country feel while keeping you minutes away from modern conveniences. Don’t miss this opportunity for a peaceful Rockwall lifestyle. Schedule your private tour today. 4 Beds ⋅ 2 Baths ⋅ 21076864 MLS Move-in ready home in highly-sought Rockwall ISD with custom details. Welcome to this well kept, spacious 4-bedroom, 2-bathroom residence in the Rockwall Lake Estates community. A perfect blend of comfort and style, this home offer a quiet, country feel while keeping you minutes away from modern conveniences. Don’t miss this opportunity for a peaceful Rockwall lifestyle. Schedule your private tour today. 490 Lynne Dr, Rockwall
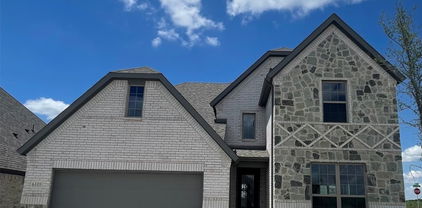
$669,955 MLS# 21067846 - Built by Kindred Homes - Ready Now! ~ The Brady floorplan is a very popular and well-designed layout. This spacious one-story home features 4 large bedrooms, 3-car garage, a dedicated study, and a cozy media room, 8ft interior doors and much more! The kitchen has a large open-concept, oversized island overlooking the family room. A sliding glass door leads to a large, covered patio to enjoy outdoor living year-round. The front exterior has stunning drive-up appeal with grey accent stone and brick that gives an elegant feel and stands out among the rest of the homes. This home boasts approx. $62k in upgraded features, come see what makes this home a step above the rest! 4 Beds ⋅ 3 Baths ⋅ 21067846 MLS MLS# 21067846 - Built by Kindred Homes - Ready Now! ~ The Brady floorplan is a very popular and well-designed layout. This spacious one-story home features 4 large bedrooms, 3-car garage, a dedicated study, and a cozy media room, 8ft interior doors and much more! The kitchen has a large open-concept, oversized island overlooking the family room. A sliding glass door leads to a large, covered patio to enjoy outdoor living year-round. The front exterior has stunning drive-up appeal with grey accent stone and brick that gives an elegant feel and stands out among the rest of the homes. This home boasts approx. $62k in upgraded features, come see what makes this home a step above the rest! 524 Birthright Ln, Mclendon Chisholm
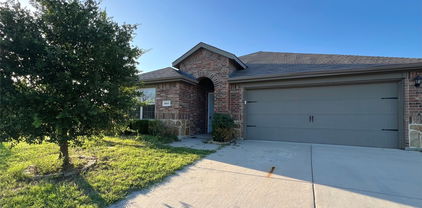
$259,000 Beautiful 2024 home in the charming town of Royse City! This spacious 3-bedroom, 2-bath residence features an open concept design, perfect for modern living. Beautiful easy care laminate floors enhance the entry, living, and kitchen areas. Enjoy cooking on stylish granite counters and relaxing on the covered patio overlooking a fenced yard. The home is equipped with a sprinkler system for easy lawn care. Prime location with easy access to Rockwall, Terrell and the Dallas area, this home offers the small-town feel with the convenience of city perks nearby. Schedule your tour today! 3 Beds ⋅ 2 Baths ⋅ 21063256 MLS Beautiful 2024 home in the charming town of Royse City! This spacious 3-bedroom, 2-bath residence features an open concept design, perfect for modern living. Beautiful easy care laminate floors enhance the entry, living, and kitchen areas. Enjoy cooking on stylish granite counters and relaxing on the covered patio overlooking a fenced yard. The home is equipped with a sprinkler system for easy lawn care. Prime location with easy access to Rockwall, Terrell and the Dallas area, this home offers the small-town feel with the convenience of city perks nearby. Schedule your tour today! 232 Vitex Dr, Royse City
$420,000 Welcome to this spacious 5 bedroom Meritage home located in the sought after Woodcreek community! This beautiful residence offers an open floorplan filled with natural light, perfect for both everyday living and entertaining. The large backyard provides plenty of space for play, pets, or future outdoor projects. Upstairs you’ll find a versatile family room that can be used as a game room, media space, or second living area to fit your needs. Throughout the home, you’ll appreciate the modern touch of no carpet, making it both stylish and low maintenance. Don’t miss the opportunity to own this move in ready home in a fantastic neighborhood with great amenities! 5 Beds ⋅ 3 Baths ⋅ 21046726 MLS Welcome to this spacious 5 bedroom Meritage home located in the sought after Woodcreek community! This beautiful residence offers an open floorplan filled with natural light, perfect for both everyday living and entertaining. The large backyard provides plenty of space for play, pets, or future outdoor projects. Upstairs you’ll find a versatile family room that can be used as a game room, media space, or second living area to fit your needs. Throughout the home, you’ll appreciate the modern touch of no carpet, making it both stylish and low maintenance. Don’t miss the opportunity to own this move in ready home in a fantastic neighborhood with great amenities! 135 Meredith Dr, Fate
$659,000 MLS# 21045443 - Built by Windsor Homes - Ready Now! ~ This stunning single-family residence boasts 4 bedrooms and 3 full bathrooms and a powder across a spacious 2,905 square feet. This home features an open floorplan enhanced with an inviting foyer and beautiful gallery as you enter into the cedar-wrapped beams in the spacious Family,Kitchen areas. Enjoy culinary delights in the eat-in kitchen equipped with quartz counters and a large kitchen island. The exterior features a covered patio for outside entertaining, along with a full sprinkler system. Additional highlights include a 2-car with Tandem garage and smart home system. Situated on a corner lot, this home is designed for modern living with thoughtful details throughout. 4 Beds ⋅ 4 Baths ⋅ 21045443 MLS MLS# 21045443 - Built by Windsor Homes - Ready Now! ~ This stunning single-family residence boasts 4 bedrooms and 3 full bathrooms and a powder across a spacious 2,905 square feet. This home features an open floorplan enhanced with an inviting foyer and beautiful gallery as you enter into the cedar-wrapped beams in the spacious Family,Kitchen areas. Enjoy culinary delights in the eat-in kitchen equipped with quartz counters and a large kitchen island. The exterior features a covered patio for outside entertaining, along with a full sprinkler system. Additional highlights include a 2-car with Tandem garage and smart home system. Situated on a corner lot, this home is designed for modern living with thoughtful details throughout. 2006 Wickersham Rd, Rockwall
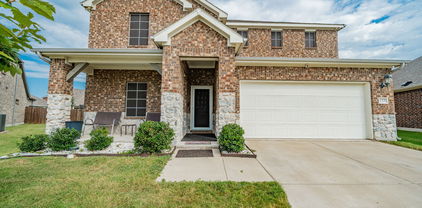
$499,990 Beautiful Corner lot home with 2 master bedrooms. A full 2nd master bedroom on the first floor. White shaker soft close cabinets and drawers, with Ocean blue cabinets on kitchen island, all with black matte hardware, upgraded quartz counters, and backsplash upgrade. Super size (2 person shower) with oversize tile that extends the master bath floor, Bay Window in Master Bedroom, White Oak Hard wood floors, stacked stone fireplace, Gourmet kitchen with wood hood, double oven and drop in cooktop with pan drawers , LG appliances. Ornate tile on utility room floor, and 8' glass wrought iron front door 5 Beds ⋅ 4 Baths ⋅ 21034774 MLS Beautiful Corner lot home with 2 master bedrooms. A full 2nd master bedroom on the first floor. White shaker soft close cabinets and drawers, with Ocean blue cabinets on kitchen island, all with black matte hardware, upgraded quartz counters, and backsplash upgrade. Super size (2 person shower) with oversize tile that extends the master bath floor, Bay Window in Master Bedroom, White Oak Hard wood floors, stacked stone fireplace, Gourmet kitchen with wood hood, double oven and drop in cooktop with pan drawers , LG appliances. Ornate tile on utility room floor, and 8' glass wrought iron front door 6105 Rodin, Royse City
$574,990 MLS# 21034337 - Built by Drees Custom Homes - Ready Now! ~ Discover an exceptional single-story residence in premier Rockwall, TX, featuring 4 bedrooms, 3.5 baths, and stylish, functional design throughout. Step inside to an open living triangle, perfectly integrating the kitchen, dining, and living areas for effortless flow, natural light, and modern entertaining. Enjoy privacy and productivity in your dedicated home office, while the expansive 3-car tandem garage offers superb storage, hobby space, or workshop potential. Your outdoor living area awaits, an ideal retreat for al fresco dining, relaxation, and year-round Texas enjoyment. All this comes with the benefit of a notably low effective property tax rate of 1.53%, making this home as smart as it is stylish. 4 Beds ⋅ 4 Baths ⋅ 21034337 MLS MLS# 21034337 - Built by Drees Custom Homes - Ready Now! ~ Discover an exceptional single-story residence in premier Rockwall, TX, featuring 4 bedrooms, 3.5 baths, and stylish, functional design throughout. Step inside to an open living triangle, perfectly integrating the kitchen, dining, and living areas for effortless flow, natural light, and modern entertaining. Enjoy privacy and productivity in your dedicated home office, while the expansive 3-car tandem garage offers superb storage, hobby space, or workshop potential. Your outdoor living area awaits, an ideal retreat for al fresco dining, relaxation, and year-round Texas enjoyment. All this comes with the benefit of a notably low effective property tax rate of 1.53%, making this home as smart as it is stylish. 3135 Fisher, Rockwall
$379,990 MLS# 21027541 - Built by HistoryMaker Homes - Ready Now! ~ LOWEST PRICES OF THE SEASON. MOVE IN READY: Take advantage of limited time financing with rates as low as 4.99% fixed through our preferred lender. Discover this stunning energy efficient home is located in the highly desirable Liberty Crossing community! Enjoy the perfect balance of convenience and tranquility, with easy access to major amenities while nestled in a peaceful neighborhood setting. This spacious Cypress floor plan offers 4 bedrooms and 3 full bathrooms and 1 half bath, thoughtfully designed for both comfort and functionality. A study with a powder bath is located on the main level—ideal for working from home—while three additional bedrooms (two are Jack N' Jill and the third has their own dedicated bathroom) are situated upstairs. The large study could also be used as 5th bedroom, and it has a closet. The home boasts exceptional entertainment spaces, including a 415 sq. ft. game room that overlooks the family room below with a wrought iron railing. This soaring two-story family room ceiling adds to the open and airy feel, seamlessly connecting to the upstairs game room. Retreat to the downstairs primary suite, your private oasis featuring a spacious 200 sq. ft. bedroom, walk-in closet, large soaking tub, separate shower, and dual vanities. Schedule your private tour today and experience all this exceptional home has to offer! 4 Beds ⋅ 4 Baths ⋅ 21027541 MLS MLS# 21027541 - Built by HistoryMaker Homes - Ready Now! ~ LOWEST PRICES OF THE SEASON. MOVE IN READY: Take advantage of limited time financing with rates as low as 4.99% fixed through our preferred lender. Discover this stunning energy efficient home is located in the highly desirable Liberty Crossing community! Enjoy the perfect balance of convenience and tranquility, with easy access to major amenities while nestled in a peaceful neighborhood setting. This spacious Cypress floor plan offers 4 bedrooms and 3 full bathrooms and 1 half bath, thoughtfully designed for both comfort and functionality. A study with a powder bath is located on the main level—ideal for working from home—while three additional bedrooms (two are Jack N' Jill and the third has their own dedicated bathroom) are situated upstairs. The large study could also be used as 5th bedroom, and it has a closet. The home boasts exceptional entertainment spaces, including a 415 sq. ft. game room that overlooks the family room below with a wrought iron railing. This soaring two-story family room ceiling adds to the open and airy feel, seamlessly connecting to the upstairs game room. Retreat to the downstairs primary suite, your private oasis featuring a spacious 200 sq. ft. bedroom, walk-in closet, large soaking tub, separate shower, and dual vanities. Schedule your private tour today and experience all this exceptional home has to offer! 1335 Burgess St, Royse City
$276,000 Welcome to this charming brick home located in the thriving city of Fate, TX, just minutes away from shopping, dining, and everything you need! Featuring a modern open-concept layout, this home is designed for both comfort and style. Inside, you’ll love the updated kitchen with sleek cabinetry, stainless steel appliances, and a spacious island that flows seamlessly into the living and dining areas. The cozy living room features plenty of natural light and a stylish fireplace as the focal point. The bathrooms are beautifully updated with fresh finishes, including a spacious walk-in shower. Step outside to your oversized backyard, perfect for entertaining or relaxing. The extended covered patio with ceiling fans and a pergola makes outdoor living a breeze. There’s plenty of room to add a pool, play area, or garden. Fate is one of the fastest-growing cities in the area, offering a small-town charm with easy access to Rockwall, Dallas, and nearby lakes. This home is move-in ready and waiting for its new owners. Schedule a private showing today! 4 Beds ⋅ 3 Baths ⋅ 21006211 MLS Welcome to this charming brick home located in the thriving city of Fate, TX, just minutes away from shopping, dining, and everything you need! Featuring a modern open-concept layout, this home is designed for both comfort and style. Inside, you’ll love the updated kitchen with sleek cabinetry, stainless steel appliances, and a spacious island that flows seamlessly into the living and dining areas. The cozy living room features plenty of natural light and a stylish fireplace as the focal point. The bathrooms are beautifully updated with fresh finishes, including a spacious walk-in shower. Step outside to your oversized backyard, perfect for entertaining or relaxing. The extended covered patio with ceiling fans and a pergola makes outdoor living a breeze. There’s plenty of room to add a pool, play area, or garden. Fate is one of the fastest-growing cities in the area, offering a small-town charm with easy access to Rockwall, Dallas, and nearby lakes. This home is move-in ready and waiting for its new owners. Schedule a private showing today! 1017 Decker Dr, Fate
$649,990 MLS# 21005973 - Built by Drees Custom Homes - Ready Now! ~ 3 BR,2.5 BA home with a low 1.53 percent tax rate in Rockwall, Texas. Discover The Presley by Drees Custom Homes in The Homestead, a boutique style new home community offering the perfect blend of comfort, convenience, and modern design. Located in highly rated Rockwall ISD, this thoughtfully designed floor plan delivers stylish living spaces ideal for both everyday life and entertaining. Enjoy the benefits of a peaceful community setting while remaining close to shopping, dining, recreation, and major commuter routes. Quality craftsmanship, beautiful finishes, and functional living areas make this new construction home an exceptional opportunity for buyers seeking homes for sale in Rockwall, Texas. Take advantage of the low 1.53 percent tax rate and experience elevated living in one of Rockwalls most desirable new home communities. The 3D tour is for illustration purposes only. Options, finishes, elevations, and features may differ from the actual home for sale. Furnishings shown are not included unless otherwise stated. 4 Beds ⋅ 5 Baths ⋅ 21005973 MLS MLS# 21005973 - Built by Drees Custom Homes - Ready Now! ~ 3 BR,2.5 BA home with a low 1.53 percent tax rate in Rockwall, Texas. Discover The Presley by Drees Custom Homes in The Homestead, a boutique style new home community offering the perfect blend of comfort, convenience, and modern design. Located in highly rated Rockwall ISD, this thoughtfully designed floor plan delivers stylish living spaces ideal for both everyday life and entertaining. Enjoy the benefits of a peaceful community setting while remaining close to shopping, dining, recreation, and major commuter routes. Quality craftsmanship, beautiful finishes, and functional living areas make this new construction home an exceptional opportunity for buyers seeking homes for sale in Rockwall, Texas. Take advantage of the low 1.53 percent tax rate and experience elevated living in one of Rockwalls most desirable new home communities. The 3D tour is for illustration purposes only. Options, finishes, elevations, and features may differ from the actual home for sale. Furnishings shown are not included unless otherwise stated. 3115 Tobias Ln, Rockwall
$359,990 Welcome home to the Carson—a beautifully designed Beazer Home where style meets comfort. From the moment you step inside, soaring ceilings and a breathtaking fireplace set the tone for a home that’s both stunning and inviting. This 4 bedroom, 2 bathroom home features a covered porch, open concept living space, and a covered patio. The entry foyer offers a warm welcome to visitors, while the thoughtfully designed layout ensures space for every part of your life. Designed with the latest trends in mind, this home showcases quartz countertops, rich hardwood flooring, and striking 42-inch cabinetry. Plus, this home has washer, dryer, refrigerator, and blinds standard. Plus, washer, dryer, refrigerator and blinds are included in this home. Every Beazer home is certified by the Department of Energy as a Zero Energy Ready Home, designed for superior energy efficiency and healthier indoor air quality with Indoor airPLUS. This solar-ready home is built with durable 2x6 exterior walls and spray foam insulation. Thrive in Verandah, a vibrant master-planned community where connection, comfort, and convenience come together. From the moment you arrive, the picturesque entrance bridge over peaceful ponds sets the tone for something special. Enjoy resort-style living with a clubhouse, sparkling pool, splash pad, playground, and soccer and basketball courts—perfect for active families and weekend fun. Located within Royse City ISD, Verandah offers an easy commute with close access to I-30, and you're just minutes from Buc-ee’s and the charming shops and dining of historic downtown Royse City. Pre-built home. This home can be completed by November. 4 Beds ⋅ 2 Baths ⋅ 20948817 MLS Welcome home to the Carson—a beautifully designed Beazer Home where style meets comfort. From the moment you step inside, soaring ceilings and a breathtaking fireplace set the tone for a home that’s both stunning and inviting. This 4 bedroom, 2 bathroom home features a covered porch, open concept living space, and a covered patio. The entry foyer offers a warm welcome to visitors, while the thoughtfully designed layout ensures space for every part of your life. Designed with the latest trends in mind, this home showcases quartz countertops, rich hardwood flooring, and striking 42-inch cabinetry. Plus, this home has washer, dryer, refrigerator, and blinds standard. Plus, washer, dryer, refrigerator and blinds are included in this home. Every Beazer home is certified by the Department of Energy as a Zero Energy Ready Home, designed for superior energy efficiency and healthier indoor air quality with Indoor airPLUS. This solar-ready home is built with durable 2x6 exterior walls and spray foam insulation. Thrive in Verandah, a vibrant master-planned community where connection, comfort, and convenience come together. From the moment you arrive, the picturesque entrance bridge over peaceful ponds sets the tone for something special. Enjoy resort-style living with a clubhouse, sparkling pool, splash pad, playground, and soccer and basketball courts—perfect for active families and weekend fun. Located within Royse City ISD, Verandah offers an easy commute with close access to I-30, and you're just minutes from Buc-ee’s and the charming shops and dining of historic downtown Royse City. Pre-built home. This home can be completed by November. 3108 Patrinia St, Royse City
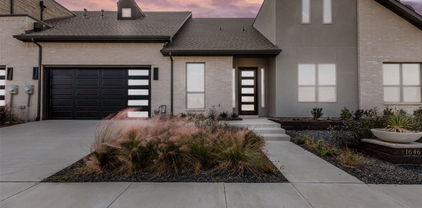
$695,000 **Offering 20k builder credit** Welcome to your dream retreat in the prestigious Heath Golf and Yacht Club! This exquisite 2-bedroom, 2-bathroom townhome offers a perfect blend of luxury and comfort, with an inviting office space and an attached 2-car garage. Nestled on the stunning golf course, this residence boasts an abundance of natural light, creating a warm and welcoming atmosphere throughout. Step inside to discover designer finishes that elevate every corner of the home, from the elegant fixtures to the gourmet kitchen that invites culinary creativity. The spacious living areas are perfect for both relaxation and entertaining, while large windows frame picturesque views of the lush golf course. As a resident, you'll enjoy access to a wealth of amenities, including a community clubhouse featuring a sparkling pool, a top-notch restaurant, a fully equipped gym, and courts for tennis and pickleball. Whether you’re looking to unwind by the pool or engage in an active lifestyle, this community has it all. 2 Beds ⋅ 3 Baths ⋅ 20928720 MLS **Offering 20k builder credit** Welcome to your dream retreat in the prestigious Heath Golf and Yacht Club! This exquisite 2-bedroom, 2-bathroom townhome offers a perfect blend of luxury and comfort, with an inviting office space and an attached 2-car garage. Nestled on the stunning golf course, this residence boasts an abundance of natural light, creating a warm and welcoming atmosphere throughout. Step inside to discover designer finishes that elevate every corner of the home, from the elegant fixtures to the gourmet kitchen that invites culinary creativity. The spacious living areas are perfect for both relaxation and entertaining, while large windows frame picturesque views of the lush golf course. As a resident, you'll enjoy access to a wealth of amenities, including a community clubhouse featuring a sparkling pool, a top-notch restaurant, a fully equipped gym, and courts for tennis and pickleball. Whether you’re looking to unwind by the pool or engage in an active lifestyle, this community has it all. 1646 Governors Blvd, Heath
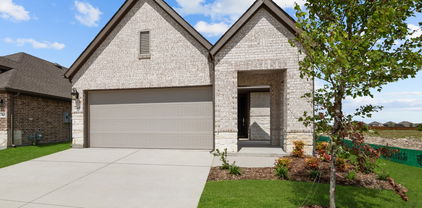
$283,805 MLS# 20911194 - Built by William Ryan Homes - Ready Now! ~ The Amarillo is an exclusive floor plan to our Creekside community, offering 3-bedroom, 2-bath, 2-car garage. Designed with energy efficiency in mind, this beautiful single-story home provides comfort and practicality, making it an ideal choice for first-time homebuyers or those looking for a smaller, low-maintenance home with plenty of space. 3 Beds ⋅ 2 Baths ⋅ 20911194 MLS MLS# 20911194 - Built by William Ryan Homes - Ready Now! ~ The Amarillo is an exclusive floor plan to our Creekside community, offering 3-bedroom, 2-bath, 2-car garage. Designed with energy efficiency in mind, this beautiful single-story home provides comfort and practicality, making it an ideal choice for first-time homebuyers or those looking for a smaller, low-maintenance home with plenty of space. 2420 Leighton Top Rd, Royse City
$285,990 New! Adorable Townhome! Three bedrooms, two full baths, guest powder bath and nice loft. Home includes, island kitchen, granite counters throughout, LED lighting, professionally engineered post tension foundation, and so much more! Liberty Crossing is a master-planned community including single-family homes and townhomes. The community benefits from easy access to Downtown Royse City and a plethora of places to eat and shop! Find a home just right for you and your family. 3 Beds ⋅ 3 Baths ⋅ 20896291 MLS New! Adorable Townhome! Three bedrooms, two full baths, guest powder bath and nice loft. Home includes, island kitchen, granite counters throughout, LED lighting, professionally engineered post tension foundation, and so much more! Liberty Crossing is a master-planned community including single-family homes and townhomes. The community benefits from easy access to Downtown Royse City and a plethora of places to eat and shop! Find a home just right for you and your family. 1320 Kimzey St, Royse City
$304,990 The Palmilla is a stunning 3 bedroom, 2 bathroom home offering an open and airy living space, featuring 12 ft ceilings in the family, dining, and kitchen areas for an expansive feel. The chef-inspired kitchen is a showstopper, boasting rich dark cabinetry, white quartz countertops, stylish textured backsplash, gold hardware, and modern pendant lighting. What a beauty! The owner’s retreat is designed for comfort featuring the perfect walk in closet. An enclosed study offers privacy for work or relaxation, while the covered patio provides a perfect outdoor retreat. Located in a desirable community near top rated schools, shopping, and dining, this home blends contemporary design with everyday comfort. Reach out to our Creekshaw sales team today! 3 Beds ⋅ 2 Baths ⋅ 20870138 MLS The Palmilla is a stunning 3 bedroom, 2 bathroom home offering an open and airy living space, featuring 12 ft ceilings in the family, dining, and kitchen areas for an expansive feel. The chef-inspired kitchen is a showstopper, boasting rich dark cabinetry, white quartz countertops, stylish textured backsplash, gold hardware, and modern pendant lighting. What a beauty! The owner’s retreat is designed for comfort featuring the perfect walk in closet. An enclosed study offers privacy for work or relaxation, while the covered patio provides a perfect outdoor retreat. Located in a desirable community near top rated schools, shopping, and dining, this home blends contemporary design with everyday comfort. Reach out to our Creekshaw sales team today! 2441 Jackson Burn Dr, Royse City
$326,536 Welcome to The Hidden Retreat. This beautiful 3 bedroom, 3 bathroom home offers 2,174 sq. ft. of thoughtfully designed living space across two stories. The owner’s retreat is a true sanctuary, featuring a tray ceiling and a luxurious slide in tub in the en suite bath perfect for unwinding. The main floor includes a private enclosed study, ideal for a home office or quiet space. Upstairs, an additional retreat area offers a flexible space for a game room, media room, or extra lounge area. Enjoy the outdoors with a covered patio, ideal for entertaining or relaxing. The home also features a convenient backpack rack to help keep the entryway organized and clutter free. Located in a highly desirable neighborhood near top rated schools, shopping, and dining, this home combines style, comfort, and convenience. 3 Beds ⋅ 4 Baths ⋅ 20870098 MLS Welcome to The Hidden Retreat. This beautiful 3 bedroom, 3 bathroom home offers 2,174 sq. ft. of thoughtfully designed living space across two stories. The owner’s retreat is a true sanctuary, featuring a tray ceiling and a luxurious slide in tub in the en suite bath perfect for unwinding. The main floor includes a private enclosed study, ideal for a home office or quiet space. Upstairs, an additional retreat area offers a flexible space for a game room, media room, or extra lounge area. Enjoy the outdoors with a covered patio, ideal for entertaining or relaxing. The home also features a convenient backpack rack to help keep the entryway organized and clutter free. Located in a highly desirable neighborhood near top rated schools, shopping, and dining, this home combines style, comfort, and convenience. 2445 Jackson Burn Dr, Royse City
$676,813 MLS# 20834409 - Built by First Texas Homes - Ready Now! ~ Discover the Hillcrest 2F plan in the desirable Woodcreek community of Fate, TX. This move-in ready executive home offers 3,989 sq ft of thoughtfully designed living space, featuring five spacious bedrooms and four bathrooms across two stories. The elegant entry welcomes you with high ceilings and a stunning curved staircase, leading to a large family room with a floor-to-ceiling fireplace and abundant natural light from a wall of windows. Enjoy outdoor living on the covered patio, equipped with a gas hookup for your grill, perfect for gatherings in your oversized backyard. Cook and entertain in the chef's kitchen, complete with stainless steel appliances, custom 42-inch shaker cabinets, and a generous island. The luxurious primary suite is a serene retreat with a spa-inspired bath. Upstairs, find additional bedrooms, a game room, and a media room, ideal for family fun or movie nights. Imagine evenings spent on the patio, sharing stories and laughter with loved ones. Schedule your tour today with First Texas Homes and make this dream home yours. 5 Beds ⋅ 4 Baths ⋅ 20834409 MLS MLS# 20834409 - Built by First Texas Homes - Ready Now! ~ Discover the Hillcrest 2F plan in the desirable Woodcreek community of Fate, TX. This move-in ready executive home offers 3,989 sq ft of thoughtfully designed living space, featuring five spacious bedrooms and four bathrooms across two stories. The elegant entry welcomes you with high ceilings and a stunning curved staircase, leading to a large family room with a floor-to-ceiling fireplace and abundant natural light from a wall of windows. Enjoy outdoor living on the covered patio, equipped with a gas hookup for your grill, perfect for gatherings in your oversized backyard. Cook and entertain in the chef's kitchen, complete with stainless steel appliances, custom 42-inch shaker cabinets, and a generous island. The luxurious primary suite is a serene retreat with a spa-inspired bath. Upstairs, find additional bedrooms, a game room, and a media room, ideal for family fun or movie nights. Imagine evenings spent on the patio, sharing stories and laughter with loved ones. Schedule your tour today with First Texas Homes and make this dream home yours. 932 Pilatus Ln, Fate
$639,870 New Grand Home in Monterra - master plan neighborhood w swimming pool, splash pad, trails, basketball & pickleball courts! Sought after Rockwall ISD. 1 Block to pool & sport court. Modern white brick home. Sweeping curved staircase with wrought iron along upstairs. The Open concept family room has a wall of energy efficient windows, Wet Bar & a gas fireplace. Downstairs Media Room with French Doors - Formal Living, Den or Home Office. Upstairs Gameroom. Gourmet kitchen has island, Shaker cabinets, gorgeous slab countertops, stainless steel appliances, 5 burner gas cooktop, pots & pans drawers, trash can drawer, & walk in pantry. Custom features include 8 foot doors, wood floors, flat screen tv wiring, & thick trim. Primary Suite has a Free Standing Tub, glass shower w tile, rectangle sinks on separate vanities, & large walk in closet. Downstairs Guest Suite. Covered Back Patio has a gas line for BBQ & plumbed for a future sink & prewired for a fan. Convenient location w lots of shopping & dining options near Lake Ray Hubbard. Energy Star Partner w R38 & tankless water heater. 4 Beds ⋅ 4 Baths ⋅ 20816389 MLS New Grand Home in Monterra - master plan neighborhood w swimming pool, splash pad, trails, basketball & pickleball courts! Sought after Rockwall ISD. 1 Block to pool & sport court. Modern white brick home. Sweeping curved staircase with wrought iron along upstairs. The Open concept family room has a wall of energy efficient windows, Wet Bar & a gas fireplace. Downstairs Media Room with French Doors - Formal Living, Den or Home Office. Upstairs Gameroom. Gourmet kitchen has island, Shaker cabinets, gorgeous slab countertops, stainless steel appliances, 5 burner gas cooktop, pots & pans drawers, trash can drawer, & walk in pantry. Custom features include 8 foot doors, wood floors, flat screen tv wiring, & thick trim. Primary Suite has a Free Standing Tub, glass shower w tile, rectangle sinks on separate vanities, & large walk in closet. Downstairs Guest Suite. Covered Back Patio has a gas line for BBQ & plumbed for a future sink & prewired for a fan. Convenient location w lots of shopping & dining options near Lake Ray Hubbard. Energy Star Partner w R38 & tankless water heater. 1224 Calebria Way, Fate
$549,989 Great location with a heavily treed lot with a total 7.16 acres offering plenty of privacy. The house that is currently on the property has many options for the people with a good vision or like a project. We are putting the value in the land not the home. The land is very versatile which can be used as a primary residence or can be rezoned for commercial use as some of the surrounding properties are currently zoned commercial. The creek running through the lot offers beautiful views allowing you to watch deer, birds and other animals in the area. This property offers co op water which is a rare find in this area. With the right vision, this land offers endless opportunities. You are out in the country but can be back in town within a matter of minutes giving you the flexibility for the country and city life. This is a two parcel property and both combined make 7.16 acres. They are being sold together and will not split.Back of the property is in a flood zone according to the FEMA map. 3 Beds ⋅ 1 Baths ⋅ 20696609 MLS Great location with a heavily treed lot with a total 7.16 acres offering plenty of privacy. The house that is currently on the property has many options for the people with a good vision or like a project. We are putting the value in the land not the home. The land is very versatile which can be used as a primary residence or can be rezoned for commercial use as some of the surrounding properties are currently zoned commercial. The creek running through the lot offers beautiful views allowing you to watch deer, birds and other animals in the area. This property offers co op water which is a rare find in this area. With the right vision, this land offers endless opportunities. You are out in the country but can be back in town within a matter of minutes giving you the flexibility for the country and city life. This is a two parcel property and both combined make 7.16 acres. They are being sold together and will not split.Back of the property is in a flood zone according to the FEMA map. 1214 Old Millwood Rd, Rockwall
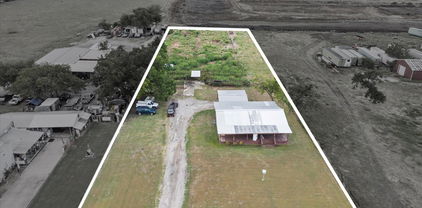
$365,000 Nestled on a generous lot, this property offers the perfect canvas for someone looking to build their dream home. Its prime location provides the ideal balance between rural tranquility and urban convenience, with downtown Rockwall, I-30, and a host of upcoming amenities, including new schools and the highly anticipated HEB, just minutes away. Whether you envision a serene retreat or a grand estate, this expansive lot offers endless possibilities to craft the home of your dreams. Sold as-is, this property presents a unique opportunity to embrace the best of both worlds: a peaceful country setting with easy access to all the modern conveniences. 3 Beds ⋅ 1 Baths ⋅ 20731116 MLS Nestled on a generous lot, this property offers the perfect canvas for someone looking to build their dream home. Its prime location provides the ideal balance between rural tranquility and urban convenience, with downtown Rockwall, I-30, and a host of upcoming amenities, including new schools and the highly anticipated HEB, just minutes away. Whether you envision a serene retreat or a grand estate, this expansive lot offers endless possibilities to craft the home of your dreams. Sold as-is, this property presents a unique opportunity to embrace the best of both worlds: a peaceful country setting with easy access to all the modern conveniences. 555 Cornelius Rd, Rockwall