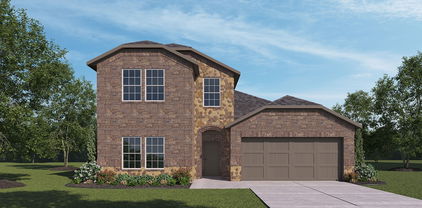
$350,000 **Move-in ready and meticulously maintained!** This beautifully cared for 3 bedroom plus study offers a spacious, thoughtfully designed floor plan filled with natural light. All bedrooms feature large walk-in closets, the oversized secondary bedrooms provide exceptional space and flexibility. A secluded study-flex room is ideal for working from home, inspirational craft room or a quiet retreat. The open kitchen offers abundant cabinet and counter space and flows seamlessly into the main living area, making it perfect for both everyday living and entertaining. Tons of windows bring in natural light throughout, while engineered hardwood flooring and the stone fireplace add warmth and style. The secluded primary retreat features a beautifully updated bath with designer inspired vanities, marble countertops, decorative tile and frameless glass shower, all while retaining the relaxing corner soaking tub. Seller has made numerous updates throughout. Class 4 roof, Engineered flooring in common areas and primary suite, updated kitchen countertops and appliances, primary bath countertops, updated primary bath tile floors and shower, added attic insulation and fresh paint. Enjoy the convenience of being within walking distance of the community pool & playground, neighborhood elementary school and Dr. Gene Burton College and Career academy. Ideally located near shopping, dining, entertainment, Lake Ray Hubbard, and major interstates for quick and easy commutes. A wonderful combination of space, updates, location, and truly flawless move in ready condition! 3 Beds ⋅ 2 Baths ⋅ 21371318 MLS **Move-in ready and meticulously maintained!** This beautifully cared for 3 bedroom plus study offers a spacious, thoughtfully designed floor plan filled with natural light. All bedrooms feature large walk-in closets, the oversized secondary bedrooms provide exceptional space and flexibility. A secluded study-flex room is ideal for working from home, inspirational craft room or a quiet retreat. The open kitchen offers abundant cabinet and counter space and flows seamlessly into the main living area, making it perfect for both everyday living and entertaining. Tons of windows bring in natural light throughout, while engineered hardwood flooring and the stone fireplace add warmth and style. The secluded primary retreat features a beautifully updated bath with designer inspired vanities, marble countertops, decorative tile and frameless glass shower, all while retaining the relaxing corner soaking tub. Seller has made numerous updates throughout. Class 4 roof, Engineered flooring in common areas and primary suite, updated kitchen countertops and appliances, primary bath countertops, updated primary bath tile floors and shower, added attic insulation and fresh paint. Enjoy the convenience of being within walking distance of the community pool & playground, neighborhood elementary school and Dr. Gene Burton College and Career academy. Ideally located near shopping, dining, entertainment, Lake Ray Hubbard, and major interstates for quick and easy commutes. A wonderful combination of space, updates, location, and truly flawless move in ready condition! 2401 Fieldcrest Dr, Rockwall
$454,900 Poolside living meets spacious comfort in Rockwall! This beautifully appointed 4-bedroom, 2.5-bath home offers approximately 2,797 square feet of versatile living space and an inviting backyard designed for relaxing and entertaining. Inside, spacious living and dining areas provide plenty of room to gather, while the gourmet kitchen features an oversized island, abundant cabinetry, and generous counter space. The primary suite offers a comfortable sitting area and a well-appointed bath with separate tub and shower, dual sinks, and a spacious walk-in closet. Multiple fireplaces add warmth and character throughout the home. Step outside to your private backyard retreat featuring a sparkling pool and covered patio with convenient access to an indoor wet bar—perfect for enjoying warm Texas days or hosting guests. With four bedrooms, flexible living spaces, and exceptional indoor-outdoor entertaining areas, this Rockwall property offers the space, features, and lifestyle buyers are looking for. Don’t miss the opportunity to make 521 Shoreview Drive your new home! If you have questions about this home, please contact the listing agents Sharon Bartlett or Charles Honeycutt at Seeto Realty. 4 Beds ⋅ 3 Baths ⋅ 21368766 MLS Poolside living meets spacious comfort in Rockwall! This beautifully appointed 4-bedroom, 2.5-bath home offers approximately 2,797 square feet of versatile living space and an inviting backyard designed for relaxing and entertaining. Inside, spacious living and dining areas provide plenty of room to gather, while the gourmet kitchen features an oversized island, abundant cabinetry, and generous counter space. The primary suite offers a comfortable sitting area and a well-appointed bath with separate tub and shower, dual sinks, and a spacious walk-in closet. Multiple fireplaces add warmth and character throughout the home. Step outside to your private backyard retreat featuring a sparkling pool and covered patio with convenient access to an indoor wet bar—perfect for enjoying warm Texas days or hosting guests. With four bedrooms, flexible living spaces, and exceptional indoor-outdoor entertaining areas, this Rockwall property offers the space, features, and lifestyle buyers are looking for. Don’t miss the opportunity to make 521 Shoreview Drive your new home! If you have questions about this home, please contact the listing agents Sharon Bartlett or Charles Honeycutt at Seeto Realty. 521 Shoreview Dr, Rockwall
$299,900 Charming, beautifully updated home in a prime location just a short walk from historic Downtown Rockwall! This inviting 2-bedroom, 1-bath residence offers timeless character, comfortable living spaces, and an impressive list of recent improvements. Hardwood floors flow throughout most of the home, adding warmth and character, while fresh interior paint creates a clean, bright, move-in-ready feel. The property also features a 1-car garage and a thoughtfully improved exterior designed for both curb appeal and outdoor enjoyment. Exterior updates include roof, gutters, siding, extensive landscaping, and an extended patio with a patio cover—creating an ideal space for relaxing, entertaining, or enjoying your morning coffee. The spacious backyard is enclosed by an approximately 8-foot privacy fence, providing a private outdoor retreat rarely found this close to Downtown Rockwall. A beautiful flagstone walkway leads through the yard, while a dedicated flagstone firepit area offers the perfect setting for gatherings with family and friends. A sprinkler system helps keep the landscaping looking its best with ease. Enjoy the best of Rockwall right outside your door with convenient access to historic Downtown Rockwall, where you can explore locally owned restaurants, shopping, entertainment, community events, and more. With its combination of classic charm, tasteful updates, exceptional outdoor spaces, and unbeatable location, this delightful home is an excellent opportunity for anyone looking to enjoy the convenience and character of living near the heart of Rockwall. 2 Beds ⋅ 1 Baths ⋅ 21371444 MLS Charming, beautifully updated home in a prime location just a short walk from historic Downtown Rockwall! This inviting 2-bedroom, 1-bath residence offers timeless character, comfortable living spaces, and an impressive list of recent improvements. Hardwood floors flow throughout most of the home, adding warmth and character, while fresh interior paint creates a clean, bright, move-in-ready feel. The property also features a 1-car garage and a thoughtfully improved exterior designed for both curb appeal and outdoor enjoyment. Exterior updates include roof, gutters, siding, extensive landscaping, and an extended patio with a patio cover—creating an ideal space for relaxing, entertaining, or enjoying your morning coffee. The spacious backyard is enclosed by an approximately 8-foot privacy fence, providing a private outdoor retreat rarely found this close to Downtown Rockwall. A beautiful flagstone walkway leads through the yard, while a dedicated flagstone firepit area offers the perfect setting for gatherings with family and friends. A sprinkler system helps keep the landscaping looking its best with ease. Enjoy the best of Rockwall right outside your door with convenient access to historic Downtown Rockwall, where you can explore locally owned restaurants, shopping, entertainment, community events, and more. With its combination of classic charm, tasteful updates, exceptional outdoor spaces, and unbeatable location, this delightful home is an excellent opportunity for anyone looking to enjoy the convenience and character of living near the heart of Rockwall. 606 Storrs St, Rockwall
$383,190 **JUST REDUCED** Beautifully maintained single-story 4-bedrooms, 2-bathrooms home with a 2-car garage and a study overlooking greenspace. The open-concept layout features waterproof laminate wood flooring throughout the main living areas and carpet in the bedrooms. The spacious primary suite includes two walk-in closets. Located in Rockwall ISD with an elementary school within the community. Williamsburg Community offers exceptional amenities, including a resort-style pool, splash playground, Olympic-style lap pool, fitness center, and more across its 600-acre master-planned community.**LOOKS LIKE NEW...COME & SEE!!!*** 4 Beds ⋅ 2 Baths ⋅ 21369987 MLS **JUST REDUCED** Beautifully maintained single-story 4-bedrooms, 2-bathrooms home with a 2-car garage and a study overlooking greenspace. The open-concept layout features waterproof laminate wood flooring throughout the main living areas and carpet in the bedrooms. The spacious primary suite includes two walk-in closets. Located in Rockwall ISD with an elementary school within the community. Williamsburg Community offers exceptional amenities, including a resort-style pool, splash playground, Olympic-style lap pool, fitness center, and more across its 600-acre master-planned community.**LOOKS LIKE NEW...COME & SEE!!!*** 311 Colony Way, Fate
$459,990 Make your new home dreams a reality with the innovative Jasmine floor plan by David Weekley Homes in Monterra. Prepare, present and enjoy your culinary masterpieces on the contemporary kitchen’s island overlooking the spacious family and dining areas. A sunlit study and covered porch present impressive spaces to pursue individual goals and enjoy spending time together. Two spare bedrooms help everyone find a space they can make uniquely their own. It’s easy to wake up on the right side of the bed in the luxurious Owner’s Retreat, which includes an en suite Owner’s Bath and walk-in closet. Experience the Best in Design, Choice and Service with this new home in Fate, Texas. 3 Beds ⋅ 2 Baths ⋅ 21371265 MLS Make your new home dreams a reality with the innovative Jasmine floor plan by David Weekley Homes in Monterra. Prepare, present and enjoy your culinary masterpieces on the contemporary kitchen’s island overlooking the spacious family and dining areas. A sunlit study and covered porch present impressive spaces to pursue individual goals and enjoy spending time together. Two spare bedrooms help everyone find a space they can make uniquely their own. It’s easy to wake up on the right side of the bed in the luxurious Owner’s Retreat, which includes an en suite Owner’s Bath and walk-in closet. Experience the Best in Design, Choice and Service with this new home in Fate, Texas. 1108 Felluga Dr, Fate
$499,990 Comfort and luxury inspire every lifestyle refinement of The Violet floor plan by David Weekley Homes. A multi-function island and expansive view of the sunny living and dining spaces contribute to the culinary layout of the glamorous kitchen. Refresh and relax in the Owner’s Retreat, complete with an en suite Owner’s Bath and walk-in closet. A main-level guest room and a pair of upstairs bedrooms provide ample privacy and individual appeal. Create great places for hobbies, work, school and entertainment in the upstairs retreat and front study. The private covered porch offers a peaceful place to enjoy quiet evenings and added space to play host. Your Personal Builder? is ready to begin working on your new home in Monterra of Fate, Texas. 4 Beds ⋅ 3 Baths ⋅ 21371231 MLS Comfort and luxury inspire every lifestyle refinement of The Violet floor plan by David Weekley Homes. A multi-function island and expansive view of the sunny living and dining spaces contribute to the culinary layout of the glamorous kitchen. Refresh and relax in the Owner’s Retreat, complete with an en suite Owner’s Bath and walk-in closet. A main-level guest room and a pair of upstairs bedrooms provide ample privacy and individual appeal. Create great places for hobbies, work, school and entertainment in the upstairs retreat and front study. The private covered porch offers a peaceful place to enjoy quiet evenings and added space to play host. Your Personal Builder? is ready to begin working on your new home in Monterra of Fate, Texas. 1550 Lazio Way, Fate
$295,000 Two living spaces, a split bedroom layout, & a big fenced backyard in an established Royse City neighborhood. If you have been pricing new construction & watching the square footage shrink, this Sunrise Meadows home is the honest comparison. A wide entry with an art niche opens to a second living area behind French doors, wide enough for a true game room, playroom, or work from home setup. Vaulted ceilings & upgraded wood grain plank tile carry into the main living room, where a wood burning fireplace anchors the space & the kitchen sits right alongside it with granite counters, travertine subway tile, a center island, & breakfast bar seating. The split floor plan puts the primary suite at the back of the home behind French doors with backyard views, a garden tub, separate shower, quartz vanity with dual mirrors, & a walk in closet. HVAC, flooring, & bathroom vanities are already updated, so you're buying a finished home, not a project! Out back, a large yard with a wood privacy fence, storage shed, & mature oaks out front. Located in Royse City ISD 3 Beds ⋅ 2 Baths ⋅ 21370535 MLS Two living spaces, a split bedroom layout, & a big fenced backyard in an established Royse City neighborhood. If you have been pricing new construction & watching the square footage shrink, this Sunrise Meadows home is the honest comparison. A wide entry with an art niche opens to a second living area behind French doors, wide enough for a true game room, playroom, or work from home setup. Vaulted ceilings & upgraded wood grain plank tile carry into the main living room, where a wood burning fireplace anchors the space & the kitchen sits right alongside it with granite counters, travertine subway tile, a center island, & breakfast bar seating. The split floor plan puts the primary suite at the back of the home behind French doors with backyard views, a garden tub, separate shower, quartz vanity with dual mirrors, & a walk in closet. HVAC, flooring, & bathroom vanities are already updated, so you're buying a finished home, not a project! Out back, a large yard with a wood privacy fence, storage shed, & mature oaks out front. Located in Royse City ISD 204 Cookston Ln, Royse City
$499,900 Welcome HOME to Sonoma Verde, a premier resort style master planned community in McLendon Chisholm! 1733 Amarone will wow you from the moment you step inside – from the dramatic entry to the high ceilings, tall windows and natural light to the larger 70' lot. 4 bedrooms – primary with a spa like bath, garden tub separate shower, double vanities and a walk-in closet, plus a sitting area. One of the secondary bedrooms has an ensuite bath and is separated from the other bedrooms – perfect for a guest suite or multi gen living. The other two bedrooms have a lifestyle room and full bath between them. Dedicated office with French doors too! And then there is the outdoor space – The extended covered patio features a wood burning fireplace and plenty of seating area. The saltwater fiberglass pool is perfect for a quick dip! And there is enough grassy area for play and pets. Enjoy the community walking trails, sports courts and plenty of open green space, with amenities to include a sparkling pool, a picnic area, pond with water feature, playground and more. Sonoma Verde is Rockwall ISD feeder schools are Shannon ES, Cain MS and Heath HS! Convenient to shopping, dining and recreation! 4 Beds ⋅ 4 Baths ⋅ 21367004 MLS Welcome HOME to Sonoma Verde, a premier resort style master planned community in McLendon Chisholm! 1733 Amarone will wow you from the moment you step inside – from the dramatic entry to the high ceilings, tall windows and natural light to the larger 70' lot. 4 bedrooms – primary with a spa like bath, garden tub separate shower, double vanities and a walk-in closet, plus a sitting area. One of the secondary bedrooms has an ensuite bath and is separated from the other bedrooms – perfect for a guest suite or multi gen living. The other two bedrooms have a lifestyle room and full bath between them. Dedicated office with French doors too! And then there is the outdoor space – The extended covered patio features a wood burning fireplace and plenty of seating area. The saltwater fiberglass pool is perfect for a quick dip! And there is enough grassy area for play and pets. Enjoy the community walking trails, sports courts and plenty of open green space, with amenities to include a sparkling pool, a picnic area, pond with water feature, playground and more. Sonoma Verde is Rockwall ISD feeder schools are Shannon ES, Cain MS and Heath HS! Convenient to shopping, dining and recreation! 1733 Amarone Ln, Mclendon Chisholm
$260,000 Life is a little easier when your home gives you the space to enjoy both busy weekdays and relaxed weekends. Inside, the open-concept living, dining, and kitchen areas create a natural gathering space for family dinners, movie nights, and entertaining friends. Generous bedrooms provide flexibility for family, guests, a home office, or hobbies, while the fenced backyard gives you plenty of room to relax, play, entertain, or create your own outdoor retreat. An attached two-car garage provides additional storage and everyday convenience. Located in the growing community of Fate, Texas, you’ll enjoy easy access to I-30, making trips to Rockwall and surrounding areas simple. Shopping, restaurants, entertainment, parks, and Lake Ray Hubbard are all within easy reach, giving you the convenience of being close to everyday necessities while still enjoying a more relaxed suburban lifestyle. Being sold AS-IS, this home offers a great opportunity for buyers looking to add their own personal touches and make the space truly theirs. We have negotiated the solar panels down to $3000 that a buyer would pay. 4 Beds ⋅ 2 Baths ⋅ 21362798 MLS Life is a little easier when your home gives you the space to enjoy both busy weekdays and relaxed weekends. Inside, the open-concept living, dining, and kitchen areas create a natural gathering space for family dinners, movie nights, and entertaining friends. Generous bedrooms provide flexibility for family, guests, a home office, or hobbies, while the fenced backyard gives you plenty of room to relax, play, entertain, or create your own outdoor retreat. An attached two-car garage provides additional storage and everyday convenience. Located in the growing community of Fate, Texas, you’ll enjoy easy access to I-30, making trips to Rockwall and surrounding areas simple. Shopping, restaurants, entertainment, parks, and Lake Ray Hubbard are all within easy reach, giving you the convenience of being close to everyday necessities while still enjoying a more relaxed suburban lifestyle. Being sold AS-IS, this home offers a great opportunity for buyers looking to add their own personal touches and make the space truly theirs. We have negotiated the solar panels down to $3000 that a buyer would pay. 612 Bunker Hill Rd, Fate
$249,900 Welcome to 402 S Bell St, Royse City, TX 75189! This charming house accords a warm and inviting atmosphere appropriate for comfortable living. Located in the heart of Royse City, this residence provides a wonderful opportunity to experience the joy of homeownership. The exterior of the house features a classic design that complements the neighborhood aesthetic. Inside, the home is designed with a thoughtful layout that maximizes space and usability. While specific details about the number of bedrooms or bathrooms are not provided, the house exudes potential and can be tailored to suit your lifestyle needs. Whether you're planning to entertain guests or enjoy a quiet evening at home, this property accords the versatility to accommodate your preferences. Explore the possibilities that await at this lovely Royse City address. 4 Beds ⋅ 2 Baths ⋅ 21369730 MLS Welcome to 402 S Bell St, Royse City, TX 75189! This charming house accords a warm and inviting atmosphere appropriate for comfortable living. Located in the heart of Royse City, this residence provides a wonderful opportunity to experience the joy of homeownership. The exterior of the house features a classic design that complements the neighborhood aesthetic. Inside, the home is designed with a thoughtful layout that maximizes space and usability. While specific details about the number of bedrooms or bathrooms are not provided, the house exudes potential and can be tailored to suit your lifestyle needs. Whether you're planning to entertain guests or enjoy a quiet evening at home, this property accords the versatility to accommodate your preferences. Explore the possibilities that await at this lovely Royse City address. 402 S Bell St, Royse City
$265,990 New! Spacious Townhome! Three bedrooms, two full baths, guest powder bath and large nice loft. Home includes, island kitchen, granite counters throughout, LED lighting, professionally engineered post tension foundation, and so much more! Liberty Crossing is a master-planned community including single-family homes and townhomes. The community benefits from easy access to Downtown Royse City and a plethora of places to eat and shop! Find a home just right for you and your family. 3 Beds ⋅ 3 Baths ⋅ 21369419 MLS New! Spacious Townhome! Three bedrooms, two full baths, guest powder bath and large nice loft. Home includes, island kitchen, granite counters throughout, LED lighting, professionally engineered post tension foundation, and so much more! Liberty Crossing is a master-planned community including single-family homes and townhomes. The community benefits from easy access to Downtown Royse City and a plethora of places to eat and shop! Find a home just right for you and your family. 1915 Hellams Ln, Royse City
$265,990 New! Spacious Townhome! Three bedrooms, two full baths, guest powder bath and large nice loft. Home includes, island kitchen, granite counters throughout, LED lighting, professionally engineered post tension foundation, and so much more! Liberty Crossing is a master-planned community including single-family homes and townhomes. The community benefits from easy access to Downtown Royse City and a plethora of places to eat and shop! Find a home just right for you and your family. 3 Beds ⋅ 3 Baths ⋅ 21369403 MLS New! Spacious Townhome! Three bedrooms, two full baths, guest powder bath and large nice loft. Home includes, island kitchen, granite counters throughout, LED lighting, professionally engineered post tension foundation, and so much more! Liberty Crossing is a master-planned community including single-family homes and townhomes. The community benefits from easy access to Downtown Royse City and a plethora of places to eat and shop! Find a home just right for you and your family. 1919 Hellams Ln, Royse City
$365,660 New! Gorgeous and spacious two story! Four bedrooms, three full baths, with nice game room and huge covered patio. Home includes, island kitchen, granite counters throughout, LED lighting, full sprinkler system, professionally engineered post tension foundation, and so much more! Liberty Crossing is a master-planned community including single-family homes and townhomes. The community benefits from easy access to Downtown Royse City and a plethora of places to eat and shop! Find a home just right for you and your family. Schedule a tour today! 4 Beds ⋅ 3 Baths ⋅ 21369368 MLS New! Gorgeous and spacious two story! Four bedrooms, three full baths, with nice game room and huge covered patio. Home includes, island kitchen, granite counters throughout, LED lighting, full sprinkler system, professionally engineered post tension foundation, and so much more! Liberty Crossing is a master-planned community including single-family homes and townhomes. The community benefits from easy access to Downtown Royse City and a plethora of places to eat and shop! Find a home just right for you and your family. Schedule a tour today! 2057 Hearn Dr, Royse City
$352,175 New! Gorgeous and spacious two story! Four bedrooms, three full baths, with nice game room and huge covered patio. Home includes, island kitchen, granite counters throughout, LED lighting, full sprinkler system, professionally engineered post tension foundation, and so much more! Liberty Crossing is a master-planned community including single-family homes and townhomes. The community benefits from easy access to Downtown Royse City and a plethora of places to eat and shop! Find a home just right for you and your family. Schedule a tour today! 4 Beds ⋅ 3 Baths ⋅ 21369349 MLS New! Gorgeous and spacious two story! Four bedrooms, three full baths, with nice game room and huge covered patio. Home includes, island kitchen, granite counters throughout, LED lighting, full sprinkler system, professionally engineered post tension foundation, and so much more! Liberty Crossing is a master-planned community including single-family homes and townhomes. The community benefits from easy access to Downtown Royse City and a plethora of places to eat and shop! Find a home just right for you and your family. Schedule a tour today! 2012 Hearn Dr, Royse City
$342,175 New! Gorgeous and spacious two story! Four bedrooms, three full baths, with nice game room and huge covered patio. Home includes, island kitchen, granite counters throughout, LED lighting, full sprinkler system, professionally engineered post tension foundation, and so much more! Liberty Crossing is a master-planned community including single-family homes and townhomes. The community benefits from easy access to Downtown Royse City and a plethora of places to eat and shop! Find a home just right for you and your family. 4 Beds ⋅ 3 Baths ⋅ 21369326 MLS New! Gorgeous and spacious two story! Four bedrooms, three full baths, with nice game room and huge covered patio. Home includes, island kitchen, granite counters throughout, LED lighting, full sprinkler system, professionally engineered post tension foundation, and so much more! Liberty Crossing is a master-planned community including single-family homes and townhomes. The community benefits from easy access to Downtown Royse City and a plethora of places to eat and shop! Find a home just right for you and your family. 2032 Hearn Dr, Royse City
$389,990 Experience model-home luxury in this Laurel N residence at Mercer Meadows. The open floor plan features designer wallpaper, accent walls, and a custom shiplap fireplace that serves as a stunning focal point in the living room. High-end finishes continue with elegant tray ceilings and built-in appliances in a kitchen complete with a sunny breakfast nook. The primary suite offers a private retreat with a spacious closet designed for organization. Enjoy a lifestyle of convenience with no MUD or PID taxes and quick access to I-30. Neighborhood amenities include a fishing pond, bike trails, and a future pool and community center. Schedule your visit today! Model home offered for sale with a leaseback opportunity. Buyer may not occupy the home until builder exits the community (terms negotiable) and will receive rental income during the leaseback term. See New Home Consultant for details. 3 Beds ⋅ 2 Baths ⋅ 21369031 MLS Experience model-home luxury in this Laurel N residence at Mercer Meadows. The open floor plan features designer wallpaper, accent walls, and a custom shiplap fireplace that serves as a stunning focal point in the living room. High-end finishes continue with elegant tray ceilings and built-in appliances in a kitchen complete with a sunny breakfast nook. The primary suite offers a private retreat with a spacious closet designed for organization. Enjoy a lifestyle of convenience with no MUD or PID taxes and quick access to I-30. Neighborhood amenities include a fishing pond, bike trails, and a future pool and community center. Schedule your visit today! Model home offered for sale with a leaseback opportunity. Buyer may not occupy the home until builder exits the community (terms negotiable) and will receive rental income during the leaseback term. See New Home Consultant for details. 4009 Warhol Way, Royse City
$465,000 Corner-Lot Pool Home in Rowlett Rockwall ISD Minutes to Lake Ray Hubbard Welcome to this beautifully maintained home on a landscaped corner lot in an established Rowlett neighborhood zoned to Rockwall ISD. Inside, you'll find a smart, flowing floor plan featuring a downstairs primary suite, spacious living room, formal dining room, and a versatile bonus room currently set up as a billiards room, perfect as a game room, media room, or home gym. The kitchen is built for entertaining, with granite countertops, a large island, double ovens (convection on top), and a gas cooktop updated in 2021. Major systems and updates have been well cared for: HVAC replaced in 2025, replacement windows (2019), roof and fence (2016), fence staining (2021), and pool pump motor (2020). Step outside to the covered patio overlooking a sparkling pool your own private retreat for summer entertaining. Enjoy an unbeatable lifestyle location just minutes from Lake Ray Hubbard, a nearby kayak launch, the Rowlett Wet Zone Water Park, and several area golf courses. This home has also been successfully operated as a short-term rental, making it a strong option for investors or buyers seeking flexible use , ask your agent for details. No HOA. Don't miss this rare combination of updates, space, and location in one of Rowlett's established communities. Schedule your private showing today! 4 Beds ⋅ 3 Baths ⋅ 21367103 MLS Corner-Lot Pool Home in Rowlett Rockwall ISD Minutes to Lake Ray Hubbard Welcome to this beautifully maintained home on a landscaped corner lot in an established Rowlett neighborhood zoned to Rockwall ISD. Inside, you'll find a smart, flowing floor plan featuring a downstairs primary suite, spacious living room, formal dining room, and a versatile bonus room currently set up as a billiards room, perfect as a game room, media room, or home gym. The kitchen is built for entertaining, with granite countertops, a large island, double ovens (convection on top), and a gas cooktop updated in 2021. Major systems and updates have been well cared for: HVAC replaced in 2025, replacement windows (2019), roof and fence (2016), fence staining (2021), and pool pump motor (2020). Step outside to the covered patio overlooking a sparkling pool your own private retreat for summer entertaining. Enjoy an unbeatable lifestyle location just minutes from Lake Ray Hubbard, a nearby kayak launch, the Rowlett Wet Zone Water Park, and several area golf courses. This home has also been successfully operated as a short-term rental, making it a strong option for investors or buyers seeking flexible use , ask your agent for details. No HOA. Don't miss this rare combination of updates, space, and location in one of Rowlett's established communities. Schedule your private showing today! 6802 Silver Lake Dr, Rowlett
$299,000 Beautifully Updated One-Owner Home on Nearly 1.5 Acres This one-owner modular home has a pier-and-beam foundation, ideally located between Rockwall, Royse City, Forney, and Terrell. Situated on nearly 1.5 acres, this charming 2-bedroom, 2-bath home offers a unique combination of privacy, space, and functionality. The home features two generously sized living areas, providing plenty of room for entertaining, relaxing, or creating a dedicated office or game room. Enjoy the peaceful setting from the tree-lined pond, offering a beautiful natural backdrop and a tranquil country feel while remaining conveniently located near surrounding communities. A standout feature of the property is the impressive detached 4-car garage, complemented by four additional covered parking spaces, providing exceptional room for vehicles, boats, recreational equipment, hobbies, or workshop space. The home was extensively renovated, with renovations completed in August 2026, offering buyers the opportunity to enjoy an updated property without the hassle of major renovations. A rare opportunity to own a move in ready home with acreage, water, abundant parking, and exceptional garage space in a convenient North Texas location. Don't miss this rare opportunity! 2 Beds ⋅ 2 Baths ⋅ 21368606 MLS Beautifully Updated One-Owner Home on Nearly 1.5 Acres This one-owner modular home has a pier-and-beam foundation, ideally located between Rockwall, Royse City, Forney, and Terrell. Situated on nearly 1.5 acres, this charming 2-bedroom, 2-bath home offers a unique combination of privacy, space, and functionality. The home features two generously sized living areas, providing plenty of room for entertaining, relaxing, or creating a dedicated office or game room. Enjoy the peaceful setting from the tree-lined pond, offering a beautiful natural backdrop and a tranquil country feel while remaining conveniently located near surrounding communities. A standout feature of the property is the impressive detached 4-car garage, complemented by four additional covered parking spaces, providing exceptional room for vehicles, boats, recreational equipment, hobbies, or workshop space. The home was extensively renovated, with renovations completed in August 2026, offering buyers the opportunity to enjoy an updated property without the hassle of major renovations. A rare opportunity to own a move in ready home with acreage, water, abundant parking, and exceptional garage space in a convenient North Texas location. Don't miss this rare opportunity! 9661 S Fm 548, Royse City
$429,990 MLS# 21368322 - Built by Taft Homes - Dec 2026 completion! ~ Family sized 5 bedroom, 4 bath, two story home to be built in Mercer Meadows with 3,017 SF!! Buyer can still choose all colors and options!! 5 oversized bedrooms and 4 full baths. Open floorplan with two living areas, vaulted ceilings, eat-in kitchen with island, granite counters, pantry and wired for data. Interior highlights include decorative lighting, double vanities, walk-in closets, smart home system and high-speed internet availability. ENERGY STAR HVAC, attic fan and ceiling fans. Covered patio, private yard with sprinkler system, rain gutters and full landscaping. 2-car garage, slab foundation, composition roof. Construction incomplete; est. completion 12-30-2026. Royse City ISD (Anita Scott, Ouida Baley, Royse City). 5 Beds ⋅ 4 Baths ⋅ 21368322 MLS MLS# 21368322 - Built by Taft Homes - Dec 2026 completion! ~ Family sized 5 bedroom, 4 bath, two story home to be built in Mercer Meadows with 3,017 SF!! Buyer can still choose all colors and options!! 5 oversized bedrooms and 4 full baths. Open floorplan with two living areas, vaulted ceilings, eat-in kitchen with island, granite counters, pantry and wired for data. Interior highlights include decorative lighting, double vanities, walk-in closets, smart home system and high-speed internet availability. ENERGY STAR HVAC, attic fan and ceiling fans. Covered patio, private yard with sprinkler system, rain gutters and full landscaping. 2-car garage, slab foundation, composition roof. Construction incomplete; est. completion 12-30-2026. Royse City ISD (Anita Scott, Ouida Baley, Royse City). 4017 Warhol Way, Royse City
$319,990 Welcome home to the Brooks—a beautifully designed Beazer Home where style meets comfort. From the moment you step inside, soaring ceilings and a breathtaking foyer set the tone for a home that’s both stunning and inviting. This 4 bedroom, 2 bathroom home features a covered porch, an open concept living space, and a covered patio. The dining area offers a warm welcome to visitors, while the thoughtfully designed layout ensures space for every part of your life. Designed with the latest trends in mind, this home showcases quartz countertops, rich hardwood flooring, and striking 42-inch cabinetry. Plus, this home has washer, dryer, refrigerator, and blinds standard. Plus, washer, dryer, refrigerator and blinds are included in this home. Every Beazer home is certified by the Department of Energy as a Zero Energy Ready Home, designed for superior energy efficiency and healthier indoor air quality with Indoor airPLUS. This solar-ready home is built with durable 2x6 exterior walls and spray foam insulation, achieving an impressive average HERS score of 39. Thrive in Verandah, a vibrant master-planned community where connection, comfort, and convenience come together. From the moment you arrive, the picturesque entrance bridge over peaceful ponds sets the tone for something special. Enjoy resort-style living with a clubhouse, sparkling pool, splash pad, playground, and soccer and basketball courts—perfect for active families and weekend fun. Located within Royse City ISD, Verandah offers an easy commute with close access to I-30, and you're just minutes from Buc-ee’s and the charming shops and dining of historic downtown Royse City. Estimated completion: October 2026 Days on market reflect the start of new home construction 4 Beds ⋅ 2 Baths ⋅ 21368112 MLS Welcome home to the Brooks—a beautifully designed Beazer Home where style meets comfort. From the moment you step inside, soaring ceilings and a breathtaking foyer set the tone for a home that’s both stunning and inviting. This 4 bedroom, 2 bathroom home features a covered porch, an open concept living space, and a covered patio. The dining area offers a warm welcome to visitors, while the thoughtfully designed layout ensures space for every part of your life. Designed with the latest trends in mind, this home showcases quartz countertops, rich hardwood flooring, and striking 42-inch cabinetry. Plus, this home has washer, dryer, refrigerator, and blinds standard. Plus, washer, dryer, refrigerator and blinds are included in this home. Every Beazer home is certified by the Department of Energy as a Zero Energy Ready Home, designed for superior energy efficiency and healthier indoor air quality with Indoor airPLUS. This solar-ready home is built with durable 2x6 exterior walls and spray foam insulation, achieving an impressive average HERS score of 39. Thrive in Verandah, a vibrant master-planned community where connection, comfort, and convenience come together. From the moment you arrive, the picturesque entrance bridge over peaceful ponds sets the tone for something special. Enjoy resort-style living with a clubhouse, sparkling pool, splash pad, playground, and soccer and basketball courts—perfect for active families and weekend fun. Located within Royse City ISD, Verandah offers an easy commute with close access to I-30, and you're just minutes from Buc-ee’s and the charming shops and dining of historic downtown Royse City. Estimated completion: October 2026 Days on market reflect the start of new home construction 409 Grand Canyon Dr, Royse City
$329,990 Welcome home to the Teton—a beautifully designed Beazer Home where style meets comfort. From the moment you step inside, soaring ceilings and a breathtaking foyer set the tone for a home that’s both stunning and inviting. This 4 bedroom, 2 bathroom home features a fireplace, an open concept living space, and a covered patio, all situated on a west-facing homesite. The dining area offers a warm welcome to visitors, while the thoughtfully designed layout ensures space for every part of your life. Designed with the latest trends in mind, this home showcases quartz countertops, rich hardwood flooring, and striking 42-inch cabinetry. Plus, this home has washer, dryer, refrigerator, and blinds standard. Plus, washer, dryer, refrigerator and blinds are included in this home. Every Beazer home is certified by the Department of Energy as a Zero Energy Ready Home, designed for superior energy efficiency and healthier indoor air quality with Indoor airPLUS. This solar-ready home is built with durable 2x6 exterior walls and spray foam insulation, achieving an impressive average HERS score of 39. Thrive in Verandah, a vibrant master-planned community where connection, comfort, and convenience come together. From the moment you arrive, the picturesque entrance bridge over peaceful ponds sets the tone for something special. Enjoy resort-style living with a clubhouse, sparkling pool, splash pad, playground, and soccer and basketball courts—perfect for active families and weekend fun. Located within Royse City ISD, Verandah offers an easy commute with close access to I-30, and you're just minutes from Buc-ee’s and the charming shops and dining of historic downtown Royse City. Estimated completion: October 2026 Days on market reflect the start of new home construction 4 Beds ⋅ 2 Baths ⋅ 21368086 MLS Welcome home to the Teton—a beautifully designed Beazer Home where style meets comfort. From the moment you step inside, soaring ceilings and a breathtaking foyer set the tone for a home that’s both stunning and inviting. This 4 bedroom, 2 bathroom home features a fireplace, an open concept living space, and a covered patio, all situated on a west-facing homesite. The dining area offers a warm welcome to visitors, while the thoughtfully designed layout ensures space for every part of your life. Designed with the latest trends in mind, this home showcases quartz countertops, rich hardwood flooring, and striking 42-inch cabinetry. Plus, this home has washer, dryer, refrigerator, and blinds standard. Plus, washer, dryer, refrigerator and blinds are included in this home. Every Beazer home is certified by the Department of Energy as a Zero Energy Ready Home, designed for superior energy efficiency and healthier indoor air quality with Indoor airPLUS. This solar-ready home is built with durable 2x6 exterior walls and spray foam insulation, achieving an impressive average HERS score of 39. Thrive in Verandah, a vibrant master-planned community where connection, comfort, and convenience come together. From the moment you arrive, the picturesque entrance bridge over peaceful ponds sets the tone for something special. Enjoy resort-style living with a clubhouse, sparkling pool, splash pad, playground, and soccer and basketball courts—perfect for active families and weekend fun. Located within Royse City ISD, Verandah offers an easy commute with close access to I-30, and you're just minutes from Buc-ee’s and the charming shops and dining of historic downtown Royse City. Estimated completion: October 2026 Days on market reflect the start of new home construction 421 Grand Canyon Dr, Royse City
$349,990 Welcome home to the Berkshire—a beautifully designed Beazer Home where style meets comfort. From the moment you step inside, soaring ceilings and a breathtaking staircase set the tone for a home that’s both stunning and inviting. This 4 bedroom, 2.5 bathroom home features a fireplace, study, loft, and a covered patio, all situated on a north-facing homesite. The first-floor covered porch offers a warm welcome to visitors, while the thoughtfully designed layout ensures space for every part of your life. Designed with the latest trends in mind, this home showcases quartz countertops, rich hardwood flooring, and striking 42-inch rye cabinetry. Plus, this home has washer, dryer, refrigerator, and blinds standard. Every Beazer home is certified by the Department of Energy as a Zero Energy Ready Home, designed for superior energy efficiency and healthier indoor air quality with Indoor airPLUS. This solar-ready home is built with durable 2x6 exterior walls and spray foam insulation, achieving an impressive average HERS score of 39. Thrive in Verandah, a vibrant master-planned community where connection, comfort, and convenience come together. From the moment you arrive, the picturesque entrance bridge over peaceful ponds sets the tone for something special. Enjoy resort-style living with a clubhouse, sparkling pool, splash pad, playground, and soccer and basketball courts—perfect for active families and weekend fun. Located within Royse City ISD, Verandah offers an easy commute with close access to I-30, and you're just minutes from Buc-ee’s and the charming shops and dining of historic downtown Royse City. Estimated completion: September 2026 Days on market reflect the start of new home construction 4 Beds ⋅ 3 Baths ⋅ 21368074 MLS Welcome home to the Berkshire—a beautifully designed Beazer Home where style meets comfort. From the moment you step inside, soaring ceilings and a breathtaking staircase set the tone for a home that’s both stunning and inviting. This 4 bedroom, 2.5 bathroom home features a fireplace, study, loft, and a covered patio, all situated on a north-facing homesite. The first-floor covered porch offers a warm welcome to visitors, while the thoughtfully designed layout ensures space for every part of your life. Designed with the latest trends in mind, this home showcases quartz countertops, rich hardwood flooring, and striking 42-inch rye cabinetry. Plus, this home has washer, dryer, refrigerator, and blinds standard. Every Beazer home is certified by the Department of Energy as a Zero Energy Ready Home, designed for superior energy efficiency and healthier indoor air quality with Indoor airPLUS. This solar-ready home is built with durable 2x6 exterior walls and spray foam insulation, achieving an impressive average HERS score of 39. Thrive in Verandah, a vibrant master-planned community where connection, comfort, and convenience come together. From the moment you arrive, the picturesque entrance bridge over peaceful ponds sets the tone for something special. Enjoy resort-style living with a clubhouse, sparkling pool, splash pad, playground, and soccer and basketball courts—perfect for active families and weekend fun. Located within Royse City ISD, Verandah offers an easy commute with close access to I-30, and you're just minutes from Buc-ee’s and the charming shops and dining of historic downtown Royse City. Estimated completion: September 2026 Days on market reflect the start of new home construction 405 Grand Canyon Dr, Royse City
$299,000 Welcome to this inviting 3-bedroom, 2-bath home situated on a spacious quarter-acre corner lot in the highly sought-after Timber Creek Estates of Rockwall. Designed for comfortable everyday living and entertaining, the open floor plan offers a seamless flow between the kitchen and living areas. The kitchen features 42-inch cherry cabinetry and ample storage, while the generously sized bedrooms include a spacious primary suite. Additional features include rounded corners, full gutters, a sprinkler system, and a 2-car garage. Outside, the large fenced backyard provides plenty of room for entertaining, gardening, recreation, pets, or creating your own outdoor retreat. The desirable corner-lot setting adds to the home's spacious feel. Conveniently located within Rockwall ISD and near shopping, dining, parks, major commuter routes, and area employment centers. A wonderful opportunity to own a spacious home in an established Rockwall community. 3 Beds ⋅ 2 Baths ⋅ 21365924 MLS Welcome to this inviting 3-bedroom, 2-bath home situated on a spacious quarter-acre corner lot in the highly sought-after Timber Creek Estates of Rockwall. Designed for comfortable everyday living and entertaining, the open floor plan offers a seamless flow between the kitchen and living areas. The kitchen features 42-inch cherry cabinetry and ample storage, while the generously sized bedrooms include a spacious primary suite. Additional features include rounded corners, full gutters, a sprinkler system, and a 2-car garage. Outside, the large fenced backyard provides plenty of room for entertaining, gardening, recreation, pets, or creating your own outdoor retreat. The desirable corner-lot setting adds to the home's spacious feel. Conveniently located within Rockwall ISD and near shopping, dining, parks, major commuter routes, and area employment centers. A wonderful opportunity to own a spacious home in an established Rockwall community. 2285 Timber Creek Dr, Rockwall
$359,783 Find your new home in Wylie at Lake Park Villas. The Wake design offers a functional open floor plan that centers around a chef's kitchen with a large kitchen island. Expansive windows brighten the living room and dining area, creating an inviting space for hosting. Step outside to the patio for a quiet retreat or enjoy the community playground nearby. The upper floor features a private primary suite with a double vanity and a generous closet. Two additional bedrooms, a full bathroom, and a laundry room complete the second level. This home includes a two-car garage and sits within the Rockwall ISD, notably with no MUD or PID taxes. Schedule your visit today! 3 Beds ⋅ 3 Baths ⋅ 21367658 MLS Find your new home in Wylie at Lake Park Villas. The Wake design offers a functional open floor plan that centers around a chef's kitchen with a large kitchen island. Expansive windows brighten the living room and dining area, creating an inviting space for hosting. Step outside to the patio for a quiet retreat or enjoy the community playground nearby. The upper floor features a private primary suite with a double vanity and a generous closet. Two additional bedrooms, a full bathroom, and a laundry room complete the second level. This home includes a two-car garage and sits within the Rockwall ISD, notably with no MUD or PID taxes. Schedule your visit today! 3010 Ethan Ln, Wylie
$360,653 This Wake home in Lake Park Villas, ready in January 2027, offers a modern lifestyle in Wylie. The main level features an open floor plan anchored by a chef's kitchen with a large kitchen island and quartz countertops. Natural light fills the living room through expansive windows, creating a bright space for relaxation. Step outside to the covered patio and enjoy a landscaped yard complete with full sod and a sprinkler system. Upstairs, the primary suite serves as a private retreat with a double vanity and a large closet. Two additional bedrooms and a laundry room complete the second floor. Residents benefit from the Rockwall ISD, community playground, and the financial advantage of no MUD or PID taxes. With a two-car garage and low-maintenance exterior, this home is designed for ease. Schedule your visit today! Attached photos are representative of the floor plan and may contain non-standard features and upgrades. See community's new home consultant for details. 3 Beds ⋅ 3 Baths ⋅ 21367641 MLS This Wake home in Lake Park Villas, ready in January 2027, offers a modern lifestyle in Wylie. The main level features an open floor plan anchored by a chef's kitchen with a large kitchen island and quartz countertops. Natural light fills the living room through expansive windows, creating a bright space for relaxation. Step outside to the covered patio and enjoy a landscaped yard complete with full sod and a sprinkler system. Upstairs, the primary suite serves as a private retreat with a double vanity and a large closet. Two additional bedrooms and a laundry room complete the second floor. Residents benefit from the Rockwall ISD, community playground, and the financial advantage of no MUD or PID taxes. With a two-car garage and low-maintenance exterior, this home is designed for ease. Schedule your visit today! Attached photos are representative of the floor plan and may contain non-standard features and upgrades. See community's new home consultant for details. 3008 Ethan Ln, Wylie
$465,000 Welcome to this move-in ready custom new construction home in Fate, Texas, ideally located within walking distance of charming Downtown Fate and just minutes from the exciting new retail, dining, and development coming to the area. Enjoy the benefits of a brand-new home without the extra projects—this property comes complete with a sprinkler system and gutters, so your buyers can move in and start enjoying their new home from day one. Conveniently positioned near upcoming major retail developments, including the new Kroger and planned Target area, this home offers an excellent combination of small-town charm, convenience, and access to the continued growth happening throughout Fate and Rockwall County. The seller is motivated, and a fence may be negotiable with the right offer. This is a fantastic opportunity for buyers looking for a custom new build that’s truly ready to call home. Schedule your private showing today! 4 Beds ⋅ 3 Baths ⋅ 21349382 MLS Welcome to this move-in ready custom new construction home in Fate, Texas, ideally located within walking distance of charming Downtown Fate and just minutes from the exciting new retail, dining, and development coming to the area. Enjoy the benefits of a brand-new home without the extra projects—this property comes complete with a sprinkler system and gutters, so your buyers can move in and start enjoying their new home from day one. Conveniently positioned near upcoming major retail developments, including the new Kroger and planned Target area, this home offers an excellent combination of small-town charm, convenience, and access to the continued growth happening throughout Fate and Rockwall County. The seller is motivated, and a fence may be negotiable with the right offer. This is a fantastic opportunity for buyers looking for a custom new build that’s truly ready to call home. Schedule your private showing today! 106 W Dogwood Trl, Fate
$465,000 Welcome to this move-in ready custom new construction home in Fate, Texas, ideally located within walking distance of charming Downtown Fate and just minutes from the exciting new retail, dining, and development coming to the area. Enjoy the benefits of a brand-new home without the extra projects—this property comes complete with a sprinkler system and gutters, so your buyers can move in and start enjoying their new home from day one. Conveniently positioned near upcoming major retail developments, including the new Kroger and planned Target area, this home offers an excellent combination of small-town charm, convenience, and access to the continued growth happening throughout Fate and Rockwall County. The seller is motivated, and a fence may be negotiable with the right offer. This is a fantastic opportunity for buyers looking for a custom new build that’s truly ready to call home. Schedule your private showing today! 4 Beds ⋅ 3 Baths ⋅ 21349416 MLS Welcome to this move-in ready custom new construction home in Fate, Texas, ideally located within walking distance of charming Downtown Fate and just minutes from the exciting new retail, dining, and development coming to the area. Enjoy the benefits of a brand-new home without the extra projects—this property comes complete with a sprinkler system and gutters, so your buyers can move in and start enjoying their new home from day one. Conveniently positioned near upcoming major retail developments, including the new Kroger and planned Target area, this home offers an excellent combination of small-town charm, convenience, and access to the continued growth happening throughout Fate and Rockwall County. The seller is motivated, and a fence may be negotiable with the right offer. This is a fantastic opportunity for buyers looking for a custom new build that’s truly ready to call home. Schedule your private showing today! 108 W Dogwood Trl, Fate
$339,000 THREE CAR GARAGE! Immaculate and well-loved home in ROCKWALL ISD, Heath schools. Within walking distance to the Elementary School, Club house, gym & 4 pools including a water feature for the kids, and ! This home has an expansive entryway with art niches, spacious bedrooms, utility room & mud room, hard surface floor wood & tile, Glassed-in Patio, high ceilings, an open concept & split bedrooms. The master has granite, double sinks, large walk in closet with shoe shelves & linen closet. Maybe the BEST PART OF ALL is the large backyard with extended patio, fire pit, Hot Tub & Hot Tub Hut. Everything you need to make it your extra living area and PARTY OASIS, You will love living in Williamsburg with the bike & jogging trails, parks, playgrounds, & private ponds for fishing! 3 Beds ⋅ 2 Baths ⋅ 21367262 MLS THREE CAR GARAGE! Immaculate and well-loved home in ROCKWALL ISD, Heath schools. Within walking distance to the Elementary School, Club house, gym & 4 pools including a water feature for the kids, and ! This home has an expansive entryway with art niches, spacious bedrooms, utility room & mud room, hard surface floor wood & tile, Glassed-in Patio, high ceilings, an open concept & split bedrooms. The master has granite, double sinks, large walk in closet with shoe shelves & linen closet. Maybe the BEST PART OF ALL is the large backyard with extended patio, fire pit, Hot Tub & Hot Tub Hut. Everything you need to make it your extra living area and PARTY OASIS, You will love living in Williamsburg with the bike & jogging trails, parks, playgrounds, & private ponds for fishing! 188 Griffin Ave, Fate
$322,500 Welcome to this beautifully maintained three bed, two bath home offering over 2,000 square feet of comfortable living space in the heart of Rockwall. Built in 1996, it features an open floor plan with a spacious living area, granite countertops, and custom shutters that add timeless charm. The separate dining area and dedicated laundry room provide both functionality and convenience. Ideally located just minutes from shopping, dining, entertainment, and the lake, this home is within highly regarded Rockwall ISD and has the added benefit of no HOA. 3 Beds ⋅ 2 Baths ⋅ 21367251 MLS Welcome to this beautifully maintained three bed, two bath home offering over 2,000 square feet of comfortable living space in the heart of Rockwall. Built in 1996, it features an open floor plan with a spacious living area, granite countertops, and custom shutters that add timeless charm. The separate dining area and dedicated laundry room provide both functionality and convenience. Ideally located just minutes from shopping, dining, entertainment, and the lake, this home is within highly regarded Rockwall ISD and has the added benefit of no HOA. 372 Perch Rd, Rockwall
$374,788 Nestled in the picturesque community of Woodcreek in Fate, this delightful home and its thoughtful design will not disappoint! Located on a quiet cul-de-sac on a .28 acre oversized lot, this home is within walking distance of the community pool, playground, and clubhouse! Upon entering, you will find a dedicated home office and dining room at the front of the home. The spacious kitchen has a huge granite island with 42 inch cabinets, gas cooking, stainless steel appliances, and tile flooring. The breakfast area is located next to the kitchen for quick morning meals or coffee. There are 10-foot ceilings, 6-inch baseboards, rounded corners, and laminate flooring in living room and game room. Beyond the kitchen are two bedrooms and a Game Room, or flex room, with closet, which connects to both secondary bedrooms. Wide, open floor plan with family room anchored by gas fireplace with stone surround! Private master retreat is tucked away at the back of the home, with a generous sized bathroom, dual vanities, and separate tub and shower. Great floor plan with 2 dining areas and 2 living areas, plus a study or home office! There are ceiling fans throughout and upgraded lighting in office and dining room! Cozy covered patio to enjoy the wide open spaces of this expansive and pie-shaped lot! Back of the lot is 118 feet wide with spacious side yards and plenty of room for a pool, garden, water feature, or play area! Home comes with a storage building with electric service for additional storage. Zoned for A-rated ROCKWALL ISD! Great location with fast access to I-30 and Highway 66, and just minutes to downtown Fate! Lafayette Crossing, new retail and grocery are under construction down the road in this fast growing community in Rockwall County! Assessed property taxes for 2026, including MUD assessment, are 1.76 percent! This is significantly lower than comparable home's tax assessment in the area! Home shows really well and is easy to show! Don't miss this adorable home! 3 Beds ⋅ 2 Baths ⋅ 21354649 MLS Nestled in the picturesque community of Woodcreek in Fate, this delightful home and its thoughtful design will not disappoint! Located on a quiet cul-de-sac on a .28 acre oversized lot, this home is within walking distance of the community pool, playground, and clubhouse! Upon entering, you will find a dedicated home office and dining room at the front of the home. The spacious kitchen has a huge granite island with 42 inch cabinets, gas cooking, stainless steel appliances, and tile flooring. The breakfast area is located next to the kitchen for quick morning meals or coffee. There are 10-foot ceilings, 6-inch baseboards, rounded corners, and laminate flooring in living room and game room. Beyond the kitchen are two bedrooms and a Game Room, or flex room, with closet, which connects to both secondary bedrooms. Wide, open floor plan with family room anchored by gas fireplace with stone surround! Private master retreat is tucked away at the back of the home, with a generous sized bathroom, dual vanities, and separate tub and shower. Great floor plan with 2 dining areas and 2 living areas, plus a study or home office! There are ceiling fans throughout and upgraded lighting in office and dining room! Cozy covered patio to enjoy the wide open spaces of this expansive and pie-shaped lot! Back of the lot is 118 feet wide with spacious side yards and plenty of room for a pool, garden, water feature, or play area! Home comes with a storage building with electric service for additional storage. Zoned for A-rated ROCKWALL ISD! Great location with fast access to I-30 and Highway 66, and just minutes to downtown Fate! Lafayette Crossing, new retail and grocery are under construction down the road in this fast growing community in Rockwall County! Assessed property taxes for 2026, including MUD assessment, are 1.76 percent! This is significantly lower than comparable home's tax assessment in the area! Home shows really well and is easy to show! Don't miss this adorable home! 924 Mcgehee Ct, Fate