Refine Search
Sort by
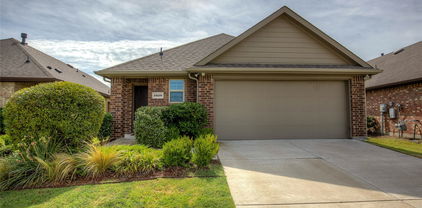
5244 Canfield, Forney
$280,000
4 Beds ⋅ 2 Baths ⋅ 21276939 MLS
Stunning 4-Bedroom Home in Highly Sought-After Clements Ranch! PROPERTY QUALIFIES FOR USDA 100% FINANCING! Discover this beautifully designed home in the desirable Clements Ranch community of Forney, TX! This charming 4-bedroom, 2-bath home boasts an inviting open floor plan with wood-like tile flooring in the living area and front bedroom, perfect for a home office. Soaring 10-foot ceilings create an airy feel, while the cast stone fireplace with gas logs and electric starter adds warmth and elegance. Enjoy immersive sound with built-in surround sound speakers in the living room, plus modern smart home features, including a smart lock front door and security camera doorbell. The spacious eat-in kitchen is a chef’s dream, featuring dark wood cabinetry, granite countertops, a stylish tiled backsplash, and stainless steel appliances, including a gas range. The generous breakfast area provides plenty of space for gatherings. The primary suite is a peaceful retreat with large windows overlooking the backyard, allowing for ample natural light. The ensuite bathroom offers a garden tub, separate shower, dual sinks, and a walk-in closet. Step outside to a pool-sized backyard designed for entertaining! The 14x8 covered patio is pre-wired for sound, and an additional 25x10 open patio provides even more space for outdoor fun. Nestled in Clements Ranch, this community offers scenic walking trails, stocked fishing ponds, a resort-style pool, fitness center, and a stunning clubhouse set in a historic ranch house. Located in Forney, a rapidly growing city just east of Dallas, you’ll enjoy small-town charm with easy access to shopping, dining, and top-rated schools. Don’t miss your chance to own this exceptional home—schedule your showing today!

5244 Canfield, Forney

2301 Birdwell Cv, Forney
$380,000
3 Beds ⋅ 2 Baths ⋅ 21273081 MLS
WELCOME HOME! This single story home offers 3 bedrooms, 2 bathrooms, and an office. Built by Perry homes, this unique floor plan is a show stopper. This home is packed with premium upgrades and designer finishes throughout. Features include an oversized lot, optional covered patio and a dream kitchen. The chef inspired kitchen showcases stainless steel appliances, a gas cooktop, white shaker cabinetry, an oversized island, stunning granite countertops, perfect for entertaining. The private primary suite offers a spa like ensuite retreat for ultimate relaxation. Step outside to a large backyard ideal for gatherings, play or quiet evenings. Enjoy the resort style community amenities. Standout amenities include: Two resort style amenty centers with large swimming pools, splash pads and children's play area, covered pavilion with fireplace and grilling stations, clubhouse for resident events, event lawns and open green spaces, hike and bike trails, fishing ponds, scenic water features, basketball and volleyball sand courts, dog parks and pocket parks and playgrounds throughout the neighborhood. This home truly offers the perfect blend of value and style.

2301 Birdwell Cv, Forney

110 Weaver St, Forney
$309,000
4 Beds ⋅ 4 Baths ⋅ 21271780 MLS
Unique opportunity to own a charming two-story home (110 Weaver) tucked on a peaceful, tree-lined street in historic downtown Forney with the option to include vacant lot next door (108 Weaver) totaling half an acre of privacy. Walking distance to downtown with shopping and dining, and just minutes to US80. This well-maintained 4-bedroom, 3.1-bath residence blends modern updates with comfortable living and smart flow. Light-filled living room opens to the dining area and an updated kitchen with contemporary finishes and appliances—perfect for everyday living and entertaining. Just off the living room is a sizable family room with carpet and a convenient half bath, ideal for guests, media nights or a play area. On one side of the main level are two bedrooms and a full hall bath; upstairs you’ll find two larger bedrooms, each with its own ensuite bath for private comfort. Step outside to a covered porch with lots of potential, which overlooks the fully fenced backyard—great for outdoor living, pets and play. The backyard also includes a practical workshop with electric, a 2 car carport, and an oversized driveway for additional parking. Next door the vacant lot with mature trees and driveway provides so much potential for expansion or development. Mature trees and a quiet neighborhood provide that country feel in the city, don't miss this wonderful combination of charm, updates, location and development potential!

110 Weaver St, Forney

1405 Rolling Fox Dr, Forney
$355,000
4 Beds ⋅ 3 Baths ⋅ 21272170 MLS
Welcome to this spacious 4-bedroom, 2.5-bath home in Forney offering an ideal blend of comfort, function, and everyday convenience. Designed with room to spread out, this home features a dedicated office, three living areas, and generous storage throughout. The flexible layout provides space for working from home, entertaining, relaxing, or creating a game room, media space, or additional sitting area. The primary suite offers a private bath with a walk-in shower and an oversized closet with an extended storage area, perfect for luggage, seasonal items, or extra organization. The home also includes a tankless water heater and energy-efficient features, including spray foam insulation in the walls and roof. Location is a standout feature, with views of the pond and green space that create a peaceful setting. The positioning of the nearby homes also allows for extra open space in front, adding to the sense of privacy and openness. With spacious interiors, thoughtful storage, and a desirable Forney location, this home offers the space and setting buyers are looking for.

1405 Rolling Fox Dr, Forney

2424 San Marcos Dr, Forney
$329,900
4 Beds ⋅ 3 Baths ⋅ 21271605 MLS
Beautifully situated on a premium corner lot, this stunning Highland Home offers breathtaking pond views right across the street and a floor plan designed for both comfort and entertaining. Featuring 4 spacious bedrooms and 3 full bathrooms, the thoughtfully designed layout includes two bedrooms and two full baths downstairs, while upstairs offers an additional living area, two more bedrooms, and another full bath — perfect for guests, kids, or a private retreat. The heart of the home is the expansive living room that flows seamlessly into the kitchen and dining area, all highlighted by soaring vaulted ceilings that create an open, airy feel filled with natural light. The amazing kitchen is truly designed for everyday living and entertaining, offering abundant cabinet and counter space, an open layout overlooking the living and dining areas, and stainless steel appliances including the refrigerator — making it both functional and inviting. Plus, the washer and dryer stay, adding even more convenience for the next owner. Step outside to the covered back patio, the ideal space for weekend BBQs, relaxing evenings, and gathering with family and friends. Conveniently located just minutes from Hwy 80, Rockwall, and endless shopping, dining, and entertainment options, you’ll love having easy access to exciting new additions including Costco, HEB, Home Depot, and more. Incredible views, an exceptional layout, and an unbeatable location — this home truly has it all! Come see it before it’s gone!

2424 San Marcos Dr, Forney

1534 Vista Ridge Dr, Forney
$353,000
4 Beds ⋅ 2 Baths ⋅ 21268140 MLS
JUST LISTED!! Welcome to this beautiful, bright and inviting 4-bedroom, 2-bath single story home in the highly desirable Diamond Creek neighborhood. This corner lot home is nestled among beautiful trees, this completely remodeled home blends modern style with warm, comfortable living spaces perfect for everyday living and entertaining alike. Natural light pours throughout the spacious layout, highlighting the thoughtfully updated finishes and open feel of the home. You will enjoy the freedom and charm that make established neighborhoods like Diamond Creek so sought after. Move-in ready and designed to impress, this is a rare opportunity to own a beautifully updated home in one of the areas most inviting communities. HVAC and roof recently replaced along with many other upgrades. This one has to be seen in person to truly appreciate all it has to offer. This open floor plan concept the connects family room, kitchen, breakfast nook and back yard for easy access and ready to entertain. Office can be converted into guest room, study or nursery. What are you waiting for?? Make this your next home...Welcome home!

1534 Vista Ridge Dr, Forney

2232 Heaton St, Forney
$309,900
3 Beds ⋅ 2 Baths ⋅ 21270384 MLS
Largest lot in the neighborhood! Located in the highly sought-after Devonshire community in Forney, this meticulously maintained 3-bedroom, 2-bath home with a dedicated office offers the perfect blend of style, comfort, and functionality. The spacious primary suite features a spa-like bathroom with an oversized shower and a large walk-in closet complete with added storage solutions. The kitchen is designed for both everyday living and entertaining, featuring granite countertops, a large kitchen island, and stainless steel appliances, including the refrigerator. Additional highlights include a dedicated office, beautiful engineered wood flooring, and a covered patio perfect for relaxing or entertaining. The nicely landscaped backyard features a wood privacy fence, and a large side yard that makes this property one of the largest lots in the neighborhood. Additional exterior features include rain gutters and a sprinkler system surrounding the home. Residents of the amenity-rich Devonshire community enjoy scenic walking trails, green spaces, resort-style pools, and convenient access to shopping, dining, and major routes to Dallas. Conveniently located near shopping, dining, and major commuter routes, this home offers comfort, style, and an exceptional lifestyle in one of Forney’s most desirable communities.

2232 Heaton St, Forney

1034 Old Oaks Dr, Forney
$254,900
3 Beds ⋅ 2 Baths ⋅ 21266909 MLS
Nestled in the heart of Forney, TX, this charming single-story brick home blends modern design with everyday functionality. Featuring 3 bedrooms and 2 full bathrooms, the open-concept layout is filled with natural light and perfect for both daily living and entertaining. The spacious living and dining areas flow seamlessly into a contemporary kitchen equipped with quartz countertops, stainless steel appliances, a large island with bar seating, and a walk-in pantry. The private owner’s suite offers a generous walk-in closet and an oversized shower, while two additional bedrooms share a full bath—ideal for family, guests, or a home office. Durable luxury vinyl plank flooring extends throughout the main living areas. Enjoy outdoor living in the expansive backyard, perfect for relaxing or hosting gatherings. Located in the sought-after Travis Ranch community, residents enjoy access to a variety of amenities and recreational opportunities. Convenient access to Hwy 80 makes commuting to Dallas and surrounding areas a breeze, with ongoing road expansions further enhancing accessibility. Exciting nearby developments, including a new Costco and retail centers slated for 2026, promise added convenience and value. A school bus stop right in front of the home adds to the appeal for families. This home offers the perfect balance of suburban comfort and urban connectivity—schedule your private showing today!

1034 Old Oaks Dr, Forney

1160 Red Hawk Ln, Forney
$344,999
4 Beds ⋅ 3 Baths ⋅ 21267162 MLS
Step into this beautifully designed 4-bedroom, 2.5-bath home located in Forney’s highly desirable Grayhawk community. Built in 2020, this spacious 2,669 sq. ft. residence offers an open-concept layout that perfectly balances everyday functionality with effortless entertaining. The inviting living area is filled with natural light and anchored by a cozy fireplace, while the thoughtfully designed kitchen features quartz countertops, a large center island, stainless steel appliances, a walk-in pantry, and a charming eat-in dining space. The private primary suite, conveniently located on the main level, serves as a relaxing retreat with dual vanities, a soaking garden tub, separate shower, and an oversized walk-in closet. Downstairs also includes a dedicated home office or flex space, a half bath, and a spacious laundry room. Upstairs, enjoy a large game room perfect for movie nights or play space, along with three generously sized secondary bedrooms and a full bath. Outside your door, Grayhawk offers exceptional community amenities including a resort-style pool, parks, playgrounds, and scenic walking trails. Ideally situated near top-rated Forney ISD schools, shopping, dining, and major highways for an easy commute. This move-in ready home combines modern finishes, flexible living spaces, and a family-friendly neighborhood—an opportunity you won’t want to miss!

1160 Red Hawk Ln, Forney

4311 Shadow Dr, Forney
$374,900
4 Beds ⋅ 3 Baths ⋅ 21265438 MLS
!!!!!PREMIUM LOT, OVERSIDE LARGE LOT!!!!,GREAT HOME FOR FIRST TIME BUYERS ON FAST GROWING FORNEY CITY, MINUTES TO SHOPPING SHOPS & NEW WHOLESALES COSTCO & BJ,2022 CONSTRUCTION TAKE ADVANTAGE OF THIS BEAUTIFUL HOME WITH BUILDERS WARRANTY IN PLACE,SELLERS VERY MOTIVATED, THIS MODERN convenience luxury home in this gorgeous 2 story , HOUSE HAS OPEN FLOOR PLAN,. An open concept kitchen to enjoy company and friends, with dining, & living room space makes gatherings a delight. Wood look tile floors on first floor through the common areas downstairs & compliment the white cabinetry, and match with the white quartz countertops of the kitchen. Stainless steel appliances in the kitchen include a gas range. This is the a DR Horton Galena floorplan, provide amounts of natural light and upgraded lighting fixtures that give a bright, open feel. Enormous and spacious Master Bedroom downstairs with ensuite, which is complete with a glass enclosed shower & separate soaking tub for relaxing. Upstairs features a game-room that provides a relax space, and the additional 2 bedrooms and a full bath. Enjoy your mornings or evenings on the back covered patio, that views a very large private fence backyard Conveniently located and tucked away in a quiet neighborhood in Forney. Schedule a showing asap or tour today!. HOUSE HAS BEEN BUILT IN 2022, STILL HAS SOME WARRANTIES AVAILABLE. WELL TAKEN CARE BY CURRENT OWNERS.

4311 Shadow Dr, Forney

2529 Pettus Dr, Forney
$220,000
3 Beds ⋅ 2 Baths ⋅ 21263758 MLS
Charming and move-in ready 3 bedroom, 2 bath home nestled in one of Forney’s established communities. This thoughtfully maintained home offers an inviting open layout with modern updates throughout, spacious living areas, and a beautifully refreshed kitchen designed for both everyday living and entertaining. The private primary suite provides a relaxing retreat, while the secondary bedrooms offer flexibility for guests, a home office, or growing needs. Enjoy the comfort of a mature neighborhood with the convenience of nearby schools, shopping, dining, and quick access to major highways. A perfect blend of style, functionality, and location—this home is ready for its next chapter. Subject to 3rd party approval.

2529 Pettus Dr, Forney

2927 Rosemount Ln, Forney
$259,900
4 Beds ⋅ 2 Baths ⋅ 21265837 MLS
Take a look at this move-in ready 4-bedroom home with fresh interior paint and new carpet in the Heartland Community. The open-concept layout features a bright living area, a spacious kitchen with granite countertops, quaker style cabinetry, stainless steel appliances, and an island, plus an ample dining space that opens to the covered patio. The primary suite offers a large bedroom with a well-appointed bath containing a walk-in closet, dual-sink vanity, garden tub, and a generous shower, with three additional bedrooms positioned for privacy or flexible use. A second living or office space adds versatility for your desires and needs. Enjoy a fenced backyard, as well as access to Heartland's many amenities. This home is conveniently located near I-20, providing quick access to employment opportunities and more. Do not hesitate on this Fannie Mae HomePath Property...View it today!

2927 Rosemount Ln, Forney

1577 Forge Pond Ln, Forney
$264,000
3 Beds ⋅ 2 Baths ⋅ 21254415 MLS
Welcome to this charming 3-bedroom, 2-bath Forney residence offering inviting curb appeal and a comfortable open layout designed for everyday living and easy entertaining. A welcoming living area filled with natural light anchors the open floorplan, creating a bright and airy atmosphere that flows seamlessly into the dining and kitchen spaces. The spacious kitchen features a breakfast bar, built-in appliances, generous storage, and ample countertop space for meal preparation and gathering. The serene primary bedroom provides a relaxing retreat and includes a private ensuite bath with separate vanities and a walk-in closet. Two additional well-proportioned bedrooms offer flexibility for guests, hobbies, or workspace needs, along with a full secondary bath nearby. Enjoy outdoor living in the private backyard, ideal for relaxing or entertaining in a peaceful setting. This home is located in a growing community with a new neighborhood pool currently under construction, adding to the future lifestyle appeal and recreational opportunities. With its thoughtful layout, abundant natural light, and desirable location, this Forney residence offers a wonderful blend of comfort, convenience, and community living. 3D tour available online!

1577 Forge Pond Ln, Forney

3608 Kimberly Ct, Forney
$359,900
4 Beds ⋅ 3 Baths ⋅ 21264049 MLS
Seller is now offering $5,000 in seller concessions! Use it toward closing costs, an interest rate buy-down, or other eligible buyer expenses, making homeownership more affordable! Welcome to 3608 Kimberly Ct, a beautifully maintained 4-bedroom, 3-bathroom home offering 2,763 square feet of modern living space in the thriving Heartland community. Situated on a quiet cul-de-sac atop a generous, nearly quarter-acre lot, this residence delivers the kind of space and quality that today's buyers rarely find. Inside, the open-concept living area immediately impresses with vaulted ceilings and abundant large windows that anchor the room. The custom kitchen features expertly crafted cabinetry, additional built-in storage, a pantry, a gas cooktop, and an island. Clean lines, neutral tones, and abundant natural light flow throughout, creating an atmosphere that feels elegant yet genuinely comfortable. The ground floor hosts an office off the entry, the primary suite with a private en-suite bath, along with 2 bedrooms and a full bath — an ideal arrangement for accessibility and convenience. Upstairs, a second living area provides flexible space for movie nights, a playroom, or a lounge, while an additional bedroom and another full bathroom complete the upper level. Step outside to discover an oversized private backyard with a covered patio — perfect for grilling, relaxing with your pets, or envisioning a garden retreat. The expansive lot offers rare outdoor freedom in today's market. Located near the Gateway Shopping Center, schools, Sunny Brook Park, and major freeways, this home balances suburban tranquility with everyday convenience. Whether you commute across the metroplex or prefer weekend adventures close to home, this location serves you well. Schedule your showing today — this one will not last long!

3608 Kimberly Ct, Forney

4036 Aurora Ln, Forney
$299,999
4 Beds ⋅ 3 Baths ⋅ 21263051 MLS
Nestled on a quiet cul-de-sac in the highly sought-after Heartland community, this beautifully designed home offers the perfect blend of comfort, functionality, and modern living. Upon entry, you’re welcomed by a versatile layout featuring a private office with French doors, a conveniently located half bath, and a formal dining area. The heart of the home showcases a spacious, custom kitchen complete with an oversized island, abundant counter space, a breakfast nook, and a large walk-in pantry—ideal for both everyday living and entertaining. The open-concept family room is filled with natural light from a wall of windows and features a cozy fireplace, creating an inviting atmosphere. Step outside to a generously sized back patio, perfect for grilling and hosting gatherings. Upstairs, you’ll find a flexible media or living area, along with two spacious secondary bedrooms and a full guest bath. The private primary suite is a true retreat, offering dual closets, a relaxing soaking tub, and a walk-in shower. Energy-efficient solar panels add exceptional value and help reduce utility costs. Residents of Heartland enjoy access to outstanding HOA amenities, including multiple recreational areas, a fitness center, and a community pool. This home truly has it all—schedule your showing today!

4036 Aurora Ln, Forney

2230 Cliff Springs Dr, Forney
$274,000
3 Beds ⋅ 2 Baths ⋅ 21258014 MLS
Better than new! Welcome to this beautifully maintained 3-bedroom, 2-bath home built in 2023, located in the desirable Briarwood Hills community in Forney. With 1,498 square feet of thoughtfully designed living space, this home offers modern comfort without the wait of new construction. Step inside to find a freshly repainted interior with upgraded semi-gloss finishes, creating a clean, bright, and durable living environment. The open-concept layout seamlessly connects the kitchen, dining, and living areas—perfect for everyday living and entertaining. The kitchen and bathrooms feature like-new finishes, as the home has been meticulously cared for since purchase. Major systems including the roof, HVAC, and foundation are all essentially brand new, offering peace of mind for years to come. Enjoy outdoor living with a covered patio and a professionally installed rock retaining wall in the backyard—ideal for relaxing or hosting guests. Situated on a low-traffic outer street, this home provides added privacy while still being conveniently located within the neighborhood. Residents of Briarwood Hills enjoy access to community amenities including a pool and park, making it a great place to live and unwind. Skip the builder timelines and move right into a home that already has the upgrades done for you. Schedule your showing today!

2230 Cliff Springs Dr, Forney

1249 Meridian, Forney
$400,000
4 Beds ⋅ 4 Baths ⋅ 21253268 MLS
Th perfect floor plan that shows beautifully and still feels just like a new home. The thoughtfully designed floor plan features a private office at the front, split bedrooms for added privacy, and an open-concept living, dining, and kitchen area ideal for both everyday living and entertaining. A versatile media room just off the main living space, currently used as a playroom, provides the perfect spot to relax or keep an eye on little ones while staying connected to the kitchen. Step outside to enjoy the upgraded backyard, complete with a stunning cedar patio cover, an additional open brick patio, and six mature crepe myrtles that create a lush, private setting. Residents enjoy access to a fantastic community center featuring three pools, including a dedicated kids’ pool and a fully equipped fitness center. Plus, the new Willett Elementary adds even more appeal to this exceptional home and neighborhood.

1249 Meridian, Forney

4016 Windswept Way, Forney
$284,900
3 Beds ⋅ 2 Baths ⋅ 21258333 MLS
PRICE IMPROVEMENT Welcome to 4016 Windswept Way, a well-maintained 3-bedroom, 2-bath home located on an oversized corner lot in the Lakewood Trails community in Forney. This home offers an open floor plan that works well for both everyday living and entertaining, along with a dedicated office space for added flexibility. The main living area features a cozy fireplace and flows into the kitchen and dining areas, creating a comfortable gathering space. The primary suite provides a private retreat, while the secondary bedrooms are well-sized for family, guests, or additional use. The spacious backyard offers plenty of room for outdoor activities, pets, or future improvements. Conveniently located near the neighborhood mailboxes and just across the street from the community lake, this home combines accessibility with a peaceful setting. Lakewood Trails includes a variety of amenities such as walking paths, parks, green spaces, a community pool, and a fishing pond. With nearby golf courses and easy access to local conveniences, this home is a great option for those seeking both comfort and community.

4016 Windswept Way, Forney

1521 Flannagan Pond Rd, Forney
$339,999
4 Beds ⋅ 2 Baths ⋅ 21254914 MLS
Come see this move-in ready Walden Ponds home! This stunning home is loaded with all your modern amenities including an open floor plan, bright & light color tones throughout, with modernized fixtures. Your new kitchen includes stainless appliances, a gas range, and a spacious breakfast bar with seating for 4. Your new primary suite retreat features great natural lighting, a walk-in tile shower, dual vanity and walk-in closet! Three additional bedrooms create tons of arrangement options to suit your needs. Head outdoors where you will find an over-sized covered patio, a large storage shed, and a fully fenced yard that will be perfect for entertaining this coming summer! Sitting only minutes from downtown Forney, you will have direct access from Hwy 80 into Dallas as well as Terrell. Don't miss out on this opportunity to own a like-new home in Forney!

1521 Flannagan Pond Rd, Forney

3119 Holstein Dr, Forney
$237,000
3 Beds ⋅ 2 Baths ⋅ 21249997 MLS
Welcome to 3119 Holstein Drive in Forney’s desirable Windmill Farms community! This beautifully maintained home offers a bright open-concept layout designed for comfortable everyday living and easy entertaining. The spacious living area flows seamlessly into the modern kitchen featuring ample cabinet space, sleek countertops, and a convenient dining area. The private primary suite provides a relaxing retreat with an ensuite bath and generous closet space, while additional bedrooms offer flexibility for family, guests, or a home office. Step outside to a fenced backyard with plenty of room for outdoor gatherings, pets, or play. Residents enjoy access to neighborhood amenities including pools, parks, walking trails, and nearby schools, with convenient access to shopping, dining, and major highways. A wonderful opportunity to own a move-in ready home in a growing community just minutes from Dallas.

3119 Holstein Dr, Forney

2063 Henrietta Dr, Forney
$270,000
4 Beds ⋅ 3 Baths ⋅ 21255080 MLS
This property is subject to lender approval. Beautifully crafted Centex home blending modern style, functional space, and everyday comfort in the heart of Forney. Designed with versatility in mind, this home offers 4 bedrooms, 3 full bathrooms, and a 2-car garage, ideal for both comfortable living and entertaining. Luxury vinyl plank flooring extends throughout the main living areas, creating a seamless and inviting space for daily life and gatherings. The spacious owner’s suite serves as a private retreat, featuring a tray ceiling, dual sinks, and an oversized walk-in shower. Three additional bedrooms and full bathrooms provide flexibility for family, guests, or multigenerational living. A convenient first-floor bedroom with a full bath is perfect for visitors or a private mother-in-law suite. Enjoy the benefits of newer construction paired with modern finishes and thoughtful design throughout. The community offers a variety of amenities, including a pool, walking trails, splash park, playground, as well as basketball and pickleball courts. This opportunity will not last. Exterior picture was altered with AI

2063 Henrietta Dr, Forney

1218 Redcoat Dr, Forney
$299,990
3 Beds ⋅ 2 Baths ⋅ 21253884 MLS
Built by Mattamy Homes - Elinor II - Available June! The Elinor II combines smart design and versatility in 2,032 square feet of beautifully crafted space. The Elinor II is a single story home that features 3 bedrooms and 2 full bathrooms, with the secondary bedrooms and a full bath conveniently located near the entrance. The open kitchen features an island with breakfast bar seating and a walk-in pantry that seamlessly connects to the great room and dining area, providing a spacious and welcoming atmosphere. Nestled in its own corner, the owner’s suite offers privacy & tranquility, complete with a spacious bath, his and her sinks and a spacious walk-in closet. A flex room, conveniently located at the end of the foyer, can be adapted to suit your needs, whether as an office or a serenity room. Experience modern living with the Elinor II. This is a Energy Star Certified NEW CONSTRUCTION HOME with ENERGY STAR® certified Whirlpool® appliances and ecobee4 smart thermostat. Walden Pond offers Peacefulness on the Texas prairie with modern amenities minutes from the Metroplex. Enjoy serene surroundings, top-rated schools, and vibrant lifestyle options. Tranquil green spaces, parks & trails meander throughout the community providing beautiful surroundings for meeting new neighbors and connecting with nature.

1218 Redcoat Dr, Forney

Listings provided by North Texas Real Estate Information Systems (NTREIS). Listing data has been deemed reliable but is not guaranteed to be accurate by the MLS.

Last updated: