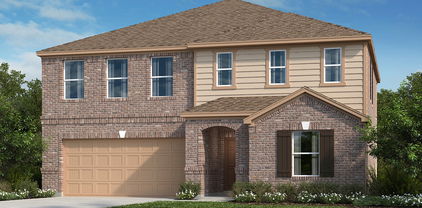
$224,000 Beautifully Updated Condo in Prime Location-Move right into this thoughtfully updated home, where almost every major system and finish has been refreshed in the last several years. Fresh paint throughout sets a clean, neutral backdrop, and the kitchen and stairs saw a full remodel in 2020, giving the main living space a modern feel from the moment you walk in. The kitchen is outfitted with a new dishwasher, stove, vent hood, and garbage disposal, plus a water heater replaced in 2023, so you're covered on the big ticket items for years to come. Step outside to a slate stone patio accessed through a newer patio door, with updated exterior lighting front and back for evenings on the deck. Both bathrooms have been updated, including the powder bath and upstairs bath, and you'll notice details like new barn doors, new hardware throughout, and a new linen closet door that tie the whole space together. Floors have been updated as well, adding another layer of polish. On the practical side, the electrical has been substantially updated with new outlets, switches, and cover plates throughout, representing roughly $2,300 in improvements. This is a home that's been genuinely well maintained, not just staged to look that way. Someone put real care into keeping every system current, which means the next owner gets to skip the deferred maintenance list most condos come with and just enjoy the place. Information deemed reliable but not guaranteed. Buyer and buyer's agent to independently verify all information including but not limited to square footage, room dimensions, schools, HOA fees and restrictions, taxes, and any other details material to the purchase decision. 2 Beds ⋅ 2 Baths ⋅ 21387889 MLS Beautifully Updated Condo in Prime Location-Move right into this thoughtfully updated home, where almost every major system and finish has been refreshed in the last several years. Fresh paint throughout sets a clean, neutral backdrop, and the kitchen and stairs saw a full remodel in 2020, giving the main living space a modern feel from the moment you walk in. The kitchen is outfitted with a new dishwasher, stove, vent hood, and garbage disposal, plus a water heater replaced in 2023, so you're covered on the big ticket items for years to come. Step outside to a slate stone patio accessed through a newer patio door, with updated exterior lighting front and back for evenings on the deck. Both bathrooms have been updated, including the powder bath and upstairs bath, and you'll notice details like new barn doors, new hardware throughout, and a new linen closet door that tie the whole space together. Floors have been updated as well, adding another layer of polish. On the practical side, the electrical has been substantially updated with new outlets, switches, and cover plates throughout, representing roughly $2,300 in improvements. This is a home that's been genuinely well maintained, not just staged to look that way. Someone put real care into keeping every system current, which means the next owner gets to skip the deferred maintenance list most condos come with and just enjoy the place. Information deemed reliable but not guaranteed. Buyer and buyer's agent to independently verify all information including but not limited to square footage, room dimensions, schools, HOA fees and restrictions, taxes, and any other details material to the purchase decision. 2500 E Park Blvd Unit P5, Plano
$275,000 MUST SEE! Schedule today! Completely move-in ready and packed with features buyers will love! This beautifully maintained 3-bedroom, 2-bath home welcomes you with a bright, open living space filled with natural light and an easy, comfortable flow for everyday living and entertaining. A standout feature is the PAID-OFF SOLAR PANEL SYSTEM, offering the potential for valuable energy savings—especially during those hot Texas summers! And don’t overlook the spacious 3-CAR GARAGE, providing plenty of room for vehicles, storage, hobbies, or all the extras. Step outside to a large backyard with plenty of space to play, entertain, garden, or simply enjoy the outdoors. The covered patio makes the perfect spot for morning coffee, weekend cookouts, or relaxing at the end of the day. Home also features a wonderful covered front porch as well! Located close to the community park with access to a neighborhood pool, this home brings together space, comfort, convenience, and energy-conscious living. With a 3-car garage, paid-off solar panels, generous backyard, and truly move-in-ready condition, this one checks all the boxes! 3 Beds ⋅ 2 Baths ⋅ 21387667 MLS MUST SEE! Schedule today! Completely move-in ready and packed with features buyers will love! This beautifully maintained 3-bedroom, 2-bath home welcomes you with a bright, open living space filled with natural light and an easy, comfortable flow for everyday living and entertaining. A standout feature is the PAID-OFF SOLAR PANEL SYSTEM, offering the potential for valuable energy savings—especially during those hot Texas summers! And don’t overlook the spacious 3-CAR GARAGE, providing plenty of room for vehicles, storage, hobbies, or all the extras. Step outside to a large backyard with plenty of space to play, entertain, garden, or simply enjoy the outdoors. The covered patio makes the perfect spot for morning coffee, weekend cookouts, or relaxing at the end of the day. Home also features a wonderful covered front porch as well! Located close to the community park with access to a neighborhood pool, this home brings together space, comfort, convenience, and energy-conscious living. With a 3-car garage, paid-off solar panels, generous backyard, and truly move-in-ready condition, this one checks all the boxes! 775 Bayberry Ln, Princeton
$292,500 MLS# 21387631 - Built by Starlight Homes - Ready Now! ~ Traditional single-family residence in Monticello Park offering 3 bedrooms and 2 full baths. All three bedrooms are primary-style.. One main living area, 2-car garage plus 2-car carport. Interior features include cable and high-speed internet availability. Flooring combines carpet and luxury vinyl plank. Central electric heating and cooling, slab foundation, composition roof. Exterior lighting and private yard. Located in Princeton ISD — Lacy, Southard, Princeton schools. 3 Beds ⋅ 2 Baths ⋅ 21387631 MLS MLS# 21387631 - Built by Starlight Homes - Ready Now! ~ Traditional single-family residence in Monticello Park offering 3 bedrooms and 2 full baths. All three bedrooms are primary-style.. One main living area, 2-car garage plus 2-car carport. Interior features include cable and high-speed internet availability. Flooring combines carpet and luxury vinyl plank. Central electric heating and cooling, slab foundation, composition roof. Exterior lighting and private yard. Located in Princeton ISD — Lacy, Southard, Princeton schools. 2203 Pioneer Dr, Princeton
$336,490 MLS# 21387436 - Built by Starlight Homes - Ready Now! ~ This community features oversized homesites with 75 foot lots. This home specifically sits on a beautiful corner lot. No MUD or PID tax. New - construction traditional single - family in Liberty Ranch with 2,722 sq ft, five primary bedrooms and three full baths. Open floorplan features two living areas, one dining area, pantry, granite counters and walk - in closets. Luxury vinyl plank and carpet flooring, central heat - air with electric heat pump, cable TV available. Two - car garage. Landscaped lot with sprinkler system. Slab foundation, composition roof. Schools: Nesmith Elementary, Community Middle & High. 5 Beds ⋅ 3 Baths ⋅ 21387436 MLS MLS# 21387436 - Built by Starlight Homes - Ready Now! ~ This community features oversized homesites with 75 foot lots. This home specifically sits on a beautiful corner lot. No MUD or PID tax. New - construction traditional single - family in Liberty Ranch with 2,722 sq ft, five primary bedrooms and three full baths. Open floorplan features two living areas, one dining area, pantry, granite counters and walk - in closets. Luxury vinyl plank and carpet flooring, central heat - air with electric heat pump, cable TV available. Two - car garage. Landscaped lot with sprinkler system. Slab foundation, composition roof. Schools: Nesmith Elementary, Community Middle & High. 900 Stewart, Josephine
$306,990 MLS# 21387440 - Built by Starlight Homes - Ready Now! ~ This community features oversized homesites with 75-foot lots. No MUD or PID tax. Traditional single - family residence in Liberty Ranch, completed 2026. 2,095 sq ft with 4 primary bedrooms and 2 full baths. Open floorplan features granite counters, pantry, walk - in closets, cable TV availability, and a single dining and living area. Luxury vinyl plank and carpet flooring, slab foundation, composition roof. Central heat pump - electric heating and central air conditioning. 2 - car garage. Landscaped lot with sprinkler system. Schools: Nesmith Elementary, Community Middle & High. 4 Beds ⋅ 2 Baths ⋅ 21387440 MLS MLS# 21387440 - Built by Starlight Homes - Ready Now! ~ This community features oversized homesites with 75-foot lots. No MUD or PID tax. Traditional single - family residence in Liberty Ranch, completed 2026. 2,095 sq ft with 4 primary bedrooms and 2 full baths. Open floorplan features granite counters, pantry, walk - in closets, cable TV availability, and a single dining and living area. Luxury vinyl plank and carpet flooring, slab foundation, composition roof. Central heat pump - electric heating and central air conditioning. 2 - car garage. Landscaped lot with sprinkler system. Schools: Nesmith Elementary, Community Middle & High. 825 Independence Trl, Josephine
$324,987 Welcome home to this beautifully refreshed 3-bedroom, 2.5-bath home located in the highly desired Plano ISD with NO HOA! With fresh interior paint and new carpet throughout, this home also features new appliances, quartz countertops, and a spacious open-concept layout designed for comfortable everyday living and entertaining. The inviting living room is filled with natural light and centered around a cozy wood-burning fireplace. The open floor plan creates an easy flow between the main living, dining, and kitchen spaces. The private primary suite features an ensuite bath with a modern soaking tub, separate shower, dual sinks, and plenty of space to unwind. Additional highlights include a 2-car garage and a convenient location near the Dallas North Tollway, providing easy access to nearby shopping, dining, entertainment, and major thoroughfares. With thoughtful updates, a functional open layout, sought-after Plano ISD schools, and no HOA, this home is ready for its next owner! 3 Beds ⋅ 3 Baths ⋅ 21386679 MLS Welcome home to this beautifully refreshed 3-bedroom, 2.5-bath home located in the highly desired Plano ISD with NO HOA! With fresh interior paint and new carpet throughout, this home also features new appliances, quartz countertops, and a spacious open-concept layout designed for comfortable everyday living and entertaining. The inviting living room is filled with natural light and centered around a cozy wood-burning fireplace. The open floor plan creates an easy flow between the main living, dining, and kitchen spaces. The private primary suite features an ensuite bath with a modern soaking tub, separate shower, dual sinks, and plenty of space to unwind. Additional highlights include a 2-car garage and a convenient location near the Dallas North Tollway, providing easy access to nearby shopping, dining, entertainment, and major thoroughfares. With thoughtful updates, a functional open layout, sought-after Plano ISD schools, and no HOA, this home is ready for its next owner! 18942 Ravenglen Ct, Dallas
$330,000 Gorgeous Like-New 2024 Home in a Rare Greenbelt Location — Walk to the Future Lagoon & Pool! Welcome to this gorgeous, like-new 3-bedroom, 2-bath home with a dedicated study, ideally situated in one of the community’s most desirable and hard-to-find locations. Enjoy beautiful greenbelt views, added privacy, and the rare convenience of being within walking distance of the community swimming pool and the planned resort-style lagoon. Inside, the home features a bright and spacious open floor plan designed for modern living. The stylish kitchen showcases quartz countertops, stainless steel appliances, a large island with seating, and wood-look tile flooring throughout the main living areas. The private primary suite offers dual vanities and a spacious tiled walk-in shower, creating a comfortable retreat at the end of the day. Step outside to enjoy the peaceful greenbelt setting from the covered patio, along with a backyard patio that provides even more space for outdoor dining, entertaining, or relaxing. An exciting resort-style lagoon is planned for the community, bringing swimming, recreation, entertainment, and resort-style amenities just a short walk from home. Conveniently located near Highways 75, 121, and 380, with easy access to schools, shopping, supermarkets, restaurants, trails, green spaces, and playgrounds. Rare location. Greenbelt views. Walk to the pool and future lagoon. Newly added patio. Like-new and move-in ready. Don’t miss this one! 3 Beds ⋅ 2 Baths ⋅ 21387435 MLS Gorgeous Like-New 2024 Home in a Rare Greenbelt Location — Walk to the Future Lagoon & Pool! Welcome to this gorgeous, like-new 3-bedroom, 2-bath home with a dedicated study, ideally situated in one of the community’s most desirable and hard-to-find locations. Enjoy beautiful greenbelt views, added privacy, and the rare convenience of being within walking distance of the community swimming pool and the planned resort-style lagoon. Inside, the home features a bright and spacious open floor plan designed for modern living. The stylish kitchen showcases quartz countertops, stainless steel appliances, a large island with seating, and wood-look tile flooring throughout the main living areas. The private primary suite offers dual vanities and a spacious tiled walk-in shower, creating a comfortable retreat at the end of the day. Step outside to enjoy the peaceful greenbelt setting from the covered patio, along with a backyard patio that provides even more space for outdoor dining, entertaining, or relaxing. An exciting resort-style lagoon is planned for the community, bringing swimming, recreation, entertainment, and resort-style amenities just a short walk from home. Conveniently located near Highways 75, 121, and 380, with easy access to schools, shopping, supermarkets, restaurants, trails, green spaces, and playgrounds. Rare location. Greenbelt views. Walk to the pool and future lagoon. Newly added patio. Like-new and move-in ready. Don’t miss this one! 809 Tartane Dr, Anna
$349,999 Offering up to 5% of the final price to assist the buyer with closing cost or rate buy down. Please see sales person. Welcome home to this thoughtfully designed floor plan featuring a charming front porch and an open great room, perfect for gathering. The spacious kitchen boasts an island with an extended bar top, ideal for casual meals and entertaining. Enjoy flexible space with a dedicated den and a game room for family fun. Three comfortable bedrooms offer ample privacy, while the primary suite includes a walk-in closet for added convenience. Step outside to the extended covered patio, perfect for relaxing or outdoor dining. This home balances practicality and comfort for everyday living. 3 Beds ⋅ 3 Baths ⋅ 21387336 MLS Offering up to 5% of the final price to assist the buyer with closing cost or rate buy down. Please see sales person. Welcome home to this thoughtfully designed floor plan featuring a charming front porch and an open great room, perfect for gathering. The spacious kitchen boasts an island with an extended bar top, ideal for casual meals and entertaining. Enjoy flexible space with a dedicated den and a game room for family fun. Three comfortable bedrooms offer ample privacy, while the primary suite includes a walk-in closet for added convenience. Step outside to the extended covered patio, perfect for relaxing or outdoor dining. This home balances practicality and comfort for everyday living. 650 Windhaven Dr, Princeton
$281,567 Offering up to 5% of the final price to assist the buyer with closing cost or rate buy down. Please see sales person. Welcome to this charming home featuring a welcoming front porch perfect for relaxing outdoors. Step inside to an open great room that seamlessly connects to the kitchen, where an island with an extended bar top offers ample space for meal prep and casual dining. The home includes three comfortable bedrooms, with the primary bedroom boasting a spacious walk-in closet for all your storage needs. This thoughtfully designed layout provides both functionality and comfort for everyday living. 3 Beds ⋅ 2 Baths ⋅ 21386883 MLS Offering up to 5% of the final price to assist the buyer with closing cost or rate buy down. Please see sales person. Welcome to this charming home featuring a welcoming front porch perfect for relaxing outdoors. Step inside to an open great room that seamlessly connects to the kitchen, where an island with an extended bar top offers ample space for meal prep and casual dining. The home includes three comfortable bedrooms, with the primary bedroom boasting a spacious walk-in closet for all your storage needs. This thoughtfully designed layout provides both functionality and comfort for everyday living. 1479 Kingsbridge Dr, Princeton
$274,490 New construction by D.R. Horton. Plan H30c CAMILA Winchester Crossing is located within the rapidly growing city of Princeton, in Collin County. With convenient access to Hwy 380, and great community amenities including pool with splashpad and playground. D.R. Horton includes smart home features and offers a variety of floorplans from 1,444 sq. ft. to 2,598 sq. ft. 3 Beds ⋅ 2 Baths ⋅ 21387344 MLS New construction by D.R. Horton. Plan H30c CAMILA Winchester Crossing is located within the rapidly growing city of Princeton, in Collin County. With convenient access to Hwy 380, and great community amenities including pool with splashpad and playground. D.R. Horton includes smart home features and offers a variety of floorplans from 1,444 sq. ft. to 2,598 sq. ft. 1217 Dry Brook Dr, Princeton
$276,490 New construction by D.R. Horton. H30O Orion 1 Story Floorplan. Winchester Crossing is located within the rapidly growing city of Princeton, in Collin County. With convenient access to Hwy 380, and great community amenities including pool with splashpad and playground. D.R. Horton includes smart home features and offers a variety of floorplans from 1,352 sq. ft. 3 Beds ⋅ 2 Baths ⋅ 21387326 MLS New construction by D.R. Horton. H30O Orion 1 Story Floorplan. Winchester Crossing is located within the rapidly growing city of Princeton, in Collin County. With convenient access to Hwy 380, and great community amenities including pool with splashpad and playground. D.R. Horton includes smart home features and offers a variety of floorplans from 1,352 sq. ft. 1221 Dry Brook Way, Princeton
$262,490 New construction by D.R. Horton. H30A Allegra 1 Story Floorplan. Winchester Crossing is located within the rapidly growing city of Princeton, in Collin County. With convenient access to Hwy 380, and great community amenities including pool with splashpad and playground. D.R. Horton includes smart home features and offers a variety of floorplans from 1,444 sq. ft. to 2,598 sq. ft. Spacious single story- 4 Bed 2.5 Bath home 2598 SF with oversized island, stacked dining and family room and great room sizes, game room and study! 3 Beds ⋅ 2 Baths ⋅ 21387317 MLS New construction by D.R. Horton. H30A Allegra 1 Story Floorplan. Winchester Crossing is located within the rapidly growing city of Princeton, in Collin County. With convenient access to Hwy 380, and great community amenities including pool with splashpad and playground. D.R. Horton includes smart home features and offers a variety of floorplans from 1,444 sq. ft. to 2,598 sq. ft. Spacious single story- 4 Bed 2.5 Bath home 2598 SF with oversized island, stacked dining and family room and great room sizes, game room and study! 1215 Dry Brook Way, Princeton
$301,490 New construction by D.R. Horton. H30F Finn 2 Story Floorplan. Winchester Crossing is located within the rapidly growing city of Princeton, in Collin County. With convenient access to Hwy 380, and great community amenities including pool with splashpad and playground. D.R. Horton includes smart home features and offers a variety of floorplans from 1,444 sq. ft. to 2,598 sq. ft. Call to schedule a tour today! Spacious single story- 4 Bed, 2.5 Bath home 2598 SF with oversized island, stacked dining and family room and great room sizes, game room and study! 3 Beds ⋅ 3 Baths ⋅ 21387308 MLS New construction by D.R. Horton. H30F Finn 2 Story Floorplan. Winchester Crossing is located within the rapidly growing city of Princeton, in Collin County. With convenient access to Hwy 380, and great community amenities including pool with splashpad and playground. D.R. Horton includes smart home features and offers a variety of floorplans from 1,444 sq. ft. to 2,598 sq. ft. Call to schedule a tour today! Spacious single story- 4 Bed, 2.5 Bath home 2598 SF with oversized island, stacked dining and family room and great room sizes, game room and study! 1209 Dry Brook Way, Princeton
$322,500 MLS# 21387194 - Built by Starlight Homes - Ready Now! ~ Traditional 4 - bedroom, 3 - bath (2 full, 1 half) single - family residence in Monticello Park. 2,121 sq ft with two living areas and separate dining. Interior features include carpet and luxury vinyl plank flooring, cable and high - speed internet availability. Central electric heating and cooling. 2 - car garage, private yard, exterior lighting, slab foundation and composition roof. Princeton ISD: Lacy Elementary, Southard Middle, Princeton High. Construction stage: Complete. 4 Beds ⋅ 3 Baths ⋅ 21387194 MLS MLS# 21387194 - Built by Starlight Homes - Ready Now! ~ Traditional 4 - bedroom, 3 - bath (2 full, 1 half) single - family residence in Monticello Park. 2,121 sq ft with two living areas and separate dining. Interior features include carpet and luxury vinyl plank flooring, cable and high - speed internet availability. Central electric heating and cooling. 2 - car garage, private yard, exterior lighting, slab foundation and composition roof. Princeton ISD: Lacy Elementary, Southard Middle, Princeton High. Construction stage: Complete. 2202 Jackson St, Princeton
$299,000 Tucked away on a quiet peninsula near Lake Lavon, this beautifully remodeled 4-bedroom, 2-bath home sits on over 1 acre at the end of a peaceful cul-de-sac. Enjoy privacy, views, and quick access to the lake and park—just under a mile away. Inside, you’ll find an open-concept layout with granite kitchen countertops, a spacious living area, and bright, airy rooms. The luxurious master bath features a high-end shower, and the entire home has been extensively updated with new doors, windows, flooring, cabinetry, roof, HVAC, and more. The oversized backyard is ready for your dream outdoor setup, and the home is located in highly rated Princeton ISD—close to shopping, dining, and recreation. Move-in ready and made for modern living. 4 Beds ⋅ 2 Baths ⋅ 21387064 MLS Tucked away on a quiet peninsula near Lake Lavon, this beautifully remodeled 4-bedroom, 2-bath home sits on over 1 acre at the end of a peaceful cul-de-sac. Enjoy privacy, views, and quick access to the lake and park—just under a mile away. Inside, you’ll find an open-concept layout with granite kitchen countertops, a spacious living area, and bright, airy rooms. The luxurious master bath features a high-end shower, and the entire home has been extensively updated with new doors, windows, flooring, cabinetry, roof, HVAC, and more. The oversized backyard is ready for your dream outdoor setup, and the home is located in highly rated Princeton ISD—close to shopping, dining, and recreation. Move-in ready and made for modern living. 9695 Olive St, Princeton
$275,000 New roof, which will lower insurance costs for buyers! This home also features new flooring, fresh interior paint, a new dishwasher, and a recently stained fence! Welcome to 1610 Sorghum Dr in Princeton, TX, a beautifully presented single-story ranch home in the desirable Abbey Crossing at Forest Grove community - check out the community pool & clubhouse at the corner of Prairie View Dr & Cedar Hollow Dr! This 4-bedroom, 2-bathroom home offers 1,892 square feet of comfortable living space with an open and functional layout designed for everyday living and entertaining. The open-concept floor plan connects the spacious living room, dining area, and kitchen. The kitchen features granite countertops, a large island with seating, abundant white cabinetry, pantry, range, microwave, and dishwasher. Large windows bring natural light throughout the main living areas. The primary suite offers a comfortable retreat with an ensuite bath, while three additional bedrooms provide flexibility for family, guests, a home office, or hobbies. Wood-look flooring flows through much of the home, complemented by carpet and tile in select areas. Enjoy outdoor living from the covered patio overlooking the spacious fenced backyard. The corner lot provides a generous yard with room to relax, play, garden, or entertain. Additional features include rain gutters, outdoor lighting, and a wood privacy fence. A 2-car attached garage and dedicated laundry area with full-size washer and electric dryer hookups add everyday convenience. Built in 2016, this well-maintained Princeton home combines practical design, desirable amenities, and a convenient location. 4 Beds ⋅ 2 Baths ⋅ 21385237 MLS New roof, which will lower insurance costs for buyers! This home also features new flooring, fresh interior paint, a new dishwasher, and a recently stained fence! Welcome to 1610 Sorghum Dr in Princeton, TX, a beautifully presented single-story ranch home in the desirable Abbey Crossing at Forest Grove community - check out the community pool & clubhouse at the corner of Prairie View Dr & Cedar Hollow Dr! This 4-bedroom, 2-bathroom home offers 1,892 square feet of comfortable living space with an open and functional layout designed for everyday living and entertaining. The open-concept floor plan connects the spacious living room, dining area, and kitchen. The kitchen features granite countertops, a large island with seating, abundant white cabinetry, pantry, range, microwave, and dishwasher. Large windows bring natural light throughout the main living areas. The primary suite offers a comfortable retreat with an ensuite bath, while three additional bedrooms provide flexibility for family, guests, a home office, or hobbies. Wood-look flooring flows through much of the home, complemented by carpet and tile in select areas. Enjoy outdoor living from the covered patio overlooking the spacious fenced backyard. The corner lot provides a generous yard with room to relax, play, garden, or entertain. Additional features include rain gutters, outdoor lighting, and a wood privacy fence. A 2-car attached garage and dedicated laundry area with full-size washer and electric dryer hookups add everyday convenience. Built in 2016, this well-maintained Princeton home combines practical design, desirable amenities, and a convenient location. 1610 Sorghum Dr, Princeton
$350,000 Welcome to this inviting home in the growing community of Anna, TX, located in the highly desirable North Pointe Crossing neighborhood. Designed with an OPEN CONCEPT layout, the home offers a comfortable flow between the kitchen, dining area, and living space, making it ideal for everyday living and entertaining. The spacious primary suite is conveniently located on the main floor, while the upstairs GAME ROOM provides a versatile space for recreation, a media area, or additional living space. The additional bedrooms offer flexibility for guests, family, or a home office. Residents of North Pointe Crossing enjoy resort-style amenities including a community pool, two amenity centers, playground, and splash park. Conveniently located near schools, shopping, dining, parks, and major highways, 301 Aaron Street offers an excellent opportunity to enjoy comfortable living in one of Anna's growing communities. Don't miss this opportunity! 5 Beds ⋅ 3 Baths ⋅ 21378847 MLS Welcome to this inviting home in the growing community of Anna, TX, located in the highly desirable North Pointe Crossing neighborhood. Designed with an OPEN CONCEPT layout, the home offers a comfortable flow between the kitchen, dining area, and living space, making it ideal for everyday living and entertaining. The spacious primary suite is conveniently located on the main floor, while the upstairs GAME ROOM provides a versatile space for recreation, a media area, or additional living space. The additional bedrooms offer flexibility for guests, family, or a home office. Residents of North Pointe Crossing enjoy resort-style amenities including a community pool, two amenity centers, playground, and splash park. Conveniently located near schools, shopping, dining, parks, and major highways, 301 Aaron Street offers an excellent opportunity to enjoy comfortable living in one of Anna's growing communities. Don't miss this opportunity! 301 Aaron St, Anna
$307,000 Beautiful and Well-Maintained home in great location convenient to US75! One-story brick beauty with 3 Bedrooms, 2 Full Baths and 2 car garage in McKinney! Features an inviting and spacious main living area with a corner wood-burning brick fireplace. Living Room is open to the Kitchen and Breakfast Area for easy living and entertaining. You will love the oversized walk-in pantry & utility room combination off the kitchen! Home features neutral colors throughout. Kitchen has ceramic tile and there is beautiful luxury vinyl plank flooring throughout rest of home. No carpet in this exceptional home! Huge Primary Bedroom with ensuite Bath offers separate shower and garden tub. Two secondary bedrooms are generously sized and each with walk-in a closet. Easy commuting with US75 so nearby! Conveniently located within walking distance of Vega Elementary School and in close proximity to Johnson Middle School and McKinney North High School. Just a short drive from shopping, dining, and major thoroughfares, this home offers both comfort and convenience. 3 Beds ⋅ 2 Baths ⋅ 21386328 MLS Beautiful and Well-Maintained home in great location convenient to US75! One-story brick beauty with 3 Bedrooms, 2 Full Baths and 2 car garage in McKinney! Features an inviting and spacious main living area with a corner wood-burning brick fireplace. Living Room is open to the Kitchen and Breakfast Area for easy living and entertaining. You will love the oversized walk-in pantry & utility room combination off the kitchen! Home features neutral colors throughout. Kitchen has ceramic tile and there is beautiful luxury vinyl plank flooring throughout rest of home. No carpet in this exceptional home! Huge Primary Bedroom with ensuite Bath offers separate shower and garden tub. Two secondary bedrooms are generously sized and each with walk-in a closet. Easy commuting with US75 so nearby! Conveniently located within walking distance of Vega Elementary School and in close proximity to Johnson Middle School and McKinney North High School. Just a short drive from shopping, dining, and major thoroughfares, this home offers both comfort and convenience. 2607 Buckskin Dr, McKinney
$295,999 Stunning Bloomfield Home on Premium Greenbelt Lot — Move-In Ready with Tons of Upgrades and priced to move QUICKLY! This beautiful Bloomfield home situated on a premium greenbelt lot is everything today's buyers are looking for — move-in ready, loaded with upgrades, and offering a private and serene natural backdrop that makes this property truly exceptional! A beautiful covered archway entry sets an elegant and welcoming tone before you even step inside. The moment you cross the threshold, seamless wood tile flooring flows beautifully through the open floor plan, creating a warm, cohesive, and immediately inviting atmosphere throughout. The chef's kitchen is a standout feature, designed with both style and functionality in mind — offering wonderful views to the living and dining spaces and keeping the chef connected to all the action in this perfectly connected open layout. The generously sized primary suite is a true private retreat, featuring his and her closets and a beautifully appointed ensuite bath. Thoughtfully positioned within the floor plan, the primary suite provides excellent privacy and separation from the secondary bedrooms — a smart and desirable layout for families of every size. Step outside to the relaxing covered patio and immediately appreciate one of this home's most coveted features — the wooded greenbelt directly behind the property creates a lush, private, and peaceful backdrop that elevates outdoor entertaining and everyday backyard enjoyment to an entirely new level. Whether hosting a cookout or unwinding with a quiet evening outside, this space delivers! Conveniently located close to area amenities, shopping, dining, and everything your family needs daily — this premium greenbelt gem is an extraordinary move-in ready find! 4 Beds ⋅ 2 Baths ⋅ 21383250 MLS Stunning Bloomfield Home on Premium Greenbelt Lot — Move-In Ready with Tons of Upgrades and priced to move QUICKLY! This beautiful Bloomfield home situated on a premium greenbelt lot is everything today's buyers are looking for — move-in ready, loaded with upgrades, and offering a private and serene natural backdrop that makes this property truly exceptional! A beautiful covered archway entry sets an elegant and welcoming tone before you even step inside. The moment you cross the threshold, seamless wood tile flooring flows beautifully through the open floor plan, creating a warm, cohesive, and immediately inviting atmosphere throughout. The chef's kitchen is a standout feature, designed with both style and functionality in mind — offering wonderful views to the living and dining spaces and keeping the chef connected to all the action in this perfectly connected open layout. The generously sized primary suite is a true private retreat, featuring his and her closets and a beautifully appointed ensuite bath. Thoughtfully positioned within the floor plan, the primary suite provides excellent privacy and separation from the secondary bedrooms — a smart and desirable layout for families of every size. Step outside to the relaxing covered patio and immediately appreciate one of this home's most coveted features — the wooded greenbelt directly behind the property creates a lush, private, and peaceful backdrop that elevates outdoor entertaining and everyday backyard enjoyment to an entirely new level. Whether hosting a cookout or unwinding with a quiet evening outside, this space delivers! Conveniently located close to area amenities, shopping, dining, and everything your family needs daily — this premium greenbelt gem is an extraordinary move-in ready find! 536 Graceful Pl, Lavon
$330,000 INCREDIBLE BUYER INCENTIVES: $5,000 MORTGAGE CONCESSION. Opendoor Home Loans will contribute up to $5,000 towards a permanent interest rate buy-down if you finance with Opendoor Home Loans LLC. 605 Crystal Falls Dr has three bedrooms and two bathrooms in a single-story layout. Built in 2004, the home features a living room with a fireplace and a vaulted ceiling, a dining area beside the kitchen, and a separate front living area. The kitchen includes a peninsula, a range, a refrigerator, and cabinet storage. The primary bedroom has an adjoining bathroom with a double vanity, a tub and shower combination, and a walk-in closet. Two additional bedrooms share access to a second full bathroom. A rear patio provides outdoor space, and the attached two-car garage completes the home. Home comes with a 100-Day Home Warranty 3 Beds ⋅ 2 Baths ⋅ 21386452 MLS INCREDIBLE BUYER INCENTIVES: $5,000 MORTGAGE CONCESSION. Opendoor Home Loans will contribute up to $5,000 towards a permanent interest rate buy-down if you finance with Opendoor Home Loans LLC. 605 Crystal Falls Dr has three bedrooms and two bathrooms in a single-story layout. Built in 2004, the home features a living room with a fireplace and a vaulted ceiling, a dining area beside the kitchen, and a separate front living area. The kitchen includes a peninsula, a range, a refrigerator, and cabinet storage. The primary bedroom has an adjoining bathroom with a double vanity, a tub and shower combination, and a walk-in closet. Two additional bedrooms share access to a second full bathroom. A rear patio provides outdoor space, and the attached two-car garage completes the home. Home comes with a 100-Day Home Warranty 605 Crystal Falls Dr, McKinney
$159,000 Cozy and bright one bedroom condominium located in prime West Plano location. Spacious primary bedroom with coffered ceiling and a large walk-in closet. Large primary bathroom. Second floor condominium overlooking greenbelt. Great investment opportunity as well. Currently leased through December 2027. Water, sewer and trash included in monthly HOA dues. One covered parking located in front of condo. Community pool. Minutes away from major highways, retail shops, restaurants and entertainment. Welcome Home! 1 Beds ⋅ 1 Baths ⋅ 21386352 MLS Cozy and bright one bedroom condominium located in prime West Plano location. Spacious primary bedroom with coffered ceiling and a large walk-in closet. Large primary bathroom. Second floor condominium overlooking greenbelt. Great investment opportunity as well. Currently leased through December 2027. Water, sewer and trash included in monthly HOA dues. One covered parking located in front of condo. Community pool. Minutes away from major highways, retail shops, restaurants and entertainment. Welcome Home! 3140 Devonshire Dr Unit 237, Plano
$269,990 1 Story, 3 bedrooms, 2 full bathrooms by DR Horton. Melissa ISD! Kitchen has gas range, granite, SS appliances, island. Mostly wood looking LVP though out, NEW carpet only in bedrooms. Home features include tankless water heater, sprinkler system, radiant barrier and smart home package. 3 Beds ⋅ 2 Baths ⋅ 21386215 MLS 1 Story, 3 bedrooms, 2 full bathrooms by DR Horton. Melissa ISD! Kitchen has gas range, granite, SS appliances, island. Mostly wood looking LVP though out, NEW carpet only in bedrooms. Home features include tankless water heater, sprinkler system, radiant barrier and smart home package. 7424 Alfriston Pl, McKinney
$329,000 Welcome to this beautifully cared-for, energy-conscious Meritage home, owned by the original homeowner. The versatile layout offers 4 bedrooms, 3 full bathrooms, a welcoming family room, a dedicated dining space, and an additional oversized room ideal for a study, media room, playroom, or formal dining area. The airy kitchen is appointed with pearl-white quartz countertops, light-colored cabinetry, a center island, and contemporary finishes. Warm-toned oak EVP flooring and coordinating plush carpet create an inviting and refined atmosphere throughout the home. A split-bedroom arrangement provides comfort and privacy for family members and guests. Step outside to a cozy patio and a backyard filled with fruit trees, including two pear trees, two apple trees, two persimmon trees, an apricot tree, a nectarine tree, and a plum tree—an inviting setting for quiet evenings and entertaining. Residents can also enjoy a community pool, park, and scenic trails along the creek. An elementary school is within walking distance. Ideally situated near McKinney and Allen, the property provides convenient access to shopping, restaurants, and major thoroughfares while offering excellent value. 4 Beds ⋅ 3 Baths ⋅ 21385713 MLS Welcome to this beautifully cared-for, energy-conscious Meritage home, owned by the original homeowner. The versatile layout offers 4 bedrooms, 3 full bathrooms, a welcoming family room, a dedicated dining space, and an additional oversized room ideal for a study, media room, playroom, or formal dining area. The airy kitchen is appointed with pearl-white quartz countertops, light-colored cabinetry, a center island, and contemporary finishes. Warm-toned oak EVP flooring and coordinating plush carpet create an inviting and refined atmosphere throughout the home. A split-bedroom arrangement provides comfort and privacy for family members and guests. Step outside to a cozy patio and a backyard filled with fruit trees, including two pear trees, two apple trees, two persimmon trees, an apricot tree, a nectarine tree, and a plum tree—an inviting setting for quiet evenings and entertaining. Residents can also enjoy a community pool, park, and scenic trails along the creek. An elementary school is within walking distance. Ideally situated near McKinney and Allen, the property provides convenient access to shopping, restaurants, and major thoroughfares while offering excellent value. 612 Fawn Valley Dr, Princeton
$224,000 Own your own home with Seller Financing available. This charming, well-maintained one-story home offers warm western flair and is a must-see, with thoughtful details throughout. Secluded on a dead-end street, this private home features two large bedrooms. The primary bedroom features a double closet. Wood and slate floors. This home includes full-size washer and dryer hookups. Spray Foam insulation has been added for energy efficiency. A large yard offers plenty of room and privacy with a fence. The owner is a licensed real estate agent. Owner financing for $1,580 + tax & ins, Sale price $225,000, 20% down, 10% interest, 30-year mortgage, no prepayment penalty 3 Beds ⋅ 2 Baths ⋅ 21379956 MLS Own your own home with Seller Financing available. This charming, well-maintained one-story home offers warm western flair and is a must-see, with thoughtful details throughout. Secluded on a dead-end street, this private home features two large bedrooms. The primary bedroom features a double closet. Wood and slate floors. This home includes full-size washer and dryer hookups. Spray Foam insulation has been added for energy efficiency. A large yard offers plenty of room and privacy with a fence. The owner is a licensed real estate agent. Owner financing for $1,580 + tax & ins, Sale price $225,000, 20% down, 10% interest, 30-year mortgage, no prepayment penalty 600 Jefferson Ave, Princeton
$295,000 A great opportunity to make the move from renting to owning, this move-in-ready home offers four bedrooms, a comfortable floor plan, and plenty of space to make your own. The living room features a fireplace and opens to the kitchen and breakfast area, creating an easy flow for everyday living. The kitchen offers ample cabinetry and counter space with plenty of room for cooking and gathering. The primary suite is privately situated and features an ensuite bath with dual sinks, a garden tub, separate shower, and walk-in closet. Three additional bedrooms provide flexibility for family, guests, or a home office. A separate utility room with built-in cabinetry adds convenient storage. Out back, a covered patio overlooks the backyard, which backs to open land, giving the property an added sense of space and privacy. Conveniently located near local shopping and dining with easy access to Highway 78, this home offers a great combination of space, functionality, and value—whether you're looking for a place to call home or an investment property. 4 Beds ⋅ 2 Baths ⋅ 21383141 MLS A great opportunity to make the move from renting to owning, this move-in-ready home offers four bedrooms, a comfortable floor plan, and plenty of space to make your own. The living room features a fireplace and opens to the kitchen and breakfast area, creating an easy flow for everyday living. The kitchen offers ample cabinetry and counter space with plenty of room for cooking and gathering. The primary suite is privately situated and features an ensuite bath with dual sinks, a garden tub, separate shower, and walk-in closet. Three additional bedrooms provide flexibility for family, guests, or a home office. A separate utility room with built-in cabinetry adds convenient storage. Out back, a covered patio overlooks the backyard, which backs to open land, giving the property an added sense of space and privacy. Conveniently located near local shopping and dining with easy access to Highway 78, this home offers a great combination of space, functionality, and value—whether you're looking for a place to call home or an investment property. 509 Jouette St, Farmersville
$295,000 This exceptionally well cared for, one owner 2 story home offers a welcoming layout and thoughtful updates throughout. Step inside to high ceilings and an inviting entry featuring a custom iron front door that makes a beautiful first impression. An open kitchen with white cabinetry. The spacious primary suite is conveniently located on the first floor and features an updated bathroom for a fresh, modern feel. Recent improvements include a newer HVAC system, a 2025 roof, and 2025 windows along the back of the home. With its well maintained condition, desirable updates, and functional layout, this home is ready for its next owner to enjoy. 4 Beds ⋅ 3 Baths ⋅ 21385283 MLS This exceptionally well cared for, one owner 2 story home offers a welcoming layout and thoughtful updates throughout. Step inside to high ceilings and an inviting entry featuring a custom iron front door that makes a beautiful first impression. An open kitchen with white cabinetry. The spacious primary suite is conveniently located on the first floor and features an updated bathroom for a fresh, modern feel. Recent improvements include a newer HVAC system, a 2025 roof, and 2025 windows along the back of the home. With its well maintained condition, desirable updates, and functional layout, this home is ready for its next owner to enjoy. 2102 Meadow View Dr, Princeton
$279,900 Love the country life? Welcome to this one-of-a-kind Collin County property with a circular drive that welcomes you home. Inside, the open floor plan has been refreshed throughout with luxury vinyl plank flooring installed in 2021. A large formal living or dining room makes a great first impression, and a study up front with a window and built-in desk offers the perfect work-from-home spot. The family room opens to the kitchen and breakfast nook, anchored by a beautiful stone hearth fireplace. The updated kitchen in 2021 features newer cabinets, countertops, dishwasher, (2022), microwave (2022), and sink and faucet, plus a big walk-in pantry. A split layout puts the primary suite on its own side of the home, complete with a ceiling fan, a primary bath with double sinks, a relaxing corner jet tub, and a stand-alone shower. A generous 15 x 5 walk-in closet completes the suite. Three additional bedrooms sit on the opposite side with two full baths for family and guests. One of the bedrooms could be an office since there is no closet. Step outside to a newer wood front deck. The house is truly set up for hobbies, storage, and animals. The front is fenced with chain link for dogs, and there's even a dog kennel with two dog houses. A massive 40 x 20 covered carport with a garage door parks up to four vehicles, plus a 22 x 14 storage building that can hold a boat or four wheelers. There's also a covered 14 x 14 storage area, a 20 x 10 overhang next to the workshop, a 9 x 11 storage room with door and electricity, and a 30 x 24 shop with concrete floor and electrical service for all your projects. Plus a 15 x 10 chicken coop with enclosure and yard is ready for your flock! Solar panels installed in 2020 remain and are fully paid off, per the seller. Other updates includes hot water heater 2016, metal roof house & shop 2018, HVAC 2021, back porch steps 2024, front porch and walk in shower in 2nd bath 2026. 4 Beds ⋅ 3 Baths ⋅ 21385496 MLS Love the country life? Welcome to this one-of-a-kind Collin County property with a circular drive that welcomes you home. Inside, the open floor plan has been refreshed throughout with luxury vinyl plank flooring installed in 2021. A large formal living or dining room makes a great first impression, and a study up front with a window and built-in desk offers the perfect work-from-home spot. The family room opens to the kitchen and breakfast nook, anchored by a beautiful stone hearth fireplace. The updated kitchen in 2021 features newer cabinets, countertops, dishwasher, (2022), microwave (2022), and sink and faucet, plus a big walk-in pantry. A split layout puts the primary suite on its own side of the home, complete with a ceiling fan, a primary bath with double sinks, a relaxing corner jet tub, and a stand-alone shower. A generous 15 x 5 walk-in closet completes the suite. Three additional bedrooms sit on the opposite side with two full baths for family and guests. One of the bedrooms could be an office since there is no closet. Step outside to a newer wood front deck. The house is truly set up for hobbies, storage, and animals. The front is fenced with chain link for dogs, and there's even a dog kennel with two dog houses. A massive 40 x 20 covered carport with a garage door parks up to four vehicles, plus a 22 x 14 storage building that can hold a boat or four wheelers. There's also a covered 14 x 14 storage area, a 20 x 10 overhang next to the workshop, a 9 x 11 storage room with door and electricity, and a 30 x 24 shop with concrete floor and electrical service for all your projects. Plus a 15 x 10 chicken coop with enclosure and yard is ready for your flock! Solar panels installed in 2020 remain and are fully paid off, per the seller. Other updates includes hot water heater 2016, metal roof house & shop 2018, HVAC 2021, back porch steps 2024, front porch and walk in shower in 2nd bath 2026. 1433 Cowan Rd, Celina
$309,900 Beautiful NEW CONSTRUCTION home in a great location within easy reach of great schools, Parks, lakes, shopping, dining & more. This home offers 3 bedrooms, 2 bathrooms & 1,803 sq ft of living space. The open concept design of the main area creates a spacious feel, perfect for entertaining or spending time with family. The living room has large windows for natural light to flood the space. The kitchen is equipped with modern stainless-steel appliances, granite countertops, ample storage & pantry. The spacious primary bedroom includes an ensuite bathroom with dual sinks, walk-in shower & large walk-in closet. The 3-car garage provides plenty of room for vehicles & additional storage. If this floor plan does not suit your needs, there's other homes that are listed or close to being finished. For a private showing or virtual tour text TDT#12 to 88000 3 Beds ⋅ 2 Baths ⋅ 21385678 MLS Beautiful NEW CONSTRUCTION home in a great location within easy reach of great schools, Parks, lakes, shopping, dining & more. This home offers 3 bedrooms, 2 bathrooms & 1,803 sq ft of living space. The open concept design of the main area creates a spacious feel, perfect for entertaining or spending time with family. The living room has large windows for natural light to flood the space. The kitchen is equipped with modern stainless-steel appliances, granite countertops, ample storage & pantry. The spacious primary bedroom includes an ensuite bathroom with dual sinks, walk-in shower & large walk-in closet. The 3-car garage provides plenty of room for vehicles & additional storage. If this floor plan does not suit your needs, there's other homes that are listed or close to being finished. For a private showing or virtual tour text TDT#12 to 88000 208 Pennington Rd, Josephine
$314,900 Beautiful NEW CONSTRUCTION home in a great location within easy reach of great schools, Parks, lakes, shopping, dining & more. This home offers 3 bedrooms, 2 bathrooms & 1,843 sq ft of living space. The open concept design of the main area creates a spacious feel, perfect for entertaining or spending time with family. The living room has large windows for natural light to flood the space. The kitchen is equipped with modern stainless-steel appliances, granite countertops, ample storage & pantry. The spacious primary bedroom includes an ensuite bathroom with dual sinks, walk-in shower & large walk-in closet. The 3-car garage provides plenty of room for vehicles & additional storage. If this floor plan does not suit your needs, there's other homes that are listed or close to being finished. 3 Beds ⋅ 2 Baths ⋅ 21385662 MLS Beautiful NEW CONSTRUCTION home in a great location within easy reach of great schools, Parks, lakes, shopping, dining & more. This home offers 3 bedrooms, 2 bathrooms & 1,843 sq ft of living space. The open concept design of the main area creates a spacious feel, perfect for entertaining or spending time with family. The living room has large windows for natural light to flood the space. The kitchen is equipped with modern stainless-steel appliances, granite countertops, ample storage & pantry. The spacious primary bedroom includes an ensuite bathroom with dual sinks, walk-in shower & large walk-in closet. The 3-car garage provides plenty of room for vehicles & additional storage. If this floor plan does not suit your needs, there's other homes that are listed or close to being finished. 206 Pennington Rd, Josephine
$314,900 Beautiful NEW CONSTRUCTION home in a great location within easy reach of great schools, Parks, lakes, shopping, dining & more. This home offers 3 bedrooms, 2 bathrooms & 1,854 sq ft of living space. The open concept design of the main area creates a spacious feel, perfect for entertaining or spending time with family. The living room has large windows for natural light to flood the space. The kitchen is equipped with modern stainless-steel appliances, granite countertops, ample storage & pantry. The spacious primary bedroom includes an ensuite bathroom with dual sinks, garden bathtub, walk-in shower & large walk-in closet. The 3-car garage provides plenty of room for vehicles & additional storage. If this floor plan does not suit your needs, there's other homes that are listed or close to being finished. 3 Beds ⋅ 2 Baths ⋅ 21385648 MLS Beautiful NEW CONSTRUCTION home in a great location within easy reach of great schools, Parks, lakes, shopping, dining & more. This home offers 3 bedrooms, 2 bathrooms & 1,854 sq ft of living space. The open concept design of the main area creates a spacious feel, perfect for entertaining or spending time with family. The living room has large windows for natural light to flood the space. The kitchen is equipped with modern stainless-steel appliances, granite countertops, ample storage & pantry. The spacious primary bedroom includes an ensuite bathroom with dual sinks, garden bathtub, walk-in shower & large walk-in closet. The 3-car garage provides plenty of room for vehicles & additional storage. If this floor plan does not suit your needs, there's other homes that are listed or close to being finished. 202 Pennington Rd, Josephine