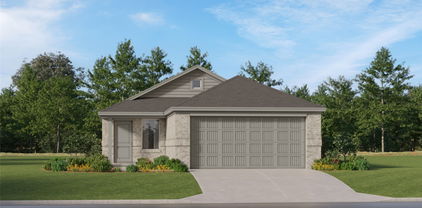
$364,999 Seller Concessions considered with offer at 364,999 Welcome to 717 Truchas Avenue in Forney! Built in 2023 and located in the desirable Fox Hollow community, this well-maintained, single-story home offers 2,243 square feet with four bedrooms, two full bathrooms, and a dedicated home office conveniently positioned near the front entry. Wood-look ceramic tile flows throughout the main living areas, providing the warmth of wood with added durability, while carpet adds comfort in the bedrooms. The bright, open-concept kitchen and living area is designed for everyday living and entertaining. The kitchen features stainless steel gas appliances, a large center island with additional seating and workspace, abundant cabinetry, and a walk-in pantry. The spacious living room offers plenty of room to gather, while the split-bedroom layout provides added privacy for the primary suite. Step outside to the screened-in back patio, creating a comfortable extension of the living space that can be enjoyed throughout the year. The backyard also features a private putting green and a storage shed that will convey with the sale. The garage is equally impressive with epoxy-coated flooring, a water softener, and generous space for parking, storage, or a work area. Conveniently located near US Highway 80, schools, shopping, dining, and the new H-E-B at US 80 and Gateway Boulevard, this home provides easy access to everything Forney has to offer. With its flexible floor plan, thoughtful upgrades, and unique indoor-outdoor features, this move-in-ready home is one you will not want to miss! 4 Beds ⋅ 2 Baths ⋅ 21387988 MLS Seller Concessions considered with offer at 364,999 Welcome to 717 Truchas Avenue in Forney! Built in 2023 and located in the desirable Fox Hollow community, this well-maintained, single-story home offers 2,243 square feet with four bedrooms, two full bathrooms, and a dedicated home office conveniently positioned near the front entry. Wood-look ceramic tile flows throughout the main living areas, providing the warmth of wood with added durability, while carpet adds comfort in the bedrooms. The bright, open-concept kitchen and living area is designed for everyday living and entertaining. The kitchen features stainless steel gas appliances, a large center island with additional seating and workspace, abundant cabinetry, and a walk-in pantry. The spacious living room offers plenty of room to gather, while the split-bedroom layout provides added privacy for the primary suite. Step outside to the screened-in back patio, creating a comfortable extension of the living space that can be enjoyed throughout the year. The backyard also features a private putting green and a storage shed that will convey with the sale. The garage is equally impressive with epoxy-coated flooring, a water softener, and generous space for parking, storage, or a work area. Conveniently located near US Highway 80, schools, shopping, dining, and the new H-E-B at US 80 and Gateway Boulevard, this home provides easy access to everything Forney has to offer. With its flexible floor plan, thoughtful upgrades, and unique indoor-outdoor features, this move-in-ready home is one you will not want to miss! 717 Truchas Ave, Forney
$250,000 Opportunity in Mustang Creek! Priced at $250,000, this 4-bedroom, 2.5-bath, two-story home offers approximately 2,093 square feet and plenty of potential for a buyer ready to make it their own. The first floor features two living areas, a fireplace, kitchen and dining space, utility room, and half bath, while all four bedrooms are located upstairs, including the spacious primary suite. A covered patio and backyard provide additional outdoor living space.Priced to create room for improvement.Investor and renovation buyers are also welcome. Bring your vision and explore the possibilities at 516 Appaloosa Drive. 4 Beds ⋅ 3 Baths ⋅ 21389191 MLS Opportunity in Mustang Creek! Priced at $250,000, this 4-bedroom, 2.5-bath, two-story home offers approximately 2,093 square feet and plenty of potential for a buyer ready to make it their own. The first floor features two living areas, a fireplace, kitchen and dining space, utility room, and half bath, while all four bedrooms are located upstairs, including the spacious primary suite. A covered patio and backyard provide additional outdoor living space.Priced to create room for improvement.Investor and renovation buyers are also welcome. Bring your vision and explore the possibilities at 516 Appaloosa Drive. 516 Appaloosa Dr, Forney
$228,999 New Construction Lennar Home - The Oakridge Floor Plan - This single-level home showcases a spacious open floorplan shared between the kitchen, dining area and family room for easy entertaining during gatherings. An owner’s suite enjoys a private location in a rear corner of the home, complemented by an en-suite bathroom and walk-in closet. There are two secondary bedrooms along the side of the home, which are ideal for household members and hosting overnight guests. The completion date, prices and features may vary and are subject to change. Please verify with Lennar directly. Photos are for illustrative purposes only. 3 Beds ⋅ 2 Baths ⋅ 21388625 MLS New Construction Lennar Home - The Oakridge Floor Plan - This single-level home showcases a spacious open floorplan shared between the kitchen, dining area and family room for easy entertaining during gatherings. An owner’s suite enjoys a private location in a rear corner of the home, complemented by an en-suite bathroom and walk-in closet. There are two secondary bedrooms along the side of the home, which are ideal for household members and hosting overnight guests. The completion date, prices and features may vary and are subject to change. Please verify with Lennar directly. Photos are for illustrative purposes only. 1815 Sanderling St, Forney
$252,000 Welcome to this well-maintained 3-bedroom, 2-bath home in the Heartland community, offering a comfortable layout with thoughtful features throughout. The spacious kitchen provides plenty of room to gather, featuring an eat-in island, breakfast bar, ample cabinetry, and refrigerator included. The primary suite includes a convenient walk-through closet with direct access to the utility room, making everyday routines a little easier. Situated on a generous corner lot, the home offers great curb appeal and a large backyard with plenty of space to relax, play, or entertain. A spacious covered back patio extends the living space outdoors and provides the perfect spot to unwind. Enjoy all that the Heartland community has to offer, with access to multiple pools, parks, playgrounds, walking trails, sports courts, fitness facilities, and more. Move-in ready and designed for easy living, this home is ready to welcome its next owner! 3 Beds ⋅ 2 Baths ⋅ 21387197 MLS Welcome to this well-maintained 3-bedroom, 2-bath home in the Heartland community, offering a comfortable layout with thoughtful features throughout. The spacious kitchen provides plenty of room to gather, featuring an eat-in island, breakfast bar, ample cabinetry, and refrigerator included. The primary suite includes a convenient walk-through closet with direct access to the utility room, making everyday routines a little easier. Situated on a generous corner lot, the home offers great curb appeal and a large backyard with plenty of space to relax, play, or entertain. A spacious covered back patio extends the living space outdoors and provides the perfect spot to unwind. Enjoy all that the Heartland community has to offer, with access to multiple pools, parks, playgrounds, walking trails, sports courts, fitness facilities, and more. Move-in ready and designed for easy living, this home is ready to welcome its next owner! 2029 Wellington Pt, Heartland
$241,999 New construction Lennar Home - The Idlewood Floor Plan - This single-level home showcases a spacious open floorplan shared between the kitchen, dining area and family room for easy entertaining, along with access to an outdoor space. An owner’s suite enjoys a private location in a rear corner of the home, complemented by an en-suite bathroom and walk-in closet. There are two secondary bedrooms at the front of the home, ideal for household members and overnight guests. Prices, dimensions and features may vary and are subject to change. Photos are for illustrative purposes only. 3 Beds ⋅ 2 Baths ⋅ 21388550 MLS New construction Lennar Home - The Idlewood Floor Plan - This single-level home showcases a spacious open floorplan shared between the kitchen, dining area and family room for easy entertaining, along with access to an outdoor space. An owner’s suite enjoys a private location in a rear corner of the home, complemented by an en-suite bathroom and walk-in closet. There are two secondary bedrooms at the front of the home, ideal for household members and overnight guests. Prices, dimensions and features may vary and are subject to change. Photos are for illustrative purposes only. 1803 Sanderling St, Forney
$239,999 New Construction Lennar Home - The Kitson Floor Plan - This single-level home showcases a spacious open floorplan shared between the kitchen, dining area and family room for easy entertaining during gatherings. An owner’s suite enjoys a private location in a rear corner of the home, complemented by an en-suite bathroom and walk-in closet. There are two secondary bedrooms along the side of the home, which are comfortable spaces for household members and overnight guests. The completion date, prices and features may vary and are subject to change. Please verify with Lennar directly. Photos are for illustrative purposes only. 3 Beds ⋅ 2 Baths ⋅ 21388609 MLS New Construction Lennar Home - The Kitson Floor Plan - This single-level home showcases a spacious open floorplan shared between the kitchen, dining area and family room for easy entertaining during gatherings. An owner’s suite enjoys a private location in a rear corner of the home, complemented by an en-suite bathroom and walk-in closet. There are two secondary bedrooms along the side of the home, which are comfortable spaces for household members and overnight guests. The completion date, prices and features may vary and are subject to change. Please verify with Lennar directly. Photos are for illustrative purposes only. 1804 Sanderling St, Forney
$231,999 New Construction Lennar Home - The Beckman Floor Plan - This new home is conveniently laid out on a single floor for maximum comfort and convenience. At its heart stands an open-concept layout connecting a spacious family room, a multi-functional kitchen and lovely dining area. The owner’s suite is situated in a private corner and comes complete with an adjoining bathroom, while the two secondary bedrooms are located near the foyer. The completion date, prices and features may vary and are subject to change. Please verify with Lennar directly. Photos are for illustrative purposes only. 3 Beds ⋅ 2 Baths ⋅ 21389175 MLS New Construction Lennar Home - The Beckman Floor Plan - This new home is conveniently laid out on a single floor for maximum comfort and convenience. At its heart stands an open-concept layout connecting a spacious family room, a multi-functional kitchen and lovely dining area. The owner’s suite is situated in a private corner and comes complete with an adjoining bathroom, while the two secondary bedrooms are located near the foyer. The completion date, prices and features may vary and are subject to change. Please verify with Lennar directly. Photos are for illustrative purposes only. 3427 Longfellow Trl, Crandall
$257,999 New Construction Lennar Home - The Ramsey Floor Plan - This new single-story design makes smart use of the space available. At the front are all three secondary bedrooms arranged near a convenient full-sized bathroom. Down the foyer is a modern layout connecting a peninsula-style kitchen made for inspired meals, an intimate dining area and a family room ideal for gatherings. Tucked in a quiet corner is the owner’s suite with an attached bathroom and walk-in closet. The completion date, prices and features may vary and are subject to change. Please verify with Lennar directly. Photos are for illustrative purposes only. 4 Beds ⋅ 2 Baths ⋅ 21389190 MLS New Construction Lennar Home - The Ramsey Floor Plan - This new single-story design makes smart use of the space available. At the front are all three secondary bedrooms arranged near a convenient full-sized bathroom. Down the foyer is a modern layout connecting a peninsula-style kitchen made for inspired meals, an intimate dining area and a family room ideal for gatherings. Tucked in a quiet corner is the owner’s suite with an attached bathroom and walk-in closet. The completion date, prices and features may vary and are subject to change. Please verify with Lennar directly. Photos are for illustrative purposes only. 3431 Longfellow Trl, Crandall
$245,999 New Construction Lennar Home - The Newlin Floor Plan - This single-level home showcases a spacious open floorplan shared between the kitchen, dining area and family room for easy entertaining. An owner’s suite enjoys a private location in a rear corner of the home, complemented by an en-suite bathroom and walk-in closet. There are two secondary bedrooms at the front of the home, which are comfortable spaces for household members and overnight guests. The completion date, prices and features may vary and are subject to change. Please verify with Lennar directly. Photos are for illustrative purposes only. 3 Beds ⋅ 2 Baths ⋅ 21388768 MLS New Construction Lennar Home - The Newlin Floor Plan - This single-level home showcases a spacious open floorplan shared between the kitchen, dining area and family room for easy entertaining. An owner’s suite enjoys a private location in a rear corner of the home, complemented by an en-suite bathroom and walk-in closet. There are two secondary bedrooms at the front of the home, which are comfortable spaces for household members and overnight guests. The completion date, prices and features may vary and are subject to change. Please verify with Lennar directly. Photos are for illustrative purposes only. 3418 Longfellow Trl, Crandall
$257,999 New Construction Lennar Home - The Ramsey Floor Plan - This new single-story design makes smart use of the space available. At the front are all three secondary bedrooms arranged near a convenient full-sized bathroom. Down the foyer is a modern layout connecting a peninsula-style kitchen made for inspired meals, an intimate dining area and a family room ideal for gatherings. Tucked in a quiet corner is the owner’s suite with an attached bathroom and walk-in closet. The completion date, prices and features may vary and are subject to change. Please verify with Lennar directly. Photos are for illustrative purposes only. 4 Beds ⋅ 2 Baths ⋅ 21388780 MLS New Construction Lennar Home - The Ramsey Floor Plan - This new single-story design makes smart use of the space available. At the front are all three secondary bedrooms arranged near a convenient full-sized bathroom. Down the foyer is a modern layout connecting a peninsula-style kitchen made for inspired meals, an intimate dining area and a family room ideal for gatherings. Tucked in a quiet corner is the owner’s suite with an attached bathroom and walk-in closet. The completion date, prices and features may vary and are subject to change. Please verify with Lennar directly. Photos are for illustrative purposes only. 3414 Longfellow Trl, Crandall
$231,999 New Construction Lennar Home - The Beckman Floor Plan - This new home is conveniently laid out on a single floor for maximum comfort and convenience. At its heart stands an open-concept layout connecting a spacious family room, a multi-functional kitchen and lovely dining area. The owner’s suite is situated in a private corner and comes complete with an adjoining bathroom, while the two secondary bedrooms are located near the foyer. The completion date, prices and features may vary and are subject to change. Please verify with Lennar directly. Photos are for illustrative purposes only. 3 Beds ⋅ 2 Baths ⋅ 21388767 MLS New Construction Lennar Home - The Beckman Floor Plan - This new home is conveniently laid out on a single floor for maximum comfort and convenience. At its heart stands an open-concept layout connecting a spacious family room, a multi-functional kitchen and lovely dining area. The owner’s suite is situated in a private corner and comes complete with an adjoining bathroom, while the two secondary bedrooms are located near the foyer. The completion date, prices and features may vary and are subject to change. Please verify with Lennar directly. Photos are for illustrative purposes only. 3410 Longfellow Trl, Crandall
$210,499 New Construction Lennar Home - The Oakridge Floor Plan - This single-level home showcases a spacious open floorplan shared between the kitchen, dining area and family room for easy entertaining during gatherings. An owner’s suite enjoys a private location in a rear corner of the home, complemented by an en-suite bathroom and walk-in closet. There are two secondary bedrooms along the side of the home, which are ideal for household members and hosting overnight guests. The completion date, prices and features may vary and are subject to change. Please verify with Lennar directly. Photos are for illustrative purposes only. 3 Beds ⋅ 2 Baths ⋅ 21389143 MLS New Construction Lennar Home - The Oakridge Floor Plan - This single-level home showcases a spacious open floorplan shared between the kitchen, dining area and family room for easy entertaining during gatherings. An owner’s suite enjoys a private location in a rear corner of the home, complemented by an en-suite bathroom and walk-in closet. There are two secondary bedrooms along the side of the home, which are ideal for household members and hosting overnight guests. The completion date, prices and features may vary and are subject to change. Please verify with Lennar directly. Photos are for illustrative purposes only. 3618 Ranch Hand Ln, Crandall
$257,999 New Construction Lennar Home - The Ramsey Floor Plan - This new single-story design makes smart use of the space available. At the front are all three secondary bedrooms arranged near a convenient full-sized bathroom. Down the foyer is a modern layout connecting a peninsula-style kitchen made for inspired meals, an intimate dining area and a family room ideal for gatherings. Tucked in a quiet corner is the owner’s suite with an attached bathroom and walk-in closet. The completion date, prices and features may vary and are subject to change. Please verify with Lennar directly. Photos are for illustrative purposes only. 4 Beds ⋅ 2 Baths ⋅ 21388761 MLS New Construction Lennar Home - The Ramsey Floor Plan - This new single-story design makes smart use of the space available. At the front are all three secondary bedrooms arranged near a convenient full-sized bathroom. Down the foyer is a modern layout connecting a peninsula-style kitchen made for inspired meals, an intimate dining area and a family room ideal for gatherings. Tucked in a quiet corner is the owner’s suite with an attached bathroom and walk-in closet. The completion date, prices and features may vary and are subject to change. Please verify with Lennar directly. Photos are for illustrative purposes only. 3406 Longfellow Trl, Crandall
$232,999 New Construction Lennar Home - The Newlin Floor Plan - This single-level home showcases a spacious open floorplan shared between the kitchen, dining area and family room for easy entertaining. An owner’s suite enjoys a private location in a rear corner of the home, complemented by an en-suite bathroom and walk-in closet. There are two secondary bedrooms at the front of the home, which are comfortable spaces for household members and overnight guests. The completion date, prices and features may vary and are subject to change. Please verify with Lennar directly. Photos are for illustrative purposes only. 3 Beds ⋅ 2 Baths ⋅ 21389128 MLS New Construction Lennar Home - The Newlin Floor Plan - This single-level home showcases a spacious open floorplan shared between the kitchen, dining area and family room for easy entertaining. An owner’s suite enjoys a private location in a rear corner of the home, complemented by an en-suite bathroom and walk-in closet. There are two secondary bedrooms at the front of the home, which are comfortable spaces for household members and overnight guests. The completion date, prices and features may vary and are subject to change. Please verify with Lennar directly. Photos are for illustrative purposes only. 2737 Trail Ride Way, Crandall
$239,999 New Construction Lennar Home - The Ramsey Floor Plan - This new single-story design makes smart use of the space available. At the front are all three secondary bedrooms arranged near a convenient full-sized bathroom. Down the foyer is a modern layout connecting a peninsula-style kitchen made for inspired meals, an intimate dining area and a family room ideal for gatherings. Tucked in a quiet corner is the owner’s suite with an attached bathroom and walk-in closet. The completion date, prices and features may vary and are subject to change. Please verify with Lennar directly. Photos are for illustrative purposes only. 4 Beds ⋅ 2 Baths ⋅ 21389132 MLS New Construction Lennar Home - The Ramsey Floor Plan - This new single-story design makes smart use of the space available. At the front are all three secondary bedrooms arranged near a convenient full-sized bathroom. Down the foyer is a modern layout connecting a peninsula-style kitchen made for inspired meals, an intimate dining area and a family room ideal for gatherings. Tucked in a quiet corner is the owner’s suite with an attached bathroom and walk-in closet. The completion date, prices and features may vary and are subject to change. Please verify with Lennar directly. Photos are for illustrative purposes only. 2738 Trail Ride Way, Crandall
$227,999 New Construction Lennar Home - The Newlin Floor Plan - This single-level home showcases a spacious open floorplan shared between the kitchen, dining area and family room for easy entertaining. An owner’s suite enjoys a private location in a rear corner of the home, complemented by an en-suite bathroom and walk-in closet. There are two secondary bedrooms at the front of the home, which are comfortable spaces for household members and overnight guests. The completion date, prices and features may vary and are subject to change. Please verify with Lennar directly. Photos are for illustrative purposes only. 3 Beds ⋅ 2 Baths ⋅ 21388645 MLS New Construction Lennar Home - The Newlin Floor Plan - This single-level home showcases a spacious open floorplan shared between the kitchen, dining area and family room for easy entertaining. An owner’s suite enjoys a private location in a rear corner of the home, complemented by an en-suite bathroom and walk-in closet. There are two secondary bedrooms at the front of the home, which are comfortable spaces for household members and overnight guests. The completion date, prices and features may vary and are subject to change. Please verify with Lennar directly. Photos are for illustrative purposes only. 2729 Trail Ride Way, Crandall
$210,499 New Construction Lennar Home - The Oakridge Floor Plan - This single-level home showcases a spacious open floorplan shared between the kitchen, dining area and family room for easy entertaining during gatherings. An owner’s suite enjoys a private location in a rear corner of the home, complemented by an en-suite bathroom and walk-in closet. There are two secondary bedrooms along the side of the home, which are ideal for household members and hosting overnight guests. The completion date, prices and features may vary and are subject to change. Please verify with Lennar directly. Photos are for illustrative purposes only. 3 Beds ⋅ 2 Baths ⋅ 21388655 MLS New Construction Lennar Home - The Oakridge Floor Plan - This single-level home showcases a spacious open floorplan shared between the kitchen, dining area and family room for easy entertaining during gatherings. An owner’s suite enjoys a private location in a rear corner of the home, complemented by an en-suite bathroom and walk-in closet. There are two secondary bedrooms along the side of the home, which are ideal for household members and hosting overnight guests. The completion date, prices and features may vary and are subject to change. Please verify with Lennar directly. Photos are for illustrative purposes only. 3106 Barrel Racing Way, Crandall
$244,999 New Construction Lennar Home - The Oxford Floor Plan - This single-level home showcases a spacious open floorplan shared between the kitchen, dining area and family room for easy entertaining. An owner’s suite enjoys a private location in a rear corner of the home, complemented by an en-suite bathroom and walk-in closet. There are three secondary bedrooms at the front of the home, which are comfortable spaces for household members and overnight guests. The completion date, prices and features may vary and are subject to change. Please verify with Lennar directly. Photos are for illustrative purposes only. 4 Beds ⋅ 2 Baths ⋅ 21388663 MLS New Construction Lennar Home - The Oxford Floor Plan - This single-level home showcases a spacious open floorplan shared between the kitchen, dining area and family room for easy entertaining. An owner’s suite enjoys a private location in a rear corner of the home, complemented by an en-suite bathroom and walk-in closet. There are three secondary bedrooms at the front of the home, which are comfortable spaces for household members and overnight guests. The completion date, prices and features may vary and are subject to change. Please verify with Lennar directly. Photos are for illustrative purposes only. 3406 White Mustang Dr, Crandall
$299,999 New Construction Lennar Home - The Springsteen Floor Plan - This single-story home shares an open layout between the kitchen, nook and family room for easy entertaining, along with access to the covered patio for year-round outdoor lounging. A luxe owner's suite is in a rear of the home and comes complete with an en-suite bathroom and walk-in closet. There are three secondary bedrooms near the front of the home, ideal for household members and overnight guests, as well as a versatile flex space that can transform to meet the homeowner’s needs. The completion date, prices and features may vary and are subject to change. Please verify with Lennar directly. Photos are for illustrative purposes only. 4 Beds ⋅ 2 Baths ⋅ 21388595 MLS New Construction Lennar Home - The Springsteen Floor Plan - This single-story home shares an open layout between the kitchen, nook and family room for easy entertaining, along with access to the covered patio for year-round outdoor lounging. A luxe owner's suite is in a rear of the home and comes complete with an en-suite bathroom and walk-in closet. There are three secondary bedrooms near the front of the home, ideal for household members and overnight guests, as well as a versatile flex space that can transform to meet the homeowner’s needs. The completion date, prices and features may vary and are subject to change. Please verify with Lennar directly. Photos are for illustrative purposes only. 2239 Starstruck Ct, Crandall
$285,999 New Construction Lennar Home - The Walsh Floor Plan - This single-story home shares an open layout between the kitchen, nook and family room for easy entertaining, along with access to the covered patio for year-round outdoor lounging. A luxe owner's suite is at the back of the home and comes complete with an en-suite bathroom and walk-in closet, while three secondary bedrooms are near the front of the home, ideal for household members and overnight guests. The completion date, prices and features may vary and are subject to change. Please verify with Lennar directly. Photos are for illustrative purposes only. 4 Beds ⋅ 2 Baths ⋅ 21388602 MLS New Construction Lennar Home - The Walsh Floor Plan - This single-story home shares an open layout between the kitchen, nook and family room for easy entertaining, along with access to the covered patio for year-round outdoor lounging. A luxe owner's suite is at the back of the home and comes complete with an en-suite bathroom and walk-in closet, while three secondary bedrooms are near the front of the home, ideal for household members and overnight guests. The completion date, prices and features may vary and are subject to change. Please verify with Lennar directly. Photos are for illustrative purposes only. 2417 Marion Way, Crandall
$275,999 New Construction Lennar Home - The Nash Floor Plan - This single-story home shares an open layout between the kitchen, nook and family room for easy entertaining, along with access to the covered patio for year-round outdoor lounging. A luxe owner's suite is in a rear of the home and comes complete with an en-suite bathroom and walk-in closet, while two secondary bedrooms are near the front of the home, ideal for household members and overnight guests. The completion date, prices and features may vary and are subject to change. Please verify with Lennar directly. Photos are for illustrative purposes only. 3 Beds ⋅ 2 Baths ⋅ 21388617 MLS New Construction Lennar Home - The Nash Floor Plan - This single-story home shares an open layout between the kitchen, nook and family room for easy entertaining, along with access to the covered patio for year-round outdoor lounging. A luxe owner's suite is in a rear of the home and comes complete with an en-suite bathroom and walk-in closet, while two secondary bedrooms are near the front of the home, ideal for household members and overnight guests. The completion date, prices and features may vary and are subject to change. Please verify with Lennar directly. Photos are for illustrative purposes only. 2418 Marion Way, Crandall
$246,499 New Construction Lennar Home - The Ramsey Floor Plan - This new single-story design makes smart use of the space available. At the front are all three secondary bedrooms arranged near a convenient full-sized bathroom. Down the foyer is a modern layout connecting a peninsula-style kitchen made for inspired meals, an intimate dining area and a family room ideal for gatherings. Tucked in a quiet corner is the owner’s suite with an attached bathroom and walk-in closet. The completion date, prices and features may vary and are subject to change. Please verify with Lennar directly. Photos are for illustrative purposes only. 4 Beds ⋅ 2 Baths ⋅ 21388626 MLS New Construction Lennar Home - The Ramsey Floor Plan - This new single-story design makes smart use of the space available. At the front are all three secondary bedrooms arranged near a convenient full-sized bathroom. Down the foyer is a modern layout connecting a peninsula-style kitchen made for inspired meals, an intimate dining area and a family room ideal for gatherings. Tucked in a quiet corner is the owner’s suite with an attached bathroom and walk-in closet. The completion date, prices and features may vary and are subject to change. Please verify with Lennar directly. Photos are for illustrative purposes only. 2728 Trail Ride Way, Crandall
$202,999 New construction Lennar Home - The Kitson Floor Plan - This single-level home showcases a spacious open floorplan shared between the kitchen, dining area and family room for easy entertaining during gatherings. An owner’s suite enjoys a private location in a rear corner of the home, complemented by an en-suite bathroom and walk-in closet. There are two secondary bedrooms along the side of the home, which are comfortable spaces for household members and overnight guests. The completion date, prices and features may vary and are subject to change. Please verify with Lennar directly. Photos are for illustrative purposes only. 3 Beds ⋅ 2 Baths ⋅ 21388441 MLS New construction Lennar Home - The Kitson Floor Plan - This single-level home showcases a spacious open floorplan shared between the kitchen, dining area and family room for easy entertaining during gatherings. An owner’s suite enjoys a private location in a rear corner of the home, complemented by an en-suite bathroom and walk-in closet. There are two secondary bedrooms along the side of the home, which are comfortable spaces for household members and overnight guests. The completion date, prices and features may vary and are subject to change. Please verify with Lennar directly. Photos are for illustrative purposes only. 1921 Big River Ranch Rd, Crandall
$307,000 Welcome to 804 S Adelaide St in Terrell! This beautifully designed home offers 3 bedrooms, 2 bathrooms, and a 2-car garage, along with modern finishes and comfortable living spaces. The open-concept floor plan creates a seamless flow between the living, dining, and kitchen areas, complemented by abundant natural light and blinds installed throughout. The spacious living area provides an inviting setting for everyday living and entertaining. The primary suite features a private ensuite bath with a soaking tub and walk-in shower, creating a relaxing retreat. Additional bedrooms offer flexibility for family, guests, or a home office. Enjoy outdoor living on the patio and the convenience of this well-appointed home. Located near historic downtown Terrell, The Shops at Terrell, local dining, and entertainment. This property offers easy access to shopping, parks, and everyday amenities, with convenient connections to I-20 and Highway 80. Has Transferrable Builders Warranty! Schedule your showing today! 3 Beds ⋅ 2 Baths ⋅ 21380826 MLS Welcome to 804 S Adelaide St in Terrell! This beautifully designed home offers 3 bedrooms, 2 bathrooms, and a 2-car garage, along with modern finishes and comfortable living spaces. The open-concept floor plan creates a seamless flow between the living, dining, and kitchen areas, complemented by abundant natural light and blinds installed throughout. The spacious living area provides an inviting setting for everyday living and entertaining. The primary suite features a private ensuite bath with a soaking tub and walk-in shower, creating a relaxing retreat. Additional bedrooms offer flexibility for family, guests, or a home office. Enjoy outdoor living on the patio and the convenience of this well-appointed home. Located near historic downtown Terrell, The Shops at Terrell, local dining, and entertainment. This property offers easy access to shopping, parks, and everyday amenities, with convenient connections to I-20 and Highway 80. Has Transferrable Builders Warranty! Schedule your showing today! 804 S Adelaide St, Terrell
$359,900 Welcome home to a beautifully maintained 4-bedroom, 3-bathroom single-family home located in the highly desirable Devonshire community of Forney, Texas. Spanning a spacious home features an impressive 3-car attached garage and a great floor plan designed for comfortable living 4 Beds ⋅ 3 Baths ⋅ 21388969 MLS Welcome home to a beautifully maintained 4-bedroom, 3-bathroom single-family home located in the highly desirable Devonshire community of Forney, Texas. Spanning a spacious home features an impressive 3-car attached garage and a great floor plan designed for comfortable living 1120 Canterbury Ln, Forney
$229,900 Some homes give you a place to live. This one gives you room to truly enjoy it. Set on .69 acres with no HOA, this 3-bedroom, 2-bath home offers 1,340 square feet, a flexible bonus room and an outdoor setting that is hard to forget. Inside, warm wood flooring and abundant natural light create an inviting atmosphere. The bright white kitchen features a breakfast bar, gas range and generous counter space, flowing naturally into the dining and living areas. The primary suite includes a private bath and walk-in closet, while the bonus room provides flexible space for a home office, organized storage or an oversized pantry. Out back is where this property truly stands apart. The expansive backyard offers room to garden, entertain or simply spread out and enjoy the outdoors. The oversized covered patio extends the living space outside with multiple gathering areas, ceiling fans, a firepit area, TV and a hot tub that conveys. Imagine quiet mornings with coffee, weekend cookouts and relaxing evenings by the fire. Important improvements provide added peace of mind. Major improvements include foundation repairs completed in 2021 under an engineer-reviewed repair plan, with a transferable warranty; a complete PEX repipe of the home’s hot and cold water-supply lines in 2021; a gas water heater installed in 2024; a new roof in 2025; and new HVAC in 2026. An attached 2-car garage adds everyday convenience, while the currently assigned elementary, middle and high schools are all located within approximately one mile. With room to breathe, convenient access to city amenities and a backyard designed to be enjoyed, this home brings together space, character and practical updates. If you have been looking for more than just a house, this is one you need to see. 3 Beds ⋅ 2 Baths ⋅ 21379867 MLS Some homes give you a place to live. This one gives you room to truly enjoy it. Set on .69 acres with no HOA, this 3-bedroom, 2-bath home offers 1,340 square feet, a flexible bonus room and an outdoor setting that is hard to forget. Inside, warm wood flooring and abundant natural light create an inviting atmosphere. The bright white kitchen features a breakfast bar, gas range and generous counter space, flowing naturally into the dining and living areas. The primary suite includes a private bath and walk-in closet, while the bonus room provides flexible space for a home office, organized storage or an oversized pantry. Out back is where this property truly stands apart. The expansive backyard offers room to garden, entertain or simply spread out and enjoy the outdoors. The oversized covered patio extends the living space outside with multiple gathering areas, ceiling fans, a firepit area, TV and a hot tub that conveys. Imagine quiet mornings with coffee, weekend cookouts and relaxing evenings by the fire. Important improvements provide added peace of mind. Major improvements include foundation repairs completed in 2021 under an engineer-reviewed repair plan, with a transferable warranty; a complete PEX repipe of the home’s hot and cold water-supply lines in 2021; a gas water heater installed in 2024; a new roof in 2025; and new HVAC in 2026. An attached 2-car garage adds everyday convenience, while the currently assigned elementary, middle and high schools are all located within approximately one mile. With room to breathe, convenient access to city amenities and a backyard designed to be enjoyed, this home brings together space, character and practical updates. If you have been looking for more than just a house, this is one you need to see. 205 Laurel Trl, Terrell
$314,457 Assumable FHA loan, no rear neighbors, and an oversized landscaped backyard set this 2024-built home apart in Wildcat Ranch in Crandall Texas. Come see this spacious 4-bedroom, 2.5-bath home offers 2,182 square feet of modern living in the amenity-rich Wildcat Ranch community. The open-concept floorplan seamlessly connects the kitchen, dining, and living areas, creating an ideal space for everyday living and entertaining. Step outside to one of the home's most desirable features: an oversized backyard with beautiful landscaping and no rear neighbors, providing added privacy and room to relax, play, garden, or entertain. Established landscaping enhances curb appeal and creates a welcoming first impression. Qualified buyers may benefit from the opportunity to assume the existing FHA loan, potentially offering significant financing advantages. Residents of Wildcat Ranch enjoy access to a community pool, fitness center, clubhouse, parks, playgrounds, dog park, sports fields, walking and biking trails, and an on-site elementary school. Convenient access to Highway 175 makes commuting to Dallas and surrounding areas a breeze. Enjoy the benefits of newer construction, added privacy, and exceptional community amenities in one move-in-ready home. 4 Beds ⋅ 3 Baths ⋅ 21386983 MLS Assumable FHA loan, no rear neighbors, and an oversized landscaped backyard set this 2024-built home apart in Wildcat Ranch in Crandall Texas. Come see this spacious 4-bedroom, 2.5-bath home offers 2,182 square feet of modern living in the amenity-rich Wildcat Ranch community. The open-concept floorplan seamlessly connects the kitchen, dining, and living areas, creating an ideal space for everyday living and entertaining. Step outside to one of the home's most desirable features: an oversized backyard with beautiful landscaping and no rear neighbors, providing added privacy and room to relax, play, garden, or entertain. Established landscaping enhances curb appeal and creates a welcoming first impression. Qualified buyers may benefit from the opportunity to assume the existing FHA loan, potentially offering significant financing advantages. Residents of Wildcat Ranch enjoy access to a community pool, fitness center, clubhouse, parks, playgrounds, dog park, sports fields, walking and biking trails, and an on-site elementary school. Convenient access to Highway 175 makes commuting to Dallas and surrounding areas a breeze. Enjoy the benefits of newer construction, added privacy, and exceptional community amenities in one move-in-ready home. 4502 Riverbank Rd, Crandall