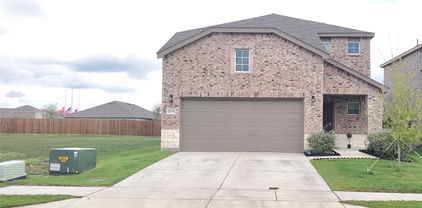
$315,000 An impressive two-story foyer showcases soaring ceilings and a stunning staircase featuring elegant wrought-iron balusters and rich wood handrails, creating a timeless architectural focal point that sets the tone for the home’s sophisticated design. From the dramatic ceiling heights to the bright, open living spaces, this meticulously maintained home offers the perfect balance of comfort, style, and functionality. Designed with both everyday living and entertaining in mind, the open-concept floor plan seamlessly connects the living, dining, and kitchen areas. The chef-inspired kitchen features granite countertops, stainless steel appliances, a large center island with bar seating, abundant cabinetry, and a spacious walk-in pantry. All kitchen appliances convey, making this home truly move-in ready. The expansive living area is filled with natural light and flows seamlessly into the dining area, creating an inviting space for gathering and entertaining. The spacious primary suite offers a relaxing retreat with dual vanities, a soaking tub, separate shower, and a generous walk-in closet. Upstairs, the versatile loft provides endless possibilities as a game room, media room, home office, or additional living space. 4 Beds ⋅ 3 Baths ⋅ 21113502 MLS An impressive two-story foyer showcases soaring ceilings and a stunning staircase featuring elegant wrought-iron balusters and rich wood handrails, creating a timeless architectural focal point that sets the tone for the home’s sophisticated design. From the dramatic ceiling heights to the bright, open living spaces, this meticulously maintained home offers the perfect balance of comfort, style, and functionality. Designed with both everyday living and entertaining in mind, the open-concept floor plan seamlessly connects the living, dining, and kitchen areas. The chef-inspired kitchen features granite countertops, stainless steel appliances, a large center island with bar seating, abundant cabinetry, and a spacious walk-in pantry. All kitchen appliances convey, making this home truly move-in ready. The expansive living area is filled with natural light and flows seamlessly into the dining area, creating an inviting space for gathering and entertaining. The spacious primary suite offers a relaxing retreat with dual vanities, a soaking tub, separate shower, and a generous walk-in closet. Upstairs, the versatile loft provides endless possibilities as a game room, media room, home office, or additional living space. 2804 Lolita Way, Forney
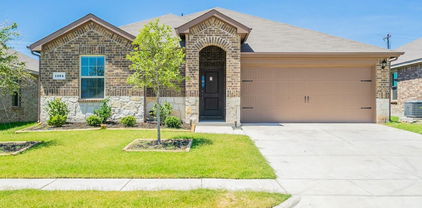
$379,000 WOW! New price! So much space! Discover the perfect blend of space, comfort, and flexibility! This beautifully designed 4 bedroom, 2.5 bath home has room for everyone — plus a layout that adapts to your lifestyle. The primary suite on the main level offers a peaceful retreat with a private bath and a large walk-in closet. A bonus room with a closet downstairs can easily serve as a 5th bedroom, formal dining, home office, or playroom — the choice is yours! The open-concept living area and kitchen create the perfect gathering space for family and friends, featuring plenty of storage, counter space, and natural light. Upstairs, you'll find 3 additional bedrooms, a full bathroom, a spacious game room and an additional bonus room providing endless options for work, play, or relaxation. Enjoy evenings in your private backyard or take advantage of nearby schools, shopping, dining, and easy highway access. This home truly has it all — space, versatility, and a welcoming Forney location you’ll love calling home! 4 Beds ⋅ 3 Baths ⋅ 21100498 MLS WOW! New price! So much space! Discover the perfect blend of space, comfort, and flexibility! This beautifully designed 4 bedroom, 2.5 bath home has room for everyone — plus a layout that adapts to your lifestyle. The primary suite on the main level offers a peaceful retreat with a private bath and a large walk-in closet. A bonus room with a closet downstairs can easily serve as a 5th bedroom, formal dining, home office, or playroom — the choice is yours! The open-concept living area and kitchen create the perfect gathering space for family and friends, featuring plenty of storage, counter space, and natural light. Upstairs, you'll find 3 additional bedrooms, a full bathroom, a spacious game room and an additional bonus room providing endless options for work, play, or relaxation. Enjoy evenings in your private backyard or take advantage of nearby schools, shopping, dining, and easy highway access. This home truly has it all — space, versatility, and a welcoming Forney location you’ll love calling home! 2360 Aspen Hill Dr, Forney

$274,000 Set on a Spacious 4.25 -acre lot, this inviting manufactured home offers four bedrooms, two bathrooms, and two-family rooms, providing plenty of room for comfortable living. The bright, open interior is filled with natural light, creating a warm welcoming atmosphere. Enjoy year-round outdoor living in the enclosed patio, perfect for relaxing and entertaining. The kitchen features an island for extra counter space, and a cozy fireplace anchors the living room for relaxing evenings. With over four acres of land, you'll enjoy privacy and endless opportunities- Farm animals are welcome- Bring your horses, goats, or chickens and enjoy the peace and quiet - country lifestyle!!! AGENTS -Please Read private remarks!!! 4 Beds ⋅ 2 Baths ⋅ 21105560 MLS Set on a Spacious 4.25 -acre lot, this inviting manufactured home offers four bedrooms, two bathrooms, and two-family rooms, providing plenty of room for comfortable living. The bright, open interior is filled with natural light, creating a warm welcoming atmosphere. Enjoy year-round outdoor living in the enclosed patio, perfect for relaxing and entertaining. The kitchen features an island for extra counter space, and a cozy fireplace anchors the living room for relaxing evenings. With over four acres of land, you'll enjoy privacy and endless opportunities- Farm animals are welcome- Bring your horses, goats, or chickens and enjoy the peace and quiet - country lifestyle!!! AGENTS -Please Read private remarks!!! 817 Kaufman St, Rosser
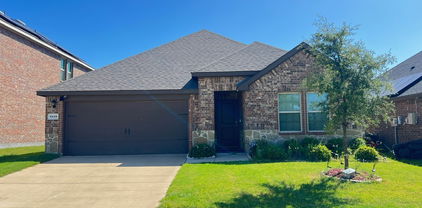
$298,000 BRAND NEW + NO HOA + DOWN PAYMENT ASSISTANCE AVAILABLE! Enjoy this Huge yard with no restrictions and a layout you will love.. Light, bright and move-in ready, this home welcomes you with an open-concept design, 9-foot ceilings and an abundance of natural light. The spacious kitchen is made for everyday living and entertaining with quartz countertops, a large island, tons of cabinetry and extra space perfect for a breakfast nook or coffee bar. Open living and dining areas give you plenty of room to spread out, good sized bedrooms and closets provide the space you have been looking for. Primary room with lots of windows, ensuite bathroom with large walkin closet. LOCATION! Enjoy convenient access to Highway 80, Downtown Terrell, shopping, dining, parks and nearby schools while still enjoying the space and charm of Terrell living. BEST OF ALL.. Kaufman county qualifies for first time buyer grant, which means $0 Down for you! 3 Beds ⋅ 2 Baths ⋅ 21104892 MLS BRAND NEW + NO HOA + DOWN PAYMENT ASSISTANCE AVAILABLE! Enjoy this Huge yard with no restrictions and a layout you will love.. Light, bright and move-in ready, this home welcomes you with an open-concept design, 9-foot ceilings and an abundance of natural light. The spacious kitchen is made for everyday living and entertaining with quartz countertops, a large island, tons of cabinetry and extra space perfect for a breakfast nook or coffee bar. Open living and dining areas give you plenty of room to spread out, good sized bedrooms and closets provide the space you have been looking for. Primary room with lots of windows, ensuite bathroom with large walkin closet. LOCATION! Enjoy convenient access to Highway 80, Downtown Terrell, shopping, dining, parks and nearby schools while still enjoying the space and charm of Terrell living. BEST OF ALL.. Kaufman county qualifies for first time buyer grant, which means $0 Down for you! 1221 S Rockwall Ave, Terrell
$299,000 Nestle in for the Holidays in this Beautiful 4 Bedroom 3 Bath Home. This home sets on an Amazing Treed Corner Lot in a Master planned Community with Pool, Parks and many amenities. This home has a wonderful kitchen with large island, granite counter tops, nice cabinets, breakfast area as well as additional dining or study. Large living area with fireplace and downstairs Primary bedroom with Primary bath which includes Double vanities, Garden Tub and Walk in Shower. Upstairs includes 3 nice sized Bedrooms and Second Living room or Game room also a 2nd Full Bath. Fully Fenced with Covered Patio and landscape. Don't miss this wonderful opportunity! 4 Beds ⋅ 3 Baths ⋅ 21098541 MLS Nestle in for the Holidays in this Beautiful 4 Bedroom 3 Bath Home. This home sets on an Amazing Treed Corner Lot in a Master planned Community with Pool, Parks and many amenities. This home has a wonderful kitchen with large island, granite counter tops, nice cabinets, breakfast area as well as additional dining or study. Large living area with fireplace and downstairs Primary bedroom with Primary bath which includes Double vanities, Garden Tub and Walk in Shower. Upstairs includes 3 nice sized Bedrooms and Second Living room or Game room also a 2nd Full Bath. Fully Fenced with Covered Patio and landscape. Don't miss this wonderful opportunity! 2000 New Braunfels, Forney
$309,000 Welcome to your dream home on a serene and peaceful street in the Devonshire Community. This charming single-story property offers a seamless blend of comfort and style, featuring an open-concept kitchen and living room layout, accentuated by a cozy fireplace, creates an inviting space for gatherings and relaxation. Boasting 3 generously sized bedrooms and a 4th room that can be used as an office, gym or easily be converted into a fourth bedroom to accommodate guests. The primary suite is spacious and bright with a large ensuite bath. This home offers both flexibility and comfort. Throughout the home, large windows allow natural light to flood the interior, creating a bright and airy atmosphere that enhances the sense of space and tranquility. Outside, a private backyard with covered patio. 4 Beds ⋅ 3 Baths ⋅ 21105529 MLS Welcome to your dream home on a serene and peaceful street in the Devonshire Community. This charming single-story property offers a seamless blend of comfort and style, featuring an open-concept kitchen and living room layout, accentuated by a cozy fireplace, creates an inviting space for gatherings and relaxation. Boasting 3 generously sized bedrooms and a 4th room that can be used as an office, gym or easily be converted into a fourth bedroom to accommodate guests. The primary suite is spacious and bright with a large ensuite bath. This home offers both flexibility and comfort. Throughout the home, large windows allow natural light to flood the interior, creating a bright and airy atmosphere that enhances the sense of space and tranquility. Outside, a private backyard with covered patio. 2419 Doncaster Dr, Forney
$285,000 Beautiful four bedrooms, two-bathroom house in desired Heartland Subdivision. Very comfortable living and dining areas opened to the kitchen. Will have a new range, microwave and refrigerator. Seller will provide $5,000.00 credit towards closing costs with acceptable offer. 4 Beds ⋅ 2 Baths ⋅ 21102878 MLS Beautiful four bedrooms, two-bathroom house in desired Heartland Subdivision. Very comfortable living and dining areas opened to the kitchen. Will have a new range, microwave and refrigerator. Seller will provide $5,000.00 credit towards closing costs with acceptable offer. 2106 Danibelle Dr, Forney
$349,900 Welcome to a beautifully maintained two-story HOME that perfectly blends comfort, thoughtful design, and timeless charm. Built in 2020, this 4-bedroom, 2.5-bath home offers spacious living, tranquil surroundings, and an inviting layout ideal for today’s lifestyle. From the moment you arrive, you’ll be impressed by the outstanding curb appeal—lush landscaping, a graceful façade, and a serene community pond directly across the street that enhances the home’s picturesque setting. Step inside to discover a bright, open-concept floor plan with abundant natural light, neutral tones, and elegant finishes throughout. The main level features a generously sized living area that seamlessly flows into the dining space and kitchen, creating a perfect environment for family gatherings and entertaining. The kitchen offers ample cabinetry, sleek countertops, and modern appliances, making it both functional and stylish. Adjacent to the living area is a powder room for guests and a spacious primary suite conveniently located downstairs, complete with a private en-suite bath, dual sinks, and a large walk-in closet. Upstairs, you’ll find a spacious game room or second living area, ideal for a media setup, playroom, or home office. Three additional bedrooms are located on the second floor, each offering comfort, generous closet space, and easy access to a well-appointed full bath. Step outside to your private backyard retreat—a large, open space with a covered patio, perfect for outdoor dining, barbecues, and relaxing evenings. The expansive yard provides ample room to add a custom pool, garden, or play area, allowing you to truly personalize your outdoor living experience. Nestled in a sought-after Forney community, this property offers easy access to highly rated schools, shopping, dining, and major highways, ensuring both convenience and quality of life. The peaceful neighborhood pond views, modern design, and well-maintained interior make this home stand out among the rest. 4 Beds ⋅ 3 Baths ⋅ 21102732 MLS Welcome to a beautifully maintained two-story HOME that perfectly blends comfort, thoughtful design, and timeless charm. Built in 2020, this 4-bedroom, 2.5-bath home offers spacious living, tranquil surroundings, and an inviting layout ideal for today’s lifestyle. From the moment you arrive, you’ll be impressed by the outstanding curb appeal—lush landscaping, a graceful façade, and a serene community pond directly across the street that enhances the home’s picturesque setting. Step inside to discover a bright, open-concept floor plan with abundant natural light, neutral tones, and elegant finishes throughout. The main level features a generously sized living area that seamlessly flows into the dining space and kitchen, creating a perfect environment for family gatherings and entertaining. The kitchen offers ample cabinetry, sleek countertops, and modern appliances, making it both functional and stylish. Adjacent to the living area is a powder room for guests and a spacious primary suite conveniently located downstairs, complete with a private en-suite bath, dual sinks, and a large walk-in closet. Upstairs, you’ll find a spacious game room or second living area, ideal for a media setup, playroom, or home office. Three additional bedrooms are located on the second floor, each offering comfort, generous closet space, and easy access to a well-appointed full bath. Step outside to your private backyard retreat—a large, open space with a covered patio, perfect for outdoor dining, barbecues, and relaxing evenings. The expansive yard provides ample room to add a custom pool, garden, or play area, allowing you to truly personalize your outdoor living experience. Nestled in a sought-after Forney community, this property offers easy access to highly rated schools, shopping, dining, and major highways, ensuring both convenience and quality of life. The peaceful neighborhood pond views, modern design, and well-maintained interior make this home stand out among the rest. 2434 San Marcos Dr, Forney
$298,900 MASSIVE PRICE Reduction! Incredible Opportunity at This New Price! Home is move in ready! Beautiful Megatel 2-Story Home 2706 square feet in the Desirable Travis Ranch Community! Welcome to this stunning home in Forney’s sought-after Travis Ranch neighborhood. The open-concept floor plan is perfect for entertaining, offering a seamless flow between the kitchen, dining, and living areas—all enhanced by luxury vinyl plank flooring throughout. The kitchen features stainless steel appliances, granite countertops, a walk-in pantry, and breakfast bar seating, ideal for everyday living or hosting guests. The first-floor primary suite provides a relaxing retreat with quartz countertops, a spacious shower, and a walk-in closet. Upstairs, you’ll find three additional bedrooms and a full bath with dual sinks and granite countertops, providing plenty of space for family or guests. Enjoy the large backyard, perfect for outdoor gatherings, play, or future customization. Neighborhood amenities include parks, a community pool, and beautifully maintained common areas. 4 Beds ⋅ 3 Baths ⋅ 21100012 MLS MASSIVE PRICE Reduction! Incredible Opportunity at This New Price! Home is move in ready! Beautiful Megatel 2-Story Home 2706 square feet in the Desirable Travis Ranch Community! Welcome to this stunning home in Forney’s sought-after Travis Ranch neighborhood. The open-concept floor plan is perfect for entertaining, offering a seamless flow between the kitchen, dining, and living areas—all enhanced by luxury vinyl plank flooring throughout. The kitchen features stainless steel appliances, granite countertops, a walk-in pantry, and breakfast bar seating, ideal for everyday living or hosting guests. The first-floor primary suite provides a relaxing retreat with quartz countertops, a spacious shower, and a walk-in closet. Upstairs, you’ll find three additional bedrooms and a full bath with dual sinks and granite countertops, providing plenty of space for family or guests. Enjoy the large backyard, perfect for outdoor gatherings, play, or future customization. Neighborhood amenities include parks, a community pool, and beautifully maintained common areas. 1063 Trickham Dr, Forney
$354,990 FORNEY ISD! This David Weekley home offers a perfect blend of comfort, versatility, and thoughtful design. A designated study with elegant French doors provides a quiet space ideal for working from home or managing daily tasks. The two secondary bedrooms are thoughtfully paired with their own second living area, creating a flexible space for a playroom, media lounge, or homework zone. In the Owner’s bathroom, unwind in style with an oversized drop-in bathtub and a separate shower, offering the perfect balance of relaxation and functionality. With its smart layout and refined features, this home is designed to fit the way you live. Schedule your tour today and discover the David Weekley difference! 3 Beds ⋅ 2 Baths ⋅ 21098590 MLS FORNEY ISD! This David Weekley home offers a perfect blend of comfort, versatility, and thoughtful design. A designated study with elegant French doors provides a quiet space ideal for working from home or managing daily tasks. The two secondary bedrooms are thoughtfully paired with their own second living area, creating a flexible space for a playroom, media lounge, or homework zone. In the Owner’s bathroom, unwind in style with an oversized drop-in bathtub and a separate shower, offering the perfect balance of relaxation and functionality. With its smart layout and refined features, this home is designed to fit the way you live. Schedule your tour today and discover the David Weekley difference! 9321 Persimmon Ln, Mesquite
$325,000 Charming Updated Home in Terrell, TX! Welcome to 1075 Oak Ridge, a beautifully updated home offering comfort, style, and peace of mind with recent upgrades throughout! Step inside to find brand-new ceramic tile flooring that adds a modern touch and easy maintenance. The updated plumbing ensures worry-free living, while the new roof provides long-term durability and protection for years to come. This inviting property features spacious living areas filled with natural light, a well-designed kitchen ready for your personal touch, and comfortable bedrooms perfect for relaxation. The large backyard offers plenty of space for entertaining, gardening, or simply enjoying the outdoors. Conveniently located near local schools, shopping, and major highways, this home combines small-town charm with easy access to city amenities. Don’t miss your chance to own this move-in ready gem—schedule your private tour today! The seller is offering 5000 in incentives to be used for rate buy down or closing cost. 4 Beds ⋅ 2 Baths ⋅ 21095024 MLS Charming Updated Home in Terrell, TX! Welcome to 1075 Oak Ridge, a beautifully updated home offering comfort, style, and peace of mind with recent upgrades throughout! Step inside to find brand-new ceramic tile flooring that adds a modern touch and easy maintenance. The updated plumbing ensures worry-free living, while the new roof provides long-term durability and protection for years to come. This inviting property features spacious living areas filled with natural light, a well-designed kitchen ready for your personal touch, and comfortable bedrooms perfect for relaxation. The large backyard offers plenty of space for entertaining, gardening, or simply enjoying the outdoors. Conveniently located near local schools, shopping, and major highways, this home combines small-town charm with easy access to city amenities. Don’t miss your chance to own this move-in ready gem—schedule your private tour today! The seller is offering 5000 in incentives to be used for rate buy down or closing cost. 1075 Oak Ridge Dr, Terrell
$359,900 MOVE IN READY! The Silverbell plan delivers spacious living with stylish comfort and versatility. Offering over 2,200 square feet across two stories, this thoughtfully designed layout includes an open-concept main floor featuring a large kitchen, inviting dining area, and generous living space—perfect for everything from quiet nights in to lively get-togethers. The private primary suite is a true retreat, featuring a spa-like bath and large walk-in closet. A convenient powder room and extra storage complete the main level. Upstairs, three roomy bedrooms provide space for guests, hobbies, or home office setups. A second full bath is thoughtfully placed for everyday ease. Whether you need room to spread out, spaces to entertain, or flexible options for how you live and work, the Silverbell offers it all with comfort and style. Enjoy fantastic community amenities and lifestyle features at a 2.2 tax rate! No MUD or PID, and just walking distance to OB Johnson Elementary located within the community! 4 Beds ⋅ 3 Baths ⋅ 21096396 MLS MOVE IN READY! The Silverbell plan delivers spacious living with stylish comfort and versatility. Offering over 2,200 square feet across two stories, this thoughtfully designed layout includes an open-concept main floor featuring a large kitchen, inviting dining area, and generous living space—perfect for everything from quiet nights in to lively get-togethers. The private primary suite is a true retreat, featuring a spa-like bath and large walk-in closet. A convenient powder room and extra storage complete the main level. Upstairs, three roomy bedrooms provide space for guests, hobbies, or home office setups. A second full bath is thoughtfully placed for everyday ease. Whether you need room to spread out, spaces to entertain, or flexible options for how you live and work, the Silverbell offers it all with comfort and style. Enjoy fantastic community amenities and lifestyle features at a 2.2 tax rate! No MUD or PID, and just walking distance to OB Johnson Elementary located within the community! 746 Carson Dr, Forney
$344,900 MOVE IN READY! The Silverbell plan delivers spacious living with stylish comfort and versatility. Offering over 2,200 square feet across two stories, this thoughtfully designed layout includes an open-concept main floor featuring a large kitchen, inviting dining area, and generous living space—perfect for everything from quiet nights in to lively get-togethers. The private primary suite is a true retreat, featuring a spa-like bath and large walk-in closet. A convenient powder room and extra storage complete the main level. Upstairs, three roomy bedrooms provide space for guests, hobbies, or home office setups. A second full bath is thoughtfully placed for everyday ease. Whether you need room to spread out, spaces to entertain, or flexible options for how you live and work, the Silverbell offers it all with comfort and style. Enjoy fantastic community amenities and lifestyle features at a 2.2 tax rate! No MUD or PID, and just walking distance to OB Johnson Elementary located within the community! 4 Beds ⋅ 3 Baths ⋅ 21096388 MLS MOVE IN READY! The Silverbell plan delivers spacious living with stylish comfort and versatility. Offering over 2,200 square feet across two stories, this thoughtfully designed layout includes an open-concept main floor featuring a large kitchen, inviting dining area, and generous living space—perfect for everything from quiet nights in to lively get-togethers. The private primary suite is a true retreat, featuring a spa-like bath and large walk-in closet. A convenient powder room and extra storage complete the main level. Upstairs, three roomy bedrooms provide space for guests, hobbies, or home office setups. A second full bath is thoughtfully placed for everyday ease. Whether you need room to spread out, spaces to entertain, or flexible options for how you live and work, the Silverbell offers it all with comfort and style. Enjoy fantastic community amenities and lifestyle features at a 2.2 tax rate! No MUD or PID, and just walking distance to OB Johnson Elementary located within the community! 730 Carson Dr, Forney
$254,500 Don’t miss this incredible opportunity! This property features a huge insulated shop with electricity, bonus storage on slab, and a beautiful private pond. The home has been meticulously maintained, and the surrounding land is absolutely stunning — offering peace, privacy, and true country charm. With no HOA, you’ll enjoy complete freedom and flexibility. This property must be seen in person to truly appreciate its tranquility and beauty. It’s also extremely affordable, and our preferred lender is ready to assist if you need financing. Come experience this one-of-a-kind property today! 1 Beds ⋅ 1 Baths ⋅ 21094307 MLS Don’t miss this incredible opportunity! This property features a huge insulated shop with electricity, bonus storage on slab, and a beautiful private pond. The home has been meticulously maintained, and the surrounding land is absolutely stunning — offering peace, privacy, and true country charm. With no HOA, you’ll enjoy complete freedom and flexibility. This property must be seen in person to truly appreciate its tranquility and beauty. It’s also extremely affordable, and our preferred lender is ready to assist if you need financing. Come experience this one-of-a-kind property today! 1501 Joyce Rd, Kaufman
$345,000 Discover your dream home in Forney, Texas! This stunning two-story, 4-bed, 3-bath residence plus office, built at the end of 2023, combines modern elegance with practical design. Enjoy an open-concept layout with two spacious living areas & beautiful hardwood floors. The gourmet kitchen features custom cabinetry, & a large center island. The first floor primary suite offers 2 closets walkin and a luxurious en-suite bathroom with dual vanities, a soaking tub, and a separate shower. Each additional bedroom is well-appointed, and the home boasts smart technology and energy-efficient features such as two Google Nests thermostats & front door Yale smart lock. Outside, the landscaped yard provides a perfect space for outdoor enjoyment & includes an irrigation system. Conveniently located near schools, parks, and shopping, this home is your ideal blend of comfort and style. Living in Devonshire community you'll have access to sports courts, a pool, splash park, and a dog park. 4 Beds ⋅ 3 Baths ⋅ 21094320 MLS Discover your dream home in Forney, Texas! This stunning two-story, 4-bed, 3-bath residence plus office, built at the end of 2023, combines modern elegance with practical design. Enjoy an open-concept layout with two spacious living areas & beautiful hardwood floors. The gourmet kitchen features custom cabinetry, & a large center island. The first floor primary suite offers 2 closets walkin and a luxurious en-suite bathroom with dual vanities, a soaking tub, and a separate shower. Each additional bedroom is well-appointed, and the home boasts smart technology and energy-efficient features such as two Google Nests thermostats & front door Yale smart lock. Outside, the landscaped yard provides a perfect space for outdoor enjoyment & includes an irrigation system. Conveniently located near schools, parks, and shopping, this home is your ideal blend of comfort and style. Living in Devonshire community you'll have access to sports courts, a pool, splash park, and a dog park. 2125 Mossfield Ln, Forney
$251,399 Assumable loan with great interest rate. Solar panels mean you’ll enjoy exceptional energy savings and ultra-low electric bills even during the summer months! Experience the perfect blend of modern design and relaxed living in this beautiful three-bedroom, two-bath home built in 2021. Nestled on a spacious lot with a private, oversized backyard, there’s plenty of room to relax, play, and entertain in comfort. Step inside to a bright, open-concept floor plan featuring soaring ceilings and sun-filled living spaces. The stylish kitchen serves as the heart of the home, showcasing granite countertops, sleek cabinetry, and a casual dining area that flows effortlessly into the living room perfect for gatherings and entertaining guests. Enjoy the vibrant lifestyle offered by Travis Ranch, complete with a resort-style pool, soccer fields, playgrounds, and even an outdoor hockey rink. This move-in ready, energy-efficient home perfectly combines comfort, convenience, and community a true bargain, you won’t want to miss! AI staging might not be in exact scale to the room 3 Beds ⋅ 2 Baths ⋅ 21094230 MLS Assumable loan with great interest rate. Solar panels mean you’ll enjoy exceptional energy savings and ultra-low electric bills even during the summer months! Experience the perfect blend of modern design and relaxed living in this beautiful three-bedroom, two-bath home built in 2021. Nestled on a spacious lot with a private, oversized backyard, there’s plenty of room to relax, play, and entertain in comfort. Step inside to a bright, open-concept floor plan featuring soaring ceilings and sun-filled living spaces. The stylish kitchen serves as the heart of the home, showcasing granite countertops, sleek cabinetry, and a casual dining area that flows effortlessly into the living room perfect for gatherings and entertaining guests. Enjoy the vibrant lifestyle offered by Travis Ranch, complete with a resort-style pool, soccer fields, playgrounds, and even an outdoor hockey rink. This move-in ready, energy-efficient home perfectly combines comfort, convenience, and community a true bargain, you won’t want to miss! AI staging might not be in exact scale to the room 1018 Old Oaks Dr, Forney
$265,000 Welcome home to this spacious 3-bedroom, 2-bath beauty featuring a flexible office space — perfect for working from home, studying, or even a playroom for your growing family. Designed for both comfort and function, this home offers a wonderful blend of formal and casual living and dining areas that make entertaining easy and enjoyable. The open-concept kitchen flows seamlessly into the family room, creating a welcoming space for everyday living. The in-home laundry room adds convenience, while multiple storage options throughout the home ensure there’s plenty of room to stay organized. The split-floor plan provides privacy, with two nice-sized secondary bedrooms located on one side of the home and the primary suite tucked away on the other — ideal for a quiet retreat. The spacious primary bedroom offers room to relax and unwind after a long day, with an adjoining bath ready for your personal touches. Whether you’re hosting family gatherings, working remotely, or simply enjoying a quiet evening at home, this property offers the flexibility and space you’ve been searching for. With ample natural light, generous storage, and a layout that fits today’s lifestyle, this home is ready for your finishing touches to make it truly your own. 3 Beds ⋅ 2 Baths ⋅ 21091951 MLS Welcome home to this spacious 3-bedroom, 2-bath beauty featuring a flexible office space — perfect for working from home, studying, or even a playroom for your growing family. Designed for both comfort and function, this home offers a wonderful blend of formal and casual living and dining areas that make entertaining easy and enjoyable. The open-concept kitchen flows seamlessly into the family room, creating a welcoming space for everyday living. The in-home laundry room adds convenience, while multiple storage options throughout the home ensure there’s plenty of room to stay organized. The split-floor plan provides privacy, with two nice-sized secondary bedrooms located on one side of the home and the primary suite tucked away on the other — ideal for a quiet retreat. The spacious primary bedroom offers room to relax and unwind after a long day, with an adjoining bath ready for your personal touches. Whether you’re hosting family gatherings, working remotely, or simply enjoying a quiet evening at home, this property offers the flexibility and space you’ve been searching for. With ample natural light, generous storage, and a layout that fits today’s lifestyle, this home is ready for your finishing touches to make it truly your own. 2015 Sumac Dr, Forney
$284,000 AN OPPURTUNITY OF A LIFETIME. THERE'S BEEN ANOTHER PRICE IMPROVEMENT ON THIS BEAUTIFUL HOME — Don’t miss this rare opportunity to own a beautiful, move-in ready one-story home in Travis Ranch at an unbeatable price. This RECENTLY APPROVED-REDUCED PROPERTY SALE offers 2,427 square feet of open, functional living with four bedrooms, two full baths, and a two-car garage. Enjoy a spacious primary suite with a sitting area and luxurious ensuite bath, a bright open kitchen with a massive island and walk-in pantry, and a family room with a charming brick fireplace. Versatile formal dining can double as a home office or second living space. Step outside to a covered patio and private backyard with a custom decorative fence. Residents enjoy access to a community pool, splash pad, and pavilion near Lake Ray Hubbard. This is your chance to secure a fantastic home at an incredible price—schedule your showing today! 4 Beds ⋅ 2 Baths ⋅ 21072243 MLS AN OPPURTUNITY OF A LIFETIME. THERE'S BEEN ANOTHER PRICE IMPROVEMENT ON THIS BEAUTIFUL HOME — Don’t miss this rare opportunity to own a beautiful, move-in ready one-story home in Travis Ranch at an unbeatable price. This RECENTLY APPROVED-REDUCED PROPERTY SALE offers 2,427 square feet of open, functional living with four bedrooms, two full baths, and a two-car garage. Enjoy a spacious primary suite with a sitting area and luxurious ensuite bath, a bright open kitchen with a massive island and walk-in pantry, and a family room with a charming brick fireplace. Versatile formal dining can double as a home office or second living space. Step outside to a covered patio and private backyard with a custom decorative fence. Residents enjoy access to a community pool, splash pad, and pavilion near Lake Ray Hubbard. This is your chance to secure a fantastic home at an incredible price—schedule your showing today! 2007 Eagle Lake Dr, Forney
$334,950 MLS# 21080204 - Built by First Texas Homes - Ready Now! ~ Discover this beautifully designed single-level home offering 1,762 square feet of modern living space. Featuring four spacious bedrooms and two bathrooms, this residence boasts soaring 10-foot ceilings and an open-concept layout that creates a bright, inviting atmosphere. The gourmet-inspired kitchen is highlighted by a large island, ideal for entertaining and family gatherings, while the elegant living room fireplace adds warmth and style. With a two-car garage and versatile secondary bedrooms, this home perfectly blends luxury, comfort, and value. Schedule your tour today! 4 Beds ⋅ 2 Baths ⋅ 21080204 MLS MLS# 21080204 - Built by First Texas Homes - Ready Now! ~ Discover this beautifully designed single-level home offering 1,762 square feet of modern living space. Featuring four spacious bedrooms and two bathrooms, this residence boasts soaring 10-foot ceilings and an open-concept layout that creates a bright, inviting atmosphere. The gourmet-inspired kitchen is highlighted by a large island, ideal for entertaining and family gatherings, while the elegant living room fireplace adds warmth and style. With a two-car garage and versatile secondary bedrooms, this home perfectly blends luxury, comfort, and value. Schedule your tour today! 2372 Bell Way, Forney
$210,000 Step into modern comfort with this fully remodeled 3 Bedroom 1 Bath gem! Featuring a stunning spa-like bathroom, stylish finishes, and a spacious backyard perfect for entertaining or relaxing.This home offers both luxury and investment potential—don’t miss your chance to own in one of the area’s hottest markets! 3 Beds ⋅ 1 Baths ⋅ 21072764 MLS Step into modern comfort with this fully remodeled 3 Bedroom 1 Bath gem! Featuring a stunning spa-like bathroom, stylish finishes, and a spacious backyard perfect for entertaining or relaxing.This home offers both luxury and investment potential—don’t miss your chance to own in one of the area’s hottest markets! 824 N Virginia St, Terrell
$300,000 Well-Maintained Doublewide on 1.167± Acres. Beautiful Setting with Mature Trees. Don’t miss this charming and well-cared-for 3-bedroom, 2-bath doublewide mobile home situated on a spacious 1.167± acre lot just outside the city limits. Nestled among mature shade trees and beautifully landscaped grounds, this property offers the perfect blend of comfort, privacy, and convenience with easy access to FM road. Relax and unwind on the covered front porch, or enjoy quiet evenings on the back porch overlooking the peaceful yard. There's plenty of room for outdoor entertaining, space for kids to play, or a secure area for pets to roam. Inside, the home features a functional layout with generous living spaces, kitchen island, while the detached garage or workshop offers additional flexibility for storage, hobbies, or DIY projects. Whether you're looking for a quiet homestead or a place with room to grow, this property is a must-see! Plus $4,000 lender credit when financing through Great Western Home Loan. Ask agent for more details... 3 Beds ⋅ 2 Baths ⋅ 21068337 MLS Well-Maintained Doublewide on 1.167± Acres. Beautiful Setting with Mature Trees. Don’t miss this charming and well-cared-for 3-bedroom, 2-bath doublewide mobile home situated on a spacious 1.167± acre lot just outside the city limits. Nestled among mature shade trees and beautifully landscaped grounds, this property offers the perfect blend of comfort, privacy, and convenience with easy access to FM road. Relax and unwind on the covered front porch, or enjoy quiet evenings on the back porch overlooking the peaceful yard. There's plenty of room for outdoor entertaining, space for kids to play, or a secure area for pets to roam. Inside, the home features a functional layout with generous living spaces, kitchen island, while the detached garage or workshop offers additional flexibility for storage, hobbies, or DIY projects. Whether you're looking for a quiet homestead or a place with room to grow, this property is a must-see! Plus $4,000 lender credit when financing through Great Western Home Loan. Ask agent for more details... 29275 Fm 429, Terrell
$350,000 A Must-See! This 6-acre property offers underground storm cellar, jacuzzi and two well-kept mobile units (3 bed 2 bath and 2 bed 1 bath), each with covered parking, and a storage building. Perfect for multi-generational living- a place for mom, rental income, a workshop, farming, and more. Endless potential not to mention peace and tranquility—don’t miss out! 3 Beds ⋅ 2 Baths ⋅ 21046674 MLS A Must-See! This 6-acre property offers underground storm cellar, jacuzzi and two well-kept mobile units (3 bed 2 bath and 2 bed 1 bath), each with covered parking, and a storage building. Perfect for multi-generational living- a place for mom, rental income, a workshop, farming, and more. Endless potential not to mention peace and tranquility—don’t miss out! 6711 County Road 140, Kaufman
$349,990 Welcome to Arbordale!! This 2429 sqft, 2 story home was completed around Nov or Dec 2023. Home has 4 Bedrooms, 3 full baths. Need an office?? One bedroom and full bath on 1st floor. Primary bedroom bedroom plus 2 other bedrooms are on 2nd floor with an open gameroom loft area. 1st Floor Laminate flooring at entry through to living area, kitchen and dining. Enjoy morning breeze on covered front porch. Smart home wiring. buyer responsible for verifying all listing information including hoa dues etc, taxes, schools, pid, mud & dimensions. So far it appear this property does not have a PID. Buyer to verify All offers submitted on TREC One to Four Residential contract and must be accompanied with proof of funds dated within 30 days of offer. No assignment offers. No blind offers 4 Beds ⋅ 3 Baths ⋅ 21047568 MLS Welcome to Arbordale!! This 2429 sqft, 2 story home was completed around Nov or Dec 2023. Home has 4 Bedrooms, 3 full baths. Need an office?? One bedroom and full bath on 1st floor. Primary bedroom bedroom plus 2 other bedrooms are on 2nd floor with an open gameroom loft area. 1st Floor Laminate flooring at entry through to living area, kitchen and dining. Enjoy morning breeze on covered front porch. Smart home wiring. buyer responsible for verifying all listing information including hoa dues etc, taxes, schools, pid, mud & dimensions. So far it appear this property does not have a PID. Buyer to verify All offers submitted on TREC One to Four Residential contract and must be accompanied with proof of funds dated within 30 days of offer. No assignment offers. No blind offers 1653 Box Elder Rd, Forney
$290,000 This like-new construction home is ready for you!! Located in Travis Ranch Community, you will have to look no further. As you enter, you will be greeted with ceramic tile flooring throughout the living, kitchen, and dining. Open concept, natural lighting, and clean look. The kitchen is enormous with an island, and spacious dining room. The secondary bedrooms are quaint in size. The primary suite is massive, has an ensuite master bathroom that includes double vanity, garden tub, and separate shower. It also includes a big walk in closet. The backyard has a concrete patio, large to throw a party. This home will not last! Close to entertainments, shopping centers, and dining. Come take a look today! 3 Beds ⋅ 2 Baths ⋅ 20214610 MLS This like-new construction home is ready for you!! Located in Travis Ranch Community, you will have to look no further. As you enter, you will be greeted with ceramic tile flooring throughout the living, kitchen, and dining. Open concept, natural lighting, and clean look. The kitchen is enormous with an island, and spacious dining room. The secondary bedrooms are quaint in size. The primary suite is massive, has an ensuite master bathroom that includes double vanity, garden tub, and separate shower. It also includes a big walk in closet. The backyard has a concrete patio, large to throw a party. This home will not last! Close to entertainments, shopping centers, and dining. Come take a look today! 1611 Silas Dr, Forney
$389,900 Incredible 4 bedroom 3 bath with dedicated home office. Two primary bedrooms. Every inch of this home has been maximized. Kitchen features wall oven, granite counters, breakfast bar or island, farm sink gas cooktop, walk in panty plus a coffee bar! Tres ceilings in one of the primary bedrooms with a Texas sized walk in closet that must be seen! Cathedral ceilings, hand scraped hardwood, natural light floods the living room, built in features, beautiful archways. Devonshire has jogging paths or walking trails, community pool, club house. This home and community truly have it all. Schedule your private showing today and start packing! 4 Beds ⋅ 3 Baths ⋅ 21040154 MLS Incredible 4 bedroom 3 bath with dedicated home office. Two primary bedrooms. Every inch of this home has been maximized. Kitchen features wall oven, granite counters, breakfast bar or island, farm sink gas cooktop, walk in panty plus a coffee bar! Tres ceilings in one of the primary bedrooms with a Texas sized walk in closet that must be seen! Cathedral ceilings, hand scraped hardwood, natural light floods the living room, built in features, beautiful archways. Devonshire has jogging paths or walking trails, community pool, club house. This home and community truly have it all. Schedule your private showing today and start packing! 2008 Longbridge Rd, Forney
$285,000 MLS# 21032592 - Built by UnionMain Homes - Ready Now! ~ Discover this stunning Move-in Ready single-family residence in the desirable Walden Pond subdivision. This traditional-style home features 1,511 square feet of thoughtfully designed living space, offering three spacious bedrooms, including three primary suites, and two full bathrooms. The interior showcases an inviting open floor plan with decorative lighting, granite countertops, a kitchen island, and a convenient pantry. Enjoy modern comforts with high-speed internet and a smart home system, complemented by beautiful walk-in closets. Step outside to a covered patio overlooking a private, landscaped yard equipped with a sprinkler system. The property also includes a two-car garage, central heating and cooling with ENERGY STAR equipment, and quality flooring throughout. Located within the highly-rated Forney ISD, this home is perfect for families seeking comfort and style. 3 Beds ⋅ 2 Baths ⋅ 21032592 MLS MLS# 21032592 - Built by UnionMain Homes - Ready Now! ~ Discover this stunning Move-in Ready single-family residence in the desirable Walden Pond subdivision. This traditional-style home features 1,511 square feet of thoughtfully designed living space, offering three spacious bedrooms, including three primary suites, and two full bathrooms. The interior showcases an inviting open floor plan with decorative lighting, granite countertops, a kitchen island, and a convenient pantry. Enjoy modern comforts with high-speed internet and a smart home system, complemented by beautiful walk-in closets. Step outside to a covered patio overlooking a private, landscaped yard equipped with a sprinkler system. The property also includes a two-car garage, central heating and cooling with ENERGY STAR equipment, and quality flooring throughout. Located within the highly-rated Forney ISD, this home is perfect for families seeking comfort and style. 1917 Flaxen Dr, Forney
$350,000 Welcome to this gorgeous neighborhood! Terrific 3 bedroom and 2 home with a 2 car garage. You’ll enjoy preparing meals in the gorgeous kitchen with granite countertops, tiled backsplash, stainless appliances, and beautiful spacious cabinetry. Step inside this beautiful interior with hardwood floors throughout and neutral palette. The main bedroom boasts a private ensuite. Other bedrooms offer plush carpet and plenty of natural light. Relax with your favorite drink in the fenced in backyard with a patio and lush grass. Don't miss this incredible opportunity. 3 Beds ⋅ 2 Baths ⋅ 21021220 MLS Welcome to this gorgeous neighborhood! Terrific 3 bedroom and 2 home with a 2 car garage. You’ll enjoy preparing meals in the gorgeous kitchen with granite countertops, tiled backsplash, stainless appliances, and beautiful spacious cabinetry. Step inside this beautiful interior with hardwood floors throughout and neutral palette. The main bedroom boasts a private ensuite. Other bedrooms offer plush carpet and plenty of natural light. Relax with your favorite drink in the fenced in backyard with a patio and lush grass. Don't miss this incredible opportunity. 1104 Ringgold Rd, Forney
$269,900 Beautiful 4-Bedroom 3-bathroom Home in Trailwind Estates – Built in 2021! Welcome to this stunning 4-bedroom, 3-bathroom home located in the sought-after and newly developed subdivision of Trailwind Estates. Built in 2021, this modern residence offers a spacious open-concept floor plan designed for comfortable family living and stylish entertaining. Step inside to find a bright and airy layout where the kitchen flows effortlessly into the family room, making it the heart of the home. The kitchen features contemporary finishes, ample counter space, and a layout ideal for cooking and gathering. Will give painting allowance. The family room opens to a welcoming backyard with plenty of space—perfect for entertaining, relaxing, or creating your dream outdoor oasis. With four generously sized bedrooms and three full bathrooms, there's room for everyone to spread out and enjoy. Whether you're hosting guests or growing your family, this home has the space and features you need. Don’t miss your chance to own this move-in-ready gem in the thriving Trailwind Estates community! 4 Beds ⋅ 3 Baths ⋅ 21013636 MLS Beautiful 4-Bedroom 3-bathroom Home in Trailwind Estates – Built in 2021! Welcome to this stunning 4-bedroom, 3-bathroom home located in the sought-after and newly developed subdivision of Trailwind Estates. Built in 2021, this modern residence offers a spacious open-concept floor plan designed for comfortable family living and stylish entertaining. Step inside to find a bright and airy layout where the kitchen flows effortlessly into the family room, making it the heart of the home. The kitchen features contemporary finishes, ample counter space, and a layout ideal for cooking and gathering. Will give painting allowance. The family room opens to a welcoming backyard with plenty of space—perfect for entertaining, relaxing, or creating your dream outdoor oasis. With four generously sized bedrooms and three full bathrooms, there's room for everyone to spread out and enjoy. Whether you're hosting guests or growing your family, this home has the space and features you need. Don’t miss your chance to own this move-in-ready gem in the thriving Trailwind Estates community! 3113 Glazner Dr, Mesquite
$346,998 Indulge in the convenience of single-story living in this home featuring a seamless open concept kitchen and living room, along with a private den. The gourmet kitchen boasts granite countertops, stainless steel appliances, and a gas range stove. The primary bath offers raised cabinets, an extended vanity, and a fiberglass tub with a tile surround. Step outside to enjoy the extended patio and a fully equipped automatic sprinkler system. Additional features include a 2-car garage, upgraded 42” cabinets, a SmartKey entry door, and a smart thermostat for modern comfort. Ask sales counselor about closing cost and rate buy down opportunities. 4 Beds ⋅ 2 Baths ⋅ 20996686 MLS Indulge in the convenience of single-story living in this home featuring a seamless open concept kitchen and living room, along with a private den. The gourmet kitchen boasts granite countertops, stainless steel appliances, and a gas range stove. The primary bath offers raised cabinets, an extended vanity, and a fiberglass tub with a tile surround. Step outside to enjoy the extended patio and a fully equipped automatic sprinkler system. Additional features include a 2-car garage, upgraded 42” cabinets, a SmartKey entry door, and a smart thermostat for modern comfort. Ask sales counselor about closing cost and rate buy down opportunities. 4109 Buffalo Grass Trl, Crandall