Refine Search
Sort by
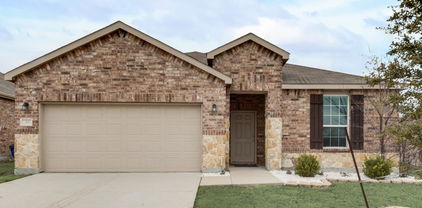
1536 Sonnet Dr, Heath
$450,000
3 Beds ⋅ 2 Baths ⋅ 21406571 MLS
Welcome to this beautiful 2,150-square-foot home nestled along a serene GREENBELT in the highly sought-after Heath Golf & Yacht Club community! Featuring Vaulted ceilings and an OPEN floor plan, this thoughtfully designed home lives larger than its square footage suggests. The spacious kitchen offers a gas cooktop, convection oven, and oversized walk-in pantry. A versatile third bedroom provides the perfect space for a home office or guest retreat. The beautiful primary bathroom is a true showstopper, featuring an updated oversized luxury tiled shower, soaking tub, and dual vanities. Large closets and abundant storage throughout add everyday convenience, while the utility room offers direct access to the primary suite. Step outside to your own peaceful retreat overlooking a lush greenbelt with mature trees and a creek below. With no neighbors directly behind, enjoy privacy and beautiful natural views—perfect for relaxing or entertaining. Don't miss the tandem 3 car garage space. Experience the best of resort-style living in this peaceful, golf-cart-friendly community, conveniently located near the clubhouse, golf course, and Lake Ray Hubbard. A rare opportunity to enjoy luxurious updates, private greenbelt views, and the exceptional lifestyle of Heath Golf & Yacht Club! This home is virtually staged.

1536 Sonnet Dr, Heath

3023 Wind Knot Way, Royse City
$329,000
3 Beds ⋅ 3 Baths ⋅ 21405829 MLS
Fabulous home in the Creekshaw community of Royse City. Come check out the thoughtfully designed chef-inspired kitchen with a gas cooktop, oversized island, and abundant cabinetry perfect for both entertaining and daily meals. The first floor includes a home office and a spacious primary suite with a luxurious ensuite bath. Upstairs offers two additional bedrooms, a generous game room, and a bonus room that can easily function as a fourth bedroom, second office, or hobby room. The exterior features a covered patio, an ideal spot for outdoor dining or relaxing with friends and family. Residents enjoy a sparkling community pool, playground, and scenic walking and jogging trails just steps away. Don’t miss your chance to call this exceptional home yours in one of the area’s most desirable communities! Sold AS-IS

3023 Wind Knot Way, Royse City

1017 Pleasant View Dr, Rockwall
$650,000
4 Beds ⋅ 5 Baths ⋅ 21407863 MLS
Every bedroom has its own private bath in this brick-and-stone two-story in Rockwall. Hardwood floors run through the entry. There’s a study with French doors and a coffered ceiling, and a formal dining room with wainscoting and a coffee bar. The kitchen opens to the living room and has granite counters, a gas cooktop, a vent hood, built-in ovens, a large island, a built-in desk and a breakfast nook. The living room has a two-story ceiling, a wall of windows and a fireplace. The primary suite is downstairs, with a coffered ceiling, a soaking tub, a walk-in shower, two vanities and a large closet. A second bedroom with its own full bath is also downstairs. Upstairs are a game room, a media room and two more bedrooms, each with a private bath and walk-in closet. The covered patio has a vaulted wood ceiling and a fan, and it overlooks a large fenced backyard. 3-car garage.

1017 Pleasant View Dr, Rockwall

9981 Waterfront Trl, Rowlett
$289,000
3 Beds ⋅ 3 Baths ⋅ 21406095 MLS
Lakefront living awaits in this three-bedroom, three-bath condo in Heritage on the Lake, just steps from Lake Ray Hubbard. With 1,723 square feet across two levels, this home pairs beautiful lake views with a flexible layout and inviting spaces for everyday living. Updated first-floor flooring flows through the main living areas, where a fireplace anchors the spacious living room. The kitchen features a breakfast bar, ample cabinetry and a walk-in pantry, complemented by dining and breakfast areas. A downstairs bedroom and full bath offer a convenient space for guests or a home office. Two bedrooms upstairs each have their own ensuite bathrooms, and an upstairs sunroom off the primary suite provides a peaceful spot to enjoy lake views, morning coffee and colorful sunsets. A covered patio, attached one-car garage and separate utility room add everyday convenience. Set among mature trees and maintained grounds in Rockwall ISD, this waterfront condo offers an inviting opportunity to make lake living your own.

9981 Waterfront Trl, Rowlett

3111 Duck Heights Ave, Royse City
$549,800
5 Beds ⋅ 4 Baths ⋅ 21408203 MLS
NEW! NEVER LIVED IN. Estimated completion November 2026. Bloomfield Homes’ Rose II offers 5 bedrooms, 4 full baths, and a 2-car garage in a two-story design at Waterscape. Upgraded brick and stone give the exterior a strong introduction, framed by a covered front porch, lighting, and an 8' front door. The downstairs study is enclosed beside the family room, while a front bedroom and nearby full bath add flexibility to the main level. The rear primary suite puts an enlarged shower in place of the standard tub, pairing the upgrade with dual sinks, quartz counters, and a generous walk-in closet. A direct closet-to-laundry connection makes that daily routine simpler, and upper cabinets add storage in the laundry room. Quartz counters surround an island beneath pendant lighting, with double ovens and a 5-burner gas cooktop giving the Deluxe Kitchen a substantial cooking setup. A walk-in pantry holds the extras, and the adjoining breakfast area keeps meals connected to the shared living space. Upgraded laminate wood flooring carries through the main areas toward a family room with high ceilings and a woodburning stone-to-ceiling fireplace. A raised hearth adds another architectural detail. Above, the game room overlooks the family room, and a separate media room adds an enclosed entertainment space. The 3 upstairs bedrooms share 2 full baths, including a Jack-and-Jill arrangement. Out back, a covered patio with a gas stub opens to the wood-fenced yard. This landscaped interior lot backs to Crenshaw Road, with no home planned directly behind. Contact Bloomfield Homes’ Waterscape model to explore 3111 Duck Heights Avenue today!

3111 Duck Heights Ave, Royse City

3135 Duck Heights Ave, Royse City
$419,746
4 Beds ⋅ 3 Baths ⋅ 21408159 MLS
NEW! NEVER LIVED IN. Estimated completion November 2026. Bloomfield Homes' Jasmine offers 4 bedrooms, 3 full baths, and a 2-car garage in a one-story layout at Waterscape. Stone all the way to the ceiling gives the family room its defining moment, with a woodburning fireplace and raised hearth adding depth to the open living space. Laminate wood flooring connects the shared areas, while the kitchen and breakfast nook keep the conversation centered around the island. The Deluxe Kitchen pairs quartz counters with double ovens and a 5-burner gas cooktop, plus a microwave and walk-in pantry. There's room for meal prep at the island and a separate table in the nook, so gathering and cooking can share the same space. The covered patio sits just beyond, with a gas stub ready for an outdoor cooking setup. The bedroom arrangement adds another layer of function. Positioned at the rear, the primary suite has a spacious bedroom, walk-in closet, and bath with dual sinks, quartz counters, a tub, and a separate shower. Across the plan, 3 secondary bedrooms occupy their own side of the home, with 2 additional full baths offering granite counters and tub-shower combinations. Laundry and linen storage sit near the garage entry, keeping those supporting spaces together. A brick exterior, covered front porch, and upgraded 8' front door introduce the home, with landscaping and a sprinkler system completing the front yard. See what sets this Jasmine apart at Bloomfield Homes' Waterscape model today!

3135 Duck Heights Ave, Royse City

215 Hadley Ln, Fate
$375,000
4 Beds ⋅ 3 Baths ⋅ 21408116 MLS
SELLER GIVING $10,000 TO COVER BUYER'S CLOSING COSTS! SPECTACULAR 4 BED 2.5 BATH HOME WITH MEDIA ROOM, STUDY, EXTRA LARGE SECOND LIVING ROOM, GREAT BACK YARD AND MORE! This amazing home in the highly sought after Woodcreek community is ready for its next owner! Like new, it features lots of builder upgrades. OPEN CONCEPT KITCHEN, with GAS STOVE, Island, and lots of cabinets. As you walk through the front door there is a STUDY great for those that work from home but also could be a great DINING ROOM. Primary Bedroom is DOWN STAIRS on 1st level with oversized closet and great en suite bathroom. Upstairs features the MEDIA ROOM, SECOND LIVING ROOM and the three other bedrooms, all with WALK IN CLOSETS. Located in highly sought after Royse City ISD, this home will also most likely go to the brand new North Royse City High School being built! The neighborhood is WALKING DISTANCE to both elementary and middle schools, plus the three pools, community center, pickle ball courts, parks and more amenities offered by the HOA. Also next to the Fate, TX huge city park, this home is in a FANTASTIC LOCATION. A great home ready for a great buyer, schedule a time to see it today!!!

215 Hadley Ln, Fate

2333 Portrush Dr, Royse City
$556,837
5 Beds ⋅ 4 Baths ⋅ 21408030 MLS
NEW! NEVER LIVED IN. Estimated completion November 2026. Bloomfield Homes’ Rose II offers 5 bedrooms, 4 full baths, and a 2.5-car garage in a two-story design at Stone River Glen. A park view gives this homesite its distinction, while the garage’s extra half-bay adds room for storage or a work area. The primary suite sits at the rear, and its walk-in closet connects directly to the laundry room, making it a practical shortcut built into the plan. Granite counters, dual sinks, a tub, and a separate shower finish the bath. Near the foyer, bedroom 5 and a full bath replace the front study option, while a separate study remains beside the main living space. Upstairs, 3 bedrooms are arranged around 2 full baths, including a shared bath between 2 bedrooms. The game room overlooks the family room, and a separate media room keeps movie nights in a space of their own. Downstairs brings the drama: vaulted ceilings rise above a woodburning fireplace wrapped in stacked stone to the ceiling, with a mantel and raised hearth adding texture and depth. Laminate wood flooring connects the shared areas, and 8' doors on the first floor reinforce the scale. Quartz counters and a farmhouse sink give the Deluxe Kitchen a polished finish, backed by double electric ovens, a gas cooktop, and a pot filler. Pendant and under-cabinet lighting define the island and work surfaces, with a pantry and adjoining breakfast area completing the layout. A brick-and-stone exterior, 8' front door, lighting, and gutters frame the home; the covered patio includes a gas stub. Explore this Rose II at Bloomfield Homes’ Stone River Glen model today!

2333 Portrush Dr, Royse City

2400 Legend Dr, Heath
$749,000
4 Beds ⋅ 4 Baths ⋅ 21407865 MLS
Beautifully appointed custom home in the highly desirable Buffalo Creek golf course community, where mature trees, beautifully maintained landscapes, and neighborhood amenities create an exceptional setting. This spacious 4-bedroom, 3-bath, 2.5 car garage home offers timeless architecture, thoughtful design, and an impressive collection of features. A striking brick and stone exterior, manicured landscaping, and elegant iron-accented double doors provide a memorable first impression. Inside, rich hardwood floors, soaring vaulted ceilings, extensive millwork, plantation shutters, and abundant natural light complement the home's inviting interior. The expansive living room showcases a floor-to-ceiling stone fireplace, custom built-ins, and a solar-powered skylight with a convenient closing feature. The well-equipped kitchen features granite countertops, a large center island, gas cooktop, double ovens, warming drawer, ice maker, trash compactor, and two walk-in pantries. A stunning private study with vaulted ceilings, walls of custom wood cabinetry, and French doors offers an ideal work-from-home space. The spacious primary suite features a tray ceiling, backyard access, and a beautifully appointed bath with dual vanities, an oversized steam shower, and heated floors for a spa-like experience. Outside, enjoy a peaceful backyard retreat with mature shade trees, low-maintenance turf, a covered patio, and an additional flagstone patio perfect for outdoor dining and entertaining. Additional highlights include a whole-home generator, an eight-camera security system, phone-controlled irrigation, golf cart garage, and seven TVs that convey with the home. Enjoy the beauty and lifestyle of Buffalo Creek, a picturesque golf course community known for its established landscape, beautiful homes, and recreational amenities. A wonderful combination of custom craftsmanship, everyday comfort, and thoughtful conveniences in one of Heath's most sought-after neighborhoods.

2400 Legend Dr, Heath

522 Janette Ct, Royse City
$375,900
4 Beds ⋅ 4 Baths ⋅ 21393549 MLS
Welcome to this stunning home featuring a desirable open floor plan, with approximately 3,132 square feet of thoughtfully designed living space in the sought after Frost Farms addition! Offering 4 spacious bedrooms, 3 full bathrooms, and a half bath, this beautiful home blends style, comfort, and functionality. Upon entering, you are greeted by a lovely library-study featuring custom shelving, an elegant chandelier, and a large window that fills the space with natural light. The open concept layout showcases a spacious family room flowing seamlessly into the kitchen and dining area, perfect for everyday living and entertaining . The kitchen features beautiful granite countertops, abundant cabinetry, a walk-in pantry, breakfast bar with sink, gas oven-range, dishwasher, and built-in microwave. A convenient mudroom and oversized utility room with shelving and a window add extra functionality. The generously sized primary suite offers a relaxing retreat with an ensuite bath featuring dual sinks, a tiled shower, and a huge walk-in closet. A lovely half bath completes the downstairs living space. Upstairs, enjoy a large game room or second living area, two spacious bedrooms sharing a full hall bath, and an additional bedroom with its own ensuite bath. A large storage closet provides extra room for organization, and carpet throughout the upstairs adds warmth and comfort. The home also features an attached two-car garage for added convenience. Outside, relax in the large, fenced backyard with a covered patio, perfect for morning coffee, evening beverages, or entertaining family and friends. Located in the Frost Farms addition and served by Royse City ISD, this home also offers the benefit of NO MUD or PID fees! A mandatory HOA helps maintain the integrity of the neighborhood. With its spacious layout, elegant features, abundant storage, and inviting outdoor living space, this gorgeous home is a must see. Schedule your private showing today!

522 Janette Ct, Royse City

465 Equestrian Dr, Rockwall
$1,250,000
5 Beds ⋅ 6 Baths ⋅ 21406622 MLS
Experience luxury living in the gated community of Equestrian Meadows, where beautifully updated interiors, exceptional entertaining spaces, and over an acre of land create an impressive place to call home. Offering 5 bedrooms, 4 full baths, 2 half baths, and 5,535 square feet, this two-story residence blends timeless elegance with modern functionality. A sweeping curved staircase welcomes you inside, while luxury vinyl plank flooring and thoughtfully designed living spaces set the tone throughout. The remodeled kitchen features a custom pantry and convenient drop zone, combining style with everyday practicality. A formal dining room and spacious living area with built-ins provide inviting spaces for gathering. The downstairs primary suite offers a beautifully remodeled bath and custom closet, while a private office with built-in cabinetry and shelving creates an ideal workspace. A second downstairs bedroom adds flexibility for guests or multigenerational living. Upstairs, three additional bedrooms and a game room provide room to spread out, while a separate game room above the four-car garage offers even more possibilities. Outdoors, discover your own private retreat on 1.092 acres, complete with a sparkling pool featuring a water feature, separate hot tub, outdoor kitchen with built-in grill, built-in fire pit, and covered patio. The fenced backyard, which extends beyond the fenced pool area, provides expansive space for relaxation, recreation, and entertaining. Enjoy the distinctive lifestyle of a gated community, all while experiencing the comfort, versatility, and exceptional amenities this remarkable Rockwall property has to offer.

465 Equestrian Dr, Rockwall

1320 Cartona Rd, Fate
$559,900
3 Beds ⋅ 3 Baths ⋅ 21398637 MLS
This beautifully designed Grand Homes residence delivers an impressive combination of style, space and functionality. Step inside to soaring cathedral ceilings, abundant natural light and an open-concept living area anchored by a cozy fireplace. The spacious kitchen is made for gathering, featuring granite countertops, a large island, pantry and an easy flow into the dining and living areas. The thoughtfully designed split-bedroom floor plan offers 3 bedrooms and 3 full baths, including a versatile secondary suite with its own bath ideal for guests, multigenerational living or a private retreat. The primary suite features a spacious bath, double vanity and walk-in closet. A formal dining area and window-filled breakfast space provide additional flexibility for entertaining and everyday living. Outside, enjoy a covered patio and backyard, while Monterra residents have access to community amenities including a pool, park and walking jogging biking paths. Located in Rockwall ISD with convenient access to shopping, dining, major roadways and the Lake Ray Hubbard area. Modern design, flexible living spaces and outstanding community amenities make 1320 Cartona Rd a wonderful place to call home. Buyer and Buyer’s Agent to verify all measurements, square footage, schools, attendance zones, and all information contained herein.

1320 Cartona Rd, Fate

242 Cox Dr, Fate
$349,900
3 Beds ⋅ 2 Baths ⋅ 21407052 MLS
Fresh interior paint completed in September 2026 sets the stage for this beautifully updated, meticulously maintained home in Woodcreek. With 2,205 square feet, three bedrooms and two bathrooms, the spacious layout offers room to settle in and make yourself at home. The open-concept kitchen brings together granite countertops, stainless steel appliances and a rare double pantry, providing plenty of storage for everyday essentials. Tall windows fill the living room with natural light, while high ceilings and a gas fireplace create an inviting setting for quiet evenings or a house full of guests. The spacious primary suite offers a beautifully renovated bathroom with a freestanding soaking tub and dual closets. Thoughtful updates extend to the secondary bathroom, giving the home a cohesive, well-cared-for feel. A large attached covered patio extends the living space outdoors, offering a shaded spot for morning coffee, weekend cookouts or unwinding at the end of the day. An oversized two-car garage includes additional storage space along the side, with room for tools, hobbies or seasonal belongings. Built in 2004 and located in Rockwall ISD, this home also enjoys access to a community pool and clubhouse. Beautiful finishes, generous storage and years of attentive care make 242 Cox Drive a welcoming place to begin your next chapter.

242 Cox Dr, Fate

4123 Olmsted Dr, Rockwall
$711,000
5 Beds ⋅ 4 Baths ⋅ 21392865 MLS
Just completed Grand Home in Somerset Park on an east-facing homesite with neighborhood pool and tree lined greenbelts near Lake Ray Hubbard. Perfect for outdoor enthusiasts and active families, this home is zoned to highly sought-after Rockwall ISD, including Rockwall-Heath High School. Designed with an open-concept layout, this spacious home offers 5 bedrooms and 5 living areas, including a vaulted family room with fireplace, wet bar & built in bookshelves, a home office, downstairs media room, upstairs game room & large bonus room for kids media or playroom. Quality craftsmanship is evident throughout with wood flooring, double iron front doors open to a full oak staircase with iron spindles, 8-foot interior doors, and rocker switches. The gourmet kitchen features Omegastone slab countertops, Shaker cabinetry, stainless steel appliances, gas cooktop with pot filler, a large island with waterfall sides, & walk-in pantry. The covered back patio provides the perfect setting for outdoor entertaining. The private primary suite offers cathedral ceilings and a spa-inspired bath complete with a freestanding garden tub, separate vanities, glass tiled shower. There is a downstairs guest suite, while three additional bedrooms are located upstairs. Energy Star features include R38 insulation, and double-insulated vinyl windows for energy efficiency.

4123 Olmsted Dr, Rockwall

1415 Southern Pines Dr, Rockwall
$640,000
5 Beds ⋅ 3 Baths ⋅ 21383000 MLS
Welcome to this beautifully updated 5-bedroom, 3-bath home on a corner lot in the desirable Shores North community, located within top-rated Rockwall ISD. Offering 3,591 SF of well-designed living space, this home features a functional layout with two dining areas, a private office, spacious living room with fireplace, upstairs game room with barn door and dry bar, and a versatile loft. The gourmet kitchen is a chef’s dream, showcasing granite countertops, gas cooktop, double oven, large island with breakfast bar, stylish backsplash, walk-in pantry, and an eat-in breakfast area. The main-level primary suite includes a sitting area, walk-in closet, and a beautiful ensuite bath with dual vanities, garden tub, and separate shower. Upstairs, you'll find three generously sized bedrooms, each with walk-in closets and ceiling fans, along with a full bath featuring dual sinks and modern tile. A fifth bedroom downstairs is perfect for guests or flexible use. Step outside to your private backyard oasis with a covered patio, porcelain tile, landscaped yard, and a stunning pool-spa combo with water features. The backyard is surrounded by a cedar privacy fence with gate. Additional features include a 3-car garage with alley access, and access to amazing community amenities: golf, fitness center, clubhouse, multiple pools, pickleball and tennis courts, trails, playgrounds, and more. This move-in-ready home truly has it all—schedule your tour today!

1415 Southern Pines Dr, Rockwall

2304 Fairway Cir, Heath
$839,000
4 Beds ⋅ 3 Baths ⋅ 21399745 MLS
Nestled along the 12th hole of prestigious Buffalo Creek Golf Club community in Heath, this classic brick home offers exceptional curb appeal, easy-maintenance landscaping & over $200,000 in upgrades & enhancements. Boasting 3,752 sqft & thoughtfully designed, featuring 4 beds, 3 full baths, a dedicated office & multiple living spaces. A welcoming foyer is flanked by a formal dining room & private home office. The heart of the home seamlessly connects a spacious living area, kitchen & breakfast nook, making everyday living & entertaining effortless. Enjoy updated lighting, designer accent walls, neutral finishes & flooring, and plantation shutters throughout. Gourmet kitchen equipped with gas cooking, double ovens, an oversized island with breakfast bar seating & a dedicated coffee or wine station with additional storage. The adjacent living room invites relaxation with a cozy fireplace & views of the backyard oasis. Privately situated at the rear of the home, the primary suite offers a peaceful retreat complete with dual vanities & sinks, a soaking tub, oversized shower & walk-in closet. A 2nd downstairs bedroom is conveniently located near a full bath that also serves as a pool bath, helping keep wet feet out of the main living areas. Upstairs, a spacious 2nd living area opens to a balcony overlooking the stunning backyard & golf course. 2 additional beds share a Jack-and-Jill bath, providing the perfect space for family or guests. Step outside to discover your own private resort. Backyard showcases a sparkling pool with safety fence, outdoor kitchen with built-in grill, expansive patio, putting green & year-round lush turf for easy maintenance. With ample yard space for play, pets & entertaining, all set against panoramic golf course views, this outdoor retreat is truly unforgettable. Located just minutes from Lake Ray Hubbard, premier shopping, dining & entertainment, this exceptional property delivers the perfect blend of luxury, comfort & golf course living.

2304 Fairway Cir, Heath

9033 Palafox St, Royse City
$457,163
4 Beds ⋅ 3 Baths ⋅ 21406765 MLS
NEW! NEVER LIVED IN. Estimated completion November 2026. Bloomfield Homes' two-story Cypress II offers 4 bedrooms, 3 full baths, a study, and a 2-car garage in Waterscape. A sitting area gives the downstairs primary suite a little extra breathing room: a place for a reading chair, morning coffee, or quiet relaxation. Its bath includes dual sinks, a soaking tub, a separate shower, and a walk-in closet. The layout keeps 3 bedrooms downstairs, with 2 secondary rooms sharing a full bath toward the rear. Upstairs has a different purpose: a game room, fourth bedroom, and full bath create a separate zone for recreation and overnight stays. Back on the main floor, the family room makes its statement with a stone fireplace reaching the ceiling. Laminate flooring connects the gathering spaces, and the open layout keeps the kitchen, breakfast area, and living room in easy conversation. Love to cook? The Deluxe Kitchen brings double ovens, a 5-burner gas cooktop, and a pot filler to the mix, along with generous counter space, an island, and a walk-in pantry. Granite and quartz surfaces add a polished finish. Near the front, a dedicated study replaces the formal dining option, while the laundry room sits close to the garage entry to support daily routines. A covered porch and upgraded 8' front door introduce the home's exterior, enhanced by an upgraded elevation and lighting system. Out back, the covered patio includes a gas stub for a future grill and opens onto an interior homesite. Visit Bloomfield Homes' Waterscape model to learn more about 9033 Palafox Street today!

9033 Palafox St, Royse City

313 Citrus Dr, Fate
$270,000
3 Beds ⋅ 2 Baths ⋅ 21405969 MLS
Come and enjoy life in the quiet and welcoming Spring Meadow addition of Woodcreek in Fate, TX! Conveniently located with easy access to I-30, this home is just minutes east of Rockwall’s popular dining, shopping, and entertainment options—offering the perfect balance of small-town charm and city convenience. This beautifully updated 3-bedroom, 2-bathroom home with a dedicated office features a desirable open-concept floor plan and split bedrooms, providing both functionality and privacy. Recent updates throughout the home include new flooring, fresh interior paint, updated baseboards, and modern light fixtures that give the space a bright, refreshed feel. The heart of the home is the stunning kitchen, complete with a large center island, stainless steel appliances, new quartz countertops, and updated faucet and hardware—perfect for everyday living and entertaining alike. Cozy up by the fireplace in the living area, or unwind in the tastefully updated bathrooms that add a touch of luxury. Step outside to a fully fenced backyard, ideal for relaxing, entertaining, or accommodating kids and pets. This move-in-ready home truly has it all—location, updates, and comfort. Call us today to schedule a showing!

313 Citrus Dr, Fate

5719 Huffines Blvd, Royse City
$305,000
3 Beds ⋅ 2 Baths ⋅ 21405981 MLS
Enjoy comfortable living and a flexible layout in this inviting 3-bedroom, 2-bath home. The open floor plan creates an easy flow between the main living areas and kitchen, featuring a large island, granite countertops, white shaker-style cabinetry, a gas range, and built-in microwave. The spacious primary suite includes a walk-in closet with direct access to the utility room—a thoughtful design that makes laundry especially easy. A split-bedroom floor plan provides added privacy, while one of the secondary bedrooms offers the flexibility to serve as a home office. Additional highlights include a whole-home water softening system, under-sink drinking water filtration in the kitchen, a tankless water heater, smart-home features, and a two-car garage. Step outside to a beautifully landscaped backyard with flower and vegetable beds, a covered pergola, and an extended 20-by-20-foot patio slab—creating a welcoming setting for relaxing, gardening, or entertaining family and friends. The community offers multiple ponds with catch-and-release fishing, two swimming pools, dog parks, playgrounds, basketball courts, and an extensive network of walking and biking trails. A wonderful opportunity to enjoy a thoughtfully designed home with versatile spaces, an appealing backyard, and an impressive selection of neighborhood amenities.

5719 Huffines Blvd, Royse City

571 Bradley Dr, Fate
$530,000
4 Beds ⋅ 3 Baths ⋅ 21404591 MLS
Beautifully maintained and thoughtfully upgraded, this house offers a customized, highly functional layout designed for both everyday living and entertaining. Refined finishes, generous living spaces, and thoughtfully planned rooms throughout create a polished, elevated feel, with quality construction by Tri Pointe in 2021. The home is zoned to Miss May Vernon Elementary School, conveniently located within walking distance. The home features a downstairs primary suite, dedicated office with glass French doors, upstairs game room, separate media room, custom mud bench, large walk-in pantry, and 2-car garage. The open-concept kitchen includes a large quartz island, gas cooktop, farmhouse-style sink, stainless steel appliances, and stylish finishes, while a gas fireplace anchors the main living area. Additional highlights include energy-saving solar panels and access to Woodcreek’s extensive community amenities. SELLER INCENTIVES & CONCESSIONS AVAILABLE — ask listing agent for details.

571 Bradley Dr, Fate

903 Windham Dr, Rockwall
$510,900
3 Beds ⋅ 2 Baths ⋅ 21398089 MLS
Nestled in the heart of Rockwall in sought after neighborhood near great schools, this meticulously maintained 1.5 story home with impeccable curb appeal featuring mature trees & lush landscaping welcomes your arrival. This incredible home features an open & rare flex floor plan with its split auxiliary bedrooms opening onto living area that could be used as playroom or guest quarters with private living area. Home also offers a perfect blend of comfort, style, & tranquility. The upstairs features the perfect get away area -an expansive media-game room complete with full wet bar! With its open-concept design & generously proportioned spaces, this residence ensures both everyday living & entertaining are a joy. Step inside to discover a thoughtfully designed interior that balances modern features with cozy charm. Impressive grand foyer includes towering ceilings, majestic staircase & arched doorways opening onto spacious living areas that boast abundant natural light & flows seamlessly into the dining space, perfect for hosting gatherings. A well-equipped kitchen, complete with an abundance of cabinetry, granite counter space, stainless steel appliances & breakfast bar serves as the heart of the home, catering to the culinary enthusiast in you. Retreat to the primary suite featuring an ensuite spa style bath, offering a private escape for relaxation. The additional bedrooms provide versatile options for guest rooms, office space, or a hobby area. This home’s appeal extends beyond its walls. Step outside to an extended patio perfect for outdoor entertaining with its large fenced yard overlooking greenspace with majestic trees creating a serene, private haven. Experience the best of Rockwall living with nearby amenities, shopping, dining & beautiful Lake Ray Hubbard just moments away. This property is not only a place to live but a place to love. A truly must see property!

903 Windham Dr, Rockwall

4516 Ravenbank Dr, Rockwall
$799,000
5 Beds ⋅ 4 Baths ⋅ 21403767 MLS
Nestled in the back of Breezy Hill Estates, one of Rockwall's most sought-after neighborhoods, this fully furnished luxury home blends sophistication with everyday comfort. A striking elevation highlighted by an integrated turret sets the tone from the curb, while 5 bedrooms, 4 baths, and a spacious 3-car garage deliver an unparalleled living experience in North Texas. Step inside to an expansive open-concept living and dining area, where natural light dances across rich wood floors and highlights the home's refined craftsmanship. The gourmet kitchen anchors the home, flowing effortlessly into the main living spaces for easy everyday living and entertaining. The primary suite is a true retreat, featuring an upgraded walk-through shower and a freestanding soaking tub — the perfect escape after a long day. A thoughtful split-bedroom layout offers privacy for all, with a downstairs guest suite ready for visitors. Additional highlights include a private office ideal for remote work, a media room anchored by a stunning wall of built-in cabinetry, and a versatile game room for every kind of leisure. The laundry room is plumbed for a sink, adding extra everyday functionality. Outside, the home backs to an acreage estate for a rare sense of privacy and tranquility in the backyard. A durable, upgraded laminate shingle roof carries a 30-year warranty, and the home is set back to accommodate an extended 25-foot garage bay — ideal for boat or trailer storage. Elegant, practical, and move-in ready, this estate is offered fully furnished, including electronics valued at over $45,000 — an unmatched opportunity in a coveted Rockwall location.

4516 Ravenbank Dr, Rockwall

9022 Palafox St, Royse City
$493,199
5 Beds ⋅ 4 Baths ⋅ 21403548 MLS
NEW! NEVER LIVED IN. Estimated completion November 2026! Bloomfield Homes’ Violet IV brings 5 bedrooms, 4 full baths, and a 2-car garage to a two-story design in Waterscape. 2 bedrooms on the first floor give this layout extra flexibility, with the primary suite at the rear and another bedroom and full bath near the entry. The primary bath has dual sinks, a garden tub, a separate shower, and a walk-in closet, with a separate toilet area keeping the layout practical. The home opens up in the family room, where high ceilings and a floor-to-ceiling stone fireplace create a dramatic center for gathering. A cedar mantel adds a warmer accent against the stone. Laminate wood flooring connects the main spaces, and the kitchen island faces the family room so meal prep stays part of the conversation. The Deluxe Kitchen includes a 5-burner gas cooktop, double ovens, and a walk-in pantry, with granite and quartz surfaces selected throughout the home. A dining area at the rear keeps meals beside the covered patio. Upstairs, the game room overlooks the family room, while a separate media room offers an enclosed setting for movie nights. 3 secondary bedrooms and 2 full baths complete this level, including a shared bath with dual sinks. Outside, an 8-foot front door, covered porch, and exterior lighting give the entry a finished presence. The covered back patio has a gas stub ready for a future grill, and the home sits on an interior lot. The laundry space near the garage adds everyday convenience. Learn more about 9022 Palafox Street with Bloomfield Homes at the Waterscape model today!

9022 Palafox St, Royse City

127 Woodcreek Dr, Rockwall
$349,900
4 Beds ⋅ 2 Baths ⋅ 21403398 MLS
Welcome home to a beautifully maintained,thoughtfully updated single-story home offering generous living spaces,exceptionally flexible floor plan & outstanding indoor-outdoor living.The spacious living area features vaulted ceilings & a welcoming fireplace,with a separate dining area .The kitchen & breakfast area feature granite countertops,abundant cabinetry,SS appliances,generous workspace & storage, window seat.Quality lighting fixtures have been replaced throughout.One of this home’s greatest advantages is its versatility.Use as 4 bedrooms,3 bedrooms plus study,or 2 generously sized bedroom suites with additional bedroom-office space.Walk-in closets in 3 bedrooms & 1 wall legnth in the 4th.The expanded bedroom offers exceptional flexibility as a second primary suite,guest retreat,office,hobby room or additional living-media room.Beautiful custom oak built-in cabinetry adds warmth & character,the original owners used this space as an 8-seat recliner media room.The primary suite features a large bath with dual vanities,separate hydro tub & shower,ample cabinetry & storage. All commodes, sinks, hardware & faucets have been replaced. Step outside to an expansive covered & outdoor living area with plenty of room for dining,entertaining or relaxing.Beyond is a beautifully landscaped,fully fenced backyard with mature shade trees,established beds & green space creating a peaceful,private setting. New flowerbeds & landscaping. Numerous improvements within approximately the past 5 years include roof,gutters,HVAC system,granite kitchen countertops,stainless steel appliances,interior & exterior paint,sprinkler system & extensive landscaping.Mature trees & established landscaping enhance the curb appeal.A generous driveway provides abundant off-street parking,while the approx.1.5-car enclosed garage offers additional built-in storage plus a floored attic above.Spacious,versatile & carefully maintained. Neighborhood park, creek walking trail 1 block away. Owner-Broker-LA

127 Woodcreek Dr, Rockwall

1632 Madrid Way, Rockwall
$649,000
3 Beds ⋅ 3 Baths ⋅ 21400301 MLS
INSTANT EQUITY! Recent appraisal done and house is listed $10k below appraised value! Experience elevated living in this beautifully appointed 3-bedroom, 3-bathroom home located within a premier gated 55+ active adult community. Thoughtfully designed with custom features throughout, this two-story residence offers the perfect balance of elegance, comfort, and low-maintenance living. The versatile floor plan includes a dedicated office, ideal for working from home or pursuing personal interests, as well as a second living area that provides additional space for entertaining or enjoying your favorite hobbies. Custom finishes and thoughtful design elements create a warm, refined atmosphere that feels both inviting and sophisticated. Designed for those who want to spend less time maintaining a home and more time enjoying life, this community offers the freedom to travel with confidence. Whether you're heading out for a weekend getaway or an extended vacation, you'll appreciate the peace of mind that comes with gated access and a low-maintenance lifestyle. Enjoy an active, vibrant community while coming home to a residence that reflects quality, comfort, and convenience.

1632 Madrid Way, Rockwall

511 Stronghold Pl, Heath
$1,957,000
5 Beds ⋅ 7 Baths ⋅ 21401919 MLS
A coastal sensibility. A commanding presence. A lifestyle worth coming home to. Built by Custom Made Developments, this distinctive residence brings the architectural influence of Alys Beach & 30A to a coveted cul de sac within Heath Golf & Yacht Club, with views of Lake Ray Hubbard. Beyond the entrance, 24 foot ceilings crown the foyer & main living area, where a wraparound staircase & overlooking iron balconies create an unforgettable first impression. Wide plank white oak floors, bespoke cabinetry & an organic modern palette lend warmth & quiet sophistication throughout. At the heart of the home, a custom island anchors a kitchen appointed with Monogram refrigerator & freezer columns, a 48 inch gas range with dual ovens, dual dishwashers & a butler’s pantry. A pass through window connects the kitchen to the outdoor entertaining spaces, allowing gatherings to flow naturally from dinner indoors to an evening beneath the covered patio. A private pool with tanning ledge, outdoor kitchen & fireplace invite leisurely afternoons & intimate evenings, while an upper terrace with its own fireplace offers another beautifully appointed escape. The upstairs game room features a wet bar with sink, ice maker & beverage cooler, ready for everything from a quiet nightcap to a house full of friends. Each bedroom offers an ensuite bath, while the primary retreat includes an expansive wardrobe closet with direct laundry access. Andersen windows, Class 4 roof shingles, spray foam insulation, dual tankless water heaters & extensive technology prewiring complement the home’s architectural appeal. An oversized garage & semicircular driveway complete the arrival. With golf, pickleball & outdoor recreation within the community, this is an invitation to live with the ease of a getaway & the permanence of a place that is entirely your own. Opportunities to experience a residence of this caliber is rare. Arrange your private tour & experience a distinctive expression of luxury in Heath!

511 Stronghold Pl, Heath

2429 San Marcos Dr, Royse City
$479,900
4 Beds ⋅ 2 Baths ⋅ 21399750 MLS
Welcome home, just in time for the holidays! You'll love this spacious, open-concept floor plan designed for both everyday living and entertaining. Upon entering, you are welcomed by gorgeous hardwood floors that lead into a generous living room featuring a custom stone fireplace with a distressed wood mantel. The light-filled kitchen is the heart of the home, showcasing an oversized granite island, 42-inch cabinetry, stainless steel appliances, and a walk-in pantry. Hardwood flooring continues into the private owner's retreat, complete with a charming window seat and an ensuite bath featuring separate vanities, a garden tub, separate shower, linen closet, and a spacious walk-in closet. Three additional bedrooms offer luxury vinyl plank flooring and generous closet space. Step outside to your backyard oasis featuring a sparkling pool installed by Hopkins Pools overlooking the golf course. Relax by the pool while enjoying the soothing sounds of the water features. Whether entertaining guests or enjoying a quiet evening at home, this outdoor space is sure to impress. Additional upgrades include a Lennox high-efficiency, 16 seer - 2 speed AC with variable speed gas furnace, tankless water heater, climate-controlled three-car garage with a mini-split system providing heat and air conditioning and professionally installed epoxy-coated flooring, 30 amp transfer switch, board-on-board privacy fence stained in 2025, sprinkler system, and gutters. This exceptional home offers the perfect combination of comfort, style, and functionality—inside and out—all in a desirable golf course setting.

2429 San Marcos Dr, Royse City

107 Becky Ln, Rockwall
$375,000
4 Beds ⋅ 3 Baths ⋅ 21401563 MLS
*HOME QUALIFIES FOR FIRST TIME HOMEBUYER 3.5% DOWN PAYMENT ASSISTANCE AT A FIXED RATE OF 5.85%*. DETAILS AVAILABLE UPON REQUEST. NEW ROOF INSTALLED SEPTEMBER 2026! Welcome to this single story 4-bedroom, 3-bathroom home offering comfortable living space in a desirable lakeside community. Enjoy granite kitchen countertops, hard surface flooring (no carpet), and a cozy fireplace. The fenced backyard includes a patio with peekaboo lake views, perfect for relaxing or entertaining. It offers a great blend of updates and everyday comfort in a scenic setting. Conveniently located near local amenities and recreational opportunities, this property delivers a balanced lifestyle in a scenic lakeside environment. UPDATES COMPLETED SINCE 2024: removed popcorn from all ceilings, interior paint, primary bathroom, gutters, attic insulation, light fixtures with ceiling fans in all bedrooms, living room, and kitchen, bifold doors in main hallway, French double door with built-in blinds, mailbox, house numbers on front & back doors, privacy fence on southeast side of home, sprinkler system, added retaining wall to west side of home and leveled back metal fence, gravel for additional parking and installed shelving in garage. This home is a true gem!

107 Becky Ln, Rockwall

203 Becky Ln, Rockwall
$350,000
4 Beds ⋅ 3 Baths ⋅ 21401851 MLS
Move-in ready, freshly painted home — Bring your offer. Let's make this work. Price improved to $350,000 to reflect today’s market, not due to any issue with the home. Seller’s disclosures are available and inspections are welcome. Ask about financing options that may include seller credits, down payment assistance, and rate buydowns. Schedule your showing today! Welcome to this spacious single-story home offering 4 bedrooms and 3 bathrooms, freshly painted and move-in ready for its next owner's personal touch. Nestled in a sought-after lakeside community, this home blends comfort, character, and opportunity. Step inside to find luxury vinyl flooring flowing throughout and a cozy fireplace anchoring the spacious family room — great for relaxing evenings or entertaining guests. Framed paneling adds timeless architectural charm, while ceiling fans in every bedroom and the family room ensure year-round comfort. This home offers great bones and incredible potential, ideally located close to local amenities and recreational opportunities. There is no HOA. Enjoy a balanced lifestyle in a scenic, lakeside setting — whether you're looking to settle in as-is and make it your own over time, or bring your vision to maximize its full potential. A fantastic opportunity for buyers who see the value in a well-located home with room to shine.

203 Becky Ln, Rockwall

306 Shamrock Cir, Rockwall
$1,200,000
5 Beds ⋅ 6 Baths ⋅ 21398316 MLS
Nestled in a quiet cul-de-sac in gated & guarded Chandler’s Landing, this Tuscan-Mediterranean residence pairs distinctive stone architecture with a wooded greenbelt backdrop & over 5,000 square feet across three thoughtfully arranged levels. Soaring ceilings, hand-scraped hardwoods, travertine, architectural columns, wrought-iron chandeliers, custom cabinetry, two gas fireplaces, & a sculptural wrought-iron spiral staircase lend warmth & character throughout. The main floor centers on generous living & dining areas & a kitchen with granite countertops, a Bertazzoni dual-fuel six-burner range with double ovens, & separate full-size refrigerator & freezer units. The living area flows to an oversized terrace ideal for outdoor gatherings, while the primary suite enjoys access to the same setting, along with dual vanities, an infinity-edge soaking tub, separate shower, & spacious walk-in closet. A dramatic, fully wood-paneled study rises to a mezzanine above, creating a striking two-story architectural moment. Antique wood doors & a romantic gas lantern frame the entrance to a dedicated media room with screen & projector. Downstairs, a game room opens to a second patio with direct access to the heated saltwater pool, sunning deck, pergola, firepit, landscaped garden and lush greenbelt. Three bedrooms are served by adjacent or en suite baths, offering privacy & convenience for family or guests. The upper story continues the home’s layered design, with the mezzanine overlooking the paneled study below, a flexible bonus room suited to fitness, work, or creative use, & an additional bedroom & bath. Recent improvements include a new roof & gutters, interior & exterior paint, refinished hardwood floors, & refreshed landscaping. Chandler’s Landing on Lake Ray Hubbard offers guarded entry, pools, tennis & basketball courts, parks, four ponds, private beach, marina & lake access, walking & biking trails, & 501 at The Yacht Club.

306 Shamrock Cir, Rockwall

Listings provided by North Texas Real Estate Information Systems (NTREIS). Listing data has been deemed reliable but is not guaranteed to be accurate by the MLS.

Last updated:

How much is your home worth?

Get instant property value now!