Refine Search
Sort by
8335 Magnolia Ct, Greenville
$499,966
4 Beds ⋅ 2 Baths ⋅ 21203065 MLS
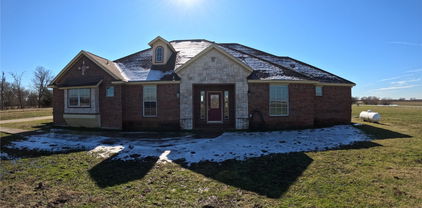
MLS# 21203065 - Built by Altura Homes - Ready Now! ~ The Dartmouth 6 is a lovely single story 4 bedroom, 2 bath home with a 3-car garage offering 2,355 square feet of living space. This is a charming and well-designed open floor plan where families can comfortably entertain a crowd or spend cozy evenings alone at home. A private oversized primary bedroom and a primary bath with spa-like features which include separate sinks, a walk-in shower with a seat and luxurious soaking tub. An oversized study with a storage closet, a mud room with built in cabinets and charging station, a separate utility room and a large covered outdoor patio space are all included in this beautiful, energy efficient home set on an acre home site. Thoughtful upgrades such as a tankless water heater, garage door openers, full gutters, and a sprinkler system are all included. This home combines elegance, functionality, and comfort, making it the ideal retreat for your family. Call today to schedule an exclusive tour and make this your dream home!

8335 Magnolia Ct, Greenville

6569 Fm 2947, Quinlan
$1,479,999
4 Beds ⋅ 4 Baths ⋅ 21186888 MLS
Welcome to an extraordinary 50 acre retreat offering privacy, craftsmanship, and timeless character. There is a long, scenic driveway passing a picturesque pond with a sparkling fountain before arriving at this beautifully crafted two-story residence. Inside, the home showcases extensive woodwork and thoughtful architectural details throughout. The main level features spacious living and entertaining areas and a bedroom with built in bunkbeds. Staircase leads to an upper landing designed as a cozy library or reading nook. The primary suite is a true sanctuary, opening directly onto a private upstairs balcony with sweeping views of the surrounding acreage. Whether you’re seeking a serene homestead, a weekend escape, or a property with room to expand, this estate offers unmatched potential and natural beauty. Additional 50 acre tracts available, own up to 200 acres! All information is approximate, buyer and buyers agent verify all information.

6569 Fm 2947, Quinlan

1110 Norris St, Commerce
$335,000
4 Beds ⋅ 3 Baths ⋅ 21200902 MLS
Brand new - energy efficient - never lived in home! Welcome to 1110 Norris Street in Commerce—an exceptional, never-occupied home that pairs clean, modern design with the ease of small-town living. With four bedrooms and two-and-a-half baths, the versatile layout gives you the option to use the fourth bedroom as a home office, study, or multipurpose space to fit your needs. Designed with both comfort and function in mind, the home features an airy living area highlighted by vaulted ceilings and expansive windows that invite in abundant natural light. The open-concept arrangement creates a seamless connection between the living room, dining area, and kitchen—ideal for everyday living and entertaining alike. At the heart of the home, the spacious kitchen offers a substantial island with seating, generous prep space, and additional storage. A dedicated coffee nook adds character and convenience, while a walk-in pantry keeps everything neatly organized. The primary suite provides a peaceful escape, complete with a well-appointed en-suite bath. Secondary bedrooms are comfortably sized and thoughtfully positioned. Just inside the garage entry, a practical mudroom helps keep daily life tidy, and the utility room includes a sink for added ease. Situated only minutes from downtown Commerce, this property delivers the charm of a quiet community without HOA restrictions. Enjoy close proximity to local schools, shopping, major roadways, and Texas A&M University–Commerce. Beautifully finished and ready for its first owner, this home is prepared to welcome you. Schedule your private tour today!

1110 Norris St, Commerce

7803 Fm 35, Royse City
$920,000
4 Beds ⋅ 5 Baths ⋅ 21190848 MLS
If you’ve been dreaming of a cozy, meticulously maintained farmhouse with exceptional entertaining space on nearly 10 acres, this one-of-a-kind property delivers the perfect blend of country living and convenient access to nearby amenities. The fully fenced acreage provides privacy, security, and ideal space for animals, recreation, or outdoor living. Full of warmth and character, the home welcomes you with a formal dining room and half bath leading into the kitchen and main living area featuring beautiful pine walls, ceilings, and floors, plus soaring cathedral ceilings. The main level offers two ensuite bedrooms, including the primary suite with a unique secret passageway to the expansive game and entertaining room. Upstairs, you’ll find two additional bedrooms—one loft-style—and another full bathroom. An additional room off the main living area provides flexible space for an office or playroom. Outside, cross the flagstone sitting area to discover an enormous entertainment space with a lodge-like atmosphere featuring a floor-to-ceiling stone fireplace, kitchenette, and full bathroom—ideal for hosting gatherings and creating unforgettable memories. Enjoy the wraparound porch, covered seating area, and refreshing “cowboy pool,” perfect for relaxing and taking in the peaceful surroundings. The detached garage has been finished as an office and storage room, while the large shop offers ample space for hobbies, equipment, or projects. With endless possibilities for entertaining, working, and enjoying the farm lifestyle, this property is truly special and ready for its next owners to make it home. Please note there is a shared driveway with a recorded shared driveway agreement. Properties like this rarely become available—don’t miss your opportunity to own this unique farmhouse retreat.

7803 Fm 35, Royse City

4412 Anchor Point Dr, Caddo Mills
$289,990
3 Beds ⋅ 2 Baths ⋅ 21195545 MLS
MLS# 21195545 - Built by Smith Douglas Homes - Ready Now! ~ This stunning single-family residence in the desirable Fox Landing subdivision offers a modern take on classic traditional design. Spanning 1,701 square feet, this well-appointed home features 3 spacious bedrooms, including 3 primary bedrooms, and 2 full bathrooms. The open floorplan seamlessly connects the living and dining areas, perfect for entertaining. The kitchen boasts a versatile island, eat-in space, and a pantry, while decorative lighting enhances the inviting atmosphere. Enjoy cozy evenings by the fireplace in the living room. Additional highlights include a two-car garage, central heating and cooling, and thoughtfully chosen flooring of carpet and vinyl. Nestled within Caddo Mills ISD, this property is ideally located near Kathryn Griffis Elementary and Caddomills Middle and High Schools. Anticipated completion is set for June 15, 2026, making this an exciting opportunity to own a new, customizable home.

4412 Anchor Point Dr, Caddo Mills

3801 Buckhead Dr, Caddo Mills
$305,140
4 Beds ⋅ 2 Baths ⋅ 21195535 MLS
MLS# 21195535 - Built by Smith Douglas Homes - Feb 2027 completion! ~ Discover this stunning new construction single-family residence in the desirable Fox Landing subdivision, slated for completion by June 15, 2026. This traditional-style home boasts 1,897 square feet of thoughtfully designed living space, featuring 4 primary bedrooms and 2 full bathrooms. The open floorplan includes a spacious living area with a cozy fireplace, an eat-in kitchen with a central island, and a pantry for ample storage. Enjoy modern conveniences with decorative lighting, ceiling fans, and walk-in closets. The home is equipped with central heating and cooling for year-round comfort. A 2-car garage provides additional convenience, while rain gutters enhance the exterior. Located within the Caddo Mills ISD, this property is ideal for anyone seeking a vibrant community. Don’t miss this opportunity to make it your own!

3801 Buckhead Dr, Caddo Mills

406 S Austin St, Wolfe City
$125,000
4 Beds ⋅ 2 Baths ⋅ 21187293 MLS
This 4-bedroom, 1.5-bath home is full of potential and ready for its next chapter. If you’ve been looking for a property where you can roll up your sleeves and truly make it your own, this is your opportunity. The home does need some love, attention, and repairs making it ideal for investors, renovators, or buyers eager to create a personalized space from the ground up. Situated next to Wolfe City Elementary School, the location offers everyday convenience. Outside, you’ll find a spacious fenced backyard, which is perfect for pets, play, or future outdoor living ideas. It also includes a storage building for tools or equipment. The heated garage provides excellent space for hobbies, projects, or a workshop setup. With vision and care, this property could be transformed into something truly special.

406 S Austin St, Wolfe City

1207 State Hwy 24, Campbell
$1,795,000
2 Beds ⋅ 1 Baths ⋅ 21191341 MLS
Location, Location, Location! On Hwy 24, this AG-exempt 54 acres comes with a 2-Bedroom cottage with updated kitchen, gas stove, pocket doors, and updated natural flooring. A covered concrete patio includes an outdoor fireplace for plenty of entertaining space as a bonus. Several ponds, a barn, and NO RESTRICTIONS are bonus features! Here is a multi-use property allowing the buyer to have the freedom to be creative. Located only minutes from Greenville and Texas A& M Commerce with plenty of highway frontage (over 1100 ft.) for a great business location, possible sub-division, RV park, investment or that visible hilltop location for that new home or horse ranch with quick commute and easy access to DFW area. The deep sandy soil also provides plenty of opportunities for commercial usage or grass and crop production. Currently AG-exempt on taxes for hay production. The property is bordered by Timber Creek on the south for natural beauty, privacy and wildlife habitat. Also several ponds on the property for additional surface water and recreation. The useful barn has working pens with alot of new fencing on the back portion of property. Beautiful rolling hills have scattered towering Pines and majestic Oaks (some est. over 100 years old). The updated farmhouse provides immediate housing or a possible business asset. This unique property was an old homestead with much history with several small sheds and barns containing many memories of years past. There is a road thru the entire property for easy access. With this location opportunities are unlimited on this diverse hard to find type property. Located only 2 minutes from I30 on Hwy 24 which is the main north south access from Greenville to Commerce, Paris and SE Oklahoma. Bring your business or bring your home plans and your animals. Great visibility and survey available.

1207 State Hwy 24, Campbell

1968 S Sky Meadows Dr, Caddo Mills
$675,000
5 Beds ⋅ 4 Baths ⋅ 21189860 MLS
LUXURIOUS COUNTRY RETREAT in Caddo Mills! Discover an exquisite blend of modern elegance & tranquil country living in this 5 bedroom, 3.5 bath marvel. Nestled on a sprawling (& fully fenced) 4 acre lot with a privacy gate. Bring your horses or raise a few chickens! OK to build a workshop. Construction began in 2017 and was first occupied in August of 2022. This home promises the pinnacle of comfort and style. Step inside to a bright, open floor plan adorned with designer luxury features like hand-scraped oak hardwood floors, wood look ceramic tile, and 8-foot doors. Experience the warmth of a stacked stone, floor-to-ceiling wood burning fireplace complemented by 4.5-inch Plantation Shutters throughout, extensive crown molding, and attractive fixtures. The kitchen dazzles with stainless steel appliances, abundant cabinets with knobs & pulls, quartz counter tops, and a great pantry. Wrought iron staircase leads to the upstairs game room with an adjoining bedroom and full bath is perfect for entertaining or get away for guests or MULTI-GENERATIONAL LIVING. Accented art niches, skip trowel finishes. Extremely energy efficient. No HOA, minimal restrictions. Spacious 3-car garage with 2 electric garage door openers. This property provides both functionality and charm. Bland ISD serves the area, enhancing its appeal. Embrace serene living with convenience to dining, shopping, and a nearby winery. So much to explore in the area!

1968 S Sky Meadows Dr, Caddo Mills

1713 Etosha Dr, Royse City
$319,990
4 Beds ⋅ 3 Baths ⋅ 21188801 MLS
Welcome home to the Cascade—a beautifully designed Beazer Home where style meets comfort. From the moment you step inside, soaring ceilings and a breathtaking entry foyer set the tone for a home that’s both stunning and inviting. This 4 bedroom, 2.5 bathroom home features a study, a game room, an oversized pantry, and a covered patio, all situated on a north-facing homesite. The open concept living area offers a warm welcome to visitors, while the thoughtfully designed layout ensures space for every part of your life. Designed with the latest trends in mind, this home showcases quartz countertops, rich hardwood flooring, and striking 42-inch rye cabinetry. Plus, this home has washer, dryer, refrigerator, and blinds standard. Plus, washer, dryer, refrigerator and blinds are included in this home. Thrive in Verandah, a vibrant master-planned community where connection, comfort, and convenience come together. From the moment you arrive, the picturesque entrance bridge over peaceful ponds sets the tone for something special. Enjoy resort-style living with a clubhouse, sparkling pool, splash pad, playground, and soccer and basketball courts—perfect for active families and weekend fun. Located within Royse City ISD, Verandah offers an easy commute with close access to I-30, and you're just minutes from Buc-ee’s and the charming shops and dining of historic downtown Royse City. Estimated completion: March 2026 Days on market reflect the start of new home construction

1713 Etosha Dr, Royse City

550 Cristo Range Dr, Greenville
$399,990
4 Beds ⋅ 3 Baths ⋅ 21173477 MLS
MLS# 21173477 - Built by Altura Homes - Ready Now! ~ Discover comfort and style in this stunning 2,594 sq. ft. two-story home located in a brand-new community in Greenville, Texas. With 4 spacious bedrooms, 2.5 bathrooms, and thoughtfully designed living spaces, this home offers the perfect blend of modern convenience and timeless charm. As you enter, you’re welcomed by a private study—ideal for working from home or managing daily tasks. The open-concept main living area flows seamlessly from the living room into the dining area and kitchen, making it perfect for entertaining or relaxing with family. The kitchen is a chef’s dream, featuring sleek granite countertops, 42-inch upper cabinets, and ample storage and prep space to accommodate everything from casual meals to gourmet creations. Upstairs, a large gameroom provides a flexible space for play, media, or relaxation—tailored to your lifestyle. All four bedrooms are generously sized, including a spacious primary suite designed for comfort, complete with an en-suite bath and walk-in closet. The additional bedrooms offer plenty of space for family or guests. With two full bathrooms and a convenient half bath on the main floor, morning routines and entertaining are a breeze. This home offers not only space, but smart design and quality finishes throughout. Set in a growing Greenville community, you’ll enjoy the charm of small-town living with easy access to nearby shopping, schools, and outdoor recreation. Whether you're gathering with friends in the gameroom, enjoying quiet time in the study, or cooking up your favorite meals in a beautifully finished kitchen, this home delivers comfort, function, and style—inside and out.

550 Cristo Range Dr, Greenville

545 Cristo Range, Greenville
$439,990
4 Beds ⋅ 3 Baths ⋅ 21173445 MLS
MLS# 21173445 - Built by Altura Homes - Ready Now! ~ Welcome to your dream home in a beautiful new community in Greenville, Texas! This stunning 3,061 sq. ft. residence offers a perfect blend of elegance, comfort, and functionality with plenty of space for modern living. Featuring 4 spacious bedrooms and 2.5 bathrooms, this home is designed to meet the needs of families of all sizes. The primary suite offers a peaceful retreat, while the additional bedrooms provide ample space for family, guests, or hobbies. A dedicated study gives you the ideal spot for a home office, library, or quiet reading nook. The heart of the home is the oversized kitchen, a chef’s delight with granite countertops, 42 upper cabinets, and abundant prep space. It opens seamlessly into the family room, where soaring high ceilings create an airy, inviting atmosphere—perfect for relaxing or entertaining. You'll love hosting dinners in the formal dining room, and the upstairs game room offers a great space for kids, movie nights, or weekend fun. Located in a vibrant, newly developed neighborhood, this home combines style and convenience in one of Greenville’s most desirable areas. Don’t miss the opportunity to make this spacious, thoughtfully designed home yours!

545 Cristo Range, Greenville

8210 Westburn St, Greenville
$569,059
4 Beds ⋅ 4 Baths ⋅ 21172397 MLS
MLS# 21172397 - Built by Altura Homes - Ready Now! ~ The Langford 7 plan is the epitome of luxurious living, offering 3,088 square feet of spaciousness and comfort. This stunning one-story home features four bedrooms, three and a half baths, a study, a game room, and a three car garage, providing ample room for both relaxation and entertainment. An isolated large primary suite with a spa-like primary bathroom complete with a garden tub, separate vanities and a beautiful tile walk-in shower! All of this is situated on a sprawling 1-acre lot. Living Areas Included: Formal Dining Room, Family Room, Game Room, and Study. Plan Amenities Included: Open Concept, Kitchen Island, Breakfast Area, Covered Patio, Gas Fireplace, Mud Room, Vaulted Ceilings, and Walk In Closets, Sprinkler System, Gutters, Tankless Water Heater and Garage Door Openers. Primary bedroom: Dual Sinks, Garden Tub, Separate Shower with a Seat, Separate Closets and Separate Vanities.

8210 Westburn St, Greenville

1401 Arp St, Commerce
$399,900
5 Beds ⋅ 3 Baths ⋅ 21154017 MLS
ASK ABOUT THE EXCLUSIVE LENDER INCENTIVE BEING OFFERED TO HELP WITH CLOSING COSTS OR A RATE BUYDOWN! Don’t miss this rare opportunity to own the first home ever built in Commerce! This beautifully restored 5-bedroom, 3-bath historic home blends timeless character with modern updates throughout. Situated on a .55-acre lot, the property INCLUDES a 1,000 sq ft SHOP, partial wood fencing, and standout curb appeal with a wraparound porch and mature landscaping. The first floor features an oversized primary suite with a large walk-in closet and ensuite bath offering a jetted tub, dual sinks, granite countertops, and separate shower. A conveniently located laundry room sits just off the primary. The kitchen is open to the living room, perfect for entertaining, and showcases granite countertops, an island, pantry, contemporary cabinetry, pot filler, and new stainless-steel appliances. Also on the first floor are a flexible dining or second living area, two additional bedrooms, and another full bathroom. Upstairs, you'll find 2 spacious bedrooms with walk-in closets and a Jack & Jill bathroom. Located Downtown and very close to East Texas A&M University Commerce. Easy access to major highways and larger cities! New Survey has been completed!

1401 Arp St, Commerce

3051 County Road 3312, Greenville
$499,900
4 Beds ⋅ 3 Baths ⋅ 21160030 MLS
Almost 1 acre plus 5-CAR GARAGE plus SHOP plus MEDIA & GAME ROOM plus ADDITIONAL LOT! This 3,528-square-foot Greenville property delivers the space, privacy and amenities that are hard to find in one package. Located at the end of a quiet cul-de-sac and surrounded by mature trees, the property features 4 bedrooms, 3 full baths, multiple living and dining areas, extensive garage and workshop space, and an incredible upstairs entertainment retreat. All bedrooms are conveniently located on the first floor. The spacious primary suite offers a walk-in closet and en-suite bath with dual shower heads, while the generously sized secondary bedrooms provide flexibility for guests, home offices or multi-generational living. The main living area features a wood-burning fireplace and flows into the kitchen, dining area and breakfast nook. The kitchen includes cherry wood cabinetry, under- and over-cabinet lighting, a new range, pantry and abundant storage. Upstairs is where this home truly sets itself apart. A large game room joins a dedicated media room featuring built-in speakers, a 90-in screen and projector, theater seating, built-in microwave and refrigerator. Arcade games, pool table and media chairs convey, creating a turnkey entertainment space ready to enjoy from day one. Outside, enjoy a covered patio, extended patio with pergola, mature trees and a hot tub. Car enthusiasts, hobbyists and anyone needing serious workspace will appreciate two detached garages providing five total garage spaces, plus a shop with 220V power, EV charging station and rain-barrel collection system. If you've been searching for privacy, exceptional garage and shop space, and room to entertain, 3051 CR 3312 deserves another look.

3051 County Road 3312, Greenville

2411 Fm 1564 W, Caddo Mills
$750,000
3 Beds ⋅ 3 Baths ⋅ 21161048 MLS
Nestled on beautiful acreage in the peaceful countryside of Caddo Mills, this unique property offers a rare opportunity to own two fully functional homes in a serene, private setting. Mature trees frame the landscape, while a picturesque pond at the front of the property creates a welcoming first impression. Expansive back pastures attract abundant deer and wildlife, delivering a true Texas country lifestyle. The main residence is warm and inviting, featuring a charming covered front porch and classic exterior details. Inside, soaring vaulted ceilings with exposed wood beams and a tongue-and-groove wood ceiling create an impressive great room filled with natural light. A stunning stone fireplace anchors the living space, flanked by built-in shelving that adds both character and functionality. The open-concept layout is ideal for entertaining, seamlessly connecting the living, dining, and kitchen spaces. The kitchen offers generous cabinetry, ample counter space, built-in appliances, and views of the surrounding property. Additional living spaces include an upstairs overlook and secondary rooms with charming architectural details, offering flexibility for bedrooms, home offices, or hobby spaces. Both homes are thoughtfully set back from the road, ensuring privacy and a quiet, peaceful atmosphere. Located in the desirable Caddo Mills ISD, this property provides the perfect balance of rural tranquility and everyday convenience—just a short drive to shopping, dining, and amenities in Greenville and Royse City. Whether you’re seeking multi-generational living, guest accommodations, or simply room to roam, this exceptional property offers endless possibilities in a setting that’s hard to find. Schedule your showing today!

2411 Fm 1564 W, Caddo Mills

6811 Gamecock Ct, Greenville
$359,000
4 Beds ⋅ 3 Baths ⋅ 21155037 MLS
SELLER CONCESSIONS OFFERED! Welcome to 6811 Gamecock! A spacious and thoughtfully designed 4-bedroom, 3-bath home offering nearly 2,700 square feet in The Cedars. Situated on a desirable .284-acre corner lot, this home offers something you don't always find in this neighborhood: a floor plan designed with flexibility and privacy in mind. The upstairs suite is truly a standout feature, creating a private second living zone that's perfect for a game room, media room, home office, guest retreat, or multi-generational living. With its own space away from the main living areas, everyone can enjoy room to spread out and make the home work for their lifestyle. At the heart of the main level, the kitchen features custom cabinetry and thoughtfully designed storage, giving you the functionality and space you need for everyday living and entertaining. The home has been well maintained and the new fence adds a fresh, finished touch to the corner lot. The corner location also provides additional driveway space and flexible parking, along with a two-car garage—an added convenience that's hard to overlook. And the location makes everyday life easy. With convenient highway access, nearby grocery and medical services, and multiple school options, you'll have plenty of choices close to home. More space. More flexibility. More privacy. More possibilities. If you've been waiting for a home that offers something beyond the typical floor plan, this one deserves a closer look.

6811 Gamecock Ct, Greenville

2104 State Highway 69 S, Greenville
$405,000
3 Beds ⋅ 2 Baths ⋅ 21158210 MLS
Country living at its finest just minutes from town! This well-maintained 3 bedroom, 2 bath home sits on 2.41 acres and offers the perfect blend of peaceful rural living with everyday convenience. Step inside to a warm and inviting living room featuring a cozy wood-burning fireplace, ideal for relaxing evenings. An oversized den provides abundant space for family gatherings, entertaining guests, or creating a game or media room. The spacious kitchen is designed for functionality and storage, offering a dishwasher, smooth-top range, large pantry and utility room combined for added convenience. A split bedroom floor plan provides privacy, with the primary suite featuring a generous master bath complete with two closets, a garden tub, separate shower, and separate vanities. Outside, the property truly shines. A large shop includes a double door, single door, and back door for easy access, making it perfect for hobbies, equipment, or storage. An additional storage building adds even more flexibility. The land is fenced and cross-fenced, ideal for animals, gardening, or simply enjoying wide open spaces. Enjoy the quiet country feel with room to roam, all while being close to town amenities. This property offers space, comfort, and versatility—perfect for those seeking a rural lifestyle without sacrificing convenience.

2104 State Highway 69 S, Greenville

205 Corcovado Ave, Royse City
$339,990
4 Beds ⋅ 3 Baths ⋅ 21152486 MLS
Welcome home to the Cascade—a beautifully designed Beazer Home where style meets comfort. From the moment you step inside, soaring ceilings and a breathtaking entry foyer set the tone for a home that’s both stunning and inviting. This 3 bedroom, 2.5 bathroom home features a study, a game room, an oversized pantry, and a covered patio, all situated on a west-facing homesite. The open concept living area offers a warm welcome to visitors, while the thoughtfully designed layout ensures space for every part of your life. Designed with the latest trends in mind, this home showcases quartz countertops, rich hardwood flooring, and striking 42-inch rye cabinetry. Plus, this home has washer, dryer, refrigerator, and blinds standard. Plus, washer, dryer, refrigerator and blinds are included in this home. Thrive in Verandah, a vibrant master-planned community where connection, comfort, and convenience come together. From the moment you arrive, the picturesque entrance bridge over peaceful ponds sets the tone for something special. Enjoy resort-style living with a clubhouse, sparkling pool, splash pad, playground, and soccer and basketball courts—perfect for active families and weekend fun. Located within Royse City ISD, Verandah offers an easy commute with close access to I-30, and you're just minutes from Buc-ee’s and the charming shops and dining of historic downtown Royse City. Estimated completion: February 2026 Days on market reflect the start of new home construction

205 Corcovado Ave, Royse City

10471 Holly Creek Rd, Terrell
$549,750
3 Beds ⋅ 2 Baths ⋅ 21137335 MLS
Motivated seller—bring all offers! Experience peaceful country living on 2.63 acres in Timber Ridge Estates, where mornings and evenings can be spent watching the abundant wildlife and deer roam nearby. Located just outside city limits, this beautifully maintained single-story home offers the ideal combination of comfort, space, and versatility. Built in 2006, the 3-bedroom, 2-bath residence features more than 2,196 square feet of thoughtfully designed living space with an open floor plan, wood and tile flooring, decorative lighting, and a spacious living room centered around a striking stone wood-burning fireplace. The well-appointed kitchen is perfect for everyday living and entertaining, featuring granite countertops, a large island, breakfast bar, walk-in pantry, built-in cabinetry, and an inviting dining area. The private primary suite offers a relaxing retreat with separate vanities, a garden tub, a separate shower with body sprays, and a custom walk-in closet system. Beyond the home, the gated and fully fenced property provides exceptional flexibility with a 30-by-23-foot metal workshop complete with a kitchen and full bathroom, additional garage space, RV or boat storage, a greenhouse, chicken coop, small livestock pen, gazebo-style deck, and mature trees that provide shade and privacy. Covered front and rear porches, abundant parking, and expansive outdoor space complete this unique property in Poetry, conveniently located just minutes from Rockwall, Royse City, and nearby amenities. Some photos have been virtually staged to illustrate the home’s potential use of space.

10471 Holly Creek Rd, Terrell

3590 Evergreen Ln, Caddo Mills
$684,000
4 Beds ⋅ 4 Baths ⋅ 21142664 MLS
Experience modern country living in this stunning new construction home in the growing community of Caddo Mills. Situated on a spacious homesite, this thoughtfully designed 2,881 sq ft residence offers 4 bedrooms, 3.5 bathrooms, a private study, and an open-concept floorplan ideal for both everyday living and entertaining. The chef-inspired kitchen is equipped with a gas cooktop, oversized pantry, butler’s pantry, and seamless flow into the expansive living area anchored by a cozy wood-burning or gas fireplace. Natural light pours throughout the home, enhancing the bright and inviting design. Step outside to a spacious backyard with gorgeous nature views, creating the perfect setting for hosting guests, outdoor dining, relaxing evenings, or future pool possibilities. The built-in outdoor kitchen makes entertaining effortless year-round. Additional highlights include an oversized 2-car garage, tankless water heater, and quality finishes throughout. Located in a desirable community with a low annual HOA of just $250, this exceptional home blends modern comfort, functionality, and scenic surroundings.

3590 Evergreen Ln, Caddo Mills

413 Caro Dr, West Tawakoni
$458,000
3 Beds ⋅ 2 Baths ⋅ 21142050 MLS
BRING YOUR CREATIVE VISION TO LIFE! This custom-built, modern residence is a study in refined design, thoughtfully crafted for elevated lakeside living within an exclusive gated community just 45 minutes from Dallas. Positioned on a private half-acre lot with sweeping lake views, the home blends clean architectural lines with timeless materials, offering the opportunity for the buyer to curate select finishes and create a truly personalized statement. Designed for both style and function, the home features soaring 16-foot vaulted ceilings and a dramatic open-concept layout full of natural light. The oversized kitchen island anchors the space and is complemented by quartz countertops, tasteful backsplash, floating shelves, all-new stainless steel appliances, and extensive storage, seamlessly blending form and function. The residence features three spacious bedrooms and two luxurious bathrooms, including two bedrooms with ensuite baths designed for comfort and privacy. Premium touches throughout include smart home technology, decorative statement lighting, and a sleek electric fireplace that completes the living space. Enjoy seamless indoor-outdoor living with a large backyard patio, ideal for taking in the serene surroundings. Located just 500 feet from the lake, homeowners enjoy access to a community boat dock and proximity to a nearby golf course, offering an unmatched lifestyle of leisure and exclusivity. Modern architecture, timeless materials, and breathtaking views—this exceptional home defines lakeside living. All photos are representative of finished product. Buyer to choose and tailor all finishes to their own style.

413 Caro Dr, West Tawakoni

4112 County Road 1098, Celeste
$999,999
4 Beds ⋅ 3 Baths ⋅ 21139481 MLS
Welcome to this stunning new constuction home perfectly situated on 10.4 acres offering space & scenic beauty. Ideal for recreation, animals or future improvements. Positioned slightly atop a gentle hill off the road with a pond. This thoughtfully designed residence features 4 bedrooms and 3 full bathrooms. The open concept layout is ideal for both everyday living and entertaining, with abundant natural light & quality craftsmanship throughout. Home features spray foam insulation including garage, hard wood floors, granite counter tops, Anderson windows, & tankless gas water heater. Open kitchen with huge walk in pantry. Three car garage with ample storage and parking. Large covered porches to experience the best of country living. The seller will install custom gate prior to closing. Pad site ready for shop! Don't miss out on this exceptional property! All information is approximate, buyer and buyers agent to verify.

4112 County Road 1098, Celeste

4759 Shelley Ln, Caddo Mills
$819,900
5 Beds ⋅ 4 Baths ⋅ 21128830 MLS
1.3 Acres. Brand-New Plan for Kelly Ranch Estates in the highly sought after Caddo Mills ISD. 3150 Square Feet, 5 Bedrooms with 5th bedroom being Study Option,Game Room and 4 Baths. Completion will be early Spring. Foam Encapsulated. Propane Gas to the Tankless Water Heater, Fireplace, 5 burner Slide in Range and back patio for future outdoor kitchen. This Open Concept floor plan has vaulted ceilings with Stained Beams and floor to ceiling Stoned Gas Fireplace. 8' designer Entry Door. The Family Room and Dining areas are combined open spaces, great for entertaining. This Kitchen has an abundance of White Paint Grade cabinets with under cabinet lighting, Quartz counter-tops, Subway tile backsplash and built-in Stainless-Steel Whirlpool Appliances. Appliances include Built in Microwave, Dishwasher, Vent-hood and 5 burner Slid-in Range. There is an oversized Island with stainless steel single undermount Trough sink that will serve as a wonderful space for Family Mealtimes. There are many added touches to our Kitchen cabinets being, Soft close doors and drawers with cabinet pulls and knobs, trash pull-out and drawer spaces. Matte Black Designer Light Fixtures. Ceiling Fans in Family Room, all bedrooms and back patio. There is an abundance of canned lighting throughout the home. The laundry room is conveniently located to all 3 Secondary bedrooms and has a folding counter and Laundry Sink. All Bathrooms have Designer Ceramic Tile and Quartz Countertops with Undermounts Sinks. Custom paint grade Mud-Bench. 8' Solid Core Doors throughout home. Exterior Features: Half Acre of Sod and Sprinkler System. Fully Landscaped Flower Beds with Drip System. Two Trees. Gutters. Up-Lighting and Garage Door Opener. Lead walk from side entry of Driveway to front door. Deed Restriction. No HOA. Fencing is specific to Deed Restriction specifications. This is a great space for a Workshop, pool, outdoor kitchen and more. Come an see all of your options at Kelly Ranch Estates.

4759 Shelley Ln, Caddo Mills

1 Willow Ridge Rd, Greenville
$830,000
4 Beds ⋅ 4 Baths ⋅ 21110240 MLS
This beautiful two-story home offers 4 bedrooms and 3.5 baths with exceptional craftsmanship and comfortable living spaces throughout. The grand living room features 16-foot ceilings, built-in bookshelves, electric shades, and a dual gas and wood-burning fireplace. The open kitchen flows into the den, which includes built-in shelves and a second dual fireplace. The kitchen is well-equipped with a double oven, microwave, large island with seating, and a spacious pantry. The primary bedroom is located downstairs and includes a large walk-in closet and a bathroom with a walk-in shower and double sinks. The laundry room adds convenience with a sink, built-in cabinets, desk area, and space for a full-size washer and dryer. Upstairs are three additional bedrooms, including two connected by a Jack and Jill bath. A grand dual-entry staircase creates an impressive focal point as you enter the home. Other features include chandeliers throughout, a climate controlled storage room, a floored attic, and a security system. The home’s exterior showcases classic Old Chicago style brick and includes a three-car garage with built-in tool cabinets. The property also offers three central heating and air units for comfort and efficiency, and the roof was replaced in 2024. This well-maintained home blends elegance and functionality, providing a warm and inviting environment for its next owners.

1 Willow Ridge Rd, Greenville

202 S Santa Fe St, Wolfe City
$450,000
7 Beds ⋅ 5 Baths ⋅ 21122242 MLS
Calling all investors, this multi-unit property offers flexibility, income potential, and room to expand. Situated in the heart of Wolfe City just off Santa Fe Street, this property sits on a .22-acre lot plus an adjoining vacant lots measuring .17 acres. The triplex features a spacious 3,111-square-foot main residence tucked at the back of the property, along with two identical 952-square-foot duplex units facing Manson Street. Each duplex offers two bedrooms, one bathroom, a full kitchen, a side porch, and dedicated parking with a carport. The main unit includes three bedrooms, two bathrooms, a formal dining room, two staircases, a fireplace, a sunroom, a private courtyard, and a large kitchen with an attached utility area. The two vacant lots provide additional space for your next project, whether you’re expanding the current multifamily footprint or creating new stand-alone investments.

202 S Santa Fe St, Wolfe City

4581 County Road 2624, Caddo Mills
$3,499,400
3 Beds ⋅ 4 Baths ⋅ 21117240 MLS
PRIME DEVELOPMENT OPPORTUNITY in a rapidly expanding corridor in Caddo Mills! This exceptional property boasts over 901’± of frontage on FM 1565 and 2,432’± on CR 2624, offering outstanding visibility and accessibility for future projects. Located approximately 1.5 miles from I-30 and southeast of the Caddo Mills Airport, this is one of the last remaining large parcels in this high-growth area—making it ideal for residential, commercial, or mixed-use development. With several new communities already underway nearby, the property sits squarely in the path of progress in highly sought-after Caddo Mills. Behind the gated entrance, a unique 3,800± SF geo-dome home overlooks a serene pond and features 3 bedrooms, 3.5 baths, and distinctive architectural appeal. The land offers a mature 45×80 equipment barn and a 20×20 chicken coop, along with a second pond and a well. Perimeter and cross fencing supports agricultural, ranch, or equestrian uses while development plans are considered. Served by Caddo Mills ISD and family-owned for generations, this rare offering presents an extraordinary chance to secure one of the area’s final large tracts. DON'T MISS THE OPPORTUNITY TO CAPITALIZE ON THIS PREMIER DEVELOPMENT TRACT IN A FAST GROWING MARKET!

4581 County Road 2624, Caddo Mills

Listings provided by North Texas Real Estate Information Systems (NTREIS). Listing data has been deemed reliable but is not guaranteed to be accurate by the MLS.

Last updated:

How much is your home worth?

Get instant property value now!