Refine Search
Sort by
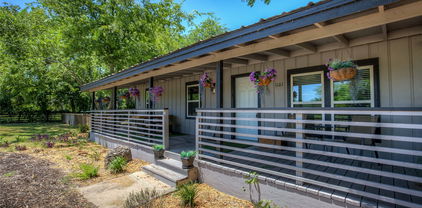
365 Willowy, Royse City
$569,587
4 Beds ⋅ 3 Baths ⋅ 21351166 MLS
MLS# 21351166 - Built by Altura Homes - Ready Now! ~ Experience the perfect blend of luxury, comfort, and country living in this stunning 2,301 square foot home featuring 4 spacious bedrooms, 2 beautifully appointed bathrooms, and an oversized 3-car garage, all situated on a generous one-acre homesite in a peaceful, quiet country setting. From the moment you arrive, you'll be captivated by the home's exquisite front elevation, showcasing exceptional curb appeal with elegant architectural details and a welcoming presence. Step inside to discover an open and inviting floor plan highlighted by soaring high ceilings, abundant natural light, and thoughtfully designed living spaces perfect for both everyday living and entertaining. At the heart of the home is the upgraded gourmet kitchen, featuring premium custom cabinetry, luxury granite countertops, modern fixtures, ample storage, and expansive workspace for preparing meals and gathering with family and friends. The open-concept design seamlessly connects the kitchen to the dining and living areas, creating an ideal space for hosting and relaxing. The private owner's suite offers a peaceful retreat, while three additional bedrooms provide flexibility for family, guests, or a home office. The two well-appointed bathrooms feature quality finishes and stylish design elements throughout. Outdoor living is equally impressive with a spacious covered back patio, perfect for enjoying morning coffee, evening sunsets, or entertaining guests year-round. For those seeking the ultimate backyard experience, optional outdoor fireplaces and built-in grills can transform the patio into a luxurious outdoor living oasis. Nestled on a full one-acre lot, this exceptional property offers the serenity and privacy of country living while providing ample space for outdoor activities, gardening, or future improvements. Enjoy wide-open views, fresh air, and the tranquility of a rural lifestyle without sacrificing the modern amenit

365 Willowy, Royse City

440 Cristo Range, Greenville
$426,651
4 Beds ⋅ 3 Baths ⋅ 21351116 MLS
MLS# 21351116 - Built by Altura Homes - Ready Now! ~ Discover the spacious elegance of the Brentwood II plan by Altura Homes, nestled in the stunning Forest Ridge community. This beautifully designed single-story home offers a generous 2,465 square feet of living space, perfect for families and entertaining alike. With 4 bedrooms and 2.5 baths, you’ll enjoy comfort and privacy for everyone. The home features a dedicated study, ideal for working from home or a quiet retreat, and a formal dining room that’s perfect for memorable dinners and celebrations. The 2-car garage adds convenience and extra storage. Experience the blend of thoughtful design and quality craftsmanship in every corner of this exceptional home. Live beautifully and make the Brentwood II your new home in Forest Ridge—a place where space, style, and serenity come together.

440 Cristo Range, Greenville

430 Cristo Range Dr, Greenville
$377,920
4 Beds ⋅ 2 Baths ⋅ 21351100 MLS
MLS# 21351100 - Built by Altura Homes - Ready Now! ~ Introducing the Alexander Plan, your dream home in the beautiful Forest Ridge community of Greenville, Texas! This spacious 4-bedroom, 2-bath gem offers 2,160 square feet of elegant living space designed for comfort and style. Enjoy a large owner’s suite featuring an expansive master closet, perfect for organizing all your belongings. The open floor plan creates a welcoming atmosphere for family gatherings and entertaining friends. Work or study from home in the dedicated study space, while the large covered patio invites you to relax outdoors year-round. With a roomy two-car garage, you’ll have plenty of space for vehicles and storage. Experience peaceful, suburban living at its finest in this exceptional home!

430 Cristo Range Dr, Greenville

353 Willowy, Royse City
$622,631
4 Beds ⋅ 4 Baths ⋅ 21349842 MLS
MLS# 21349842 - Built by Altura Homes - Ready Now! ~ Discover refined country living in this beautiful 2,761-square-foot home, thoughtfully designed with 4 bedrooms, 3.5 bathrooms, and a spacious 3-car garage. Set on a generous one-acre lot in a peaceful country setting, this exceptional residence offers privacy, comfort, and plenty of room to enjoy the outdoors. Inside, soaring high ceilings create an open, airy atmosphere, while the upgraded kitchen showcases elegant cabinetry and luxury granite countertops - perfect for everyday meals and entertaining. An exquisite front elevation gives the home impressive curb appeal and a distinctive architectural presence. The covered back patio provides an inviting space for relaxing or gathering with family and friends. Optional outdoor fireplaces and built-in grills can transform the backyard into a year-round entertaining retreat. With upscale finishes, spacious living areas, and tranquil surroundings, this home brings together modern luxury and relaxed country charm.

353 Willowy, Royse City

5504 County Road 2648, Royse City
$630,000
4 Beds ⋅ 2 Baths ⋅ 21348467 MLS
HUGE 4 BED,2 FULL BATHS,2LIVING ROOMS,2 DINNING ROOMS,DOUBLEWIDE ON 6.1 ACRES WITH ENDLESS OF POTENCIAL,THIS 2002 DOUBLEWIDE MOBIL HOME IS IN GRATE SHAPE,THE INSIDE HUGE KITCHEN YOU WILL ENJOY AN ISLAND COOKTOP RANGE ,WALK IN PANTRY WITH A BUILT IN MICROWAVE,THE OVERSIZED ROOMS ARE READY FOR A BIG FAMILY ,THE HUGE LIVING ROOMS ARE READY FOR A FAMILY MOMENTS WITH A WOOD BURNING FIRE PLACE READY FOR THOS COZY NIGHTS WITH THE FAMILY,OUTSIDE THOSE 6.1 ACRES OFFRES MANY THINGS SO YOU CAN BRING YOUR DREAMS TO LIFE, ALL THE LAND IS FENCED FOR PRIVACY ,IT HAS A SEPARATE LIVING BUILDING,BUILDING SHOP,HORSE BARN AND TOO MANY THINGS TO BE LISTED,CLOSE TO A MAYOR STORES LIKE BUC-EES, MAYOR HWYS LIKE I-30 ,CLOSE TO DOWNTOWN ROYSE CITY,IF YOU WANT TO HAVE YOUR OWN COUNTRY LIVING WITH OUT FOR FAR AND NOT HAVE TO SPEN A FORTUNE ON IT,THIS IS IT.

5504 County Road 2648, Royse City

1806 County Road 2320, Terrell
$699,990
5 Beds ⋅ 4 Baths ⋅ 21346562 MLS
Under construction with estimated completion of late September to early October. Experience timeless craftsmanship and modern luxury in this exceptional custom-built home, where thoughtful design and premium finishes come together to create a truly remarkable living experience. The stunning great room showcases soaring 27-foot ceilings, custom dormer windows that fill the space with natural light, and a beautiful stone wood-burning fireplace that serves as the heart of the home. Ten-foot ceilings throughout the remaining living areas enhance the home's spacious, open feel. Designed with both everyday living and entertaining in mind, the gourmet kitchen features impressive 10-foot custom cabinetry, abundant prep space, and an oversized butler's pantry complete with its own sink for added convenience and storage. The private primary suite offers a relaxing retreat with a vaulted ceiling and a spa-inspired bath featuring designer finishes. A separate guest suite with its own private bath provides ideal accommodations for visitors or multigenerational living. Luxury details continue throughout the home with floor-to-ceiling tiled showers, elegant arched openings, custom windows, a built-in mud bench, generous storage, two attic access points, and spray foam insulation for enhanced energy efficiency. The exterior is equally impressive, highlighted by oversized mahogany front and rear entry doors, striking metal roof accents, and beautiful shingle siding details that create exceptional curb appeal. The expansive covered back porch offers the perfect setting for outdoor entertaining or quiet evenings overlooking the peaceful surroundings. Every detail of this one-of-a-kind custom home has been carefully curated to blend timeless architecture, modern functionality, and exceptional craftsmanship, creating a home that is as beautiful as it is livable.

1806 County Road 2320, Terrell

1822 County Road 2320, Terrell
$749,990
4 Beds ⋅ 4 Baths ⋅ 21346561 MLS
Under construction. Estimated completion of late October to early November. Experience luxury living in this exceptional custom home, thoughtfully designed with timeless finishes and functional spaces throughout. The impressive living room showcases soaring 19-foot ceilings, custom windows that fill the home with natural light, rich hardwood flooring, elegant arched passageways, and a stunning floor-to-ceiling stone fireplace. The chef's kitchen is beautifully appointed with custom cabinetry, an oversized walk-in pantry, pot filler, and premium finishes, making it perfect for entertaining and everyday living. Nearby, you'll find a spacious laundry room with generous countertop workspace and a convenient mudroom with built-in bench. The private primary suite offers a true retreat with a spa-inspired bathroom featuring floor-to-ceiling tile, luxurious finishes, and separate his-and-hers walk-in closets. A private mother-in-law suite with its own en-suite bath provides ideal accommodations for guests or multigenerational living. Upstairs, a dramatic open bridge overlooks the main living area, creating an impressive architectural feature. An oversized game room offers endless possibilities for entertainment, while the loft provides flexible space for a home office, study, or reading nook with views of the first floor. Secondary bedrooms share a well-designed Jack-and-Jill bathroom. Additional features include floor-to-ceiling tiled showers, abundant storage throughout, two attic access points, and dedicated storage space within the two-car garage. The exterior is equally impressive with beautiful stone and siding accents, elegant metal roof details, and an oversized covered front porch perfect for relaxing and enjoying the outdoors. Every detail of this custom home reflects quality craftsmanship, thoughtful design, and luxurious comfort. Offering an ideal balance of elegance, functionality, and style, this one-of-a-kind home is ready to welcome you.

1822 County Road 2320, Terrell

332 Comanche Trl, West Tawakoni
$270,000
3 Beds ⋅ 2 Baths ⋅ 21347100 MLS
Welcome home to this beautiful, move-in ready home in the peaceful & tranquil Arrowhead Subdivision on Lake Tawakoni! Lake life is here for you to enjoy with the community park, boat ramp, swim area and pavilion for neighborhood cook offs and celebrations! Deer are abundant so drive carefully! This home has been very well maintained with updates including new Trane HVAC in Jan 2025 with 10 years transferable warranty, new roof installed in July 2023, new light fixtures in the last 2 years plus the kitchen has just been beautifully updated with Quartz countertops, gorgeous backsplash, farm style sink & cabinets just painted! SS appliances! Pergo Outlast Plus flooring was installed in March 2022 in living areas and bedrooms. Tile flooring in both bathrooms, so there is No Carpet! There are 2 lots included with this property, so there is plenty of room for building a shop, gardening or possibly adding a guest house in the future! Lake Tawakoni is the Catfish Capital of Texas, so if you enjoy fishing, start packing your rods & reels!

332 Comanche Trl, West Tawakoni

3041 Choctaw Rd, Commerce
$585,000
3 Beds ⋅ 3 Baths ⋅ 21333975 MLS
UPDATE 2026 Ag Exempt approved! No compromise required—this unique property offers the best of both worlds. Rarely does the opportunity arise to enjoy the benefits of subdivision living while also owning over 9 acres of private land to spread out, explore, and create the lifestyle you’ve been dreaming of. Vaulted ceilings, bay windows, built-in cabinetry, and a wood-burning fireplace with a gas starter add warmth and character throughout the home. Outside, the property is designed for both relaxation and recreation with mature trees, fenced pasture, a private pond, barn with corrals, and ample space for RVs, trailers, and equipment. Enjoy summer days around the in-ground gunite diving pool or unwind beneath the covered porch and patio while taking in the peaceful surroundings. In addition to the attached garage, the detached garage provides an ideal workshop or hobby space and features extensive attic storage, offering the flexibility and functionality that acreage buyers are often searching for.   Located on a cul-de-sac and served by city water and sewer, this unique property offers space for horses, hobbies, outdoor living, and privacy—all while maintaining the convenience and community feel that make subdivision living so desirable. Seller is offering $10,000 towards buyers' interest rate buy down, closing cost, pre-paids, or other lender allowable expenses with a full price offer.

3041 Choctaw Rd, Commerce

3297 Escobar Cir, Greenville
$475,000
4 Beds ⋅ 3 Baths ⋅ 21345854 MLS
This beautiful new construction home is ready for you! This house is located in a brand new subdivision with a beautiful new street! You will fall in love with the huge 1.5 acre lot with NO HOA! As you walk inside, you will appreciate the luxury vinyl plank throughout the whole house, including the 2 and a half bathrooms. This house boasts modern finishes throughout while providing enough space for a growing family. As soon as you open the front door, you will be greeted with a wide foyer that will lead you into the open concept living room, dining room, kitchen area. On one side of the house you will find the 3 secondary bedrooms, 1 and a half bathrooms and a beautiful office. On the opposite side of the house, you will be able to get away into your primary bedroom retreat, complete with double sinks, huge walk in shower, a gorgeous bathtub and a spacious walk in closet. Come see it today!

3297 Escobar Cir, Greenville

1500 Deer Trl, Commerce
$449,500
4 Beds ⋅ 3 Baths ⋅ 21345726 MLS
MAJOR PRICE IMPROVEMENT, $5,000 SELLER CONCESSION AND a credit toward buyer’s home inspection with inspector of choice.! Buyers take advantage of this opportunity to apply the funds toward an interest rate buydown, closing costs, or other allowable expenses. Take advantage of the new price and seller contributions to help reduce your upfront costs and potentially lower your monthly payment! This custom home offers unique features you typically won’t find in a standard builder community! On a desirable corner lot in the heart of Commerce and conveniently located just minutes from East Texas A&M University, shopping, and popular dining destinations including Starbucks, Brookshire's, Buffalo Wild Wings, and more! This thoughtfully designed 4 bedroom, 3 bathroom home showcases engineered wood flooring, an open concept layout, elegant arched hallways, and a decorative wall niche perfect for displaying decor. Designer details include a stunning wood paneled tray ceiling at the entrance, custom green cabinetry, and striking blue accent tile, creating a sophisticated color palette that sets this home apart. The spacious living room features soaring ceilings and a sleek electric fireplace, creating a warm and inviting gathering space. Kitchen with marble countertops, custom cabinetry, and an oversized island overlooking a cozy breakfast nook. Retreat to the luxurious primary suite featuring a tray ceiling, a large walk in closet, and spa inspired ensuite with dual vanities. Every finish has been thoughtfully selected to blend modern design with everyday comfort, making this move in ready home the perfect place to enjoy elevated living in one of Commerce's most convenient locations. Staging not included. Buyer and buyer's agent to verify all information including schools, utilities, room measurements, city of Commerce restrictions, lender incentives etc. Schedule your showing today!!

1500 Deer Trl, Commerce

112 Royal Ln, Commerce
$349,000
4 Beds ⋅ 3 Baths ⋅ 21341212 MLS
Beautifully updated 4 Bed 3 FULL Bath open floor plan home in a cul-de-sac with over .50 acres! HVAC, roof, electric upgraded 2022. 42 inch kitchen cabinets gorgeous quartz countertops, large walk-in pantry. All stainless appliances. refrigerator, washer and dryer all convey. HUGE open living and dining area with built ins perfect for gathering with friends and family Primary suite with dual vanities, large walk-in shower All 3 secondary bedrooms are large including one with ensuite bath perfect for visitors, roommates, the mother-in-law or whatever your needs may be. Outside relax and enjoy your morning coffee on your covered front porch or maybe you prefer the coverd patio overlooking your fenced back yard. Not to mention plenty of open space to plant that garden you’ve always wanted. This home has a large extended drive so there will always be plenty of room to park! Upgrades include toilets, tub, flooring, fixtures and much more. This truly is a lovely functional home inside and out - Reach out for a private showing today!!

112 Royal Ln, Commerce

7261 State Highway 50, Commerce
$265,000
3 Beds ⋅ 2 Baths ⋅ 21343319 MLS
1.31 acres just outside Commerce gives you room to slow down, spread out, and make the property your own. This move-in-ready brick ranch offers peaceful pasture views, mature shade trees, and a fenced backyard with plenty of possibilities. Inside, the inviting living room features a wood-burning fireplace and board-and-batten accent wall, flowing into the kitchen and dining area. The HVAC was replaced in 2024, and the durable metal roof adds peace of mind. Outside, enjoy an established Back to Eden garden and rustic Mennonite storage building or chicken coop. Just minutes from Commerce ISD, East Texas A&M University, Cooper Lake, Greenville, and convenient access to DFW. USDA zero-down eligible for qualified buyers. Washer and dryer convey. Preferred lender offering 1% buyer credit. Buyer and buyer's agent to verify all information.

7261 State Highway 50, Commerce

5175 Horseshoe Ln, Royse City
$579,999
3 Beds ⋅ 3 Baths ⋅ 21336973 MLS
NEW PRICE OF $579,999! MOTIVATED SELLERS – ALL REASONABLE OFFERS WILL BE CONSIDERED! Incredible opportunity to own over 1.5 fully fenced acres featuring a private pond, NO HOA, and an impressive detached workshop-garage in Royse City! This beautiful 3-bedroom, 2.5-bath home with a dedicated office offers the perfect combination of space, privacy, and functionality. Major recent improvements include a NEW ROOF (June 2026), HVAC (2024), freshly re-stained fencing, and foam attic insulation. The fully insulated, air-conditioned workshop-garage features its own electrical service and half bath, making it ideal for hobbies, additional vehicles, storage, or recreational toys! Enjoy peaceful country-style living with room to entertain, expand, or simply unwind, all while remaining convenient to shopping, dining, and major highways. NOW PRICED TO SELL AT $579,999! Don't miss your chance to own acreage, a private pond, and a versatile workshop with NO HOA. Schedule your showing today!

5175 Horseshoe Ln, Royse City

8726 County Road 2580, Royse City
$330,000
6 Beds ⋅ 3 Baths ⋅ 21344661 MLS
SELLER MOTIVATED!! RARE OPPORTUNITY TO OWN APPROXIMATELY 2.5 UNRESTRICTED ACRES WITH TWO HOMES IN ROYSE CITY. Ideal for multigenerational living, rental income potential, or occupying one residence while leasing the other, this unique property offers flexibility and value in a growing area. The main residence offers 1,456 square feet with 3 bedrooms, 2 bathrooms, a fireplace, central heat and air, updated flooring, ceiling fans, and a laundry area. The second home offers approximately 1,127 square feet with 3 bedrooms, 1 bathroom, central heat and air, updated flooring, ceiling fans, and a laundry area. Combined, the property provides more than 2,500 square feet of living space. Features include a partially fenced yard, public water, onsite septic, and a peaceful county road setting with convenient access to Interstate 30 and Royse City. No known zoning restrictions, offering flexibility for a variety of residential uses. Buyer and buyer's agent to verify all information, including measurements, schools, and restrictions.

8726 County Road 2580, Royse City

8726 County Road 2580, Royse City
$330,000
6 Beds ⋅ 3 Baths ⋅ 21344672 MLS
SELLER MOTIVATED!! RARE OPPORTUNITY TO OWN APPROXIMATELY 2.5 UNRESTRICTED ACRES WITH TWO HOMES IN ROYSE CITY. Ideal for multigenerational living, rental income potential, or occupying one residence while leasing the other, this unique property offers flexibility and value in a growing area. The main residence offers 1,456 square feet with 3 bedrooms, 2 bathrooms, a fireplace, central heat and air, updated flooring, ceiling fans, and a laundry area. The second home offers approximately 1,127 square feet with 3 bedrooms, 1 bathroom, central heat and air, updated flooring, ceiling fans, and a laundry area. Combined, the property provides more than 2,500 square feet of living space. Features include a partially fenced yard, public water, onsite septic, and a peaceful county road setting with convenient access to Interstate 30 and Royse City. No known zoning restrictions, offering flexibility for a variety of residential uses. Buyer and buyer's agent to verify all information, including measurements, schools, and restrictions.

8726 County Road 2580, Royse City

2247 County Road 2130, Greenville
$439,000
4 Beds ⋅ 2 Baths ⋅ 21343475 MLS
This beautiful 9.78 acres is not only ag exempt and fully fenced but is completely equipped with everything you’ll need for a small farm or homestead. The 35x40 metal shop with 2 10-foot roll up doors with 16 foot openings is the perfect place for equipment storage and workshop with an assortment of shelving and tables, making it easy to set up and get started. Already in place is a well-maintained 2300 square foot Palm Harbor home. The 4 bedroom, 2 bath home offers amazing natural light in the expansive family room with vaulted ceilings and a wood burning fireplace, eat-in kitchen with a gas range and large island, a 2nd living room or bonus room with a built-in desk and separate utility room with a washer, dryer and upright freezer that stay! Each bedroom is spacious with ample amount of closet space. In the primary en-suite bathroom is a relaxing jacuzzi tub, stand up shower and huge walk-in closet! Live here while you build or make a few cosmetic updates and it’s ready to call home. Outside is where you’ll spend all your time. The property provides 2 stock ponds ready for livestock. Various hay meadows are cross fenced perfect for cattle grazing and hay production. Also included are 3 hay rings and a hay dolly with power wench. The 48’ insulated trailer offers even more storage. Set up the 22x24 greenhouse frame that was used as a cattle corral with gates. Additional fencing supplies, steel posts, barbed wire and tools are also included. Greenville is rapidly growing and is just 30 miles from the metroplex, making it convenient to commute to work, school, shopping and dining. This property truly has it all and is ready for your vision to bring it to life!

2247 County Road 2130, Greenville

3591 Evergreen Ln, Caddo Mills
$677,000
4 Beds ⋅ 3 Baths ⋅ 21343188 MLS
Welcome home to your own private slice of country paradise! Nestled on over an acre, this stunning 4 bedroom, 2.5 bath home offers the perfect blend of peaceful country living and modern comfort. From the moment you arrive, you'll appreciate the space, privacy, and beautiful surroundings that make this property truly special. Inside, you'll find a spacious and inviting floor plan designed for both everyday living and entertaining. In addition to the four bedrooms, the home features a versatile sitting area that could easily serve as a home office, playroom, reading nook, or flex space to fit your lifestyle. Large windows fill the home with natural light while showcasing the picturesque views of the property. The garage has been thoughtfully converted into a home gym, creating additional functional space for fitness enthusiasts. Prefer a traditional garage? The conversion can be easily transformed back to accommodate vehicles, storage, or workshop needs. Step outside and discover one of the home's impressive features—a fantastic patio and outdoor living area that's perfect for hosting family and friends, grilling on the weekends, or simply relaxing and enjoying the peaceful country setting. With over an acre of land, there's plenty of room for kids, pets, gardening, or creating the backyard oasis you've always dreamed of. If you've been searching for the charm of country living with room to breathe, this exceptional property delivers privacy, space, and comfort, all while being conveniently located near everyday amenities. Here's your opportunity to make this beautiful property your next home!

3591 Evergreen Ln, Caddo Mills

1505 Bonham St, Commerce
$200,000
3 Beds ⋅ 2 Baths ⋅ 21341883 MLS
This well kept home is priced to sell and seems much larger on the inside when you tour than the photos show. Timeless Charm on Bonham Street - Discover the perfect 1940s character in this beautifully preserved gem. Located in the heart of historic Commerce, 1505 Bonham Street sits on one of the city's most charming tree-lined lots, offering a quintessential small-town lifestyle. Built in 1945 and meticulously maintained, this 3 large bedrooms with an oversized primary, 2-bathroom residence spans a generous .29-acre lot. Inside, the home unfolds with a designated dining, two expansive living areas, providing effortless versatility for quiet movie nights or entertaining. The second living area features an elegant electric fireplace, offering cozy warmth and sophisticated ambiance without hassle. Behind the electric fireplace was a wood burning fireplace and it can be easily converted. The kitchen features stainless steel appliances for the home chef, durable tile counters, ample cabinetry, an island, and connects the cooking, dining, and living spaces perfectly. Each spacious bedroom is filled with natural light and old world charm, while the bathrooms have been thoughtfully kept to preserve the home’s classic roots. Step outside to your expansive backyard entertainer's paradise! The outdoor setup is ready for your first summer BBQ, featuring: A bricked sitting area for starlit conversations, an outdoor grill, sink, and outdoor furniture which can remain with the home, an attached one-car garage plus an additional two-car carport. Schedule your showing today!

1505 Bonham St, Commerce

6051 County Road 2297, Quinlan
$498,900
3 Beds ⋅ 2 Baths ⋅ 21319156 MLS
Escape to your own private East Texas retreat at 6051 County Road 2297 in Quinlan! Situated on over 5 treed acres, this exceptional modern farmhouse barndominium-style home offers the perfect blend of peaceful country living and everyday convenience. Located just 8 miles north of downtown Quinlan, enjoy the serenity of a secluded setting ,while remaining only minutes from shopping, restaurants, schools, and daily essentials. The home showcases like-new construction with a spacious open-concept design, ideal for both entertaining and everyday living. The expansive living room is anchored by a dramatic floor-to-ceiling stone fireplace and flows seamlessly into the dining area and beautifully appointed kitchen beneath soaring vaulted ceilings, creating a warm yet sophisticated gathering space. The private primary suite offers a true retreat, highlighted by a spa-inspired ensuite featuring an oversized walk-in shower with a stunning picture window overlooking the surrounding woods, bringing the beauty of nature indoors while maintaining complete privacy. Step outside to the oversized covered porch where a relaxing hot tub invites you to unwind while surrounded by mature trees and the peaceful sounds of the countryside. One of the property's most remarkable features is the massive 865 sq.ft. attached shop with 18 ft. ceilings—a rare amenity seldom found on rural properties where detached workshops are the norm. With soaring ceilings and exceptional flexibility, the space is ideal for a home-based business, collector vehicles, RVs, hobbies, equipment, workshop, gym, or future build-out to suit your needs. Offering over five private acres, modern construction, exceptional indoor and outdoor living spaces, and a truly versatile attached shop, this one-of-a-kind property delivers the best of Texas country living without sacrificing convenience. A rare opportunity to enjoy privacy, functionality, and endless possibilities in one extraordinary property!

6051 County Road 2297, Quinlan

3759 Evergreen Ln, Caddo Mills
$775,000
5 Beds ⋅ 3 Baths ⋅ 21337374 MLS
Built in 2024 and situated on 1.21 acres in Whispering Winds, this thoughtfully designed single-story custom home offers 3,337 square feet, five bedrooms, three full baths, a dedicated home office and an attractive tax rate of approximately 1.7957% with no MUD or PID taxes. Inside, distinctive brick-and-cedar door casings, exposed cedar beams and carefully selected finishes give the home warmth and character. The open-concept living area centers around a masonry fireplace and flows into a showpiece kitchen featuring floor-to-ceiling cabinetry, expansive workspace, upscale finishes and an oversized walk-in pantry with a convenient Costco-style pass-through door from the garage. The flexible split-bedroom floor plan provides privacy and room for everyone, while the fifth bedroom is equally suited for guests, a playroom, fitness room or second office. Even the utility spaces stand out, including a beautifully finished laundry room with custom built-ins, generous storage and timeless brick flooring. Designed for year-round enjoyment, the massive covered back patio features brick flooring and an outdoor fireplace—creating an ideal setting for entertaining, relaxing or enjoying peaceful country evenings. The garage also includes staircase access to a substantial unfinished area offering excellent potential for future living space, a studio, game room, private office or climate-controlled storage. With its custom craftsmanship, versatile layout, acreage, low tax rate and freedom from MUD and PID taxes, this exceptional property delivers space, comfort and lasting value just minutes from Caddo Mills schools and convenient access to I-30.

3759 Evergreen Ln, Caddo Mills

2025 Walworth St, Greenville
$330,000
4 Beds ⋅ 4 Baths ⋅ 21332602 MLS
Welcome home to this stunning 4-bedroom, 3.5-bath Colonial offering more than 3,500 square feet of beautifully updated living space. Rich in character yet thoughtfully modernized, this one-of-a-kind home blends timeless craftsmanship with today's conveniences, including updated plumbing and electrical. From the moment you step inside, you'll be captivated by the grand staircase, soaring ceilings, intricate millwork, restored hardwood floors, and abundant natural light that showcase the home's historic elegance. The spacious main level is designed for everyday living and entertaining, featuring a large family room with a cozy gas-burning fireplace, an updated kitchen with granite countertops, white shaker cabinetry, stainless steel appliances, and generous workspace. A bright breakfast area, formal dining room or flex space, oversized laundry room, private office that could serve as a fifth bedroom, and a newly added bedroom with its own ensuite bath provide exceptional flexibility. Upstairs, a spacious loft creates the perfect game room, media room, or second living area. The original primary suite features a beautifully restored fireplace, while two additional bedrooms and a guest bath complete the second floor. Original wood trim, molding, doors, and restored hardwood floors preserve the home's timeless charm, while tasteful updates make it move-in ready. Outside, enjoy an oversized garage and a detached storage building with electricity and air conditioning, ideal for a workshop, home gym, studio, man cave, or she shed. The spacious backyard offers endless possibilities for a pool, gardening, entertaining, or backyard football games. Conveniently located near downtown Greenville, Arnold Park, shopping, restaurants, and Interstate 30, this home offers the perfect blend of historic beauty, modern updates, flexible living space, and an unbeatable location. If you've been searching for a home with true character and room to grow, this is one you won't want to miss.

2025 Walworth St, Greenville

501 E 2nd St, Quinlan
$210,000
3 Beds ⋅ 2 Baths ⋅ 21336664 MLS
Rarely is a home offered in this price range that has been completely updated, featuring an open concept floor plan, new floors, paint, upgraded kitchen appliances, center island, granite countertops, and so much more. Step into the open concept living area and enjoy the warmth of a wood burning fireplace with a raised brick hearth and mantle perfect for family times and entertaining, too! Three BR's and two baths with the primary having an ensuite bath with tiled step-in shower. Every part of this home has been upgraded and is ready for your family, or as a first-rate investment for your portfolio. Located just off SH 34, easily accessible to all of your destinations. This is remarkable opportunity for first time buyers or seasoned investors is ready for you...don't be late!

501 E 2nd St, Quinlan

3007 Tanglewood Dr, Commerce
$286,900
3 Beds ⋅ 2 Baths ⋅ 21292919 MLS
Seller offering $3,000 to buyer to be used toward rate buy down!!! Welcome home to this beautifully updated 3-bedroom, 2-bath home featuring an open-concept layout that's perfect for both everyday living and entertaining. The chef's kitchen features stunning granite countertops, abundant workspace, a spacious pantry, and opens seamlessly to the main living and dining areas. Enjoy a spacious primary suite, updated kitchen and bathrooms, luxury vinyl plank flooring in the main living spaces, and carpeted bedrooms. There is a versatile bonus room, filled with natural light and is ideal for an office, playroom, gym, or second living area. Outside you will find a large backyard and a circle drive with two-car carport. This move-in ready home blends modern updates, comfort, and flexible living spaces, all ready for you to enjoy.

3007 Tanglewood Dr, Commerce

Listings provided by North Texas Real Estate Information Systems (NTREIS). Listing data has been deemed reliable but is not guaranteed to be accurate by the MLS.

Last updated:

How much is your home worth?

Get instant property value now!