Refine Search
Sort by
$775,000
5 Beds 5 Baths 21143129 MLS
Seller offering up to 2.5% in seller credits to use towards rate buy down or closing costs with preferred lender. This stunning two-story residence combines timeless charm with modern elegance, ideally located just minutes from the scenic trails and tranquil waters of White Rock Lake. Thoughtfully designed for comfort and sophistication, the home features granite countertops, ceramic tile, and rich wood flooring that highlight its quality craftsmanship. The beautifully landscaped corner lot is shaded by mature trees, creating a peaceful retreat you can enjoy from the inviting front porch. Inside, you’ll find five spacious bedrooms and four-and-a-half baths, including four private ensuites that provide exceptional privacy and convenience. Stylish updates such as ceiling fans and modern lighting enhance the home’s warm, welcoming atmosphere. A three-car garage offers abundant parking and storage, while the adjacent sunroom—filled with natural light—serves as a perfect spot for relaxing or entertaining. The expansive backyard includes an oversized driveway with plenty of parking and a fully powered storage building, ideal for a workshop, studio, or personal retreat. This home truly delivers the best of location, design, and livability—an exceptional find near one of Dallas’s most beloved landmarks.

10860 Waterbridge Cir, Dallas

$309,900
4 Beds 2 Baths 21346895 MLS
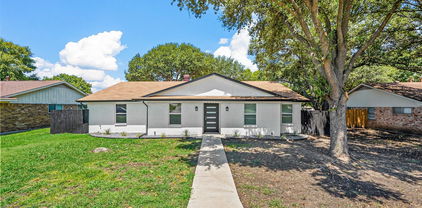
Why wait months for new construction when you can move right into this completely rebuilt and beautifully renovated home that offers the feel of new construction without the new construction price tag? This move-in ready 4-bedroom, 2-bath home is an exceptional alternative to nearby new construction, offering modern finishes, major system updates, and the charm of an established neighborhood. Step inside to an inviting open-concept floor plan filled with natural light and enhanced by bright recessed lighting. New luxury vinyl plank flooring flows throughout the home, complemented by fresh paint, new trim, updated doors, stylish light fixtures, and ceiling fans. The beautifully redesigned kitchen features quartz countertops, 42-inch cabinets, and a complete suite of new stainless steel appliances, including a refrigerator, electric range, built-in microwave, and dishwasher. The spacious primary suite features a double vanity, while both bathrooms have been completely updated with new vanities, tubs, showers, toilets, and tiled walls. Major improvements provide lasting peace of mind, including a new 3-ton Carrier HVAC system, new water heater, completely new electrical wiring, an all-electric design, and a fully permitted rebuild. The roof was replaced in September 2020 with a 30-year architectural shingle roof. Situated on a quiet cul-de-sac, the large backyard backs to an undeveloped area with no neighbors behind, offering added privacy. A brand-new wood fence completes this inviting outdoor space. Perfect for first-time buyers, empty nesters, or investors, this home offers the benefits of a like-new home with quality finishes, extensive updates, and the privacy and character of an established neighborhood—all without paying the premium of nearby new construction.

603 River Run Dr, Glenn Heights

$600,000
4 Beds 4 Baths 21347131 MLS
This exceptional 4-bedroom, 3.5-bath home showcases an ideal layout for both everyday living and entertaining. A pair of handcrafted solid oak double doors welcomes you inside, where you'll find a dedicated office, spacious den, and an expansive living room anchored by a gas-ready fireplace featuring custom Spanish tile and a handcrafted cedar mantel. The chef's kitchen is designed to impress with granite countertops, custom hardwood cabinetry, a striking copper vent hood, copper farmhouse sink, six-burner gas cooktop, double ovens, and a walk-in pantry. Offering the rare convenience of two primary suites, this home is perfect for multi-generational living or accommodating guests. The main suite overlooks the backyard through a dramatic wall of windows, filling the space with natural light while providing beautiful views of the pool. It also features direct pool access, an oversized custom walk-in closet with Italian marble flooring, custom cabinetry and built-ins, and a spa-inspired bath finished with imported Italian marble, and a large walk-in shower. The second primary suite is equally impressive, featuring its own direct access to the pool, a beautifully updated en-suite bath with a spacious walk-in closet. Step outside into your own backyard oasis featuring a large pool, expansive covered deck shaded by mature pecan trees, and plenty of room to host barbecues, celebrations, or simply unwind. The fully irrigated front and back yards are framed by mature trees, including towering red oaks that provide excellent shade and curb appeal. Additional updates include upgraded HVAC systems, a commercial-grade tankless water heater, updated plumbing fixtures throughout, rear driveway access leading to an attached two-car carport, two storage sheds, and durable 30-year composition roofing.

2301 Hill N Dale Dr, Irving

$1,050,000
5 Beds 5 Baths 21346939 MLS
Rare opportunity to own a one-of-a-kind multi-generational estate on 2.5 beautifully treed acres just outside the city limits of Wylie! Located within Garland ISD, this exceptional property is accessed through a private electric gate & features mature trees, expansive outdoor living areas & endless possibilities for families of all sizes. Designed with flexibility in mind, this impressive home offers 2 primary suites, 2 full kitchens & 2 utility rooms, making it ideal for multi-generational living, extended guests, or private living quarters. Step inside to a dramatic vaulted entry, wood flooring, catwalk overlooking the foyer & spacious family room w Wood Burning Fireplace. The downstairs primary suite is a true retreat w an ensuite bath featuring granite countertops, dual vanities, a jetted soaking tub, walk-in shower with bench seating & a generous walk-in closet. A secondary bedroom & full bath on the first floor provide comfortable accommodations for guests or in-laws. Upstairs, you'll find a large gameroom, 2nd full kitchen, utility room & an expansive secondary primary suite complete w its own fireplace, ensuite bath w granite countertops, dual sinks, soaking tub, walk-in shower, and ample closet space—creating the perfect private living quarters. Outdoor living is equally impressive with an enclosed patio, screened patio & an extended patio overlooking the sparkling pool, relaxing spa & tranquil water feature. The backyard is surrounded by mature trees, creating a peaceful and private setting with plenty of room to entertain, play, or simply enjoy nature. Additional amenities include a 3-car garage, carport, storage building & abundant parking. Offering the serenity of country living with convenient access to shopping, dining, and major highways, this extraordinary property is a rare find that combines comfort, versatility & timeless appeal.

2801 Vinson Rd, Wylie

$574,900
3 Beds 3 Baths 21344541 MLS
Tranquil retreat on an EXPANSIVE TREE-LINED CREEK LOT in desirable Richardson Heights! Featuring recent hardwood floors, this flexible floor plan offers 3 bedrooms PLUS an office or 4th bedroom, 2 spacious living areas, and 2 dining spaces. Enjoy a light-filled formal living and dining area with a bay window and a welcoming family room with built-ins and a brick gas-log fireplace. The kitchen has granite countertops, crisp white cabinets, gas cooktop, and a breakfast nook. The floor plan flows naturally between formal living-dining, kitchen, and family room, making this home perfect for hosting. You'll appreciate the extensive RECENT UPDATES, including removal of the popcorn ceilings, fresh interior paint, beautifully remodeled Primary and Jack & Jill Bathrooms, Electrical Panel, Lighting, including recessed, switches, outlets, and ceiling fans! For added peace of mind, the Water Heater and the HVAC System were replaced approx 2024, along with additional attic insulation! And then there's the backyard! Step through the updated patio door onto the large deck—an ideal spot to enjoy your morning coffee, host family and friends, or simply unwind while children and pets have plenty of room to play. Combining thoughtful updates, flexible living spaces, and an incredible setting, this home truly offers the best of Richardson Heights!

939 Blue Lake Cir, Richardson

$346,000
4 Beds 2 Baths 21346200 MLS
Beautifully updated single-story home offering the perfect blend of style, comfort, and functionality, all within walking distance of the neighborhood elementary school. The open-concept floor plan is ideal for both everyday living and entertaining, featuring a versatile formal living and dining area that can easily serve as a game room, home office, or additional gathering space. The inviting family room showcases soaring vaulted ceilings with exposed beams and a stunning floor-to-ceiling tiled fireplace. The home has been extensively updated with modern finishes throughout, including luxury vinyl plank flooring, refreshed bathrooms, updated lighting, faucets, interior doors, and major system improvements such as the roof, HVAC system, and water heater. The beautifully remodeled kitchen serves as the heart of the home with stainless steel appliances, a large center island, abundant cabinetry, and plenty of workspace. The spacious primary suite offers a relaxing retreat with dual vessel sinks, a garden tub, separate shower, and two walk-in closets. Generously sized secondary bedrooms provide flexibility for family, guests, or a home office. Enjoy the enclosed patio overlooking the expansive, pool-sized backyard with plenty of room to create your dream outdoor oasis. A rear-entry two-car garage and extended driveway complete this move-in-ready home, where thoughtful updates and timeless design come together in a highly desirable location.

2805 Sybil Dr, Mesquite

$667,400
3 Beds 3 Baths 21346285 MLS
Welcome to this beautifully remodeled home where timeless style meets modern convenience! Situated on an oversized lot with exceptional curb appeal, this impressive property features a circular driveway, an automatic gated driveway for added privacy, and a sparkling diving pool surrounded by plenty of green space—perfect for entertaining, pets, or simply enjoying the outdoors. Inside, you'll find 3 spacious bedrooms, 3 full bathrooms, and two expansive living areas designed for both everyday living and hosting family and friends. An enclosed patio provides additional flexible living space, ideal as a sunroom or game room. Completely renovated and thoughtfully updated, this home offers high-end finishes throughout. Recent improvements include beautiful white oak hardwood flooring, energy-efficient windows, popcorn ceiling removal, fresh interior paint, LED lighting, updated ceiling fans, and a stunning designer kitchen featuring quartzite countertops, KitchenAid gas cooktop, GE Advantium microwave-oven, custom cabinetry, upgraded PEX plumbing, and modern fixtures. All three bathrooms have been beautifully remodeled with quartz countertops, Toto toilets, updated tile, and stylish finishes. Major infrastructure updates include a new roof and gutters (2025), two updated HVAC systems (2023 & 2026), tankless and gas water heaters, resurfaced pool with new tile, new backyard patio, automatic driveway gate, extensive landscaping, garage upgrades, and improved drainage—providing peace of mind for years to come. Ideally located with convenient access to major highways, you're just minutes from the vibrant entertainment, dining, and nightlife of Toyota Music Factory and everything Las Colinas has to offer. Best of all—there's no HOA! This truly move-in ready home combines exceptional updates, an unbeatable location, and an incredible outdoor setting that's difficult to find. Don't miss your opportunity to make it yours!

625 Bellah Dr, Irving

$889,900
5 Beds 4 Baths 21346100 MLS
Welcome to this beautifully maintained 5-bedroom, 3.5-bath home offering the perfect combination of space, comfort, and style. Featuring a spacious 3-car garage and two inviting living areas, this home is ideal for both everyday living and entertaining. Inside, you’ll find elegant hardwood floors, beautiful travertine finishes, and a thoughtfully designed floor plan with generous living spaces throughout. The primary suite provides a relaxing retreat, while the additional bedrooms offer plenty of room for family, guests, or a home office. Step outside to a beautifully landscaped yard and a spacious backyard that’s perfect for outdoor gatherings, play, or simply unwinding. Conveniently located in a highly desirable, centrally located neighborhood, this exceptional home is just minutes from top-rated schools, shopping, dining, and everyday conveniences. This is a wonderful opportunity to own a home that truly has it all!

7723 Pennyburn Dr, Dallas

$569,000
3 Beds 2 Baths 21322230 MLS
Stunning Move-In Ready Gem in the Coveted L Streets! Boasting pristine curb appeal, this immaculate 3 bedroom, 2 bathroom home perfectly blends classic charm with smart modern upgrades. The spacious living and dining rooms feature gorgeous, refinished hardwood floors and elegant plantation shutters. In the heart of the home, a premium kitchen awaits with stainless steel appliances (all included!).Smart and efficient features elevate daily living, including a whole-house lighting control system and energy-saving Low-E windows. Both bathrooms have been tastefully updated with modern finishes. Recent updates include: roof in 2019, water heater in 2024 and HVAC with transferable warranty in 2025. The expansive backyard is an entertainer's dream, complete with a lush garden area and a separate storage shed. Situated in one of Dallas’s most sought-after neighborhoods, you are minutes from premier shopping, dining, and the scenic trails of White Rock Lake. Exceptional location, pristine condition, and modern luxury!

8938 Lockhaven Dr, Dallas

$389,000
4 Beds 3 Baths 21346408 MLS
**MOVE IN READY** Duncanville ISD. Welcome to this beautiful 4-bedroom, 3-bath home featuring an open-concept floor plan with 2 living areas, a dining area, and a thoughtfully designed split-bedroom layout located in the established Red Bird Meadow neighborhood. Designed for both comfort and functionality, this home offers a spacious living area that flows seamlessly into the kitchen and dining space. The kitchen features granite countertops, a breakfast bar, ample cabinet storage, and modern finishes, making it perfect for everyday living and entertaining. Enjoy laminate wood flooring throughout the main living areas, all of the bedrooms and tile flooring in all wet areas. The oversized rear family room with a cozy fireplace provides the ideal gathering space for family and friends. The spacious primary suite offers a relaxing retreat, while the private guest suite with an ensuite bath is conveniently located near the front entry—perfect for guests or multi-generational living. The secondary bedrooms are generously sized, providing plenty of space for everyone. A separate laundry room is conveniently located just off the kitchen. Step outside to an oversized backyard complete with a covered greenhouse, offering endless possibilities for gardening, outdoor entertaining, or simply enjoying the space. Conveniently located just minutes from schools, parks, shopping, restaurants, and entertainment, with easy access to I-20, Highway 67, and other major highways. Enjoy an easy commute—approximately 15 minutes to Downtown Dallas and less than 30 minutes to Arlington.

5408 Dove Dr, Dallas

$1,950,000
3 Beds 7 Baths 21335525 MLS
THE HOUSTON SCHOOL EQUESTRIAN ESTATE A LEGACY ESTATE UNLIKE ANY OTHER 9,216 Square Feet, 9.7 Acres, Guest Residence, Executive Office, Arena, Pool, Equestrian Living Some estates are built, others are crafted to become a legacy. Welcome to The Houston School Equestrian Estate, a remarkable 9,216-square-foot custom residence situated on 9.7 private acres in Southern Dallas County. Designed for those who appreciate exceptional craftsmanship, expansive living spaces, and the timeless beauty of Texas ranch living, this extraordinary property offers a rare blend of luxury, privacy, and versatility. Beyond the gated entrance, discover a world where entertaining, multigenerational living, executive convenience, and premier equestrian facilities come together on one breathtaking estate. From the impressive main residence to the separate guest home, executive office, covered riding arena, horse barn, tack room, swimming pool, and beautifully cross-fenced pastures, every detail has been thoughtfully designed to create an unparalleled lifestyle. • Approximately 9.7 gated acres • Custom residence • Five full bathrooms and two half baths • Multiple spacious living areas • Formal dining room • Chef-inspired kitchen • Separate guest residence • Detached executive office • Swimming pool • Horse barn and tack room • Covered riding arena • Cross-fenced pastures • Pipe fencing with brick columns • Multiple storage buildings • Four-car garage • Extensive guest parking • Minutes from Downtown Dallas while offering complete privacy

1431 S Houston School Rd, Lancaster

$369,000
3 Beds 2 Baths 21345728 MLS
Completely Renovated : Backyard Oasis with Pool : Move-In Ready Welcome to 2113 Cedarwood Drive—where modern design meets everyday comfort. This beautifully renovated 3-bedroom, 2-bath home has been thoughtfully updated from top to bottom, offering a truly turnkey experience. Step inside to an open, light-filled floor plan featuring luxury finishes - no expense was spared in turning this house into an absolute beauty. The spacious living area flows seamlessly into the dining and kitchen spaces, creating an inviting atmosphere for family and friends. The primary suite offers a private retreat with a beautifully updated ensuite bath, while the additional bedrooms provide flexibility for family, guests, or a home office. The real showstopper awaits outside. Escape to your own backyard paradise featuring a sparkling swimming pool, ample patio space, and plenty of room to relax, entertain, and enjoy Texas summers. Conveniently located near major highways, shopping, dining, parks, and schools, this home combines style, comfort, and location in one incredible package. Don't miss your opportunity to own this completely renovated home with a pool—schedule your private showing today!

2113 Cedarwood Dr, Garland

$1,295,000
6 Beds 6 Baths 21310538 MLS
Welcome to 3904 Tally Ho Drive, a truly exceptional estate nestled within the prestigious 24-hour guarded Fox Glen community in the heart of Las Colinas Country Club Golf Community. Situated on a sprawling 0.454-acre lot overlooking a lush greenbelt and surrounded by one of DFW's premier golf destinations, this remarkable residence offers the elegance and grandeur of a Beverly Hills retreat right here in North Texas. Boasting 6 spacious bedrooms, 5.5 luxurious bathrooms, and an impressive multi-level design, this home is crafted for both sophisticated entertaining and comfortable everyday living. Expansive living spaces are filled with natural light and complemented by hardwood floors, soaring ceilings, and timeless architectural details throughout. The gourmet chef’s kitchen features double ovens, stainless steel appliances, a five-burner gas cooktop, abundant cabinetry, and an oversized walk-in pantry. Multiple living and entertaining areas include a media room, music room, game room, sunroom, private study, gym, and several inviting gathering spaces perfect for hosting family and friends. The luxurious primary suite serves as a private sanctuary, complete with direct deck access, a spa-inspired bath featuring a freestanding soaking tub, oversized shower, dual vanities, and an extraordinary walk-in closet so spacious it rivals the size of a bedroom. Step outside to enjoy expansive decks, a large covered patio, and a beautifully landscaped backyard with plenty of room to create your own private resort. Whether enjoying morning coffee overlooking the greenbelt or entertaining guests under the Texas sky, the outdoor living experience is truly exceptional. Additional highlights include an oversized 4-car garage, abundant storage, and a tornado shelter-wine cellar. Combining luxury, privacy, and an unmatched amenity package within a prestigious golf course community, this extraordinary estate offers a rare opportunity to own one of the finest homes in Las Colinas.

3904 Tally Ho Dr, Irving

$350,000
4 Beds 3 Baths 21344267 MLS
Original owner selling this well-maintained home. Bedroom wing reflects the unique custom build . Primary bedroom's large bath and vanity area is repeated in the Jack and Jill bathroom between two large secondary bedrooms. The fourth bedroom is not reflected in the description shown on the central tax appraisal description. My guess is the builder considered it an office or hobby room, generous in size with its own full bath that holds a large walk-in shower. You will walk into a time capsule of the era the house was built. All furnishings and personal items are in place. There is a slight possibility the family will require a short leaseback to disperse the content. All content is negotiable if clients have interest. Brick exterior is a rare Chicago brick the ownner insisted the builder use. Painting would erase a keen element of the property's era. It could possibly enhance theany sales in the future. Fun fact, Much of the neighborhoods was custom built intending to accomodate top military colonels of AAFES. the Army&Air Force Exchange, the national joint military exchange that provides tax free goods and services to all enlisted personel. which relocated from New York to its still current location in Oak Cliff. The topography is tree-lined. Area has a secluded feel. Long-time residents and newly arrived take great pride in this spot. The neighborhood bunts up next to the extremely desirable Glen Oaks area. This location, argueably, is more upscale in feeling. Trending rapidly with saavy buyers seeking peace and quiet while being only minutes from downtown and buyers new to home ownership that recognize the great value with moderate pricing. All Majors are in top shape. Once you view this incredible gem you will appreciate why it was home to a one family for six decades. PROPERTY BEING SOLD AS IS. OWNER WILL NOT MAKE ANY REPAIRS. Buyers and the Agents are responsible for accuracy of thes details. No offers considered without prior viewing.

6011 Rock Garden Trl, Dallas

$397,000
3 Beds 2 Baths 21345336 MLS
MAJOR MARKET ADJUSTMENT!! BRING YOUR OFFERS! Welcome to Your Urban Oasis—Where Every Detail Has Been Perfected. Nestled in the vibrant, sought-after corridor between Downtown Dallas, the eclectic energy of Bishop Arts, and the historic charm of Elmwood, this meticulously reimagined residence offers more than just a home—it offers a lifestyle. From the moment you arrive, the inviting covered front porch, complete with a gentle ceiling fan. Step inside to discover a sanctuary that has been completely transformed from top to bottom. No detail has been overlooked in this stunning 3-bedroom, 2-bathroom haven. The home radiates sophistication with its contemporary finishes, while the thoughtful layout ensures both comfort and functionality. The heart of the home boasts dream kitchen, featuring a gas stove ,quartz covered island, a generous sized pantry and a seamless flow into the living areas. The expansive living room is anchored by a state-of-the-art electronic fireplace, offering the perfect ambiance for cozy winter nights, while the abundance of natural light streaming through brand-new windows highlights the impeccable craftsmanship. Ceiling fans throughout the home ensure a gentle breeze and energy efficiency year-round. This is a home where you can simply move in and relax. We have invested heavily in the structural integrity and systems of the property to provide you with total confidence .Step out back into a sprawling, tree-canopied backyard that is nothing short of spectacular. Designed for both grand entertaining and serene relaxation, the landscape features a beautiful blend of natural rock elements and low-maintenance native plants, creating a picturesque setting that requires little upkeep. The brand-new wood privacy fence encloses your personal retreat, offering seclusion for weekend barbecues, children’s play, or simply unwinding under the stars. This is the one you’ve been waiting for. A truly turn-key masterpiece.

1814 Melbourne Ave, Dallas

$434,000
3 Beds 2 Baths 21345315 MLS
Welcome to 3010 Rambling Dr., one of the best opportunities in East Dallas' highly sought-after Eastwood Hills neighborhood. Beautifully updated and move-in ready, this home offers an open, light-filled layout with soaring vaulted ceilings, a spacious bonus room, and a completely remodeled kitchen that's truly the heart of the home. Featuring double ovens, abundant cabinetry, generous prep space, and seamless flow into the living and dining areas, it's designed for both everyday living and effortless entertaining. The remodeled primary bath adds a touch of luxury, while energy-efficient solar panels help keep utility costs down. Outside, you'll love the beautifully maintained lawn, generous backyard, smart sprinkler system, and the added privacy of having no homes directly behind the property. Major updates include complete kitchen remodel and most windows updated (2022), primary bathroom remodeled (2018), new HVAC and attic insulation (2017), new roof, fence and flooring (2020), solar panels (2023), and the main water line replaced (2026). Ideally located just moments from parks and schools and only minutes from White Rock Lake, the Dallas Arboretum, Casa Linda Plaza, shopping, restaurants, and Downtown Dallas, this home delivers the perfect combination of style, comfort, location, and value.

3010 Rambling Dr, Dallas

$135,000
21345421 MLS
Great opportunity to build your dream home or investment property on this approximately 50' x 150' residential lot! Cleared and ready for your vision, with just a few mature trees to add character, this property is located on an established street in desirable North Oak Cliff. Buyer and Buyer's Agents will be able to verify the exact measurements of the lot once the survey is obtained. Enjoy a prime location just minutes from the Bishop Arts District, Downtown Dallas, Methodist Dallas Medical Center, and several schools. Everyday conveniences are within walking distance, including restaurants, grocery stores, a gym, and a variety of local businesses. Despite its central location, the street offers a peaceful neighborhood setting to enjoy both day and evening. Schools, such as Elementary, Middle, High School and Specialized Academies are close to this property. Commuting is easy with convenient access to W. Davis Street, Fort Worth Avenue, Westmoreland Road, and nearby Jefferson Boulevard, and close to I-30. Come visit the property, explore the neighborhood, and envision the possibilities. Feel free to return as often as you'd like, feel free to take a video to help plan your future home or investment. When you submit an offer, please note that the Seller is: Silvia Anguiano, Independent Executrix of the Estate of Lidia Cadena Ferrer.

6 N Ravinia Dr, Dallas

$419,995
4 Beds 3 Baths 21343108 MLS
Welcome to 428 Shasta — A Home for Generations with A Rate Worth Celebrating. Some homes are beautiful. Others simply feel like home. 428 Shasta is both. Timeless luxury meets the warmth of home in this beautiful 4-bedroom, 2.5-bath residence, offering elegant, comfortable living with the space and flexibility for multigenerational families. And here’s where buyers really win—qualified buyers may have the opportunity to assume an FHA loan at an incredible 4.25% interest rate. In today’s market, that’s an opportunity worth celebrating. Refined, welcoming, and made for gathering, 428 Shasta is a beautiful place to call home—and a beautiful financial opportunity, too. Furniture may be available with an acceptable full-price offer.

428 Shasta St, Desoto

$344,900
3 Beds 2 Baths 21344624 MLS
Pride of ownership shines throughout this beautifully maintained 3-bedroom, 2-bath home tucked into Kingston Meadows, one of Glenn Heights' most meticulously groomed subdivisions. From the moment you arrive, the manicured landscaping and cared-for streetscape set the tone for what's inside. Step into a bright, open-concept floor plan that lives large while still giving everyone their own space. The thoughtful split-bedroom layout places the primary suite privately apart from the secondary bedrooms, so every room enjoys a real sense of separation and retreat. Despite the openness, the home is arranged to create natural, effortless flow from one living area to the next, ideal for both everyday living and entertaining. The kitchen is dressed to impress with granite countertops and stainless steel appliances, opening to a comfortable living space anchored by a cozy gas-log fireplace. Out back, a generous large backyard offers room to play, garden, or simply unwind. The oversized two-car garage delivers extra room for storage, a workshop, or the toys. Kingston Meadows residents enjoy access to a community pool and clubhouse just a short distance from the front door, and the neighborhood middle school is conveniently close by within the community itself. Families will also appreciate the great proximity to sought-after DeSoto ISD schools. Location couldn't be more convenient: you're only about 20 minutes from downtown Dallas via I-35E, with an abundance of shopping, dining, and everyday conveniences right at your fingertips. Enjoy the quiet, well-kept feel of a true community while staying connected to everything the metroplex has to offer.

1118 Crest Ridge Dr, Glenn Heights

$2,295,000
4 Beds 5 Baths 21341388 MLS
Nestled on a serene lush oversized Creek Lot in charming Hillside neighborhood of Lakewood! Home backs to a forest of trees & creek, creating a gorgeous dialogue between structure and setting, blurring the line between indoors and out at every turn. Absolutely stunning from the moment you step in. Outdoor Indoor living function in harmony with fully screened in outdoor living area with accordion sliders, with grill area and outdoor kitchen, creating exceptional livability, seamless flow, and effortless accessibility throughout. Fully appointed Kitchen equipped with statement stone surfaces, top-of-the-line appliances and seamless access to multiple entertaining areas. Prepare to fall in love with the butler’s pantry, t’s more than just extra storage; it’s a stunning, jewel-box feature that perfectly accents the kitchen. Perched private primary tucked away to make your own secluded nook retreat. Plenty of yard for pool and outdoor activities with a backyard that feels more like a forest ready for wonderful adventures. Custom curated finishes including antique tiles salvaged from 19th century farmhouses and chateaus in the south of France. Arabescato Marble and black mist honed counters in kitchen and butlers pantry. 4 Beds with primary down along with the office with arched window overlooking front courtyard. Very spacious 3 Bedrooms up with huge game room. Kids work room area or use for library, nook flex space. Both upstairs and down laundry. Showroom designer finishes through out the home! A most wonderful charming home; dreamy in every way! Be prepared to fall in love with this one!

6817 Blessing Dr, Dallas

$1,695,000
4 Beds 4 Baths 21335841 MLS
The Search Is Over. The Treasure Has Been Found. Taken to the studs and completely reimagined, this extraordinary JESSICA KOLTUN HOME, remodeled by BuildTX., one-story residence is the definition of custom luxury. Every room has been redesigned, expanded, or thoughtfully created to deliver a home that lives as beautifully as it looks. Architectural spaces flow effortlessly, offering intimate gathering areas for quiet evenings, elegant dinner parties, or everyday living for large families or downsizing with the nest empty. Flexibility defines this home. Spacious bedrooms easily transform into media rooms, executive offices, or hobby spaces. Two magnificent primary suites provide exceptional comfort, privacy, and versatility—a rare and highly desirable feature in a one-story home. The supporting spaces are equally impressive. A SMART custom butler's pantry, A MASSIVE laundry room and an exceptional amount of built-in storage reflect thoughtful planning and impeccable craftsmanship. This four-bedroom, four-bath residence also offers a three-car garage, a $10,000 private electric gated driveway, and more than $2,500 in smart home switches and technology. Architectural details set this home apart. Graceful curved archways, soaring beamed ceilings, warm natural finishes, and multiple living spaces create an atmosphere of rooms needed now and timeless sophistication later. The gourmet kitchen is anchored by a premium Bertazzoni Italian gas range and matching refrigeration, making it as functional as it is beautiful. Step outside to the true showpiece: a newly completed $35,000 outdoor living environment. Multiple seating areas, a fire pit that creates a cozy warming station, and an expansive outdoor dining space surround the oversized pool, creating a private resort designed for entertaining on any scale. There is nothing left to renovate, replace, or want. Details have been perfected. This is a home for the buyer who has been searching ! Welcome home.

4316 Rickover Dr, Dallas

$424,900
4 Beds 2 Baths 21343042 MLS
Welcome to this beautifully renovated 4-bedroom, 2-bath home in the heart of Farmers Branch! Perfectly situated near I-35E and I-635, this move-in-ready home offers quick access to shopping, dining, and entertainment while tucked away in a peaceful, established neighborhood. Step inside to discover an abundance of natural light, fresh interior paint, luxury vinyl flooring, and a stylish electric fireplace that creates a warm and inviting living space. The beautifully updated kitchen is designed for both everyday living and entertaining, featuring brand-new stainless-steel appliances, generous counter space, and premium soft-close cabinetry. Both bathrooms have been tastefully remodeled with contemporary finishes and elegant glass shower enclosures. For added peace of mind, all major systems have been upgraded, allowing buyers to move in with confidence and enjoy the benefits of a thoughtfully renovated home. Outside, you'll appreciate the brand-new concrete driveway with parking for up to four vehicles in addition to the spacious two-car garage. The large backyard offers plenty of room for entertaining, relaxing, or creating your own outdoor oasis. Golf enthusiasts will love being just minutes from the prestigious Brookhaven Country Club, offering championship golf courses, tennis, dining, and resort-style amenities. You'll also enjoy nearby Vitruvian Park, Dallas College Brookhaven Campus, and numerous parks, restaurants, and shopping destinations. This exceptional home blends modern upgrades, quality craftsmanship, and an unbeatable location, making it a rare opportunity to enjoy the best of Farmers Branch living.

3035 Mark Twain Dr, Farmers Branch

$305,000
4 Beds 2 Baths 21343120 MLS
Nestled at the end of a quiet cul-de-sac, 3417 Flamingo Cir offers a wonderful blend of space, updates, and everyday comfort in a friendly Mesquite neighborhood. This four-bedroom home spans 1,742 square feet, greeting you with an open living area that feels bright, airy, and effortlessly welcoming. Freshly painted and thoughtfully updated, the interior showcases laminate and tile flooring throughout. The kitchen impresses with granite countertops, generous cabinet space, and electric appliances, ready for both busy mornings and weekend cooking. A convenient ground-floor full bath adds to the practical layout. Outside, the oversized lot truly steals the show. A private backyard provides a blank canvas to design your own outdoor oasis, while a two-car carport keeps parking easy. Location seals the deal. City of Mesquite Dog Park sits under a mile away, and North Mesquite High School is close by. Nearby shopping and dining round out the appeal. Schedule your showing today!

3417 Flamingo Cir, Mesquite

$219,000
3 Beds 2 Baths 21342032 MLS
This home is ready for someone with vision to make it their own. Offering three bedrooms and two full baths, the layout includes a welcoming family room with a brick wood-burning fireplace, plus separate living and dining spaces for added flexibility. The bright galley kitchen stands out with white shaker-style cabinets, warm butcher-block countertops, a crisp subway-tile backsplash, and a cozy breakfast nook. All existing appliances, including the refrigerator and stacked washer and dryer, will convey with the property. Unfinished concrete floors provide the perfect blank canvas to choose the flooring that fits your personal style. Mature shade trees surround the home, while the spacious backyard offers endless possibilities for entertaining, gardening, play, or creating your own private outdoor escape. Don’t miss the opportunity to bring your ideas to life and turn this house into a home.

655 W Pentagon Pkwy, Dallas

$339,000
3 Beds 2 Baths 21342675 MLS
This lovely home is located in an established neighborhood with lots of mature trees. Easy commute to Dallas, Fort Worth or DFW Airport on I-30, George Bush Tollway, or Hwy 161. Home has Luxurious Vinyl Plank flooring throughout. The lower kitchen cabinets, dishwasher, oven, microwave, granite countertops and cooktop were all recently replaced. It offers a large combined formal living dining room combo. The den has a cathedral beamed ceiling and a cozy fireplace with gas logs. You will find tasteful crown molding throughout. The Roof was replaced in 2020 and water heater in June of 2026. Sitting on your very large covered patio you will enjoy a backyard covered in lush St. Augustine grass. In one corner is a darling storage shed and the other a nice tree. This home is located near the elementary school and a great city park.

1914 Surrey Cir, Grand Prairie

$1,595,000
6 Beds 6 Baths 21342193 MLS
Perfectly positioned on an oversized, beautifully landscaped homesite in one of Coppell's most coveted neighborhoods, this distinguished custom residence offers more than 5,000 square feet of thoughtfully designed living space that blends exceptional scale with remarkable versatility. Just moments from Coppell's acclaimed schools, Andy Brown Park East, the Coppell Aquatic & Recreation Center, YMCA, library, shopping, dining, and miles of scenic walking and biking trails, the location is as desirable as the home itself. An exceptionally rare dual-primary floor plan offers luxurious owner's suites on both the first and second levels, providing outstanding flexibility for extended guests, live-in accommodations, or evolving lifestyle needs. The home also features six generously sized bedrooms, five full baths, a convenient pool bath, and expansive living and dining areas for entertaining. The chef's kitchen is beautifully appointed with granite countertops, an oversized island, double convection ovens, a gas cooktop, abundant custom cabinetry, and generous prep space, as well as two oversized walk in pantries, all opening seamlessly to the home's inviting gathering areas. The private backyard is a true resort-inspired retreat featuring a sparkling pool and spa, generous entertaining patios, mature trees, and expansive lawn space. Demonstrating the home's exceptional care, the pool features a new filter pump and newly installed smart automation system with Wi-Fi and smartphone control, while the rear-facing windows have been replaced in recent years for enhanced comfort and energy efficiency. A three-car garage completes this exceptional offering. Combining remarkable size, a rare and versatile floor plan, an oversized homesite, and one of Coppell's most sought-after locations, this exceptional residence offers an outstanding opportunity to enjoy elegant everyday living, effortless entertaining, and the enduring quality of an exceptionally maintained custom home.

261 Candlelight Cv, Coppell

$700,000
4 Beds 3 Baths 21332216 MLS
Sleek modern updated home in Private School Corridor. Taken down to the studs in 2022. This meticulously renovated 4-bedroom home has an additional study and 2.5 bathrooms. The home is located in the heart of Dallas with a 2 minute walk to the highly regarded Gooch Elementary School. An open-concept living space seamlessly blends the bright living, dining, and kitchen areas. The kitchen has quartz counters, a gas range with potfiller, farm sink, microwave and wine cooler. Appliances are stainless steel. A walk in-pantry completes the kitchen. There is no carpeting. All floors are hard surface, either wood or tile in the bathrooms. 4 generously sized bedrooms are upstairs. There is a spacious Primary suite with 2 walk-in closets, a beautifully updated primary bath with dual sinks, a luxurious soaking tub, and a large separate walk-in shower with dual heads. The remaining 3 bedrooms are also generously sized. All bedrooms have ceiling fans. The windows have electric shades. The treed yard is oversized at a quarter of an acre. The large covered back patio has 2 ceiling fans. Some of the many updates in December 2023 are: Main sewer line, Roof, HVAC 17 SEER, Gas range & Water heater.

4064 High Summit Dr, Dallas

Listings provided by North Texas Real Estate Information Systems (NTREIS). Listing data has been deemed reliable but is not guaranteed to be accurate by the MLS.

Last updated: