Refine Search
Sort by
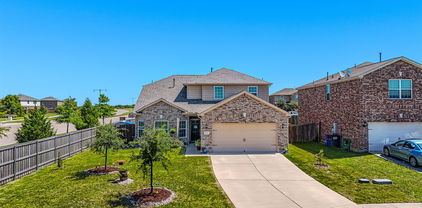
1704 Galice St, Forney
$234,900
3 Beds ⋅ 2 Baths ⋅ 21422491 MLS
Welcome to Travis Ranch, a beautiful Master Planned Community situated on the shores of Lake Ray Hubbard! This one owner property is like new and absolutely move-in ready! Located in the sought-after Marina Addition and Rockwall ISD District, it sits on a fantastic, quiet cul-de-sac and only one street away from amazing lake front views! This quality-built home features 100% brick construction, perennial landscaping, smart package, energy efficient systems and an engineered post tension foundation. Inside offers a spacious, light and bright open floor plan, fresh paint throughout, tall ceilings, split bedrooms, separate laundry and upgraded finishes. The kitchen is a great space to cook and entertain. Beautiful quartz countertops, shaker cabinetry, herringbone backsplash, farmhouse sink, large eat-at island, stainless appliances and space for a family sized dining table. The living room has the perfect wall for that big flat screen, be ready for game days and cozy movie nights. The large private master has a view of the backyard and features a fantastic ensuite bath, quartz counters, walk-in shower and huge walk-in closet! There are two additional spacious bedrooms with walk-in closets. A second bath featuring a tile shower tub combo and quartz counters is conveniently located close by. The generously sized laundry room has fun tile floors and room for your full-size washer and dryer. Walk out to the spacious privacy fenced backyard and you can enjoy bbq'ing and sunsets from the covered patio. This Community has a small-town feel and charm that is perfect for raising a family. Experience all of the amenities available to residents, two pools, splash pad, parks, playgrounds, covered pavilion, greenbelts and trails, skating rink, pickleball, soccer fields, dog park, private access to the lake. Only moments to great dining and shopping in both Rockwall and Forney, with easy access to highways for commuting. Come see what this community has to offer!

1704 Galice St, Forney

123 Vassar St, Forney
$284,900
3 Beds ⋅ 2 Baths ⋅ 21435048 MLS
PRISTINE ONE OWNER HOME IN CHARMING SUBDIVISION WITH NO HOA, NO MUD, NO PID! Well maintained and beautifully cared for, this inviting three bedroom two bath home offers a wonderful combination of comfort, space and convenience. The expansive family room provides an ideal setting for both everyday living and entertaining and is highlighted by a beautiful fireplace and hearth! The desirable split bedroom arrangement offers added privacy! All three bedrooms feature spacious walk-in closets, providing exceptional storage throughout! The primary retreat features a cathedral ceiling, and the ensuite bath features a separate shower, jetted tub, dual sinks, and two walk-in closets! The secondary bedrooms share a hall bath with a hall linen closet! The kitchen has abundant natural light and features a window above the sink, upper and lower cabinet lighting, gas cooking, and a nice breakfast bar with views into the breakfast room! The utility room has built-in cabinetry and hanging space! Ideally situated on a corner lot, adjoining a quiet cul-de-sac, the property features a rear-entry garage and attractive exterior night lighting that beautifully enhances the home's curb appeal after sunset! The home also has full gutters and a sprinkler system. Enjoy the enchantment of small-town living with downtown shopping and dining within walking distance! Easy access to Highway 80 and I-20! Forney has many new shopping opportunities, including HEB, Target, Tom Thumb, Costco, and many more! Home has been virtually staged.

123 Vassar St, Forney

no property photo
$395,500
3 Beds ⋅ 2 Baths ⋅ 21433573 MLS
Beautifully updated modern farmhouse situated on approximately 1 acre in Kaufman! Tucked away on a cul-de-sac just off US-175, this property offers the space and privacy of country living while keeping everyday conveniences just minutes away. The home features a fresh, modern interior with updated finishes throughout, creating a warm and inviting move-in-ready feel. Outside, mature trees frame the property and provide plenty of shade and character. A major bonus is the detached shop and storage shed, both equipped with electricity, providing excellent space for a workshop, hobbies, equipment, storage, or additional projects. The expansive approximately 1-acre lot offers plenty of room to enjoy the outdoors, entertain, garden, or simply spread out. No known restrictions, giving buyers added flexibility to make the property their own; buyer and buyer's agent to independently verify restrictions and permitted uses. Location is another standout—approximately 3 minutes from Walmart, Lowe's, restaurants and everyday shopping, about 18 minutes from the Terrell Crossroads shopping area, 25 minutes from Forney and approximately 35 minutes from Dallas. Quick access to US-175 makes commuting and traveling throughout the Metroplex convenient while still allowing you to come home to a quieter setting. Updated home + acreage + powered shop + powered shed + cul-de-sac location + easy access to US-175—a combination that's increasingly hard to find this close to shopping and the Metroplex. Come experience the space, convenience and modern farmhouse charm of 5812 Priscilla Ln!

5812 Priscilla Ln, Kaufman

no property photo
$479,900
4 Beds ⋅ 3 Baths ⋅ 21417604 MLS
THIS ONE HAS IT ALL…AND JUST WAIT UNTIL YOU SEE THE BACKYARD! Located in the beautiful Devonshire community of Forney, this ONE-OWNER Highland Home has been exceptionally maintained and it shows! Offering over 3,400 square feet, 4 bedrooms, 3 full baths, a 3-car garage, 2 living areas, and a HUGE media room, there's no shortage of space in this one! Step inside and you'll immediately notice the gorgeous hand-scraped hardwood floors, open living spaces, and stunning floor-to-ceiling stone fireplace that makes quite the statement! The primary suite and an additional bedroom are both downstairs, offering a floor plan that's as functional as it is inviting. Upstairs you'll find plenty of room to spread out, including a second living area and oversized media room perfect for movie nights or watching the big game! NOW LET'S TALK ABOUT THAT BACKYARD! Because this is where you'll want to spend your time! The gorgeous covered and extended outdoor living area is complete with a built-in gas grill, plenty of counter space, and room for your patio TV, entertaining friends, or just kicking back and enjoying those Texas sunsets! The wood fence has recently been stained and features reinforced fence posts for added stability. And here's another BIG PLUS...the roof was replaced in 2025! From the inside out, this home reflects years of pride of ownership and thoughtful care. Beautifully maintained, move-in ready, and located in one of Forney's most desirable communities. THE SPACE, THE BACKYARD, THE LOCATION…WHAT MORE COULD YOU ASK FOR? COME SEE IT FOR YOURSELF!

1119 Somerset Cir, Forney

6313 Smoke Ln, Scurry
$645,000
3 Beds ⋅ 2 Baths ⋅ 21432050 MLS
TEXAS COUNTRY LIVING AT ITS FINEST! Discover this beautiful custom-built 2022 barndominium situated on approximately 3.83 acres in Scurry-Rosser ISD! Offering 2,430 square feet of living space, 3-bedroom, 2-bath home features a spacious open concept design, 9 foot ceilings, custom cabinetry, granite countertops, oversized pantry, generous laundry room, and spray-foam insulation. Enjoy beautiful mature trees, partially fenced, a scenic pond and a portion of a second pond. Multiple covered porches and inviting outdoor areas provide the perfect setting for relaxing and enjoying peaceful country views. A TRUE STANDOUT IS THE IMPRESSIVE 2,100 SQ. FT. DETACHED SHOP! Fully insulated with heating and air conditioning, two roll up doors, standard walk in entrance door, dedicated bedroom area, and a full bathroom with shower. Ideal for guests, hobbies, or a workshop! Additional covered parking provides convenience. Come and enjoy comfort, versatile spaces, and the beauty of Texas country living. A MUST SEE!

6313 Smoke Ln, Scurry

13768 Stirrup Ct, Heath
$564,900
3 Beds ⋅ 3 Baths ⋅ 21429227 MLS
Bring your horses! Country living at its best near the city with fully stocked pond! This completely updated 3-bedroom +Bonus Room, 3-bathroom home offers modern comfort, abundant space, and a peaceful setting just outside city limits with no HOA. Located in the highly sought-after Rockwall, Heath school district, this property sits on 2.69 scenic acres. The pond is perfect for fishing or simply relaxing by the water. Inside, you’ll find three spacious living areas ideal for entertaining, relaxing, or customizing to your lifestyle. In addition, you'll find the primary suite on the main level overlooking your beautiful acreage in the back. Upstairs you'll find two bedrooms, one including a versatile space that can be used as a private office, playroom, craft room, or homework area, the options are endless! The home boasts modern updates throughout, blending fresh finishes with timeless charm. Enjoy the tranquility of country living with the convenience of nearby Rockwall amenities. Don’t miss this rare opportunity for space, privacy, and top-rated schools! **Updates include: New HVAC (2025), 2 New Water Heaters (2025), New Roof (2022), New Septic Pump (2025), Completely remodeled kitchen and new flooring (2021)** The sunroom has a closet and can be transformed into a 4th bedroom if needed.

13768 Stirrup Ct, Heath

773 Sunset Ct, Mabank
$114,000
21421778 MLS
Build your dream home on this beautiful 0.64-acre lot nestled within a gated community on Cedar Creek Lake! Ideally situated on a quiet cul-de-sac with water views, this spacious property offers the perfect setting to bring your vision to life. With over half an acre of land, you'll have ample space to design your dream home and create your own private lake retreat while enjoying the beauty and tranquility of Cedar Creek Lake living. Whether you’re planning a full-time residence or a weekend getaway, enjoy resort-style amenities including a clubhouse, infinity-edge pool, fitness center, boat launch, private multi-dock marina for day use, and a stocked community fishing pond. Take a golf cart ride to the adjacent Cedar Creek Country Club, featuring 18 holes of golf, tennis courts, a restaurant, and social events, with memberships available. Additional conveniences include city-maintained paved roads, water and sewer service, fiber-optic internet, and a locked, fenced boat-trailer storage area. Located just off Hwy 175, with convenient access to the Dallas area in under an hour. Surrounded by impressive waterfront homes, this property offers an exceptional opportunity to enjoy lake living. Minimum 1,800 sq. ft. of HVAC living space required. No mobile homes or RVs permitted. Buyer to verify all building requirements, restrictions, and HOA documents. Additional Buyer Incentive! The seller has a geotechnical engineering report and proposed building plans available for the buyer's consideration. The building plans feature a 2,344 Sq. ft. home, offering a head start for buyers looking to build their dream home. A survey is also on file. These plans will be released once a mutually agreed-upon purchase price has been established, and upon execution of a contract. Don't miss this opportunity to take advantage of these valuable resources!

773 Sunset Ct, Mabank

18029 Lake Ray Hubbard Dr, Forney
$269,994
21423643 MLS
Imagine waking up to beautiful lake views and ending your day with stunning sunsets over Lake Ray Hubbard! This 0.13-acre waterfront homesite in Travis Ranch Marina offers a wonderful opportunity to build the home you've always dreamed of. With impressive 180°+ open-water views, this property is the perfect place to bring your vision to life. Bring your builder and start planning a home that fits your style, whether you envision a cozy lakeside retreat or a beautiful custom home with windows and outdoor spaces designed to take advantage of the views. Enjoy the peaceful surroundings and the opportunity to make lakeside living part of your everyday life, all within reach of Heath Golf & Yacht Club and the surrounding Forney area. If you've been looking for a special place to build your dream home on the water, this could be the perfect spot! Building plans and construction are subject to applicable requirements and approvals. Offered at $269,999. Motivated seller— all reasonable offers welcome! Come see the possibilities and imagine what you could create here.

18029 Lake Ray Hubbard Dr, Forney

2166 Ocelot St, Crandall
$315,000
4 Beds ⋅ 3 Baths ⋅ 21419433 MLS
What a Charmer in Amenity-Filled Wildcat Ranch! Take a look at this 4 bedroom, 3 full bath home situated on a large cul-de-sac lot. This move-in ready dwelling features fresh interior paint, new carpet, a new roof, and more. The downstairs open-concept layout combines the living, kitchen, and dining areas for full functionality, while also providing a convenient downstairs bedroom and a full bath. Upstairs, you will find a generous second living area, two spacious secondary bedrooms with a hallway bath, and a large primary suite complete with a well-appointed ensuite bath and a super-sized walk-in closet. Outside, enjoy a sizable covered patio and an expansive fenced backyard, ideal for entertaining, recreation, and pets. Wildcat Ranch offers easy access to I-20 and Hwy 175 for nearby shopping, dining, other services, and employment opportunities. This is a Fannie Mae HomePath Property. Do not hesitate...View it today! Note: Some images in this listing have been virtually staged.

2166 Ocelot St, Crandall

2716 Runnels Ct, Forney
$364,999
4 Beds ⋅ 3 Baths ⋅ 21418382 MLS
This inviting 4-bedroom, 2.5-bath home offers the space and flexibility to fit your lifestyle, with room to spread out, gather, and make yourself at home. The thoughtfully sized layout provides versatility for everyday living, hosting guests, or creating a dedicated home office or hobby space. The kitchen is luxurious and offers an island, tons of cabinet space, and a gas range. One of the standout features is the oversized cul-de-sac backyard, offering plenty of possibilities for outdoor entertaining, weekend barbecues, gardening, play, or simply unwinding under the Texas sky. Located in the desirable Clements Ranch community, residents can enjoy neighborhood amenities and green spaces while staying conveniently connected to the shopping, dining, and everyday conveniences of Forney. If you’re looking for a home with 4 bedrooms, 2.5 bathrooms, and outdoor space to enjoy, this property is ready for its next chapter!

2716 Runnels Ct, Forney

1741 Sicily Ct, Forney
$334,000
4 Beds ⋅ 3 Baths ⋅ 21418247 MLS
** 2.99% Rates (5.80% APR)* + $10k Toward Closing Costs. Receive $12k Cash Through A Zero-Interest, Unsecured Loan After Closing On Your Megatel Home, Plus $100 Per Month In Rewards. Spend Your Cash However You Choose! Subject To Terms And Conditions ** Brand New Construction by Megatel Homes! Our Beckett plan is a 2-story, 2,254 square foot home featuring 4 inviting bedrooms, 2.5 bathrooms, a versatile game room, a cozy front porch & foyer, a utility room, a covered patio, and a 2-car garage. The open-concept kitchen and living areas bring everyone together, creating a welcoming space for family dinners, relaxed evenings, and entertaining friends. Upstairs, the game room offers extra space for movie nights, hobbies, or a place for everyone to gather, while the main-level primary suite provides a peaceful retreat with a generous walk-in closet and a private ensuite bath. Step outside to the covered patio for a quiet morning coffee, a weekend cookout, or a relaxing evening in the backyard. Situated on a 40 ft lot, this home features elevation B, with distinctive exterior details that add character and curb appeal. Move-In Ready & Never Occupied! Experience lagoon living in Forney ISD at Bellagio, a vibrant master planned community featuring highly rated schools, scenic parks, and a welcoming small-town atmosphere rich in history as the Antique Capital of Texas. Enjoy resort-style amenities including a lagoon, fitness and wellness spaces, a full-service restaurant and bar, plus entertainment and relaxation for all ages.

1741 Sicily Ct, Forney

207 River Oaks, Combine
$680,000
4 Beds ⋅ 4 Baths ⋅ 21410323 MLS
Experience refined rural living in this exceptional property set on 1.503 acres of Texas countryside. Thoughtfully designed for both relaxation and functionality, the home features elegant interior finishes, spacious gathering areas, and panoramic views of the surrounding land. Step into the stately foyer accented with a beautiful winding stairway, 8' interior doors, luxurious living area with impressive stone fireplace, and expansive windows filtering in natural light with a magnificent view of the pool and patio. Two dining areas and a spacious kitchen boasting granite tops make entertaining and meal prep a breeze. Outdoor entertainment is complete with pool, hot tub, patio, and a half bath conveniently located for family and guests. Kids can enjoy a 26x26 game room upstairs. Escape to ordinary, enjoy the extraordinary. With its blend of privacy, comfort, and modern amenities, this property offers a rare lifestyle opportunity just 25 miles from Dallas. Buyers and buyer agent responsible for all due diligence duties including verifying all information contained herein, schools, footage, appraisal, hoa, etc. as well as safety of all parties while on property.

207 River Oaks, Combine

1093 Oak Ridge Dr, Oak Ridge
$345,000
4 Beds ⋅ 2 Baths ⋅ 21407749 MLS
Welcome to this beautiful NEW home with 4 bedrooms and Gameroom. The elegant brick and stone accents with covered front porch greet you as you drive up. The inviting kitchen has an open floorplan that is open to the Dining and Living areas. Easy maintenance wood look ceramic tile flooring is throughout the house. The kitchen is state of the art with stainless steel appliances, double ovens, smooth flat top stove, dishwasher and walk in pantry. Entertain guests while cooking and spending time at the large island with granite countertops, ceramic bile backsplash, tall cabinets and plant ledges for decorating. Enjoy the split master bedroom with ceiling fan and recessed tray ceiling. The master bash is gorgeous with granite vanity, double sinks and lighted mirrors. The custom shower has both waterfall and hand held shower heads with ceramic tile surround. The master walk in closet has built in shelving for extra storage. The additional bedrooms are nice size with a Gameroom situated between the bedrooms. This space would also make a great gym, flex room or office. The hall bath has granite vanity with lighted mirror. The utility room has granite countertop with built in cabinets. Relax on the covered back porch. Long driveway for extra parking. Live the country life while having the conveniences of being close to stores, restuarants, shopping, etc. Welcome home to 1093 Oak Ridge!

1093 Oak Ridge Dr, Oak Ridge

6512 Bracknell, Mesquite
$639,692
5 Beds ⋅ 5 Baths ⋅ 21407327 MLS
MLS# 21407327 - Built by Altura Homes - Jan 2027 completion! ~ The popular Sentinel VII floorplan in scenic Berkshire Estates. One of the most sought after floorplans in the community. The Sentinel VII D is as grand inside as its appeal on the outside! With a massive living area and spacious kitchen with large island that leads into the game room, this is the perfect home for entertaining family and friends. Stunning cabinets and beautiful quartz compliments the natural luxury vinyl plank flooring. The tall ceilings will definitely leave a lasting impression on your guests in this 5 bedroom, 4.5 bathrooms with a 3 car garage. Enjoy the end of the day on your covered patio as you take in the natural community beauty with its amazing surroundings and sunsets. This stunning property offers exceptional comfort, style and convenience. Perfect for modern living with a country feel. WELCOME HOME

6512 Bracknell, Mesquite

9460 Plum Ct, Forney
$305,000
4 Beds ⋅ 3 Baths ⋅ 21405131 MLS
Welcome home to this spacious, well-maintained two-story brick residence nestled on a peaceful cul-de-sac. The thoughtfully designed floor plan features a primary suite on the main level and three generously sized bedrooms upstairs. The open-concept layout creates seamless flow between the living room, dining area, and kitchen, ideal for everyday living and entertaining. Luxury vinyl plank flooring extends through the living room, hallway, and stairs, while vibrant accent colors add warmth and personality. The modern kitchen features granite countertops, a breakfast bar, gas range with vented exhaust, and stainless-steel French-door refrigerator. The spacious primary suite offers a private ensuite bath with dual sinks, separate walk-in shower, garden tub, and ample closet space. Upstairs, three generously sized bedrooms provide flexibility for guests, a playroom, or home offices. Enjoy the large backyard and well-built, stained outdoor deck—perfect for relaxing, barbecuing, or entertaining family and friends. Recent updates include a new roof and gutters installed in 2024, offering added peace of mind. Seller has also added SURGE PROTECTION for the whole house. Conveniently located near community pools, on-site schools, parks, fishing ponds, walking trails, H-E-B, BJ’s, and numerous local restaurants and shopping options. The seller is open to concessions toward cosmetic improvements or closing costs, subject to acceptable terms. Qualified buyers may also benefit from preferred-lender programs, including a free 1-0 interest-rate buydown or down-payment assistance. With its spacious layout, desirable updates, outdoor living space, and convenient location, this move-in-ready home is ready for its next chapter.

9460 Plum Ct, Forney

1012 Alexa Dr, Forney
$250,000
4 Beds ⋅ 4 Baths ⋅ 21398661 MLS
No showings at this time - we're working on getting an open house on the books - thank you for understanding. Offering over 3,000 square feet, this spacious 4-bedroom, 3.5-bath home features an inviting open-concept layout with a comfortable living area, wood-burning fireplace, and a beautifully appointed kitchen with granite countertops, island, breakfast bar, and walk-in pantry. The main-level primary suite offers a peaceful retreat with dual vanities, a separate shower, and garden tub. Upstairs, a generous game room provides the perfect flex space, along with three spacious bedrooms and convenient access to full bathrooms. Outside, enjoy a large backyard and covered patio ideal for relaxing or entertaining. Residents of Travis Ranch enjoy a community pool, clubhouse, playground, and walking trails, all within Forney ISD. Conveniently located near shopping, dining, and major highways, this home offers space, comfort, and a great location—and is being sold as-is, ready for its next owner to make it their own. At this time, please see the cancelled listing for photos. This one is a SS.

1012 Alexa Dr, Forney

1358 Abiquiu Ln, Forney
$469,000
4 Beds ⋅ 3 Baths ⋅ 21401618 MLS
ASSUMABLE 5.625% LOAN Option! Welcome to this stunning 2020-built home offering the perfect blend of modern style, space, and a highly desired, flexible floor plan! Tucked away on a quiet cul-de-sac lot spanning over a third of an acre with a rare 3 Car Garage, this home offers endless outdoor possibilities with plenty of room to expand the fully fenced yard. Inside, you’ll find low-maintenance wood-look ceramic tile throughout the main living areas and plush carpet in the bedrooms. The heart of the home centers around a bright living room featuring a cozy fireplace. Kitchen with Gas Cooktop, Updated Hardware and a Large center Island with a classic farmhouse sink, this kitchen is built for entertaining. Designed with privacy and functionality in mind, the popular split layout features a dedicated home office and 4 spacious bedrooms. The private 4th bedroom functions as an ideal guest or multi-generational suite, tucked off on its own with a full bath nearby. The primary retreat features an enormous walk-in closet that conveniently connects directly to the laundry room—a true game-changer for daily convenience! Primary bath with walk in shower, dual sinks, and Garden Tub! Enjoy the benefits of a whole house water filtration system. Walking distance to Henderson Elementary and Rhea Intermediate. Set up a Tour Today!

1358 Abiquiu Ln, Forney

2907 Bodie Ct, Forney
$375,000
4 Beds ⋅ 3 Baths ⋅ 21394242 MLS
Located in ROCKWALL ISD and uniquely positioned at the rear of the neighborhood on a private cul de sac and adjacent to another cul de sac minimizing through traffic. Built in 2023 by Castlerock Homes, this open-floor-plan home features the latest technology and energy efficient construction. Walking into the home, you will find an office with french doors. Just past the office, the oversized living room is bathed in natural light from multiple large windows. Open to the living room, the kitchen is well-appointed with dark granite counters, plentiful upper and lower shaker-style cabinets, pendant lights, an island with additional storage, coffee bar area, and gas range. There is no lack of counter space or cabinetry in this modern kitchen. The primary bedroom is spacious enough to accommodate a king-sized bed and full suite of furniture. The primary bath offers dual sinks, a soaking tub, a separate shower, and a closet with room for even the biggest wardrobes. Upstairs is a loft area that can be used as a gameroom, a second living area, or a space for hobbies. In addition, there are three dedicated bedrooms and a full bathroom.

2907 Bodie Ct, Forney

102 Fairway Ln, Crandall
$375,000
3 Beds ⋅ 3 Baths ⋅ 21391758 MLS
Welcome home to the highly regarded Creekview Estates! Located on a quiet cul-de-sac yet sitting pretty on an incredible corner lot with almost a half acre. This home features 3 large, oversized bedrooms with ample space and a backyard you've been dreaming of. Inside, you’ll find a dedicated office for working from home, plus a huge flex space that would be perfect for an additional bedroom, playroom, hobby space, the possibilities are endless. Step outside and prepare to fall in love! The backyard is your own private escape, complete with a beautiful pool, covered patio, and plenty of room to relax, entertain, and make memories with friends and family. Mature trees throughout the property add character, shade, and that established-neighborhood feel that’s hard to find. Updated roof in 2026 and new windows throughout. Plus, there’s NO HOA, giving you the freedom to enjoy your property your way. Top it all off with a location near Rusted Rail Golf Club and you’ve got a home that checks all the boxes—space, privacy, outdoor living, and beautiful curb appeal. You don't want to miss this one!

102 Fairway Ln, Crandall

2112 Foxglove Ct, Forney
$310,000
5 Beds ⋅ 3 Baths ⋅ 21394926 MLS
BRAND NEW ROOF installed July 2026! New carpet throughout the entire house being installed in August 2026! Welcome home to space, value, and endless possibilities! This 5-bedroom, 2.5-bath, two-story home offers 2,724 sq ft and sits on over a third of an acre in a quiet cul-de-sac—one of the largest lots in the neighborhood. The primary suite is downstairs with a spacious ensuite featuring dual sinks, separate shower, and a soaking tub. Upstairs offers four oversized bedrooms with walk-in closets, a full bath, upstairs laundry, and a versatile second living or game room ideal for flexible family living. The oversized backyard is a true blank canvas with room for a pool, outdoor kitchen, fire pit, trampoline, or future custom patio. A solid storage building adds valuable extra space for lawn equipment and tools. Located in the Windmill Farms master-planned community spanning nearly 4,000 acres, you’ll enjoy an amenity-rich lifestyle with 5.5 miles of biking jogging trails, 11 ponds, parks, playgrounds, and two community pools—plus a highly rated school district and easy access to highways, shopping, and dining. Just 30 miles east of Dallas. One of the best deals on the market—don’t miss it!

2112 Foxglove Ct, Forney

8 Griffith Ct, Terrell
$449,900
3 Beds ⋅ 3 Baths ⋅ 21394028 MLS
Welcome to this meticulously maintained 3 bedroom, 2.5 bath home located on Griffith Court in Terrell, Texas. This 2,567sf brick home offers a spacious living room with a wood burning or gas fireplace and an open connection to the formal dining room. The kitchen includes granite countertops, a gas cooktop, double ovens, custom cabinetry, a large island, and ample storage. The primary suite provides a relaxing retreat including a clawfoot tub, separate shower, and a large custom walk-in closet. Enjoy the outdoors under the covered front and reach porches or the pergola-covered deck. The two car garage includes a workshop area and additional attic storage. Sitting on a quiet cul-de-sac with convenient access to local schools, parks, and shopping with a direct route into DFW for an easy commute.

8 Griffith Ct, Terrell

1062 Serenity Cv, Combine
$299,000
21393579 MLS
Build your dream home without starting from scratch! 1062 & 1086 Serenity Cove offer a combined 2.37 acres in the desirable Paradise Oaks subdivision, giving you the space, privacy, and head start that can be hard to find with vacant land. Surrounded by beautiful custom homes and mature pecan trees, this property offers the best of both worlds, a peaceful country atmosphere with the appeal of an upscale, established neighborhood. With plenty of room to spread out, you can create the home, outdoor living spaces, and lifestyle you've envisioned. Even better, some of the important groundwork has already been completed. The foundation areas have been prepared with compacted dirt and retaining walls, and water and electric service are already installed on the lots, valuable improvements that can help move you closer to the building stage. Another standout feature is the property's location adjacent to approximately 7 acres of HOA-designated common area with walking trails. This neighboring green space provides additional separation from surrounding properties and enhances the property's peaceful, open feel. With 2.37 acres, mature pecan trees, utilities available, site preparation already underway, and neighboring HOA common space, this isn't just another vacant lot. It's an opportunity to enjoy space, privacy, and country living within a beautiful custom-home community. Bring your plans, choose your builder, and come see the possibilities at Serenity Cove! Buyer and buyer's agent to verify acreage, utilities, site improvements, building requirements, restrictions, HOA information, and permitted use of adjacent common area.

1062 Serenity Cv, Combine

1001 Blue Heron Ct, Forney
$449,900
4 Beds ⋅ 4 Baths ⋅ 21388211 MLS
Like new, single story 4-bedroom, 3.5-bathroom amenity packed brick home offers both comfort and convenience. With a well-maintained exterior and stylish interior, this home is perfect for those seeking a blend of modern living and suburban charm. A spacious two-car garage and thoughtfully designed floor plan make this property a standout choice. Step inside to discover a warm and inviting open floor plan adorned with large windows that fill the home with natural light. The spacious family room complete with beautiful fireplace is an ideal spot for relaxation and entertainment, featuring a tasteful neutral palette and durable flooring. The open-concept kitchen boasts sleek countertops, center island, ample cabinetry, and stainless steel appliances, making meal preparation and dining a joyous experience. Adjacent is the dining area, perfectly sized for both intimate meals and gatherings. The primary suite offers a serene retreat with its generous layout, a walk-in closet, and an ensuite bathroom equipped with a double vanity and modern finishes. Three additional bedrooms provide ample space and versatility, ideal for guests or a home office setup. A second full bathroom, beautifully appointed, supports the household’s needs. Externally, the property offers a well-sized patio, fenced backyard, perfect for outdoor activities or gardening. The covered patio is an inviting space for alfresco dining or relaxing with family. Expansive 2nd living area can double for game room, playroom or bonus area. This home combines small-town ambiance with proximity to urban conveniences. Experience the best of both worlds and make this delightful house your home.

1001 Blue Heron Ct, Forney

3047 Mary Grace, Heartland
$319,990
5 Beds ⋅ 3 Baths ⋅ 21376863 MLS
MLS# 21376863 - Built by Coventry Homes - Ready Now! ~ This thoughtfully designed two story home offers exceptional space and flexibility with five bedrooms and two and a half bathrooms, creating room to grow, gather, and unwind. A spacious two car garage adds everyday convenience, while the well balanced layout provides both open living areas and private retreats. The main level features a seamless flow between the kitchen, dining, and living spaces, making it ideal for entertaining or simply enjoying daily life. The kitchen is positioned as the heart of the home, designed to keep you connected whether hosting guests or spending a quiet evening in. Upstairs, additional bedrooms offer comfort and privacy, giving everyone their own dedicated space. The primary suite serves as a relaxing escape, complete with a spa inspired bath designed for comfort and functionality. Blending thoughtful design with modern living in mind, this two story home delivers versatility, style, and the space today’s homeowners are looking for. Visit today!

3047 Mary Grace, Heartland

1236 Burney Ct, Forney
$459,999
4 Beds ⋅ 3 Baths ⋅ 21376651 MLS
MLS# 21376651 - Built by Chesmar Homes - Ready Now! ~ This sophisticated Laramie home adapts effortlessly to your changing lifestyle. Included features: a welcoming covered porch; a quiet study; an open family room with an electric fireplace; an impressive kitchen offering a spacious center island, a walk-in pantry, and an adjacent dining area overlooking a relaxing outdoor living space; two main-floor bedrooms, including a lavish master suite boasting an expansive walk-in closet with direct access to the utility room and a private bath with double sinks, a freestanding tub, and a shower; two shared bathrooms, including one with double sinks; a versatile game room; and two more bedrooms with roomy walk-in closets. The home you've been dreaming of is within reach!

1236 Burney Ct, Forney

Listings provided by North Texas Real Estate Information Systems (NTREIS). Listing data has been deemed reliable but is not guaranteed to be accurate by the MLS.

Last updated:

How much is your home worth?

Get instant property value now!