Refine Search
Sort by
3336 Lakeshore Dr, Anna
$636,990
5 Beds ⋅ 4 Baths ⋅ 21365177 MLS
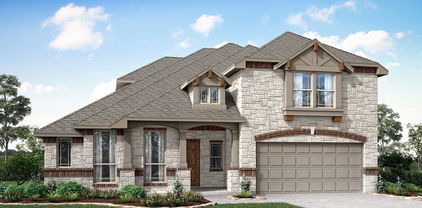
BRAND NEW & NEVER LIVED IN! This Spring Cress II by Bloomfield Homes offers 5 bedrooms, 4 bathrooms, game room, media room, study, full 2-car garage, and separate mini garage that can be flexibly used! Situated in the desirable Villages of Hurricane Creek community, this stunning two-story home is perfectly positioned on an oversized corner homesite and showcases an open-concept layout loaded with luxury finishes throughout. Engineered wood flooring extends through the main areas of the first floor, leading from the private study with French doors and elegant formal dining room into the spacious family room anchored by a dramatic floor-to-ceiling stone fireplace with a cedar mantel. The Deluxe Kitchen is designed for both entertaining and everyday living, featuring stainless steel appliances, quartz countertops, a large pantry, a trash can pull-out cabinet, abundant cabinetry, and generous prep space at the island that flows seamlessly into the breakfast nook and family room. The luxurious primary suite is privately tucked away at the back of the home and offers a spa-inspired ensuite bath with dual sinks, a large shower, separate soaking tub, and a massive walk-in closet. A secondary bedroom and full bath are also conveniently located downstairs, making an ideal setup for guests or multigenerational living. Upstairs, you'll find 3 additional bedrooms, 2 full bathrooms, a spacious game room, and a dedicated media room, providing plenty of room for entertaining, studying, relaxing, or hosting overnight guests. Additional highlights include upper painted cabinets in the utility room for added storage, a beautiful brick and stone exterior, gutters, and an impressive 8' front door that enhances the home's curb appeal. Visit Bloomfield Homes today at Villages of Hurricane Creek to tour this gorgeous Spring Cress II.

3336 Lakeshore Dr, Anna

705 N Washington St, Farmersville
$259,900
3 Beds ⋅ 2 Baths ⋅ 21363050 MLS
Welcome to Farmersville TX! This 3-bedroom, 2-bathroom home in Farmersville, offering approximately 1,200 square feet of living space on an expansive lot just under a quarter acre. From the moment you arrive, the large front porch provides a welcoming first impression and the perfect place to enjoy your morning coffee, relax in the evening, or spend time with family and friends. Inside, the home offers a practical layout with three bedrooms and two full bathrooms, providing comfortable space for everyday living. The generously sized lot offers plenty of outdoor space and flexibility for entertaining, gardening, recreation, or future improvements. Located in the growing community of Farmersville, the property is conveniently situated near local schools and provides easy access to nearby shopping, dining, and other area amenities. With no HOA, buyers have additional flexibility and fewer restrictions when it comes to enjoying and personalizing their property. Whether you're a first-time homebuyer looking for an affordable opportunity, a family wanting a convenient location with a spacious lot this property is worth a look. Come see all that this Farmersville home has to offer and imagine the possibilities!

705 N Washington St, Farmersville

3630 Saffron Dr, Celina
$449,000
4 Beds ⋅ 4 Baths ⋅ 21365028 MLS
MLS# 21365028 - Built by Ashton Woods Homes - Ready Now! ~ Modern farmhouse elevation with a flex space between two bedrooms, private en suite at Bedroom 3, and a spacious utility room.Discover this beautifully designed one-story home by Ashton Woods. Designed with the Serene Collection, this home showcases soft tones and clean-lined finishes. A welcoming open foyer leads to a secluded secondary bedroom and full bath—perfect for guests or a home office. The chef-inspired kitchen is the heart of the home, offering abundant counter space, generous storage, an expansive eat-in island, stainless steel appliances, and a spacious walk-in pantry. The kitchen seamlessly connects to the open dining area and family room, all overlooking a covered patio—ideal for entertaining or relaxing. The thoughtfully designed primary suite provides a peaceful retreat with a dual sink vanity, large walk-in shower, and an oversized walk-in closet. Two additional secondary bedrooms are conveniently positioned with access to a versatile flex space, perfect for a playroom, media room, or workspace. Ashton Woods homes feature many options and upgrades, including a full landscaping package with sprinkler system, energy-efficient HVAC, dual-pane energy-efficient windows, stylish luxury vinyl plank flooring, and more—delivering both comfort and value. Move into Century Farms and enjoy a connected lifestyle with scenic ponds, walking trails, a resort-style pool, clubhouse with fitness center, pickleball and basketball courts, all within highly acclaimed McKinney ISD

3630 Saffron Dr, Celina

8605 Spectrum Dr, McKinney
$675,000
4 Beds ⋅ 4 Baths ⋅ 21361636 MLS
This David Weekley-built home is an absolute showstopper, filled with custom upgrades that make it ideal for entertaining and a true retreat when you're ready to relax by the pool. Nestled in the highly desirable, amenity-rich Stonebridge Ranch community, the home welcomes you with towering trees, beautiful landscaping, a stately two-story elevation and spacious 3-car tandem garage. Step through the alder door into a well-designed open floor plan with vaulted ceilings and abundant natural light. Wood-look tile flooring throughout the first floor is HEATED making every step warm and comfortable. The living room features Pella windows, built-ins, light-filtering custom shelves, a dry bar and updated dry-stack style fireplace with gas logs, opening to the highly customized kitchen. The kitchen is stunning, with leathered marble waterfall countertops on the island, deep undermount Kraus sink and built-in Sonic ice maker. Waterfall style glass accents abundant custom cabinetry with under-cabinet lighting. Stainless appliances include a 5-burner gas range, two convection double ovens, convection microwave and LG dishwasher. Even the refrigerator with built-in Keurig coffee maker conveys! The roomy primary suite features flexible window coverings, crown moulding and incredible pool views. The ensuite bath offers granite countertops, jetted garden soaking tub, dual sinks, custom walk-in shower, custom tile flooring and an amazing specially designed dressing-room closet. This closet has it all: dressing island with marble top, lighted clothing displays, LED mirror, sitting area, shoe shelves, 2 safes, and a secret door to the foyer! Upstairs bathrooms are remodeled! The backyard is your oasis with a heated pool, spa with waterfall feature, natural rock, pond, plants and privacy fence. Gather with friends in the covered outdoor living area featuring a stone fireplace, built-in grill, Big Green Egg and TV. If you're looking for the one that checks all the boxes, this is it!

8605 Spectrum Dr, McKinney

3634 Saffron Dr, Celina
$459,000
4 Beds ⋅ 3 Baths ⋅ 21365033 MLS
MLS# 21365033 - Built by Ashton Woods Homes - Ready Now! ~ Large covered front porch, soaring 21' family room ceilings, versatile upstairs loft, expansive covered back patio, and a convenient mud room.Welcome to this new two-story home plan by Ashton Woods. Designed with the Oxford Collection, this home features timeless finishes with ageless charm. At the front of the home, you’ll find a secondary bedroom and full bath just off the elongated foyer, offering privacy and convenience. At the heart of the home is an open kitchen, living, and dining area designed for both entertaining and cozy nights in. The chef-inspired kitchen boasts a large island for casual dining, tile backsplash, luxury vinyl plank flooring, LED disc lighting, and a spacious walk-in pantry. Just steps from the family room, the primary suite offers a serene retreat with a walk-in shower with glass enclosure and a generous walk-in closet. Upstairs, a large loft space complements two additional secondary bedrooms and a full bathroom. A mudroom with a drop zone and a utility room complete this thoughtfully designed Carson home plan. Move into Century Farms and enjoy a connected lifestyle with scenic ponds, walking trails, a resort-style pool, clubhouse with fitness center, pickleball and basketball courts, all within highly acclaimed McKinney ISD and just minutes from major employment, shopping, dining, and entertainment destinations.

3634 Saffron Dr, Celina

3643 Castle Dr, Celina
$355,000
3 Beds ⋅ 2 Baths ⋅ 21365018 MLS
MLS# 21365018 - Built by Ashton Woods Homes - Ready Now! ~ 10' ceilings and elevated windows create a bright, open feel with added flexibility for furniture placement. New home by Ashton Woods designed with the Noir Collection, featuring high contrasts and gold finishes. This spacious, one-story home showcases a sunlit open kitchen-dining-living area with views of the covered patio. The primary suite features vaulted ceilings and includes a spacious bath featuring a glass enclosed walk-in shower and a roomy closet. Two secondary bedrooms share a full bathroom with a dual sink vanity. This energy efficient home is complete with a landscaping package, sprinkler system, and much more! Move into Century Farms and enjoy a connected lifestyle with scenic ponds, walking trails, a resort-style pool, clubhouse with fitness center, pickleball and basketball courts, all within highly acclaimed McKinney ISD and just minutes from major employment, shopping, dining, and entertainment destinations.

3643 Castle Dr, Celina

4016 Clingsman Way, McKinney
$596,000
4 Beds ⋅ 3 Baths ⋅ 21365022 MLS
BRAND NEW! NEVER LIVED IN! This Violet II by Bloomfield Homes offers 4 bedrooms, 3 bathrooms, game room, and media room. Situated in the desirable Painted Tree community, this stunning two-story home showcases exceptional curb appeal with a beautiful white brick exterior, cedar garage doors, a charming brick front porch, and an impressive 8' front door that welcomes you into a thoughtfully designed open-concept layout. The Deluxe Kitchen is loaded with designer finishes including gorgeous shaker-style cabinetry, quartz countertops throughout, upgraded backsplash, under cabinet lighting, and abundant storage, all flowing seamlessly into the spacious family room highlighted by soaring ceilings and an inviting layout perfect for entertaining and everyday living. Engineered wood flooring extends through the common areas of the first floor, complemented by upgraded tile finishes and quality craftsmanship throughout. The spacious primary suite is located on the first floor and serves as a private retreat with a luxurious ensuite bath, while a secondary bedroom and full bath downstairs provide an ideal setup for guests or multigenerational living. Upstairs, you'll find two additional bedrooms, a full bathroom, a spacious game room, and a dedicated media room, offering flexibility for entertaining, hobbies, or relaxing evenings at home. Additional highlights include a covered patio with a gas stub for grilling, utility room cabinets for added storage, and thoughtfully selected upgrades throughout. Visit Bloomfield Homes today at Painted Tree to tour this gorgeous Violet II.

4016 Clingsman Way, McKinney

4001 Clingsman Way, McKinney
$696,000
5 Beds ⋅ 4 Baths ⋅ 21364966 MLS
BRAND NEW! NEVER LIVED IN. Estimated Complete November 2026. This Rose II by Bloomfield Homes offers 5 bedrooms, 4 bathrooms, game room, media room, and study. Situated in the desirable Painted Tree community, this stunning home showcases an open-concept layout loaded with luxury finishes throughout, featuring soaring ceilings in the family room and a thoughtfully designed Deluxe Kitchen with upgraded beige shaker-style cabinets, upgraded quartz countertops, a trash can pull-out built into the island, under cabinet lighting, and abundant storage that flows seamlessly into the main living area, making it ideal for both entertaining and everyday living. A private study with glass French doors is located on the first floor, while a large secondary bedroom with access to a full bath featuring a walk-in shower provides the perfect setup for guests or multigenerational living. Engineered wood flooring extends through the common areas of the first floor, complemented by upgraded tile throughout the home, upgraded carpet throughout, modern stair railing, and 8' interior doors that enhance the home's spacious feel. The luxurious primary suite offers a spacious retreat with direct access from the laundry room to the walk-in closet for added convenience. Upstairs you'll find additional bedrooms along with a spacious game room and dedicated media room with doors, perfect for movie nights and entertaining. Additional upgrades include utility room cabinets, a covered patio with gas stub, a beautiful upgraded brick exterior, an impressive 8' front door, a 2-car garage with cedar garage doors, and a desirable interior homesite. Visit Bloomfield Homes today at Painted Tree to tour this gorgeous Rose II.

4001 Clingsman Way, McKinney

7800 Brookview Dr, Frisco
$495,000
5 Beds ⋅ 3 Baths ⋅ 21363808 MLS
Welcome to this beautifully maintained 5-bedroom, 2.5-bathroom home, ideally located in heart of vibrant Frisco, TX. Designed with both comfort & style in mind, this home offers an open-concept floor plan ideal for entertaining and everyday living. As you step inside, you’re greeted by an inviting foyer that flows seamlessly into the spacious living area filled with natural light from oversized windows and anchored by a cozy gas fireplace. The beautiful dining area complete with picturesque windows and decorative wainscoting provides the perfect ambiance for entertaining and gathering friends and family. The heart of the home is the kitchen, featuring sleek, granite countertops, modern, stainless steel appliances, gas cooking & an abundance of cabinetry and prep space, making cooking & hosting effortless. The generously sized primary suite offers a peaceful retreat, complete with a private en-suite bathroom featuring dual vanities, a soaking tub, separate shower, and walk-in closet. As you make your way up the wrought-iron staircase, you'll find a versatile bonus room which can double as a fifth bedroom or second primary suite, 3 additional bedrooms and a full bath. Now, the outdoors is where this home truly shines - the dual-tiered, backyard oasis features mature trees, a generously-sized yard space, and an expansive deck area with stairs leading to a private entrance to the walking trail, ideal for outdoor activities and nature lovers. This one-of-a-kind home truly has it all so, don’t miss your opportunity to make it yours!

7800 Brookview Dr, Frisco

2180 Shady Hill Dr, Prosper
$1,599,000
6 Beds ⋅ 7 Baths ⋅ 21348674 MLS
6 Bedrooms! No MUD! No PID! Prosper ISD! On-site Elementary! A Toll Brothers masterpiece boasting 2 additional 1st floor suites encouraging Multi-Generational living or long term guests in the heart of Prosper’s prestigious Star Trail Community!. Situated on a desirable corner lot with walking trail access, this stunning home features a striking stucco and stone elevation. Designed for both everyday living and grand entertaining.The gourmet kitchen features abundant cabinetry, double ovens, and generous workspace, while the upstairs offers a dedicated game room and media room for endless entertainment. Step outside to your private backyard oasis featuring a brand-new pool and hot tub, covered outdoor kitchen, grilling and smoker cabana, creating the ultimate Texas entertaining space. Enjoy relaxing evenings outdoors, hosting gatherings, or making memories with family and friends in this beautifully designed outdoor retreat. Additional features include a whole-home generator for added peace of mind. Residents of Star Trail enjoy an unmatched lifestyle with premier community amenities including resort-style pools, a children's splash pool, tennis courts, pickleball courts, a clubhouse with gathering and event spaces, outdoor grilling and picnic areas, multiple playgrounds, parks and green spaces, miles of hike and bike trails, open lawns, and year-round HOA-sponsored community events and seasonal activities. Conveniently located near the Dallas North Tollway, PGA Frisco, shopping, dining, and entertainment, this extraordinary Prosper home offers the perfect blend of luxury living, convenience, and community. Experience the best of Star Trail living at 2180 Shady Hill Drive

2180 Shady Hill Dr, Prosper

2741 Brookside Ln, McKinney
$569,000
4 Beds ⋅ 3 Baths ⋅ 21359196 MLS
Seller is willing to consider concessions toward a buyer’s interest rate buydown with an acceptable offer! Tucked into a quiet cul-de-sac in McKinney’s established Eldorado area, this single-story home offers spacious living, timeless character and a peaceful setting surrounded by mature trees. Natural light, plantation shutters, fresh carpet and a recently painted exterior create a welcoming first impression. The open layout connects the main gathering spaces, while separate formal living and dining rooms offer flexibility for entertaining, working from home or enjoying your favorite hobbies. White cabinetry, extensive granite countertops, stainless steel appliances, a center island and abundant storage make the kitchen both inviting and practical. A fireplace brings warmth to the main living area, and a second fireplace creates a cozy focal point in the oversized primary suite. This private retreat includes an ensuite bath and doors opening directly to the backyard patio, with split secondary bedrooms providing added privacy. Enjoy relaxed mornings and evenings outdoors beneath the covered pergola, where an extended patio and picturesque tree views set the scene for gathering or unwinding. The garage features a durable polyaspartic floor coating for a clean, polished finish. Conveniently located near shopping, dining, entertainment and major commuter routes, with optional memberships available at nearby Eldorado Country Club for golf, tennis, dining and social activities. A wonderful opportunity to enjoy single-story living and cul-de-sac charm in the heart of Eldorado!

2741 Brookside Ln, McKinney

1520 Autumn Trl, Anna
$547,705
4 Beds ⋅ 3 Baths ⋅ 21364543 MLS
Brand New! Never Lived In! This Carolina IV by Bloomfield Homes offers 4 bedrooms, 3 bathrooms, game room, media room, study, and formal dining. Situated in the desirable West Crossing community, this stunning home showcases an elegant open-concept layout loaded with upgrades throughout, beginning with an impressive 8' front door that opens into a dramatic rounded rotunda entry, creating a grand first impression, while the private study and formal dining room provide functional and sophisticated spaces for working from home or hosting gatherings. The Deluxe Kitchen is designed to impress with upgraded Professional Series appliances, quartz countertops, abundant cabinetry, and ample prep space that flows seamlessly into the spacious family room highlighted by a striking floor-to-ceiling stacked stone fireplace with a cedar mantel, creating a warm and inviting focal point for everyday living and entertaining. Gorgeous laminate flooring extends throughout the main areas of the first floor, complemented by 2-inch faux wood blinds throughout and upscale finishes at every turn. The spacious primary suite offers a private retreat featuring a luxurious ensuite bath with a large walk-in shower and generous closet space, while two additional bedrooms and a full bath are conveniently located on the first floor. Upstairs, you'll find a spacious game room, dedicated media room, fourth bedroom, and full bath, creating the perfect setup for guests, teenagers, or multigenerational living. Situated on an oversized corner homesite, this home offers additional outdoor space and outstanding curb appeal, all enhanced by a spacious 3-car garage. Visit Bloomfield Homes today at West Crossing to tour this gorgeous Carolina IV.

1520 Autumn Trl, Anna

12802 Dust Commander Ct, Frisco
$1,199,000
5 Beds ⋅ 5 Baths ⋅ 21359225 MLS
This stunning 5-bedroom, 4.5-bath home blends sophisticated design with exceptional spaces for everyday living and entertaining in Frisco’s sought-after Lexington community. A striking entry welcomes you with wood flooring, soaring ceilings, an elegant chandelier and sweeping staircase. Decorative lighting throughout enhances the home’s elegant design. The impressive two-story living room features wood flooring, a fireplace, dramatic custom floor-to-ceiling beam detail and expansive windows that fill the space with natural light, flowing seamlessly into the kitchen and breakfast area. The beautifully appointed kitchen is designed to impress with natural stone countertops, an oversized island with generous seating, abundant cabinetry extending to the ceiling, illuminated display cabinetry, gas cooktop, built-in appliances, stylish backsplash and designer pendant lighting. The spacious primary suite offers a private retreat with wood flooring, vaulted ceiling, custom beam, statement lighting and a striking accent wall. The spa-inspired primary bath features natural stone countertops, dual vanities, jetted soaking tub and an oversized glass-enclosed shower with dramatic tilework. Natural stone countertops continue throughout the bathrooms. Four additional bedrooms provide generous accommodations. Upstairs, a spacious game room overlooking the main living area and a dedicated media room provide additional spaces for entertaining and relaxing. Step outside to a resort-style backyard featuring a custom pool, raised spa, multiple water features, artificial turf and contemporary hardscape. A covered patio with ceiling fan and outdoor TV area creates an inviting extension of the living space, perfect for entertaining or relaxing poolside. A 3-car garage completes this exceptional home, offering an impressive combination of architectural detail, luxury, comfort and functionality. For a private showing or virtual tour text TDT48 to 88000

12802 Dust Commander Ct, Frisco

6 Wimbledon Ct, Frisco
$6,500,000
5 Beds ⋅ 8 Baths ⋅ 21362366 MLS
Discover a rare opportunity to own a true North Texas estate at 6 Wimbledon Court, ideally positioned on an expansive 3.2-acre homesite in Stonebriar Creek Estates, Frisco’s most sought-after neighborhood. Tucked away in a setting that delivers the tranquility and privacy of country living while sitting at the epicenter of the Frisco-Plano development corridor, this extraordinary property offers an unparalleled combination of space, amenities, and location. This is more than a home—it is truly a property. The estate features a full basement, resort-style pool, full guest house, and an incredible 11-car garage, including an 8-car garage with soaring 13-foot ceilings plus an oversized 3-car garage. Whether accommodating an impressive car collection, recreational vehicles, hobbies, or extensive storage, the garage spaces are as exceptional as the residence itself. Beyond the main home, the grounds unfold into a private retreat. A fully renovated barn has been transformed into a versatile barn and office, perfectly positioned behind a breathtaking $500,000 koi pond with extensive waterfall features. Multiple outdoor gathering spaces, including two fire pits, create inviting destinations for entertaining, relaxing, and enjoying the remarkable surroundings. Stonebriar Creek Estates offers the rare feeling of an exclusive country estate without sacrificing proximity to the best of North Texas. With 3.2 acres of privacy, extraordinary amenities, and an enviable location surrounded by the continued growth and energy of Frisco and Plano, 6 Wimbledon Court represents a truly exceptional opportunity to own a property of this scale and character.

6 Wimbledon Ct, Frisco

1606 Sam Rayburn Hwy, Melissa
$2,997,000
4 Beds ⋅ 5 Baths ⋅ 21361045 MLS
Exceptional opportunity on 4.67 acres in one of Melissa’s rapidly growing corridors! Located directly off Sam Rayburn Highway with highway frontage and access, this unique property offers enjoyment today with exciting investment and potential future commercial possibilities. Located within Melissa’s ETJ (also being marketed as a commercial opportunity), this property offers a rare chance to secure prime acreage in a highly visible, high-growth location. The spacious 4-bedroom, 4.5-bath home is filled with character and offers an impressive amount of living and entertaining space. Features include hardwood floors throughout, marble countertops in the kitchen, granite countertops in all bathrooms, an oversized primary closet, home gym, game room, and an oversized living room highlighted by beautiful custom brick arches. Outside, enjoy an in-ground swimming pool and 4.67 acres offering space, privacy, and flexibility. The property also includes a shop that will remain and convey with the sale (30X30 covered parking is available at the shop), along with a barn structure. Only the shell of the barn will remain. The covered arena is currently excluded from the sale; however, it may be negotiable with an acceptable offer. Please request the complete list of exclusions for detailed information regarding all items that will not convey with the property. Location and future potential are the true standouts. Situated across from Walmart and is less than one mile from H-E-B & Buc-ee’s, and within .5 a mile from Chick-fil-A, Starbucks, Chipotle, and RaceTrac. The property is positioned in the path of continued residential and commercial growth. Anticipated development of neighboring property creates potential for future city utilities and sewer availability in the immediate area. Buyers should independently verify utility availability, development plans, permitted uses, and future commercial potential with the appropriate entities.

1606 Sam Rayburn Hwy, Melissa

9349 Welch Folly Ln, Frisco
$470,000
3 Beds ⋅ 3 Baths ⋅ 21359086 MLS
BUYDOWN INCENTIVE! Seller is offering a temporary interest rate buydown for qualified buyers with an acceptable offer which can mean significant monthly savings during the first one to two years of homeownership—making this move-in-ready Frisco home an opportunity you won’t want to miss! Welcome to this beautifully maintained brick residence in a prime Frisco location, offering timeless curb appeal, thoughtful updates, and exceptional outdoor living across the street from park and green space. An expansive covered front porch and private upstairs balcony create inviting spaces for morning coffee or relaxing evenings. Inside, the open and versatile layout features a spacious living area which showcases a classic brick fireplace and abundant natural light. The island kitchen offers stainless steel appliances, refrigerator, generous cabinetry, ample counter space, and an ideal setting for everyday living and entertaining. A private secondary bedroom and full bath downstairs provide flexibility for guests, extended family, or a home office. Upstairs, the spacious primary suite is joined by a private balcony and includes another bedroom, full bathroom and game or bonus room. Smart-home features include two Nest Thermostats, Ring doorbell, and Rachio Pro Generation 3 smart irrigation controller. The 2025 garage upgrade includes a new premium garage door, spring, and LiftMaster myQ smart opener with integrated camera. Major improvements include a 2024 5-ton HVAC system, 2017 roof, 7-foot cedar privacy fence with heavy-duty metal posts, whole-home surge protection, and a 50-gallon gas water heater. The floored garage attic and backyard storage shed provide exceptional additional storage. Enjoy a private backyard with covered outdoor living and thoughtfully designed storage. Located in a desirable Frisco neighborhood with access to Frisco ISD, this move-in-ready home combines comfort, functionality, and valuable updates in an exceptional location.

9349 Welch Folly Ln, Frisco

908 1st St, Princeton
$465,000
3 Beds ⋅ 2 Baths ⋅ 21351804 MLS
Brand-new custom home in the heart of Princeton! You will fall in love with this thoughtfully designed 3-bedroom 2-bathroom two-story home with versatile flex room upstairs and sprawling additional space for a game room, media room, home gym, storage, or whatever you can imagine! Enjoy the custom cabinetry, desirable hardwood flooring, and high-end finishes all throughout. Situated right across the street from Lacy Elementary and walking distance from Caldwell Community Park. The master suite is a show-stopper! High vaulted ceiling, large windows, and a roomy master bath with custom tile and cabinetry, dual-sink vanity, and walk-in closet. Tall ceilings and ample windows all throughout make the whole home feel so serene. A beautiful kitchen opens out to a spacious living area, desk space, mudroom, family dining, and gorgeous views of your verdant backyard! White cabinets with delicately veined quartz countertops, ceramic tile backsplash, stainless-steel appliances and oversized custom island. The property also features a laundry room, attached 2-car garage and a large fenced backyard with lovely covered porch. NO HOA FEES OR RESTRICTIONS! Conveniently located just minutes from Hwy 380 with easy access to McKinney’s shopping, dining, and entertainment, this dreamy move-in-ready home offers the perfect combination of comfort, luxury, and flexibility. Note: Some photos are virtually staged. The original photos are uploaded too.

908 1st St, Princeton

909 Calder Ct, Anna
$370,000
4 Beds ⋅ 3 Baths ⋅ 21361599 MLS
Welcome to 909 Calder Court, a beautifully designed Bloomfield home on a quiet cul-de-sac in Anna's sought-after West Crossing community. The open-concept floor plan is filled with natural light, creating a warm, inviting atmosphere from the moment you step inside. Just off the entry, a window-lined flex space works as a formal dining room, home office, or reading nook. The living area flows into the kitchen and dining space, ideal for hosting or quiet nights in. The kitchen offers ample cabinetry, generous counter space, and an island perfect for meal prep or morning coffee. The primary suite sits on the ground floor with a well-appointed ensuite bath and spacious closet, while secondary bedrooms flex for guests, a home office, or a home gym. Upstairs, a second living area works as a media room or game room, plus a private guest suite with full bath. This home also checks every practical box: no PID, no MUD, and fully loaded. The large backyard's custom brick covered patio mirrors the elevation out front. There's zero carpet throughout, with new engineered hardwood in every bedroom and closet (2022), fresh interior paint, new roof, gutters, screens, and stained fence (2023), and an upgraded HVAC furnace (2021). The backyard is ready for barbecues, playtime, or unwinding under the Texas sky, with room for a garden or added outdoor living space. West Crossing residents enjoy the clubhouse, gym, and pool, and are just blocks from the future Crystal Lagoon at Anacapri Sandy Beach, plus walking distance to Slayter Creek Park, basketball and tennis courts, disc golf, and Anna middle and high schools. Comfort, functionality, and location — this one has it all. Don't miss your chance to see it.

909 Calder Ct, Anna

533 Yellowstone Dr, Celina
$424,990
4 Beds ⋅ 3 Baths ⋅ 21359881 MLS
Beautiful East facing home featuring 4 bedrooms and 3 full baths in an unbeatable location across from Old Celina Park. Enjoy sunset views while swinging by the fire. Across the street are miles of walking trails, fishing, and year-round community events just steps from your front door. Inside, the open-concept floor plan is perfect for everyday living and entertaining, complemented by beautiful wood floors and abundant natural light throughout. Primary bedroom and additional bedroom as well as a second full bathroom downstairs. Two additional bedrooms, full bath, & bonus or game room upstairs. Conveniently located within walking distance to Downtown Celina and easy access to the hwy, offering local dining, shopping, and entertainment within minutes. No MUD or PID tax!

533 Yellowstone Dr, Celina

621 Wicklow Ct, Celina
$414,990
3 Beds ⋅ 3 Baths ⋅ 21363748 MLS
MLS# 21363748 - Built by HistoryMaker Homes - Ready Now! ~ Welcome to the beautifully designed Derby floor plan, offering an open-concept layout that's perfect for everyday living and entertaining. The gourmet kitchen features quartz countertops, a large center island, and upgraded in-wall appliances The spacious primary suite includes a spa-inspired bath with a garden tub and separate shower. Enjoy added flexibility with the game room and spacious separate media room, creating dedicated spaces for everyday relaxation or entertaining. Schedule your private tour today and discover everything this move-in-ready home has to offer. *Promotional financing with rates as low as 4.99% fixed may be available for qualified buyers through the builder's preferred lender. Financing is subject to credit approval, loan program availability, and other eligibility requirements. Terms, conditions, and restrictions apply. Incentives are subject to change without notice.

621 Wicklow Ct, Celina

10233 Long Branch Dr, McKinney
$422,900
4 Beds ⋅ 2 Baths ⋅ 21363644 MLS
This charming north-facing one-story home is located in the highly desirable neighborhood of Highlands at Westridge. Zoned for sought after Prosper ISD and close to local elementary, middle and high school. Four bedrooms and two baths! Carpet replaced 2025. The interior boasts newer luxury vinyl wood flooring and baseboards too, creating a warm and inviting atmosphere. Check out the GORGEOUS fireplace surround, custom built for this home. The kitchen features beautiful quartz countertops and a matching backsplash, perfect for modern living. Both the front and backyard are beautifully landscaped, providing plenty of outdoor space to enjoy from the covered back patio. It’s the ideal combination of comfort, style, and convenience. Community boasts neighborhood pools and green space. Ideal location with easy access to the DNT, Sprouts grocery store, HEB, Trader Joes, restaurants and major shopping.

10233 Long Branch Dr, McKinney

2225 Pinner Ct, Celina
$659,000
4 Beds ⋅ 3 Baths ⋅ 21354709 MLS
Welcome to your dream home! Thoughtfully upgraded from top to bottom, this exceptional property seamlessly combines modern luxury, high-tech security, and ultimate convenience. Whether you are hosting dynamic gatherings or enjoying a quiet evening, this home is designed to elevate your everyday living. Key Features & Highlights Ultimate Indoor-Outdoor Entertaining: The living room features a expansive sliding door system that opens completely, merging your interior living area with the outdoors—perfect for weekend hosting and breezy evenings. Designer Touches & Pure Comfort: Enjoy custom-crafted drapes throughout and peace of mind with a brand-new water softener featuring a lifetime warranty. Smart Security & Whole-Home Sound: Fully equipped with an integrated security system and comprehensive camera coverage, alongside built-in surround sound for an immersive audio experience. Efficiency & Care: Features a modern tankless water heater for endless hot water and an automated sprinkler system to keep your lawn lush year-round. Maximized Storage: The garage comes fitted with brand-new overhead and wall storage racks—ideal for organizing bikes, sports gear, and seasonal holiday decor with ease. Unbeatable Location & Community Perks Location truly is everything! Situated just steps away from the neighborhood clubhouse, community pool, and pickleball courts, resort-style recreation is right in your backyard. Plus, the local elementary school is just a short, safe walk away, making morning routines a breeze.

2225 Pinner Ct, Celina

1905 Country Club Dr, Plano
$450,000
4 Beds ⋅ 3 Baths ⋅ 21358749 MLS
Designed for modern living, this completely remodeled single-story pairs elevated style with energy efficiency powered by a debt-free solar panel system. Warm natural light fills the bright open layout through abundant windows and a solar tube skylight, showcasing wood flooring, crown molding, and a dramatic floor-to-ceiling brick fireplace that anchors the living area. The heart of the home centers around a sleek kitchen featuring pristine quartz countertops, an upgraded backsplash, soft-close cabinetry, and stainless-steel appliances. Retreat to the primary suite featuring dual walk-in closets and a spa-inspired bath complete with a double vanity, frameless shower, and a freestanding tub. Three additional bedrooms offer exceptional versatility, including a massive fourth bedroom perfect for a dynamic home office or game room. Thoughtful upgrades continue throughout, including fully renovated secondary bathrooms, recently replaced carpet, a dedicated utility room with built-in cabinets and a folding table, a Smart Nest thermostat, and a two-car garage complete with a built-in workbench. Seamlessly transition outdoors to your private backyard boasting a covered patio equipped with a ceiling fan plus an extended open patio space, framed by a recently replaced fence. With reduced monthly energy costs, top-rated Plano ISD schools, and both Bob Woodruff Park and Cottonwood Creek Greenbelt Park just moments away, this turn-key residence delivers a truly complete package. Take a first-person look at this gorgeous home! Click the Virtual Tour link to see the 3D Tour! This listing includes virtually staged photos.

1905 Country Club Dr, Plano

8304 Parish Ave, McKinney
$719,000
5 Beds ⋅ 5 Baths ⋅ 21361093 MLS
Welcome to resort style living in popular Shiloh Lakes. The space in this home is intoxicating! This 5 bedroom, 4.1 bath home with gorgeous front landscaping features several upgrades with all the perks. Engineered hardwood floors greet you as you enter the spacious foyer. A private study with French doors and an additional first floor bedroom with ensuite bath flank the foyer as you enter the home. The front entry is highlighted by a curved stairway with complementing curved walls opening to a light filled 2nd story. A gourmet kitchen features an extra large pantry, gas cooktop, granite countertops, a separate breakfast area and under cabinet lighting. The amazing kitchen is open to the main living space with a fireplace for those chilly nights. A large formal dining area could easily be a convenient flex space. The first floor primary bedroom has plenty of natural light and is located on the back corner of the home for great privacy. The ensuite primary bathroom features double vanities, a garden tub, an oversized shower & a large walk-in closet. Three additional gracious sized bedrooms are located upstairs, all with walk-in closets. Upstairs features 2 beautiful living areas both with small study nooks. The Primary bedroom, kitchen, main living area & breakfast room all have views to the gorgeous backyard. The home is completed by a downstairs laundry room and mud room. The sparkling pool, so inviting in the Texas heat has a cascading water feature and a tanning deck. The large covered patio with a TV enhances an already big entertainment area. Even with the amenities there is still room to can accommodate a playset, putting green or other fun toys! Don’t miss your opportunity to view this magnificent home today!

8304 Parish Ave, McKinney

474 Wonder Gardens Aly, Lavon
$309,960
3 Beds ⋅ 3 Baths ⋅ 21362685 MLS
MLS# 21362685 - Built by Pacesetter Homes - Ready Now! ~ 474 Wonder Gardens Alley features the Wisteria floor plan, offering 3 bedrooms and 2.5 baths designed for modern comfort. A soaring cathedral ceiling enhances the family room, complemented by added LED lighting for a bright and open feel. The kitchen showcases pure white cabinetry with 36? uppers, stainless steel appliances, and a convenient pull-out trash can drawer for added functionality. Brushed nickel light fixtures provide a stylish, cohesive look throughout the home. The master suite includes dual sinks in the master bathroom for added convenience. A thoughtfully placed drop zone near the entry helps keep everyday essentials organized. Full gutters around the entire house add durability and low-maintenance appeal to this beautifully designed floor plan.

474 Wonder Gardens Aly, Lavon

9620 Preston Vineyard Dr, Frisco
$555,999
4 Beds ⋅ 3 Baths ⋅ 21361366 MLS
In the ideal location of Frisco, this magnificent residence offers exceptional convenience and amenities. Strategically situated near major highways 121, North Dallas Tollway, and 380 highway, it provides effortless access to Preston Road and fitness clubs. Frisco ISD is highly rated. The spacious living room boasts soaring ceilings and natural light, hardwood floors, complemented by a covered back patio and a stunning swimming pool equipped with a spa and a fiber optic multi-colored lighting system. The exclusive surroundings are enhanced by fans painted in 2022, beautiful landscaping, and creeks, creating a serene and tranquil atmosphere. The first floor master bedroom suite features hardwood floors and a spacious bathroom with two sinks, a large bathtub, and a shower, a large walk-in closet, and artisan handmade decorations and beautiful wallpaper, creating a personalized spa-like ambiance. All 3 bathrooms have marble floors. The spacious kitchen. Granite countertops and a sizable dining area. Stainless steel appliances, new lighting, and a complimentary refrigerator are provided. Additionally, a room designated for an office. There are three bedrooms upstairs, one of which features a walk-in closet and can be utilized as a recreation room for leisure activities . The air conditioning system was updated in 2018. The house is equipped with numerous closets and a large pantry in the kitchen. The house has undergone numerous updates, including new carpeting in the three bedrooms upstairs in 2026, A new roof was installed in 2024, and updated windows with a lifetime warranty were installed in 2023. Furthermore, the swimming pool underwent a remodel, incorporating a new energy-saving system. No HOA fees

9620 Preston Vineyard Dr, Frisco

4111 Fm 2862, Anna
$1,050,000
4 Beds ⋅ 4 Baths ⋅ 21334246 MLS
Escape to your own private retreat on over 7 peaceful acres, where comfort, functionality, and natural beauty come together in this beautifully updated single-story home. Surrounded by mature trees and thoughtfully cleared walking paths, this property offers the perfect balance of privacy, space, and everyday convenience. The thoughtfully designed floor plan features three bedrooms, a private guest suite, two spacious living areas, and four full bathrooms—ideal for multi-generational living, a home office, or accommodating extended family and guests. The separate guest suite includes its own exterior entrance, full bathroom, and access through the oversized 26x32 garage, currently utilized as an office but offering endless possibilities. Inside, the home showcases durable wood-look tile flooring throughout, creating a cohesive and inviting feel. Full spray foam insulation provides year-round energy efficiency, while the wood-burning stove adds warmth, character, and a cozy gathering space during cooler months. A picturesque winding driveway welcomes you through the property, surrounded by mature trees and peaceful scenery. Two impressive outbuildings—one measuring 16x20 and the other 34x35—both equipped with electricity, provide exceptional flexibility for workshops, hobbies, storage, or additional workspace. There is a 4 stall horse barn with electric and water - plus an arena - all with cameras. Chicken coop comes with chickens! A water spigot on the acreage adds convenience for landscaping, gardening, or future projects. The backyard features a large brick fire pit with ample room for gatherings, relaxing evenings, and enjoying the peaceful surroundings under the stars. Whether you’re seeking a quiet country escape, a place to spread out, or a property with room to create your own vision, this unique acreage offers privacy, versatility, and timeless appeal—all while being within reach of everyday amenities. Afternoon & evening showings only.

4111 Fm 2862, Anna

Listings provided by North Texas Real Estate Information Systems (NTREIS). Listing data has been deemed reliable but is not guaranteed to be accurate by the MLS.

Last updated:

How much is your home worth?

Get instant property value now!