Refine Search
Sort by
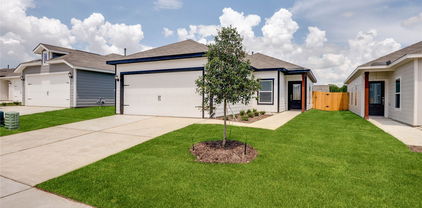
1582 Coldwater Way, Crandall
$343,756
5 Beds ⋅ 3 Baths ⋅ 21381518 MLS
BRAND NEW energy - efficient home Nov 2026! Turn the kids loose in the Royal’s second-story media and game rooms while you entertain in the open concept great room. White cabinets with veined white quartz countertops, tan tone EVP flooring with beige textured carpet. Escape the bustle of the city without being too far from the action. Beat the summer heat at the neighborhood amenity center complete with a pool, kid's splash pad, and playground. Zoned for Crandall ISD, River Ridge offers six floor plans to fit your family’s lifestyle. We also build each home with energy-efficient features that cut down on utility bills so you can afford to do more living.* Each of our homes is built with innovative, energy-efficient features designed to help you enjoy more savings, better health, real comfort and peace of mind.

1582 Coldwater Way, Crandall

1586 Coldwater Way, Crandall
$305,130
4 Beds ⋅ 3 Baths ⋅ 21381515 MLS
BRAND NEW energy - efficient home Nov 2026! The spacious living area flows seamlessly outdoors to the covered back patio. White cabinets with speckled white granite countertops, light tan EVP flooring with dark beige textured carpet. Escape the bustle of the city without being too far from the action. Beat the summer heat at the neighborhood amenity center complete with a pool, kid's splash pad, and playground. Zoned for Crandall ISD, River Ridge offers six floor plans to fit your family’s lifestyle. We also build each home with energy-efficient features that cut down on utility bills so you can afford to do more living.* Each of our homes is built with innovative, energy-efficient features designed to help you enjoy more savings, better health, real comfort and peace of mind.

1586 Coldwater Way, Crandall

1584 Coldwater Way, Crandall
$319,187
4 Beds ⋅ 3 Baths ⋅ 21381516 MLS
BRAND NEW energy - efficient home Nov 2026! Spend mornings preparing breakfast in the open concept kitchen or sipping your coffee on the large covered patio. White cabinets with veined white quartz countertops, tan tone EVP flooring with beige textured carpet. Escape the bustle of the city without being too far from the action. Beat the summer heat at the neighborhood amenity center complete with a pool, kid's splash pad, and playground. Zoned for Crandall ISD, River Ridge offers six floor plans to fit your family’s lifestyle. We also build each home with energy-efficient features that cut down on utility bills so you can afford to do more living.* Each of our homes is built with innovative, energy-efficient features designed to help you enjoy more savings, better health, real comfort and peace of mind.

1584 Coldwater Way, Crandall

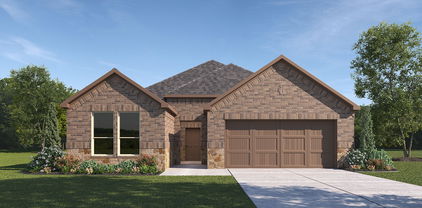
1056 Barkers Pond Ave, Forney
$333,990
4 Beds ⋅ 4 Baths ⋅ 21383209 MLS
The Wayfinder offers a bold and spacious two-story layout designed for those who want room to grow, connect, and live with ease. From its generous common areas to its flexible private spaces, this home delivers comfort, flow, and thoughtful design in every square foot. Step through the front door into a bright, open-concept main floor where the kitchen, dining area, and great room come together to create a seamless hub for everyday living. Whether entertaining guests or enjoying quiet time at home, this layout keeps everyone connected. The kitchen features a center island and ample space for meal prep, serving, and gathering. The primary suite is conveniently located on the first floor, providing a private retreat with a spacious bedroom, en-suite bath, and generous closet space. Upstairs, a large game room creates the perfect secondary living space for movie nights, game days, or casual gatherings. Three additional bedrooms and two full baths complete the second floor, offering comfort and privacy for family members and guests alike. With its open design, flexible living spaces, and thoughtful features, the Wayfinder is built to support the way you live. Whether hosting friends, working from home, or simply relaxing, this home provides the space and comfort to do it all. *Photos may not be of actual home. Photos may be of similar home or floorplan if home is under construction.

1056 Barkers Pond Ave, Forney

3322 Twilight Trl, Talty
$226,490
3 Beds ⋅ 2 Baths ⋅ 21377182 MLS
NEW! This home plan offers an exceptional blend of style and functionality, designed to meet the demands of modern lifestyles. The custom, architecturally designed elevation, complemented by divided light windows and a front-facing garage with decorative hardware, creates a striking visual appeal. A covered front porch leads to a raised panel fiberglass insulated front door, inviting you into a world of comfort. Inside, a welcoming foyer seamlessly flows into the open concept living spaces. The kitchen, a focal point of the home, features 30” cabinets with hidden hinges, elegant granite or quartz countertops, and stainless-steel appliances. A built-in sink, dishwasher, and spacious pantry provide ample storage and functionality. The primary bedroom, designed for relaxation, includes an adjoining bathroom that simplifies daily routines. An elongated vanity with a sink and non-framed mirror, along with a walk-in shower and closet, ensures both comfort and convenience. Laminate wood plank flooring in the living areas and plush ½” carpet in the bedrooms create a warm and inviting atmosphere. This plan is further enhanced by a user-friendly smart home system and an innovative tech package, offering modern convenience and seamless connectivity. The thoughtful design and contemporary features of this home make it an ideal choice for discerning homeowners.

3322 Twilight Trl, Talty

316 Symphony Ave, Forney
$479,990
4 Beds ⋅ 3 Baths ⋅ 21376490 MLS
Welcome home to the Parker—a beautifully designed Beazer Home where style meets comfort. From the moment you step inside, soaring ceilings and a breathtaking curved staircase with gallery set the tone for a home that’s both stunning and inviting. This 4 bedroom, 3 bathroom home features a study, dining room, home office, three car garage, and a covered patio, all situated on a north-facing homesite. The open-concept living area offers a warm welcome to visitors, while the thoughtfully designed layout ensures space for every part of your life. Designed with the latest trends in mind, this home showcases quartz countertops, rich hardwood flooring, and striking 42-inch cabinetry. Looking for more space between neighbors? At Lovers Landing, you’ll find one-third acre (or larger) homesites, offering much more than the standard 10 feet between homes. Plus, you’ll have a backyard spacious enough for a future pool. Students living at Lovers Landing will attend Forney High School, and families will have easy access to the soon to be completed Village at Gateway development which will be home to a brand-new H-E-B, Target, Home Depot, and much more, as well as a new Costco within 10 minutes. Conveniently located just moments from I-80 and historic downtown Forney, Lovers Landing offers the perfect balance of space, community, and connection. Estimated completion: Now!! *Days on market reflect the start of new home construction*

316 Symphony Ave, Forney

2129 Callahan Dr, Forney
$398,990
5 Beds ⋅ 4 Baths ⋅ 21374793 MLS
Every square foot is maximized with our Concho plan – the ideal home for the growing family. This 4-bedroom home offers space, flexibility and comfort. Entering your new home from your spacious porch, you are met with a foyer leading to your secluded study room. If you are looking for a little more living space, opt to transform the study room into your fifth bedroom! Travel further down the hall and you will discover the entry to your walk-in utility room and the convenient downstairs powder room. Need a little more room for your tools or holiday decorations? Luckily, the Concho plan bears an optional 2.5-car garage! Past the utility room, and you are led to the heart of the home - the open-concept, two-story family room adjoined by the oversized kitchen and breakfast area. The kitchen accommodates sleek granite countertops, flat-panel birch cabinets (with the option to add more), as well as a kitchen island! One of the most exclusive options this floor plan offers is the ability to add in an extended covered patio off the kitchen area. Talk about the perfect outdoor sanctuary! Finally, the first floor holds your private master suite with an elegant master bathroom. The master bathroom holds cultured marble countertops with the option of dual vanities, a shower,bathtub enclosure, and an expansive walk-in closet! If you are interested in taking the bathroom space to the next level you have the option to turn your bathtub into a super shower, or opt for a luxury tub with shower - both with standard dual vanities! Roam up the stairs to the second floor which is filled with three additional bedrooms, two full bathrooms and an oversized game room perfect for game nights with the family. In the Concho home, you will never have to sacrifice your space or comfort. There is something for the entire family to enjoy! With the copious amounts of included features and favorable options, you can bring your visions to life and will truly cherish your new CastleRock Concho home!

2129 Callahan Dr, Forney

2002 Placerville St, Forney
$389,990
5 Beds ⋅ 4 Baths ⋅ 21374036 MLS
Every square foot is maximized with our Concho plan – the ideal home for the growing family. This 5-bedroom home offers space, flexibility and comfort. Entering your new home from your spacious porch, you are met with a foyer leading to your secluded study room. Travel further down the hall and you will discover the entry to your walk-in utility room and the convenient downstairs powder room. Past the utility room, and you are led to the heart of the home - the open-concept, two-story family room adjoined by the oversized kitchen and breakfast area. The kitchen accommodates sleek granite countertops, flat-panel birch cabinets (with the option to add more), as well as a kitchen island! One of the most exclusive options this floor plan offers is the ability to add in an extended covered patio off the kitchen area. Talk about the perfect outdoor sanctuary! Finally, the first floor holds your private master suite with an elegant master bathroom. The master bathroom holds cultured marble countertops, a shower bathtub enclosure, and an expansive walk-in closet! Head up the stairs to the second floor which is filled with three additional bedrooms, two full bathrooms and an oversized game room perfect for game nights with the family. In the Concho home, you will never have to sacrifice your space or comfort. With the copious amounts of included features and favorable options, you can bring your visions to life and will truly cherish your new CastleRock Concho home!

2002 Placerville St, Forney

1066 Clear Dusk Ln, Forney
$324,990
4 Beds ⋅ 3 Baths ⋅ 21371501 MLS
NEW CONSTRUCTION: Welcome to Arbordale by Centex. Discover a beautiful community in Forney, offering numerous recreation and dining opportunities. Introducing the Kisko plan, featuring 4 bedrooms, 3 bathrooms, and 2,346 sq. ft. of elegant living space. This home boasts stainless steel appliances, luxurious quartz countertops, and REVwood flooring. Enjoy the convenience of a large shower with a linen closet. The owner's suite features a double vanity for added luxury. Available November 2026!!! Located in the charming community of Arbordale, you'll enjoy serene living with easy access to local amenities and recreational activities. This family-friendly neighborhood offers beautiful green spaces and walking trails, perfect for relaxation and recreation. Experience the perfect blend of tranquility and convenience at Arbordale.

1066 Clear Dusk Ln, Forney

4589 Bonney Ave, Crandall
$194,490
3 Beds ⋅ 2 Baths ⋅ 21370218 MLS
NEW! This charming Cottage Style home plan seamlessly blends elegance and practicality, perfect for a variety of family needs. The exterior of this home showcases custom architectural details with beautifully designed siding elevations, giving it a timeless and inviting curb appeal. A welcoming covered front porch leads you to the raised-panel fiberglass insulated front door, with decorative door options available to further enhance the entrance. Upon entering, you’re greeted by a bright and airy foyer that opens into the heart of the home. The kitchen is a true highlight, featuring 36” cabinets with hidden hinges for a sleek look, stainless-steel appliances for a modern touch, and durable wood plank laminate floors. The thoughtfully designed layout includes a built-in sink, dishwasher, and a spacious walk-in pantry, ensuring plenty of storage and easy organization for everyday living. The spacious primary bedroom serves as the perfect retreat, offering an adjoining bathroom that includes a vanity with a non-framed mirror and a walk-in closet for added convenience. This cozy yet practical design helps you start and end your day with ease, offering a serene space to relax. The primary bathroom is equipped with everything you need for comfort and functionality. The home is finished with laminate wood plank flooring throughout the first floor, while the second-floor features plush ½” carpet. Additionally, this plan offers modern features such as a user-friendly smart home system and an innovative tech package, making it the perfect blend of style and convenience for contemporary living.

4589 Bonney Ave, Crandall

4628 Bonney Ave, Crandall
$189,490
3 Beds ⋅ 2 Baths ⋅ 21369873 MLS
NEW! This beautiful Cottage Style home plan offers a blend of comfort and functionality, designed to accommodate a variety of lifestyles. The exterior of the home includes a custom and architecturally designed elevation. The front exterior of the home boasts beautifully designed siding elevations. Enter the home through the covered front porch that leads to the raised panel fiberglass insulated front door). Opening the door will lead you to a foyer entry that invites you to the rest of the home. The kitchen features 36” cabinets with hidden hinges, stainless-steel appliances and wood plank laminate floors. The kitchen layout includes a built-in sink, dishwasher and a walk-in pantry for plenty of storage space. The large primary bedroom features an adjoined bathroom that will make getting ready in the mornings feel like a dream. The vanity includes a sink and non-framed mirror, perfect for getting ready in the mornings. The primary bathroom also includes a walk-in closet. Additional bonus features include a user-friendly smart home system and an innovative tech package.

4628 Bonney Ave, Crandall

4604 Bonney Ave, Crandall
$179,490
2 Beds ⋅ 1 Baths ⋅ 21369832 MLS
NEW! This charming Cottage Style home plan seamlessly blends elegance and practicality, perfect for a variety of family needs. The exterior of this home showcases custom architectural details with beautifully designed siding elevations, giving it a timeless and inviting curb appeal. A welcoming covered front porch leads you to the raised-panel fiberglass insulated front door, with decorative door options available to further enhance the entrance. Upon entering, you’re greeted by a bright and airy foyer that opens into the heart of the home. The kitchen is a true highlight, featuring 36” cabinets with hidden hinges for a sleek look, stainless-steel appliances for a modern touch, and durable wood plank laminate floors. The thoughtfully designed layout includes a built-in sink, dishwasher, and a spacious walk-in pantry, ensuring plenty of storage and easy organization for everyday living. The spacious primary bedroom serves as the perfect retreat, offering an adjoining bathroom that includes a vanity with a non-framed mirror and a walk-in closet for added convenience. This cozy yet practical design helps you start and end your day with ease, offering a serene space to relax. The primary bathroom is equipped with everything you need for comfort and functionality. The home is finished with laminate wood plank flooring throughout the first floor, while the second floor (if applicable) features plush ½” carpet. Additionally, this plan offers modern features such as a user-friendly smart home system and an innovative tech package, making it the perfect blend of style and convenience for contemporary living.

4604 Bonney Ave, Crandall

2911 Orchard Park Ln, Crandall
$349,990
3 Beds ⋅ 2 Baths ⋅ 21368966 MLS
This move-in ready Laurel I home in Heartland offers a spacious open floor plan designed for modern living. The gourmet kitchen serves as the heart of the home, featuring a large island with pendant lighting, a gas appliance package, and a breakfast nook. In the living room, a floor-to-ceiling tiled electric fireplace creates a stunning focal point beneath elegant tray ceilings. A dedicated home office provides a quiet workspace. Relax in the primary suite, which includes a luxury bath and a large closet. Outside, the extended covered patio features a gas drop for easy grilling in your backyard. Residents enjoy access to community amenities, including multiple pools, a 35-acre stocked lake, and miles of trails. This home includes a two-car garage and a functional mudroom. Model home offered for sale with a leaseback opportunity. Buyer may not occupy the home until builder exits the community (terms negotiable) and will receive rental income during the leaseback term. See New Home Consultant for details.

2911 Orchard Park Ln, Crandall

3513 Straw Ln, Heartland
$249,990
3 Beds ⋅ 2 Baths ⋅ 21368841 MLS
MLS# 21368841 - Built by Coventry Homes - Nov 23 2026 completion! ~ Cute, Charming & Completely Move - In Ready! Welcome home to this adorable single - story stunner where modern style meets everyday comfort! Featuring three bedrooms, two bathrooms, and an open - concept floor plan, this home is designed for easy living and effortless entertaining. And let’s talk about that curb appeal! The upgraded Elevation D makes a fabulous first impression with its modern, inviting design, while three sides of brick add timeless charm and durability. Inside, the open kitchen is the heart of the home, boasting granite countertops, a spacious island, and a handy pantry—because beautiful kitchens and good snacks are always a winning combination! Step outside and discover even more to love with full landscaping, lush sod, a sprinkler irrigation system, and a wood privacy fence creating your own little backyard retreat. Simply put, this home is cute as a button, stylish as can be, and ready to steal your heart! Come see it—you may just want to make it yours!

3513 Straw Ln, Heartland

4125 Harrison St, Heartland
$359,990
4 Beds ⋅ 4 Baths ⋅ 21368798 MLS
MLS# 21368798 - Built by Coventry Homes - Nov 30 2026 completion! ~ Welcome to elevated living at its finest! This stunning two-story, four-bedroom, 3.5-bath home combines sophisticated style, spacious design, and luxurious finishes throughout. With three versatile living areas, there is room for everyone to relax, entertain, and enjoy everyday life—including a welcoming family room, dedicated office, and an impressive open game room loft that adds flexibility and character. At the heart of the home, the gourmet kitchen is designed to impress, featuring built-in ovens, elegant granite countertops, an oversized island perfect for gathering, and a generous pantry for exceptional storage. Whether you’re hosting a dinner party or enjoying a casual family meal, this kitchen is sure to be the centerpiece of the home. Retreat to the luxurious primary suite, where the spa-inspired bath offers the ultimate in relaxation with a large soaking tub, separate walk-in shower, dual vanities, and an expansive walk-in closet. The additional bedrooms provide plenty of space for family, guests, or flexible living arrangements. From its high-end finish-out to its thoughtfully designed living spaces, this exceptional home offers the perfect blend of elegance, comfort, and functionality. A true showplace with room to live, work, entertain, and unwind—this is luxury living you won’t want to miss!

4125 Harrison St, Heartland

9548 Talia Blvd, Mesquite
$429,990
4 Beds ⋅ 4 Baths ⋅ 21368281 MLS
MLS# 21368281 - Built by Drees Custom Homes - Dec 2026 completion! ~ 4 bedrooms, 3.5 bathrooms, 2,500 square feet in Mesquite, TX. This beautifully designed single-story home offers the perfect blend of luxury, comfort and functionality in one of the area's most desirable new home communities. The open-concept layout features a spacious family room with soaring ceilings that flows seamlessly into the gourmet kitchen and dining area, creating an ideal space for entertaining and everyday living. The private primary suite serves as a relaxing retreat with a spa-inspired bath, oversized walk-in closet and thoughtful separation from the secondary bedrooms. Three additional bedrooms, including a private guest suite with its own full bath, provide flexibility for family, visitors or a home office setup. The large family foyer, dedicated laundry room and abundant storage throughout the home enhance everyday convenience.

9548 Talia Blvd, Mesquite

3314 Twilight Trl, Talty
$231,490
3 Beds ⋅ 2 Baths ⋅ 21366169 MLS
NEW! This thoughtfully designed home offers a seamless blend of style and practicality, catering to the demands of contemporary living. Its striking exterior, featuring architecturally designed elevations and divided light windows, creates a captivating first impression. A welcoming covered porch leads to a raised panel fiberglass insulated front door, with customizable decorative options available. Stepping inside, a spacious foyer unfolds into the rest of the home. The heart of the home is a modern kitchen, boasting 30” cabinets with hidden hinges, elegant granite or quartz countertops, and sleek stainless-steel appliances. A built-in sink, dishwasher, and generous pantry ensure effortless functionality. The primary suite provides a tranquil retreat, complete with an adjoining bathroom designed for ultimate convenience. An elongated vanity with a single sink and non-framed mirror, coupled with a spacious walk-in shower and closet, elevates the daily routine. Laminate wood plank flooring in living areas and plush ½” carpet in bedrooms create a comfortable and inviting atmosphere. Enhancing the home's appeal are integrated smart home features and an innovative tech package, providing modern convenience at your fingertips. The architecturally designed elevation, along with the front-facing garage featuring decorative hardware, adds to the curb appeal. This plan offers a perfect balance of comfort and cutting-edge technology.

3314 Twilight Trl, Talty

3310 Twilight St, Talty
$238,490
4 Beds ⋅ 2 Baths ⋅ 21366137 MLS
New! Super cute single story with four bedroom and two full baths. Home includes, island kitchen, granite counters throughout, LED lighting, full sprinkler system, and so much more! Welcome to Talty, Texas — where small-town charm meets modern living. Nestled just east of Dallas, Talty offers a peaceful, family-friendly atmosphere with convenient access to big-city amenities. This growing town is perfect for those looking to enjoy a relaxed lifestyle while staying close to Forney ISD schools, shopping, dining, and recreational opportunities. Our thoughtfully designed homes in Talty are built with you in mind, offering spacious floor plans, energy-efficient features, and stylish finishes. Our new homes in Talty are designed with modern conveniences, open-concept living spaces, and flexible options like home offices or guest suites. Maplewood Meadows offers a welcoming environment where neighbors can connect and families can thrive.

3310 Twilight St, Talty

1579 Coldwater Way, Crandall
$326,603
4 Beds ⋅ 3 Baths ⋅ 21364763 MLS
BRAND NEW energy - efficient home Oct 2026! Skip your commute and work from home in flex room turned home office of the Pearl. White cabinets with veined white quartz countertops, tan tone EVP flooring with beige textured carpet. Escape the bustle of the city without being too far from the action. Beat the summer heat at the neighborhood amenity center complete with a pool, kid's splash pad, and playground. Zoned for Crandall ISD, River Ridge offers six floor plans to fit your family’s lifestyle. We also build each home with energy-efficient features that cut down on utility bills so you can afford to do more living.* Each of our homes is built with innovative, energy-efficient features designed to help you enjoy more savings, better health, real comfort and peace of mind.

1579 Coldwater Way, Crandall

9905 Dahlia Blvd, Mesquite
$549,990
4 Beds ⋅ 5 Baths ⋅ 21361679 MLS
MLS# 21361679 - Built by Drees Custom Homes - Jan 2027 completion! ~ Discover the perfect blend of flexibility, comfort, and modern design in this spacious new construction home. Featuring 4 bedrooms, 4.5 baths, a dedicated home office, media room, and gameroom, this thoughtfully designed floor plan offers space for every stage of life. The open-concept layout is ideal for entertaining, while private retreats provide room to relax and unwind. Whether you're working from home, hosting family gatherings, or enjoying movie nights, this home adapts to your lifestyle. With spacious living areas, designer finishes, and versatile bonus spaces, this luxury new home delivers the functionality and style today's homebuyers are searching for.

9905 Dahlia Blvd, Mesquite

9629 Westchester Ln, Mesquite
$449,129
4 Beds ⋅ 3 Baths ⋅ 21359547 MLS
Welcome to 9629 Westchester Lane in Forney, Texas, a beautifully designed new construction home in the desirable Polo Ridge community. Featuring the Broadway floor plan, this 2,340-square-foot, single-story home offers 4 bedrooms, 3 bathrooms, and a 2-car garage with a spacious layout designed for modern living. At the heart of the home, the open-concept family room, kitchen, and breakfast area flow seamlessly together, creating an inviting space for entertaining, gathering, and everyday life. A versatile flex room adds even more functionality and can easily serve as a formal dining room, home office, playroom, or additional living space. The spacious primary suite provides a private retreat with a large walk-in closet and a beautifully appointed bathroom featuring separate vanities, a freestanding tub, and a walk-in shower. Two additional bedrooms and bathrooms provide plenty of space and flexibility for family members or guests. A covered front porch and covered back patio extend the home’s living spaces outdoors, perfect for relaxing or entertaining. Complete with spray foam insulation on all exterior walls for enhanced energy efficiency and year-round comfort, 9629 Westchester Lane offers stylish and functional new home living in Polo Ridge in Forney, TX.

9629 Westchester Ln, Mesquite

Listings provided by North Texas Real Estate Information Systems (NTREIS). Listing data has been deemed reliable but is not guaranteed to be accurate by the MLS.

Last updated:

How much is your home worth?

Get instant property value now!