Refine Search
Sort by
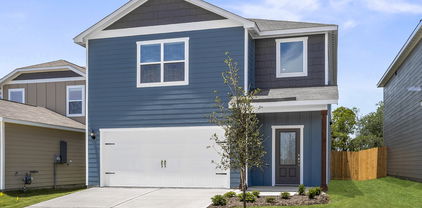
2396 Buffalo Bayou Way, Crandall
$304,990
4 Beds ⋅ 2 Baths ⋅ 21426529 MLS
MLS# 21426529 - Built by Imagination Homes - November 2026 completion ~ Imagination Homes presents The Chorus — a spacious and functional single-story home with 4 bedrooms, 2 bathrooms, and 2,010 sq. ft. of beautifully designed living space. Step into an inviting open-concept layout that seamlessly blends everyday comfort with thoughtful design. The heart of the home is the expansive family room, which flows into the dining area and a modern kitchen featuring a center island, quartz countertops, a walk-in pantry, and a full suite of GE appliances including a gas range, microwave, and dishwasher. Enjoy casual meals in the cozy breakfast area, or step out onto the covered back patio for outdoor dining and relaxation. The private primary suite is tucked away at the back of the home and boasts an oversized bedroom, a luxurious en-suite bathroom with dual sinks, soaking tub, separate walk-in shower, and a large walk-in closet. Three additional bedrooms offer flexible space for guests, children, or a home office. A centrally located utility room and attached 2-car garage provide convenience, while the thoughtful layout ensures privacy and flow throughout the home. Enjoy quiet mornings or evening gatherings on the covered back patio, nestled in a well-located community just off Hwy 175 and 30 minutes from Downtown Dallas or minutes south of I-20 - offering both convenience and tranquility. The Chorus delivers comfort, style, and functionality — all in perfect harmony. Schedule your tour today and discover why this plan is a standout!

2396 Buffalo Bayou Way, Crandall

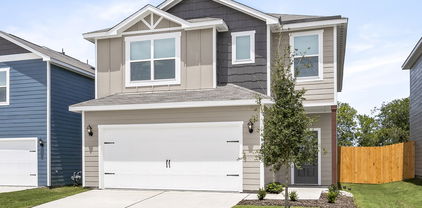
1643 Garmon St, Crandall
$330,000
4 Beds ⋅ 3 Baths ⋅ 21426598 MLS
Welcome to this beautiful 4-bedroom, 2.5-bath home offers 2,272 square feet of thoughtfully designed living space. The open-concept floor plan features attractive wood-look flooring, abundant natural light, and a seamless flow between the living, dining, and kitchen areas. The kitchen offers a spacious island with breakfast bar seating, stainless steel appliances, stylish backsplash, and generous counter space. The main-floor primary suite provides a relaxing retreat with a large walk-in shower and oversized walk-in closet. Upstairs, three additional bedrooms, a full bathroom, and a spacious loft offer flexibility for a game room, media room, or second living area. Enjoy morning coffee or evening gatherings on the covered back patio. Cartwright Ranch offers an exciting community lifestyle with amenities including a swimming pool, community center, playground, dog park, sports courts, and green spaces. Conveniently located near Highway 175, residents can enjoy local Crandall dining favorites, nearby shopping in Forney, and additional shopping and entertainment in Terrell and the Dallas area. With its attractive brick exterior, two-car garage, versatile layout, and convenient location, this home offers an exceptional opportunity to enjoy the best of Crandall living. Schedule your private showing today!

1643 Garmon St, Crandall

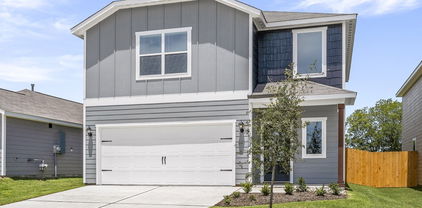
2354 Buffalo Bayou Way, Crandall
$269,990
3 Beds ⋅ 2 Baths ⋅ 21426450 MLS
MLS# 21426450 - Built by Imagination Homes - December 2026 completion ~ Imagination Homes proudly presents The Serenade — a beautifully designed 3-bedroom, 2-bath home with a versatile Flex Room and spacious 2-car garage. Offering 1,621 sq. ft. of smart, open-concept living, this home lives larger than its footprint suggests. Step inside to discover a thoughtfully crafted layout perfect for modern living. The stunning kitchen is a showstopper, featuring quartz countertops, a large single-bowl sink with an upgraded Moen faucet, a generous corner walk-in pantry, and a full suite of GE stainless steel appliances — including a gas range, microwave, and dishwasher. A cozy breakfast nook adds charm and everyday functionality. The private primary suite offers a peaceful retreat with a spacious walk-in closet and a luxurious en-suite bath complete with a separate shower and a deep soaking tub. Durable and stylish LVP flooring flows throughout the main living areas and bathrooms, adding warmth and low-maintenance appeal. Enjoy quiet mornings or evening gatherings on the covered back patio, nestled in a well-located community just off Hwy 175 and 30 minutes from Downtown Dallas or minutes south of I-20 - offering both convenience and tranquility. Don’t miss your chance to own the comfort, quality, and style of The Serenade floorplan. Schedule your tour today!

2354 Buffalo Bayou Way, Crandall

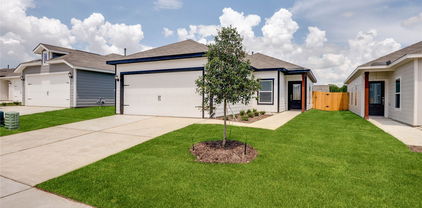
2352 Buffalo Bayou Way, Crandall
$324,990
4 Beds ⋅ 2 Baths ⋅ 21426428 MLS
MLS# 21426428 - Built by Imagination Homes - Dec 2026 completion! ~ Imagination Homes proudly presents The Symphony — our largest single-story design, offering 4 bedrooms, 2 bathrooms, and 2,083sq. ft. of beautifully balanced living space. Thoughtfully laid out, this home features spacious guest bedrooms and a truly expansive primary suite - stretching an impressive 21 feet deep! The luxurious primary bathroom includes dual sinks, a soaking tub, separate walk-in shower, and a generously sized walk-in closet. The kitchen is a true standout, featuring quartz countertops, a large single-bowl sink with an upgraded Moen faucet, a generous walk-in pantry, and a full suite of GE appliances including a gas range, microwave, and dishwasher. A cozy breakfast nook adds charm and functionality. Need extra flexibility? An Extra 120 sq. ft. room offers endless possibilities - perfect for a home office, game room, or formal dining area. Relax or entertain on your covered back patio in a quiet, well-located community just off Hwy 175 and 30 minutes from Downtown Dallas or minutes south of I-20 - offering both convenience and tranquility. - offering convenience without sacrificing peace and privacy. Did I mention this was on an oversized corner lot? Schedule your tour today and experience the space, flow, and quality that sets Imagination Homes apart!

2352 Buffalo Bayou Way, Crandall

2502 Canadian Way, Crandall
$349,990
4 Beds ⋅ 3 Baths ⋅ 21426325 MLS
MLS# 21426325 - Built by Imagination Homes - November 2026 completion ~ Imagination Homes proudly introduces The Melody—a beautifully designed two-story home offering 4 bedrooms, 3 bathrooms, and 2,709 sq. ft. of thoughtfully crafted living space. This versatile floor plan features a convenient guest bedroom on the main level, with two oversized secondary bedrooms upstairs sharing their own full bathroom. The open-concept Family Room and Breakfast Nook are filled with natural light, creating a warm and inviting space for everyday living. The expansive 20' x 13' Primary Bedroom leads to a luxurious en-suite bath showcasing dual sinks, a relaxing soaking tub, a separate walk-in shower, and an impressive walk-in closet. At the heart of the home, the kitchen shines with elegant quartz countertops, a large single-bowl sink with an upgraded Moen faucet, and a complete suite of GE stainless steel appliances—including a gas range, microwave, and dishwasher. A huge walk-in pantry and a convenient Butler’s area between the garage and kitchen make grocery drop-offs effortless. Upstairs, a sprawling 20' x 28' Game Room offers endless possibilities—ideal for movie nights, study sessions, creative hobbies, or all of the above! Step outside to a covered back patio perfect for quiet mornings or evening entertaining. Located in a peaceful, well-connected community just minutes from Hwy 175 and 30 minutes from Downtown Dallas or minutes south of I-20 - offering both convenience and tranquility. , The Melody offers exceptional accessibility without sacrificing privacy or tranquility. Experience the superior design, flow, and craftsmanship that makes The Melody by Imagination Homes truly stand out. Schedule your tour today!

2502 Canadian Way, Crandall

1305 Panela Rd, Crandall
$300,000
4 Beds ⋅ 2 Baths ⋅ 21422262 MLS
Move-in ready with SELLER FINANCING available and seller paying closing costs with an acceptable offer! This 4-bedroom, 2-bath Taylor Morrison home in Crandall’s River Ridge community has been refreshed with brand-new flooring and fresh paint throughout. Built on the popular Westhaven plan, it offers approximately 1,836 sq ft of well-planned living space. The open-concept layout connects the kitchen, dining, and living areas, creating an inviting space for everyday living and entertaining. The primary suite offers a private retreat with an ensuite bath, while three additional bedrooms provide flexibility for guests, a home office, or hobby space. An attached 2-car garage adds convenience and extra storage. Enjoy small-town Crandall living with easy access to US-175 for commuting into the Dallas area. Don’t miss this opportunity. Schedule your showing today! All information is deemed reliable but not guaranteed. Buyer and Buyer's agent are resposible for verifying all information.

1305 Panela Rd, Crandall

1996 Ocelot St, Crandall
$249,900
4 Beds ⋅ 2 Baths ⋅ 21420623 MLS
Four bedroom, two bathrooms, with almost 1,900 square feet of living area, built in 2021. Only one block from the community center, and within walking distance of the nearest elementary school (just past the community center). Split floor plan. Modern kitchen is open to the family room and the dining area. Carpet in all bedrooms was replaced in October, 2026. Large island in kitchen. Walk in pantry. Separate utility room. Garage floor epoxy applied in October, 2026. Fence recently stained. Tankless hot water heater. Community center has separate large and small dogs dog parks, exercise room, large pool, and playground. Priced to sell. Kaufman County Tax Appraisal value for 2026 is $274,239. Contract with buyers' FHA loan only allowed after December 30, 2026 due to FHA rules.

1996 Ocelot St, Crandall

3102 Stroup Way, Crandall
$398,123
4 Beds ⋅ 3 Baths ⋅ 21419129 MLS
The Blanco floor plan embodies the ideal home for most any lifestyle with enough space for everyone. This home includes a two-and-a-half-car garage that serves you with the extra space you need to keep your tools, holiday decorations, or for anything else you may need to store! The entrance of the Blanco home boasts a private study room, a powder room with a white pedestal sink and decorative mirror, and an exclusive two-story dining space right down the hall. Connected to the dining space is an open-concept kitchen. The kitchen has everything you want and more - complete with sleek granite counters, ample counterspace, a large walk-in pantry, and even the option for a sizable island! You will then come across the oversized family room. If you are looking to embrace the great outdoors, lead the way from your family room to your optional covered patio. Your secluded Master Bedroom awaits down the hall with three windows, letting abundant natural light seep in. Attached is your master bathroom which allows for double vanities with LED down lighting, a linen shelf, a standard shower, bathtub enclosure, and a massive walk-in closet. You deserve to feel comfortable, relaxed, and at peace in your new home! Heading up the stairs, you will find three additional bedrooms, all with spacious walk-in closets, a full secondary bathroom with a shower, bathtub enclosure and a substantially-sized game room. With the Blanco floor plan, you are able to visualize your dream home and watch it come to life.

3102 Stroup Way, Crandall

154 Buffalo Creek Dr, Crandall
$410,000
4 Beds ⋅ 3 Baths ⋅ 21411464 MLS
Great 4 bedroom, 2.5 bath home in desirable Crandall. The inviting living room sits at the heart of the home. The formal dining room offers an ideal setting for hosting gatherings. The large kitchen showcases charming brick flooring, a breakfast bar, built-in appliances, abundant storage, and a bright breakfast nook. A flexible office space provides endless possibilities and can easily serve as a den, game room, or additional lounge area. The downstairs primary suite has its own fireplace, an ensuite bath with dual sinks, a separate shower, a soaking tub, and a walk-in closet. Spacious secondary bedrooms and a full bath are located upstairs, offering comfort and privacy. Enjoy the Texas-sized private backyard featuring a large patio and in-ground pool—perfect for relaxing or entertaining. This home is nestled in a quiet and well-established neighborhood with no HOA. Come check it out today. Sold AS-IS.

154 Buffalo Creek Dr, Crandall

1439 Reiner Dr, Crandall
$297,900
3 Beds ⋅ 3 Baths ⋅ 21408394 MLS
Step into the Juniper floor plan, featuring three bedrooms, two and a half bathrooms and an open-concept layout. The inviting foyer sets the tone for a welcoming home. The upgraded kitchen, open dining room, spacious living room with large windows and luxurious master suite with two walk-in closets make the Juniper perfect for family living. Designed for memorable gatherings, the expansive living spaces cater to effortless entertaining, ensuring guests can easily mingle. Abundant storage solutions include a kitchen pantry, ample cabinets, multiple walk-in closets and linen closets. Experience the joy of homeownership with LGI's streamlined process, guiding you through each stage for a seamless journey to your dream home. Additionally this home does not have neighbors directly behind it.

1439 Reiner Dr, Crandall

1534 William Wallace St, Crandall
$291,900
3 Beds ⋅ 3 Baths ⋅ 21408388 MLS
The two-story Colorado floor plan offers three bedrooms, two and a half bathrooms and a well-designed layout. Its open concept integrates living spaces seamlessly, fostering connectivity and flow from the welcoming foyer to the expansive living room and open dining area. The upgraded, chef-ready kitchen features stainless steel, energy-efficient appliances, granite countertops and designer wood cabinetry, making cooking and cleaning a breeze. The peaceful master retreat includes a spacious bedroom, spa-like bathroom with a glass walk-in shower and garden tub, and a huge walk-in closet for optimal storage and organization. The Colorado plan ensures both comfort and functionality for everyday living. Additionally this lot does not have direct neighbors behind the home as it backs up to a tree line.

1534 William Wallace St, Crandall

2504 Canadian Way, Crandall
$284,990
4 Beds ⋅ 2 Baths ⋅ 21386396 MLS
MLS# 21386396 - Built by Imagination Homes - Nov 2026 completion! ~ Imagination Homes proudly presents The Ballad — a thoughtfully designed 4-bedroom, 2-bathroom home offering 1,962 sq. ft. of open, inviting living space. From the moment you enter, you’re greeted by a wide, welcoming entryway that sets the tone for the home’s spacious and functional layout. Each bedroom is generously sized, providing comfort and flexibility for family, guests, or a home office. At the heart of the home, the open-concept kitchen, dining, and family room create a seamless flow that’s perfect for both everyday living and entertaining. The chef-inspired kitchen boasts abundant cabinetry, quartz countertops, a large single-bowl sink with an upgraded Moen faucet, a corner walk-in pantry, and a complete suite of GE stainless steel appliances, including a gas range, microwave, and dishwasher. The Primary Suite offers a private retreat featuring a spacious walk-in closet and a luxurious en-suite bath with a separate shower and deep soaking tub — ideal for unwinding after a long day. Throughout the main living areas and bathrooms, durable luxury vinyl plank (LVP) flooring adds warmth, style, and low-maintenance appeal. Step outside to a covered back patio, perfect for quiet mornings or evening gatherings. Situated in a well-located community just minutes from Hwy 66, The Ballad offers the perfect balance of convenience and tranquility. Don’t miss your chance to experience the comfort, quality, and timeless design of The Ballad floor plan. Schedule your private tour today!

2504 Canadian Way, Crandall

2505 Canadian Way, Crandall
$329,990
4 Beds ⋅ 3 Baths ⋅ 21386388 MLS
MLS# 21386388 - Built by Imagination Homes - Nov 2026 completion! ~ Imagination Homes proudly presents The Aria, a beautifully crafted two-story residence offering 4 bedrooms, 2.5 bathrooms, and 2,501 sq. ft. of thoughtfully designed living space. Step inside and experience a floor plan that perfectly balances privacy, comfort, and connection. The spacious downstairs primary suite is tucked away from the guest bedrooms for optimal relaxation. Indulge in the luxurious primary bath, featuring dual sinks, a soaking tub, a separate walk-in shower, and a generous walk-in closet. The kitchen is the heart of the home, complete with elegant quartz countertops, a large single-bowl sink with an upgraded Moen faucet, and an oversized corner walk-in pantry. A full suite of GE stainless steel appliances—including a gas range, microwave, and dishwasher—ensures style and functionality in every meal. Enjoy morning coffee or casual meals in the cozy breakfast nook, with peaceful views of your backyard. Need flexibility? The Aria offers a versatile 135 sq. ft. flex room with large closet on the first floor—perfect for a home office, playroom, or game space. Upstairs, discover three spacious guest bedrooms and an inviting loft area, ideal for movie nights, a study zone, or a creative retreat. Relax or entertain on your covered back patio in a quiet, well-located community just minutes from Hwy 66 - offering convenience without sacrificing peace and privacy. Schedule your tour today and experience the space, flow, and quality that sets Imagination Homes apart!

2505 Canadian Way, Crandall

2507 Canadian Way, Crandall
$279,990
4 Beds ⋅ 2 Baths ⋅ 21386366 MLS
MLS# 21386366 - Built by Imagination Homes - Ready Now! ~ Imagination Homes proudly introduces The Prelude — a thoughtfully designed, open - concept home featuring 4 spacious bedrooms, 2 bathrooms, and 1,865 sq. ft. of beautifully crafted living space. Each bedroom offers generous dimensions, creating ideal retreats for guests, or a dedicated home office. At the center of the home, the large kitchen, dining, and family room seamlessly connect to create a warm and inviting environment perfect for everyday living and effortless entertaining. The chef - inspired kitchen showcases abundant cabinetry, sleek quartz countertops, a large single - bowl sink with an upgraded Moen faucet, a corner walk - in pantry, and a complete suite of GE stainless steel appliances—including a gas range, microwave, and dishwasher. The Primary Suite provides a peaceful escape with a spacious walk - in closet and a luxurious en - suite bath featuring a separate shower and deep soaking tub—perfect for relaxation at the end of the day. Luxury vinyl plank (LVP) flooring extends through the main living areas and bathrooms, offering durability, warmth, and low - maintenance style. Step outside to the covered back patio, ideal for morning coffee or evening gatherings. Located in a well - connected community just minutes from Hwy 66, The Prelude offers the perfect blend of convenience and serenity. Don’t miss the opportunity to experience the comfort, quality, and timeless design this home has to offer. Schedule your private tour today!

2507 Canadian Way, Crandall

2508 Canadian Way, Crandall
$274,990
4 Beds ⋅ 2 Baths ⋅ 21381160 MLS
MLS# 21381160 - Built by Imagination Homes - Ready Now! ~ Imagination Homes proudly presents The Symphony — our largest single - story design, offering 4 bedrooms, 2 bathrooms, and 2,083sq. ft. of beautifully balanced living space. Thoughtfully laid out, this home features spacious guest bedrooms and a truly expansive primary suite - stretching an impressive 21 feet deep! The luxurious primary bathroom includes dual sinks, larger walk - in shower, linen shelves, and a generously sized walk - in closet. The kitchen is a true standout, featuring quartz countertops, a large single - bowl sink with an upgraded Moen faucet, a generous walk - in pantry, and a full suite of GE appliances including a gas range, microwave, and dishwasher. A cozy breakfast nook adds charm and functionality. Need extra flexibility? An Extra 120 sq. ft. room offers endless possibilities - perfect for a home office, game room, or formal dining area. Relax or entertain on your covered back patio in a quiet, well - located community just off Hwy 175 and 30 minutes from Downtown Dallas or minutes south of I - 20 - offering both convenience and tranquility. - offering convenience without sacrificing peace and privacy. Schedule your tour today and experience the space, flow, and quality that sets Imagination Homes apart!

2508 Canadian Way, Crandall

2506 Canadian Way, Crandall
$249,990
3 Beds ⋅ 2 Baths ⋅ 21381175 MLS
MLS# 21381175 - Built by Imagination Homes - Ready Now! ~ Imagination Homes proudly presents The Serenade — a beautifully designed 3 - bedroom, 2 - bath home with a versatile Flex Room and spacious 2 - car garage. Offering 1,621 sq. ft. of smart, open - concept living, this home lives larger than its footprint suggests. Step inside to discover a thoughtfully crafted layout perfect for modern living. The stunning kitchen is a showstopper, featuring quartz countertops, a large single - bowl sink with an upgraded Moen faucet, a generous corner walk - in pantry, and a full suite of GE stainless steel appliances — including a gas range, microwave, and dishwasher. A cozy breakfast nook adds charm and everyday functionality. The private primary suite offers a peaceful retreat with a spacious walk - in closet and a luxurious en - suite bath complete with a separate shower and a deep soaking tub. Durable and stylish LVP flooring flows throughout the main living areas and bathrooms, adding warmth and low - maintenance appeal. Enjoy quiet mornings or evening gatherings on the covered back patio, nestled in a well - located community just off Hwy 175 and 30 minutes from Downtown Dallas or minutes south of I - 20 - offering both convenience and tranquility. Don’t miss your chance to own the comfort, quality, and style of The Serenade floorplan. Schedule your tour today!

2506 Canadian Way, Crandall

2511 Canadian Way, Crandall
$259,990
4 Beds ⋅ 2 Baths ⋅ 21354531 MLS
MLS# 21354531 - Built by Imagination Homes - Ready Now! ~ Imagination Homes proudly presents The Ballad — a thoughtfully designed 4-bedroom, 2-bathroom home offering 1,962 sq. ft. of open, inviting living space. From the moment you enter, you’re greeted by a wide, welcoming entryway that sets the tone for the home’s spacious and functional layout. Each bedroom is generously sized, providing comfort and flexibility for family, guests, or a home office. At the heart of the home, the open-concept kitchen, dining, and family room create a seamless flow that’s perfect for both everyday living and entertaining. The chef-inspired kitchen boasts abundant cabinetry, quartz countertops, a large single-bowl sink with an upgraded Moen faucet, a corner walk-in pantry, and a complete suite of GE stainless steel appliances, including a gas range, microwave, and dishwasher. The Primary Suite offers a private retreat featuring a spacious walk-in closet and a luxurious en-suite bath with a separate shower and deep soaking tub — ideal for unwinding after a long day. Throughout the main living areas and bathrooms, durable luxury vinyl plank (LVP) flooring adds warmth, style, and low-maintenance appeal. Step outside to a covered back patio, perfect for quiet mornings or evening gatherings. Situated in a well-located community just minutes from Hwy 66, The Ballad offers the perfect balance of convenience and tranquility. Don’t miss your chance to experience the comfort, quality, and timeless design of The Ballad floor plan. Schedule your private tour today!

2511 Canadian Way, Crandall

2509 Canadian Way, Crandall
$269,990
4 Beds ⋅ 2 Baths ⋅ 21369492 MLS
MLS# 21369492 - Built by Imagination Homes - Ready Now! ~ Imagination Homes presents The Chorus — a spacious and functional single-story home with 4 bedrooms, 2 bathrooms, and 2,010 sq. ft. of beautifully designed living space. Step into an inviting open-concept layout that seamlessly blends everyday comfort with thoughtful design. The heart of the home is the expansive family room, which flows into the dining area and a modern kitchen featuring a center island, quartz countertops, a walk-in pantry, and a full suite of GE appliances including a gas range, microwave, and dishwasher. Enjoy casual meals in the cozy breakfast area, or step out onto the covered back patio for outdoor dining and relaxation. The private primary suite is tucked away at the back of the home and boasts an oversized bedroom, a luxurious en-suite bathroom with dual sinks, soaking tub, separate walk-in shower, and a large walk-in closet. Three additional bedrooms offer flexible space for guests, children, or a home office. A centrally located utility room and attached 2-car garage provide convenience, while the thoughtful layout ensures privacy and flow throughout the home. Enjoy quiet mornings or evening gatherings on the covered back patio, nestled in a well-located community just off Hwy 175 and 30 minutes from Downtown Dallas or minutes south of I-20 - offering both convenience and tranquility. The Chorus delivers comfort, style, and functionality — all in perfect harmony. Schedule your tour today and discover why this plan is a standout!

2509 Canadian Way, Crandall

2303 Peregrine Way, Crandall
$305,000
4 Beds ⋅ 3 Baths ⋅ 21355905 MLS
Tucked away on a spacious corner lot in the highly sought-after Phase 1 of this Cartwright Ranch, this two-story gem offers the perfect blend of space and comfort. If you’ve been looking for a home that feels established and ready for living, this is it. With the subdivision in its final stage, you get the benefit of a finished streetscape and a sense of permanence. Notably, this is a rare opportunity to own a two-story layout in this phase, as no others are being built in this community. Inside, the home has been meticulously maintained and features four generous bedrooms and three full bathrooms. The layout is designed for effortless daily living, centered around an open atmosphere that feels both bright and welcoming. Upstairs, the dedicated game room serves as the ultimate hub for movie nights, hobbies, or simply a secondary retreat to unwind. Life in this community extends well beyond your front door. Residents enjoy access to a fantastic suite of amenities, including a resort style pool, a dedicated dog park, a community center, and lush greenbelts perfect for fresh air and relaxation and much more! The corner lot provides that extra bit of elbow room and curb appeal that truly sets a property apart. It’s a home that checks all the boxes for those who love to host and those who want a beautiful, move-in-ready space to call their own. Don’t miss your chance to secure one of the final two-story footprints in this established section of the neighborhood. Schedule your showing today!

2303 Peregrine Way, Crandall

4046 Georges Bnd, Crandall
$385,000
4 Beds ⋅ 3 Baths ⋅ 21342547 MLS
Assumable 5.75% VA loan. Discover modern comfort, energy-efficient construction, and extensive upgrades at 4046 Georges Bend, a spacious 4-bedroom, 2.5-bath Beazer home offering approximately 2,960 square feet in the Wildcat Ranch master-planned community. Built in 2024, this thoughtfully designed residence includes more than $30,000 in builder upgrades, including upgraded flooring, cabinetry, countertops, and lighting. Fully encapsulated spray-foam insulation in the walls and attic helps improve temperature control, reduce air leakage, and support energy efficiency. The bright, open floor plan features wide hallways, abundant natural light, and flexible living areas suited for entertaining, remote work, hobbies, or guest accommodations. Generous windows enhance the airy atmosphere, while four well-proportioned bedrooms and two-and-a-half baths provide privacy and versatility. Outside, the oversized backyard includes an expanded concrete patio pre-plumbed with natural gas for a future grill or fire pit. Attractive brickwork surrounds the flower beds, tree, and air-conditioning unit, adding definition and curb appeal. The fully finished garage features two-tone paint, an epoxy-coated floor, and custom lighting for parking, storage, projects, or hobbies. Wildcat Ranch offers two community centers, including one approximately a two-minute walk from the home. Amenities include a fitness center, swimming pool, playground, picnic area with outdoor grills, community room, clubhouse, dog park, soccer fields, and miles of walking and biking trails. An elementary school is located within the community, while H-E-B, Target, Walmart, dining, and everyday shopping are within approximately a 15-minute drive. With newer Beazer construction, spray-foam insulation, premium upgrades, spacious interiors, an oversized yard, upgraded garage, gas-ready patio, and resort-style amenities, this Forney-area home delivers comfort, convenience, and lasting value.

4046 Georges Bnd, Crandall

2517 Canadian Way, Crandall
$264,990
4 Beds ⋅ 2 Baths ⋅ 21340093 MLS
MLS# 21340093 - Built by Imagination Homes - Ready Now! ~ Imagination Homes proudly introduces The Prelude — a thoughtfully designed, open - concept home featuring 4 spacious bedrooms, 2 bathrooms, and 1,805 sq. ft. of beautifully crafted living space. Each bedroom offers generous dimensions, creating ideal retreats for guests, or a dedicated home office. At the center of the home, the large kitchen, dining, and family room seamlessly connect to create a warm and inviting environment perfect for everyday living and effortless entertaining. The chef - inspired kitchen showcases abundant cabinetry, sleek quartz countertops, a large single - bowl sink with an upgraded Moen faucet, a corner walk - in pantry, and a complete suite of GE stainless steel appliances—including a gas range, microwave, and dishwasher. The Primary Suite provides a peaceful escape with a spacious walk - in closet and a luxurious en - suite bath featuring a separate shower and deep soaking tub—perfect for relaxation at the end of the day. Luxury vinyl plank (LVP) flooring extends through the main living areas and bathrooms, offering durability, warmth, and low - maintenance style. Step outside to the covered back patio, ideal for morning coffee or evening gatherings.Enjoy quiet mornings or evening gatherings, nestled in a well - located community just off Hwy 175 and 30 minutes from Downtown Dallas or minutes south of I - 20 - offering both convenience and tranquility. Don’t miss the opportunity to experience the comfort, quality, and timeless design this home has to offer. Schedule your private tour today!

2517 Canadian Way, Crandall

Listings provided by North Texas Real Estate Information Systems (NTREIS). Listing data has been deemed reliable but is not guaranteed to be accurate by the MLS.

Last updated:

How much is your home worth?

Get instant property value now!