Refine Search
Sort by
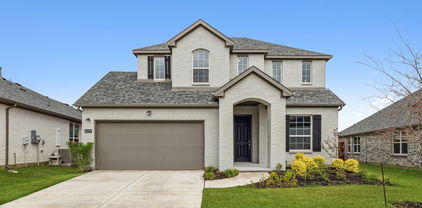
2229 Plumeria Ln, Celina
$739,000
5 Beds ⋅ 4 Baths ⋅ 21339101 MLS
**NOW OFFERING OVER A $55,000 PRICE REDUCTION** Why wait to build when you can own one of the best values in The Parks at Wilson Creek? Perfectly positioned on an oversized, pool-sized homesite, this exceptional 3,878-square-foot home offers beautifully designed living spaces, exceptional functionality, and an unbeatable lifestyle in one of Celina's premier master-planned communities. Step inside to soaring ceilings, abundant natural light, and an expansive wall of sliding glass doors connecting the elegant interior to the oversized covered patio, making everyday living and entertaining effortless. A private home office, elegant formal dining room, and chef-inspired kitchen featuring an oversized island, butler's pantry, and walk-in pantry create the perfect setting for gathering. The flexible floor plan includes a private first-floor guest suite with a full bath, ideal for overnight guests or multigenerational living. Upstairs, you'll find three additional bedrooms, two full bathrooms including a Jack-and-Jill layout, a spacious game room, and a dedicated media room. The private primary suite is a true retreat with dual walk-in closets, separate vanities, soaking tub, and oversized spa-inspired shower. An epoxied 3-car tandem garage provides generous additional space. Life at The Parks at Wilson Creek extends beyond your front door. Enjoy miles of scenic trails, 12 lakes, a 100-acre city park, resort-style pools, pickleball and basketball courts, sand volleyball, playgrounds, parks, and year-round community events. A future amenity center will add even more pools, fitness facilities, gathering spaces, and recreation. Located minutes from Historic Downtown Celina, enjoy convenient access to new restaurants, shopping, and entertainment. Discover why Celina is one of North Texas's most desirable places to call home.

2229 Plumeria Ln, Celina

21867 County Road 820, Farmersville
$635,000
4 Beds ⋅ 3 Baths ⋅ 21343388 MLS
If you are dreaming of the perfect country property then this home just might be the one~~ Gorgeous Riverside home on 1.6 acres with a backyard you will never want to leave. Cool off in the inground leisure pool, sit around the firepit under the stars, enjoy morning coffee or evening cocktails on the back porch. The 20x30 shop with attached carport offers endless possibilities for uses. The home is stunning. Big windows that overlook the backyard, hardwood floors throughout, open floor plan and spacious rooms. 2813 sq. ft., 4 bedrooms, 2.5 baths, a study as well as a flexible 2nd living with built ins that works well as a gameroom or playroom. If you like to cook then you will love this wonderful kitchen with all the counter space and large center island. Primary suite with custom closet, soaking tub and large walk in shower. Mud room, large laundry room, custom window coverings, motorized shades, and roman shades. Property is fenced with pipe and no climb horse panels, additional concrete for parking, 3 car garage and so much more. Roof installed Sept 2026. This is the ultimate hangout with multiple outdoor spaces that provide a perfect place to unwind, host family and friends or simply a place to relax and enjoy the peaceful country setting. Come see why you will never want to leave home~

21867 County Road 820, Farmersville

2840 Eccleston St, Celina
$525,000
4 Beds ⋅ 4 Baths ⋅ 21341245 MLS
SELLERS WILLING TO OFFER MONEY FOR CLOSING COSTS OR RATE BUYDOWN WITH AN ACCEPTABLE OFFER! Move-in-ready home on a huge, corner lot, and includes over $80,000 in premium upgrades. From the moment you step inside, you'll be captivated by soaring two-story ceilings, rich hardwood floors, abundant natural light, and a stunning, custom floor-to-ceiling stone fireplace that creates an unforgettable focal point in the spacious family room. Designed for both entertaining and everyday living, the open-concept floor plan features a gourmet kitchen with an oversized granite island, designer cabinetry, stainless steel appliances, a gas cooktop with pot filler, stylish tile backsplash, and a bright breakfast area overlooking the backyard. The private first-floor owner's suite is a luxurious retreat featuring a spa-inspired bath with dual vanities, quartz countertops, a soaking tub, an oversized frameless glass shower, designer tile flooring, and an expansive walk-in closet. Upstairs, you'll find three generously sized bedrooms, two full bathrooms, and a spacious game room that's perfect for movie nights, a playroom, or additional entertaining space. Step outside to the covered patio and enjoy the oversized backyard, offering endless possibilities for outdoor living, pets, family gatherings, or even the pool of your dreams. Located in the award-winning Cambridge Crossing community, residents enjoy resort-style pools, a state-of-the-art fitness center, tennis and pickleball courts, scenic walking trails, parks, lakes, event spaces, and a vibrant lifestyle just minutes from Prosper, Frisco, PGA Headquarters, and the Dallas North Tollway. Priced at $525,000, this exceptional home offers luxury finishes, thoughtful design, and one of the best values currently available in Cambridge Crossing. Don't miss your opportunity to call this beautiful home yours!

2840 Eccleston St, Celina

1326 Divine Rose Way, Wylie
$739,000
4 Beds ⋅ 5 Baths ⋅ 21342732 MLS
Elegant, light-filled, and thoughtfully designed, this exceptional Shaddock home is perfectly positioned on a desirable corner lot and offers an impressive blend of luxury, comfort, and functionality. A striking spiral staircase creates a memorable first impression, while the open-concept living area features custom built-ins, beautiful fireplace, and automated Roman shades for effortless style and privacy. The spacious Kitchen is designed for both everyday living and entertaining, featuring granite countertops, dual ovens, under-cabinet lighting, abundant cabinetry, and a generous breakfast area. A separate formal Dining Room provides an elegant setting for gatherings and special occasions. The expansive Primary Suite offers automated Roman shades and a spa-inspired bath with a frameless glass shower, separate soaking tub, dual vanities, and an oversized walk-in closet. A private first-floor guest suite is ideal for visitors or multigenerational living, while the dedicated Office with French doors creates a refined and functional workspace. Upstairs, enjoy a large Game Room, separate pre-wired Media Room, and two additional Bedrooms, including a private ensuite. Outside, the spacious Covered Patio with gas stub is ready for outdoor dining, grilling, and entertaining. A rare 3-car split garage completes this beautifully appointed home. Additional upgrades include a whole-home air purification system, reverse-osmosis water filtration system in the kitchen, and French drains for enhanced drainage around the property. The resort-like community of Inspiration is located in top-rated Wylie ISD along the shores of Lake Lavon, and just minutes to Collin Park Marina. Inspiration features multiple pools, lazy river, 2 story fitness center, pickleball courts, playgrounds, dog parks, zip line, kangaroo jumper, firepits, sand volleyball, HOA events, and so much more!

1326 Divine Rose Way, Wylie

1019 Hot Springs Dr, Allen
$684,000
4 Beds ⋅ 4 Baths ⋅ 21343431 MLS
**SPECIAL 2-YEAR RATE BUYDOWN!** Seller offers a 1% rate buydown for year one, and our preferred lender matches it for year two! Enjoy TWO YEARS of lower mortgage payments! Contact listing agent for details. Subject to lender approval and program guidelines. *LOCATION, LOCATION, LOCATION!* Discover nearly 4,000 square feet of versatile living space in the highly desirable Waterford Parks community in Allen! Nestled in a quiet location with a welcoming front porch, this spacious home offers 4 bedrooms, 3.5 baths, a private home office, THREE separate living areas, and a dedicated media room. A flexible floor plan provides plenty of room to work, relax, and entertain. The heart of the home is the oversized kitchen, featuring abundant cabinetry, generous counter space, and an open layout flowing seamlessly into the main living area, perfect for everyday living and entertaining. Lovingly maintained by its ORIGINAL OWNER, this home offers quality construction, generous living spaces, and an incredible opportunity to add your personal touches. Enjoy energy-saving features including FULLY PAID-OFF SOLAR PANELS installed in 2019, with no lease to assume, and a tankless water heater. Excess solar-generated electricity may also qualify for utility bill credits, helping reduce monthly energy expenses. Enjoy the convenience of nearby shopping, dining, and entertainment, along with beautiful Dayspring Nature Preserve, featuring scenic walking trails, a creek, playground, and picnic areas. The spacious 3-CAR GARAGE provides plenty of parking and storage, while the refrigerator, media room equipment, and furnishings may convey with an acceptable offer. If you're looking for SPACE, LOCATION, ENERGY EFFICIENCY, and EXCEPTIONAL VALUE in Allen, this home checks all the boxes! Schedule your private showing today and discover the possibilities!

1019 Hot Springs Dr, Allen

1205 Braddock Way, Wylie
$699,777
5 Beds ⋅ 4 Baths ⋅ 21343008 MLS
Welcome home to this beautifully maintained 5-bedroom, 3.5-bath home offering room for everyone! With an ideal floor plan and multiple living spaces, this home is perfect for both everyday living and entertaining. The first floor features a private office, formal dining room, spacious family room with soaring ceilings, and a luxurious primary suite complete with a spa-like ensuite bath. Upstairs you'll find four generously sized secondary bedrooms, all with walk-in closets, a large game room or kids' retreat, a dedicated media room, and a convenient Jack-and-Jill bathroom. Brand-new carpet (2026) and recently refreshed interior paint make the upstairs feel fresh and move-in ready. The bright, open kitchen overlooks the living area and offers plenty of space for gathering with family and friends. Outside, enjoy an oversized lot with exceptional curb appeal, a huge covered patio, and a stunning outdoor brick fireplace, perfect for relaxing or entertaining year-round. Additional updates include all HVAC systems replaced within the past three years and a spacious 3-car garage with built-in storage cabinets. Conveniently located in a desirable Wylie neighborhood close to schools, shopping, dining, and major commuter routes, this exceptional home truly has it all.

1205 Braddock Way, Wylie

14392 State Highway 78 N, Blue Ridge
$1,600,000
3 Beds ⋅ 3 Baths ⋅ 21341040 MLS
This is a lovely remodeled home on 29 Pristine acres in Blue Ridge! Located on Hwy 78, but secluded from the road, is a 3 BR and 2 ½ bath home with 2 barns. The house structure was stripped down to the studs in 2015 and fully remodeled. The renovation included new flooring throughout, new electrical and plumbing, and new HVAC. The floor plan features a primary bedroom on the first level, and two large bedrooms and a full bath on the second floor. The interior of the home is finished with rich hand scraped hardwood flooring on the first level, beamed ceilings, a stone fireplace, granite counter tops and SS appliances with a 6 burner gas range. The covered front porch wraps around the west and south side of the home. The back porch is also covered and faces east so the beautiful sunrises can be enjoyed with your morning coffee. This property has an ag exemption in place and is fully fenced with both pipe and barb wire fencing. There are two barns, one an old hay barn measuring 45 ft x 55 ft, and the second is a Morton barn measuring 36 x 72 ft with 8 horse stalls, 2 tack rooms, a wash bay, and a center aisle with drain. There is a heated and air conditioned office in the corner of the Morton barn with a full bath and a fold down Murphy bed for guest overflow. Additional buildings on the property include a 12 x 40 ft loafing shed and a 12 x 20 ft “she shed”. A tank pond is near the north side of the home. Come see this unique property that offers country living and beautiful views located on pristine land with easy access to Hwy 78 and Hwy 121.

14392 State Highway 78 N, Blue Ridge

3412 Rockbrook Dr, Plano
$480,000
4 Beds ⋅ 4 Baths ⋅ 21327523 MLS
Motivated seller. Bring all offers. This inviting 4-bedroom, 3½ bath home sits on a gorgeous private creek lot and offers an outstanding floor plan with wonderfully large rooms throughout. The primary suite is conveniently located on the main level, with three additional bedrooms upstairs. Recent updates include wood flooring and luxury vinyl plank across the main level. The remodeled kitchen features abundant storage, granite countertops, marble backsplash, refaced cabinets, travertine floors, new fixtures, and all new appliances—including a Jennair cooktop. A large pantry area with custom pull-out shelving adds even more functionality. The kitchen opens seamlessly to a warm, spacious den, perfect for everyday living. The living room boasts a dramatic two-story ceiling and overlooks the serene backyard with wooded creek views, a generous patio, a firepit and two ceiling fans for year-round comfort. Major improvements include all new energy efficient windows (2016) and both HVAC units replaced in 2023. An engineering report done in June 2026 states that the foundation is in very good condition. A full list of additional upgrades is available. Located in a highly sought after neighborhood, this home offers space, comfort, and privacy.

3412 Rockbrook Dr, Plano

717 Rusty Spurs Pl, Weston
$539,000
5 Beds ⋅ 5 Baths ⋅ 21342723 MLS
** 2.99% Rates (5.80% APR)* Plus, Receive $10,000 Toward Closing Costs & $700 Per Month For a Minimum of 2 Years After Closing When You Make Your Payments Through MegPrime Pay. Limited Time Only. Terms and Conditions Apply ** Brand New Construction by Megatel Homes! The Megatel Homes Barcelona plan is a two-story, 3,695 square foot home featuring 5 inviting bedrooms, 4.5 bathrooms, a grand entry foyer, a private study, formal dining room, a cozy breakfast area, a fireplace, a convenient utility room, an upstairs game room and loft, a covered patio, and a two-car garage with an additional spacious tandem bay. The open-concept living areas create a warm and welcoming atmosphere, perfect for family gatherings, hosting guests, or relaxing by the fireplace. The private study offers a comfortable space for working from home, while the game room and loft provide extra room for movie nights, hobbies, or family fun. Enjoy meals together in the formal dining room or start your mornings in the breakfast area. Step outside to the covered patio for weekend cookouts and relaxing evenings in the backyard. Situated on a 50 ft lot, this home features elevation A, with distinctive exterior details that add charm and curb appeal. Move-In Ready & Never Occupied! Lagoon life is coming to McKinney ISD! Venetian is a luxury master-planned community in Celina, blending modern convenience with small-town charm. Located within the acclaimed McKinney ISD, families enjoy top-tier education along with beautifully landscaped spaces dedicated to wellness and relaxation. With a state-of-the-art waterpark, featuring a surf simulator, waterslide tower, and swim-up bar, Venetian offers a vibrant, resort-style lifestyle for all ages.

717 Rusty Spurs Pl, Weston

409 Hoot Owl Hill, Weston
$385,000
4 Beds ⋅ 3 Baths ⋅ 21342415 MLS
** 2.99% Rates (5.80% APR)* Plus, Receive $10,000 Toward Closing Costs & $700 Per Month For a Minimum of 2 Years After Closing When You Make Your Payments Through MegPrime Pay. Limited Time Only. Terms and Conditions Apply ** Brand New Construction by Megatel Homes! Our Annabelle III plan is a two-story, 2,412 square foot home featuring 4 inviting bedrooms, 2.5 bathrooms, a formal dining room, a cozy breakfast nook, a welcoming entry foyer, a convenient mudroom and utility room, a fireplace, a covered patio, and a two-car garage. The spacious living areas create a warm and inviting atmosphere, perfect for family dinners, hosting friends, or relaxing by the fireplace after a long day. The formal dining room offers an elegant setting for special occasions, while the breakfast nook is ideal for casual everyday meals. Step outside to the covered patio and enjoy your backyard, whether you're hosting a weekend cookout or spending a quiet evening at home. Situated on a 50 ft lot, this home features elevation A, with distinctive exterior details that add charm and curb appeal. Move-In Ready & Never Occupied! Lagoon life is coming to McKinney ISD! Venetian is a luxury master-planned community in Celina, blending modern convenience with small-town charm. Located within the acclaimed McKinney ISD, families enjoy top-tier education along with beautifully landscaped spaces dedicated to wellness and relaxation. With a state-of-the-art waterpark, featuring a surf simulator, waterslide tower, and swim-up bar, Venetian offers a vibrant, resort-style lifestyle for all ages.

409 Hoot Owl Hill, Weston

709 Rain Barrel Pl, Weston
$349,000
4 Beds ⋅ 3 Baths ⋅ 21342300 MLS
** 2.99% Rates (5.80% APR)* Plus, Receive $10,000 Toward Closing Costs & $700 Per Month For a Minimum of 2 Years After Closing When You Make Your Payments Through MegPrime Pay. Limited Time Only. Terms and Conditions Apply ** Brand New Construction by Megatel Homes! Our Robin plan is a two-story, 2,148 square foot home featuring 4 inviting bedrooms, 2.5 bathrooms, a welcoming entry foyer, a convenient utility room, an upstairs game room, a covered patio, and a two-car garage. The open living areas provide a warm setting for family gatherings, entertaining friends, or relaxing at the end of the day. Upstairs, the game room offers extra space for movie nights, hobbies, or a fun hangout for the whole family. Step outside to the covered patio and enjoy your backyard, perfect for weekend cookouts or a quiet evening outdoors. Situated on a 50 ft lot, this home features elevation A, with distinctive exterior details that add charm and curb appeal. Move-In Ready & Never Occupied! Lagoon life is coming to McKinney ISD! Venetian is a luxury master-planned community in Celina, blending modern convenience with small-town charm. Located within the acclaimed McKinney ISD, families enjoy top-tier education along with beautifully landscaped spaces dedicated to wellness and relaxation. With a state-of-the-art waterpark, featuring a surf simulator, waterslide tower, and swim-up bar, Venetian offers a vibrant, resort-style lifestyle for all ages.

709 Rain Barrel Pl, Weston

505 Hoot Owl Hill, Weston
$329,000
4 Beds ⋅ 3 Baths ⋅ 21342281 MLS
** 2.99% Rates (5.80% APR)* + $10,000 Toward Closing Costs & Move-In Package (Refrigerator, Washer, Dryer & Blinds)! After Closing: $700 Per Month For A Minimum of 2 Years After Closing When You Make Your Payments Through MegPrime Pay. Limited Time Only. Terms and Conditions Apply ** Brand New Construction by Megatel Homes! Our Scarlett plan is a two-story, 1,991 square foot home featuring 4 inviting bedrooms, 3 bathrooms, a welcoming entry foyer, an open dining area, a two-car garage, and a covered patio. The open living spaces create a warm setting for family meals, entertaining guests, or relaxing at home. With four bedrooms and three full bathrooms, there is plenty of room for everyone to feel comfortable. Step outside to the covered patio and enjoy your backyard, perfect for weekend cookouts or a quiet evening outdoors. Situated on a 50 ft lot, this home features elevation A, with distinctive exterior details that add charm and curb appeal. Move-In Ready & Never Occupied! Lagoon life is coming to McKinney ISD! Venetian is a luxury master-planned community in Celina, blending modern convenience with small-town charm. Located within the acclaimed McKinney ISD, families enjoy top-tier education along with beautifully landscaped spaces dedicated to wellness and relaxation. With a state-of-the-art waterpark, featuring a surf simulator, waterslide tower, and swim-up bar, Venetian offers a vibrant, resort-style lifestyle for all ages.

505 Hoot Owl Hill, Weston

991 Waterview Dr, Prosper
$685,000
4 Beds ⋅ 3 Baths ⋅ 21340135 MLS
RARE OPPORTUNITY TO OWN AN UPDATED ONE-STORY HOME WITH LAKE VIEWS AND SELLER-PAID SOLAR IN LAKES OF PROSPER! With an acceptable offer, the seller will pay off the remaining solar loan at closing, allowing the solar system and two Enphase battery backup units to convey without the buyer assuming the existing loan. This approximately $76,000 system offers energy-saving potential and backup power during outages, adding exceptional value alongside the home's extensive updates. Situated on a corner lot in desirable Prosper ISD, this beautifully updated, one-owner home blends modern luxury, thoughtful upgrades and peaceful water views. Soaring ceilings, abundant natural light, beautiful wood flooring and rich architectural details complement an open layout ideal for everyday living and entertaining. The gourmet kitchen features an oversized farmhouse sink, walk-in pantry and generous cabinetry, with a seamless connection to the dining and living areas. A private office offers flexibility for working from home or use as a fourth bedroom, while the split-bedroom layout provides comfort and privacy. The spacious primary suite features dual vanities, a spa-inspired bath, walk-in shower, bidet and oversized walk-in closet. Several secondary bedrooms enjoy serene lake views. Recent updates include new flooring, fresh interior paint, premium 5-inch plantation shutters and a new high-impact roof and gutters. A large laundry room with sink and storage adds everyday convenience. Enjoy an exceptional combination of location, updates, lake views and solar value in one of Prosper's most sought-after communities!

991 Waterview Dr, Prosper

1312 Thornwood Dr, Murphy
$930,000
5 Beds ⋅ 5 Baths ⋅ 21320256 MLS
Luxury Living Meets Everyday Comfort in Rolling Ridge Estates! Situated on an oversized, beautifully landscaped lot in one of Murphy's most sought-after neighborhoods, this impressive 5-bedroom, 4.5-bath home offers nearly 4,800 square feet of thoughtfully designed living space. The flexible floor plan includes a private office with built-ins, a first-floor media room and additional bedroom with full bath, plus upstairs game room with balcony and two oversized bedrooms with Jack and Jill bath. The heart of the home is a chef's kitchen featuring granite countertops, a large island, butler's pantry, walk-in pantry, double ovens, and a gas cooktop, all opening seamlessly to the spacious family room with a cozy gas fireplace. The luxurious primary suite offers a sitting area, spa-inspired bath with garden tub, separate shower, dual vanities, and an oversized walk-in closet. Step outside to your private backyard retreat complete with a covered patio and fully equipped outdoor kitchen—perfect for entertaining or relaxing while enjoying the expansive yard. A 3-car garage, porte-cochère, zoned HVAC, extensive built-ins, radiant barrier, HUGE walk-in attic and Plano ISD schools complete this exceptional home. Conveniently located near shopping, dining, and major commuting routes, this is luxury living with room for everyone.

1312 Thornwood Dr, Murphy

1635 Sweetwater Way, Celina
$415,000
2 Beds ⋅ 2 Baths ⋅ 21340262 MLS
Charming Celina Retreat with Modern Comforts. Discover the perfect blend of style & functionality in this inviting residence boasting a spacious single-story layout, this home offers an effortless flow ideal for both entertaining & everyday living. Step inside to an open-concept living space where natural light pours in, highlighting the elegant design & attention to detail throughout. The living area connects seamlessly to a versatile bonus space, perfect for a home office or additional relaxation area. The thoughtful split-bedroom configuration ensures privacy, with the primary suite offering a tranquil retreat featuring a step-down shower and a generously sized closet. The gourmet kitchen, designed for both efficiency & style, is equipped to handle everything from casual meals to lively gatherings. Ample counter space & cabinetry cater to all your culinary needs, while the nearby dining area provides the perfect spot for enjoying meals together. The exterior of this home exudes classic charm with its brick facade & a welcoming covered front porch—perfect for greeting guests or relaxing with a cup of coffee. Sitting on a large interior lot, the property provides ample outdoor space, ideal for gardening, recreation, or simply enjoying the Texas sunshine. The two-car garage adds convenience & additional storage options. Amenities: Include resort-style pools, fitness ctr tennis, pickleball, & an on-site restaurant, The Nook. Light Farms spans 1,070 ac, over 240 acres of green space, parks, & 13+ mi of trails, less than 15 minutes away from shopping, dining, & entertainment in Frisco & McKinney, roughly 6 mi N. of the massive PGA Frisco development & near Universal Kids Resort. Located in a vibrant community known for its friendly atmosphere and convenient amenities, this home offers a prime location for accessing the area's best schools, parks, and shopping venues. Experience the comfort and convenience of modern living in this beautifully maintained Celina home.

1635 Sweetwater Way, Celina

5407 Kara Ln, Parker
$490,000
3 Beds ⋅ 2 Baths ⋅ 21319123 MLS
$40K PRICE REDUCTION•RARE OPPORTUNITY IN PARKER•ONE ACRE•PLANO ISD•NOW ONLY $490,000• Finding a well-maintained one-story home on a fully fenced 1-Acre Lot in Parker at this price is almost unheard of! Offering the perfect blend of peaceful country living & everyday convenience, this exceptional property is located right on the edge of Allen & Plano, giving you quick access to premier shopping, dining, entertainment & major highways while still enjoying the space & privacy you've been dreaming of. This spacious 2,160-square-foot home features 3 bedrooms, 2 bathrooms & a versatile, converted garage that can serve as a second living area, game room, media room, home office, workout space, or hobby room. An attached carport provides covered parking while maintaining the flexibility of this bonus living space. The heart of the home offers a functional kitchen complete with double built-in ovens, an electric cooktop, a newer dishwasher, and TWO pantries, making meal preparation and storage a breeze. The inviting family room features wood flooring, a wood-burning fireplace & plenty of space to relax after a long day. The remodeled primary suite is a true retreat, featuring separate vanities, a large walk-in shower & two walk-in closets. Step outside & enjoy your own private backyard oasis where there's room to garden, play, entertain, or simply relax under the Texas sky. The gas fire pit on the back deck remains with the home, the beautiful shade trees create the perfect gathering spot for cool evenings with family & friends. You'll appreciate the pride of ownership throughout with numerous updates already completed: NEW Class 4 ROOF, Gutters & leaf guards, Foundation repairs complete, Radiant barrier attic, newer energy-efficient windows & electrical panel. Don't miss your chance to own this incredible Parker property before it's gone! Schedule your showing before everyone else discovers this amazing home! Some photos are virtually staged.

5407 Kara Ln, Parker

4416 Voss Hills Pl, Dallas
$595,000
4 Beds ⋅ 4 Baths ⋅ 21336984 MLS
Beautifully updated traditional home in Plano ISD! This spacious 4-bedroom, 3.5-bath home offers 3,458 square feet with two living areas, two dining areas, and a versatile game room. The gourmet kitchen features granite countertops, a large island, butler's pantry, breakfast bar, double ovens, and abundant cabinetry, opening seamlessly to the breakfast area and living space. The private primary suite is a true retreat with a sitting area, jetted tub, separate shower, dual vanities, and a generous walk-in closet. Hardwood, marble, and stone flooring add timeless elegance throughout. Additional highlights include two fireplaces, decorative lighting, an electric gated rear-entry garage, a landscaped backyard with a sprinkler system, and energy-efficient windows, HVAC, and appliances. Conveniently located near the Dallas North Tollway, premier shopping, dining, and entertainment, this home offers the perfect combination of comfort, style, and location.

4416 Voss Hills Pl, Dallas

1103 Pheasant Xing, Wylie
$559,900
5 Beds ⋅ 4 Baths ⋅ 21338644 MLS
**SELLER IS MOTIVATED** This Dewberry III plan seamlessly blends elegance and practicality, featuring an In-Law Suite with a full bath and walk-in closet, ideal for multi-generational living. The contemporary layout offers 5 bedrooms, 3 full baths, a single powder bath, and an upstairs Game Room surrounded by four secondary bedrooms, including the second Owner's Suite, creating a versatile and functional space for everyone. The stunning brick-and-stone exterior and cedar garage doors enhance its curb appeal, and it sits on an extra-large lot. Inside, first-floor common areas feature hand-scraped wood flooring, including the stairway. The Deluxe Kitchen shines with pot and pan drawers, a wood vent hood, custom cabinets, Quartz & Granite countertops, a farm sink, and sleek gas stainless steel appliances. Both Primary Suites pamper with a garden tub, separate shower, dual sinks, and a spacious walk-in closet. A Stone-to-Ceiling Fireplace adds warmth to the Family Room, while the gas stub on the patio offers convenient outdoor cooking options. High-end finishes and practical touches like a tankless water heater, gutters, uplights, and an impressive 8' front door combine with access to 4 miles of trails, 2 parks, and a pool to create a home that perfectly balances luxury and lifestyle.

1103 Pheasant Xing, Wylie

2221 Sorrelwood Ct, Celina
$1,500,000
5 Beds ⋅ 8 Baths ⋅ 21340094 MLS
Experience award-winning luxury in this stunning Highland Home located in the nationally recognized Mustang Lakes master-planned community and zoned to highly acclaimed Prosper ISD. A dramatic curved staircase, soaring ceilings, and expansive living spaces create an unforgettable first impression. The chef’s kitchen features an oversized island, large pantry, and seamless views of the great room, dining area, and two outdoor living spaces. Expansive sliding doors open to a private courtyard, creating the perfect indoor-outdoor lifestyle. The extended primary suite offers a spa-inspired bath and tranquil courtyard access. A dedicated study, private media room, guest suite with full bath, and planning desk complete the first level. Upstairs, three secondary bedrooms each include their own full bath, along with a spacious game room, retreat area, and wet bar. Additional highlights include ceiling beams, built-in cabinetry, a pool bath, utility cabinets with sink, and a four-car garage. Residents of Mustang Lakes enjoy resort-style amenities including multiple pools, fitness center, tennis and sport courts, scenic lakes, parks, playgrounds, miles of trails, and a premier community clubhouse. Conveniently located near shopping, dining, and major commuter routes, this exceptional home offers luxury living in one of North Texas' most sought-after communities. Currently under construction with anticipated completion in November 2026.

2221 Sorrelwood Ct, Celina

18116 County Road 949, Rockwall
$599,000
5 Beds ⋅ 4 Baths ⋅ 21330530 MLS
3 acres, NO HOA! Superb location just outside of the city limits but close to highways, shopping, medical, entertainment. One-story Southern-style architecture boasts a huge front porch with a swing! Open floor plan for living room and formal dining room. Living area has vaulted ceilings, stone fireplace with gas logs and raised hearth. Two dining areas. Formal dining with built-in floating cabinets. Completely updated kitchen with double oven, cooktop, beverage fridge, and lots of counter space. Breakfast area has custom built bench seating. 5 BR, 4 BA. Two primary suites. One primary bedroom split from others with fireplace, private entrance to patio; separate vanities, jetted tub, dual closets in bath Second primary suite with large walk-in closet. Converted garage bonus room with built-in wet bar, separate entry, provides flexible space for media room, game room, or office for at-home worker. Utility room with W-D, room for freezer. Expansive covered patio overlooking serene backyard. Additional outdoor features are solar screens,firepit, prepared garden bed, storage shed, chicken coop. Three covered parking spaces and lots more room to park the boat and RV! Fenced on west side for privacy. So many upgrades including new roof and gutters in 2024, flooring, lighting, contemporary paint colors. Endless possibilities with this unparalleled property! Only 45 minutes to downtown Dallas.

18116 County Road 949, Rockwall

1031 Fox Bend Way, Prosper
$1,024,900
5 Beds ⋅ 5 Baths ⋅ 21332788 MLS
SELLER OFFERING $10,000 SELLER CONCESSIONS WITH STRONG OFFER! PAUL TAYLOR CUSTOM HOME + OVERSIZED CORNER LOT + LUXURY UPGRADES + INCREDIBLE OUTDOOR ENTERTAINING SPACE! Welcome to this stunning custom-built home in the heart of Prosper, where timeless elegance meets modern luxury! Situated on a premium oversized corner lot in Deer Run and zoned for WGHS, this exceptional property offers impressive curb appeal, thoughtful design, and upgrades throughout. Enjoy added peace of mind with a BRAND-NEW 2025 ROOF featuring Class 4 impact-resistant shingles! Step inside to breathtaking 20-foot ceilings, beautiful nailed-down hardwood floors, plantation shutters, and an abundance of natural light. The spacious, open-concept floor plan features 5 bedrooms, 4.5 bathrooms, a private office, formal dining room, and a 3-car garage, offering the perfect combination of luxury and functionality. The downstairs primary suite provides a relaxing retreat with a spa-inspired bathroom and designer finishes. The DREAM KITCHEN is an entertainer’s delight, featuring TWO DISHWASHERS, double ovens, a pot filler, and plenty of space for gathering! Upstairs, you’ll discover three generously sized bedrooms, two full bathrooms, and an expansive game room with endless possibilities. But the WOW FACTOR doesn’t stop inside! Step outside to your own private backyard retreat featuring an extended covered patio and fully equipped outdoor kitchen, perfect for entertaining year-round! The expansive, pool-ready backyard offers plenty of room to create your dream outdoor oasis. An additional detached structure provides incredible flexibility for a future pool house, home gym, private studio, she shed, or hobby space! A separate dog run adds even more convenience. With exceptional craftsmanship, an abundance of upgrades, versatile living spaces, and a desirable Prosper location, this home truly has it all! DON’T MISS YOUR OPPORTUNITY TO MAKE THIS INCREDIBLE PROPERTY YOUR OWN!

1031 Fox Bend Way, Prosper

3510 Amberwood Ln, Prosper
$2,279,900
4 Beds ⋅ 4 Baths ⋅ 21339477 MLS
Amberwood Farms — a rare opportunity to own in Prosper’s premier gated acreage community, featuring just over 40 exclusive homesites on 3–6 acre lots. This completely remodeled modern farmhouse is nestled on a private 4-acre homesite in the Town of Prosper and zoned to award-winning Prosper ISD, offering luxury, privacy, and wide-open Texas living. A grand entry with new iron double doors opens to a bright, inviting layout designed for effortless everyday living and entertaining. The gourmet kitchen showcases an oversized eat-in quartz island, custom cabinetry, designer hand-laid tile backsplash, walk-through pantry, designer-series refrigerator, double ovens, and an apron-front stainless sink. Warm hardwood flooring, designer lighting, and large windows fill the open living and dining areas with natural light while framing expansive views of the surrounding acreage. The privately situated primary suite features a spa-inspired bath with dual vanities, freestanding soaking tub, marble finishes, and a frameless shower with three shower heads. A dedicated study or planning center, spacious secondary bedrooms, and an oversized upstairs bedroom with private bath and balcony offer flexible living options, including multi-generational use. The large upstairs game room provides additional space to gather, relax, and play. Outside, enjoy your own personal resort: sparkling pool, expansive patio, multiple lounging areas, and a fire pit perfect for sunsets and stargazing. With ample room for future additions such as a barn, sports court, or garden, this property delivers both luxury living and endless possibilities — welcome home to Amberwood Farms. ***MAKE SURE TO CHECK OUT THE VIDEO UNDER LINKS***

3510 Amberwood Ln, Prosper

2005 Hickory Chase Ln, Anna
$549,887
5 Beds ⋅ 4 Baths ⋅ 21336324 MLS
NEW! NEVER LIVED IN. Bloomfield Homes has built the Rose II, a two-story plan with 5 bedrooms, 4 baths, a study, and a 2.5-car garage. The layout puts the primary and a second bedroom downstairs alongside a study, with three more bedrooms upstairs plus a game room and a media room, so there's living space and sleeping space on both floors. The home sits on an oversized interior lot. Vaulted ceilings open the main living area, and a tile fireplace runs floor to ceiling with an electronic-ignition firebox. The Deluxe Kitchen pairs quartz counters with a gas cooktop, an electric oven, and a professional-series appliance package. The primary bath has dual shower heads. Upgraded metal railing runs along the stairs and a half-wall at the hallway, with upgraded carpet and tile throughout. Window coverings are already hung, and window seats are built in. A covered porch and a covered patio bookend the house, with a gas stub at the patio for the grill. Gutters, an exterior lighting system, and the energy-saving package all come standard. Stop by the Bloomfield Homes model in Meadow Vista to walk the Rose II.

2005 Hickory Chase Ln, Anna

1801 Ashland St, McKinney
$335,000
3 Beds ⋅ 2 Baths ⋅ 21332985 MLS
Welcome to 1801 Ashland Street, where modern comfort meets everyday convenience in the desirable Honey Creek community of McKinney. Built in 2024, this beautifully maintained single-story home offers 1,479 square feet with 3 bedrooms, 2 baths, a 2-car garage, and an exceptional cul-de-sac location with a oversized backyard designed for outdoor enjoyment. A charming covered front porch welcomes you into a thoughtfully designed floor plan filled with natural light and functional living spaces. The open-concept kitchen features ample cabinetry, sleek countertops, breakfast bar seating, and seamless flow into the dining area and spacious living room, creating an ideal setting for both daily living and entertaining. A glass door opens to the rear patio and expansive fenced backyard, offering plenty of room for pets, play, or future outdoor enhancements. Privately positioned at the rear of the home, the primary suite provides a peaceful retreat complete with a generous walk-in closet and ensuite bath. Two secondary bedrooms, each with walk-in closets, share a well-appointed hall bath, providing comfortable accommodations for family or guests. Located within Honey Creek, residents enjoy exceptional neighborhood amenities including a resort-style community pool, playgrounds, scenic walking trails, and beautifully maintained green spaces. Ideally situated with convenient access to US-75, SH-121, and Historic Downtown McKinney, the community offers easy access to shopping, dining, entertainment, and top-rated McKinney ISD schools. Combining modern construction, an excellent location, and outstanding community amenities, 1801 Ashland Street presents an exceptional opportunity to enjoy the very best of McKinney living.

1801 Ashland St, McKinney

2033 Hickory Chase Ln, Anna
$419,538
4 Beds ⋅ 2 Baths ⋅ 21336340 MLS
BRAND NEW! NEVER LIVED IN! This Cypress by Bloomfield Homes offers 4 bedrooms, 2 bathrooms, and study. Situated in the desirable Meadow Vista community, this stunning home showcases exceptional curb appeal with a beautiful exterior design and an impressive 8' front door that welcomes you into a thoughtfully designed open-concept layout. Just off the entry, the private study with glass French doors provides the perfect work-from-home space or quiet retreat. The Deluxe Kitchen is loaded with luxury finishes including professional series appliances, quartz countertops, a separate oven, under cabinet lighting, pendant lights above the large island, and gorgeous cabinetry that flows seamlessly into the spacious family room. A striking wood-burning fireplace with tile extending to the ceiling and a cedar-stained mantel serves as the focal point of the living area, creating a warm and inviting atmosphere for entertaining and everyday living. Upgraded carpet enhances the bedrooms, while the spacious primary suite offers charming window seats, a luxurious ensuite bath with double vanities, an enlarged shower, and a large walk-in closet. Additional upgrades include a 2.5-car garage, gutters, and 2-inch faux wood blinds throughout. Combining elegant finishes, thoughtful design, and functional living spaces, this home is the perfect blend of comfort and style. Visit Bloomfield Homes today at Meadow Vista to tour this gorgeous Cypress.

2033 Hickory Chase Ln, Anna

3525 Gary Dr, Plano
$675,000
5 Beds ⋅ 5 Baths ⋅ 21284925 MLS
Recent updates in 2026 - painted kitchen, family room, stairway, powder bath, 2 upstairs bathrooms, new flooring in upstairs bathrooms, stairs. Complete list of upgrades in document section. Nestled beneath a canopy of mature trees and a quiet cul-de-sac in one of Plano's most established neighborhoods, this beautifully updated residence blends timeless architecture. A stately brick façade, manicured landscaping, and an inviting front walk create an unforgettable first impression. Inside, rich hardwood floors, soaring ceilings, elegant millwork, and abundant natural light define the thoughtfully designed interior. The spacious family room is anchored by a striking floor-to-ceiling stone fireplace and is a see through into the kitchen and breakfast area, creating an ideal setting for both everyday living and entertaining. The kitchen offers abundant cabinetry, generous prep space, updated finishes and natural lighting provided by an oversized skylight. The private primary suite provides a peaceful retreat with patio access, while spacious secondary bedrooms offer flexibility and also has access to the patio. Fresh interior paint throughout the kitchen, den, staircase, powder bath, and upstairs baths enhances the home's updated feel. Upstairs features built in bookcases and rolltop desk. Step outside to enjoy beautifully landscaped grounds, an inviting patio with decorative overlay, and a private backyard designed for relaxing or entertaining. A spacious 3 car garage offers built in storage cabinets and work desk. Perfectly located in the heart of Plano, this home offers convenient access to premier shopping, dining, parks, and top-rated Plano ISD schools. Combining classic elegance, quality updates, and an unbeatable location, this is a rare opportunity to own a truly move-in-ready home in one of the city's most desirable neighborhoods.

3525 Gary Dr, Plano

6651 Canterbury Dr, Frisco
$450,000
5 Beds ⋅ 3 Baths ⋅ 21337505 MLS
Situated in one of Frisco's most convenient locations, this spacious 5-bedroom home offers multiple living areas, both HVAC systems replaced (2021 & 2024), an oversized backyard & access to exceptional neighborhood amenities. Front entry opens to an inviting floor plan featuring soaring ceilings, abundant natural light & updated flooring (2025). Main living room centers around a gas-start fireplace, backing up to the dining nook & kitchen equipped with granite countertops & SS appliances (dishwasher replaced in 2025). Expansive first-floor primary offers room for a sitting area & an ensuite with dual sinks, a jetted tub & large walk-in closet. Upstairs, four additional bedrooms surround a large game room ideal as a media room, playroom or second living area. Flexible living spaces upstairs & downstairs provide plenty of room for entertaining, working from home & general everyday family life! Covered back patio overlooks a spacious backyard enclosed by privacy fencing, with a 2-car garage + electric driveway gate for secure parking. Plus, easy access to an array of neighborhood amenities—including jogging & biking trails, parks, playgrounds, pickleball & tennis courts—all just minutes from Shawnee Trail Sports Complex, Frisco Athletic Center, Stonebriar Centre, The Star & the shopping, dining & entertainment along Preston Road & SH 121.

6651 Canterbury Dr, Frisco

1673 Road Runner Rd, Anna
$650,000
4 Beds ⋅ 3 Baths ⋅ 21339749 MLS
Experience the best of country-style living on 1.67 acres located outside the city limits of Anna, offering space, versatility, and beautiful views while still being conveniently close to major roads, shopping, and dining. With its inviting drive-up appeal and peaceful setting, this property truly feels like a private retreat. Equestrian enthusiasts will appreciate the barn with four stalls and a round pen, while the property also provides plenty of parking and workspace with a three-car garage plus a three-car carport. Just beyond the carport are two additional finished rooms totaling approximately 200 sq ft of air-conditioned space, perfect for a home office, hobby area, workout room, or extra storage. Relax on the welcoming covered front porch or head to the backyard where outdoor living shines with a deck, patio, and a beautiful gunite in-ground pool, ideal for entertaining or cooling off on warm Texas days. Inside, the living room impresses with a vaulted ceiling, crown moulding, and picture frame moulding, along with an amazing view of the surrounding property. A woodburning brick fireplace with raised hearth adds warmth and charm. The kitchen offers a smoothtop cooktop and abundant cabinetry for all your storage needs. A second living area features a wall of windows, perfectly framing the scenic outdoor views and filling the home with natural light. The primary suite includes a large skylight, a stylish barn door leading into the bath, dual sinks, a separate frameless shower, and a spacious walk-in closet. Features new HVAC with smart thermostat (2022), new roof (2024), pool resurfacing (2024), and new pool pump (2025). With acreage, equestrian amenities, flexible living spaces, and wonderful outdoor features, this Anna property offers the perfect balance of privacy, comfort, and convenience.

1673 Road Runner Rd, Anna

3305 Lakeland Ln, Anna
$649,990
4 Beds ⋅ 4 Baths ⋅ 21338767 MLS
NEW! NEVER LIVED IN & Ready to Close! Bloomfield Homes has built the Magnolia II, a two-story plan with 4 bedrooms, 3.5 baths, a study, and a 2.5-car garage. The home sits on a 90-foot-wide lot directly across from a nature preserve with a pond and walking trails — a wider lot than standard and a view that won't be built on. Inside, 8' interior doors run through the house and engineered wood floors cover the entire first floor. The family room has a gas-starter fireplace. The Deluxe Kitchen has quartz counters and a professional-series appliance package, and the primary bath is finished in porcelain tile with a marble look. A study and formal dining room round out the main floor, with three bedrooms upstairs alongside a game room and a separate media room. Window seats are built in throughout and a mud room off the garage handles shoes and bags. Out front, a covered porch; out back, an extended covered patio with a gas stub for the grill. The neighborhood has pools and walking trails of its own. Gutters and a full energy-saving package come standard. Come walk the Magnolia II at the Bloomfield Homes model in The Villages of Hurricane Creek.

3305 Lakeland Ln, Anna

216 Meadow Lark Ln, Anna
$249,999
3 Beds ⋅ 2 Baths ⋅ 21337299 MLS
**1-0 buy down or receive a 1% lender credit toward closing costs with preferred lender**Welcome home to this charming, move-in ready residence offering an open floor plan, spacious living areas, and an unbeatable location with no HOA! Filled with natural light, this home features vaulted ceilings, an oversized living room, and a seamless flow that's perfect for both everyday living and entertaining. The eat-in kitchen opens to the main living space, creating an inviting gathering area for family and friends. Wood and laminate flooring run throughout the home, providing a stylish, low-maintenance finish with no carpet. The thoughtfully designed split-bedroom layout offers privacy for the spacious primary suite, complete with a large ensuite bathroom, walk-in closet, and plenty of room to unwind. Two additional generously sized bedrooms provide flexibility for family, guests, or a home office. Step outside to enjoy the expansive backyard with a sprinkler system, offering plenty of space for outdoor entertaining, gardening, or play. Conveniently located near Highways 5, 75, and 121, this home provides easy access to shopping, dining, and commuting while being just minutes from local schools. Combining comfort, convenience, and value, this is a wonderful opportunity you won't want to miss!

216 Meadow Lark Ln, Anna

Listings provided by North Texas Real Estate Information Systems (NTREIS). Listing data has been deemed reliable but is not guaranteed to be accurate by the MLS.

Last updated:

How much is your home worth?

Get instant property value now!