Refine Search
Sort by
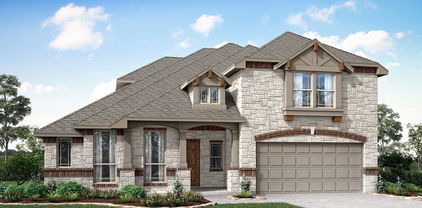
9920 Thomas Jefferson Dr, McKinney
$319,000
4 Beds ⋅ 2 Baths ⋅ 21352358 MLS
Welcome to 9920 Thomas Jefferson Drive, 75072—a spacious, inviting one-story Cape Cod-style home in the Westridge Community of McKinney, offering the perfect combination of space, everyday convenience, and future growth. This ~2,000 sq. ft. home is designed for comfortable living and is ideal for buyers who want room to spread out with 4 bedrooms and 2 full bathrooms. Step inside to enjoy a bright, well-laid-out floor plan that fits today’s lifestyle—whether you need extra space for family, work-from-home needs, guests, or hobbies. Outside, you’ll appreciate the large front yard that boosts curb appeal and the spacious backyard that’s perfect for relaxing, entertaining, gardening, or creating your dream outdoor space. One of the strongest advantages of this home is its location. You’re conveniently situated within walking distance (under 100 yards) to schools, parks, churches, temples, shopping, and entertainment, making daily errands and activities easy—while keeping you close.

9920 Thomas Jefferson Dr, McKinney

3729 Holley Ridge Way, McKinney
$454,999
3 Beds ⋅ 2 Baths ⋅ 21363395 MLS
This beautifully designed North-Facing 3-bedroom, 2-bath home in highly sought-after Erwin Farms combines thoughtful upgrades, flexible living spaces, and an inviting indoor-outdoor lifestyle in McKinney ISD. The open-concept layout is ideal for both everyday living and entertaining, featuring an oversized kitchen island, decorative backsplash, cozy gas fireplace, and charming breakfast nook. The spacious bedrooms provide plenty of room to relax and unwind. Thoughtful upgrades include new carpet installed in 2024 and enhanced landscaping, while the home’s premium lot offers the added benefit of a larger backyard. Step outside to enjoy the covered patio overlooking the expansive grassy yard, with plenty of space to play, entertain, garden, or simply relax. Convenient access to the neighborhood’s scenic walking trails makes it easy to enjoy the outdoors, while Erwin Farms amenities include a community pool, splash pad, and playground. Located just minutes from Costco and Westgrove Shopping Center, featuring the new Whole Foods Market, La La Land Kind Cafe, and a variety of shopping and dining options. Historic Downtown McKinney is also nearby, offering locally owned restaurants, boutiques, entertainment, and a vibrant community atmosphere. With spacious living, desirable upgrades, exceptional community amenities, and everyday convenience, this home offers an outstanding McKinney lifestyle.

3729 Holley Ridge Way, McKinney

302 Highland Valley Ct, Wylie
$559,900
5 Beds ⋅ 4 Baths ⋅ 21364684 MLS
Step into luxury and discover exceptional curb appeal in this beautifully maintained Woodbridge home featuring a three car garage and thoughtfully designed living spaces. The grand entry welcomes you with a sweeping staircase, arched windows in the formal dining room, and beautiful hardwood flooring that continues through the entry, dining room, hallways, primary suite, upstairs office or bedroom, and family room. The oversized family room is highlighted by a stunning brick fireplace, ceiling fan, and wall of windows overlooking the landscaped backyard. The open-concept kitchen offers abundant cabinetry and countertop space, granite countertops, tile backsplash, island, breakfast bar, pantry, and a spacious breakfast area perfect for everyday living and entertaining. The oversized primary suite features a luxurious bath with a jetted tub, separate shower, dual sinks, sit-down vanity, and large walk-in closet. Upstairs, enjoy an oversized game room with French doors, ideal for movie nights, plus access to a covered balcony. Four spacious guest bedrooms provide plenty of room for family and guests, including an upstairs junior suite with private bathroom and double closets. The beautifully landscaped backyard is designed for relaxing and entertaining with flagstone and an oversized pergola. Located in the desirable Woodbridge planned community, residents enjoy access to a golf course, clubhouse with full-service restaurant, pools, parks, trails, and more.

302 Highland Valley Ct, Wylie

5201 Windmill Ln, Celina
$1,250,000
21366136 MLS
Located at 5201 Windmill Lane off County Road 171, just south of downtown Weston, this 10-acre Collin County property offers country living with convenient access to Celina, McKinney, Melissa, Anna, and the Dallas area. The property is divided into three parcels, with two currently benefiting from an agricultural exemption. Total taxes are approximately $5,918, subject to verification. The acreage features flat, hay-producing pasture, partial wooded areas, two creeks, and approximately 225 feet of road frontage. Partial barbed wire perimeter fencing is in place, while public water and electricity are available on site and an onsite septic system serves the existing residence. Improvements include a 2,973-square-foot home built in 1986 and a 24-by-36-foot barn near the rear of the property. The acreage offers flexibility for a homestead, horses, hobby farming, agricultural use, recreation, or other permitted rural uses. The property is minutes from the new Outer Loop and convenient to surrounding North Texas communities, while retaining a country setting with open pasture and wooded cover. Located in Celina ISD, this property provides a versatile opportunity to enjoy acreage in a growing area of Collin County. Buyers should independently verify property condition, utilities, septic system, parcel configuration, agricultural exemption requirements, restrictions, and permitted uses.

5201 Windmill Ln, Celina

522 Oakhurst Dr, Murphy
$650,000
4 Beds ⋅ 4 Baths ⋅ 21366022 MLS
Welcome to your ideal residence located in the highly sought-after Plano ISD. The downstairs area includes a spacious primary suite that overlooks a stunning backyard, an open-concept eat-in kitchen, a formal dining room, a family room, and a study featuring a distinctive two-story ceiling along with a full secondary bathroom. On the upper level, you will discover three generously sized bedrooms, two full bathrooms, a large game room, and a pre-wired media room. The main floor showcases hardwood flooring and new carpeting, complemented by plantation shutters at the front of the house. The expansive kitchen is equipped with granite countertops, a sizable island that accommodates seating, double ovens, a separate built-in microwave, a gas cooktop, a walk-in pantry, and a new dishwasher. Additionally, there is a three-car garage with built-in storage. The backyard oasis presents seating areas paved with flagstone. roof, gutters, and siding in 2016; HVAC systems in 2019; and one hot water heater in 2021; and another hot water heater in 2026.

522 Oakhurst Dr, Murphy

2335 Whitney Ln, Wylie
$590,000
4 Beds ⋅ 3 Baths ⋅ 21366012 MLS
SELLER CONTRIBUTION TOWARDS RATE REDUCTION! SPACE TO GROW, SCHOOLS WITHIN WALKING DISTANCE, AND ROOM FOR EVERYONE! Discover the perfect blend of space, flexibility, and convenience in this stunning 4 bedroom, 3 full-bath home on a desirable and quiet corner lot in highly sought after Wylie ISD within walking distance of Wylie East High School! Designed with growing families in mind, this light filled two story home features two bedrooms downstairs, including a private primary suite, plus a dedicated study and convenient pocket office ideal for working from home, homework, and everyday organization. Extensive wood look tile flooring enhances the bright, open downstairs living areas. The spacious chef’s kitchen is the heart of the home, featuring quartz countertops, stainless steel appliances, a gas cooktop, and an oversized island with abundant prep space and seating. Two dining areas make family meals and entertaining easy. Upstairs, enjoy a generous game room, two additional bedrooms, and a large media room currently used as a private mother-in-law suite perfect for guests, multigenerational living, or a private retreat. Step outside to a backyard made for relaxing and entertaining, complete with a covered patio, extended flatwork, pergola, and recently planted Harvest Peach, Pomegranate, Dwarf Fig, and Muscadine Grape trees. A timeless brick exterior with natural stone accents and a spacious 3 car garage complete the package. An exceptional location for families! Students can walk to Wylie East High School and will attend the brand-new Hampton Intermediate and Parker Jr. High schools beginning with the 2026–2027 school year. Enjoy the added financial benefit of no PID or MUD tax, helping keep monthly costs lower. With four bedrooms, three full baths, flexible living spaces, and room to grow, this home offers the space and convenience your family is looking for all in a sought after Wylie ISD location!

2335 Whitney Ln, Wylie

1604 Balboa Pl, Celina
$3,499,900
6 Beds ⋅ 9 Baths ⋅ 21359861 MLS
Situated on a 1-acre corner lot in an exclusive community, this exceptional custom estate offers primarily single-level living, a private 1,083-square-foot casita, resort-style outdoor amenities, and garage capacity for up to seven vehicles. The 6,900-square-foot main residence features five bedrooms, with most living spaces conveniently located on the first floor and an upstairs kids retreat with bunk room. Designed for entertaining, the spectacular backyard features an infinity-edge heated pool and spa, fire and water features, tanning deck, fully equipped outdoor kitchen, low-maintenance turf, and unobstructed sunset views. Inside, a dramatic foyer introduces vaulted ceilings, exposed wood beams, custom millwork, designer lighting, built-ins, and an architectural stone fireplace. Expansive glass doors connect the main living spaces to the outdoor entertaining areas. The kitchen offers an oversized island, walk-through pantry, dedicated kitchenette and entertaining bar, built-in espresso machine, and wine cooler. The primary suite features a spa-inspired bath and generous walk-in closet with island storage. Additional highlights include a private study with custom cabinetry and hidden room, home theater with secret game room, Control4 home automation, motorized shades, whole-home generator, and water filtration and softener system. The separate casita is complete with a full kitchen, living area, bedroom, bath, and laundry, providing an ideal arrangement for guests or multigenerational living. A four-car attached garage and oversized RV and boat garage accommodate up to seven vehicles, with additional space for recreational storage. Ideally positioned near the Dallas North Tollway extension, expanding retail and dining destinations, and some of North Texas's most exciting growth, this estate offers an exceptional combination of acreage, privacy, luxury amenities, and convenience.

1604 Balboa Pl, Celina

3121 Greymoore Dr, Anna
$367,000
3 Beds ⋅ 2 Baths ⋅ 21358421 MLS
Experience the best of small-town charm and modern North Texas convenience in Anna. Enjoy a lifestyle centered around neighborhood connection, outdoor recreation, and easy access to everyday essentials. Spend weekends exploring local parks and trails, attending community events or relaxing at nearby green spaces. With convenient access to U.S. 75, Anna offers an inviting place to come home while keeping shopping, dining, employment centers, and the amenities of North Dallas within reach. Welcome to this beautifully designed 3-bedroom, 3-full-bathroom home in the desirable Green Meadows community. Filled with natural light, the open-concept layout features abundant windows and a spacious living area with a cozy fireplace—ideal for everyday living and entertaining. A dedicated study or flex room provides versatile space for a home office, playroom, workout room, or additional living area. A convenient mudroom adds everyday functionality, while the massive kitchen impresses with a large island, granite countertops, stainless steel appliances, and ample cabinet space. The private primary suite offers a tray ceiling and a relaxing retreat-like feel. Outside, enjoy a large backyard with a covered patio, perfect for outdoor dining, gatherings, or unwinding at the end of the day. Additional highlights include a three-car garage and French drains for enhanced drainage.

3121 Greymoore Dr, Anna

7308 Penny Pl, Plano
$615,000
4 Beds ⋅ 3 Baths ⋅ 21357578 MLS
Beautifully updated two-story home on a quiet cul-de-sac — all the bells and whistles! This well-maintained 4-bedroom, 2.5 bath property features a flexible layout designed for comfortable everyday living and over $45K in upgrades. Enjoy brand-new wood floors, new carpet, designer paint, upgraded baths with frameless shower, new granite counters, updated lighting, and new appliances. The main living area offers vaulted ceilings, a brick fireplace, and abundant natural light. The kitchen includes granite countertops, stainless steel appliances, ample cabinetry, and a breakfast nook overlooking the backyard. The primary suite features a walk-in closet and an updated ensuite bath. Three additional bedrooms provide versatility for family, guests, work-from-home needs, or hobby space. One of the upstairs bedrooms is oversized and currently being used as a game room. A private backyard with patio and mature trees creates an inviting outdoor retreat. Additional highlights include fresh interior paint, updated flooring, and a 2-car garage. Located in the sought-after Plano West zone and walking distance to Haun Elementary and the community park. Minutes to Preston, Toyota HQ, Hwy 121, Stonebriar, Shops at Legacy, Legacy West, gyms, dining, and premier shopping. Move-in ready with comfort, updates, and an unbeatable location.

7308 Penny Pl, Plano

1000 Monticello Dr, Prosper
$800,000
4 Beds ⋅ 3 Baths ⋅ 21356495 MLS
Set on nearly half an acre in a quiet, established neighborhood, this nearly 4,000-square-foot home offers an exceptional combination of space, flexibility and location—all served by highly sought-after Prosper ISD and Walnut Grove High School. Beautiful curb appeal welcomes you into a thoughtfully designed four-bedroom, three-full-bath floor plan with room for everyone. The spacious primary suite is located downstairs along with a secondary bedroom and full bath—ideal for guests or multigenerational living. A dedicated study and formal dining room provide additional versatility, while upstairs you'll find both a game room and media room ready for movie nights and entertaining. The kitchen is designed for gathering, featuring a gas range, oversized pantry, dry bar and plenty of space for everyday living and entertaining. Wood-look tile flooring and neutral color palette flows throughout much of the home, combining warmth with easy maintenance. Outside, the oversized lot truly sets this property apart. Enjoy your own backyard pool with plenty of additional yard space, plus dedicated trailer parking for added convenience. Car enthusiasts and truck owners will appreciate the three-car garage, including an extra-deep bay capable of accommodating a larger truck. And while the neighborhood feels peaceful and tucked away, you're only a few miles from the Dallas North Tollway, with shopping, dining and entertainment close by. The PGA Frisco development is just minutes away, along with Universal Kids Resort, putting some of North Texas' most exciting destinations practically in your backyard. Nearly half an acre. Almost 4,000 square feet. A pool. Three-car garage. Prosper ISD. And room to live, work and entertain—all in one incredible property. 2-1 buy down closing cost assistance available!

1000 Monticello Dr, Prosper

1405 N Oak St, McKinney
$375,000
3 Beds ⋅ 2 Baths ⋅ 21363590 MLS
Less than a mile from Historic Downtown McKinney Square, this charming Craftsman cottage has the location, character, and updates you've been looking for. Start your mornings on the front porch swing with a cup of coffee, then come home in the evening and relax by the cozy electric fireplace with its shiplap accent wall, custom cedar mantel, and wall-mounted TV. The 3-bedroom, 2-bath split-bedroom layout gives everyone their own space, and the spacious primary suite features a barn door leading into the ensuite bath with a large walk-in shower and built-in bench. Step in the quarter of an acre backyard with plenty of room to entertain, with string lights, a fire pit, yard games, a storage shed, and even a custom chicken coop with easy-access nesting boxes for fresh eggs. The double carport gives you plenty of covered parking and can also be used as a great outdoor gathering space. The big updates have already been taken care of, including foundation leveling in August 2026 with crawl-space fans, new Pergo waterproof laminate flooring in August 2026, a new roof in July 2026, and HVAC replaced in September 2024. The home also has PVC plumbing, so there's no cast-iron plumbing to worry about. The kitchen and bathrooms have been nicely updated, and the kitchen includes a gas range. Hardie-board siding adds durability while keeping maintenance to a minimum. All of this just minutes from the restaurants, shops, entertainment, and charm of Downtown McKinney. Whether you're looking for a place to call home, a second home, or an investment property, this one offers plenty of possibilities, including potential long-term or AirBnB short-term rental use, subject to applicable city regulations. It's a home with a lot of personality, a great backyard, and big-ticket improvements already done. Don't miss this great opportunity!

1405 N Oak St, McKinney

3601 Trinity Ln, Plano
$639,000
4 Beds ⋅ 4 Baths ⋅ 21365504 MLS
WELCOME TO THIS SPACIOUS SINGLE-STORY HOME DESIGNED FOR EFFORTLESS LIVING AND TRUE MULTIGENERATIONAL FLEXIBILITY. Thoughtfully updated in cool, calming tones, the light-filled interior feels open, stylish, and instantly welcoming. Multiple living and dining areas create a highly adaptable floor plan, while walls of windows frame beautiful views of the backyard from nearly every room. Gather around one of the two fireplaces—one in the formal living room and another in the den—or spread out and enjoy quiet evenings in your preferred space. The updated kitchen is a true entertainer’s dream, featuring abundant cabinetry and counter space, double ovens, a cooktop, and a separate beverage bar perfect for serving and hosting. The private primary suite is a peaceful retreat, complete with a vaulted-ceiling ensuite bathroom that includes a separate shower, jetted tub, dual sinks, and two closets. On the opposite wing, two secondary bedrooms share a convenient Jack-and-Jill bath and offer walk-in closets. A fourth bedroom is secluded at the rear of the home with its own full bath—paired with the adjacent den, it creates an ideal multigenerational suite or private guest quarters. New carpet throughout the home was just installed. Step outside to a backyard and patio accessible from multiple living areas. There’s ample room for barbecues, pets, outdoor play, or even the addition of a pool. Located just steps from the renovated Longhorn Park and just a couple minutes from both Medical City Hospital and JPII High School, this home also places you close to dining, shopping, and entertainment. Commuters will appreciate quick access to the Dallas North Tollway, Bush Turnpike, and Highway 75.

3601 Trinity Ln, Plano

1433 Cherry Blossom Ln, Celina
$475,000
3 Beds ⋅ 2 Baths ⋅ 21365113 MLS
Welcome to 1433 Cherry Blossom Drive in Celina, a beautiful Highland Home offering exceptional value in the highly sought-after Lilyana community and Prosper ISD. Thoughtfully designed for both everyday living and entertaining, this home features 3 spacious bedrooms, a dedicated home office, and a media room, with the flexibility to easily create a 4th bedroom to fit your needs.Step inside to soaring ceilings, neutral finishes, and an open-concept layout filled with natural light. At the heart of the home, the spacious kitchen features a gas cooktop, generous cabinetry, and an oversized island—perfect for meal prep, casual dining, entertaining, or gathering with family and friends. The private primary suite provides a relaxing retreat with a large walk-in closet and ensuite bath featuring a separate garden tub and shower. Outside, the covered back patio offers the perfect spot for morning coffee, evening relaxation, or weekend entertaining. With versatile living spaces, beautiful finishes, and a prime Celina location within Prosper ISD, this Highland Home delivers the space, style, and value buyers are looking for. An incredible opportunity at one of the most attractive price points in the area—come see all that 1433 Cherry Blossom has to offer!

1433 Cherry Blossom Ln, Celina

1616 Endicott Dr, Plano
$515,000
4 Beds ⋅ 3 Baths ⋅ 21358930 MLS
Fabulous move in ready, two story home in a highly desirable Plano neighborhood. Offering 4 bedrooms and 3 full baths, this well-designed floor plan features formal living and dining areas at the front of the home, perfect for entertaining or flexible use. The spacious family room with soaring ceilings and kitchen sit at the heart of the home, creating an inviting space for everyday living or entertaining. Engineered wood floors in living rm, dining rm, family rm, stairs, game room and all bedrooms. The kitchen has granite countertops, a gas cooktop, a stainless steel oven, dishwasher and refrigerator. Guest bedroom down. Primary bedroom with ensuite bath and 2 secondary bedrooms and a bath and game room up. Huge backyard with board on board wood fence with steel posts. Seller leaving the refrigerator, washer and dryer and piano for the buyer at no cost. Seller furnishing a one year First American Home Warranty for the buyer. Buyer needs to purchase a new survey.

1616 Endicott Dr, Plano

Tbd County Road 613, Farmersville
$754,000
21365228 MLS
12.94± acres in Collin County near Farmersville, Texas, located along County Road 613. The property features a mix of native pasture, timber, rolling terrain, a seasonal creek, and approximately 520 feet of county road frontage. A perimeter barb wire fence is in place, providing functionality for agricultural and livestock use. The combination of open pasture and wooded areas offers flexibility for a future homesite, agricultural use, recreation, or other uses, subject to applicable restrictions and approvals. Electricity and water are available along County Road 613. Buyers should independently verify utility availability, capacity, connection requirements, restrictions, and suitability for their intended use. The property currently has an agricultural exemption, with taxes reported at approximately $33. Buyers should independently verify the current tax status, exemption qualifications, and any potential tax implications with the appropriate taxing authorities. Located near Farmersville with access toward Princeton, Blue Ridge, and Greenville. Lake Lavon is also nearby, providing access to boating, fishing, camping, and other recreational activities. This 12.94± acre tract offers a combination of pasture, timber, seasonal water, fencing, road frontage, and nearby utilities in Collin County. Potential uses include a future residence, hobby farm, livestock, recreation, or land investment, subject to buyer due diligence, applicable regulations, and permitted uses.

Tbd County Road 613, Farmersville

3336 Lakeshore Dr, Anna
$636,990
5 Beds ⋅ 4 Baths ⋅ 21365177 MLS
BRAND NEW & NEVER LIVED IN! This Spring Cress II by Bloomfield Homes offers 5 bedrooms, 4 bathrooms, game room, media room, study, full 2-car garage, and separate mini garage that can be flexibly used! Situated in the desirable Villages of Hurricane Creek community, this stunning two-story home is perfectly positioned on an oversized corner homesite and showcases an open-concept layout loaded with luxury finishes throughout. Engineered wood flooring extends through the main areas of the first floor, leading from the private study with French doors and elegant formal dining room into the spacious family room anchored by a dramatic floor-to-ceiling stone fireplace with a cedar mantel. The Deluxe Kitchen is designed for both entertaining and everyday living, featuring stainless steel appliances, quartz countertops, a large pantry, a trash can pull-out cabinet, abundant cabinetry, and generous prep space at the island that flows seamlessly into the breakfast nook and family room. The luxurious primary suite is privately tucked away at the back of the home and offers a spa-inspired ensuite bath with dual sinks, a large shower, separate soaking tub, and a massive walk-in closet. A secondary bedroom and full bath are also conveniently located downstairs, making an ideal setup for guests or multigenerational living. Upstairs, you'll find 3 additional bedrooms, 2 full bathrooms, a spacious game room, and a dedicated media room, providing plenty of room for entertaining, studying, relaxing, or hosting overnight guests. Additional highlights include upper painted cabinets in the utility room for added storage, a beautiful brick and stone exterior, gutters, and an impressive 8' front door that enhances the home's curb appeal. Visit Bloomfield Homes today at Villages of Hurricane Creek to tour this gorgeous Spring Cress II.

3336 Lakeshore Dr, Anna

509 Tartane Dr, Anna
$520,000
4 Beds ⋅ 4 Baths ⋅ 21358974 MLS
This pristine two-story home in Anna’s desirable Anacapri community is better than new, offering fantastic curb appeal, a versatile floor plan, and wonderful neighborhood amenities. A charming front porch and rich brick exterior create a warm welcome. Inside, abundant natural light fills the open-concept living, dining, and kitchen areas, creating an inviting setting for everyday living and entertaining. The chef-inspired kitchen features stainless steel appliances, designer backsplash, ample workspace, and on-trend flooring that flows throughout the main living areas. The first-floor primary suite offers privacy and a relaxing ensuite with an expansive spa-like walk-in shower and spacious walk-in closet. Also downstairs, a flexible office can serve as a home gym, additional bedroom, or space tailored to your needs. Upstairs features a game room, media room, three bedrooms—including one with a private ensuite—and an additional full bath. Enjoy a large, private backyard with plenty of room for outdoor entertaining and play. An attached 2-car garage provides added convenience and storage. Easy access to major routes, shopping, dining, and everyday conveniences. Motivated sellers—schedule your private showing today and don’t miss this exceptional home!

509 Tartane Dr, Anna

1318 Shinnecock Ct, Fairview
$319,000
2 Beds ⋅ 2 Baths ⋅ 21363795 MLS
Set within the gated Heritage Ranch active-adult community, this single-story home combines an accessible floor plan, greenbelt setting, low-maintenance ownership, and an impressive collection of community amenities. Accessibility is a standout feature of the home. The primary suite is designed with ease of movement in mind and includes a walk-in closet and ensuite bath with dual sinks. The single-level layout includes a second bedroom, and a full bathroom, providing greater flexibility throughout the home. The open living and dining areas offer generous gathering space, while the sunroom brings in natural light and provides additional room for a sitting area, hobbies, or office. The kitchen features a center island, spacious pantry, electric cooktop and oven, microwave, dishwasher, and refrigerator. Refrigerator, washer, and dryer will remain with the property. A covered patio overlooks the grassy backyard and adjoining greenbelt, extending the outdoor space. Front and backyard maintenance are included through the HOA, and an attached two-car garage provides parking and additional storage. Heritage Ranch offers an extensive collection of amenities centered around its clubhouse and 18-hole championship golf course. Residents enjoy indoor and outdoor pools, a fitness center, pickleball and tennis courts, walking and biking trails, greenbelts, organized clubs and activities, and dining without leaving the community. The on-site Corral Grill serves breakfast, lunch, and dinner and hosts specialty dining events, while The Outpost provides an additional casual dining option. Located just east of US-75 off Stacy Road, Heritage Ranch provides convenient access to Fairview, Allen, and McKinney. Fairview Town Center, The Village at Allen, and Allen Premium Outlets are nearby, along with grocery stores, medical facilities, entertainment, restaurants, and cafés throughout the Stacy Road corridor.

1318 Shinnecock Ct, Fairview

1421 Valor Way, Wylie
$670,000
4 Beds ⋅ 3 Baths ⋅ 21364600 MLS
MODERN LUXURY, THOUGHTFUL UPGRADES, AND ROOM TO LIVE BEAUTIFULLY! Built by Shaddock Homes, this stunning newer home blends sophisticated design, impressive finishes, and flexible living spaces in a beautifully designed setting. Designer lighting, custom window shades, and tailored drapery elevate the home’s clean, polished style throughout. Soaring ceilings and abundant natural light create an open, airy Living Room that makes a statement while remaining warm and inviting. The SHOWSTOPPING KITCHEN serves as the heart of the home with quartz countertops, under-cabinet lighting, striking wood vent hood, gas cooktop, pot-and-pan drawers, butler’s pantry, and oversized walk-in pantry. A separate Dining Room is accented by stylish wall detailing, while the dedicated Office features a custom built-in and offers the next owner the opportunity to select a preferred paint color and truly make the space their own. The main level also includes a private guest Bedroom with full Bath, custom mud rack near the garage, and spacious PRIMARY SUITE designed as a peaceful retreat. The spa-inspired ensuite Bath offers separate vanities, a soaking tub, oversized walk-in shower, and generous walk-in closet. Upstairs, the MASSIVE GAME ROOM includes a closet and custom desk, while the pre-wired Media Room is ready for movie nights, game days, and entertaining. Outside, the Covered Patio overlooks a large grassy backyard with plenty of room to relax, gather, or play. Located along the shores of Lake Lavon in the AWARD-WINNING COMMUNITY OF INSPIRATION and zoned to highly rated Wylie ISD, residents enjoy an incredible RESORT-STYLE LIFESTYLE featuring multiple pools, a lazy river, two-story fitness center, pickleball courts, sand volleyball, playgrounds, dog parks, a zip line, HOA events, access to Trinity Trail, and so much more! BEAUTIFUL DESIGN, EVERYDAY FUNCTIONALITY, AND AN EXCEPTIONAL COMMUNITY ALL IN ONE!

1421 Valor Way, Wylie

7800 Brookview Dr, Frisco
$499,000
5 Beds ⋅ 3 Baths ⋅ 21363808 MLS
Welcome to this beautifully maintained 5-bedroom, 2.5-bathroom home, ideally located in heart of vibrant Frisco, TX. Designed with both comfort & style in mind, this home offers an open-concept floor plan ideal for entertaining and everyday living. As you step inside, you’re greeted by an inviting foyer that flows seamlessly into the spacious living area filled with natural light from oversized windows and anchored by a cozy gas fireplace. The beautiful dining area complete with picturesque windows and decorative wainscoting provides the perfect ambiance for entertaining and gathering friends and family. The heart of the home is the kitchen, featuring sleek, granite countertops, modern, stainless steel appliances, gas cooking & an abundance of cabinetry and prep space, making cooking & hosting effortless. The generously sized primary suite offers a peaceful retreat, complete with a private en-suite bathroom featuring dual vanities, a soaking tub, separate shower, and walk-in closet. As you make your way up the wrought-iron staircase, you'll find a versatile bonus room which can double as a fifth bedroom or second primary suite, 3 additional bedrooms and a full bath. Now, the outdoors is where this home truly shines - the dual-tiered, backyard oasis features mature trees, a generously-sized yard space, and an expansive deck area with stairs leading to a private entrance to the walking trail, ideal for outdoor activities and nature lovers. This one-of-a-kind home truly has it all so, don’t miss your opportunity to make it yours!

7800 Brookview Dr, Frisco

3511 Abingdon Ave, Melissa
$590,000
4 Beds ⋅ 4 Baths ⋅ 21364788 MLS
Move-in ready and beautifully updated, this home features an open-concept layout designed for comfortable living and entertaining. The chef-inspired kitchen showcases quartz countertops, stainless steel appliances, ample cabinetry, and generous prep space. The spacious primary suite offers a sitting area and a luxurious en suite with dual vanities and a large, separate shower. Enjoy an amenity-rich community with a clubhouse, resort-style pool, splash park, soccer field, basketball court, grilling stations, and an on-site elementary school, offering the perfect blend of style, comfort, and convenience. This is a Fannie Mae HomePath property. First-time buyers, complete the HomePath Ready Buyer homeownership course on Homepath.com. Attach certificate to offer up to 3% closing cost assistance. Check HomePath.com for more details. Restrictions apply.

3511 Abingdon Ave, Melissa

520 Cottonwood Pl, Fairview
$1,099,000
4 Beds ⋅ 4 Baths ⋅ 21351580 MLS
Stunning remodeled home nestled in the heart of Fairview and zoned to the highly acclaimed Lovejoy ISD. This move-in ready property has been thoughtfully updated throughout, offering the perfect blend of style and comfort. There are multiple living spaces, bonus rooms and dual primary bedrooms making a very flexible floorplan that can fit all your needs. The kitchen has been beautifully renovated with quartzite countertops, an induction cooktop and dual ovens, making it a true heart of the home. This home features a primary suite downstairs with two additional bedrooms down. Upstairs is a larger primary bedroom with a bathroom that is a luxury retreat including a rainfall shower and freestanding soaking tub completed with a mounted electric fireplace for true relaxation. Off the bathroom is a bonus room that can be used for an office or exercise room. A large game room allows for endless options to complete the upstairs retreat. Situated on a sprawling one acre lot with professionally landscaped grounds featuring towering shade trees. The backyard has an oversized swimming pool and lush trees along the perimeter for blissful privacy. Recent updates include plumbing, structural, designer lighting, electrical, landscaping and gutters just to name a few. Investments made will provide peace of mind for years to come. Enjoy the freedom of no HOA while still being close to Fairview's shopping, dining, and Lovejoy schools. I know it is commonly said, but this is a property you really must see to appreciate how special it is.

520 Cottonwood Pl, Fairview

1820 Vetiver Glow Dr, Celina
$488,106
4 Beds ⋅ 4 Baths ⋅ 21364425 MLS
NORMANDY HOMES FREDERIC floor plan. Ready Now! Step into Frederic, where comfort meets contemporary style! This thoughtfully designed home offers four bedrooms and four bathrooms, providing plenty of space for modern living. The open-concept living area is the heart of the home, offering a warm and welcoming space for family gatherings and entertaining. Need a quiet spot to work or unwind? The private study or personal retreat is ready for you. Upstairs, a private bedroom with its own bathroom is perfect for guests or family members who crave a bit of extra privacy. And for fun and relaxation, the game room is the ultimate hangout spot. The Frederic floorplan is your perfect blend of functionality and luxury!

1820 Vetiver Glow Dr, Celina

813 Andrews Ct, Anna
$360,000
4 Beds ⋅ 3 Baths ⋅ 21363170 MLS
Welcome to 813 Andrews Court, a spacious 4-bedroom, 3-bath home tucked away on a cul-de-sac with a large lot, generous backyard, and a flexible layout designed for both everyday living and entertaining. Covered patios at both the front and back of the home provide inviting outdoor spaces to relax, gather, or enjoy the oversized yard. Inside, the home offers two living areas and two dining areas, giving you plenty of room to spread out and make each space your own. The main living room features a stone fireplace and flows into the kitchen, where an island, ample cabinetry, and open sightlines create a comfortable central gathering space. The first floor includes the primary suite positioned separately from two additional bedrooms, offering added privacy while keeping most of the home's living space conveniently on one level. Upstairs, you'll find an additional living area along with a fourth bedroom and full bathroom, creating a versatile second-floor retreat ideal for guests, a game room, home office, or multi-generational living. Outside, the expansive fenced backyard offers plenty of open grassy space for entertaining, pets, play, gardening, or simply enjoying more room outdoors. With its cul-de-sac setting, large lot, multiple living and dining spaces, covered outdoor areas, and thoughtfully separated bedrooms, this home offers the space and flexibility to adapt to a variety of lifestyles. The location adds even more everyday convenience, with quick access to US-75 and nearby shopping, dining, schools, and recreation. Walmart, The Home Depot, Brookshire’s, local restaurants, Anna High School, and Slayter Creek Park are all nearby, while the easy highway access makes it simple to reach surrounding North Texas communities.

813 Andrews Ct, Anna

3253 Switchgrass Dr, McKinney
$689,000
4 Beds ⋅ 5 Baths ⋅ 21364695 MLS
***Financing as low as 4.25%! This is nearly a $26,000 incentive! Contact agent for more details or see flyer in MLS.*** Situated on an expansive .34-acre lot within a quiet half cul-de-sac, this exceptional 2023 David Weekley home offers the perfect blend of luxury, comfort, and modern design. Featuring 4 bedrooms, 4.5 bathrooms, and a 3-car garage, this thoughtfully designed residence provides nearly 3,000 square feet of beautifully appointed living space. From the moment you enter, you'll appreciate the attention to detail and custom touches throughout, including stunning board and batten designer accent walls, elevated finishes, and a carefully curated aesthetic that sets this home apart. The open-concept floor plan is designed for both everyday living and effortless entertaining, seamlessly connecting the main living areas while allowing each space to feel warm and inviting. The chef-inspired kitchen is equipped with high-tech appliances and modern conveniences, creating a functional yet sophisticated space for cooking, gathering, and hosting. Spacious secondary bedrooms, each with access to well-appointed bathrooms, offer comfort and privacy for family members and guests alike. Step outside to a custom-designed patio overlooking the oversized backyard, where the generous lot size provides endless possibilities for outdoor enjoyment, recreation, or future enhancements. The premium half cul-de-sac location offers added privacy while maintaining convenient access to nearby shopping, dining, schools, and all that McKinney has to offer. Don't forget the neighborhood amenities! Your family can enjoy swimming, parks, biking trails and more! Combining new construction quality, designer upgrades, and an exceptional homesite, this remarkable property presents a rare opportunity to own a truly move-in-ready home in one of McKinney's most desirable locations. Refrigerator is negotiable. Be sure to check out the 3 D Tour and Video. Agent can download from MLS.

3253 Switchgrass Dr, McKinney

1520 Autumn Trl, Anna
$547,705
4 Beds ⋅ 3 Baths ⋅ 21364543 MLS
Brand New! Never Lived In! This Carolina IV by Bloomfield Homes offers 4 bedrooms, 3 bathrooms, game room, media room, study, and formal dining. Situated in the desirable West Crossing community, this stunning home showcases an elegant open-concept layout loaded with upgrades throughout, beginning with an impressive 8' front door that opens into a dramatic rounded rotunda entry, creating a grand first impression, while the private study and formal dining room provide functional and sophisticated spaces for working from home or hosting gatherings. The Deluxe Kitchen is designed to impress with upgraded Professional Series appliances, quartz countertops, abundant cabinetry, and ample prep space that flows seamlessly into the spacious family room highlighted by a striking floor-to-ceiling stacked stone fireplace with a cedar mantel, creating a warm and inviting focal point for everyday living and entertaining. Gorgeous laminate flooring extends throughout the main areas of the first floor, complemented by 2-inch faux wood blinds throughout and upscale finishes at every turn. The spacious primary suite offers a private retreat featuring a luxurious ensuite bath with a large walk-in shower and generous closet space, while two additional bedrooms and a full bath are conveniently located on the first floor. Upstairs, you'll find a spacious game room, dedicated media room, fourth bedroom, and full bath, creating the perfect setup for guests, teenagers, or multigenerational living. Situated on an oversized corner homesite, this home offers additional outdoor space and outstanding curb appeal, all enhanced by a spacious 3-car garage. Visit Bloomfield Homes today at West Crossing to tour this gorgeous Carolina IV.

1520 Autumn Trl, Anna

1850 New Castle Ct, Lucas
$3,999,999
5 Beds ⋅ 7 Baths ⋅ 21356039 MLS
Experience modern luxury living on 2 private acres in sought-after Lovejoy ISD. This extraordinary 7,456-square-foot custom luxury home by Lone Star Legacy Homes features a detached guest house, 4-car garage, expansive outdoor living and exceptional resort-style potential. Located in an exclusive eight-home enclave in Lucas, this private estate combines sophisticated design, spacious interiors and multigenerational flexibility. Soaring ceilings, hand-scraped white oak floors, oversized windows and an open-concept layout create a bright, inviting atmosphere. The gourmet chef's kitchen features a professional 48-inch gas range, multiple ovens, custom cabinetry and an oversized stone island. The luxurious first-floor primary suite includes a fireplace, beverage bar, custom wardrobe, private safe and storm room, and spa-like bath with heated marble floors, soaking tub and multi-head shower. Designed for entertaining and everyday comfort, the home offers a dedicated home theater with wet bar, game room, executive home office, first-floor fitness room, en-suite bedrooms and two laundry rooms. The detached casita provides a private guest retreat with its own kitchen, living room, bedroom, full bath and laundry, ideal for extended family, guests or multigenerational living. Outside, a covered travertine terrace and outdoor kitchen overlook the expansive grounds, offering exceptional space for a custom swimming pool, pickleball court or resort-inspired backyard oasis. Additional highlights include EV charging, central vacuum, built-in audio, spray-foam insulation, tankless water heaters and fire sprinklers. Discover luxury, privacy and endless possibilities in one of North Texas's most desirable school districts.

1850 New Castle Ct, Lucas

1510 Binkley Ave, Prosper
$1,150,000
5 Beds ⋅ 7 Baths ⋅ 21363997 MLS
RISLAND HOMES CATHY floor plan. READY NOW. Popular Model design and elevation with oversized front porch on an oversized perimeter lot – no homes behind you! Grand entry foyer and staircase greet your guests. Hardwood floors are throughout the common first floor areas. Work from home in style in your new office with full glass wall with French doors and wood beams. Entertaining is an event in your stunning Gourmet Kitchen with Stainless KitchenAid appliances, offering endless inspiration and making everyday meals easy and cleanup a breeze. Includes Morning Kitchen with second sink adjacent to the main kitchen for a hidden prep area, drink station, or coffee bar? Relax in the Family Room with 5.1 Surround Sound, and get cozy by the fireplace on those chilly evenings. Enjoy the natural light all season from the eight-foot telescoping sliding glass doors at the Family Room with Patio views. Plan your morning coffee and greet the sunrises on the East-facing oversized covered patio, great for lounging, watching the kids play, a game of fetch with the family dog, and backyard BBQ’s. Reenergize mind, body, and soul in the roomy Primary Suite Bath, with freestanding tub and rainfall shower. Dress up or down for your day in the oversized walk-in closet! All 4 secondary bedrooms have ensuite baths for privacy, with a separate half-bath for visitors. Where is the popcorn? Head upstairs to your Game room and oversized Media room outfitted with 7.1 Surround Sound. Enjoy movie night or game night with family and friends or host a Superbowl party in the media room! Enough room for the kids to have sleepovers. The three-car garage includes 220V to keep your EV charged up for when you’re ready to head out exploring! Prosper ISD Elementary school is located with the community! Enjoy amenities with clubhouse, infinity pool, work out room, yoga lawn, playground, pond and walking trails.

1510 Binkley Ave, Prosper

Listings provided by North Texas Real Estate Information Systems (NTREIS). Listing data has been deemed reliable but is not guaranteed to be accurate by the MLS.

Last updated:

How much is your home worth?

Get instant property value now!