Refine Search
Sort by
1633 Cavalli Dr, Forney
$339,000
4 Beds ⋅ 3 Baths ⋅ 21418302 MLS
** 2.99% Rates (5.80% APR)* Plus, Receive $10,000 Toward Closing Costs & $700 Per Month For a Minimum of 2 Years After Closing When You Make Your Payments Through MegPrime Pay. Starting October 1st, Limited Time Only. Terms and Conditions Apply ** Brand New Construction by Megatel Homes! Our Aurora plan is a 2-story, 2,457 square foot home featuring 4 inviting bedrooms, 2.5 bathrooms, a utility room, a versatile game room, a covered patio, and a 2-car garage. The open-concept kitchen and living areas bring everyone together, creating a welcoming space for family dinners, relaxed evenings, and entertaining friends. Upstairs, the game room offers extra space for movie nights, hobbies, or a place for everyone to gather, while the main-level primary suite provides a peaceful retreat with a generous walk-in closet and a private ensuite bath. Step outside to the covered patio for a quiet morning coffee, a weekend cookout, or a relaxing evening in the backyard. Situated on a 40 ft lot, this home features elevation B, with distinctive exterior details that add character and curb appeal. Move-In Ready & Never Occupied! Experience lagoon living in Forney ISD at Bellagio, a vibrant master planned community featuring highly rated schools, scenic parks, and a welcoming small-town atmosphere rich in history as the Antique Capital of Texas. Enjoy resort-style amenities including a lagoon, fitness and wellness spaces, a full-service restaurant and bar, plus entertainment and relaxation for all ages.

1633 Cavalli Dr, Forney

1741 Sicily Ct, Forney
$334,000
4 Beds ⋅ 3 Baths ⋅ 21418247 MLS
** 2.99% Rates (5.80% APR)* Plus, Receive $10,000 Toward Closing Costs & $700 Per Month For a Minimum of 2 Years After Closing When You Make Your Payments Through MegPrime Pay. Starting October 1st, Limited Time Only. Terms and Conditions Apply ** Brand New Construction by Megatel Homes! Our Beckett plan is a 2-story, 2,254 square foot home featuring 4 inviting bedrooms, 2.5 bathrooms, a versatile game room, a cozy front porch & foyer, a utility room, a covered patio, and a 2-car garage. The open-concept kitchen and living areas bring everyone together, creating a welcoming space for family dinners, relaxed evenings, and entertaining friends. Upstairs, the game room offers extra space for movie nights, hobbies, or a place for everyone to gather, while the main-level primary suite provides a peaceful retreat with a generous walk-in closet and a private ensuite bath. Step outside to the covered patio for a quiet morning coffee, a weekend cookout, or a relaxing evening in the backyard. Situated on a 40 ft lot, this home features elevation B, with distinctive exterior details that add character and curb appeal. Move-In Ready & Never Occupied! Experience lagoon living in Forney ISD at Bellagio, a vibrant master planned community featuring highly rated schools, scenic parks, and a welcoming small-town atmosphere rich in history as the Antique Capital of Texas. Enjoy resort-style amenities including a lagoon, fitness and wellness spaces, a full-service restaurant and bar, plus entertainment and relaxation for all ages.

1741 Sicily Ct, Forney

1027 Joseph Ct, Forney
$329,000
4 Beds ⋅ 3 Baths ⋅ 21418198 MLS
** 2.99% Rates (5.80% APR)* Plus, Receive $10,000 Toward Closing Costs & $700 Per Month For a Minimum of 2 Years After Closing When You Make Your Payments Through MegPrime Pay. Starting October 1st, Limited Time Only. Terms and Conditions Apply ** Brand New Construction by Megatel Homes! Our Scarlett plan is a 2-story, 2,015 square foot home featuring 4 inviting bedrooms, 3 bathrooms, a cozy entry foyer and front porch, a convenient utility room, a covered patio, and a 2-car garage. The open-concept kitchen and living areas create a comfortable place to gather, whether you're sharing a meal, spending time with family, or welcoming friends over. The primary suite offers a peaceful place to unwind, complete with a generous walk-in closet and a private ensuite bath. Outside, the back patio adds a warm touch of charm, while the 50 ft lot offers space to enjoy the outdoors. This home features elevation A, with distinctive exterior details that add character and curb appeal. Move-In Ready & Never Occupied! Experience lagoon living in Forney ISD at Bellagio, a vibrant master planned community featuring highly rated schools, scenic parks, and a welcoming small-town atmosphere rich in history as the Antique Capital of Texas. Enjoy resort-style amenities including a lagoon, fitness and wellness spaces, a full-service restaurant and bar, plus entertainment and relaxation for all ages.

1027 Joseph Ct, Forney

852 Beverly Dr, Terrell
$229,900
3 Beds ⋅ 2 Baths ⋅ 21416074 MLS
Welcome home to this inviting 3 bedroom, 2 bath brick home offering 1,425 square feet of comfortable living space in an established Terrell neighborhood. The open floor plan features a spacious living room with plenty of room to relax or entertain, flowing into a functional kitchen with built-in cabinetry and ample workspace. The primary bedroom includes a private ensuite bath, while two additional bedrooms provide flexibility for family, guests, or a home office. A separate utility room offers convenient washer and dryer connections. Situated on a manageable lot with a fenced backyard, this home provides a great opportunity for homeowners or investors alike. Conveniently located near Terrell schools, shopping, and major roadways, this property is ready for its next chapter.

852 Beverly Dr, Terrell

1407 S Houston St, Kaufman
$589,990
3 Beds ⋅ 3 Baths ⋅ 21415016 MLS
A hidden gem in the heart of historic Houston Street! There’s just something special about small town living, and this beautiful home tucked away on one of Kaufman’s most beloved streets feels like something straight out of a Hallmark movie! Just moments from the shops, restaurants, and hometown charm of Downtown Kaufman, this rare find offers the perfect blend of timeless character, modern comfort, and a little everyday luxury. Built in 2012, this thoughtfully designed home features 3 bedrooms, 2.5 bathrooms, and a dedicated office or flex space. Step inside and fall in love with the gorgeous hand scraped hardwood floors, beautiful brick fireplace, custom built in cabinetry throughout, and an inviting open concept layout that makes gathering with family and friends feel effortless. And just wait until you see the primary suite! A true retreat featuring its own cozy fireplace, an oversized spa inspired bathroom with a luxurious soaking tub, separate walk in showers, and a dreamy, spacious closet. It's the kind of space you'll look forward to coming home to every single day! The magic doesn't stop inside! Step into your own backyard oasis, complete with a sparkling swimming pool and built in outdoor kitchen. From summer afternoons splashing in the pool to evenings grilling under the Texas sky, this backyard was made for making memories. Homes like this don't come along every day, especially in the heart of Kaufman! Where small town charm meets beautiful living, this Houston Street treasure is more than just a house. It's a place to slow down, gather together, and make memories that last a lifetime.Welcome home to 1407 Houston Street, your very own small town happily ever after awaits!

1407 S Houston St, Kaufman

1636 Granton Way, Forney
$475,000
4 Beds ⋅ 3 Baths ⋅ 21416736 MLS
NEW! NEVER LIVED IN. Estimated completion December 2026. Bloomfield Homes' Hawthorne II offers 4 bedrooms, 3 full baths, and a 2-car garage in a two-story design on an interior lot adjacent to greenbelt with park views in Devonshire. The primary suite gives this layout a distinct advantage: a separate sitting area adds room for a reading chair or another furniture arrangement, while a window seat brings character to the bedroom. Its bath pairs quartz countertops and dual sinks with an enlarged shower in place of the tub, and a walk-in closet keeps storage close. Near the front, double doors enclose a study where formal dining would otherwise sit. The kitchen and breakfast area handle the gathering, with an island, quartz counters, and a walk-in pantry defining the Deluxe Kitchen. A gas cooktop, vent hood, and built-in microwave complete the cooking space. From there, the family room opens beneath a raised ceiling, with a window seat and rear windows drawing attention toward the covered patio. Tile flooring adds another practical finish, and window coverings are included. The bedroom arrangement keeps 3 bedrooms downstairs, with 2 secondary rooms sharing a full bath and a nearby tech center adding a spot for a computer or household planning. Upstairs is a change of scene. A game room, Bedroom 4, and another full bath give this level its own purpose. Brick and stone frame the exterior, complemented by wood garage doors, a covered porch, and an upgraded 8-foot front door. A wood fence, landscaping, sprinklers, and gutters finish the setting. Visit Bloomfield Homes' Devonshire model today!

1636 Granton Way, Forney

105 Rambling Way, Forney
$325,000
4 Beds ⋅ 3 Baths ⋅ 21395265 MLS
Welcome to 105 Rambling Lane in Forney, TX! This spacious home offers plenty of room to spread out, featuring multiple living areas perfect for entertaining, relaxing, or everyday living. The primary suite is conveniently located on the first floor, offering added comfort and privacy. Beautiful new flooring and fresh interior paint throughout give the home a clean, updated feel. Enjoy easy access to major highways, making commuting to Dallas and surrounding areas a breeze. Forney continues to grow with exciting new shopping, dining, and entertainment options, including Costco, Home Depot, H-E-B, and attractions like Topgolf in the surrounding area. With its generous living space, flexible floor plan, recent updates, and convenient location, this home offers the perfect combination of comfort and convenience. Don’t miss your opportunity to make it yours!

105 Rambling Way, Forney

14225 Clark Ln, Wills Point
$82,500
21416133 MLS
Potential for a future 1.218 Acres in Wills Point, Texas – Build Your Dream Home! Discover the possibilities on this 1.218-acre property located at 14225 Clark Lane in Wills Point, TX 75169. This spacious parcel offers an opportunity to create your own homesite with room to spread out, enjoy the outdoors, and make the property your own. The property previously had a mobile home, which has been removed. The existing storage shed is also in the process of being removed by the owner, providing a fresh start for the next owner to plan their vision for the land. Whether you're considering a manufactured home, a site-built home, or a private country retreat, this property offers space and flexibility to explore your plans. Enjoy the opportunity to own over an acre of land in the Wills Point area while creating a homesite tailored to your needs. Property Highlights: 1.218 acres homesite, no known restrictions and utilities availability. Opportunity to create your own space in the Wills Point area Bring your plans and imagination and explore the possibilities this property has to offer! Buyer to independently verify utility availability, water service, septic or sewer requirements, zoning, deed restrictions, access, and suitability for the buyer's intended use.

14225 Clark Ln, Wills Point

15045 County Road 4060, Scurry
$259,999
3 Beds ⋅ 3 Baths ⋅ 21415316 MLS
Welcome home to this beautifully updated home (not a mobile home or manufactured) 3 bedroom, 3 full-bath property situated on 1.2 acres! Built in 2023 and offering approximately 1,864 sq. ft., this home features a bright, open-concept floor plan with vaulted ceilings and a spacious layout perfect for everyday living and entertaining. The interior has been thoughtfully updated from top to bottom, featuring granite countertops, modern finishes, and plenty of natural light throughout. Outside, enjoy the space and flexibility that comes with over an acre of land. The property also includes a detached ADU style shed building offering exciting potential to be finished out as a guest house, second living quarters, home office, studio, or additional flex space. With a newer home, updated interior, acreage, and room to expand, this property offers a combination that's hard to find. Come see everything this one has to offer!

15045 County Road 4060, Scurry

2990 Cedeno Dr, Heartland
$294,000
3 Beds ⋅ 3 Baths ⋅ 21415051 MLS
Discover this move in ready 3 bedroom, 2.5 bath home showcasing fresh interior paint and new carpet in the amenity filled Heartland community. The open concept layout features a generous living area, ample dining area, and a spacious kitchen with granite countertops, quaker-style cabinetry, stainless appliances, and an island. Wood-look tile spans the living, dining, and kitchen areas, while an office or bonus room adds versatility. The primary suite offers a large bedroom, walk in closet, dual sink vanity, garden tub, and an oversized shower. Upstairs, you will find the additional bedrooms, the 2nd full bath, and a 2nd living area enhancing comfort and functionality. Outside, enjoy a fenced backyard and a covered side porch ideal for entertaining, along with access to Heartlands many facilities. This 2 car rear entry garage, brick & stone front, and convenient location near I 20 for all your traveling needs complete the package. Do not hesitate on this FannieMae HomePath Property. Note: Some images in this listing have been virtually staged.

2990 Cedeno Dr, Heartland

3943 Sidney Ln, Heath
$375,000
4 Beds ⋅ 3 Baths ⋅ 21413208 MLS
Welcome to this beautiful 4-bedroom, 3-full-bath home in Lakeside at Heath, ideally situated on a desirable corner lot! This spacious and thoughtfully designed floor plan offers flexibility, functionality, and plenty of room for comfortable living and entertaining. The first floor features a private primary suite along with a secondary bedroom and full bathroom, perfect for guests, a home office, or flexible living needs. The eat-in kitchen serves as the heart of the home, featuring a large island, gas cooktop, and walk-in pantry, all flowing seamlessly into the main living area. Upstairs, you'll find a spacious loft-style living area, two generously sized bedrooms, and a full bathroom, providing plenty of room for family, guests, or a second living space. Step outside to the blank-canvas backyard, ready for you to create your own outdoor retreat, play space, or entertaining area. Enjoy the beautiful community pool, perfect for cooling off and making memories during the Texas summers! Families with little ones will appreciate the convenient location just minutes from Linda Lyon Elementary School. Enjoy easy access to Rockwall's shopping and dining, as well as The Harbor at Lake Ray Hubbard, offering waterfront dining, entertainment, and scenic views. With approximately a 30-minute drive to Downtown Dallas, this home offers the perfect balance of suburban comfort and convenient city access, all while being part of highly desirable Rockwall ISD. Don't miss this wonderful opportunity to enjoy space, versatility, community amenities, and a convenient location in Lakeside at Heath!

3943 Sidney Ln, Heath

2124 Bloomsbury Ln, Forney
$420,000
5 Beds ⋅ 4 Baths ⋅ 21414512 MLS
MLS# 21414512 - Built by RockWell Homes - Nov 2026 completion! ~ Rates Starting as Low as 3.99%* New two-story Freedom home plan. Spacious home offers 5 bedrooms and 3.5 bathrooms, gameroom, home office space, 2-car garage. Exterior w. full brick, covered porch, 8-foot front door, covered patio & dual-pane energy-efficient windows. The open-concept design places the living, kitchen & dining at the heart of the home. The kitchen is a chef’s dream, featuring a central island with bar stool seating, solid surface countertops, stainless steel appliances, gas range, microwave, dishwasher, ceramic tile backsplash, 42-inch cabinets, undermount sink, Delta faucet, upgraded flooring & walk-in pantry for added storage. Living area illuminated by multiple dual-pane windows and soaring ceilings is bathed in natural light perfect for gatherings. Primary suite privately located at the back of the home on the first floor, is a luxurious retreat with a garden tub, ceramic tile shower w. glass enclosure, dual sink vanity w. solid surface countertops, walk-in closet, ceramic tile flooring, hardware package, lighting package & upscale Delta fixtures. Extra bedroom on the first floor for home office or guests. Gameroom on 2nd floor surrounded by 2ndary bedrooms w. walk in closets. 2ndary bathrooms include ceramic tile floors, ceramic tile tub shower surrounds, solid surface countertops, Delta faucets, lighting package & towel bars. Additional features include: soaring ceilings, upgraded flooring, full sprinkler system, full landscaping package, 10-year new home structural warranty, fully fenced in private back yard w. gate, garage door opener, smart home, full gutters, covered porch, powder bathroom on 1st floor & walk in closets. Homeowners enjoy resort style pool, walking trails, quick access to I-30, I635, I-20, PGBT 161, Downtown Dallas, local shopping at HEB, multiple dining options, wal-mart and major employment at North Dallas employment areas.

2124 Bloomsbury Ln, Forney

6210 Armadillo Dr, Kemp
$250,000
3 Beds ⋅ 2 Baths ⋅ 21411389 MLS
Looking for a little more room to breathe? Welcome to 6210 Armadillo Dr. where country living and opportunity come together on approximately 1.5 acres! This manufactured home offers an inviting opportunity for buyers looking to escape the hustle and bustle, enjoy a little elbow room, and make a place their own. Whether you are dreaming of a backyard garden, space for outdoor activities, or simply enjoying the evening under the Texas sky, this property offers room to bring your ideas to life. Inside features Three bedrooms, 2 full bathrooms, an office space for either extra storage, flex space, and or working from home as well as, the open concept floor plan which makes it easy to entertain guests both inside and out. Colme explore the possibilities and see what this slice of Texas countryside has to offer!

6210 Armadillo Dr, Kemp

Lot 5 Cr-4072, Kemp
$80,000
21413749 MLS
Lot 5 is the largest of the remaining lots in Leroy’s Landing, with 1.842 acres of cleared, level pasture and over 200 feet of paved frontage on CR 4072. A tree line along the back of the property adds privacy, and city water and co-op electricity are available at the road. An aerobic septic system is required. The lot sits outside city limits in Kemp ISD with no HOA. There is no restriction on the type of home, so site-built, manufactured and mobile homes are all welcome as long as the home is 2000 or newer and mobile or manufactured homes have underpinning installed. Other restrictions keep the area clean and residential: residential use only (no commercial businesses), one home per lot, front door must face the road, and no unregistered or junk vehicles or loose trash or appliances visible on the lot. Plat and restrictions are available in the documents. Owner financing is available with $20K down at 9% interest. Choose your own loan term with a minimum monthly payment of $400, and there is no early payoff penalty. Located about 25 minutes to Kaufman and the Cedar Creek Lake area and about an hour to the DFW metroplex. Lots 3 and 4 are also available next door.

Lot 5 Cr-4072, Kemp

Lot 4 Cr-4072, Kemp
$62,500
21413723 MLS
Lot 4 in Leroy’s Landing offers 1.072 acres of cleared, level pasture with 135 feet of paved frontage on CR 4072. A tree line along the back of the property adds privacy, and city water and co-op electricity are available at the road. An aerobic septic system is required. The lot sits outside city limits in Kemp ISD with no HOA. Light restrictions keep the area clean and residential: residential use only (no commercial businesses), one home per lot, front door must face the road, homes must be 2000 or newer, and mobile or manufactured homes must have underpinning installed. No unregistered or junk vehicles and no loose trash or appliances visible on the lot. Owner financing is available with $15K down at 9% interest and no early payoff penalty. Located about 25 minutes to Kaufman and the Cedar Creek Lake area and about an hour to the DFW metroplex. Lots 3 and 5 are also available next door.

Lot 4 Cr-4072, Kemp

Lot 3 Cr-4072, Kemp
$62,500
21413704 MLS
Lot 3 in Leroy’s Landing offers 1.118 acres of cleared, level pasture with 160 feet of paved frontage on CR 4072. A tree line along the back of the property adds privacy, and city water and co-op electricity are available at the road. An aerobic septic system is required. The lot sits outside city limits in Kemp ISD with no HOA. Light restrictions keep the area clean and residential: residential use only (no commercial businesses), one home per lot, front door must face the road, homes must be 2000 or newer, and mobile or manufactured homes must have underpinning installed. No unregistered or junk vehicles and no loose trash or appliances visible on the lot. Owner financing is available with $15K down at 9% interest and no early payoff penalty. Located about 25 minutes to Kaufman and the Cedar Creek Lake area and about an hour to the DFW metroplex. Lots 4 and 5 are also available next door.

Lot 3 Cr-4072, Kemp

2018 Sterling Gate Dr, Heartland
$256,000
3 Beds ⋅ 2 Baths ⋅ 21412851 MLS
Welcome home to this beautifully maintained 3-bedroom, 2-bath home in the desirable Heartland community! Featuring an inviting open floor plan, this home offers wood flooring in the spacious living area and ceramic tile in wet areas. The kitchen boasts granite countertops, abundant cabinet space, and plenty of room for cooking and entertaining. The split-bedroom layout provides added privacy, with a generously sized primary suite featuring an ensuite bath with a separate soaking tub, shower, and walk-in closet. Both secondary bedrooms are oversized, offering plenty of flexibility for family, guests, or a home office. Step outside to enjoy the large backyard, complete with a covered patio perfect for relaxing or entertaining. Beautiful landscaping adds to the home's curb appeal and welcoming charm. This well-cared-for home offers the perfect combination of comfort, functionality, and space.

2018 Sterling Gate Dr, Heartland

3623 Jordan Way, Kaufman
$370,400
4 Beds ⋅ 3 Baths ⋅ 21412306 MLS
NEW & NEVER LIVED IN! Bright, open single-story recently completed by Bloomfield Homes, the Jasmine is a plan sporting 4 bedrooms, 2 full baths, a powder bath, and a full 2-car garage. We've prioritized space, light, and storage in this home, while adding upgrades that buyers search for! Coastal Collective RevWood floors run front to back in common areas for easy upkeep, 2-inch faux wood blinds preinstalled, and the exterior curb appeal is enhanced by a stone-accented facade, upgraded brick selection, and 8' custom 3-Lite panel front door. Stainless steel appliances are included in the island kitchen, surrounded by classy Shaker cabinets in a deep Portobello stain and topped with Level 4 granite countertops. The kitchen also comes with a handy single-bowl sink, roomy corner pantry, designer backsplash,, and space for barstools to tuck in. The dining nook is adjacent and surrounded on all three walls with windows, including a back door to the covered patio and a window seat! One side of the home holds all secondary bedrooms, while the opposite is garage, mud-laundry, and the primary suite. Primary comes with another charming window seat, bench-seat shower, separate garden tub, dual sink vanity, deep linen closet, and large walk-in closet! Level 2 granite countertops are in both full baths, under cabinet lighting added in the kitchen, matte black fixtures throughout, and a builder warranty included. There's a lot to love in this home - visit Bloomfield at Kings Fort to take a tour!

3623 Jordan Way, Kaufman

139 Creekview Ln, Crandall
$625,000
4 Beds ⋅ 3 Baths ⋅ 21411134 MLS
Discover the perfect combination of modern comfort and peaceful country living in this beautifully renovated two-story home situated on over an acre in Creekview Estates. Backing to a scenic pond and Rusted Rail Golf Course, this property offers beautiful views and an inviting outdoor setting. Featuring 4 bedrooms, 2.5 bathrooms, and a dedicated study, the home welcomes you with mature landscaping, a shaded front yard, and a charming covered porch. Inside, the spacious eat-in kitchen features quartz countertops, abundant cabinetry, and stylish finishes throughout. Upstairs, the oversized primary suite offers a private retreat complete with a built-in projector, two walk-in closets, and access to an expansive private balcony showcasing picturesque pond and golf course views. Three additional bedrooms provide flexible living space. The backyard is ideal for relaxing or entertaining, featuring a spacious covered patio with an electric fireplace overlooking the water and surrounding greenery. Additional highlights include a dedicated home gym located in the converted original garage, RV parking, and a separate metal building offering additional garage parking or storage. Situated in a quiet, no-outlet neighborhood with convenient access to Highway 175, this property offers an appealing balance of privacy, outdoor space, and accessibility to Dallas. Enjoy scenic pond and golf course views from the comfort of your own backyard!

139 Creekview Ln, Crandall

207 River Oaks, Combine
$690,000
4 Beds ⋅ 4 Baths ⋅ 21410323 MLS
Experience refined rural living in this exceptional property set on 1.503 acres of Texas countryside. Thoughtfully designed for both relaxation and functionality, the home features elegant interior finishes, spacious gathering areas, and panoramic views of the surrounding land. Step into the stately foyer accented with a beautiful winding stairway, 8' interior doors, luxurious living area with impressive stone fireplace, and expansive windows filtering in natural light with a magnificent view of the pool and patio. Two dining areas and a spacious kitchen boasting granite tops make entertaining and meal prep a breeze. Outdoor entertainment is complete with pool, hot tub, patio, and a half bath conveniently located for family and guests. Kids can enjoy a 26x26 game room upstairs. Escape to ordinary, enjoy the extraordinary. With its blend of privacy, comfort, and modern amenities, this property offers a rare lifestyle opportunity just 25 miles from Dallas. Buyers and buyer agent responsible for all due diligence duties including verifying all information contained herein, schools, footage, appraisal, hoa, etc. as well as safety of all parties while on property.

207 River Oaks, Combine

5801 County Road 4128, Scurry
$589,000
3 Beds ⋅ 3 Baths ⋅ 21410161 MLS
Welcome to your private retreat! Nestled on just over 8 acres of fully fenced, open pastureland, this inviting property offers peace, privacy, and plenty of space to roam. A serene pond adds to the picturesque setting, while the charming home evokes the warmth and style of a Colorado lodge. Inside, the spacious open-concept layout is perfect for entertaining, with a large kitchen, dining area, and living room that flow seamlessly together. The split-bedroom floor plan ensures privacy, with the primary suite featuring a spa-like ensuite complete with dual sinks, a soaking tub, separate shower, and walk-in closet. Each of the two additional bedrooms includes its own attached bathroom—ideal for guests or family. Outside, this property is built for both function and flexibility with two attached shops (925 sqft & 798 sqft), a 364 sqft storage building, and a 462 sqft shed. A well-equipped barn makes this the perfect setup for animals or hobby farming. Whether you're looking for a forever home, a weekend getaway, or a functional homestead, this one has tons of possibilities!

5801 County Road 4128, Scurry

1002 Devonshire Dr N, Forney
$610,000
4 Beds ⋅ 5 Baths ⋅ 21407903 MLS
SELLER OFFERING OWNER FINANCING! CONTACT LISTING AGENT FOR DETAILS AND TERMS.Modern luxury meets thoughtful design in this stunning custom home located in the sought-after Devonshire community in Forney. Located just a short walk from the walking trails that lead to the fountain and duck pond. Situated on an oversized lot with expansive green space, this beautifully crafted residence offers striking curb appeal with clean architectural lines, and a welcoming covered front porch. Inside, soaring vaulted ceilings and an open-concept layout create a bright, airy atmosphere perfect for both everyday living and entertaining. The spacious living room is anchored by a dramatic floor-to-ceiling fireplace with custom built-ins and designer finishes. The gourmet kitchen features an oversized island, quartz countertops, custom cabinetry and hidden walk-in pantry, premium appliances, elegant lighting, and abundant prep space. Retreat to the luxurious primary suite showcasing a tray ceiling, spa-inspired ensuite bath, and a calming designer aesthetic. Additional bedrooms offer flexibility for guests, office space, or multi-generational living. Stylish finishes continue throughout with modern fixtures, clean lines, and elevated details in every room. Step outside to enjoy the oversized covered patio overlooking a large backyard with endless possibilities for entertaining, play, or future pool plans. Located in a desirable neighborhood with convenient access to shopping, dining, schools, and major highways, this exceptional property offers both luxury and lifestyle in one beautiful package.

1002 Devonshire Dr N, Forney

1632 Granton Way, Forney
$531,346
5 Beds ⋅ 4 Baths ⋅ 21410383 MLS
NEW! NEVER LIVED IN. Estimated completion November 2026. Bloomfield Homes’ Rose II offers 5 bedrooms, 4 full baths, and a 2-car garage in a two-story layout at 1632 Granton Way. A greenbelt-adjacent interior lot gives this home a setting worth noticing, with a covered patio and landscaped yard enclosed by a wood privacy fence. Brick and stone pair with a brick-covered porch, wood garage doors, an 8' entry door, and four uplights. Inside, wood-look tile connects the shared spaces, leading to a vaulted family room with a direct-vent stone fireplace reaching the ceiling. Open railing defines the stairs and overlook. The Deluxe Kitchen brings quartz counters, an upgraded backsplash, cabinet pulls, and under-cabinet lighting to the workspace. A gas cooktop, electric oven, microwave, pot-and-pan drawers, and walk-in pantry support the cooking, while the island’s breakfast bar and adjoining dining area keep the gathering close. The downstairs primary suite trades the tub for an enlarged shower with upgraded tile, alongside dual sinks, linen storage, and a walk-in closet. An added door connects the closet to the laundry room for a useful shortcut. A secondary bedroom near the entry sits beside another full bath, and a downstairs flex room provides space for projects or a quiet retreat. Upstairs, the game room overlooks the family room, with an enclosed media room ready for immersive movie nights. Three bedrooms and two full baths complete that level, including a shared bath between two bedrooms. Visit Bloomfield Homes’ Devonshire model to explore this Rose II today!

1632 Granton Way, Forney

807 E 10th St, Kemp
$179,900
3 Beds ⋅ 2 Baths ⋅ 21405263 MLS
WELCOME HOME! COMFORTABLE LIVING & ROOM FOR POSSIBILITIES! This traditional brick home offers a welcoming atmosphere, practical living spaces, and opportunities to make it your own. Step inside to a comfortable living room filled with natural light, creating an inviting place to relax or gather with friends. The floor plan includes three bedrooms, a dedicated dining area, and a conveniently located kitchen. An attached garage provides everyday convenience, while the covered front porch offers a pleasant spot to enjoy your morning coffee or unwind at the end of the day. Out back, a fenced yard with mature trees and a storage building offers space for gardening, outdoor activities, hobbies, or simply enjoying the outdoors. With its comfortable layout and possibilities for personalization, this home is ready for its next chapter. Come see the potential and imagine making it yours!

807 E 10th St, Kemp

3716 Brookgreen Ln, Kaufman
$392,209
4 Beds ⋅ 2 Baths ⋅ 21409399 MLS
NEW! NEVER LIVED IN. Recently Completed! Bloomfield Homes’ Hawthorne offers 4 bedrooms, 2 full baths, a study, and a 2-car garage in a one-story layout at 3716 Brookgreen Lane. The kitchen deserves the first look. Stained Shaker cabinets bring warmth to the Deluxe Kitchen, where upgraded granite counters, a white tile backsplash, and under-cabinet lighting give the workspace a polished finish. An island anchors the room, with a pantry nearby and an electric cooktop and oven handling the cooking. The breakfast nook keeps dining connected to the action, and the open family room draws the conversation farther in. A woodburning fireplace finished in stone to the mantel adds texture and a welcoming focal point. Wood-look laminate flooring runs through the entry, kitchen, breakfast area, family room, and bedroom hall, creating a cohesive backdrop for the shared spaces. The study sits just off the foyer behind glass doors, with carpet underfoot and space to focus. The primary suite has a walk-in closet and a bath with dual sinks, upgraded quartz counters, a garden tub, and a separate shower with clear glass. Large-format tile finishes the bathroom floors, with coordinating tile at the tub and shower. Three secondary bedrooms share a full bath featuring dual sinks and quartz counters. Matte black fixtures add a crisp accent to the interior selections, while the laundry room sits near the kitchen and garage entry. Outside, brick and stone frame an 8' front door, and a covered rear patio opens to the interior lot. Visit Bloomfield Homes’ Georgetown at Kings Fort model to learn more about this Hawthorne today!

3716 Brookgreen Ln, Kaufman

1514 Shoreline Dr, Mabank
$179,000
21408510 MLS
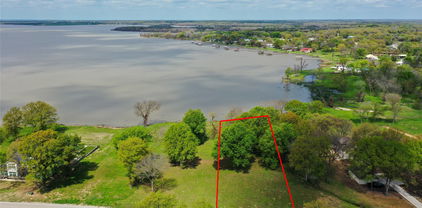
Build your dream home on this beautiful open-water lot of nearly half an acre in a gated community on Cedar Creek Lake! Whether you’re planning a full-time residence or a weekend getaway, enjoy resort-style amenities including a clubhouse, infinity-edge pool, fitness center, boat launch, private multi-dock marina for day use, and a stocked community fishing pond. Take a golf cart ride to the adjacent Cedar Creek Country Club, featuring 18 holes of golf, tennis courts, a restaurant, and social events, with memberships available. A boathouse may be built with TRWD approval. Additional conveniences include city-maintained paved roads, water and sewer service, fiber-optic internet, and a locked, fenced boat-trailer storage area. Located just off Hwy 175, with convenient access to the Dallas area in under an hour. Surrounded by impressive waterfront homes, this property offers an exceptional opportunity to enjoy lake living. Minimum 1,800 sq. ft. of HVAC living space required. No mobile homes or RVs permitted. Buyer to verify all building requirements, boathouse permitting, restrictions, and HOA documents. Additional highlight seller has building plans available for a proposed 4,263 sq. ft. home. Plans will be released once a mutually agreed-upon purchase price has been established, and upon execution of a contract. Survey is also on file.

1514 Shoreline Dr, Mabank

1520 Shoreline Dr, Mabank
$120,000
21406991 MLS
Open water lot on almost half acre in newer gated community on Cedar Creek Lake with clubhouse, infinity edge pool, fitness center, boat launch and more. Build your dream full time or second home here with lake amenities! Minimum 1800 sq ft HVAC living space. Boathouse can be built with TRWD permit. City maintained paved roads, water and sewer and fiber optic internet. Take a golf cart ride to community stocked fishing pond or adjacent Cedar Creek Country Club where social and golf memberships are available for purchase. Multi dock private marina for day use by owners and guests. Community locked fenced area for boat trailer storage. Located just off Hwy 175 less than an hour commute to downtown Dallas. Several new million dollar + waterfront homes in the area.

1520 Shoreline Dr, Mabank

409 Magellan Rd, Seagoville
$299,000
4 Beds ⋅ 3 Baths ⋅ 21408410 MLS
** 2.99% Rates (5.80% APR)* + $10,000 Toward Closing Costs & Move-In Package (Refrigerator, Washer, Dryer & Blinds)! After Closing: $700 Per Month For A Minimum of 2 Years When You Make Your Payments Through MegPrime Pay. Limited Time Only. Terms and Conditions Apply ** Brand New Construction by Megatel Homes! Our Langston plan is a two-story, 1,991 square foot home featuring 4 inviting bedrooms, 3 full bathrooms, an open-concept floor plan, a convenient utility room, and a two-car garage. The open living spaces create a welcoming setting for family dinners, relaxing evenings, and having friends over, while the two-story layout offers plenty of room for everyone to enjoy their own space. With comfortable bedrooms and a practical layout designed for everyday living, this home makes it easy to settle in and feel at home. Situated on a 40 ft lot, this home features elevation A, with distinctive exterior details that add character and curb appeal. Lagoon life is coming to Santorini in Crandall ISD! Discover Santorini, a peaceful community found in Seagoville, that seamlessly blends suburban charm with rural tranquility, offering families a peaceful living experience Our master-planned community is designed to elevate your quality of life with beautifully landscaped spaces dedicated to fitness, wellness, and relaxation. Whether you're enjoying a drink at the swim-up bar, breaking a sweat in the state-of-the-art fitness center, or engaging in some friendly competition at our sixteen-lane bowling alley, coming home here is a daily retreat. Move-In Ready & Never Occupied!

409 Magellan Rd, Seagoville

Listings provided by North Texas Real Estate Information Systems (NTREIS). Listing data has been deemed reliable but is not guaranteed to be accurate by the MLS.

Last updated:

How much is your home worth?

Get instant property value now!