Refine Search
Sort by
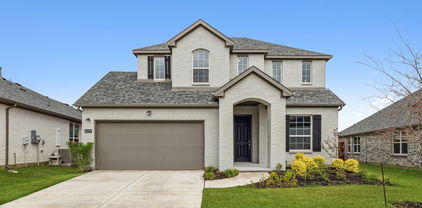
503 Connemara Ct, Celina
$645,000
5 Beds ⋅ 4 Baths ⋅ 21343103 MLS
4.5% Interest Rate Your First Year! Seller is offering a 3-2-1 Interest Rate Buydown, plus the home is already priced below market value—giving you two reasons to take a serious look. Welcome to your BACKYARD PARADISE! This desirable north-facing home sits on a Texas-sized lot and features a 30,000-gallon heated saltwater pool, spa with waterfall, tiki hut, fire pit and an expansive stained concrete patio with synthetic turf inlays—creating the ultimate low-maintenance outdoor oasis. Inside, the fun continues with a dedicated media room complete with theater-style seating and a snack bar, plus an upstairs loft that makes the perfect second living area, teen hangout, or homework space. In addition to the five bedrooms, you'll also find a private office with French doors just off the front entry, making working from home a breeze. The Scandinavian-inspired interior showcases new light hardwood flooring throughout the second level and wood-look tile throughout the first floor. The oversized primary suite overlooks the backyard and pool, while the beautifully updated ensuite offers dual vanities, a freestanding soaking tub with waterfall faucet, a walk-in rainfall shower, and designer finishes throughout. The freshly painted kitchen adds a bright, coastal-inspired touch and features a gas cooktop, stainless steel appliances, shaker-style cabinetry with pot drawers, black granite countertops, and ample prep space for entertaining. Recent improvements include a 1-year-old roof, 4-year-old HVAC units, a water softener, a whole-home water filtration system, and an extended low-maintenance hardscape patio. The oversized three-car garage is finished with epoxy flooring, wall-mounted pegboard storage, and even has room for your golf cart. Located within walking distance of highly rated O'Dell Elementary and the beautiful community lake perfect for your morning jogs, this home also offers a low tax rate with no MUD or PID. Vacation at home every day—you may never want to leave.

503 Connemara Ct, Celina

18104 Aramis Ln, Dallas
$730,000
4 Beds ⋅ 3 Baths ⋅ 21344131 MLS
One story on a quarter-acre corner lot with a spectacular pool in a prime North Dallas location within the prestigious Plano school district. Split bedrooms, light-and-bright windows, a gorgeous kitchen with a breakfast bar, vaulted ceilings, a large game room, and a living room with a wet bar and fireplace. The main suite has an updated bath and sitting area and opens to the pool. The breakfast room opens onto a secluded covered patio perfect for your morning coffee. The backyard covered patio leads to a very large L-shaped pool with a diving board and a gazebo with a grill, offering the perfect retreat. Situated on a vast corner lot, enjoy unmatched privacy—beautiful neighborhood close to shopping, restaurants, and more. The Preston Ridge walking and biking trail is easily accessible through the neighborhood. New flooring: waterproof LVP. Pool was resurfaced and tiles replaced in 12-2021. Pool pump replaced in 2023. New refrigerator, new dishwasher, washer, and dryer will convey. All information provided is deemed reliable but not guaranteed and should be independently verified. Open house August 16, 4:00-6:00 p.m.

18104 Aramis Ln, Dallas

4437 Canadian River Dr, Celina
$929,000
6 Beds ⋅ 6 Baths ⋅ 21345211 MLS
Wake up to peaceful water views and end each day surrounded by space, light, and thoughtful design in this exceptional 6-bedroom, 6-bath home located in highly sought-after Prosper ISD. Perfectly positioned on a premium corner cul-de-sac lot with direct waterfront views, this home was built for the way families live today—together, yet independently. A rare layout offers three private primary suites, including two on the main level and a third upstairs, making this an ideal home for multi-generational living, long-term guests, or families who value privacy. One main-level suite features a private exterior entrance and is pre-plumbed for a kitchenette, creating true flexibility for independent living. The heart of the home is a light-filled living space with soaring 18-foot ceilings, expansive windows, and water views that bring the outdoors in. The open kitchen is designed for gathering, featuring an oversized island, double ovens, a five-burner gas cooktop, walk-in and butler’s pantries, and premium finishes throughout. Upstairs, enjoy dedicated spaces for entertainment and relaxation with a game room. Step outside to a covered patio, an ideal setting for morning coffee, evening conversations, or future backyard customization. Located just minutes from the Dallas North Tollway, award-winning Prosper ISD schools, and the amenities of the Creeks of Legacy community, this home offers a rare blend of location, flexibility, and lifestyle—designed to grow and adapt with you for years to come. Check hyperlink for more details.

4437 Canadian River Dr, Celina

2933 Belclaire Dr, Frisco
$5,000,000
5 Beds ⋅ 8 Baths ⋅ 21302765 MLS
Tucked away on a quiet cul-de-sac within the prestigious guard-gated Shenandoah section of Stonebriar Park, this extraordinary French Château estate is one of Frisco's most architecturally significant residences. Privately positioned on a rare .82-acre creek-backed lot, the nearly 10,000 SF estate blends timeless European elegance with exceptional modern luxury. A dramatic two-story foyer welcomes you with imported Brazilian marble floors, intricate inlaid mosaics, handcrafted ironwork, soaring ceilings, designer lighting, and rich 3-inch oak hardwoods. Thoughtfully designed floorplan offers elegant formal and casual spaces, including a richly paneled executive library, grand dining room with butler's pantry, spacious great room, breakfast room, and chef's kitchen featuring commercial-grade Wolf and Sub-Zerio appliances and dual dishwashers, Blanco sink, walk-in pantry, beverage fridge, ice maker, and abundant prep space. Primary suite is a true private retreat with a sitting room overlooking the backyard, gas fireplace, coffee bar, electric draperies, and a spa-inspired bath complete with heated floors, Toto smart toilet, Merich jetted tub, warming drawer, oversized dual shower, and dual closets. Home features an elevator, media and game room, fitness room, walk-in attic storage, central vacuum, Control4 home automation, Lutron lighting, and a gated five-car garage with epoxy floors, storage, wine fridge, and private sauna. Resort-style outdoor living rivals the finest luxury retreats with a covered lanai featuring an outdoor kitchen, Viking grill, Sub-Zero refrigerator, fireplace, infinity-edge pool, elevated spa, water features, and slide. Expansive backyard offers mature trees, tranquil creek views, lush turf, batting cage, fountain, mosquito misting system, and exceptional privacy. Located in Frisco ISD, this remarkable estate offers an unmatched combination of timeless architecture, exceptional craftsmanship, privacy, and resort-inspired living.

2933 Belclaire Dr, Frisco

2200 Franklin St, Princeton
$419,000
5 Beds ⋅ 4 Baths ⋅ 21345023 MLS
MLS# 21345023 - Built by Ashton Woods Homes - Ready Now! ~ Positioned alongside a green space, this home features an expansive game room, versatile flex space ideal for a home office or private dining, and a spa-like primary bath with a soaking tub.New two-story home by Ashton Woods located in Princeton, TX features the Serene Collection, showcasing muted earth tones and natural textures. Enjoy the open kitchen-living-dining in the heart of the home plus a formal dining room just off the foyer. An eat-in island with abundant countertop space, stainless steel appliance package, and a walk-in storage pantry face the breakfast nook and family room with views of the covered patio and backyard. First-floor primary suite with vestibule entry and backyard views features a spacious walk-in shower with glass enclosure, a large linen closet, dual sink vanities, and an ample walk-in closet. The enormous game room takes center stage upstairs surrounded by four, secondary bedrooms each with their very own walk-in closet, and two full bathrooms. A full sprinkler system, landscaping package, and much more are all included in this new energy efficient home by Ashton Woods. Move into Monticello Park and enjoy a no MUD,PID tax rate and a family-friendly lifestyle with a community pool, playgrounds, walking trails, and green spaces, all conveniently located near Lake Lavon and major commuter routes connecting you to McKinney and Dallas. Representative images and renderings are for illustrative purposes. Actual structural options and design finishes of

2200 Franklin St, Princeton

221 Glade Ln, Celina
$338,990
4 Beds ⋅ 3 Baths ⋅ 21332298 MLS
Built by M-I Homes. Welcome to 221 Glade Lane in Celina, Texas — a new construction single-story home. This thoughtfully designed home offers 4 bedrooms and 3 bathrooms, providing comfortable living on a single level with no stairs to navigate. Step inside to discover an open-concept living space that creates a seamless flow between the main gathering areas. The quality of design is evident throughout, with carefully selected finishes and a well-planned floorplan that balances shared spaces with private retreats. The owner's bedroom features a walk-in closet and an en-suite bathroom, offering a comfortable space to unwind at the end of the day. With 2 additional bedrooms and a 4th bedroom that can serve as a guest room or home office, there is plenty of space for the whole household. Key Features: 4 bedrooms, a private home office and 3 bathrooms Open-concept living space Covered patio for outdoor enjoyment Owner's bedroom with en-suite bathroom Thoughtful floorplan with quality finishes This home is situated in a welcoming neighborhood with convenient proximity to parks, making it easy to enjoy outdoor recreation and green spaces. The surrounding area offers a friendly atmosphere with well-maintained streets and a strong sense of neighborhood pride. Schedule your visit today!

221 Glade Ln, Celina

1125 Indianola Trl, Anna
$359,900
4 Beds ⋅ 3 Baths ⋅ 21344877 MLS
SELLER OFFERING $8,000 TOWARDS BUYER’S RATE BUYDOWN OR CLOSING COSTS WITH ACCEPTABLE OFFER AND CLOSED BY NOV 30, 2026! PRICED BELOW MARKET, LIKE NEW, AND MOVE-IN READY!! The highly desirable Juniper floorplan offers 2,186 sq ft of thoughtfully designed living space. From the moment you enter, decorative ceiling details create an inviting first impression. The upgraded kitchen features a gas cooktop, exterior-vented microwave hood, and a large island ideal for entertaining, all open to the dining and spacious great room. Large windows flood the home with natural light and frame views of the covered patio. The private owner’s suite is a true retreat with a soaking tub, separate shower, and expansive walk-in closet. Three additional bedrooms are thoughtfully positioned in separate areas, offering privacy for family or guests. A dedicated study with glass French doors is perfect for working from home. Numerous builder upgrades were added—ask the agent for details. Located in the Anna Ranch community with a pool and park, and directly across from Judith L. Harlow Elementary and Clemons Creek Middle School in Anna ISD. NOT in a MUD or PID.

1125 Indianola Trl, Anna

2229 Plumeria Ln, Celina
$729,000
5 Beds ⋅ 4 Baths ⋅ 21339101 MLS
**NOW OFFERING OVER A $65,000 PRICE REDUCTION** Why wait to build when you can own one of the best values in The Parks at Wilson Creek? Perfectly positioned on an oversized, pool-sized homesite, this exceptional 3,878-square-foot home offers beautifully designed living spaces, exceptional functionality, and an unbeatable lifestyle in one of Celina's premier master-planned communities. Step inside to soaring ceilings, abundant natural light, and an expansive wall of sliding glass doors connecting the elegant interior to the oversized covered patio, making everyday living and entertaining effortless. A private home office, elegant formal dining room, and chef-inspired kitchen featuring an oversized island, butler's pantry, and walk-in pantry create the perfect setting for gathering. The flexible floor plan includes a private first-floor guest suite with a full bath, ideal for overnight guests or multigenerational living. Upstairs, you'll find three additional bedrooms, two full bathrooms including a Jack-and-Jill layout, a spacious game room, and a dedicated media room. The private primary suite is a true retreat with dual walk-in closets, separate vanities, soaking tub, and oversized spa-inspired shower. An epoxied 3-car tandem garage provides generous additional space. Life at The Parks at Wilson Creek extends beyond your front door. Enjoy miles of scenic trails, 12 lakes, a 100-acre city park, resort-style pools, pickleball and basketball courts, sand volleyball, playgrounds, parks, and year-round community events. A future amenity center will add even more pools, fitness facilities, gathering spaces, and recreation. Located minutes from Historic Downtown Celina, enjoy convenient access to new restaurants, shopping, and entertainment. Discover why Celina is one of North Texas's most desirable places to call home.

2229 Plumeria Ln, Celina

21867 County Road 820, Farmersville
$635,000
4 Beds ⋅ 3 Baths ⋅ 21343388 MLS
If you are dreaming of the perfect country property then this home just might be the one~~ Gorgeous Riverside home on 1.6 acres with a backyard you will never want to leave. Cool off in the inground leisure pool, sit around the firepit under the stars, enjoy morning coffee or evening cocktails on the back porch. The 20x30 shop with attached carport offers endless possibilities for uses. The home is stunning. Big windows that overlook the backyard, hardwood floors throughout, open floor plan and spacious rooms. 2813 sq. ft., 4 bedrooms, 2.5 baths, a study as well as a flexible 2nd living with built ins that works well as a gameroom or playroom. If you like to cook then you will love this wonderful kitchen with all the counter space and large center island. Primary suite with custom closet, soaking tub and large walk in shower. Mud room, large laundry room, custom window coverings, motorized shades, and roman shades. Property is fenced with pipe and no climb horse panels, additional concrete for parking, 3 car garage and so much more. Roof installed Sept 2026. This is the ultimate hangout with multiple outdoor spaces that provide a perfect place to unwind, host family and friends or simply a place to relax and enjoy the peaceful country setting. Come see why you will never want to leave home~

21867 County Road 820, Farmersville

800 Twin Pine Ct, Anna
$552,812
5 Beds ⋅ 4 Baths ⋅ 21340907 MLS
NEW! NEVER LIVED IN. Bloomfield Homes has built the Rose II, a two-story plan with 5 bedrooms, 4 baths, a study, and a 2-car garage. The home sits on a corner lot with a park view, so there's green space in the sightline and only one neighbor sharing a fence line. A solid mahogany 8' front door with wrought iron detail opens the entry. Inside, vaulted ceilings lift the main living space, and the family room centers on a tile fireplace running to the ceiling, finished with a modern box mantel — squared off and clean-lined rather than traditional. Laminate wood floors run through all the living areas, and faux wood blinds and window coverings are already hung on every window. The Deluxe Kitchen carries an upgraded professional-series appliance package, a step past the standard set and the reason this kitchen handles a real holiday dinner rather than just weeknight cooking. A study on the main floor gives you a separate room for work, homework, or the desk that otherwise ends up in a corner of the living room. The primary bath has a super-sized shower, expanded well past the standard footprint. Upstairs, a game room and a separate media room mean the household has two rooms to spread into above the main floor, so the movie setup doesn't have to double as the place everyone hangs out. A mud room off the garage catches shoes, backpacks, and sports gear before any of it reaches the rest of the house. Outdoor living runs front to back with a covered porch and a covered patio, the patio plumbed with a gas stub so the grill hooks up without hauling propane. An exterior lighting system carries the look after dark. Gutters and a full package of energy-saving components come standard, at no added cost. Come walk the Rose II at the Bloomfield Homes model in Meadow Vista.

800 Twin Pine Ct, Anna

804 Twin Pine Ct, Anna
$545,605
5 Beds ⋅ 4 Baths ⋅ 21340921 MLS
NEW! NEVER LIVED IN. Bloomfield Homes has built the Spring Cress II, a two-story plan with 5 bedrooms, 4 baths, a study, and a 2-car garage. The room count is the story here. Downstairs holds a study and a media room alongside the main living areas; upstairs holds three bedrooms, each with its own walk-in closet, plus a game room and a second media room. Two media rooms in one house is unusual, and it means the theater setup and the room where everyone actually hangs out don't have to be the same space. The home sits on an interior lot with a park view. A solid mahogany 8' front door with wrought iron detail opens the entry. Vaulted ceilings carry through the main living area, where a tile fireplace runs to the ceiling with a modern box mantel, squared off rather than traditional, and a gas starter that lights it without kindling. Laminate wood floors cover all the living areas, with faux wood blinds and window coverings already hung throughout. The Deluxe Kitchen carries an upgraded professional-series appliance package, a genuine step above the standard set. In the primary bath, the shower is super-sized, expanded well past the standard footprint. A mud room off the garage handles shoes, bags, and sports gear before they make it into the rest of the house. Outdoor living runs front to back with a covered porch and a covered patio, the patio plumbed with a gas stub so the grill connects directly. An exterior lighting system keeps the elevation lit after dark. Gutters and a full package of energy-saving components are included at no added cost, as they are in every build. Stop by Meadow Vista and see the Spring Cress II in person.

804 Twin Pine Ct, Anna

2705 Grapevine Way, Celina
$409,990
4 Beds ⋅ 3 Baths ⋅ 21333022 MLS
Built by M-I Homes. Welcome to 2705 Grapevine Way, Celina, Texas — a new construction single-story home built by M-I Homes. This 4-bedroom, 3-bathroom home offers thoughtfully designed living space. Step inside to discover an open-concept living space that connects the main gathering areas, creating a seamless flow ideal for everyday living and entertaining. The quality of design is evident throughout, with carefully selected finishes and a well-planned floorplan that maximizes both comfort and functionality. The owner's bedroom features a bay window, a walk-in closet, and a private en-suite bathroom, providing a relaxing retreat at the end of each day. 3 additional bedrooms and 2 remaining bathrooms offer plenty of space for family, guests, or a dedicated home office. Outside, a covered patio extends the living space and provides a shaded area for outdoor enjoyment in every season. This move-in-ready home at 2705 Grapevine Way offers the perfect combination of quality construction, smart design, and single-story convenience. Schedule your visit today!

2705 Grapevine Way, Celina

2840 Eccleston St, Celina
$525,000
4 Beds ⋅ 4 Baths ⋅ 21341245 MLS
SELLERS WILLING TO OFFER MONEY FOR CLOSING COSTS OR RATE BUYDOWN WITH AN ACCEPTABLE OFFER! Move-in-ready home on a huge, corner lot, and includes over $80,000 in premium upgrades. From the moment you step inside, you'll be captivated by soaring two-story ceilings, rich hardwood floors, abundant natural light, and a stunning, custom floor-to-ceiling stone fireplace that creates an unforgettable focal point in the spacious family room. Designed for both entertaining and everyday living, the open-concept floor plan features a gourmet kitchen with an oversized granite island, designer cabinetry, stainless steel appliances, a gas cooktop with pot filler, stylish tile backsplash, and a bright breakfast area overlooking the backyard. The private first-floor owner's suite is a luxurious retreat featuring a spa-inspired bath with dual vanities, quartz countertops, a soaking tub, an oversized frameless glass shower, designer tile flooring, and an expansive walk-in closet. Upstairs, you'll find three generously sized bedrooms, two full bathrooms, and a spacious game room that's perfect for movie nights, a playroom, or additional entertaining space. Step outside to the covered patio and enjoy the oversized backyard, offering endless possibilities for outdoor living, pets, family gatherings, or even the pool of your dreams. Located in the award-winning Cambridge Crossing community, residents enjoy resort-style pools, a state-of-the-art fitness center, tennis and pickleball courts, scenic walking trails, parks, lakes, event spaces, and a vibrant lifestyle just minutes from Prosper, Frisco, PGA Headquarters, and the Dallas North Tollway. Priced at $525,000, this exceptional home offers luxury finishes, thoughtful design, and one of the best values currently available in Cambridge Crossing. Don't miss your opportunity to call this beautiful home yours!

2840 Eccleston St, Celina

4009 Muscovy Dr, McKinney
$798,000
3 Beds ⋅ 3 Baths ⋅ 21344481 MLS
Stunning Single-Story Retreat in Prestigious Mallard Lakes with Pool & 4-Car Garage. Experience exceptional single-story living in the sought-after community of Mallard Lakes. Perfectly positioned on a beautifully landscaped lot shaded by mature trees, this impressive residence offers an ideal blend of timeless architecture, thoughtfully updated interiors, and resort-style outdoor living. Designed for both everyday comfort and effortless entertaining, the home features an open, flowing floor plan with expansive living spaces, rich architectural details, soaring ceilings, and walls of windows that fill the home with natural light. The elegant study with French doors provides a private work-from-home space, while the formal dining room is ideal for hosting holiday gatherings and special occasions. A spacious family room anchored by a beautiful fireplace seamlessly connects to the kitchen and breakfast area, creating the heart of the home. The kitchen offers abundant cabinetry, generous counter space, granite countertops, stainless steel appliances, with lots of storage and counterspace that is perfect for entertaining. The private primary suite is a true retreat, featuring tranquil backyard views, a completely renovated spa-inspired bath with designer finishes, a freestanding soaking tub, oversized walk-in shower, dual floating vanities, and an expansive custom walk-in closet. Secondary bedrooms are generously sized, with a beautifully remodeled bath, and flex space, perfect for guests, multigenerational living, a media room, or game room. Step outside to your own backyard oasis where a sparkling pool, expansive covered patio, and lush landscaping create the perfect setting for relaxing weekends or entertaining family and friends. Car enthusiasts, hobbyists, and those needing extra storage will appreciate the rare 4-car garage, offering exceptional flexibility rarely found in a single-story home.

4009 Muscovy Dr, McKinney

1326 Divine Rose Way, Wylie
$739,000
4 Beds ⋅ 5 Baths ⋅ 21342732 MLS
Elegant, light-filled, and thoughtfully designed, this exceptional Shaddock home is perfectly positioned on a desirable corner lot and offers an impressive blend of luxury, comfort, and functionality. A striking spiral staircase creates a memorable first impression, while the open-concept living area features custom built-ins, beautiful fireplace, and automated Roman shades for effortless style and privacy. The spacious Kitchen is designed for both everyday living and entertaining, featuring granite countertops, dual ovens, under-cabinet lighting, abundant cabinetry, and a generous breakfast area. A separate formal Dining Room provides an elegant setting for gatherings and special occasions. The expansive Primary Suite offers automated Roman shades and a spa-inspired bath with a frameless glass shower, separate soaking tub, dual vanities, and an oversized walk-in closet. A private first-floor guest suite is ideal for visitors or multigenerational living, while the dedicated Office with French doors creates a refined and functional workspace. Upstairs, enjoy a large Game Room, separate pre-wired Media Room, and two additional Bedrooms, including a private ensuite. Outside, the spacious Covered Patio with gas stub is ready for outdoor dining, grilling, and entertaining. A rare 3-car split garage completes this beautifully appointed home. Additional upgrades include a whole-home air purification system, reverse-osmosis water filtration system in the kitchen, and French drains for enhanced drainage around the property. The resort-like community of Inspiration is located in top-rated Wylie ISD along the shores of Lake Lavon, and just minutes to Collin Park Marina. Inspiration features multiple pools, lazy river, 2 story fitness center, pickleball courts, playgrounds, dog parks, zip line, kangaroo jumper, firepits, sand volleyball, HOA events, and so much more!

1326 Divine Rose Way, Wylie

1019 Hot Springs Dr, Allen
$684,000
4 Beds ⋅ 4 Baths ⋅ 21343431 MLS
**SPECIAL 2-YEAR RATE BUYDOWN!** Seller offers a 1% rate buydown for year one, and our preferred lender matches it for year two! Enjoy TWO YEARS of lower mortgage payments! Contact listing agent for details. Subject to lender approval and program guidelines. *LOCATION, LOCATION, LOCATION!* Discover nearly 4,000 square feet of versatile living space in the highly desirable Waterford Parks community in Allen! Nestled in a quiet location with a welcoming front porch, this spacious home offers 4 bedrooms, 3.5 baths, a private home office, THREE separate living areas, and a dedicated media room. A flexible floor plan provides plenty of room to work, relax, and entertain. The heart of the home is the oversized kitchen, featuring abundant cabinetry, generous counter space, and an open layout flowing seamlessly into the main living area, perfect for everyday living and entertaining. Lovingly maintained by its ORIGINAL OWNER, this home offers quality construction, generous living spaces, and an incredible opportunity to add your personal touches. Enjoy energy-saving features including FULLY PAID-OFF SOLAR PANELS installed in 2019, with no lease to assume, and a tankless water heater. Excess solar-generated electricity may also qualify for utility bill credits, helping reduce monthly energy expenses. Enjoy the convenience of nearby shopping, dining, and entertainment, along with beautiful Dayspring Nature Preserve, featuring scenic walking trails, a creek, playground, and picnic areas. The spacious 3-CAR GARAGE provides plenty of parking and storage, while the refrigerator, media room equipment, and furnishings may convey with an acceptable offer. If you're looking for SPACE, LOCATION, ENERGY EFFICIENCY, and EXCEPTIONAL VALUE in Allen, this home checks all the boxes! Schedule your private showing today and discover the possibilities!

1019 Hot Springs Dr, Allen

221 Chapel Hill Dr, Prosper
$624,200
5 Beds ⋅ 4 Baths ⋅ 21343571 MLS
Set within the coveted community of Prosper, 221 Chapel Hill Drive delivers an exceptional blend of timeless elegance, versatile living, and exceptional outdoor entertaining. The standout backyard features a sparkling private pool, built-in outdoor kitchen, and covered patio, creating a true outdoor oasis designed for relaxing, gathering, and enjoying the Texas sunshine. Inside, discover an open, light-filled layout designed for both everyday comfort and effortless entertaining. Generous living spaces flow seamlessly throughout the home, while the kitchen serves as a natural gathering place with a functional connection to the main living and dining areas. The thoughtful floor plan includes five bedrooms, offering exceptional flexibility for larger households, guests, a home office, hobbies, or multigenerational living. The private primary suite provides a relaxing retreat with ample space to unwind, while the additional bedrooms can easily adapt to a variety of lifestyle needs. Thoughtful details throughout enhance the home's polished yet welcoming atmosphere. Step outside to experience the backyard's full potential. The sparkling private pool takes center stage alongside the built-in outdoor kitchen and covered patio, creating an inviting setting for pool days, weekend gatherings, outdoor meals, or simply unwinding at home. The outdoor spaces extend the home's living area and provide plenty of room to relax and entertain. The property also features a one-car attached garage, accurately reflecting the home's parking configuration. Ideally situated minutes from Preston Rd, this home offers convenient access to shopping, dining, entertainment, and major thoroughfares, including the Dallas North Tollway and US-380, as well as nearby destinations such as Fields West, PGA Headquarters, Universal Studios, and more. Experience a home designed around flexible living and exceptional outdoor enjoyment in one of Prosper's sought-after communities.

221 Chapel Hill Dr, Prosper

3410 Briarcliff Dr, Prosper
$1,200,000
5 Beds ⋅ 6 Baths ⋅ 21338683 MLS
**HUGE PRICE REDUCTION** MODERN ELEGANCE IN PRESTIGIOUS WHITLEY PLACE—ENHANCED BY MORE THAN $200,000 IN THOUGHTFULLY SELECTED IMPROVEMENTS. Set on a landscaped homesite with a peaceful backyard setting overlooking mature trees and natural surroundings, this striking Drees home offers more than 4,600 square feet of sophisticated design, comfort and exceptional entertaining space. Double entry doors open to a dramatic, light-filled interior where a soaring marble-accented wall, floating wood-and-steel staircase, glass-enclosed wine display & statement chandeliers create an unforgettable first impression. The open family room impresses with a soaring ceiling, designer media wall, raised-hearth fireplace and expansive sliding glass doors connecting seamlessly to the covered outdoor living area with fireplace & built-in grill. The chef-inspired kitchen features extended inset cabinetry with glass-front toppers, an oversized island with farmhouse sink, custom vent hood, wine cooler, butler’s pantry and 36-inch gas cooktop. An adjoining hearth room with its own fireplace offers a warm setting for everyday living. The private owner’s retreat showcases a vaulted ceiling with cedar beams and a spa-like bath with elegant cabinetry, freestanding tub, oversized walk-in shower and generous walk-in closet. A guest suite, spacious office and formal dining room are also downstairs. Upstairs offers three additional bedrooms with baths, a large game room and dedicated media room ready for movie nights. Plantation shutters, designer finishes and architectural detail continue throughout. Additional highlights include a three-car garage with a separate bay, newly epoxied garage floors and a new Class 4 impact-resistant shingle roof with gutters completed in January 2026. Enjoy Whitley Place amenities, including ponds, trails, a community pool and picturesque park, with convenient access to East Prosper Trail and Gentle Creek Country Club. A rare combination of style, space, and location.

3410 Briarcliff Dr, Prosper

14392 State Highway 78 N, Blue Ridge
$1,600,000
3 Beds ⋅ 3 Baths ⋅ 21341040 MLS
This is a lovely remodeled home on 29 Pristine acres in Blue Ridge! Located on Hwy 78, but secluded from the road, is a 3 BR and 2 ½ bath home with 2 barns. The house structure was stripped down to the studs in 2015 and fully remodeled. The renovation included new flooring throughout, new electrical and plumbing, and new HVAC. The floor plan features a primary bedroom on the first level, and two large bedrooms and a full bath on the second floor. The interior of the home is finished with rich hand scraped hardwood flooring on the first level, beamed ceilings, a stone fireplace, granite counter tops and SS appliances with a 6 burner gas range. The covered front porch wraps around the west and south side of the home. The back porch is also covered and faces east so the beautiful sunrises can be enjoyed with your morning coffee. This property has an ag exemption in place and is fully fenced with both pipe and barb wire fencing. There are two barns, one an old hay barn measuring 45 ft x 55 ft, and the second is a Morton barn measuring 36 x 72 ft with 8 horse stalls, 2 tack rooms, a wash bay, and a center aisle with drain. There is a heated and air conditioned office in the corner of the Morton barn with a full bath and a fold down Murphy bed for guest overflow. Additional buildings on the property include a 12 x 40 ft loafing shed and a 12 x 20 ft “she shed”. A tank pond is near the north side of the home. Come see this unique property that offers country living and beautiful views located on pristine land with easy access to Hwy 78 and Hwy 121.

14392 State Highway 78 N, Blue Ridge

3412 Rockbrook Dr, Plano
$480,000
4 Beds ⋅ 4 Baths ⋅ 21327523 MLS
Motivated seller. Bring all offers. This inviting 4-bedroom, 3½ bath home sits on a gorgeous private creek lot and offers an outstanding floor plan with wonderfully large rooms throughout. The primary suite is conveniently located on the main level, with three additional bedrooms upstairs. Recent updates include wood flooring and luxury vinyl plank across the main level. The remodeled kitchen features abundant storage, granite countertops, marble backsplash, refaced cabinets, travertine floors, new fixtures, and all new appliances—including a Jennair cooktop. A large pantry area with custom pull-out shelving adds even more functionality. The kitchen opens seamlessly to a warm, spacious den, perfect for everyday living. The living room boasts a dramatic two-story ceiling and overlooks the serene backyard with wooded creek views, a generous patio, a firepit and two ceiling fans for year-round comfort. Major improvements include all new energy efficient windows (2016) and both HVAC units replaced in 2023. An engineering report done in June 2026 states that the foundation is in very good condition. A full list of additional upgrades is available. Located in a highly sought after neighborhood, this home offers space, comfort, and privacy.

3412 Rockbrook Dr, Plano

1619 White Mountain Way, Princeton
$229,900
3 Beds ⋅ 2 Baths ⋅ 21339974 MLS
Welcome to this beautifully maintained single-story home in the desirable Park Trails community of Princeton! Offering 3 bedrooms, 2 bathrooms, and an open-concept layout, this home is designed for comfortable everyday living and effortless entertaining. Spacious living room flows seamlessly into the kitchen and dining area creating a bright and inviting gathering space for family and friends. Working from home, Office is all ready to go or you could use for a 4th bedroom. Since purchasing, the owners have enhanced the home with durable laminate flooring throughout the main living areas and upgraded recessed lighting in the living room and kitchen giving the space a clean, modern feel. Split-bedroom floor plan offers added privacy, with a generously sized Primary suite in the back of the house featuring a walk-in closet and ensuite bath. Kitchen offers abundant cabinet storage, generous Granite countertop space, a center island and overlooks the main living area so you're always part of the conversation. Step outside to the covered back patio and fully fenced backyard perfect for relaxing, grilling, or letting pets and kids play. Residents of Park Trails enjoy neighborhood amenities including parks, playgrounds, and walking trails, all while being conveniently located near schools, shopping, dining, and the continued growth of Princeton. Whether you're purchasing your first home, downsizing, or adding to your investment portfolio, this move-in ready home is one you won't want to miss!

1619 White Mountain Way, Princeton

976 Rockport Ln, Allen
$1,388,625
5 Beds ⋅ 5 Baths ⋅ 21325194 MLS
Welcome to 976 Rockport Lane, an exceptional luxury residence in Allen's highly sought-after Shaddock Park community. Offering nearly 5,000 square feet of beautifully designed living space, this 5-bedroom, 4.5-bath home blends timeless elegance, thoughtful updates, and an unbeatable lifestyle. A rare four-car garage, gated motor court, and resort-style backyard make this one of Shaddock Park's most exceptional offerings. From the moment you arrive, the striking brick-and-stone exterior, gated motor court, lush landscaping, and grand architectural details create an unforgettable first impression. Inside, soaring ceilings, a graceful curved staircase, rich hardwood flooring, abundant natural light, plantation shutters, and designer lighting showcase exceptional craftsmanship. Designed for everyday living and entertaining, the versatile floor plan offers multiple living and dining spaces, a private study, spacious secondary bedrooms, and an upstairs game room. The gourmet kitchen features granite countertops, a large island, extensive cabinetry, stainless steel appliances and opens seamlessly to the family room. The downstairs primary suite is a true retreat with a remodeled spa-inspired bath, custom closet, and fireplace added in 2021. Recent improvements include new hardwood flooring and a new roof. Step outside to your own private backyard oasis featuring a sparkling pool, outdoor kitchen, fireplace, multiple entertaining areas, landscaped grounds, and motorized screened patios on both levels for year-round enjoyment. Walk to restaurants, bars, a movie theater, and Life Time Fitness. Zoned to the highly acclaimed Allen ISD, home to Allen's nationally recognized 6A Division I football program and one of Texas' largest marching bands. Minutes from US-75 and SH-121, with convenient access to Legacy West, Frisco, Downtown Dallas, DFW Airport, and Love Field. Luxury, comfort, convenience, and an exceptional lifestyle come together at 976 Rockport Lane.

976 Rockport Ln, Allen

1234 Terrace Mill Dr, Murphy
$799,000
5 Beds ⋅ 5 Baths ⋅ 21342574 MLS
Multiple Officers received. Offer deadline 10.7. Back up offers accepted. Substantial price improvement priced to sell and great opportunity to relocate to a sought out neighborhood with top-rated Plano ISD schools and easy DFW access!! Welcome to one of the most technologically advanced homes in Murphy's sought-after Rolling Ridge Estates, where over $250K in upgrades meet low-maintenance luxury living. Every detail has been curated to elevate everyday life. Step outside to a backyard retreat where every square foot has a purpose: two patios and a pergola-covered lounge create professionally designed, resort-style spaces for coffee, entertaining, or unwinding without the weekend upkeep. The covered outdoor pavilion adds a cooking area, custom wood-fired pizza oven, and 85 TV for game days and movie nights under the stars. The upgraded (heated) saltwater pool—with two new pumps, cleaner, heater, and updated equipment—completes a backyard made for year-round enjoyment. The chef's kitchen features updated appliances and a custom-lit stone countertop imported from Italy, a stunning centerpiece and serious workspace alike. A fully integrated Lutron smart lighting and outlet system puts the property at your fingertips via Alexa, Google Home, or smartphone, while 10-gigabit Ethernet throughout the home and pavilion delivers connectivity for remote work, streaming, and gaming. The custom home theater features eight AMC Cinemark reclining seats, theater-style flooring, built-in Dolby Atmos surround sound, and a 150-inch 4K3D screen. The game room offers three custom arcade machines, a board game table, and a foosball table the ultimate hangout for family and friends. Additional upgrades include three new HVAC systems, two oversized water heaters, Google smart thermostats, an electronic deadbolt, AI-enabled security cameras, and permanent Jellyfish exterior LED lighting for custom holiday and everyday displays.

1234 Terrace Mill Dr, Murphy

717 Rusty Spurs Pl, Weston
$539,000
5 Beds ⋅ 5 Baths ⋅ 21342723 MLS
** 2.99% Rates (5.80% APR)* Plus, Receive $10,000 Toward Closing Costs & $700 Per Month For a Minimum of 2 Years After Closing When You Make Your Payments Through MegPrime Pay. Limited Time Only. Terms and Conditions Apply ** Brand New Construction by Megatel Homes! The Megatel Homes Barcelona plan is a two-story, 3,695 square foot home featuring 5 inviting bedrooms, 4.5 bathrooms, a grand entry foyer, a private study, formal dining room, a cozy breakfast area, a fireplace, a convenient utility room, an upstairs game room and loft, a covered patio, and a two-car garage with an additional spacious tandem bay. The open-concept living areas create a warm and welcoming atmosphere, perfect for family gatherings, hosting guests, or relaxing by the fireplace. The private study offers a comfortable space for working from home, while the game room and loft provide extra room for movie nights, hobbies, or family fun. Enjoy meals together in the formal dining room or start your mornings in the breakfast area. Step outside to the covered patio for weekend cookouts and relaxing evenings in the backyard. Situated on a 50 ft lot, this home features elevation A, with distinctive exterior details that add charm and curb appeal. Move-In Ready & Never Occupied! Lagoon life is coming to McKinney ISD! Venetian is a luxury master-planned community in Celina, blending modern convenience with small-town charm. Located within the acclaimed McKinney ISD, families enjoy top-tier education along with beautifully landscaped spaces dedicated to wellness and relaxation. With a state-of-the-art waterpark, featuring a surf simulator, waterslide tower, and swim-up bar, Venetian offers a vibrant, resort-style lifestyle for all ages.

717 Rusty Spurs Pl, Weston

409 Hoot Owl Hill, Weston
$385,000
4 Beds ⋅ 3 Baths ⋅ 21342415 MLS
** 2.99% Rates (5.80% APR)* Plus, Receive $10,000 Toward Closing Costs & $700 Per Month For a Minimum of 2 Years After Closing When You Make Your Payments Through MegPrime Pay. Limited Time Only. Terms and Conditions Apply ** Brand New Construction by Megatel Homes! Our Annabelle III plan is a two-story, 2,412 square foot home featuring 4 inviting bedrooms, 2.5 bathrooms, a formal dining room, a cozy breakfast nook, a welcoming entry foyer, a convenient mudroom and utility room, a fireplace, a covered patio, and a two-car garage. The spacious living areas create a warm and inviting atmosphere, perfect for family dinners, hosting friends, or relaxing by the fireplace after a long day. The formal dining room offers an elegant setting for special occasions, while the breakfast nook is ideal for casual everyday meals. Step outside to the covered patio and enjoy your backyard, whether you're hosting a weekend cookout or spending a quiet evening at home. Situated on a 50 ft lot, this home features elevation A, with distinctive exterior details that add charm and curb appeal. Move-In Ready & Never Occupied! Lagoon life is coming to McKinney ISD! Venetian is a luxury master-planned community in Celina, blending modern convenience with small-town charm. Located within the acclaimed McKinney ISD, families enjoy top-tier education along with beautifully landscaped spaces dedicated to wellness and relaxation. With a state-of-the-art waterpark, featuring a surf simulator, waterslide tower, and swim-up bar, Venetian offers a vibrant, resort-style lifestyle for all ages.

409 Hoot Owl Hill, Weston

709 Rain Barrel Pl, Weston
$349,000
4 Beds ⋅ 3 Baths ⋅ 21342300 MLS
** 2.99% Rates (5.80% APR)* Plus, Receive $10,000 Toward Closing Costs & $700 Per Month For a Minimum of 2 Years After Closing When You Make Your Payments Through MegPrime Pay. Limited Time Only. Terms and Conditions Apply ** Brand New Construction by Megatel Homes! Our Robin plan is a two-story, 2,148 square foot home featuring 4 inviting bedrooms, 2.5 bathrooms, a welcoming entry foyer, a convenient utility room, an upstairs game room, a covered patio, and a two-car garage. The open living areas provide a warm setting for family gatherings, entertaining friends, or relaxing at the end of the day. Upstairs, the game room offers extra space for movie nights, hobbies, or a fun hangout for the whole family. Step outside to the covered patio and enjoy your backyard, perfect for weekend cookouts or a quiet evening outdoors. Situated on a 50 ft lot, this home features elevation A, with distinctive exterior details that add charm and curb appeal. Move-In Ready & Never Occupied! Lagoon life is coming to McKinney ISD! Venetian is a luxury master-planned community in Celina, blending modern convenience with small-town charm. Located within the acclaimed McKinney ISD, families enjoy top-tier education along with beautifully landscaped spaces dedicated to wellness and relaxation. With a state-of-the-art waterpark, featuring a surf simulator, waterslide tower, and swim-up bar, Venetian offers a vibrant, resort-style lifestyle for all ages.

709 Rain Barrel Pl, Weston

505 Hoot Owl Hill, Weston
$329,000
4 Beds ⋅ 3 Baths ⋅ 21342281 MLS
** 2.99% Rates (5.80% APR)* + $10,000 Toward Closing Costs & Move-In Package (Refrigerator, Washer, Dryer & Blinds)! After Closing: $700 Per Month For A Minimum of 2 Years After Closing When You Make Your Payments Through MegPrime Pay. Limited Time Only. Terms and Conditions Apply ** Brand New Construction by Megatel Homes! Our Scarlett plan is a two-story, 1,991 square foot home featuring 4 inviting bedrooms, 3 bathrooms, a welcoming entry foyer, an open dining area, a two-car garage, and a covered patio. The open living spaces create a warm setting for family meals, entertaining guests, or relaxing at home. With four bedrooms and three full bathrooms, there is plenty of room for everyone to feel comfortable. Step outside to the covered patio and enjoy your backyard, perfect for weekend cookouts or a quiet evening outdoors. Situated on a 50 ft lot, this home features elevation A, with distinctive exterior details that add charm and curb appeal. Move-In Ready & Never Occupied! Lagoon life is coming to McKinney ISD! Venetian is a luxury master-planned community in Celina, blending modern convenience with small-town charm. Located within the acclaimed McKinney ISD, families enjoy top-tier education along with beautifully landscaped spaces dedicated to wellness and relaxation. With a state-of-the-art waterpark, featuring a surf simulator, waterslide tower, and swim-up bar, Venetian offers a vibrant, resort-style lifestyle for all ages.

505 Hoot Owl Hill, Weston

3421 Longfellow Ave, Anna
$374,990
4 Beds ⋅ 3 Baths ⋅ 21342244 MLS
Welcome home to the Berkshire—a beautifully designed Beazer Home where style meets comfort. From the moment you step inside, soaring ceilings and a breathtaking curved staircase set the tone for a home that’s both stunning and inviting. This 4 bedroom, 2.5 bathroom home features a fireplace, loft, and a covered patio. This home comes with washer, dryer, refrigerator and blinds! Designed with the latest trends in mind, this home showcases quartz countertops, rich hardwood flooring, and striking 42-inch linen cabinetry. Nestled in the small, charming town of Anna, Churchill is a peaceful community surrounded by nature, where mature trees and a tranquil pond set the tone for everyday serenity. Residents enjoy a well-appointed amenity center featuring a sparkling pool, pickleball courts, and inviting playgrounds—perfect for active lifestyles and family fun. Churchill offers a strong sense of community with small-town charm, while students benefit from attending the highly ranked Van Alstyne schools. It’s an ideal blend of natural beauty, recreation, and top-tier education. Estimated completion: September 2025 Days on market representative of start of new home construction.

3421 Longfellow Ave, Anna

5145 Kentwood Dr, McKinney
$519,900
3 Beds ⋅ 3 Baths ⋅ 21341879 MLS
LOCK-AND-LEAVE LIVING IN CRAIG RANCH! Enjoy the space of a 2,584 sq. ft. home without spending your weekends maintaining it. This beautifully designed 3-bedroom, 2.5-bath home offers a spacious open floor plan, private first-floor primary suite, dedicated office, upstairs game room and an exceptional covered back porch with overhead heaters and fans—perfect for year-round outdoor living. The HOA provides front and back yard maintenance, grounds and structure maintenance, insurance and access to community facilities, making this an ideal choice for buyers seeking a truly low-maintenance lifestyle. Located in Frisco ISD and minutes from TPC Craig Ranch, Hub 121, District 121, Legacy West and major employment centers, this home combines convenience, lifestyle and space in one of McKinney's most desirable locations. Easy access to SH-121 and US-75 makes commuting throughout North Dallas simple. If you've been looking for the freedom of low-maintenance living without sacrificing the space and privacy of a home, 5145 Kentwood deserves a look.

5145 Kentwood Dr, McKinney

991 Waterview Dr, Prosper
$685,000
4 Beds ⋅ 3 Baths ⋅ 21340135 MLS
RARE OPPORTUNITY TO OWN AN UPDATED ONE-STORY HOME WITH LAKE VIEWS AND SELLER-PAID SOLAR IN LAKES OF PROSPER! With an acceptable offer, the seller will pay off the remaining solar loan at closing, allowing the solar system and two Enphase battery backup units to convey without the buyer assuming the existing loan. This approximately $76,000 system offers energy-saving potential and backup power during outages, adding exceptional value alongside the home's extensive updates. Situated on a corner lot in desirable Prosper ISD, this beautifully updated, one-owner home blends modern luxury, thoughtful upgrades and peaceful water views. Soaring ceilings, abundant natural light, beautiful wood flooring and rich architectural details complement an open layout ideal for everyday living and entertaining. The gourmet kitchen features an oversized farmhouse sink, walk-in pantry and generous cabinetry, with a seamless connection to the dining and living areas. A private office offers flexibility for working from home or use as a fourth bedroom, while the split-bedroom layout provides comfort and privacy. The spacious primary suite features dual vanities, a spa-inspired bath, walk-in shower, bidet and oversized walk-in closet. Several secondary bedrooms enjoy serene lake views. Recent updates include new flooring, fresh interior paint, premium 5-inch plantation shutters and a new high-impact roof and gutters. A large laundry room with sink and storage adds everyday convenience. Enjoy an exceptional combination of location, updates, lake views and solar value in one of Prosper's most sought-after communities!

991 Waterview Dr, Prosper

Listings provided by North Texas Real Estate Information Systems (NTREIS). Listing data has been deemed reliable but is not guaranteed to be accurate by the MLS.

Last updated:

How much is your home worth?

Get instant property value now!