Refine Search
Sort by
1310 Cahaba Dr, Wylie
$350,000
3 Beds ⋅ 2 Baths ⋅ 21345120 MLS
Why pay more for a home that still needs a full overhaul? Every detail of 1310 Cahaba has been updated, and nothing has been overlooked. This beautifully updated one-story sits on a quiet Birmingham Farms cul-de-sac, just steps from Dodd Elementary and close to schools, trails and parks. The open-concept layout offers 3 bedrooms, 2 full baths, a private split-bedroom floor plan and porcelain wood-look tile throughout, with NO CARPET. The kitchen and baths are thoughtfully updated, and the major work is complete: HVAC, roof, water heater, appliances, fixtures, doors, hardware and a cedar board-on-board fence. Step out to the covered back porch, complete with a ceiling fan and a spot ready for your TV, overlooking a private backyard on approximately .21 acres. Skip the renovation and move right in. Welcome home to 1310 Cahaba.

1310 Cahaba Dr, Wylie

3173 Ashbrook Ln, Anna
$379,990
4 Beds ⋅ 3 Baths ⋅ 21355591 MLS
Welcome home to the Berkshire—a beautifully designed Beazer Home where style meets comfort. From the moment you step inside, soaring ceilings and a breathtaking staircase set the tone for a home that’s both stunning and inviting. This 4 bedroom, 2.5 bathroom home features a study, fireplace, loft, and a covered patio. The open concept living area offers a warm welcome to visitors, while the thoughtfully designed layout ensures space for every part of your life. Designed with the latest trends in mind, this home showcases quartz countertops, rich hardwood flooring, and striking 42-inch rye cabinetry. Plus, this home has washer, dryer, refrigerator, and blinds standard. Every Beazer home is certified by the Department of Energy as a Zero Energy Ready Home, designed for superior energy efficiency and healthier indoor air quality with Indoor airPLUS. This solar-ready home is built with durable 2x6 exterior walls and spray foam insulation, achieving an impressive average HERS score of 39. Villages of Hurricane Creek in Anna offers the perfect blend of small-town charm and modern convenience—just minutes from I-75. This thoughtfully planned community features a future amenity center with a pool, scenic ponds, acres of open green space, and miles of hiking and biking trails, giving families countless ways to explore, relax, and connect. Children will attend Anna ISD, with a future onsite elementary school providing added convenience for busy families. Villages of Hurricane Creek delivers exceptional value in a peaceful, picturesque setting you’ll be proud to call home. Estimated completion: September 2026 Days on market reflect the start of new home construction

3173 Ashbrook Ln, Anna

3169 Ashbrook Ln, Anna
$359,343
3 Beds ⋅ 2 Baths ⋅ 21355561 MLS
Welcome home to the Sierra—a beautifully designed Beazer Home where style meets comfort. From the moment you step inside, a breathtaking foyer sets the tone for a home that’s both stunning and inviting. This 3 bedroom, 2 bathroom home features a fireplace, spacious kitchen, and a covered patio, all situated on a north-facing homesite. The open concept living area offers a warm welcome to visitors, while the thoughtfully designed layout ensures space for every part of your life. Designed with the latest trends in mind, this home showcases quartz countertops, rich hardwood flooring, and striking 42-inch cabinetry. Plus, this home has washer, dryer, refrigerator, and blinds standard. Every Beazer home is certified by the Department of Energy as a Zero Energy Ready Home, designed for superior energy efficiency and healthier indoor air quality with Indoor airPLUS. This solar-ready home is built with durable 2x6 exterior walls and spray foam insulation, achieving an impressive average HERS score of 40. Villages of Hurricane Creek in Anna offers the perfect blend of small-town charm and modern convenience—just minutes from I-75. This thoughtfully planned community features a future amenity center with a pool, scenic ponds, acres of open green space, and miles of hiking and biking trails, giving families countless ways to explore, relax, and connect. Children will attend Anna ISD, with a future onsite elementary school providing added convenience for busy families. Villages of Hurricane Creek delivers exceptional value in a peaceful, picturesque setting you’ll be proud to call home. Estimated completion: September 2026 Days on market reflect the start of new home construction

3169 Ashbrook Ln, Anna

7801 Loma Alta Trl, McKinney
$415,000
3 Beds ⋅ 3 Baths ⋅ 21353238 MLS
Freshly updated and move-in ready in Craig Ranch North! Located in McKinney and served by highly desirable Frisco ISD, this 3-bedroom, 2.5 bath home offers a versatile two-story floorplan with the primary suite conveniently located on the first floor. Recent improvements include fresh interior paint, newly painted white kitchen cabinetry and new carpet installed summer 2026. Engineered wood flooring flows through the downstairs hallways, dining room and living room, where a fireplace with gas logs provides a welcoming focal point. The spacious kitchen features a center island, abundant cabinetry, walk in pantry, generous prep space and Container Store pull out shelving in the lower cabinets. The primary bath offers dual vanities, a garden tub and separate shower with a new frameless glass door. A true standout is the primary walk in closet, professionally outfitted with an Elfa system from The Container Store featuring extensive hanging space, drawers and organized storage. Upstairs are two additional bedrooms and a game room with a long built-in window seat. Additional improvements include two AC units replaced in 2021 and 2025, an upgraded laminated shingle roof with transferable warranties, insulated garage door, replaced back door with doggie door, Kohler kitchen faucet and updated fiber internet wiring. Enjoy Craig Ranch North amenities including a community pool, parks, walking trails and! greenbelt areas. A well maintained home with valuable updates, exceptional storage and a desirable Frisco ISD location. This home feeds into the highly desirable Frisco School District and is move in ready. A must see for sure!

7801 Loma Alta Trl, McKinney

1918 Rhea Ct, Celina
$440,000
4 Beds ⋅ 3 Baths ⋅ 21355186 MLS
Discover exceptional single story living in Glen Crossing, one of Celina’s desirable master-planned communities. Built by Highland Homes and situated on a premier corner lot, this beautifully upgraded residence offers a thoughtfully designed floor plan with stylish finishes, abundant natural light and impressive indoor-outdoor living. An upgraded front door opens to an inviting entry accented by a custom wood feature wall and decorator lighting. French doors lead to a private home office, providing the perfect space for working remotely. At the heart of the home, the spacious family room makes an immediate impression with a gas fireplace, custom wood accent wall and expansive wall of windows overlooking the backyard. The open-concept kitchen, dining and living areas create an effortless setting for both entertaining and everyday life. The kitchen features quartz countertops, stainless steel appliances, gas cooktop, generous cabinetry and ample prep space, while the adjoining dining area offers plenty of room. The private primary suite provides a relaxing retreat with a spa-inspired ensuite featuring dual sinks, an oversized walk-in shower and spacious walk-in closet. Three additional bedrooms offer flexibility for family, guest or hobbies, while a full guest bath and stylish powder bath with an updated vanity and designer tile complete the interior. Outside, an extended covered patio expands the living space and provides an inviting spot for morning coffee, weekend entertaining or relaxing at the end of the day. Even the garage has been thoughtfully upgraded with epoxy flooring, extensive storage, overhead racks and boarded attic storage. Glen Crossing residents enjoy a community pool, scenic walking trails, peaceful ponds and inviting neighborhood amenities, all within the growing city of Celina. With its single story design, corner-lot, Highland Homes craftsmanship and extensive upgrades, this property offers the combination of style, functionality and location.

1918 Rhea Ct, Celina

2617 Patriot Dr, Melissa
$375,000
3 Beds ⋅ 3 Baths ⋅ 21354192 MLS
Beautifully appointed and thoughtfully designed, this 3-bedroom, 3-bath home offers 2,691 square feet of versatile living space in Melissa’s Liberty subdivision. From the moment you enter, the spacious layout and quality finishes create a welcoming place to call home. The kitchen is a standout, featuring Silestone countertops, an oversized island with pendant lighting, gas cooktop, slate flooring, and a stylish tumbled-marble backsplash. The adjacent living spaces showcase decorator finishes and a gas-start fireplace with stained mantel. The first-floor office provides a dedicated workspace, while the spacious primary suite offers a private retreat with a sitting area, dual vanities, and a separate shower with built-in seat. Upstairs, a large game or entertainment room provides exceptional flexibility and is complemented by a full bath—ideal for a media room, hobby space, home office, or additional living area. This area could even be used as a 4th bedroom. Additional highlights include 2-inch blinds, ceramic tile and luxury vinyl plank flooring, covered patio, fenced yard, rain gutters, and an attached 2-car garage. Built in 2008 on an approximately 6,098-square-foot interior lot, this home combines generous living areas with desirable everyday amenities. Located in Melissa ISD, this home offers easy access to the growing North Texas community while providing plenty of space to live, work, and entertain. If you have questions about this home, please contact the listing agents Sharon Bartlett or Charles Honeycutt at Seeto Realty.

2617 Patriot Dr, Melissa

628 Scenic Ranch Cir, Fairview
$525,000
2 Beds ⋅ 2 Baths ⋅ 21354616 MLS
BEAUTIFULLY LANDSCAPED CORNER LOT -COVERED PATIO WITH PULL-DOWN SCREENS & EXTENDED FLAGSTONE PATIO - PET FRIENDLY YARD - ONE STORY LIVING - GREAT FLEXIBLE FLOOR PLAN - 2 BR + LARGE OFFICE – WOOD FLOORS – NO CARPET. HOME FEATURES: K. Hovnanian Premier Builder, Triple Crown Molding, 10’ Ceilings, 8’ Entry Door, Plantation Shutters Throughout, Wood Floors, Designer Colors, Upgraded Lighting, Great Room with Fireplace and Custom-built Wine Bar, Formal Dining Room, Breakfast Nook. EPICUREAN KITCHEN: Cabinets & contrasting Island with Updated Hardware, Granite Counters, Custom Double Pullouts, Kohler Designer Sink & Faucet, Pendant Lighting, Skylight, Custom-Matched Switches & Outlets. PRIMARY SUITE: Spacious Bedroom & Updated Primary Frameless Shower with Tile & Glass. OFFICE: Dedicated Office with Beautiful Bay Windows. UTILITY ROOM: Sink & Cabinet for Added Storage & Convenience. ENTERTAINING: Dry Bar with Counter, Lighting, Wine Refrigerator, Compact Refrigerator & Racks. OUTDOOR LIVING: Beautifully Landscaped Corner Lot with Accent Lighting, Covered Patio with pull-down screen, plus Additional Stone Patio & Path, Outdoor Fountain, Zoysia Grass & Iron Fencing - Great Pet Friendly Fenced Yard. GARAGE: 2 Car Garage with Abundant Storage. UPDATES: HVAC Compressor, Condensing Unit, Evaporator Coil & Blower Fan 2017, Kitchen Disposal 2019, Kitchen Updates 2021, Garage Door 2022, Iron Fence Repaired & Repainted 2025. --- LIVE IN HERITAGE RANCH: THE PREMIER GATED COMMUNITY WITH RESORT STYLE AMENITIES FOR THOSE OF US 50+: Scenic & Friendly Community, Indoor & Outdoor Pools, Fitness Center, 2 Restaurants, Ballroom, Dance Floor, Pickle Ball & Tennis Courts, Championship Golf Course, Hike & Bike Trails, Bocce Ball, Wide Variety of Groups, Clubs & Events.

628 Scenic Ranch Cir, Fairview

2109 Overglen Dr, Plano
$340,000
3 Beds ⋅ 2 Baths ⋅ 21331078 MLS
SELLER OFFERING $5,000 TOWARDS CLOSING COST WITH ACCEPTABLE OFFER!! This charming single-story, all-brick home in the heart of Plano! 3 BEDROOMS, 2 BATHROOMS makes it the perfect layout and an incredible choice for families. The open floor plan offers a kitchen island, abundant cabinet space, large bedrooms, and a split-bedroom layout for added privacy. The home features two spacious living areas. New flooring (Oct19). The exterior of the home offers ample space, making it ideal for children to play, pets to roam, or hosting BBQs with a sparking pool. The mature trees offer beauty and shade that is hard to find adding to the charm of this great home! Garage conversion provides flexible space for an office, gym, or game room. The thoughtfully designed layout ensures dedicated zones for everyone in the family. Filled with natural light creates a warm inviting atmosphere. Highly rated Plano ISD! Unbeatable Convenience: Minutes from downtown Plano, Woodruff Park, Hwy 75, PGBT, shopping, dining, and easy DART access • No HOA. This home is a true gem, Come make it yours!

2109 Overglen Dr, Plano

7836 Merit Ln, Plano
$1,375,000
3 Beds ⋅ 5 Baths ⋅ 21352488 MLS
Exceptional luxury living in the heart of Legacy West! Enjoy a premier position within the community, beautifully landscaped and oriented toward the Legacy West skyline. Step outside and experience the acclaimed dining, shopping and entertainment of Legacy West just steps across the street, with The Star in Frisco just minutes away. Offering 3 bedrooms, 3 full and 2 half baths and 2,968 SF, this extensively upgraded 3-story residence has been meticulously maintained and thoughtfully enhanced for luxury, comfort and entertaining. The spectacular private media room creates a true theater experience with a 120-inch 4K projection system and 5.1 surround sound. Extensive smart-home technology, whole-home audio and distributed video elevate everyday living. Outdoor living spans multiple levels with motorized shades and a built-in natural gas grill. The show stopping 3rd-floor entertainment retreat features a wet bar, half bath, premium cooling-infill turf and expansive covered terrace with a stunning gas fireplace featuring colorful fire glass and integrated LED lighting. Additional upgrades include a 48-inch GE Monogram refrigerator, privacy and blackout shades, 6 exterior security cameras, monitored security, epoxy garage flooring, insulated garage door and electronic overhead storage lift. From its exceptional setting and beautifully landscaped approach to its extraordinary entertainment and outdoor spaces, 7836 Merit Lane offers a rare opportunity to experience the Legacy West lifestyle from one of the community's most distinctive locations.

7836 Merit Ln, Plano

2801 Cobre Valle Ln, Plano
$499,000
4 Beds ⋅ 3 Baths ⋅ 21263463 MLS
Move-in-ready beauty with thoughtful spaces designed for comfort, function, and everyday enjoyment. This charming 2-story brick home offers 4 bedrooms, 3 full baths, 2 living areas, a formal dining room, and 2,726 sq ft of well-planned living space on a generous 0.21-acre lot. The inviting curb appeal, mature shade tree, and quiet setting create an instant sense of home. Inside, two spacious living areas provide flexibility for both relaxed evenings and lively gatherings. The main living room features a beautiful brick fireplace, while the separate family room offers additional space for a media room, playroom, or second entertaining area. The bright, open kitchen includes granite countertops, abundant cabinetry, and an eat-in breakfast area that flows seamlessly into the dining room. The expansive primary suite serves as a true retreat with a sitting area, dual sinks, walk-in closet, soaking tub, walk-in shower— a spa-style ensuite designed to elevate everyday living. Three additional bedrooms offer generous space for family, guests, or a home office. Large windows throughout fill the home with natural light and provide scenic views from every angle. Step outside to a spacious fenced backyard with a covered patio, perfect for morning coffee, weekend cookouts, or simply enjoying the peaceful surroundings. An oversized rear-entry 2-car garage adds convenience, privacy & extra storage. Fresh interior paint and seller-completed updates make this home truly move-in ready. Additional highlights include built-ins, decorative lighting, and a full-size utility room with upper cabinetry. Located in a quiet, established Plano neighborhood with no HOA, and zoned to highly regarded Plano ISD schools. The home is also conveniently close to schools, parks, shopping, and restaurants, offering everyday ease. This neighborhood has a wonderful sense of community, and the serene, peaceful surroundings make it an ideal place to call home. Detailed renovation list available upon request

2801 Cobre Valle Ln, Plano

2524 Preston Rd Unit 1508, Plano
$257,500
2 Beds ⋅ 2 Baths ⋅ 21352818 MLS
Back on the Market! Buyer couldn't secure financing. Welcome to this beautifully maintained first-floor condo in the highly desirable Marquis at Preston Park, perfectly situated in the heart of West Plano. Offering 2 bedrooms, 2 full bathrooms, and approximately 1,225 square feet, this light-filled home features an open-concept layout with soaring ceilings, crown molding, and a cozy wood-burning fireplace that creates a warm and inviting living space. The spacious kitchen is complete with granite countertops, abundant cabinetry, a breakfast bar, and a seamless flow into the dining and living areas, making it ideal for both everyday living and entertaining. The thoughtfully designed split-bedroom floor plan provides maximum privacy, with each bedroom offering generous space and its own walk-in closet. The primary suite includes an ensuite bath with an oversized vanity, while the secondary bedroom is perfect for guests, a home office, or roommate living. Additional highlights include an attached one-car garage with direct access, full-size utility area, ample storage, and a private covered front patio to enjoy your morning coffee or unwind in the evenings. Residents of this gated community enjoy resort-style amenities including a sparkling swimming pool, clubhouse, fitness center, beautifully maintained grounds, and green spaces. Located just minutes from Preston Park Village, Trader Joe's, Whole Foods, The Shops at Willow Bend, Legacy West, The Shops at Legacy, and countless dining and entertainment options, with quick access to the Dallas North Tollway and President George Bush Turnpike, this home offers the perfect combination of convenience and low-maintenance living. Served by highly regarded Plano ISD, this is an exceptional opportunity to own in one of Plano's most desirable locations.

2524 Preston Rd Unit 1508, Plano

421 Shady Oaks Dr, Murphy
$624,900
4 Beds ⋅ 4 Baths ⋅ 21274654 MLS
$15,000 CLOSING COST ALLOWANCE MAKES THIS THE BEST DEAL IN HUNTERS LANDING! 3 car garage + 4 bedrooms + 3.5 baths + office + game room + media room + large backyard + Plano ISD! Come preview this inviting and timeless K-Hovnanian built home in the sought-after and established Murphy neighborhood of Hunters Landing. This beautifully maintained home offers an exceptionally versatile floor plan featureing fresh paint, new bedroom carpet, engineered wood flooring, private first-floor primary suite with a sitting area and spa-inspired bath. Step outside to your own backyard retreat featuring a spacious flagstone patio with pergola—perfect for entertaining—plus plenty of ROOM FOR A POOL. Enjoy your own grapevine and peach tree when they produce! Just minutes from the elementary, middle, high and sernior high schools, Murphy Central Park, featuring walking trails, a fishing pond, splash pad, playground, amphitheater, and year-round community events. Convenient access to all schools, shopping, dining, and major highways, this home delivers exceptional value for the space.

421 Shady Oaks Dr, Murphy

15946 Talamore Ln, Frisco
$749,990
4 Beds ⋅ 3 Baths ⋅ 21342081 MLS
STUNNING HOME ON GREENBELT! NO NEIGHBORS ON THE BACK! GREAT NEIGHBORHOOD! EXTREMELY SPACIOUS HOME! NEWER HOME AND VERY UPDATED! VERY LARGE SPACES! GREAT FOR ENTERTAINING LARGE FAMILIES AND GATHERINGS! VERY BRIGHT! THE LIVING ROOM IS EXTRA LARGE, HAS CAST IRON FIREPLACE, AND VERY OPEN TO THE KITCHEN AND DINING! UPDATED KITCHEN HAS GAS STOVETOP, STAINLESS STEEL ENERGY STAR APPLAINCES! EXTRA CABINETRY! EASY MAINTENANCE WOOD LOOK TILE! HUGE DOWNSTAIRS MASTER BEDROOM HAS PLENTY OF ROOM FOR SEATING! 2ND FULL BEDROOM AND BATHROOM DOWNSTAIRS! UPSTAIRS HAS A VERY LARGE GAMEROOM! ADJOINING IS AGAIN A LARGE MEDIA ROOM! OTHER BEDROOMS WITH BATHROOMS ARE UPSTAIRS, MAKING THE UPSTAIRS AREA CONVENIENT FOR GUESTS OR FOR KIDS' ENTERTAINING! GREAT LOCATION! WITHIN MINUTES TO ELEMENTARY SCHOOL, MIDDLE SCHOOL AND HIGH SCHOOL! CLOSE TO PGA PARKWAY AND DALLAS NORTH TOLLWAY!

15946 Talamore Ln, Frisco

305 Chase Creek Dr, Lavon
$309,000
4 Beds ⋅ 2 Baths ⋅ 21354188 MLS
Seller will contribute 3000 towards closing cost. CUSTOM BEAUTY IN LAKEPOINTE COMMUNITY. BETTER THAN NEW - IT'S ALREADY MOVE IN READY. Come home entering a beautiful community grand entrance. Includes FRIG, WASHER, DRYER, & MINI BLINDS. WITH A RING SECURITY SYSTEM. Custom touches, All tile flooring & amazing lighting. 4 bedrooms, 2 bathrooms, & 2 car garage on a corner lot with a fenced in backyard. Already landscaped & stone feature added to the lanscaping. This fairly new neighborhood offers a community pool & a few parks + BBQ areas. The primary bedroom is large and opens up into a custom primary bathroom with large shower, custom cabinets & a double vanity and shower. Walk-in primary closet. Super cute touches and well taken care of.

305 Chase Creek Dr, Lavon

160 Aspen Way, Lavon
$382,115
3 Beds ⋅ 2 Baths ⋅ 21353547 MLS
NEW! NEVER LIVED IN. Bloomfield Homes has built our modern Redbud, a single-story plan with 3 bedrooms, 2 baths, a study, and a 2-car garage! Everything lives on one level here, set on an interior lot in Grand Heritage — a master-planned community near Lake Lavon with a resort-style pool, amenity center, and schools right by the neighborhood. Upgraded brick with buff mortar gives the front a warmer, softer tone than a standard red-and-gray pairing. Just inside, the study sits behind pane glass doors, private enough for calls or focused work while still part of the main floor. The home opens up around a large family room and an island kitchen built to stay connected to it. That kitchen carries upgraded granite counters, custom cabinets, under-cabinet lighting along the run, upgraded overhead lighting, a pull-out trash cabinet, a gas cooktop, an electric oven, and a hood vented to the exterior rather than recirculating. Upgraded granite carries through the baths as well. The primary bath is finished as a deluxe layout: a garden tub and a separate shower, plus a second sink so two people aren't sharing one in the morning. A mud room off the garage catches shoes, bags, and everything else before it reaches the rest of the house. Outdoor living runs front to back with a covered porch and an extended covered patio, giving you more room under cover than the standard footprint. Gutters and a full package of energy-saving components come standard, at no added cost, as they do in every home Bloomfield Homes builds. Come see the Redbud at the Bloomfield Homes model in Grand Heritage.

160 Aspen Way, Lavon

13683 Fernando Rd, Frisco
$944,900
5 Beds ⋅ 5 Baths ⋅ 21353863 MLS
Sellers offering $18,000 for 2-1 rate buy down! Welcome to 13683 Fernando Road, an exceptional residence nestled in the 5 star prestigious Miramonte community. Built in 2020 and impeccably maintained, this stunning 5-bedroom, 4.5-bath home offers an executive office, two spacious living areas, a dedicated theater room, and two luxurious primary suites on the first floor—ideal for those who like to host and entertain. Upon entry, soaring ceilings and a floor to ceiling staircase create an unforgettable first impression. The family room features rich wood ceiling beams, custom built-ins, a gas fireplace, and electric window shades, blending warmth with sophisticated design. The gourmet kitchen is thoughtfully appointed with an oversized island, double oven, a gas cooktop, walk-in pantry, and abundant cabinetry, while the light-filled breakfast area overlooks the private backyard. The primary suite is a true retreat, offering a spa-inspired bath with dual vanities, a centerpiece soaking tub, oversized walk-in shower, and dual walk-in closets. Upstairs, bedrooms three and four share a Jack-and-Jill bath, while the fifth bedroom enjoys convenient access to a full bath. Every secondary bedroom includes a walk-in closet. Designed for effortless entertaining, the backyard features a covered patio and a fully equipped outdoor kitchen with a built-in gas grill, pot burner, and double refrigerator. Residents enjoy resort-style amenities including a 3,000-square-foot pool with cabanas, splash pad, clubhouse, walking trails, community garden, and tennis courts. Ideally located just minutes from premier shopping, dining, and entertainment, including The Star and Universal Kids Resort, this exceptional home offers luxury living in one of the area's most sought-after communities. Located within Prosper ISD with convenient access to the Dallas North Tollway, PGA Frisco, Highway 380, and I-75. Experience timeless luxury and everyday elegance at 13683 Fernando Road.

13683 Fernando Rd, Frisco

10659 Downy Cup Dr, Frisco
$559,900
5 Beds ⋅ 3 Baths ⋅ 21336631 MLS
BIG PRICE DROP. INCREDIBLE VALUE. YOUR NEXT HOME!!! Welcome to this beautifully upgraded Landon Homes Symmetry D377 plan home, which shows like a model and is located in Frisco's highly desirable Lexington community. Blending modern design with thoughtful upgrades, this meticulously maintained, move-in-ready home offers 5 bedrooms, 2.5 baths, a private study, flexible living space, and an upstairs game room—providing the ideal layout for today's lifestyle. The east-facing, light-filled, open-concept floor plan features luxury vinyl plank flooring, designer quartz countertops, and a spacious chef's kitchen that flows seamlessly into the dining and family rooms, making it ideal for everyday living and entertaining. Custom window treatments, including plantation shutters and custom blinds throughout, add both timeless style and privacy. Located within award-winning Frisco ISD, Lexington is a premier master-planned community offering exceptional amenities, including a resort-style pool, fitness center, clubhouse, parks, playgrounds, and scenic walking trails. Enjoy an unbeatable location just minutes from the PGA District, Universal Kids Resort, The Star, premier shopping, dining, and entertainment. Experience the perfect blend of luxury, comfort, and convenience in one of Frisco's most sought-after communities.

10659 Downy Cup Dr, Frisco

312 Silvery Pine Ave, Wylie
$519,000
4 Beds ⋅ 3 Baths ⋅ 21334895 MLS
This beautifully maintained 4-bedroom, 2.5-bath home offers the ideal combination of comfort, style, and location in the desirable Wooded Creek community. A dedicated home office with French doors provides the perfect space for working from home or a quiet study. The open-concept floor plan features abundant natural light, a spacious living area with a striking floor-to-ceiling stone fireplace, and a well-appointed kitchen with granite countertops, a large island, gas cooktop, stainless steel appliances, and ample cabinetry. The private first-floor primary suite offers a relaxing retreat with dual vanities, a garden tub, separate shower, and generous walk-in closet. Upstairs, you'll find spacious secondary bedrooms and flexible living space for family or guests. Step outside to enjoy the covered patio and peaceful backyard setting with greenbelt views. Residents of Wooded Creek enjoy a community pool, playground, parks, walking trails, and greenbelt spaces, all while being conveniently located near Wooded Creek Park, Collin College, shopping, dining, and major commuter routes.

312 Silvery Pine Ave, Wylie

13134 Mardi Gras Ln, Frisco
$1,049,000
6 Beds ⋅ 4 Baths ⋅ 21297817 MLS
2 luxurious primary suites! 6-bedroom residence in the gated Richwoods community. Flexible floor plan features a stunning 1st floor retreat with cedar beam ceilings, a reclaimed wood accent wall, FP, private patio access, a custom WIC + a spa-inspired bath w-a freestanding soaking tub, oversized double-entry frameless glass shower & premium finishes. A private upstairs primary suite w-its own living area offers the perfect setup for multi-generational living. At the heart of the home is a true chef's kitchen featuring an oversized island, hand-selected granite, BI fridge, beverage center, Frigidaire professional apps w-a 36-inch gas cooktop & double ovens, Electrolux ice maker, trash compactor, farmhouse sink, hot water dispenser, stacked slate backsplash, custom cabs & Restoration Hardware lighting. Open family room is equally impressive w-cedar beams, engineered HW floors & a dramatic floor-to-ceiling stone FP. Entertain w-ease in the 1st floor media room featuring stadium seating, custom lighting, surround sound wiring, while the upstairs game room offers additional living space. Throughout the home you'll find premium finishes including 8-ft solid-core doors, 8-in baseboards, plantation shutters, extensive crown molding & true wainscoting, decorative lighting, granite-topped utility room cabs + abundant smart storage. Outside, enjoy a true backyard oasis w-a covered patio, BI gas grill, Primo Egg smoker, natural gas fire pit w-flagstone seating + drought-tolerant landscaping. The oversized 3-car garage includes a 6-ft workshop extension, epoxy floors, built-in storage & workbench, EV charging outlets + a rare full RV hookup w-50-amp service, water & sewer. Additional highlights include a Rheem tankless water heater, Carrier 16 SEER HVAC systems, radiant barrier roof decking, Low-E windows, an F-5 rated tornado shelter & a quiet cul-de-sac location in one of Richwoods' most desirable sections.

13134 Mardi Gras Ln, Frisco

3378 Waverly Dr, Celina
$1,099,000
5 Beds ⋅ 6 Baths ⋅ 21350590 MLS
Luxury, elegance, and exceptional craftsmanship come together in this stunning Shaddock Homes masterpiece. This home is located in the highly sought-after master-planned community of Light Farms. From the moment you step inside, soaring ceilings, abundant natural light, designer finishes, and rich hardwood floors create an unforgettable first impression. Every detail has been carefully curated with high-end upgrades throughout, offering timeless elegance and quality craftsmanship at every turn. Designed with flexibility in mind, the home features both the luxurious primary suite and a private secondary bedroom with an ensuite bath on the first floor, making it ideal for guests or multigenerational living. A dedicated executive office provides the perfect work-from-home space, while the expansive open-concept living area seamlessly connects the family room, dining space, and chef-inspired kitchen, creating an effortless setting for entertaining. Upstairs, you'll find three generously sized bedrooms, each with its own private ensuite bath, along with an oversized game room and dedicated media room, creating endless opportunities for movie nights, game days, or entertaining family and friends. Storage is rarely this impressive. From extensive built-in cabinetry to an expansive walk-in attic, this home offers exceptional storage solutions that are both practical and difficult to find in today's market. Residents enjoy an unmatched lifestyle with resort-style pools, miles of scenic hiking and biking trails, a state-of-the-art fitness center, tennis and pickleball courts, fishing ponds, parks, playgrounds, and an on-site restaurant. Located within highly acclaimed Prosper ISD and just minutes from the Dallas North Tollway, PGA Frisco, and the rapidly growing Frisco and Celina corridors, Light Farms offers the perfect balance of luxury, convenience, and true community living.

3378 Waverly Dr, Celina

424 Pathlight Psge, Lavon
$370,000
4 Beds ⋅ 2 Baths ⋅ 21353874 MLS
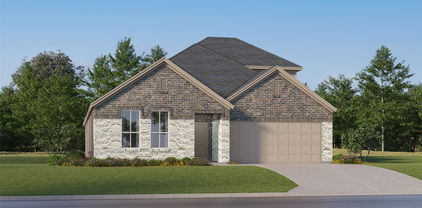
LENNAR - Discover amenity-rich living with brand-new single-family homes at Elevon in Lavon, TX—a short drive from the Dallas-Fort Worth metro. This thoughtfully planned community features a resort-style pool, outdoor amenity center, event lawn, neighborhood parks and connected walking trails for seamless recreation and relaxation steps from your front door. Outdoor adventure is minutes away at Lavonia Park on Lavon Lake, complete with boat ramps, picnic areas, scenic shoreline access and a swimming beach—all just five minutes from home. Highway 78 and nearby Interstate 30 deliver direct access to Dallas and surrounding metros. Prices and features may vary and are subject to change. Photos are for illustrative purposes only.

424 Pathlight Psge, Lavon

416 Pathlight Psge, Lavon
$283,999
3 Beds ⋅ 2 Baths ⋅ 21353840 MLS
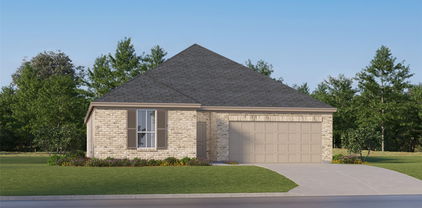
LENNAR - Discover amenity-rich living with brand-new single-family homes at Elevon in Lavon, TX—a short drive from the Dallas-Fort Worth metro. This thoughtfully planned community features a resort-style pool, outdoor amenity center, event lawn, neighborhood parks and connected walking trails for seamless recreation and relaxation steps from your front door. Outdoor adventure is minutes away at Lavonia Park on Lavon Lake, complete with boat ramps, picnic areas, scenic shoreline access and a swimming beach—all just five minutes from home. Highway 78 and nearby Interstate 30 deliver direct access to Dallas and surrounding metros. Prices and features may vary and are subject to change. Photos are for illustrative purposes only.

416 Pathlight Psge, Lavon

7117 Myrtleridge Dr, Plano
$530,000
3 Beds ⋅ 4 Baths ⋅ 21341045 MLS
Welcome to 7117 Myrtleridge Drive, where modern comfort meets an exceptional Plano lifestyle. Designed for the way people live today, this home features a bright, open-concept floor plan that seamlessly connects the kitchen, dining, and living areas, creating the perfect setting for entertaining or everyday living. Upstairs, a spacious flex or media room provides endless possibilities as a game room, home theater, office, fitness space, or second living area. Outside, enjoy a low-maintenance backyard that offers the ideal balance of outdoor living without the upkeep, leaving more time to enjoy everything the community has to offer. Perfectly positioned in the desirable Timber Brook area of East Plano, you'll enjoy the convenience of a well-connected location paired with the charm of an established community. Just moments from Timber Brook Park and the expansive Oak Point Park & Nature Preserve, residents can spend weekends exploring miles of scenic hiking and biking trails, kayaking, enjoying playgrounds, picnic areas, and abundant green space. Everyday conveniences are just minutes away, with shopping, dining, and entertainment along Spring Creek Parkway and US-75, as well as quick access to Historic Downtown Plano, CityLine, and the growing retail and restaurant destinations throughout Plano, Richardson, Allen, and Murphy. Commuters will appreciate easy access to President George Bush Turnpike and Central Expressway, making travel throughout the Metroplex effortless. Whether you're looking for flexible living spaces, a lock-and-leave lifestyle with a low-maintenance yard, or a home that places nature, recreation, and everyday conveniences just minutes away, 7117 Myrtleridge Drive offers the perfect blend of comfort, connection, and convenience.

7117 Myrtleridge Dr, Plano

4640 Lake Breeze Dr, McKinney
$1,195,000
5 Beds ⋅ 3 Baths ⋅ 21353701 MLS
Welcome to luxury living in the prestigious gated community of Waterstone. Perfectly situated on 1.4 beautifully landscaped acres, this exceptional 5 bedroom, 3 bathroom home offers the ideal blend of elegance, comfort, and functionality. From the moment you step inside, you'll appreciate the stunning stained concrete flooring, impressive custom woodwork, and thoughtfully designed layout featuring a private office, spacious den, and generous living areas. The gourmet kitchen is beautifully appointed with luxurious finishes, abundant wood cabinetry, and ample space for entertaining. The primary suite is a true retreat, boasting a breathtaking bedroom and spa-inspired ensuite bath designed for relaxation. Four additional bedrooms provide plenty of room for family and guests. Step outside to your own backyard oasis complete with a sparkling pool, covered patio, expansive outdoor living space, and permanent outdoor decorative lighting that beautifully enhances the home's curb appeal and creates the perfect ambiance for evening entertaining or relaxing under the Texas sky. A 3-car garage and abundant attic storage provide exceptional convenience for vehicles, hobbies, and seasonal storage. Located within the sought-after gated community of Waterstone, this remarkable property offers privacy, upscale living, and the space you've been dreaming of.

4640 Lake Breeze Dr, McKinney

10008 Preston Vineyard Dr, Frisco
$460,000
3 Beds ⋅ 2 Baths ⋅ 21348834 MLS
Welcome to this beautifully maintained single-story home nestled in the established Preston Vineyards community, where timeless charm meets an exceptional Frisco location. A welcoming foyer sets the tone for the home’s spacious design, opening to an elegant formal living room & dining room that create a beautiful first impression while offering the perfect setting for entertaining or intimate gatherings. The heart of the home is the spacious family room, where a stunning stone fireplace, & custom built-ins create an inviting atmosphere filled with natural light. Flowing effortlessly into the kitchen, you’ll find granite countertops, abundant cabinetry, pantry, & a sunny breakfast area that makes everyday living as enjoyable as entertaining. The expansive primary suite is a true retreat featuring a spa-like bath with dual vanities, a relaxing garden tub, separate shower, walk-in custom closet, & a versatile bonus space perfect for a sitting area. Both secondary bedrooms are thoughtfully positioned near a well-appointed full bath, offering comfort & privacy for family members or guests. Continue outdoors to the covered patio where indoor & outdoor living blend seamlessly. Surrounded by mature trees & exceptional privacy, the backyard offers a peaceful escape for morning coffee, evening cocktails, or weekend gatherings with family & friends. Thoughtful details include a move-in-ready package with the washer, dryer, & refrigerator conveying with the home. Located within highly acclaimed Frisco ISD, while placing you just minutes from The Star, PGA Frisco, Legacy West, Grandscape, Universal Kids Resort, premier dining, shopping, entertainment, & convenient access to Preston Road, Dallas North Tollway, & Sam Rayburn Tollway. Whether you’re looking for a starter home or a prime AirBnB investment in Frisco, this home checks every box with its ideal location, & warm neighborhood feel.

10008 Preston Vineyard Dr, Frisco

3506 Bastrop Dr, Farmersville
$353,314
5 Beds ⋅ 3 Baths ⋅ 21353322 MLS
BRAND NEW energy - efficient home Oct 2026! Skip the theater and enjoy movie night at home from the comfort of the Kessler's second-story game room. White cabinets with veined white quartz countertops, tan tone EVP flooring and light grey brown textured carpet. Lakehaven is a master-planned community located at the edge of Lavon Lake, featuring all of the modern amenities. Family time will turn into lake time during the warm Texas summers. The Spring Series will boast six floorplans from our National Park Collection that range in size from approximately 1,270 sq. ft. to 2,255 sq. ft. Each of our homes is built with innovative, energy-efficient features designed to help you enjoy more savings, better health, real comfort and peace of mind.

3506 Bastrop Dr, Farmersville

1720 Fountain Vista Vw, Wylie
$599,900
4 Beds ⋅ 3 Baths ⋅ 21351948 MLS
Perfectly positioned directly across from the Hope Harbor pool and playground, this spacious Highland home offers an exceptional combination of location, flexibility, and comfort - plus the convenience of being within walking distance to George W. Bush Elementary! Inside, plantation shutters and thoughtful details enhance the inviting design. A private Office with French doors provides an ideal work-from-home space, while the Formal Dining Room offers endless possibilities as an additional living area, playroom, or whatever best fits your lifestyle. The open-concept Living, Dining, and Kitchen areas are designed for effortless everyday living and entertaining. The Kitchen features granite countertops, large island, gas cooktop, abundant cabinetry, and seamless flow into the Living Room, where a beautiful stone fireplace creates a warm and welcoming focal point. The spacious Primary Suite is conveniently located on the main level, along with a separate guest Bedroom and full Bath - perfect for visitors or multigenerational living. A built-in mud rack adds everyday organization near the garage entry. Upstairs, the impressive floorplan continues with a Game Room, dedicated Media Room, additional Bonus Room, two more Bedrooms, and a full Bath - providing incredible flexibility for recreation, hobbies, studying, or additional living space. Outside, enjoy a Covered Patio overlooking the grassy backyard, ideal for relaxing, entertaining, or play. With outstanding community amenities just steps from the front door and a highly functional layout, this home truly has room for everyone! Located along the shores of Lake Lavon and within top-rated Wylie ISD, the resort-like community of Inspiration features multiple pools, lazy river, 2 story fitness center, pickleball courts, dog parks, zip line, kangaroo jumper, sand volleyball, HOA events, resident clubs, and so much more! Just minutes to Collin Park Marina!

1720 Fountain Vista Vw, Wylie

Listings provided by North Texas Real Estate Information Systems (NTREIS). Listing data has been deemed reliable but is not guaranteed to be accurate by the MLS.

Last updated:

How much is your home worth?

Get instant property value now!