Refine Search
Sort by
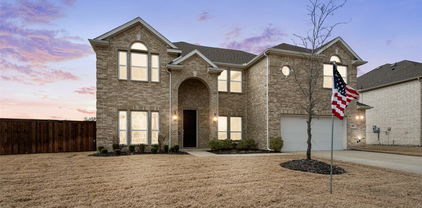
8 Griffith Ct, Terrell
$449,900
3 Beds ⋅ 3 Baths ⋅ 21394028 MLS
Welcome to this meticulously maintained 3 bedroom, 2.5 bath home located on Griffith Court in Terrell, Texas. This 2,567sf brick home offers a spacious living room with a wood burning or gas fireplace and an open connection to the formal dining room. The kitchen includes granite countertops, a gas cooktop, double ovens, custom cabinetry, a large island, and ample storage. The primary suite provides a relaxing retreat including a clawfoot tub, separate shower, and a large custom walk-in closet. Enjoy the outdoors under the covered front and reach porches or the pergola-covered deck. The two car garage includes a workshop area and additional attic storage. Sitting on a quiet cul-de-sac with convenient access to local schools, parks, and shopping with a direct route into DFW for an easy commute.

8 Griffith Ct, Terrell

3801 Buffalo Grass Trl, Crandall
$328,867
4 Beds ⋅ 2 Baths ⋅ 21393644 MLS
NEW CONSTRUCTION ADDITIONAL OPTIONS & UPGRADES INCLUDED. Welcome to this beautifully designed single-story home in Heartland Signature. This 4-bedroom, 2-bath residence offers 2,343 square feet of thoughtfully designed living space with an inviting front porch and open-concept layout. The kitchen features a large center island, granite countertops and tile backsplash, opening to a spacious great room ideal for everyday living and entertaining. A versatile Flex Space provides additional room for a home office, study, playroom or additional living area. The private primary suite includes a generous walk-in closet and dual-sink vanity. Additional features include 9-foot ceilings, smart thermostat, tankless water heater, WaterSense fixtures and ENERGY STAR® certification. The current list price of $336,852 reflects a $20,000 homesite premium and $22,862 in selected options and upgrades. Heartland Signature offers community amenities including pools, waterpark features, pickleball and sports courts, playgrounds, fitness center, fishing lake and dog park. Estimated completion November 2026. Contact the listing agent directly for details regarding the included selections, upgrades and available builder incentives.

3801 Buffalo Grass Trl, Crandall

2223 Overton Dr, Forney
$249,900
4 Beds ⋅ 2 Baths ⋅ 21393878 MLS
Picture yourself in this beautiful 4-bedroom, 2-bathroom single-story home offering 2,257 square feet of light-filled living space in Forney. Designed for both effortless entertaining and comfortable everyday living, the expansive open-concept living room features modern wood-look flooring, neutral wall tones, and a cozy gas fireplace with a classic brick hearth. Beautiful arched architectural pass-throughs seamlessly connect the main living area to a spacious kitchen complete with white cabinetry, tile flooring, built-in microwave, plentiful counter space, a high-top breakfast bar, and a bright breakfast nook. Relax in the primary suite, where the ensuite bathroom features dual sinks, a garden tub, and a separate shower. Large windows throughout bring in abundant natural light and offer views of the spacious, fully fenced backyard and covered patio. Complete with a 2-car garage, this inviting home offers the perfect canvas to make your own—all conveniently located close to Crosby Elementary School and just minutes from Hwy 80.

2223 Overton Dr, Forney

2231 Riverside Dr, Kaufman
$549,000
4 Beds ⋅ 3 Baths ⋅ 21389552 MLS
SELLER OFFERING CASH TOWARD BUYER CLOSING COSTS! The preferred lender will also contribute cash towards the buyer's closing costs! Come experience this inviting home that has been tenderly cared for by the original owners! The spacious backyard is the focal point of the home featuring two covered concrete slab patios that total over 1,000 square feet. There are so many options for these covered spaces including social gatherings, gardening, cooking, etc. The property offers a surplus of parking with a long and wide driveway plus a 30 x 30 workshop with garage doors in the front AND rear. The workshop is insulated and has multiple power outlets. Inside you'll notice a split bedroom floor plan with an enclosed formal dining room which currently functions as a home office conveniently located near the front door. The high traffic common areas, such as the family room and utility room, are well positioned between the bedrooms to maximize privacy. Every room, especially in the common areas, feature large windows with faux wood blinds allowing for various levels of natural light. The homeowner upgraded EVERY CLOSET with highly desirable California Closets which keeps the house organized and maximizes every storage space. The HVAC system was overhauled in 2026 with both a new condenser unit and air handler unit with an overall 17 seer rating. The homeowner installed sturdy luxury vinyl plank flooring in 2020. The home is zoned for the favorably rated Wilson Elementary. Only 31 minutes to downtown Dallas!

2231 Riverside Dr, Kaufman

1001 Blue Heron Ct, Forney
$449,900
4 Beds ⋅ 4 Baths ⋅ 21388211 MLS
Like new, single story 4-bedroom, 3.5-bathroom amenity packed brick home offers both comfort and convenience. With a well-maintained exterior and stylish interior, this home is perfect for those seeking a blend of modern living and suburban charm. A spacious two-car garage and thoughtfully designed floor plan make this property a standout choice. Step inside to discover a warm and inviting open floor plan adorned with large windows that fill the home with natural light. The spacious family room complete with beautiful fireplace is an ideal spot for relaxation and entertainment, featuring a tasteful neutral palette and durable flooring. The open-concept kitchen boasts sleek countertops, center island, ample cabinetry, and stainless steel appliances, making meal preparation and dining a joyous experience. Adjacent is the dining area, perfectly sized for both intimate meals and gatherings. The primary suite offers a serene retreat with its generous layout, a walk-in closet, and an ensuite bathroom equipped with a double vanity and modern finishes. Three additional bedrooms provide ample space and versatility, ideal for guests or a home office setup. A second full bathroom, beautifully appointed, supports the household’s needs. Externally, the property offers a well-sized patio, fenced backyard, perfect for outdoor activities or gardening. The covered patio is an inviting space for alfresco dining or relaxing with family. Expansive 2nd living area can double for game room, playroom or bonus area. This home combines small-town ambiance with proximity to urban conveniences. Experience the best of both worlds and make this delightful house your home.

1001 Blue Heron Ct, Forney

1275 Deerfield Dr, Wills Point
$110,000
21392350 MLS
Welcome to this remarkable piece of land located at 1275 Deerfield Dr in Wills Point, TX. Spanning 1.63 acres, this expansive lot accords a wonderful opportunity to build your dream home or invest in a picturesque setting. The generous size of the property provides ample space for a variety of possibilities, whether you're considering residential development or creating a private retreat. The serene surroundings and natural beauty of the area accord a peaceful and tranquil environment. This property is an excellent blend of seclusion and accessibility, providing a unique opportunity to enjoy the charms of rural living while still being conveniently located. With its inviting landscape and ample space, this land is ready to fulfill your vision.

1275 Deerfield Dr, Wills Point

1538 Shoreline Drive Dr, Mabank
$389,990
21384654 MLS
Don’t miss your chance to own your own piece of relaxation and enjoyment at Cedar Creek Landing. This half acre waterfront lot features a cozy one-bedroom boathouse equipped with running hot and cold water, electricity, a microwave, and a mini fridge—ideal for a quick weekend getaway. The property also features a newly painted deck, adding a refreshed and inviting outdoor space. The private dock includes a boat lift for convenient storage and effortless lake access. This is the perfect opportunity to build your dream home within this exclusive gated community and enjoy direct access to Cedar Creek Reservoir for boating, fishing, or sunset entertaining. Cedar Creek Landing offers resort-style amenities, including a clubhouse with fitness center, an infinity-edge swimming pool, a boat launch, and an open-air lounge overlooking the lake—all just next to the Cedar Creek Country Club golf course. Experience lakeside living at its finest—whether you’re seeking a full-time residence or a relaxing retreat, this property beautifully combines luxury and leisure.

1538 Shoreline Drive Dr, Mabank

1306 Torrington Ln, Forney
$395,000
4 Beds ⋅ 3 Baths ⋅ 21388152 MLS
Welcome to this stunning Highland Homes Classic in the highly sought-after Devonshire community of Forney! This beautifully maintained 4-bedroom, 3-bathroom home showcases a charming brick elevation and manicured landscaping with brick garden beds. The two-car, two-door garage includes a 220V outlet, ready for a Tesla charger. Step inside to an open-concept floorplan with a spacious main living area highlighted by a floor-to-ceiling stone fireplace. The gourmet kitchen features a large island with bar seating, granite countertops, stainless steel appliances including a 5-burner gas cooktop, walk-in pantry, and a sunny breakfast nook—perfect for casual dining and entertaining alike. Adjacent to the kitchen is a formal dining area. The main-floor primary suite offers a luxurious retreat with a garden tub, dual vanities, separate shower, and generous walk-in closet. Also on the main level is a split secondary bedroom and full bath, a dedicated office, and a convenient laundry room. Upstairs, a game room with loft area overlooks the living space below and two additional bedrooms and a full bath. Enjoy the expansive backyard featuring a wood fence and extended patio for outdoor living. Energy-efficient features include a TRANE SEER2-rated HVAC system, tankless gas water heaters, and ENERGY STAR construction. Additional upgrades include a Vivint security system and zoned irrigation. New roof installed in 2023. Security system has a ring doorbell and front camera, both with audio, and all windows have security sensors. Residents of Devonshire enjoy exceptional amenities such as a clubhouse, community pool, parks, playgrounds, greenbelts, scenic trails, a lake, and more—all within the top-rated Forney ISD. Tenant in place until October 31st.

1306 Torrington Ln, Forney

717 Truchas Ave, Forney
$359,000
4 Beds ⋅ 2 Baths ⋅ 21387988 MLS
Seller has an assumable 6.25% FHA loan. Call or text to inquire. Welcome to 717 Truchas Avenue in Forney! Built in 2023 and located in the desirable Fox Hollow community, this well-maintained, single-story home offers 2,243 square feet with four bedrooms, two full bathrooms, and a dedicated home office conveniently positioned near the front entry. Wood-look ceramic tile flows throughout the main living areas, providing the warmth of wood with added durability, while carpet adds comfort in the bedrooms. The bright, open-concept kitchen and living area is designed for everyday living and entertaining. The kitchen features stainless steel gas appliances, a large center island with additional seating and workspace, abundant cabinetry, and a walk-in pantry. The spacious living room offers plenty of room to gather, while the split-bedroom layout provides added privacy for the primary suite. Step outside to the screened-in back patio, creating a comfortable extension of the living space that can be enjoyed throughout the year. The backyard also features a private putting green and a storage shed that will convey with the sale. The garage is equally impressive with epoxy-coated flooring, a water softener, and generous space for parking, storage, or a work area. Conveniently located near US Highway 80, schools, shopping, dining, and the new H-E-B at US 80 and Gateway Boulevard, this home provides easy access to everything Forney has to offer. With its flexible floor plan, thoughtful upgrades, and unique indoor-outdoor features, this move-in-ready home is one you will not want to miss!

717 Truchas Ave, Forney

804 S Adelaide St, Terrell
$302,000
3 Beds ⋅ 2 Baths ⋅ 21380826 MLS
Welcome to 804 S Adelaide St in Terrell! Transferrable foundation warrant for seven more years and lightly lived in with no family pets. This beautifully designed home offers 3 bedrooms, 2 bathrooms, and a 2-car garage, along with modern finishes and comfortable living spaces. The open-concept floor plan creates a seamless flow between the heightened ceilings in the living, dining, and kitchen areas, complemented by abundant natural light and blinds installed throughout. The upgraded kitchen includes soft close draws as you walk across the luxury vinyl planks that lead to the mud room next to the laundry area. The spacious living area provides an inviting setting for everyday living and entertaining. The primary suite features an elegant tray ceiling, a private ensuite bath with a soaking tub and walk-in shower, creating a relaxing retreat, and an expansive walk-in closet. Additional never dwelled in bedrooms offer flexibility for family, guests, or a home office. Enjoy outdoor living on the covered patio and the convenience of this well-appointed home. Located just minutes from historic downtown Terrell, The Shops at Terrell, local dining, and entertainment. This property offers easy access to shopping, parks, and everyday amenities, with convenient connections to I-20 and Highway 80. Schedule your showing today!

804 S Adelaide St, Terrell

2401 Lemco Dr, Forney
$290,000
4 Beds ⋅ 2 Baths ⋅ 21386231 MLS
Move-in ready and freshly painted, this 2,025 sq ft single-story home in Forney’s Trinity Crossing offers style and convenience just minutes from Highway 80. Featuring 4 bedrooms, 2 bathrooms, and a formal dining room, the home showcases an open-concept layout with a large kitchen island that overlooks both the breakfast area and the living room making it perfect for hosting. The gourmet kitchen also includes hard-surface countertops and a gas range, complemented by a luxurious primary suite right off the living room. Enjoy energy-efficient systems, a welcoming lighted front porch, smart devices throughout and a back patio overlooking scenic downtown Dallas views. Also very close to two elementary schools! Community pool access completes this fantastic find!

2401 Lemco Dr, Forney

1085 E Alamosa Dr, Talty
$429,900
5 Beds ⋅ 3 Baths ⋅ 21387776 MLS
Step into the quiet comfort and convenience of this move in ready home on a full acre in the gated community of Winners Circle. With a prime location near I 20 and quick access to Forney, Terrell, and the DFW Metroplex, this property offers space, safety, and a welcoming feeling. Recent updates include fresh interior paint, new carpet, new luxury vinyl plank flooring, stainless steel appliances, granite kitchen countertops, and two new water heaters. The expansive 1.05 acre lot is a standout, and the interior layout offers five bedrooms or four plus an office, two and a half baths, an ample utility room with built in cabinets, and a slightly oversized two car garage. The primary suite features a well appointed bath, while the additional bedrooms form their own wing with a shared full bath. The kitchen has a generous breakfast bar and opens to a large dining area that flows into a huge living room. Solar panels are an added bonus! This is a FannieMae HomePath Property...View it today! Note: Some images in this listing have been virtually staged.

1085 E Alamosa Dr, Talty

5725 Roadhouse Dr, Forney
$237,000
3 Beds ⋅ 2 Baths ⋅ 21387469 MLS
MLS# 21387469 - Built by Starlight Homes - Ready Now! ~ New construction in Windmill Farms: 1,200 sq ft traditional single-family residence (2026) with 3 bedrooms (each designated primary), 2 full baths, and 2-car garage. Open floorplan with granite counters and walk-in closet(s). Cable TV and high-speed internet available. Flooring: carpet and luxury vinyl plank. Central heat and central air. Slab foundation and composition roof. Positioned on an elevated lot above a retaining wall, the backyard offers a distinctive sense of privacy with reduced visibility from neighboring yards. The elevated setting creates a more secluded outdoor retreat, perfect for relaxing or entertaining. Subdivision lot; construction complete with estimated completion 6-11-2026. Forney ISD: Blackburn Elementary, Brown Middle, North Forney High.

5725 Roadhouse Dr, Forney

2504 Canadian Way, Crandall
$274,990
4 Beds ⋅ 2 Baths ⋅ 21386396 MLS
MLS# 21386396 - Built by Imagination Homes - Nov 2026 completion! ~ Imagination Homes proudly presents The Ballad — a thoughtfully designed 4-bedroom, 2-bathroom home offering 1,962 sq. ft. of open, inviting living space. From the moment you enter, you’re greeted by a wide, welcoming entryway that sets the tone for the home’s spacious and functional layout. Each bedroom is generously sized, providing comfort and flexibility for family, guests, or a home office. At the heart of the home, the open-concept kitchen, dining, and family room create a seamless flow that’s perfect for both everyday living and entertaining. The chef-inspired kitchen boasts abundant cabinetry, quartz countertops, a large single-bowl sink with an upgraded Moen faucet, a corner walk-in pantry, and a complete suite of GE stainless steel appliances, including a gas range, microwave, and dishwasher. The Primary Suite offers a private retreat featuring a spacious walk-in closet and a luxurious en-suite bath with a separate shower and deep soaking tub — ideal for unwinding after a long day. Throughout the main living areas and bathrooms, durable luxury vinyl plank (LVP) flooring adds warmth, style, and low-maintenance appeal. Step outside to a covered back patio, perfect for quiet mornings or evening gatherings. Situated in a well-located community just minutes from Hwy 66, The Ballad offers the perfect balance of convenience and tranquility. Don’t miss your chance to experience the comfort, quality, and timeless design of The Ballad floor plan. Schedule your private tour today!

2504 Canadian Way, Crandall

2505 Canadian Way, Crandall
$334,990
4 Beds ⋅ 3 Baths ⋅ 21386388 MLS
MLS# 21386388 - Built by Imagination Homes - Nov 2026 completion! ~ Imagination Homes proudly presents The Aria, a beautifully crafted two-story residence offering 4 bedrooms, 2.5 bathrooms, and 2,501 sq. ft. of thoughtfully designed living space. Step inside and experience a floor plan that perfectly balances privacy, comfort, and connection. The spacious downstairs primary suite is tucked away from the guest bedrooms for optimal relaxation. Indulge in the luxurious primary bath, featuring dual sinks, a soaking tub, a separate walk-in shower, and a generous walk-in closet. The kitchen is the heart of the home, complete with elegant quartz countertops, a large single-bowl sink with an upgraded Moen faucet, and an oversized corner walk-in pantry. A full suite of GE stainless steel appliances—including a gas range, microwave, and dishwasher—ensures style and functionality in every meal. Enjoy morning coffee or casual meals in the cozy breakfast nook, with peaceful views of your backyard. Need flexibility? The Aria offers a versatile 135 sq. ft. flex room with large closet on the first floor—perfect for a home office, playroom, or game space. Upstairs, discover three spacious guest bedrooms and an inviting loft area, ideal for movie nights, a study zone, or a creative retreat. Relax or entertain on your covered back patio in a quiet, well-located community just minutes from Hwy 66 - offering convenience without sacrificing peace and privacy. Schedule your tour today and experience the space, flow, and quality that sets Imagination Homes apart!

2505 Canadian Way, Crandall

2507 Canadian Way, Crandall
$259,990
4 Beds ⋅ 2 Baths ⋅ 21386366 MLS
MLS# 21386366 - Built by Imagination Homes - Ready Now! ~ Imagination Homes proudly introduces The Prelude — a thoughtfully designed, open - concept home featuring 4 spacious bedrooms, 2 bathrooms, and 1,865 sq. ft. of beautifully crafted living space. Each bedroom offers generous dimensions, creating ideal retreats for guests, or a dedicated home office. At the center of the home, the large kitchen, dining, and family room seamlessly connect to create a warm and inviting environment perfect for everyday living and effortless entertaining. The chef - inspired kitchen showcases abundant cabinetry, sleek quartz countertops, a large single - bowl sink with an upgraded Moen faucet, a corner walk - in pantry, and a complete suite of GE stainless steel appliances—including a gas range, microwave, and dishwasher. The Primary Suite provides a peaceful escape with a spacious walk - in closet and a luxurious en - suite bath featuring a separate shower and deep soaking tub—perfect for relaxation at the end of the day. Luxury vinyl plank (LVP) flooring extends through the main living areas and bathrooms, offering durability, warmth, and low - maintenance style. Step outside to the covered back patio, ideal for morning coffee or evening gatherings. Located in a well - connected community just minutes from Hwy 66, The Prelude offers the perfect blend of convenience and serenity. Don’t miss the opportunity to experience the comfort, quality, and timeless design this home has to offer. Schedule your private tour today!

2507 Canadian Way, Crandall

917 White Porch Ave, Forney
$399,990
4 Beds ⋅ 3 Baths ⋅ 21384492 MLS
**ZERO DOWN PAYMENT AVAILABLE WITH PREFERRED LENDER** WELCOME HOME! With 4 bedrooms, 3 full bathrooms, and a highly versatile layout, this home is designed to accommodate both everyday living and effortless entertaining. The heart of the home is the expansive living area, where a fireplace with a new gas insert creates a warm and inviting focal point. It opens seamlessly to the oversized kitchen, featuring a gas cooktop, rich dark cabinetry, granite countertops, a large center island, and generous storage throughout. A formal dining room and separate den provide added flexibility for hosting, working from home, or creating a second living space. Wood look ceramic tile extends throughout the downstairs common areas, adding both style and durability. Privately located on the first floor, the spacious primary suite offers a true retreat with a sitting area, its own mini split unit, and a well appointed ensuite bath complete with split vanities, a garden tub, and separate shower. Three additional bedrooms and a full bath are also situated on the main level, offering a functional layout for family or guests. Upstairs, a large flex space with a closet and full bath provides endless possibilities. Whether you need a fifth bedroom, game room, media room, or home office, this space can easily adapt to your lifestyle. The 3 car garage adds even more versatility, with one bay featuring ducted AC, making it ideal for a home gym, workshop, or hobby space. Thoughtful updates throughout the home offer peace of mind, including both HVAC systems replaced in 2025, roof and fence replaced in 2024, fresh interior paint, new gutters and screens, and a tankless water heater installed in 2025. Outside, enjoy a large fenced backyard along with covered front and back porches that create the perfect setting for relaxing or entertaining.

917 White Porch Ave, Forney

1204 Delmita Dr, Forney
$248,000
3 Beds ⋅ 2 Baths ⋅ 21384445 MLS
Seller offering $5,000 concession to buyer at closing with full price offer. Charming single-story brick home blends modern design with everyday functionality. 3 Bedroom and 2 full baths in this Open-concept layout is perfect for both daily living and hosting gatherings. Both the Living and dining areas flow seamlessly into a contemporary kitchen equipped with quartz countertops, stainless steel appliances, a large island with bar seating. Featuring Split Bedrooms, the private primary suite offers an ensuite bath with generous walk-in closet and an oversized shower. Durable luxury vinyl plank flooring extends throughout the main living areas. Enjoy outdoor living in the Oasis backyard, featuring a 20x10 covered patio, decking, artificial turf, waterfall and putting greens, Perfect for relaxing or entertaining. Located in Travis Ranch community, residents enjoy access to a variety of amenities and recreational opportunities. Community Pool, Splash Park, Covered Pavillion, Tot Lot, In Line Hockey Rink, Sports Fields, Playground Area Etc. Quick access to Hwy 80 and 460 allows easy navigation to nearby developments, including Costco, Dining and other retail centers which enhances convenience and value. This home offers the perfect balance of suburban comfort and urban connectivity—schedule your private showing today!

1204 Delmita Dr, Forney

105 Zion Ln, Forney
$499,990
4 Beds ⋅ 3 Baths ⋅ 21381665 MLS
Welcome to 105 Zion Ln in the desirable Park Trails community of Forney! This spacious 4 bedroom, 3 bathroom home offers 3,040 sq ft of thoughtfully designed living space with a great blend of comfort and functionality. The inviting interior features abundant natural light, a spacious kitchen with granite countertops, extensive cabinetry and a large island, along with a formal dining area perfect for entertaining. The generously sized primary suite features beautiful bay windows and a private ensuite bath with a large walk in shower and soaking tub. Upstairs, enjoy a spacious media room and game room along with additional bedrooms, offering plenty of flexibility for entertaining and everyday living. Outside, enjoy a fenced backyard with room to relax or play, plus solar panels that convey with the property. The home also features a 3 car garage. Located in Park Trails, residents enjoy access to a community pool, oversized pond, paved walking and biking trails, green spaces and parks. Conveniently located near major highways, shopping, dining and Forney ISD schools.

105 Zion Ln, Forney

1205 Cider Mill Ln, Forney
$288,990
4 Beds ⋅ 2 Baths ⋅ 21381927 MLS
**$0 DOWN AVAILABLE OR RATE BUY DOWN WITH PREFERRED LENDER**With a preferred lender, seller is offering a one year interest rate buydown for qualified buyers! Welcome to 1205 Cider Mill Lane in the highly sought after Devonshire community of Forney! This beautifully maintained 4 bedroom, 2 bathroom single story home features a bright, open concept layout with a spacious living area and seamless flow into the kitchen and dining spaces. The kitchen offers a large island with breakfast bar seating, granite countertops, gray cabinetry, stainless steel appliances and a stylish tile backsplash. The split bedroom layout provides privacy for the primary suite, which features dual vanities, a walk in shower and generous walk in closet. Enjoy the covered patio and fully fenced backyard, perfect for relaxing or entertaining. The professionally epoxied garage adds a polished and functional touch. Devonshire offers fantastic amenities including resort style pools, splash pad, hike and bike trails, fishing ponds, parks, playgrounds, dog park, basketball and volleyball courts, and community gathering spaces. Conveniently located near Highway 80, shopping, dining and more!

1205 Cider Mill Ln, Forney

1115 Sandgate Dr, Forney
$589,000
4 Beds ⋅ 4 Baths ⋅ 21371532 MLS
Welcome to 1115 Sandgate Drive, an exceptional single-story home situated on an oversized corner lot in the highly sought-after Devonshire community of Forney. Offering 3,138 square feet, this beautifully updated residence features 4 bedrooms, 3.5 bathrooms, and a light, bright, open layout designed for both everyday living and entertaining. With more than $50,000 in cosmetic upgrades, this home stands out with beautiful wood-look tile flooring, high-end designer chandeliers and lighting, custom entertainment features, and an extensive list of thoughtfully selected finishes throughout. Every detail has been carefully chosen to create a polished, elevated feel while maintaining the comfort and functionality of a one-story floor plan. The oversized corner lot provides additional outdoor space and enhances the home's curb appeal and privacy. Located within prestigious Devonshire, residents enjoy an impressive collection of community amenities and a beautifully planned neighborhood setting. With its rare combination of 3,138 square feet, four bedrooms, three-and-a-half baths, single-story living, oversized corner lot, and extensive upgrades, 1115 Sandgate Drive is truly a standout opportunity in Devonshire.

1115 Sandgate Dr, Forney

809 Blue Heron Dr, Forney
$599,000
5 Beds ⋅ 4 Baths ⋅ 21380821 MLS
Absolutely stunning and thoughtfully reimagined, this five-bedroom, four-bath home offers an impressive combination of style, comfort, and entertainment on a spacious lot. The inviting open-concept interior features four generous living areas, elegant arched doorways, updated fixtures, and a dramatic floor-to-ceiling stone fireplace anchoring the family room. Designed for both everyday living and entertaining, the chef-inspired kitchen boasts a center island, quartz countertops, stainless steel appliances, abundant cabinetry, and a butler’s pantry with a charming coffee bar. The beautifully detailed dining room is ideal for memorable gatherings, while the spacious breakfast area overlooks the oversized covered patio and expansive backyard. The luxurious primary suite provides a peaceful retreat with a private sitting area and spa-like ensuite featuring a walk-in shower, garden tub, dual vanities with a makeup station, and an oversized walk-in closet. Upstairs, enjoy an entertainer’s dream with a media room, game room, and versatile second living area, along with a private guest suite featuring a full bath and two additional bedrooms with ample storage. Outside, a heated saltwater pool, fenced play yard, and peaceful pasture views create a private oasis for relaxing and entertaining. Additional highlights include an 8-by-10-foot storage building and smart-home features for added convenience. This exceptional property truly has it all! Schedule your private tour today!

809 Blue Heron Dr, Forney

2508 Canadian Way, Crandall
$274,990
4 Beds ⋅ 2 Baths ⋅ 21381160 MLS
MLS# 21381160 - Built by Imagination Homes - Ready Now! ~ Imagination Homes proudly presents The Symphony — our largest single - story design, offering 4 bedrooms, 2 bathrooms, and 2,083sq. ft. of beautifully balanced living space. Thoughtfully laid out, this home features spacious guest bedrooms and a truly expansive primary suite - stretching an impressive 21 feet deep! The luxurious primary bathroom includes dual sinks, larger walk - in shower, linen shelves, and a generously sized walk - in closet. The kitchen is a true standout, featuring quartz countertops, a large single - bowl sink with an upgraded Moen faucet, a generous walk - in pantry, and a full suite of GE appliances including a gas range, microwave, and dishwasher. A cozy breakfast nook adds charm and functionality. Need extra flexibility? An Extra 120 sq. ft. room offers endless possibilities - perfect for a home office, game room, or formal dining area. Relax or entertain on your covered back patio in a quiet, well - located community just off Hwy 175 and 30 minutes from Downtown Dallas or minutes south of I - 20 - offering both convenience and tranquility. - offering convenience without sacrificing peace and privacy. Schedule your tour today and experience the space, flow, and quality that sets Imagination Homes apart!

2508 Canadian Way, Crandall

2506 Canadian Way, Crandall
$249,990
3 Beds ⋅ 2 Baths ⋅ 21381175 MLS
MLS# 21381175 - Built by Imagination Homes - Ready Now! ~ Imagination Homes proudly presents The Serenade — a beautifully designed 3 - bedroom, 2 - bath home with a versatile Flex Room and spacious 2 - car garage. Offering 1,621 sq. ft. of smart, open - concept living, this home lives larger than its footprint suggests. Step inside to discover a thoughtfully crafted layout perfect for modern living. The stunning kitchen is a showstopper, featuring quartz countertops, a large single - bowl sink with an upgraded Moen faucet, a generous corner walk - in pantry, and a full suite of GE stainless steel appliances — including a gas range, microwave, and dishwasher. A cozy breakfast nook adds charm and everyday functionality. The private primary suite offers a peaceful retreat with a spacious walk - in closet and a luxurious en - suite bath complete with a separate shower and a deep soaking tub. Durable and stylish LVP flooring flows throughout the main living areas and bathrooms, adding warmth and low - maintenance appeal. Enjoy quiet mornings or evening gatherings on the covered back patio, nestled in a well - located community just off Hwy 175 and 30 minutes from Downtown Dallas or minutes south of I - 20 - offering both convenience and tranquility. Don’t miss your chance to own the comfort, quality, and style of The Serenade floorplan. Schedule your tour today!

2506 Canadian Way, Crandall

1211 Rushcroft Way, Forney
$472,500
4 Beds ⋅ 4 Baths ⋅ 21379643 MLS
Welcome to 1211 Rushcroft Way, a stunning residence showcasing a striking white painted brick exterior with modern black trim, steep gables, and an elegant arched entryway. Step through the double dark wood doors into a bright, open-concept floor plan designed for both daily living and effortless entertaining. The heart of the home is a spectacular two-story living room featuring a cozy fireplace, an elegant wrought-iron staircase, and tall architectural windows that flood the space with natural light. The living area flows seamlessly into a gourmet kitchen equipped with crisp white cabinetry, built-in stainless steel appliances, a gas cooktop with a custom vent hood, and generous granite countertops with peninsula seating. A formal dining room sits gracefully near the front entry, while a dedicated home office enclosed by a glass-paned door provides a quiet, dedicated workspace. Retreat to the expansive primary suite, highlighted by vaulted ceilings, a wall of beautiful arched windows, and ample room for a private sitting area. The spa-like en-suite bath offers a luxurious soaking tub, a separate glass-enclosed shower, and dual vanities with extensive counter and storage space. Multiple generously sized secondary bedrooms offer versatile layouts to accommodate family or guests, alongside beautifully appointed secondary baths. A convenient main-floor powder room with a classic pedestal sink easily serves visitors. Beautifully updated and exceptionally maintained, this home perfectly blends modern style with highly functional design.

1211 Rushcroft Way, Forney

Listings provided by North Texas Real Estate Information Systems (NTREIS). Listing data has been deemed reliable but is not guaranteed to be accurate by the MLS.

Last updated:

How much is your home worth?

Get instant property value now!