Refine Search
Sort by
2527 Pine Island Ct, Crandall
$338,540
4 Beds ⋅ 3 Baths ⋅ 21402538 MLS
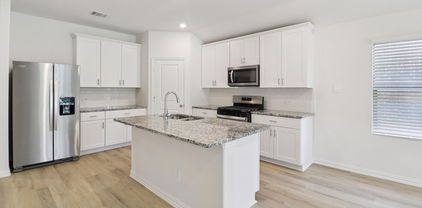
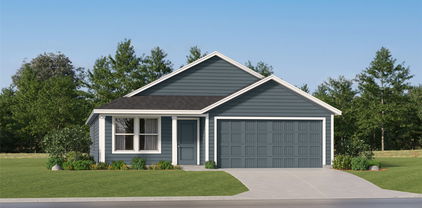
What's Special: Close to Greenbelt - Close to Park - 3 Full Baths - South Facing Lot. New Construction – Ready Now! Built by Taylor Morrison, America's Most Trusted Home Builder. Welcome to the Georgetown at 2527 Pine Island Court in River Ridge! This spacious two-story home offers a versatile layout designed for modern living. Off the foyer, you'll find a secondary bedroom and full bathroom, while a flexible bonus room provides the perfect space for a home office, hobby room, or additional living area. The open-concept kitchen features a large island and walk-in pantry, flowing seamlessly into the dining area and living room with access to the covered patio. Tucked away for privacy, the primary suite includes a spacious walk-in closet and ensuite bathroom. Upstairs, two additional bedrooms, a full bathroom, tech space, game room, and extra storage offer room for everyone to spread out and enjoy. Crandall, TX offers wide open spaces and a friendly, close-knit feel. At River Ridge, enjoy distinctive homes, beautiful streetscapes, and great amenities. Spend time at the amenity center, relax by the resort-style pool, let kids play at the playground, or fish at the stocked pond. With easy access to 175, Dallas and Kaufman are just minutes away. Additional Highlights include: GE laundry package, refrigerator, and whole house blinds. MLS#21402538

2527 Pine Island Ct, Crandall

1604 Coldwater Way, Crandall
$309,630
4 Beds ⋅ 3 Baths ⋅ 21412500 MLS
BRAND NEW energy - efficient home Dec 2026! The spacious living area flows seamlessly outdoors to the covered back patio. White cabinets with black pearl granite countertops, tan tone EVP flooring with taupe carpet. Escape the bustle of the city without being too far from the action. Beat the summer heat at the neighborhood amenity center complete with a pool, kid's splash pad, and playground. Zoned for Crandall ISD, River Ridge offers six floor plans to fit your family’s lifestyle. We also build each home with energy-efficient features that cut down on utility bills so you can afford to do more living.* Each of our homes is built with innovative, energy-efficient features designed to help you enjoy more savings, better health, real comfort and peace of mind.

1604 Coldwater Way, Crandall

1602 Coldwater Way, Crandall
$358,922
5 Beds ⋅ 3 Baths ⋅ 21412501 MLS
BRAND NEW energy - efficient home Dec 2026! Skip the theater and enjoy movie night at home from the comfort of the Kessler's second-story game room. White cabinets with veined white quartz countertops, tan tone EVP flooring with beige textured carpet. Escape the bustle of the city without being too far from the action. Beat the summer heat at the neighborhood amenity center complete with a pool, kid's splash pad, and playground. Zoned for Crandall ISD, River Ridge offers six floor plans to fit your family’s lifestyle. We also build each home with energy-efficient features that cut down on utility bills so you can afford to do more living.* Each of our homes is built with innovative, energy-efficient features designed to help you enjoy more savings, better health, real comfort and peace of mind.

1602 Coldwater Way, Crandall

1751 Onion Creek Pl, Crandall
$311,687
4 Beds ⋅ 3 Baths ⋅ 21412499 MLS
BRAND NEW energy - efficient home Dec 2026! Spend mornings preparing breakfast in the open concept kitchen or sipping your coffee on the large covered patio. White cabinets with veined white quartz countertops, tan tone EVP flooring with beige textured carpet. Escape the bustle of the city without being too far from the action. Beat the summer heat at the neighborhood amenity center complete with a pool, kid's splash pad, and playground. Zoned for Crandall ISD, River Ridge offers six floor plans to fit your family’s lifestyle. We also build each home with energy-efficient features that cut down on utility bills so you can afford to do more living.* Each of our homes is built with innovative, energy-efficient features designed to help you enjoy more savings, better health, real comfort and peace of mind.

1751 Onion Creek Pl, Crandall

1753 Onion Creek Pl, Crandall
$298,341
3 Beds ⋅ 2 Baths ⋅ 21412497 MLS
BRAND NEW energy - efficient home Dec 2026! A private study in the Oleander makes a perfect home office or play room. White cabinets with speckled white granite countertops, light tan EVP flooring with dark beige textured carpet. Escape the bustle of the city without being too far from the action. Beat the summer heat at the neighborhood amenity center complete with a pool, kid's splash pad, and playground. Zoned for Crandall ISD, River Ridge offers six floor plans to fit your family’s lifestyle. We also build each home with energy-efficient features that cut down on utility bills so you can afford to do more living.* Each of our homes is built with innovative, energy-efficient features designed to help you enjoy more savings, better health, real comfort and peace of mind.

1753 Onion Creek Pl, Crandall

1018 Devonshire Dr N, Forney
$599,000
4 Beds ⋅ 4 Baths ⋅ 21412995 MLS
ASK ABOUT THE REDUCED RATE FOR THIS HOME.The seller has paid a rate buydown that could reduce the buyers monthly payment! SELLER is open to OWNER FINANCING! CONTACT LISTING AGENT FOR DETAILS AND TERMS.Experience elevated modern living in this stunning custom home located in the desirable Devonshire community of Forney. With bold architectural lines, and a spacious covered front porch, this home offers exceptional curb appeal from the moment you arrive. Located just across the street from the walking trails, duck pond and fountain. What an incredible view from your front porch! Step inside to soaring vaulted ceilings, exposed beams, oversized designer ceiling fans, and an expansive open-concept layout filled with natural light. The dramatic living room showcases a sleek floor-to-ceiling fireplace framed by custom accent walls, creating a true statement centerpiece perfect for entertaining or relaxing. The chef-inspired kitchen features a massive island, quartz countertops, custom cabinetry, stainless steel appliances, designer lighting, and generous prep and storage space. A formal dining area provides flexibility for hosting gatherings or creating a stylish office or flex space. Retreat to the luxurious primary suite complete with spa-inspired finishes and an oversized custom walk-in closet featuring built-in shelving and boutique-style organization. Thoughtful details continue throughout, including modern fixtures, clean lines, a mudroom drop zone, a hidden kitchen pantry, a pass-through window from the kitchen to the back patio and high-end finishes in every space. Enjoy seamless indoor-outdoor living with large sliding glass doors opening to a covered back patio and spacious backyard ready for entertaining, play, or future pool plans. Situated in a growing community with convenient access to shopping, dining, schools, and major highways, this exceptional home blends luxury, comfort, and functionality in one beautiful package.

1018 Devonshire Dr N, Forney

2018 Sterling Gate Dr, Heartland
$253,000
3 Beds ⋅ 2 Baths ⋅ 21412851 MLS
Welcome home to this beautifully maintained 3-bedroom, 2-bath home in the desirable Heartland community! Featuring an inviting open floor plan, this home offers wood flooring in the spacious living area and ceramic tile in wet areas. The kitchen boasts granite countertops, abundant cabinet space, and plenty of room for cooking and entertaining. The split-bedroom layout provides added privacy, with a generously sized primary suite featuring an ensuite bath with a separate soaking tub, shower, and walk-in closet. Both secondary bedrooms are oversized, offering plenty of flexibility for family, guests, or a home office. Step outside to enjoy the large backyard, complete with a covered patio perfect for relaxing or entertaining. Beautiful landscaping adds to the home's curb appeal and welcoming charm. This well-cared-for home offers the perfect combination of comfort, functionality, and space.

2018 Sterling Gate Dr, Heartland

308 N Mcgraw St, Forney
$350,000
3 Beds ⋅ 3 Baths ⋅ 21409002 MLS
NEW CONSTRUCTION. DUAL PRIMARY SUITES. EXCEPTIONAL FINISHES. LARGE LOT. Discover the perfect blend of style, comfort, and versatility in this beautifully crafted 3-bedroom, 3-full-bath home situated on a spacious one-third-acre lot in Forney! Designed with flexibility in mind, this home features two private primary suites, offering an ideal arrangement for multigenerational living, extended family, or guests who appreciate their own space. Step inside to an inviting open-concept floor plan showcasing custom finishes, wood look, slatted luxury vinyl flooring throughout the living areas and bedrooms, and thoughtful details at every turn. The beautifully appointed kitchen is the heart of the home, featuring quartz countertops, a gas cooktop, an oversized island, and an upscale stainless steel sink. A complete appliance package, including the refrigerator, washer, and dryer, is included! Designer lighting, stylish ceiling fans, and elegant mirrors add a sophisticated touch throughout. Storage is plentiful, including a generously sized utility room with additional cabinetry and space for a second freezer. Enjoy peaceful mornings on the covered front porch or gather with family and friends on the expansive back patio. The oversized backyard offers endless possibilities to create your own outdoor retreat, garden, or entertaining space. With its flexible floor plan, beautiful custom finishes, generous lot, and move-in-ready convenience, this exceptional new construction home is truly a standout!

308 N Mcgraw St, Forney

3623 Jordan Way, Kaufman
$370,400
4 Beds ⋅ 3 Baths ⋅ 21412306 MLS
NEW & NEVER LIVED IN! Bright, open single-story recently completed by Bloomfield Homes, the Jasmine is a plan sporting 4 bedrooms, 2 full baths, a powder bath, and a full 2-car garage. We've prioritized space, light, and storage in this home, while adding upgrades that buyers search for! Coastal Collective RevWood floors run front to back in common areas for easy upkeep, 2-inch faux wood blinds preinstalled, and the exterior curb appeal is enhanced by a stone-accented facade, upgraded brick selection, and 8' custom 3-Lite panel front door. Stainless steel appliances are included in the island kitchen, surrounded by classy Shaker cabinets in a deep Portobello stain and topped with Level 4 granite countertops. The kitchen also comes with a handy single-bowl sink, roomy corner pantry, designer backsplash,, and space for barstools to tuck in. The dining nook is adjacent and surrounded on all three walls with windows, including a back door to the covered patio and a window seat! One side of the home holds all secondary bedrooms, while the opposite is garage, mud-laundry, and the primary suite. Primary comes with another charming window seat, bench-seat shower, separate garden tub, dual sink vanity, deep linen closet, and large walk-in closet! Level 2 granite countertops are in both full baths, under cabinet lighting added in the kitchen, matte black fixtures throughout, and a builder warranty included. There's a lot to love in this home - visit Bloomfield at Kings Fort to take a tour! *Some images included in this listing have been virtually staged to help showcase the potential use of spaces in the home. Such images are conceptual and are only intended as a general guide. Furnishings, decorative items, appliances and TVs are not included in the home purchase.*

3623 Jordan Way, Kaufman

1978 Sunnybrook Dr, Heartland
$250,000
3 Beds ⋅ 3 Baths ⋅ 21404839 MLS
Beautiful Impression Homes home in the sought-after Heartland community! This spacious two-story home features an inviting entry with a stunning staircase, a desirable primary suite downstairs, and two additional bedrooms upstairs, along with a large game room perfect for entertaining or relaxing. The spacious kitchen is designed for both everyday living and hosting, featuring a stainless steel fridge, gas cooktop, oversized island, granite countertops, and a walk-in pantry. Additional highlights include a 2-year HVAC warranty, Anderson windows that are double-hinged for easy cleaning, window blinds, a covered front porch, a covered back patio and a small fenced backyard, perfect for someone who doesn't want a lot of maintenance! Enjoy all that Heartland has to offer, including resort-style pools, a fitness center, scenic ponds, and an array of community amenities. Don't miss this opportunity to enjoy comfortable living in a vibrant community! **Ask about the exclusive lender incentive that is offered!**

1978 Sunnybrook Dr, Heartland

1060 Barkers Pond Ave, Forney
$245,990
3 Beds ⋅ 2 Baths ⋅ 21411741 MLS
Discover new construction in Forney, TX at Walden Pond, One of a Kind Homes With the Most Included Features from the Lower 200s. This beautifully designed Compass floor plan offers 3 bedrooms, 2 bathrooms, and an open-concept layout ideal for modern living. The attractive light brick exterior with dark accents creates standout curb appeal. Inside, enjoy a bright, open living space and a chef-inspired kitchen featuring 42-inch cabinets, quartz countertops, and a 5-burner gas range, perfect for everyday living and entertaining. The private primary suite includes dual sinks and a private water closet. Luxury vinyl plank flooring, whole-house baseboards, and upgraded door trim add style and durability throughout. Additional features include a finished two-car garage, tankless water heater, full irrigation system, professional landscaping, and a spacious backyard. Residents of Walden Pond enjoy exceptional amenities including a community pool, fitness center, walking trails, park, pond, and open green spaces. Conveniently located with easy access to I-20, U.S. 80, I-635, and downtown Dallas, this home offers both comfort and connectivity. Built with renowned quality craftsmanship, this exceptional home delivers thoughtful design, everyday convenience, and an outstanding location.

1060 Barkers Pond Ave, Forney

106 N Island Dr, Terrell
$289,900
4 Beds ⋅ 2 Baths ⋅ 21406679 MLS
Cottage charm and a HUGE backyard! This adorable Terrell home welcomes you with a covered front entry, contrasting exterior trim and a two-car garage. Inside, the spacious living area opens to the kitchen and dining space, creating an inviting layout for everyday living and entertaining. Large windows bring in natural light, while neutral colors make it easy to add your own style. The kitchen features gray cabinetry, stainless steel appliances, a center island with breakfast bar seating, and plenty of counter and cabinet space. Wood-look flooring adds warmth to the kitchen and dining area, with direct access to the backyard. Step outside to a patio and an expansive fenced yard with room for outdoor gatherings, gardening, games and so much more. If you’ve been looking for a charming home with space to spread out inside and out, this one deserves a look!

106 N Island Dr, Terrell

1456 Martingale Ln, Forney
$335,000
4 Beds ⋅ 3 Baths ⋅ 21410200 MLS
Stylish finishes, abundant natural light, and an inviting open layout define this beautifully designed Blanton floor plan by Ashton Woods. Thoughtfully arranged spaces make the home equally suited to entertaining and comfortable everyday living. At the heart of the home, the kitchen features an oversized island with generous seating, sleek countertops, gray shaker-style cabinetry, and gold Moen accents. A spacious walk-in pantry offers ample storage, while the open layout keeps guests connected to the main living area. Filled with natural light and highlighted by a striking chandelier, this welcoming gathering space is ideal for hosting or unwinding. The primary suite offers a relaxing retreat with a vaulted ceiling and an ensuite bathroom featuring dual vanities, a soaking tub, and a separate glass-enclosed shower. Outside, a covered patio overlooks the generously sized, fenced backyard, providing plenty of space for outdoor dining, entertaining, or creating your own backyard oasis. BONUS: Qualified buyers may also be eligible for a 1% interest rate reduction at no additional cost when financing through the preferred lender, subject to lender terms and approval. With stylish finishes, a thoughtful layout, and appealing buyer incentives, this Forney home is ready to welcome you. Schedule your private tour today!

1456 Martingale Ln, Forney

9540 Talia Blvd, Mesquite
$499,990
4 Beds ⋅ 5 Baths ⋅ 21410564 MLS
MLS# 21410564 - Built by Drees Custom Homes - February 2027 completion ~ 4BR , 4.5BA Home with Media Room, Game Room and Private Study Discover the perfect blend of flexibility, comfort, and luxury in this beautifully designed 4-bedroom, 4.5-bath home. Thoughtfully crafted for modern living, this spacious floor plan features a private home office, expansive game room, and dedicated media room, providing versatile spaces for work, relaxation, and entertainment. The open-concept layout creates seamless flow between the kitchen, dining, and family rooms, making everyday living and hosting effortless. A private primary suite offers a serene retreat, while generously sized secondary bedrooms provide comfort and privacy for family and guests. Designed with both style and functionality in mind, this exceptional home delivers the space you need and the upscale finishes you desire.

9540 Talia Blvd, Mesquite

1852 Mann Rd, Forney
$351,130
3 Beds ⋅ 2 Baths ⋅ 21399101 MLS
New construction by Westfield Homes in Meraki, a Tellus Group master-planned community in McLendon-Chisholm, with estimated completion October 2026. The Bluebell offers 1,815 sq. ft. of well-designed single-story living with 3 bedrooms, 2 baths, and a 2-car garage. A modern brick, stone, and James Hardie exterior creates strong curb appeal, while the open interior features a 14-ft vaulted great room flowing into a stylish kitchen with quartz countertops, designer backsplash, 42-inch soft-close cabinetry, stainless gas appliances, central island, and custom pantry. Durable wood-look flooring runs through the main living areas, with tile in wet spaces and carpet in bedrooms. The private primary suite includes a walk-in shower, quartz vanity, and large walk-in closet. Smart-home features include smart front door deadbolt, Wi-Fi garage door opener, Wi-Fi thermostat, CAT6 wiring, and 50-amp EV charging outlet. Built for comfort and efficiency with a tankless water heater, Low-E windows, R-49 ceiling insulation, radiant barrier decking, and more. Exterior features include full sod, zoned sprinkler system, gutters, covered porch, covered patio, and stained cedar privacy fence. Meraki is planned for scenic trails, pocket parks, play spaces, fishing pond, resort-style pool, and future on-site Forney ISD elementary.

1852 Mann Rd, Forney

2333 Bellewood Ct, Crandall
$279,600
4 Beds ⋅ 2 Baths ⋅ 21409678 MLS
Welcome home to 2333 Bellewood Court! Located in the sought-after Wildcat Ranch community, this inviting single-story home offers approximately 1,894 square feet of comfortable living space with an open floor plan perfect for everyday living and entertaining. Step inside to a bright living area that flows seamlessly into the kitchen, featuring granite countertops, a large island, breakfast bar, pantry, and plenty of cabinet space. The spacious primary suite includes a walk-in closet, while additional bedrooms offer room for family, guests, or a home office. Relax outside on the covered patio or enjoy the community pool just minutes from home. With luxury vinyl plank flooring, smart-home features, a security system, refrigerator included, and a 2-car garage, this home offers comfort, convenience, and value in one great package. Conveniently located in Crandall ISD with easy access to shopping, dining, and major highways. Motivated seller — bring your offer! Schedule your private showing today.

2333 Bellewood Ct, Crandall

1002 Devonshire Dr N, Forney
$610,000
4 Beds ⋅ 5 Baths ⋅ 21407903 MLS
ASK ABOUT THE REDUCED RATE FOR THIS HOME.The seller has paid a rate buydown that could reduce the buyers monthly payment! SELLER is open to OWNER FINANCING! CONTACT LISTING AGENT FOR DETAILS AND TERMS.Modern luxury meets thoughtful design in this stunning custom home located in the sought-after Devonshire community in Forney. Located just a short walk from the walking trails that lead to the fountain and duck pond. Situated on an oversized lot with expansive green space, this beautifully crafted residence offers striking curb appeal with clean architectural lines, and a welcoming covered front porch. Inside, soaring vaulted ceilings and an open-concept layout create a bright, airy atmosphere perfect for both everyday living and entertaining. The spacious living room is anchored by a dramatic floor-to-ceiling fireplace with custom built-ins and designer finishes. The gourmet kitchen features an oversized island, quartz countertops, custom cabinetry and hidden walk-in pantry, premium appliances, elegant lighting, and abundant prep space. Retreat to the luxurious primary suite showcasing a tray ceiling, spa-inspired ensuite bath, and a calming designer aesthetic. Additional bedrooms offer flexibility for guests, office space, or multi-generational living. Stylish finishes continue throughout with modern fixtures, clean lines, and elevated details in every room. Step outside to enjoy the oversized covered patio overlooking a large backyard with endless possibilities for entertaining, play, or future pool plans. Located in a desirable neighborhood with convenient access to shopping, dining, schools, and major highways, this exceptional property offers both luxury and lifestyle in one beautiful package.

1002 Devonshire Dr N, Forney

1632 Granton Way, Forney
$529,346
5 Beds ⋅ 4 Baths ⋅ 21410383 MLS
NEW! NEVER LIVED IN. Estimated completion November 2026. Bloomfield Homes’ Rose II offers 5 bedrooms, 4 full baths, and a 2-car garage in a two-story layout at 1632 Granton Way. A greenbelt-adjacent interior lot gives this home a setting worth noticing, with a covered patio and landscaped yard enclosed by a wood privacy fence. Brick and stone pair with a brick-covered porch, wood garage doors, an 8' entry door, and four uplights. Inside, wood-look tile connects the shared spaces, leading to a vaulted family room with a direct-vent stone fireplace reaching the ceiling. Open railing defines the stairs and overlook. The Deluxe Kitchen brings quartz counters, an upgraded backsplash, cabinet pulls, and under-cabinet lighting to the workspace. A gas cooktop, electric oven, microwave, pot-and-pan drawers, and walk-in pantry support the cooking, while the island’s breakfast bar and adjoining dining area keep the gathering close. The downstairs primary suite trades the tub for an enlarged shower with upgraded tile, alongside dual sinks, linen storage, and a walk-in closet. An added door connects the closet to the laundry room for a useful shortcut. A secondary bedroom near the entry sits beside another full bath, and a downstairs flex room provides space for projects or a quiet retreat. Upstairs, the game room overlooks the family room, with an enclosed media room ready for immersive movie nights. Three bedrooms and two full baths complete that level, including a shared bath between two bedrooms. Visit Bloomfield Homes’ Devonshire model to explore this Rose II today!

1632 Granton Way, Forney

1514 Treetop Trl, Crandall
$335,499
4 Beds ⋅ 2 Baths ⋅ 21410348 MLS
New Construction Lennar Home - The Townshend Floor Plan - This two-story home shares an open layout between the kitchen, nook and family room for easy entertaining, along with access to the covered patio for year-round outdoor lounging. A luxe owner's suite is in a rear of the home and comes complete with an en-suite bathroom and walk-in closet. There are three secondary bedrooms at the front of the home, ideal for household members and overnight guests, as well as a flex space that can transform to meet the homeowner’s needs. A versatile game room is located on the second floor. The completion date, prices and features may vary and are subject to change. Please verify with Lennar directly. Photos are for illustrative purposes only.

1514 Treetop Trl, Crandall

1021 San Antonio Dr, Forney
$329,900
5 Beds ⋅ 4 Baths ⋅ 21409291 MLS
Built in 2005 and nestled within the sought-after, master-planned Travis Ranch community, this spacious 5-bedroom home offers the perfect combination of comfort, functionality, and convenience. With fresh paint throughout and brand-new carpet, this home is move-in ready and waiting for its next owner! The versatile floor plan features two dining areas, a dedicated office space ideal for working from home, and a spacious game room perfect for entertaining, relaxing, or creating lasting memories. Enjoy the convenience of being just steps away from the community pool and neighborhood amenities, making it easy to enjoy the lifestyle this vibrant community has to offer. Property is being SOLD AS-IS, seller will not make repairs. No Survey or SDN. 7 Day Hold period on all offers, please submit after 7 DOM. See Private remarks for offer instructions.

1021 San Antonio Dr, Forney

1000 Fenwick Ln, Forney
$548,691
5 Beds ⋅ 4 Baths ⋅ 21390439 MLS
1000 Fenwick Lane in Forney, TX is a Beautiful, well maintained, two-story home featuring 5 bedrooms, a spacious office on the first floor with french doors, and 4 bathrooms with a 3-car garage. The property includes paid solar panels, which can provide significant energy savings, and a new roof. The first floor boasts hand-scraped hardwood flooring throughout, double ovens in the kitchen, an eat-in kitchen with bar space at the island, and a custom owner closet system in the primary bedroom. The home is situated on a spacious corner lot. Upstairs, there's a secondary living area along with 3 additional bedrooms and 2 full bathrooms. Backyard large enough for a pool with mature trees for shade and big enough for pets and kids to cavort. The jewel of this home, among the aforementioned amenities, is the PAID solar panels on this home. They are a valuable feature, that represent a significant investment that will provide immediate and long-term financial benefits. A Must See!

1000 Fenwick Ln, Forney

807 E 10th St, Kemp
$179,900
3 Beds ⋅ 2 Baths ⋅ 21405263 MLS
WELCOME HOME! COMFORTABLE LIVING & ROOM FOR POSSIBILITIES! This traditional brick home offers a welcoming atmosphere, practical living spaces, and opportunities to make it your own. Step inside to a comfortable living room filled with natural light, creating an inviting place to relax or gather with friends. The floor plan includes three bedrooms, a dedicated dining area, and a conveniently located kitchen. An attached garage provides everyday convenience, while the covered front porch offers a pleasant spot to enjoy your morning coffee or unwind at the end of the day. Out back, a fenced yard with mature trees and a storage building offers space for gardening, outdoor activities, hobbies, or simply enjoying the outdoors. With its comfortable layout and possibilities for personalization, this home is ready for its next chapter. Come see the potential and imagine making it yours!

807 E 10th St, Kemp

2005 Jasmine Ct, Forney
$228,000
4 Beds ⋅ 2 Baths ⋅ 21410137 MLS
GREAT VALUE IN WINDMILL FARMS FORNEY ISD! Welcome home to this move-in-ready 4-bedroom, 2-bathroom home nestled in the desirable master-planned community of Windmill Farms! Situated toward the back of the neighborhood, this home offers a functional split-bedroom floor plan with luxury vinyl plank flooring in the main living areas and carpet in the bedrooms. The open-concept kitchen flows seamlessly into the inviting living area, featuring a cozy gas fireplace and views of the backyard. The spacious primary suite offers dual sinks, a garden tub, separate shower, and walk-in closet. Secondary bedrooms are thoughtfully positioned away from the primary suite and feature walk-in closets for additional storage. Residents enjoy access to two community pools, scenic ponds, walking trails, playgrounds, and schools conveniently located within the community. Easy access to Highway 80 and FM 548 provides convenience to nearby shopping, dining, and entertainment. Roof replaced in March 2024!

2005 Jasmine Ct, Forney

4001 Bridge Water Rd, Heartland
$279,000
4 Beds ⋅ 2 Baths ⋅ 21404277 MLS
LOCATION + MAJOR UPDATES! Situated on a large corner lot directly across from the community lake and park, this beautifully maintained 4-bedroom, 2-bath home offers 2,108 square feet, an open floor plan, two living areas and plenty of room inside and out. Big-ticket improvements have already been taken care of, including a recently replaced HVAC system and water heater replaced in 2024. Foundation issues were repaired in 2025 with transferrable lifetime warranty with reputable company. Newer laminate flooring flows through the main living areas with newer carpet in the bedrooms. Inside, the remodeled open-concept layout creates a spacious, welcoming feel with two separate living areas offering flexibility for entertaining, a game room, home office or additional family space. The kitchen opens to the main living area, making it easy to stay connected while cooking and entertaining. Outside, enjoy a large backyard with a pergola covered patio surrounded by a wood privacy fence with plenty of space for pets, play, entertaining or creating your own outdoor retreat. And the location is a standout! Step outside and enjoy the community lake and park right across the street—giving you an open view and easy access to neighborhood amenities without even getting in the car. With 4 bedrooms, 2 baths, 2 living areas, 2,108 square feet, a large lot and major updates already completed, this home delivers the space, location and improvements buyers are looking for. MOVE-IN READY and looking for its next owner!

4001 Bridge Water Rd, Heartland

1548 Seminole Dr, Forney
$309,000
4 Beds ⋅ 3 Baths ⋅ 21409472 MLS
Welcome home to this well-maintained, 4-bedroom, 3-bath in the highly sought-after Gateway Parks community in Forney. This home offers a thoughtful open-concept layout designed for both everyday living and effortless entertaining. Inside, you’ll find bright, airy living spaces filled with natural light and a warm stone fireplace that serves as the centerpiece of the main living area. The spacious kitchen is designed with both style and functionality in mind, featuring granite countertops, stainless steel appliances, an oversized island with seating, abundant cabinet space, and a modern designer backsplash. The open flow between the kitchen, dining, and living spaces creates the perfect environment for hosting family and friends. The primary suite offers a relaxing retreat with dual vanities and generous walk-in closet. Three additional bedrooms and three full baths provide flexibility for guests or growing families, while the bonus flex space is ideal for a home office, playroom, workout area, or second living space. Step outside to enjoy the oversized backyard with plenty of room for pets, play, or future outdoor additions. Located just minutes from Hwy 80, I-20, shopping, dining, schools, and the new Forney H-E-B. Residents of Gateway Parks enjoy incredible community amenities including pools, parks, trails, playgrounds, and more.

1548 Seminole Dr, Forney

Listings provided by North Texas Real Estate Information Systems (NTREIS). Listing data has been deemed reliable but is not guaranteed to be accurate by the MLS.

Last updated:

How much is your home worth?

Get instant property value now!