Refine Search
Sort by
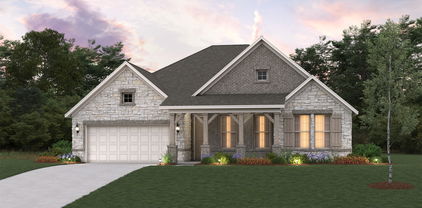
802 Anthem Ln, Forney
$439,990
4 Beds ⋅ 3 Baths ⋅ 21356702 MLS
Welcome home to the Manor-a beautifully designed Beazer Home in Lovers Landing where modern style meets everyday comfort. From the moment you step inside, the airy, open layout draws you in, seamlessly connecting the living, dining, and chef-inspired kitchen into the heart of the home. With 4 spacious bedrooms, 2.5 baths, media room, and home office, the Manor offers plenty of room for both relaxation and gathering with loved ones. The kitchen features generous counter space, sleek finishes, and a layout perfect for both weeknight dinners and weekend entertaining. Students living at Lover's Landing will attend Forney High School, and families will have easy access to the soon to be completed Village at Gateway development which will be home to a brand-new H-E-B, Target, Home Depot, and much more, as well as a new Costco within 10 minutes.

802 Anthem Ln, Forney

3706 Blooming Prairie Dr, Crandall
$279,824
3 Beds ⋅ 2 Baths ⋅ 21356350 MLS
Rates as low as 4.99% (5.781% APR) 5-1 FHA ARM. Please see sales person. This inviting single-story KB Home features 3 bedrooms, 2 baths and an open great room that flows into the kitchen. The kitchen showcases white Woodmont cabinetry, Motion Grey Silestone® quartz countertops, a tile backsplash, stainless steel Whirlpool® appliances and an extended bar top for additional seating. The primary suite includes a spacious walk-in closet and a private bath with dual sinks, a raised vanity and upgraded tile shower surround. Vinyl plank flooring extends through the main living areas, while whole-house cordless blinds add a finished touch throughout. A welcoming front porch and thoughtfully selected interior finishes complete this comfortable, functional home.

3706 Blooming Prairie Dr, Crandall

417 Bastrop Rd, Forney
$549,000
5 Beds ⋅ 4 Baths ⋅ 21356274 MLS
Spacious, beautifully maintained home in the Villages of Fox Hollow offering 5 bedrooms, 3.5 baths, multiple living and dining areas, and plenty of flexible space throughout. The impressive two-story living room features soaring ceilings, abundant natural light, a fireplace, and a beautiful curved staircase with wood and iron detailing. The kitchen opens to the main living area and offers granite countertops, a large island with seating, gas cooktop, double ovens, and plenty of cabinetry. A dedicated office on the first floor provides additional flexibility and could serve as an additional bedroom if needed. The primary suite is conveniently located downstairs and features a spacious bath with dual vanities, jetted tub, separate shower, and walk-in closet. Upstairs you'll find four additional bedrooms, including two connected by a Jack-and-Jill bath, along with a game room and separate media room. The well-maintained backyard offers plenty of room to enjoy the outdoors and includes a private sport court, patio space, and a large grassy yard. The home is just a few houses from the neighborhood park and community amenities, including the community pool, with a nearby creek adding to the setting. Additional features include a 3-car garage wired for an electric vehicle charger, MyQ smart garage capability, Ecobee smart thermostat, sprinkler system, and more. With generous living space, flexible rooms, a fantastic backyard, and neighborhood amenities within easy walking distance, this home has so much to offer.

417 Bastrop Rd, Forney

733 Mercy St, Forney
$364,000
4 Beds ⋅ 3 Baths ⋅ 21331081 MLS
Why buy new when you can have it all, already done? **PLUS BUYER FINANCING OPPORTUNITES! Several preferred lenders are offering ways to make this home even more affordable.*Seller paid 2-1 BUYDOWN WITH SEPT 18TH RATE LOCK *Lender paid 1-yr FHA rate buydown OR *Free appraisal. Contact listing agent for details. Welcome to this beautifully maintained Lux open floor plan in the desirable Overland Grove. It offers over $15,000 in upgrades and extras already included. This flexible home features 4 spacious bedrooms, a private mother-in-law suite, and a dedicated home office. The bright, open-concept layout boasts soaring ceilings, abundant natural light, and beautiful wood-look tile flooring throughout the main living areas. The kitchen is designed for everyday living and entertaining with a gas range, oversized walk-in pantry, generous counter space, and easy flow into the dining and living areas. The spacious primary suite features a beautifully remodeled spa-like bathroom with an oversized walk-in shower and large walk-in closet. **Here's where this home stands apart from new construction: the expensive extras are already here.** Included are: window blinds, refrigerator, washer and dryer, upgraded flooring, remodeled primary bathroom, storm doors, and established landscaping.** No waiting for construction and no need to spend thousands after closing to make the house feel complete or wait on punch list items. Enjoy the *spacious, fully irrigated backyard* with room for pets, gardening, entertaining, and outdoor living. Overland Grove offers an incredible array of amenities including a resort-style pool, clubhouse, playground, walking and jogging trails, dog park, fishing pond, community garden, self-pick orchard, disc golf course, fire pit, pavilions, grilling stations, and baseball backstop. **Move-in ready, thoughtfully upgraded, and loaded with extras, a home that gives you the finished product without the added expense of building new. Come see it today!

733 Mercy St, Forney

3835 Wheatland Trl, Heartland
$475,000
5 Beds ⋅ 4 Baths ⋅ 21352020 MLS
Escape the city hustle without sacrificing convenience in this stunning 2-story country retreat, perfectly positioned for an easy commute to Dallas. Designed for modern living, remote work, and effortless entertaining, this 5-bedroom, 4-bathroom home offers the ideal balance of wide-open space and premium luxury. 5 large bedrooms and 2 expansive living areas offer plenty of room to grow. Chef's Kitchen features premium stainless steel appliances and a massive center island built for hosting. Entertainment ready with a dedicated media room fully wired with 5.1 surround sound for movie & game nights. Cozy Evenings with a striking floor-to-ceiling stone fireplace serves as the centerpiece of the main living room. Primary retreat features elegant semi-vaulted ceilings and a spa-like glass shower & tub. Architectural detail showcases a dramatic vaulted ceilings throughout the second floor create an open, airy feel. Smart tankless water heater ensures endless hot water, paired with a spacious 3-car garage. Outdoor & Country living is steps outside to your oversized covered patio to unwind and enjoy peaceful, unobstructed views of rolling farm fields. You get the serene country atmosphere you crave, paired with resort-style master-planned neighborhood with a ton of amenities. Resort Style Amenities include a modern clubhouse & fitness center that features state-of-the-art GYM & active jogging trails. Multiple sparkling swimming pools and catch-and-release fishing ponds. Family friendly on-site playgrounds and parks perfect for weekend afternoons. Enjoy the quiet peace of country life with the world-class dining, shopping in Dallas just a short drive away. Don't miss this rare chance to maximize your purchasing power.

3835 Wheatland Trl, Heartland

1547 Magnolia Ln, Wills Point
$388,999
4 Beds ⋅ 2 Baths ⋅ 21352033 MLS
Buy with ZERO CASH out of Pocket! This home qualifies for a Special LOAN Program with a 5.85% fixed interest rate.Move-in ready country living on 1.54 acres! Situated on a spacious corner lot in Wills Point ISD, this beautifully updated home offers the space, flexibility, and peaceful setting buyers are looking for. Step into an inviting open-concept living area that flows into a generously sized kitchen featuring granite countertops, stainless steel appliances, abundant cabinetry, and plenty of room to gather. The versatile floor plan includes 3 spacious bedrooms plus a flex room that can easily serve as a 4th bedroom, home office, or playroom. The oversized primary suite offers a private retreat with an ensuite bath featuring a large garden tub, separate shower, and walk-in closet. The guest bathroom has been completely renovated with a new tub, toilet, vanity, and sink. Outside, enjoy 1.54 acres with room to spread out, plus a 600-square-foot, two-story barn ready for horses, livestock, storage, or your next project. Recent improvements include fresh interior and exterior paint, new flooring throughout, new fixtures, new baseboards in the kitchen and living areas, new thermostat, new garbage disposal, new attic fan and more.

1547 Magnolia Ln, Wills Point

310 Dixon St, Terrell
$288,000
4 Beds ⋅ 3 Baths ⋅ 21349805 MLS
**Brand-new construction in Terrell offering modern design, energy efficiency, and an efficient open-concept floor plan.** The spacious living, dining, and kitchen areas flow seamlessly together, creating a comfortable space for everyday living and entertaining. This thoughtfully designed home features **4 bedrooms, 2 full bathrooms with a half bath, and a walk-in closet in every bedroom**. Bright, high cielings and spacious. Located in an established neighborhood with convenient access to major highways, shopping, dining, and surrounding communities. Enjoy the peace of mind and low-maintenance benefits of a brand-new home, complete with modern finishes and energy-efficient features. *ITIN financing available.*

310 Dixon St, Terrell

400 S Rockwall Ave, Terrell
$255,000
3 Beds ⋅ 2 Baths ⋅ 21352932 MLS
Welcome to 400 S. Rockwall street a beautifully maintained 3-bedroom, 2-bath home nestled in a quiet, established neighborhood in Terell, Texas. This single-story gem offers a comfortable living space, perfect for first-time homebuyers, growing families, or anyone looking for a peaceful retreat with easy access to Dallas. Step inside to discover an inviting open-concept layout with plenty of natural light with new carpet throughout this cozy home. The spacious living room flows effortlessly into the dining area and kitchen — perfect for entertaining or cozy nights in. The kitchen features ample cabinet space and breakfast bar . The Primary bathroom offers a separate tub and shower creating a comfortable peaceful living suite and 2 additional bedrooms & a bathroom provide flexibility for guests, kids, or a home office. Outside, enjoy a large backyard with a covered patio, ideal for weekend BBQs, gardening, or play.

400 S Rockwall Ave, Terrell

643 Scarlett St, Forney
$284,000
3 Beds ⋅ 2 Baths ⋅ 21339604 MLS
Built in 2024. Extras included. A price that deserves a closer look. Welcome to 643 Scarlett Street in Forney’s Overland Grove, where fresh home appeal meets resort-style living. The stainless steel refrigerator, washer, and dryer stay, and the fence and covered patio are already in place. Spend less getting settled and more time enjoying your home. Offered as a short sale, subject to lender and buyer approval with an incentive to add even more value. This beautifully maintained, one-story home offers approximately 1,827 square feet, 3 bedrooms, 2 baths, and a split-bedroom layout for comfort and privacy. The open kitchen, dining, and living areas keep everyone connected, whether you’re cooking dinner or hosting friends. A gas range, stainless steel appliances, abundant cabinetry, and an oversized island offer plenty of room to prep, serve, and gather. The private owner’s suite includes dual sinks, a separate shower, and a generous walk-in closet. Enjoy quiet mornings on the covered patio, a spacious backyard, and a greenbelt with walking paths and disc golf just around the corner. Overland Grove brings the getaway feeling home with The Grove Amenity Center, resort-style pool, clubhouse, parks, trails, dog park, fishing pond and pier, orchards, and community gardens. No PID assessment or MUD tax adds to the value. Located in Forney, Texas, near Highway 80 and Forney ISD schools, with convenient access to shopping, dining, entertainment, and routes into Dallas. Come see how far your homebuying budget could go. Schedule your private showing today.

643 Scarlett St, Forney

6620 Taylor Ranch Loop, Kaufman
$799,000
7 Beds ⋅ 4 Baths ⋅ 21348337 MLS
Two beautiful homes on 10.4 acres in Kaufman County! Now that's a rare find! Built in 2022 and 2024, this unique property creates the ideal setup for a private compound offering endless possibilities for multi-generational living, hosting long-term guests, or simply enjoying separate living spaces on one property. One home features 4 bedrooms and 2 bathrooms, while the second home offers 3 bedrooms and 2 bathrooms. Two workshops, including one with electricity, add even more versatility for storage, hobbies, projects, equipment, garage space, or even a home business. Both homes are thoughtfully designed with bright, open-concept layouts and modern finishes that include LVP flooring, quartz countertops, lighted mirrors, recessed ceilings, and built-in shelving. The spacious kitchens offer abundant cabinetry, ample counter space, and large islands that make meal prep, entertaining, and everyday living easy. Generously sized primary suites, along with spacious secondary bedrooms in both homes, offer plenty of room to unwind, while the primary bathrooms feature dual vanities and luxurious showers. Both homes feature practical laundry rooms, with one including the added convenience of a utility sink and folding counter. And the land is just as impressive as the homes. With a peaceful pond and a picturesque mix of open pasture and mature trees, there's plenty of room for horses, cows, gardening, recreational vehicles, or whatever your country lifestyle calls for. Seriously, this is the perfect place to slow down and enjoy life!

6620 Taylor Ranch Loop, Kaufman

3606 Pendleton Ct, Heartland
$339,985
4 Beds ⋅ 3 Baths ⋅ 21344863 MLS
Some homes simply give you more room; 3606 Pendleton Court gives you room to live, gather, work, play, and grow. Tucked along a quiet cul-de-sac —perfect for the kids to gather and play —in the welcoming Heartland community, this two-story Bloomfield home offers approximately 3,034 square feet, four bedrooms, two-and-a-half baths, and a two-car garage—thoughtfully arranged for everyday comfort and memorable occasions. Step through the front door and imagine life unfolding here. The formal dining room is ready for holiday meals, birthday celebrations, and Sunday dinners that linger long after the plates are cleared. The heart of the home is the spacious, open kitchen and family room, where the cook never has to miss the conversation. The large island provides a natural gathering place for morning coffee, after-school homework, casual meals, and friends sharing stories while dinner is prepared. The master suite offers a private retreat at the end of the day, complete with space to unwind and take a relaxing bath or hot shower. You will love the generous walk-in closet. Upstairs, three additional bedrooms give everyone a place of their own, while the game and media rooms create a second living area for movie nights, video games, hobbies, or simply spreading out. With flexible spaces throughout, there is a home office, exercise area, playroom, or whatever best fits your season of life. Outside, the backyard with its extended, covered concrete patio is waiting for its next chapter—weekend cookouts, a garden, a playset, or quiet evenings beneath the Texas sky. Living in Heartland means more than owning a home; it means becoming part of a community designed for connection, recreation, and an active lifestyle. At 3606 Pendleton Court, the rooms are already here. All that is missing are the people, laughter, traditions, and memories that will make it truly yours. Come walk through the door and see where your next story could begin.

3606 Pendleton Ct, Heartland

407 Frank St, Terrell
$333,000
4 Beds ⋅ 3 Baths ⋅ 21348855 MLS
Welcome home to 407 Frank and Papinos Colorado plan, new for 2026! This is where small-town charm meets modern comfort, just 20 minutes from Dallas with quick access to the highway for an easy commute. This beautifully designed 4-bedroom, 2.5-bath home features a spacious open-concept floor plan that's perfect for entertaining and everyday living. The heart of the home flows seamlessly from the kitchen into the living and dining areas, creating a warm, inviting space for gathering with family and friends. Retreat to the luxurious primary suite, complete with a spa-inspired ensuite bathroom designed for relaxation and a generous walk-in closet offering abundant storage. Step outside to a peaceful backyard lined with mature trees, creating a private setting to enjoy your morning coffee, evening sunsets, or weekend gatherings. Located in the welcoming community of Terrell, you'll love being less than five minutes from the vibrant historic downtown, where locally owned coffee shops, unique boutiques, delicious dining, and community events bring the town to life. Enjoy the tranquility of small-town living while staying close to all the conveniences and opportunities of the Dallas metro area. If you've been searching for the perfect balance of comfort, convenience, and charm, this is a home you won't want to miss. This is another Papino Home proudly built in Terrell, Texas!

407 Frank St, Terrell

1574 Coldwater Way, Crandall
$297,490
3 Beds ⋅ 3 Baths ⋅ 21350906 MLS
BRAND NEW energy - efficient home Oct 2026! The versatile flex space makes a great study or game room and storage helps put everything in its place. White cabinets with veined white quartz countertops, tan tone EVP flooring with beige textured carpet. Escape the bustle of the city without being too far from the action. Beat the summer heat at the neighborhood amenity center complete with a pool, kid's splash pad, and playground. Zoned for Crandall ISD, River Ridge offers six floor plans to fit your family’s lifestyle. We also build each home with energy-efficient features that cut down on utility bills so you can afford to do more living.* Each of our homes is built with innovative, energy-efficient features designed to help you enjoy more savings, better health, real comfort and peace of mind.

1574 Coldwater Way, Crandall

1576 Coldwater Way, Crandall
$321,187
4 Beds ⋅ 3 Baths ⋅ 21350904 MLS
BRAND NEW energy - efficient home Oct 2026! Spend mornings preparing breakfast in the open concept kitchen or sipping your coffee on the large covered patio. White cabinets with speckled white granite countertops, light tan EVP flooring with dark beige textured carpet. Escape the bustle of the city without being too far from the action. Beat the summer heat at the neighborhood amenity center complete with a pool, kid's splash pad, and playground. Zoned for Crandall ISD, River Ridge offers six floor plans to fit your family’s lifestyle. We also build each home with energy-efficient features that cut down on utility bills so you can afford to do more living.* Each of our homes is built with innovative, energy-efficient features designed to help you enjoy more savings, better health, real comfort and peace of mind.

1576 Coldwater Way, Crandall

1580 Coldwater Way, Crandall
$285,841
3 Beds ⋅ 2 Baths ⋅ 21350899 MLS
BRAND NEW energy - efficient home Oct 2026! A private study in the Oleander makes a perfect home office or play room. White cabinets with black pearl granite countertops, tan tone EVP flooring with taupe carpet. Escape the bustle of the city without being too far from the action. Beat the summer heat at the neighborhood amenity center complete with a pool, kid's splash pad, and playground. Zoned for Crandall ISD, River Ridge offers six floor plans to fit your family’s lifestyle. We also build each home with energy-efficient features that cut down on utility bills so you can afford to do more living.* Each of our homes is built with innovative, energy-efficient features designed to help you enjoy more savings, better health, real comfort and peace of mind.

1580 Coldwater Way, Crandall

1224 Altuda Dr, Forney
$398,000
4 Beds ⋅ 3 Baths ⋅ 21351156 MLS
Standing proud on a beautifully landscaped oversized lot, 1224 Altuda Dr blends space, style, and everyday ease in one of Forney's most desirable pockets. This 4-bedroom, 3-bath home unfolds across 2,326 meticulously maintained square feet that genuinely feel like new, move-in ready, with no detail overlooked. Cross the threshold and a soaring vaulted ceiling crowns the open living area, flooding the space with light. Laminate flooring carries seamlessly through the common areas, striking a balance between good looks and low-maintenance living. The kitchen serves as the true gathering hub, outfitted with a center island, granite counters, a gas cooktop, and a walk-in pantry. The smart layout keeps most bedrooms downstairs for convenience, while upstairs offers a private retreat: an additional bedroom, full bath, and a game room ideal for movie nights or play. Out back, the private backyard and a covered patio invite lazy weekends, morning coffee, and effortless entertaining beneath the Texas sky. Quality construction shines throughout, reflecting pride of ownership at every turn. Location only sweetens the deal. Forney High School sits less than a mile away, and Forney Community Park offers nearby green space for recreation and relaxation. Booming shops, dining, and attractions are all within easy reach, placing you at the heart of this fast-growing community. Homes this polished rarely linger. Schedule your showing today!

1224 Altuda Dr, Forney

3906 Belleview Pl, Crandall
$389,990
4 Beds ⋅ 3 Baths ⋅ 21346251 MLS
MOTIVATED SELLER! Welcome home to this stunning four-bedroom, two-and-a-half-bath residence, thoughtfully designed to be your favorite retreat. Step inside to discover a versatile enclosed bonus room, perfectly suited for a home office, private study, exercise space, or playroom—the possibilities are yours to define. The heart of the home is the expansive kitchen, anchored by a generously sized island offering ample seating for casual gatherings and home-cooked family dinners. Extend your living space outdoors to the covered patio, an idyllic setting for warm evenings spent watching loved ones enjoy the backyard, or cozy winter nights. The primary suite offers a true escape, complete with an oversized walk-in shower designed for relaxation after a long day. An expansive game room rounds out the home, providing the perfect space for entertainment and leisure. Situated in the sought-after Heartland community and zoned to Crandall ISD, this home offers the complete package of comfort, functionality, and style. Schedule your private showing today.

3906 Belleview Pl, Crandall

536 Chestnut Trl, Forney
$275,000
3 Beds ⋅ 2 Baths ⋅ 21326633 MLS
**Priced below Market** This solid single-story brick home offers 3 bedrooms, 2 full baths, approximately 1,736 square feet, two spacious living areas and a versatile front study or flex space. The open layout, granite countertops, fireplace, covered patio, storage building and two-car garage provide a great foundation for creating a home that reflects your personal style. The home is ready for some cosmetic updating, including new carpeting and general TLC, but the seller reports that the HVAC system, roof and foundation are all in very good condition. The reduced price reflects the updates needed and gives buyers an opportunity to add their own finishing touches without paying a premium for someone else’s choices. Enjoy neighborhood amenities including a community pool, playground and jogging and biking paths. Conveniently located near Forney ISD campuses, area parks, shopping, dining, the new Forney H-E-B and major commuter routes including US-80 and I-20. Bring your ideas and discover the value and potential this home has to offer!

536 Chestnut Trl, Forney

5177 Timarron Dr, Scurry
$285,000
3 Beds ⋅ 2 Baths ⋅ 21348216 MLS
Country living meets move-in ready comfort on a full 1.006-acre lot in sought-after Scurry, TX — zoned to Crandall ISD. This beautifully maintained 3-bedroom, 2-bathroom, 1,984 sq ft manufactured home is set on a permanent concrete foundation, offering the space and stability buyers are looking for. Step inside to an open, light-filled layout with granite countertops throughout the updated kitchen, and a split-bedroom floor plan giving the primary suite its own private retreat. Every detail has been thoughtfully maintained — just unpack and enjoy. Outside, the expansive front and back yard is a blank canvas — room for a garden, workshop, pool, or simply space to spread out and breathe. Enjoy quiet, small-town charm with easy convenience to Highway 175. Homes offering this much land, this well maintained, don't last — schedule your private showing today!

5177 Timarron Dr, Scurry

4004 Ridgetop Dr, Heartland
$210,000
3 Beds ⋅ 2 Baths ⋅ 21345920 MLS
Charming Single-Story 3-Bedroom Home in Crandall ISD — Bright, Open & Move-In Ready! Welcome to this delightful single-story 3-bedroom, 2-bathroom home offering 1,449 sq ft of bright, comfortable living space in the Crandall ISD — a wonderful opportunity for families, first-time buyers, or anyone looking for a well-designed home that simply feels great to live in! Step inside and immediately appreciate the bright and open floor plan that creates a warm, welcoming, and effortlessly connected living experience from the moment you arrive. Natural light pours throughout, giving every room a cheerful and airy feel that makes this home stand out in the best possible way. The kitchen opens beautifully to both the dining area and the living room, creating a seamless flow that is perfectly designed for everyday family life and casual entertaining alike. Whether you are preparing a weeknight dinner while catching up with the family or hosting friends for a relaxed weekend gathering, this layout makes it all feel natural and enjoyable. The living room fireplace adds a cozy and inviting focal point that transforms evenings at home into something truly special — the kind of feature that makes you look forward to coming home every single day. The smart split bedroom plan is a fantastic layout feature, providing privacy and separation between the primary suite and the secondary bedrooms — ideal for families who appreciate having their own defined spaces within the home. Two full bathrooms ensure that morning routines and daily living stay smooth and stress-free for everyone in the household. Zoned to Crandall ISD, this home is a wonderful choice for families prioritizing access to quality local schools. Bright, open, charming, and ready — this one is a fantastic value and an opportunity you will not want to miss!

4004 Ridgetop Dr, Heartland

7430 Fm 1388, Kaufman
$444,000
4 Beds ⋅ 3 Baths ⋅ 21347967 MLS
SELLER OFFERING $10,000 SELLER CONCESSIONS! Discover the freedom of country living on 2 beautiful, fully fenced acres with mature trees and NO HOA! Located in the City of Oak Grove, just minutes from Kaufman, this beautifully updated single-story home offers privacy, space, and versatility, making it ideal for entertaining, everyday living, or multigenerational households. The spacious open floor plan features inviting living areas, a beautiful fireplace, and a seamless flow into the updated kitchen with elegant quartz countertops. Renovated bathrooms showcase marble and granite finishes, while new flooring throughout (2024) brings a fresh, modern feel. MAJOR UPDATES ALREADY DONE! Roof (2023), HVAC (2022), water heater (2022), chimney repairs (2022), plus updated fencing and gate. Enjoy peace of mind knowing these significant improvements have already been completed! The expansive front porch welcomes you with peaceful views of the tree-filled acreage, creating the perfect place to enjoy morning coffee, evening sunsets, and the quiet surroundings. Inside, the spacious open floor plan is designed for both everyday living and entertaining, with generous gathering spaces and a beautiful fireplace that serves as the heart of the home. The convenient one-story layout also makes this property an excellent option for multigenerational living, offering comfortable, accessible living spaces for family members of all ages.

7430 Fm 1388, Kaufman

1118 Queensdown Way, Forney
$339,900
3 Beds ⋅ 3 Baths ⋅ 21347577 MLS
$339,900 - UP TO $10K SELLER CONCESSION + $1,500 APPLIANCE BENEFIT. SKIP THE BUILD. KEEP THE BENEFITS! Move-in-ready Forney townhome offering up to $10,000 in seller concessions PLUS an additional appliance benefit up to $1,500 with an acceptable offer! Seller concessions may be applied toward eligible closing costs, prepaid expenses and-or an interest-rate buydown, subject to buyer eligibility and lender guidelines. Appliance benefit to be structured as permitted by buyer's lender and closing agent. Step inside to soaring 18+ ft windows that fill the living room with natural light, overlooked by a spacious loft perfect for an office, second living area or retreat. This 3 bedroom, 2.1 bath home features quartz countertops, an open-concept design, fresh paint, and modern finishes throughout. Enjoy the look and feel of new construction without the wait, plus valuable seller incentives designed to help make your move easier. Immediate move-in available. Short-term lease option also available. Seller incentives subject to acceptable offer, buyer eligibility, loan program, lender approval and closing requirements. No cash paid directly to buyer.

1118 Queensdown Way, Forney

3019 Black Hills Blvd, Heath
$479,000
4 Beds ⋅ 3 Baths ⋅ 21346223 MLS
Discover space, flexibility, and outdoor living that make this beautiful 4-bedroom, 3-bath home in Lakeside at Heath stand out. Situated on an oversized 0.27 acre corner lot in Rockwall ISD, this thoughtfully designed home offers 2,984 square feet of living space, with features that are increasingly hard to find together. This wonderful home boasts a flexible floor plan that includes the primary suite and a secondary bedroom on the first floor, ideal for guests, a home office, or multigenerational needs. The open concept kitchen features granite countertops, a large island, breakfast bar, gas cooktop, and abundant cabinetry, flowing into the breakfast area and inviting living room with fireplace. A formal dining room provides additional space for entertaining. Upstairs you will find two additional bedrooms that are complemented by a spacious game room and a dedicated media room, creating separate spaces for movie nights, hobbies, studying, or relaxing. The outdoor living space is a standout feature! Enjoy the expansive screened-in sunroom, two separate patio areas, including one with a pergola, and an oversized backyard with room to play, garden, entertain, or explore the possibility of a future pool (subject to applicable City & HOA requirements). Lakeside of Heath residents can also enjoy neighborhood amenities that include a community pool, lake, and green spaces. If you're looking for a home with versatile living areas, room to entertain, and exceptional outdoor potential, this wonderful property is worth seeing in person. Schedule your private showing today.

3019 Black Hills Blvd, Heath

1118 Spectra Dr, Forney
$353,000
4 Beds ⋅ 3 Baths ⋅ 21347434 MLS
AMAZING PRICE REDUCTION...WILL NOT LAST LONG! Introducing this confidently attractive and expertly designed 4-bedroom, 2.5 bath home on a corner lot in the desirable Briarwood Hills community, offering a warm, inviting open-concept floor plan with natural light and thoughtful accents. The kitchen area is the heart of the home, featuring granite countertops, stainless appliances, an abundance of modern cabinetry, and a large island with plenty of seating for sharing truly meaningful meals and conversation. The living room provides a generous setting for quality family time and extended gatherings, while being defined by a striking accent wall that elevates the space. A perfectly positioned half bath on the 1st floor is deal for guests and everyday living, and the layout is further enhanced by a versatile flex-room that can serve as a formal dining area or a productive home office. The primary bedroom is spacious and flows to an ensuite bath with an ample walk-in closet, dual-sink vanity, and an oversized shower, creating a restful retreat at the end of your day. Upstairs, you will find three sizeable bedrooms, a second living area, an additional flex-space for the use of your choice, and a tastefully finished hall bath with a tub-shower combo and long vanity with excellent counter space for maximum functionality. The front porch provides a gracious welcome, while the covered back patio overlooking the fenced backyard provides expansive space for grilling, relaxing, playing, or hosting. To complete the home, the attached two car garage adds essential utility for autos and storage. As an important added benefit, Briarwood Hills features family focused amenities including a pool, walking trails, green space, playgrounds, and more, along with convenient access to Forney schools, shopping, dining, entertainment, medical facilities, and major highways. This home has been thoughtfully maintained with love and care, so do not delay...View it today.

1118 Spectra Dr, Forney

2329 Julia Ln, Forney
$279,900
4 Beds ⋅ 3 Baths ⋅ 21321185 MLS
ONE OWNER - Her name is Juli and she comes with a clear title, no baggage. Hardly lived in, looking like new. From the moment you step inside, Juli greets you with a bright, open-concept design that makes everyone feel right at home. The spacious living and dining areas flow seamlessly into the heart of the home—the kitchen—creating the perfect setting for everything from holiday gatherings and birthday celebrations to lazy Sunday mornings and movie nights. The kitchen is designed to keep up with real life, offering abundant cabinetry, generous counter space, modern appliances, and a convenient breakfast bar that's perfect for quick meals, homework sessions, or catching up over coffee while pretending you'll only have one cup. When it's time to recharge, the private primary suite provides a peaceful retreat with plenty of space to relax and an en-suite bath that offers both comfort and privacy. The secondary bedrooms are generously sized and versatile, making them ideal for family, guests, a home office, or that workout room you keep promising yourself you'll use. Step outside to a fully fenced backyard that's ready for whatever you envision—weekend barbecues, kids and pets at play, gardening, or simply unwinding after a long day. There's plenty of room to create memories and enjoy the outdoors in your own private space. Location? Juli has that covered too. Conveniently situated near schools, shopping, dining, parks, and major highways, you'll enjoy the perfect blend of suburban peace and everyday convenience—because spending less time in traffic means more time enjoying your new home. Whether you're a first-time buyer, upgrading for more space, or simply looking for a place where life feels a little easier, Juli checks all the right boxes. Come meet Juli—you just might fall in love. And unlike your favorite online shopping spree, this purchase actually builds equity!

2329 Julia Ln, Forney

2116 Dorsey Dr, Forney
$289,999
4 Beds ⋅ 2 Baths ⋅ 21345254 MLS
Welcome to this beautifully maintained 4-bedroom, 2-bath home built in 2020, offering the perfect blend of modern comfort and functionality. In addition to the spacious bedrooms, you’ll find a dedicated study ideal for working from home, a separate dining room for entertaining, and a cozy breakfast nook for everyday meals. The open-concept living area is anchored by a warm fireplace, while the tankless water heater provides energy-efficient hot water on demand. Outside, the charming front elevation is enhanced by two stunning crepe myrtle trees that add seasonal color and curb appeal. Located in the rapidly growing city of Forney, this home offers convenient access to an expanding selection of shopping, dining, and entertainment options, along with an easy commute to the Dallas metro area via Highway 80. Forney continues to attract homeowners with its strong residential growth, new retail developments, and family-friendly atmosphere. Don't miss your chance on this rare find!

2116 Dorsey Dr, Forney

Listings provided by North Texas Real Estate Information Systems (NTREIS). Listing data has been deemed reliable but is not guaranteed to be accurate by the MLS.

Last updated:

How much is your home worth?

Get instant property value now!