Refine Search
Sort by
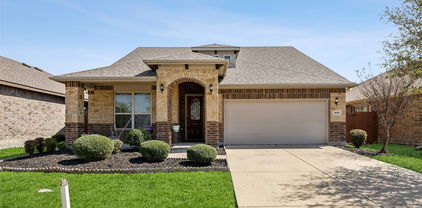
1566 Gentle Night Dr, Forney
$319,000
4 Beds ⋅ 2 Baths ⋅ 21418354 MLS
Built in 2023 and move-in ready, this single-story brick home in Walden Pond offers 4 bedrooms, 2 full baths, two living areas, and 2,077 sq ft of open living space. Wood-look flooring runs from the entry into a spacious main living room with a ceiling fan and plenty of natural light, open to the dining area and kitchen. A second living area adds flexibility for a media room, playroom, or home office. The kitchen has granite countertops, a large island with breakfast bar seating, rich espresso cabinetry, stainless appliances including a gas range, and a walk-in pantry. The oversized primary suite includes a walk-in closet. Out back, a covered patio overlooks a private, wood-fenced yard with room to garden, grill, or relax. Other features include an attached 2-car garage, rain gutters, and central air. Residents enjoy a community pool, clubhouse, and walking and biking trails. Easy access to US-80 for commuting toward Dallas, with Forney ISD schools serving the area. Discounted rate options and no-lender-fee future refinancing may be available for qualified buyers.

1566 Gentle Night Dr, Forney

532 San Angelo Dr, Forney
$484,089
4 Beds ⋅ 3 Baths ⋅ 21422592 MLS
MLS# 21422592 - Built by Kindred Homes - November 2026 completion ~ Welcome to the Bonham, a brand-new one-story floor plan designed with comfort, flexibility, and everyday living in mind. The charming brick and stone exterior, complete with a cozy front porch, welcomes you inside to a thoughtfully designed layout with just the right amount of space. A versatile flex room gives you the freedom to create a home office, playroom, hobby space, or whatever suits your lifestyle. The open-concept main living area boasts a convenient corner fireplace. Multi-slide doors seamlessly connect the living space to the wraparound covered patio, creating an inviting extension of the home and plenty of room for outdoor living and entertaining. An extended tandem garage provides even more flexibility with additional space for vehicles, storage, a workshop, or whatever your household needs.*Dimensions may vary. Floor plans shown are representative of prototype builds. Please see a sales consultant for details.

532 San Angelo Dr, Forney

122 Anns Way, Forney
$350,000
4 Beds ⋅ 3 Baths ⋅ 21415918 MLS
Welcome to 122 Anns Way, a light-filled, 2,820 sq ft two-story home on a quiet interior lot in Forney’s established Fox Hollow neighborhood. With 4 bedrooms, 3 full baths, a private office and an upstairs game room, this home has space for the family. Floor-to-ceiling windows and vaulted ceilings brighten the open living area which includes a gas-starter fireplace. Two bedrooms are on the main floor, including the primary suite and a second bedroom ideal as a guest or second primary suite. The dedicated office offers a quiet place to work from home. The open kitchen is made for gathering, with granite countertops, a center island, gas range, walk-in pantry and a large breakfast area. A formal dining room hosts holiday meals or converts easily to a lounge, playroom or library. Upstairs, a spacious game room works as a media room, gym or second living area, joined by two well-sized bedrooms, a full bath and plenty of storage. Updated flooring, walk-in closets and ceiling fans add everyday comfort. Outside, enjoy a covered patio overlooking a large, grassy, wood-fenced backyard. A side-entry 2-car garage plus a carport provides room for extra vehicles space. Zoned to Forney ISD, with Rhea Intermediate, Themer Middle and Forney High all within a mile. Shopping and dining are minutes away, with quick access to US-80 and about 25 minutes to downtown Dallas. Schedule your showing today! Walmart, Lowe’s, CAVA and Blues Burgers are about a mile away, and the new Village at Gateway, about 2 miles east, offers H-E-B, Target, Home Depot, BJ’s Wholesale, Five Below and Luna Grill, with Dick’s Sporting Goods, Chipotle and Hideaway Pizza. Also a newly built Costco is nearby.

122 Anns Way, Forney

1527 Trick Riding Way, Crandall
$220,000
3 Beds ⋅ 2 Baths ⋅ 21418227 MLS
Nearly new and move-in ready! Built in 2024, this single-story home in Crandall’s Eastland community offers 3 bedrooms, 2 full baths, and 1,535 sq ft with no HOA. An open floorplan connects the living room, dining area, and kitchen, with easy-care tile flooring throughout the main living spaces. The kitchen features granite counters, a breakfast bar, a pantry, a gas range, and a refrigerator. The spacious primary bedroom has an ensuite bath, and the two secondary bedrooms share a full bath with granite vanity. A dedicated laundry room and attached two-car garage add everyday convenience. Out back, the wood-fenced yard offers plenty of room to play, garden, or entertain. Enjoy access to community amenities, including a pool, fitness center, and playground. Located in Crandall ISD with quick access to US-175 and I-20. Discounted rate options and no-lender-fee future refinancing may be available for qualified buyers.

1527 Trick Riding Way, Crandall

13914 Overlook Ln, Forney
$1,295,000
4 Beds ⋅ 5 Baths ⋅ 21420862 MLS
Sitting on 9 acres, NO HOA, outside city limits, and possibilities far beyond the ordinary! This unique Forney property combines private estate living, resort-style amenities, multiple structures, and potential for an event venue, retreat, multi-generational property, or investment opportunity. At the heart of the property is a 2,277-square-foot main residence featuring 3 bedrooms and 2 full baths. Inside, an open floor plan offers abundant natural light, a fireplace, LVP, laminate and tile flooring, and inviting spaces for everyday living and entertaining. The kitchen features granite countertops, generous cabinetry, pantry, breakfast area, double ovens, and modern appliances. Outside, the property becomes an entertainer’s destination with a sparkling pool, covered patios, outdoor kitchen and barbecue area, built-in seating, fire pit, and manicured grounds. The poolside cabana includes a full bathroom with shower for added convenience. Looking for event venue or income-producing potential? A covered event barn and private arena feature a stage, bar, deck, and gathering space with possibilities for weddings, celebrations, retreats, and more. Additional improvements include approximately 600-square-foot guest quarters with a kitchen and full bath, an approximately 500-square-foot dock house with restroom, enclosed 4-car garage or workshop with electricity, storage buildings, barn facilities, multiple parking areas, garages, and carports with room for RVs, boats, golf carts, equipment, and more. Fully fenced and gated with wrought-iron accents and electric entry, this property offers privacy, space, and versatility increasingly difficult to find near Forney. Whether envisioned as a private Texas estate, family compound, recreational retreat, event destination, or investment opportunity, this property must be experienced in person. Bring your vision and explore everything these approximately 9 acres have to offer- schedule your private tour today!

13914 Overlook Ln, Forney

3617 Straw Ln, Heartland
$264,990
3 Beds ⋅ 2 Baths ⋅ 21420514 MLS
MLS# 21420514 - Built by Coventry Homes - October 2026 completion ~ Step into this beautifully crafted single-story home that blends comfort, style, and thoughtful design. Featuring three spacious bedrooms and two full baths, this home offers a seamless open-concept layout perfect for both everyday living and entertaining. From the moment you arrive, you’ll appreciate the timeless appeal of the three-sides brick exterior, offering durability and curb appeal. Inside, the home opens into a bright and airy living space that flows effortlessly into the dining area and upgraded kitchen—ideal for hosting gatherings or enjoying quiet evenings at home. The kitchen is a true centerpiece, showcasing a host of upgrades that elevate both form and function, while the open layout ensures you’re always connected to the heart of the home. Step outside to your oversized covered patio—an entertainer’s dream and the perfect place to relax, unwind, or enjoy outdoor dining year-round. This home delivers exceptional value and modern comfort in every detail - visit today!

3617 Straw Ln, Heartland

8862 County Road 4028, Kemp
$749,900
4 Beds ⋅ 4 Baths ⋅ 21419919 MLS
Welcome to your own private waterfront paradise! Nestled among mature trees on 3.32 picturesque acres, this exceptional single-story stucco ranch estate offers the perfect combination of country privacy, resort-style amenities, and investment potential. Currently utilized as a short-term rental, this versatile property provides an outstanding opportunity for a private residence, weekend getaway, or vacation rental investment. The spacious main residence features 4 bedrooms, 4 bathrooms, an inviting open-concept design, and three fireplaces that create warmth and character throughout. Designed for effortless entertaining, the spectacular outdoor living area features a sparkling swimming pool, outdoor kitchen, and fireplace, creating the perfect setting for memorable gatherings with family and friends. A separate, fully equipped guest casita provides exceptional additional accommodations, featuring bunk-style sleeping arrangements for six, a private kitchen, cozy TV lounge, and full bathroom. Perfect for extended family, visiting guests, or vacation rental accommodations! Enjoy peaceful waterfront views from your private covered dock overlooking the scenic pond, surrounded by the natural beauty and tranquility of your own acreage. Additional features include a spacious three-car garage, covered RV parking, full sprinkler system, secure gated entry, and no HOA. Located in the peaceful Becker subdivision within Kemp ISD, this extraordinary property offers the rare combination of acreage, waterfront enjoyment, resort-style entertaining, and short-term rental versatility. Whether you're searching for a luxurious private retreat or an income-producing getaway, this remarkable estate delivers a lifestyle that's truly special. Schedule your private tour today!

8862 County Road 4028, Kemp

4219 Long Dr, Forney
$315,000
4 Beds ⋅ 3 Baths ⋅ 21417669 MLS
Built in 2022, this two-story home in Lakewood Trails offers modern comfort within Forney ISD. The soaring two-story living room features a gas fireplace and plenty of natural light, opening to the dining area and kitchen for easy everyday living and entertaining. The kitchen is finished with white cabinetry, light countertops, a tile backsplash, stainless appliances, a gas range, a large island with breakfast bar, and a pantry. Wood-look flooring runs throughout the main living areas. The main-level primary suite includes a bath with dual sinks, garden tub, separate shower, and walk-in closet, and a second bedroom with an adjacent full bath on the main floor makes a great guest space. Upstairs, a spacious game room overlooks the living area and is joined by two additional bedrooms and a full bath. All bedrooms have ceiling fans, and the laundry room includes built-in cabinets. Out back, the covered patio overlooks a large, fully fenced yard with plenty of room to play, garden, or entertain. Click the Virtual Tour link to view the 3D walkthrough. Discounted rate options and no lender fee future refinancing may be available for qualified buyers of this home.

4219 Long Dr, Forney

2030 Abbey Rd, Heartland
$369,000
3 Beds ⋅ 3 Baths ⋅ 21414359 MLS
BRAND NEW ROOF & GUTTERS INSTALLED in MARCH of 2025. This former MODEL HOME is sure to steal your heart! This perfectly located home across from green open space has 3 bedrooms, 3 FULL bathrooms PLUS a study with elegant glass French doors. The primary bedroom and a secondary bedroom are located on the first level while the 3rd bedroom is on the second level. With an extra large kitchen, a breakfast bar and plenty of cabinets, this kitchen is sure to fit the whole family! There's a formal dining space, perfect for hosting the holidays, and a large flex space upstairs that can be used as a game room for the kids, a theater space or a second living. Perfectly located in Heartland community with a waterpark, a 6000 SF fitness center, covered cabanas, picnic areas, THREE pools, an outdoor gaming pavilion, a clubhouse, a playground, BBQ grills, and a private community pond. The two fridges, washer, and dryer will convey with the sale. This is the PERFECT place to call home!

2030 Abbey Rd, Heartland

732 Ashley Gardens Dr, Forney
$344,900
4 Beds ⋅ 3 Baths ⋅ 21417153 MLS
MOVE IN READY! Welcome to the Hampton—where thoughtful design meets everyday functionality. This versatile two-story home offers a spacious layout that’s perfect for both daily living and entertaining. Downstairs, an open-concept living area connects the kitchen, dining, and great room, creating a bright and welcoming space. The modern kitchen features plenty of counter space and a walk-in pantry for added convenience. The spacious primary suite is located on the main level, featuring a large walk-in closet and dual sinks. Upstairs, three generously sized secondary bedrooms share a full bath, offering plenty of space for guests, a home office, or hobbies. A powder room on the main floor, second-floor laundry, and a two-bay garage round out this smart, stylish plan. Whether you’re hosting friends or enjoying a quiet night in, the Hampton gives you the space to do it all—comfortably. Additional home highlights include Quartz countertops, covered patio, 3-bay garage, spacious loft, spacious kitchen island, ample storage, dual sinks in secondary bath, and MORE! Enjoy fantastic community amenities and lifestyle features at a 2.2 tax rate! No MUD or PID, and just walking distance to OB Johnson Elementary located within the community!

732 Ashley Gardens Dr, Forney

715 Carson Dr, Forney
$339,900
4 Beds ⋅ 3 Baths ⋅ 21417124 MLS
MOVE IN READY! Welcome to the Hampton—where thoughtful design meets everyday functionality. This versatile two-story home offers a spacious layout that’s perfect for both daily living and entertaining. Downstairs, an open-concept living area connects the kitchen, dining, and great room, creating a bright and welcoming space. The modern kitchen features plenty of counter space and a walk-in pantry for added convenience. The spacious primary suite is located on the main level, featuring a large walk-in closet and dual sinks. Upstairs, three generously sized secondary bedrooms share a full bath, offering plenty of space for guests, a home office, or hobbies. A powder room on the main floor, second-floor laundry, and a two-bay garage round out this smart, stylish plan. Whether you’re hosting friends or enjoying a quiet night in, the Hampton gives you the space to do it all—comfortably. Additional home highlights include Quartz countertops, oversized lot, covered patio, 3-bay garage, spacious loft, spacious kitchen, ample storage, tub in primary bath, and Prelude Plus Warm Interior Package with Eastwood cabinetry! Enjoy fantastic community amenities and lifestyle features at a 2.2 tax rate! No MUD or PID, and just walking distance to OB Johnson Elementary located within the community!

715 Carson Dr, Forney

15283 County Road 4052, Kemp
$499,900
4 Beds ⋅ 4 Baths ⋅ 21410047 MLS
Enjoy beautiful sunrise views over the water from your covered back patio in this 2023-built home situated directly on the 9th hole at Kings Creek Golf Course. Overlooking a large pond and the fairway, the property offers a spacious backyard enclosed by recently installed wrought-iron fencing that preserves the views. Inside, the 4-bedroom, 4-bath home features approximately 3,006 square feet of living space with an open-concept layout, vaulted ceilings, decorative lighting, and an electric fireplace. The kitchen includes quartz countertops, stainless steel appliances, and a large island. Recent owner improvements include a reconfigured primary bathroom for improved functionality, decorative exterior shutters, and updated front landscaping. Situated on approximately 0.4 acres, this home combines modern interior finishes with an exceptional outdoor setting and direct golf-course frontage. Seller is open to including the golf cart with an acceptable offer.

15283 County Road 4052, Kemp

105 Rambling Way, Forney
$325,000
4 Beds ⋅ 3 Baths ⋅ 21395265 MLS
Welcome to 105 Rambling Lane in Forney, TX! This spacious home offers plenty of room to spread out, featuring multiple living areas perfect for entertaining, relaxing, or everyday living. The primary suite is conveniently located on the first floor, offering added comfort and privacy. Beautiful new flooring and fresh interior paint throughout give the home a clean, updated feel. Enjoy easy access to major highways, making commuting to Dallas and surrounding areas a breeze. Forney continues to grow with exciting new shopping, dining, and entertainment options, including Costco, Home Depot, H-E-B, and attractions like Topgolf in the surrounding area. With its generous living space, flexible floor plan, recent updates, and convenient location, this home offers the perfect combination of comfort and convenience. Don’t miss your opportunity to make it yours!

105 Rambling Way, Forney

284 Goliad Trl, Forney
$400,000
4 Beds ⋅ 3 Baths ⋅ 21414645 MLS
Welcome to this beautifully upgraded home in Forney, featuring a desirable greenbelt lot, 4 bedrooms, 3 bathrooms, and a spacious 3-car garage. Designed with style and functionality in mind, this home offers an inviting layout with plenty of room for everyday living and entertaining. The chef’s kitchen is a standout, featuring an impressive design, ample workspace, huge island, and plenty of room to gather with family and friends. Thoughtful upgrades throughout add comfort, style, and a polished finish to every space. Enjoy the added privacy and peaceful backdrop of the greenbelt lot and covered patio, creating a wonderful backyard setting to relax and unwind. The 10 x 16 shed is like new and has plenty of room for tools and toys. With its spacious layout, beautiful upgrades, and sought-after features, this home offers the perfect blend of comfort, quality, and modern living. Vivant is already prewired into the home. This property offers a wonderful opportunity to enjoy comfortable living in a convenient location. The neighborhood boasts a community pool, clubhouse, playground, and green areas. With easy access to local shopping, dining, schools, and major roadways, you can enjoy the convenience of nearby amenities while still having a place to call home. Whether you are looking for your first home, more room to grow, or your next investment opportunity, this property is worth a look. The refrigerator and window treatments are included for added value. Don’t miss the opportunity to make this exceptional home your own!

284 Goliad Trl, Forney

12425 Fm 740, Forney
$2,999,999
4 Beds ⋅ 7 Baths ⋅ 21415145 MLS
One of a kind! Magnificent 4-5 bedrooms, 7 baths, nearly 7,000 square foot Palatial Estate on 6+ acres. Impressive Gated entrance with meandering driveway leading to the Estate. The Main Residence of this Stately Estate is Designed with Craftsmanship. Every aspect of this home is Elegant and Prestigious. The Grand formal living room welcomes you and guests with Soaring cathedral and vaulted ceilings, natural woodwork, chandeliers, and designer lighting which create a warm yet sophisticated atmosphere. This Hilltop Estate comes with Complementary breathtaking views of the valley and open countryside. The resort style backyard has an outdoor kitchen, covered living area, magnificent swimming pool, jacuzzi, and detached 1.034 square foot guest house with kitchen , living room bedroom with abundant windows providing ambient light. The grounds are complemented by lush natural flora landscaping. The heart of the home is the must see chef's kitchen. built in refrigerator, granite counters, professional built in appliances, welcoming and thoughtful seating and gathering areas. Exquisitely impressive walk in wine cellar. The primary bedroom is truly a spacious retreat with fireplace and the most elegant primary bathroom I've ever seen. An impressive Owners Office with natural wood accents, and another formal fireplace. Fitness Center, Game Room with Pool table and wet bar overlooking one of the beautiful formal living rooms. Don't miss the hidden indoor elevator, state of the art movie theater room, Captured in the photos is the 6 car garage, a separate 2 car garage plus porte-cochère. - Shown by appointment! - Buyers must provide ability to purchase before showing will be authorized. There may be house guests. Listing agent will meet buyer-agent for showings. - there are approximately 44 contiguous acres available for purchase. - Buyers and Buyers agent to verify all information.

12425 Fm 740, Forney

2513 Real Quiet Dr, Forney
$250,000
3 Beds ⋅ 2 Baths ⋅ 21414078 MLS
Welcome Back to 2513 Real Quiet Dr in Forney! This meticulously maintained 3-bedroom, 2-bath home built in 2020 offers 1,490 sq. ft. of move-in-ready living space on a generous 6,138 sq. ft. lot. Showcasing true pride of ownership throughout, this property also comes with the incredible peace of mind of a remaining builder’s warranty. Step outside to discover your own private oasis featuring a huge, custom landscaped patio tailored perfectly for weekend entertaining, BBQs, pets, and play within a fully fenced backyard. Enjoy relaxing mornings on the welcoming covered porch. Superbly located near highly rated local schools, this home is the ultimate worry-free find. Contact the listing agent directly (not the broker) today to schedule your private tour or submit an offer!

2513 Real Quiet Dr, Forney

2124 Bloomsbury Ln, Forney
$420,000
5 Beds ⋅ 4 Baths ⋅ 21414512 MLS
MLS# 21414512 - Built by RockWell Homes - Nov 2026 completion! ~ Rates Starting as Low as 3.99%* New two-story Freedom home plan. Spacious home offers 5 bedrooms and 3.5 bathrooms, gameroom, home office space, 2-car garage. Exterior w. full brick, covered porch, 8-foot front door, covered patio & dual-pane energy-efficient windows. The open-concept design places the living, kitchen & dining at the heart of the home. The kitchen is a chef’s dream, featuring a central island with bar stool seating, solid surface countertops, stainless steel appliances, gas range, microwave, dishwasher, ceramic tile backsplash, 42-inch cabinets, undermount sink, Delta faucet, upgraded flooring & walk-in pantry for added storage. Living area illuminated by multiple dual-pane windows and soaring ceilings is bathed in natural light perfect for gatherings. Primary suite privately located at the back of the home on the first floor, is a luxurious retreat with a garden tub, ceramic tile shower w. glass enclosure, dual sink vanity w. solid surface countertops, walk-in closet, ceramic tile flooring, hardware package, lighting package & upscale Delta fixtures. Extra bedroom on the first floor for home office or guests. Gameroom on 2nd floor surrounded by 2ndary bedrooms w. walk in closets. 2ndary bathrooms include ceramic tile floors, ceramic tile tub shower surrounds, solid surface countertops, Delta faucets, lighting package & towel bars. Additional features include: soaring ceilings, upgraded flooring, full sprinkler system, full landscaping package, 10-year new home structural warranty, fully fenced in private back yard w. gate, garage door opener, smart home, full gutters, covered porch, powder bathroom on 1st floor & walk in closets. Homeowners enjoy resort style pool, walking trails, quick access to I-30, I635, I-20, PGBT 161, Downtown Dallas, local shopping at HEB, multiple dining options, wal-mart and major employment at North Dallas employment areas.

2124 Bloomsbury Ln, Forney

1407 Audie Ln, Forney
$469,000
4 Beds ⋅ 4 Baths ⋅ 21414043 MLS
MLS# 21414043 - Built by Ashton Woods Homes - Ready Now! ~ New two-story Ashton Woods home located within the master-planned community of Gateway Parks, where you'll enjoy resort-style amenities, no MUD or PID taxes, and the convenience of an on-site elementary school. Designed with the Milan Collection, this home features a comfortably chic atmosphere. As you enter the foyer you will find a flex room enclosed with French doors, perfect for a home office, play room, or formal dining room. At the heart of the home, the open kitchen, living, and dining area is ideal for entertaining, featuring backyard views and access to the covered patio. The spacious primary suite includes a double-sink vanity, walk-in tile shower with glass enclosure, a luxurious garden tub, and an expansive walk-in closet. Upstairs, the second floor offers a large game room, two secondary bedrooms that share a full bathroom, and an additional secondary bedroom with its own private bathroom. This home is complete with stainless steel appliances, a full landscaping package with sprinkler system, dual-pane energy-efficient windows, an energy-efficient HVAC system, and much more. Representative images and renderings are for illustrative purposes. Actual structural options and design finishes of home may vary.

1407 Audie Ln, Forney

601 Melody Cir, Kaufman
$325,000
3 Beds ⋅ 2 Baths ⋅ 21413753 MLS
ZERO DOWN PAYMENT AVAILABLE! STUNNING NEW CONSTRUCTION WITH LUXURY CUSTOM FINISHES - This is not your ordinary builder-grade home! From the striking modern exterior to the thoughtfully designed interior, every detail showcases exceptional craftsmanship and upgrades throughout. Step inside to an impressive open-concept floor plan featuring beautiful flooring, designer lighting, elegant tray ceilings, and a stunning floor-to-ceiling accent wall with a sleek electric fireplace. The showstopping gourmet kitchen features custom cabinetry, quartz countertops, an oversized island, stylish tile backsplash, stainless steel appliances, floating shelves with accent lighting, and beautiful gold fixtures. The luxurious primary suite offers its own fireplace and a spa-inspired bathroom featuring a freestanding soaking tub, oversized walk-in shower with designer tile, dual vanities, and a spacious walk-in closet. Additional highlights include custom cabinetry, modern fixtures, decorative ceiling treatments, a dedicated laundry room, and a covered back patio overlooking the fenced backyard. With upgrades and attention to detail rarely found in traditional new construction, this one-of-a-kind home delivers the perfect combination of modern luxury, comfort, and style. A MUST-SEE!

601 Melody Cir, Kaufman

9540 Talia Blvd, Mesquite
$499,990
4 Beds ⋅ 5 Baths ⋅ 21410564 MLS
MLS# 21410564 - Built by Drees Custom Homes - February 2027 completion ~ 4BR , 4.5BA Home with Media Room, Game Room and Private Study Discover the perfect blend of flexibility, comfort, and luxury in this beautifully designed 4-bedroom, 4.5-bath home. Thoughtfully crafted for modern living, this spacious floor plan features a private home office, expansive game room, and dedicated media room, providing versatile spaces for work, relaxation, and entertainment. The open-concept layout creates seamless flow between the kitchen, dining, and family rooms, making everyday living and hosting effortless. A private primary suite offers a serene retreat, while generously sized secondary bedrooms provide comfort and privacy for family and guests. Designed with both style and functionality in mind, this exceptional home delivers the space you need and the upscale finishes you desire.

9540 Talia Blvd, Mesquite

Listings provided by North Texas Real Estate Information Systems (NTREIS). Listing data has been deemed reliable but is not guaranteed to be accurate by the MLS.

Last updated:

How much is your home worth?

Get instant property value now!