Refine Search
Sort by
1009 Pampa Dr, Murphy
$520,000
4 Beds ⋅ 3 Baths ⋅ 21410471 MLS
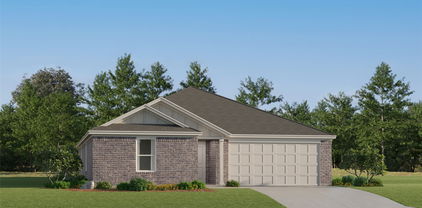
Come fall in love with this four-bedroom traditional in Murphy Meadows, tucked away on a quiet cul-de-sac! The thoughtfully designed, open-concept floorplan offers functional living spaces and plenty of room to entertain. High ceilings and hardwood flooring throughout create a welcoming feel, while the home flows comfortably from one space to the next. The eat-in kitchen is sure to impress with double ovens, stainless steel appliances, granite countertops, and an island with breakfast bar seating. The primary suite features a statement tray ceiling, spacious walk-in closet, and an en-suite bath with a garden tub, separate shower, and dual sinks. Upstairs, enjoy endless possibilities with a flexible space ideal for a home office, secondary primary suite, or a theater room. Step outside to the screened-in patio fit with a SPF screen, perfect for enjoying the backyard year-round! Additional highlights include a Rachio sprinkler system installed in 2025, a new roof in December 2025, new HVAC systems installed in summer 2026, and a fence pressure washed and re-stained in 2026. Conveniently located just five minutes from the new H-E-B, parks, schools, and more, this home truly has it all!

1009 Pampa Dr, Murphy

no property photo
$1,175,000
4 Beds ⋅ 4 Baths ⋅ 21411842 MLS
Welcome to this stunning 3,400+ square foot Britton luxury home in Star Trail, one of Prosper’s most sought-after communities. Ideally positioned on a corner lot, the home is just a short distance from the elementary school and neighborhood amenities, including the clubhouse, tennis courts, resort-style pool and playground. Inside, the four-bedroom layout also includes a dedicated office and two spacious living areas, with the heart of the home centered around an expansive open kitchen, dining and living space. A large island anchors the chef’s kitchen, surrounded by abundant cabinetry and counter space, while soaring vaulted ceilings, exposed wood beams and walls of windows give the entire space an impressive sense of scale. The adjoining living area features a fireplace and opens directly to the covered patio, creating an easy connection between indoor and outdoor living. Outside is where this home really separates itself. The owners invested more than $150,000 creating a backyard designed for both entertaining and everyday living. The pool and spa are surrounded by extensive stone decking, water features and mature landscaping, while an oversized vaulted covered patio creates a true outdoor living room with ceiling fans and motorized sun screens. A built-in fire feature adds another gathering space, and grassy areas on both sides of the pool leave plenty of room for kids, pets and play. A three-car garage completes a home that combines exceptional indoor and outdoor living in the heart of Star Trail.

850 Star Meadow Dr, Prosper

8905 High Meadows Dr, Plano
$595,000
4 Beds ⋅ 3 Baths ⋅ 21409620 MLS
***Seller offering $10,000 allowance for new paint and carpet!*** Room to grow, a pool to cool off in, and a spot in one of Plano’s most-loved neighborhoods! This two-story traditional in the Villages of Russell Creek is ready for its next chapter, and yours! An elegant foyer with soaring 21-foot ceilings and hardwood floors welcomes you into this over 3,000 square foot home designed with entertaining in mind. Just off the entry, you'll find formal living and dining areas. The open-concept living space centers around a spacious kitchen featuring granite counter-tops, a gas cook-top, GE stainless steel double ovens, a center island, and an oversized walk-in pantry. The inviting family room is filled with natural light from a wall of windows overlooking the pool, while a cozy gas fireplace adds warmth to the space. A first-floor bedroom with access to a full bath offers flexibility for multigenerational living or overnight guests. Upstairs, a spacious game room provides room for a media area, kids' hangout, or additional gathering space. The generous primary bedroom features an updated ensuite bath with dual sinks, a free-standing soaking tub, a large shower, and a spacious walk-in closet. Two additional bedrooms share a Jack-and-Jill bath. Step outside to your own backyard retreat, complete with a sparkling pool perfect for enjoying warm Texas days. Ideally located near Andrews Elementary School, Capstone Park, and Russell Creek Greenbelt, this home offers the opportunity to personalize a spacious layout in a desirable Plano location.

8905 High Meadows Dr, Plano

919 Charles River Ct, Allen
$660,000
2 Beds ⋅ 2 Baths ⋅ 21410450 MLS
Exceptional quality and attention to detail define this beautifully appointed single-story home in Cambridge at Watters Crossing, a highly sought-after intimate one-street neighborhood. This exceptionally spacious two-bedroom, two-bath home with private study that offers flexibility for use as a third bedroom, or home office. The open floor plan features real wood floors, and beautiful finishes throughout. The well-appointed kitchen offers granite countertops, abundant cabinetry, and convenient pull-out shelving. The generous primary suite features a custom California Closets system and a beautifully finished bath with an oversized shower plumbed for a future bathtub. Thoughtful storage includes a spacious laundry room, additional storage closet, and overhead storage racks in the two-car garage with epoxy floors. Outdoor living is equally inviting with a covered patio featuring a fireplace, low-maintenance turf backyard, and a hot tub. This lovely home offers exceptional comfort, quality finishes, and easy single-story living.

919 Charles River Ct, Allen

18543 Gibbons Dr, Dallas
$675,000
4 Beds ⋅ 3 Baths ⋅ 21410875 MLS
***OPEN HOUSE ON SATURDAY, NOVEMBER 14TH AT 11AM - 1PM***RESORT-STYLE LIVING + MAJOR 2025–2026 UPGRADES + SPECIAL 2-1 MORTGAGE RATE BUYDOWN OPPORTUNITY! Welcome to your private tropical-inspired retreat in North Dallas! Located in desirable Country Brook, this beautifully refreshed 4-bedroom, 3-bath home offers 2,906 square feet of exceptional living space, a spectacular backyard oasis, and an impressive list of recent improvements. Imagine relaxing beneath swaying palm trees, enjoying your sparkling heated pool and spa, or entertaining in your own private outdoor paradise. The backyard is even more inviting with a pool replastered in 2025, new pool tile, and a new pump and heater! Inside, discover a fresh, updated look featuring new interior paint, flooring, carpet, and a beautifully remodeled primary bathroom—all completed in August 2026—plus updated light fixtures. The inviting kitchen showcases granite countertops, stainless steel appliances, a stylish glass-tile backsplash, and an island. The thoughtfully designed floor plan features a first-floor primary suite and second downstairs bedroom, ideal for flexible living arrangements. Upstairs, two additional bedrooms and a spacious game room offer plenty of room to relax or entertain. Additional highlights include multiple living and dining areas, a cozy fireplace, and TWO HVAC SYSTEMS REPLACED IN 2021 AND 2025! Conveniently located near the Dallas North Tollway and served by Plano ISD, this home delivers an outstanding combination of lifestyle, location, and valuable updates. SPECIAL FINANCING OPPORTUNITY: The seller's preferred lender is offering eligible buyers a 2-1 mortgage rate buydown when financing through that lender, subject to lender approval and program terms. Experience the backyard you've dreamed of, the updates you've been looking for, and a financing opportunity worth exploring. WHY WAIT FOR VACATION WHEN YOU CAN LIVE IT EVERY DAY?

18543 Gibbons Dr, Dallas

6620 Belcamp Dr, Plano
$397,000
4 Beds ⋅ 2 Baths ⋅ 21412599 MLS
This stunning, fully renovated home offers the feel of new construction in the heart of Plano, with over $150,000 in renovations and improvements! Beautifully updated and truly move-in ready, this home features new flooring, fresh carpet, new appliances, and a functional layout with a spacious dining area and convenient kitchen breakfast bar. Major improvements include all-new PVC plumbing, recently completed foundation repairs, a roof tune-up with a passed roof inspection, and a newer water heater, offering added peace of mind. Enjoy the air-conditioned sunroom, perfect for year-round relaxation, or entertain outdoors on the large covered patio. The backyard also features a storage shed and over $3,500 in new Yardbird outdoor furniture that will stay and be given as a gift to the buyer! Complete with a spacious driveway and 2-car garage, this home offers the perfect combination of modern updates, comfort, and everyday convenience. Conveniently located near Hwy 75 and the President George Bush Turnpike, providing easy access to Frisco, Dallas, and DFW International Airport. Located right on Legacy Rd with a straight drive to Legacy East and Legacy West. Move right in and enjoy! For a full property walkthrough video, search 6620 Belcamp Dr on YouTube!

6620 Belcamp Dr, Plano

2816 Driftwood Creek Trl, Celina
$679,990
5 Beds ⋅ 4 Baths ⋅ 21412681 MLS
PRICE IMPROVEMENT + 2-1 BUYDOWN WITH PREFERRED LENDER! This is the one you have been waiting for and at an unbelievable price! Beautifully maintained in highly sought after Prosper ISD and is priced to sell and loaded with upgrades. Not only has this home been meticulously maintained, the backyard is everything you could ask for! Step outside to your own backyard oasis, designed for entertaining, featuring an extended patio and a custom pool - perfect for enjoying Texas summers in style with newly added 3 hole putting green and pet friendly turf. This home has 5 spacious bedrooms, 4 full bathrooms, a private study with elegant French doors, and an expansive gameroom, this home delivers both functionality and style for modern living. The chef’s kitchen is a true centerpiece, featuring double ovens, a gas cooktop, and a bright breakfast nook that opens seamlessly to the inviting family room, highlighted by a stunning floor-to-ceiling stone fireplace. The oversized primary suite provides a relaxing retreat, complete with a spa-like ensuite bath boasting granite countertops, a garden tub, separate vanities, and a generous walk-in closet. A private guest suite is conveniently located on the first floor, thoughtfully separated from the primary for added privacy. Formal dining room offers incredible versatility—perfect as a dining space, Mahjong room, playroom, or additional office. Upstairs, you’ll find 3 additional bedrooms, 2 full bathrooms, a large gameroom with a custom barn door, and a built-in desk area ideal for a quiet space to study or do homework. The garage is equally impressive with epoxy flooring, overhead storage, and an extended front step for added convenience. Within this community there are also resort style pools, splash areas, parks and playgrounds, tennis + basketball courts, fitness center, scenic trails and lots of community events. Easy access to the DNT and HWY 380 and less than 2 miles from the new H-E-B and everything Prosper has to offer!

2816 Driftwood Creek Trl, Celina

205 Miramar Ave, Melissa
$415,000
4 Beds ⋅ 3 Baths ⋅ 21412692 MLS
FANTASTIC FLOOR PLAN this 4 bedroom 3 full bathroom with flex room is an ideal home for a starter home. The kitchen is nice & big with lots of cabinet space, huge island, electric range, walk in pantry & granite countertops. The family room is enormous with lots of space for entertaining, wall of casement windows for lots of natural lighting & nice LVP floors. This home is great for multigenerational families because the bedrooms & bathrooms are split up well. Seller has also started an amazing garden in the backyard for fresh vegetables and such. There is also a covered patio off the back. The neighborhood of Auburndale has a splash pad and playground. There is immediate access to 75 Central & you are across from Buc-ee's & the new HEB grocery story, Chick fil a & Chipotle. Just an amazing location!!

205 Miramar Ave, Melissa

8205 Galley St, Frisco
$454,900
3 Beds ⋅ 2 Baths ⋅ 21411330 MLS
Seller is offering an additional seller's concession of $2,000 for buyer expenses. This beautifully upgraded home blends elite structural enhancements with sophisticated, carpet-free living throughout. A certified Class 4 impact-resistant roof—installed by Designer Roofing of Prosper and verified by TDI—provides exceptional durability and potential insurance savings. Energy Star Buena Vista architectural windows with 366 Low-E Argon glass and custom blinds deliver outstanding climate efficiency. Additional mechanical upgrades include a premium hot water heater, high-density attic insulation, new exterior front and storm doors, and upgraded exterior lighting. Inside, rich solid wood floors flow seamlessly through the open-concept great room, highlighted by vaulted ceilings and a cozy architectural fireplace. A full professional interior paint refresh showcases new trim, molding, and custom doors, complemented by designer fixtures and high-end ceiling fans in every room. The kitchen features a stunning curved granite island, freshly refinished cabinetry, a deep modern basin sink, and a premium stainless steel appliance suite. Both bathrooms offer spa-inspired luxury with expanded master shower and tub redesigns, custom vanities, mirrors, and modern lighting. The utility room includes custom organization cabinetry and a high-end washer and dryer set. Step outside to an extraordinary backyard retreat anchored by a magnificent 20-year-old oak tree. A spacious, custom-stained cedar deck is fully enclosed by a brand-new 8-foot board-on-board privacy fence—perfect for hosting, with a bonus grill included. The exterior shines with fresh siding treatments, modern paint, and a Gemscape-sealed front porch. The showroom-quality garage features a commercial epoxy floor, new garage door, and smart opener system. A rare blend of efficiency, craftsmanship, and outdoor living—this home is truly exceptional. Seller offering concession!

8205 Galley St, Frisco

6860 Saddletree Trl, Plano
$425,000
3 Beds ⋅ 2 Baths ⋅ 21348477 MLS
Bright, Welcoming & Full of Possibilities! Welcome to this beautifully cared-for, one-owner home, where pride of ownership shines throughout! Featuring three spacious bedrooms, two full bathrooms, and a two-car garage, this inviting home offers a bright, open layout with plenty of room to relax, gather, and make lasting memories. Well-maintained and thoughtfully cared for over the years, it offers the perfect blend of comfort, space, and everyday functionality. Step outside to enjoy a private backyard with endless possibilities for outdoor entertaining, playtime, gardening, or simply unwinding at the end of the day. Located in a lively, welcoming neighborhood with nearby walking paths and a playground, this home offers wonderful opportunities to enjoy the outdoors and connect with the community. Plus, with restaurants, shopping, and grocery stores just a short drive away, convenience is right at your fingertips. Don’t miss the opportunity to make this lovingly maintained home your own before the end of the year!

6860 Saddletree Trl, Plano

3512 Wilshire Dr, Plano
$699,900
4 Beds ⋅ 4 Baths ⋅ 21411731 MLS
Welcome to this beautiful two-story home in the desirable Parkway Estates neighborhood of Plano on a large corner lot! Featuring soaring ceilings, abundant natural light, and a spacious, functional floor plan. This home offers the perfect blend of comfort and style. The main level features beautiful wood flooring, a spacious primary suite, and a secondary bedroom ideal for guests. The updated kitchen boasts granite countertops, stainless steel appliances, a gas range, and a charming corner window overlooking the outdoors. A versatile second living area with a wall of windows and direct backyard access provides the perfect space for a home office, playroom, or additional entertaining area. The spacious primary suite features a beautiful bathroom with dual vanities, a walk-in shower, jetted soaking tub, and two separate walk-in closets. Upstairs you'll find two additional bedrooms connected by a full bathroom, along with access to a covered balcony overlooking the backyard pool. Step outside to your private backyard retreat, complete with a sparkling swimming pool and plenty of space to relax or entertain. Recent interior painting adds a fresh, updated feel throughout multiple areas of the home. With numerous improvements over the years and a thoughtfully designed layout, this Parkway Estates home is move-in ready and a must-see! SPECIAL FINANCING INCENTIVE. Buyer may be eligible to receive a lender-paid credit of up to 1% of the loan amount toward a temporary interest rate buydown when financing through the seller's preferred mortgage lender. This incentive may help reduce the buyer's initial monthly mortgage payments. Buyer is not required to use the preferred lender. Offer subject to loan program eligibility, lender approval, and applicable lending guidelines. Contact listing agent for details.

3512 Wilshire Dr, Plano

1905 Canyon Wren Dr, McKinney
$530,000
4 Beds ⋅ 4 Baths ⋅ 21399692 MLS
Enjoy a wooded greenbelt backdrop with no rear neighbors in this east-facing two-story home in Wren Creek at Stonebridge Ranch. Mature trees and a lush canopy create a scenic setting for a backyard retreat designed for relaxation and gatherings. With 4 bedrooms, 3.5 baths, a spacious private office, and an upstairs game room, the layout offers inviting gathering spaces and room for everyday activities. The open kitchen connects to the dining area and family room for easy entertaining. Granite countertops, a center island, abundant cabinetry, and a generous breakfast bar provide ample prep space and seating. A gas cooktop and single electric oven complete the kitchen. The main-level primary suite features a walk-in closet and a bathroom with dual sinks, a tub, and a separate shower. Upstairs, three secondary bedrooms include one with an ensuite bath. The spacious game room offers flexibility for movie nights, recreation, or hobbies. Outdoor living takes center stage with a pool and raised attached spa framed by stone coping, mature landscaping, and tree-lined greenbelt views. A covered patio offers a sheltered spot for morning coffee, while expansive concrete decking provides space for outdoor seating and poolside gatherings. Open metal fencing along the greenbelt preserves the wooded outlook and adds to the backyard’s sense of openness. A solar system with 14 Silfab 380-watt panels totaling 5.32 kW of rated capacity and Enphase microinverters will be paid off at closing. Located in highly sought-after Stonebridge Ranch, residents enjoy access to the Beach Club, Aquatic Center, community pools, parks, lakes, and miles of trails, with golf and country club amenities available through Stonebridge Ranch Country Club membership. Nearby schools, shopping, dining, and major routes add convenience to this home’s blend of space, outdoor living, and community amenities.

1905 Canyon Wren Dr, McKinney

1731 Teakwood Dr, Wylie
$499,999
4 Beds ⋅ 3 Baths ⋅ 21411455 MLS
SELLERS CREDIT to buy down the rate or use it as a flex cash,Freshly painted,new floors,beautiful quiet, Neighbourhood,Space, flexibility, and everyday comfort come together at 1731 Teakwood Drive in Wylie's established Country Ridge community! This beautifully designed single-story home offers 2,652 square feet of living space with 4 bedrooms,offic or could be the 5 th bedroom,3 full bathrooms, two generous living areas, two dining spaces, and a dedicated office. Whether you're entertaining guests, working from home, or simply enjoying a quiet evening, this versatile floor plan provides room for it all. At the heart of the home, an inviting living area features soaring vaulted ceilings, decorative lighting, and a cozy gas log fireplace. The spacious kitchen is designed for both gathering and functionality, featuring granite countertops, a center island, updated gas cooktop, double ovens, abundant cabinetry, and a walk-in pantry. The private primary suite offers a relaxing retreat, while the additional bedrooms and living spaces provide endless opportunities to make the home your own. Step outside to enjoy the covered patio and generous 0.21-acre lot, complete with a rear-entry two-car garage and convenient alley access. Located in Wylie ISD with shopping, dining, parks, and everyday conveniences nearby, this home delivers the space you want in a location you'll love. Come experience the possibilities at 1731 Teakwood Drive!

1731 Teakwood Dr, Wylie

4290 Mesa Dr, Prosper
$925,000
4 Beds ⋅ 5 Baths ⋅ 21411320 MLS
Welcome to 4290 Mesa Drive, an exceptional Highland Homes residence in Prosper's coveted Whitley Place community, where timeless architecture, natural materials, and thoughtful design create an unmistakable sense of home. Soaring vaulted ceilings, expansive windows, rich hardwood floors, and a striking stone fireplace establish an impressive yet inviting atmosphere, complemented by custom cabinetry and natural stone countertops throughout. The thoughtfully designed floor plan offers effortless transitions between spacious living and entertaining areas while maintaining privacy where it matters most. A substantial private office welcomes you near the entry, leading into an expansive, light-filled living room and beautifully appointed white kitchen featuring an oversized island, marble backsplash, abundant cabinetry, and seamless connection to the dining area and outdoor living. The downstairs primary suite features a private sitting area, an expansive bath with separate vanities, exceptional storage, and a custom closet with a pass-through to the laundry room. A separate guest suite with an ensuite bath completes the main level. Upstairs, a spacious game room loft, dedicated media room, and two additional bedrooms with a Jack-and-Jill bath provide exceptional versatility. Outdoor living is equally impressive, with covered dining and lounging areas, a pergola featuring an outdoor kitchen and grill, and a paver path leading to a separate firepit gathering space. Generous lawn space offers room for recreation or a future pool. Positioned on an interior lot within one of Prosper's most desirable established communities, the home enjoys convenient access to Cockrell Elementary, scenic trails, fishing ponds, greenbelts, and multiple neighborhood pools. Immaculately maintained and move-in ready, 4290 Mesa Drive offers an exceptional balance of architectural beauty, comfort, and refined everyday living.

4290 Mesa Dr, Prosper

3403 Excalibur Ct, Richardson
$487,000
4 Beds ⋅ 3 Baths ⋅ 21404101 MLS
***1% interest-rate buy-down or equivalent closing-cost credit available through the preferred lender!*** Fresh 2026 updates, a private backyard pool, and the ease of one-story living come together in this 4-bedroom, 3-full-bath home with neighbors on only one side and none behind or to the left. The updated kitchen features a Frigidaire induction cooktop, all-new stainless steel appliances, granite countertops and matching backsplash, a large single-bowl sink, and new hardware. Remote-controlled, color-changing LED lighting above and below the cabinets, at floor level, and beneath the breakfast bar lets you set the mood for everyday cooking or an evening of entertaining. New polished Satori Calacatta Dorado porcelain flooring brings a marble look to the entry, kitchen, breakfast area, and laundry room. New LED fixtures in the entry and breakfast area, updated paint, fresh landscaping, and an epoxy garage floor round out the improvements. Two living areas and separate dining spaces offer flexibility for gatherings, hobbies, and quiet time. The spacious family room features a fireplace, built-in shelving, and tall windows overlooking the pool. A generous breakfast area includes a built-in desk for homework or household planning. The primary suite is set apart from the secondary bedrooms and offers a vaulted ceiling, a bright bay window ideal for a reading nook, and a bath with separate vanities, a walk-in tub, and a separate shower. Outside, enjoy a refreshing swim, relax beneath the covered patio, or host a cookout on the expansive poolside deck. A sheltered side garden adds another peaceful outdoor spot. Miller Elementary in Plano ISD and a nearby playground are a short walk away, while close-by Breckinridge Park offers trails, playgrounds, ponds, fishing, and picnic areas for weekend adventures.

3403 Excalibur Ct, Richardson

603 Lone Ridge Way, Murphy
$599,900
5 Beds ⋅ 4 Baths ⋅ 21408553 MLS
**1% interest-rate buy-down or equivalent closing-cost credit available with the preferred lender!** Over $90,000 in updates and no carpet anywhere make this five-bedroom Murphy home in Wylie ISD easy to enjoy, with a dedicated office, upstairs game room, and huge backyard. Improvements include a new composite roof and gutters, interior and exterior paint, new laminate flooring downstairs and on the stairway, new water heater, and new stainless steel kitchen appliances with a gas range, dishwasher, and microwave. The kitchen features granite countertops, a generous island, two-tone cabinetry, and ample prep space, with easy connections to the breakfast area and family room. Tall windows bring in abundant daylight, while a fireplace creates a cozy gathering spot. Separate front living and dining areas offer flexibility for entertaining or everyday use. Double doors let you close the office for focused work. The downstairs primary suite features a tray ceiling and a sunlit bay window perfect for a reading spot. Its bath includes a freestanding tub, separate vanities, and a glass-enclosed shower. Upstairs, four additional bedrooms and a spacious game room provide room for guests, hobbies, and game nights, with built-in shelving for storage. Outside, the expansive backyard offers space for cookouts, lawn games, gardening, and your outdoor living ideas. The driveway was expanded by 440 SF, providing generous parking for multiple cars, a boat, or recreational gear. Garage improvements include a Gladiator storage system and an upgraded door for the third-car bay. A raised front flower bed, partial fence replacement, and staining of the entire fence complete the updates. Community amenities include a pool and splash area, playground, soccer field, basketball and tennis courts, and a spacious covered picnic area with seating adjacent to the tennis courts—plenty of ways to enjoy outdoor time with neighbors.

603 Lone Ridge Way, Murphy

Listings provided by North Texas Real Estate Information Systems (NTREIS). Listing data has been deemed reliable but is not guaranteed to be accurate by the MLS.

Last updated:

How much is your home worth?

Get instant property value now!