Refine Search
Sort by
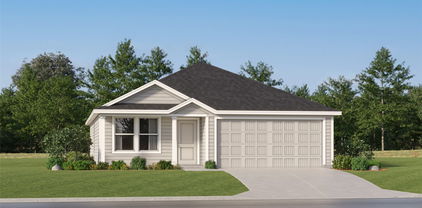
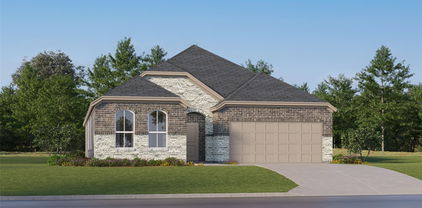
2221 Pinner Ct, Celina
$654,000
4 Beds ⋅ 4 Baths ⋅ 21397981 MLS
Welcome to this beautifully designed one-story home in the sought-after Cambridge Crossing community of Celina! Offering approximately 3,034 sq. ft., this spacious home features 4 bedrooms, 3.5 baths, a private study, and a dedicated media room. The open-concept layout boasts a welcoming family room with a gas fireplace and a well-appointed kitchen with granite countertops, ample cabinetry, and a pantry. The private primary suite offers a relaxing retreat, while the secondary bedrooms provide flexibility for family and guests. Enjoy movie nights in the media room or relax on the covered patio overlooking the fenced backyard that's large enough to add a pool if desired. Residents of Cambridge Crossing enjoy resort-style pools, a fitness center, sports courts, playgrounds, and scenic walking trails. Conveniently located near the Dallas North Tollway, shopping, dining, and entertainment, this home offers the perfect blend of comfort, space, and community living, especially with the elementary school just a short walk away and the community pool across the street.

2221 Pinner Ct, Celina

1309 Iowa Dr, Plano
$515,000
3 Beds ⋅ 3 Baths ⋅ 21412249 MLS
EXCEPTIONAL RENOVATED SINGLE-STORY HOME WITH DESIGNER FINISHES THROUGHOUT! Discover modern elegance and thoughtful design in this beautifully reimagined 3-bedroom, 2.5-bath Plano home offering 1,912 square feet, a dedicated home office, and NO HOA! From the moment you enter, soaring ceilings, abundant natural light, gorgeous wide-plank waterproof flooring, smooth Level 5 walls, and sophisticated designer lighting create an inviting atmosphere. A striking double-sided fireplace adds architectural character to the spacious living and dining areas, while the flowing floor plan offers an ideal setting for everyday living and entertaining. The stunning chef-inspired kitchen showcases beautiful custom cabinetry, quartz countertops, a designer backsplash, premium Bosch appliances, a Sharp microwave drawer, and a professional-style workstation sink. The luxurious primary suite is a true retreat, featuring a spectacular spa-inspired bathroom with a freestanding soaking tub, frameless glass shower, elegant brass fixtures, custom quartz vanity tops, and a skylight that fills the space with natural light. A private home office with French doors provides wonderful flexibility for working from home or pursuing favorite hobbies. Additional improvements include ENERGY STAR windows, modern LED lighting, upgraded doors and fixtures, and beautifully coordinated finishes throughout. Outside, enjoy a covered patio overlooking a refreshed backyard with new St. Augustine sod, landscaped flowerbeds, updated fencing, and a Wi-Fi-enabled irrigation system. Conveniently situated in an established Plano neighborhood, this exceptional home combines the appeal of modern luxury with the comfort and convenience of single-story living. Beautifully finished, thoughtfully designed, and ready to impress!

1309 Iowa Dr, Plano

7243 Ash St, Frisco
$345,000
3 Beds ⋅ 2 Baths ⋅ 21396972 MLS
LOCATION, LOCATION, LOCATION! Charming 3 bedroom, 2 bath home situated on an oversized lot in the heart of Historic Downtown Frisco's Rail District! Within walking distance of downtown shopping, dining, breweries, entertainment, and community events, this property offers an incredible opportunity to own in one of North Texas's fastest evolving cities. Inside, the home features granite countertops in the kitchen and both full bathrooms. Large and spacious back yard with two additional fenced areas, storage shed with electricity, and a paved side driveway for off street parking. Refrigerator, washer, and dryer convey. Recent updates include washing machine (2026), thermostat (2026), dishwasher (2025), stove (2023), and microwave (2021). Excellent opportunity for a well priced primary residence or investment property, this is an opportunity to own a rare opportunity in the heart of Downtown Frisco, surrounded by significant public and private investment. Downtown Frisco has undergone an impressive $83 million revitalization, bringing expanded pedestrian areas, reconstructed streets, the new 4th Street Plaza, and additional public parking. The surrounding area continues to attract investment, new businesses, and redevelopment opportunities. Just minutes away, the $182 MILLION Toyota Stadium transformation including a 290-room boutique hotel, event venues and other planned mixed-use options for the entertainment district only further highlight the area's growth. Beyond the downtown, Frisco continues to expand with major developments including Fields West, Firefly Park, PGA Frisco, Universal Kids Resort, The Star, and The Mix, adding to the city's growing reputation as a premier destination for business, entertainment, and tourism. Frisco permits short-term rentals with city approval and required permits. Buyer to verify eligibility. Property to be sold AS IS.

7243 Ash St, Frisco

2301 Huntington Dr, Plano
$375,000
4 Beds ⋅ 3 Baths ⋅ 21411567 MLS
Investor Special while it lasts! Brand new HVAC installed July 2026. Completely reimagined and beautifully updated, this stunning 4 bedroom, 3 bathroom home in the heart of Plano offers the perfect blend of luxury, warmth, and functionality with no HOA and a layout designed for modern living. Nestled beneath mature shade trees in highly desirable Huntington Park and within walking distance to Plano Senior High, this home is truly move-in ready and loaded with standout features buyers are searching for. Step inside to soaring vaulted ceilings accented by a striking wood beam, abundant natural light, fresh interior paint, and an inviting open-concept design ideal for entertaining. The gourmet kitchen is a showstopper featuring granite countertops, custom cabinetry, stainless steel appliances, designer lighting, oversized island workspace, and seamless flow into the main living areas centered around a beautiful stone fireplace. The primary suite feels like a private spa retreat with a luxurious freestanding soaking tub, oversized walk-in shower, upscale finishes, and elegant modern design rarely found in this price point. A flexible floorplan offers excellent multigenerational potential with a layout conducive for a mother-in-law suite, while the spacious bonus game room with built-in cabinetry can easily function as a pool house, media room, playroom, or second living area. Step outside to your backyard oasis featuring a sparkling pool, covered cedar patio, and plenty of space to relax or entertain year-round. Every space in this home was thoughtfully designed to combine comfort, style, and functionality.

2301 Huntington Dr, Plano

3212 Chippenham Dr, Plano
$589,900
5 Beds ⋅ 3 Baths ⋅ 21413396 MLS
Welcome to a light-filled, beautifully updated 5-bedroom, 3-bath home offering a wonderful combination of comfort, style, and functionality. From the moment you enter, you'll appreciate the bright, inviting atmosphere and numerous thoughtful upgrades throughout. The stunning kitchen, completely remodeled in 2018, features double ovens, new microwave , new stove top range, updated finishes, and a beautiful space for cooking and entertaining. Engineered hardwood floors installed throughout the first floor in 2018 add warmth and elegance, while a brand-new fireplace creates a welcoming focal point in the living area. Additional highlights include plantation shutters, decorative window treatments, and beautifully updated bathrooms remodeled in 2018. Upstairs features carpeting installed in 2025, providing comfort in the additional living spaces and bedrooms. Step outside to enjoy the backyard patio, perfect for relaxing or entertaining, along with a convenient yard sprinkler system. Located in a desirable Plano neighborhood with access to highly regarded schools, this spacious home offers the perfect blend of timeless charm and modern updates. This is a home you won't want to miss!

3212 Chippenham Dr, Plano

2701 Nighthawk Dr, Plano
$489,000
3 Beds ⋅ 3 Baths ⋅ 21392191 MLS
Beautiful home ready for the Holidays! Welcome to Hunters Glen Estates, a mature neighborhood with tree-lined streets and spacious lots! This beautifully updated home features fresh paint throughout, popcorn ceilings removed, and new flooring upgrades in 2026. The inviting entryway boasts soaring ceilings, while skylights in the kitchen and dining room fill the home with natural light. Enjoy laminate wood and tile flooring throughout—NO carpet! The kitchen shines with new tile, under-cabinet lighting, and a brand new never used built-in double oven with air-fryer (3 yr warranty). A new water heater (2025), new HVAC blower (2026) adds peace of mind. The huge bonus room provides a versatile fourth room for an office, game room, or guest space. The oversized garage features built-in shelving & a work area. Enjoy the expansive backyard with a new 8-foot cedar fence (2024) and front and back sprinkler systems. Maytag washer and dryer convey! Walk to Frank Beverly Park and the Kroger shopping center. Less than a mile from the police station, Davis Library, Jack Carter Pool, and Dog Park. Convenient access to the Tollway, 75-Central, Hwy 121 & George Bush Turnpike. A fantastic blend of updates, space, comfort, and location! Don't miss this gem!

2701 Nighthawk Dr, Plano

148 Oakbluff Dr, Murphy
$479,000
4 Beds ⋅ 2 Baths ⋅ 21413756 MLS
From the moment you arrive, the pride of ownership is unmistakable. Situated on an impressively large lot with beautiful, mature trees, this North facing property combines stellar curb appeal with an inviting, modern interior designed for seamless living and entertaining. Open Floor Plan: The heart of the home features a light-filled, open-concept living area that flows effortlessly into the updated kitchen and dining spaces, perfect for hosting gatherings or enjoying everyday family life. Massive Primary Suite: Retreat to your private oasis featuring a massive bedroom layout that easily accommodates king-sized furniture and a sitting area. Expansive Walk-In Closet: The primary suite boasts a massive, custom-designed walk-in closet with abundant storage space—a true luxury. Offering total flexibility, the secondary bedrooms are generously sized and ideal for a growing family, guest rooms, or a dedicated home office. Step outside to your expansive backyard. The oversized lot offers a blank canvas for outdoor living—whether you dream of installing a pool, creating an entertainment deck, or letting pets and kids run free. Located in a quiet, established pocket of the Timbers, you are just minutes away from top-rated Plano ISD schools, local parks, premier shopping, and major commuter routes. Every detail of this home has been lovingly maintained and thoughtfully updated, making it completely turn-key and ready for its next chapter.

148 Oakbluff Dr, Murphy

5925 Mayhew Ct, McKinney
$695,000
4 Beds ⋅ 4 Baths ⋅ 21399908 MLS
Full of upgrades. Impeccably maintained Ashton Woods 4-bed, 3.5-bath in coveted Trails at Craig Ranch. McKinney address, Frisco ISD schools, open floor plan. ••• LIVING ••• Wood-look tile, a wood-paneled fireplace wall and tall windows give the main living area its glow. Open to the dining area and kitchen. ••• KITCHEN ••• Navy and light gray cabinetry, quartz counters, subway tile, a Viking gas cooktop, double oven and an island with undermount porcelain farmhouse sink, bar seating with operable cabinets underneath, and pendant lights overhead. Soft-close lower drawers, a new dishwasher and a walk-in pantry keep it working as hard as it looks. Just off the kitchen, a butler's pantry coffee bar has floating shelves, and the built-in wine bar adds quartz, cabinets and a wine fridge. ••• PRIMARY SUITE ••• On the main level with dual sinks, a separate shower with frameless door and a walk-in closet with a custom closet system. ••• MUD ROOM + LAUNDRY ••• Mud room with bench and cubbies. Laundry room with built-in shelving. ••• UPSTAIRS ••• Three bedrooms with walk-in closets, a Jack and Jill bath and a 22x15 game room with surround sound, black built-in cabinets and plumbing stubbed for a future kitchenette. ••• OUTSIDE ••• Covered patio with built-in speakers and a gas line for the grill. ••• GARAGE ••• Custom shelving, two motorized overhead storage lifts and a new water heater. ••• SMART HOME ••• Smart thermostats, security cameras and a whole-house water softener. ••• CRAIG RANCH ••• Resort-style, fitness-friendly living: trails, parks, a full-service fitness club with pool and spa, and TPC Craig Ranch, home of the PGA Tour's CJ Cup Byron Nelson. Downtown McKinney and Highway 121 are close.

5925 Mayhew Ct, McKinney

1401 Park Trails Blvd, Princeton
$260,000
4 Beds ⋅ 2 Baths ⋅ 21412611 MLS
For Sale: Welcome to this inviting home in Princeton, offering a comfortable and functional layout designed for everyday living. The open-concept living area flows seamlessly into the kitchen and dining space, creating a great setting for entertaining or relaxing at home. The kitchen offers ample cabinet and counter space, while the spacious bedrooms provide plenty of room to unwind. The primary suite features a private bath and generous closet space. Step outside to enjoy a fenced backyard with room for outdoor dining, play, or simply relaxing. Conveniently located near shopping, dining, parks, and major roadways with easy access to McKinney and surrounding areas. A great opportunity to enjoy space, comfort, and convenience in a growing Princeton community.

1401 Park Trails Blvd, Princeton

2508 Deer Horn Dr, Plano
$499,000
4 Beds ⋅ 2 Baths ⋅ 21410225 MLS
Welcome to this beautifully updated, move-in-ready single-family home offering 4 bedrooms, 2 bathrooms, and 2,070 square feet of pristine living space. Exceptional curb appeal greets you immediately with a custom, newly installed stone flower bed and a fresh, newly laid lawn in both the front and side yards. Step inside to find the seamless flow of brand-new, modern Luxury Vinyl Plank (LVP) flooring extending throughout the entire house—offering both high-end style and maximum durability with absolutely no carpet. The heart of the home is a fully reimagined chef’s kitchen, completely renovated with premium quartz countertops, sleek new cabinetry, contemporary hardware, an elegant apron-front sink, and brand-new appliances. Both bathrooms have been completely transformed from top to bottom, featuring matching quartz countertops, new cabinetry, updated faucets, modern hardware, and a gorgeous, custom new standing shower. The attention to detail extends all the way to the newly painted garage, offering a clean, bright space ready for your vehicles or workshop needs. Structural peace of mind meets cosmetic perfection with a reliable 3-year-old roof already in place. Nestled in a highly sought-after Plano neighborhood, this turnkey property gives you the rare opportunity to skip the contractor hassle and move right in. Schedule your tour today before it's gone!

2508 Deer Horn Dr, Plano

705 Royal Crest Ct, McKinney
$539,900
5 Beds ⋅ 3 Baths ⋅ 21409538 MLS
Welcome to 705 Royal Crest Ct—a masterfully designed 4-bedroom, 2.5-bath residence spanning 2,894 sq ft on a quiet, sought-after McKinney cul-de-sac zoned for top-tier Frisco ISD schools. Step inside to an open-concept main floor tailored for modern living and seamless entertaining. The chef-inspired kitchen overlooks expansive living space, while the dedicated upstairs game room and surround-sound-wired media room offer the ultimate setup for movie nights and leisure. Unwind in the private owner’s suite or step out to the private backyard—featuring a covered open patio and plenty of space for a future pool, pets, or outdoor recreation. Positioned minutes from major DFW employment corridors, dining, and retail hubs, this home captures the quintessential Texas blend of comfort, space, and investment power.

705 Royal Crest Ct, McKinney

3400 Spicewood Dr, Prosper
$1,045,000
4 Beds ⋅ 6 Baths ⋅ 21413122 MLS
Welcome to 3400 Spicewood Drive in Prosper, located in the highly desirable Whitley Place community. This stunning executive home truly has it all, offering more than 4,000 square feet of living space with 4 bedrooms, 3 full bathrooms, 3 half bathrooms( one is a pool bath located off the pool at the back patio), a dedicated office, downstairs media room, and upstairs bonus room. Situated on more than .3 of acre and backing to green space, this home offers the perfect blend of luxury, comfort, and privacy. Inside, you will find vaulted ceilings with beautiful wood beams, inviting stone fireplace in family room, two toned hardwood flooring throughout, and an open concept layout designed for everyday living and entertaining. The chef’s kitchen features high end granite countertops, a 6 burner cooktop, stainless steel appliances, a gorgeous wood stained island with plenty of seating, and stylish pendant lighting. Step outside into an entertainer’s dream backyard featuring a recently restained custom wood cabana with generous seating, an outdoor fireplace, automatic screens, a stunning pool and spa with water features, high end turf grass, and custom landscaping in both the front and backyard. Recent seller updates include two new HVAC units( July 2026), interior paint and trim completed (May 2026) , a new pool pump and motor completed (May 2026)(, a new roof June 2026), freshly painted kitchen cabinets inside and out, and a recently replaced dishwasher and microwave. The oversized 3 car garage offers plenty of storage, including seller added overhead storage. Agents, please see the full list of seller upgrades in Transaction Desk.Zoned for Prosper ISD and within walking distance to Walnut Grove High School, this home also offers convenient access to nearby retail, restaurants, and major roadways. Come on out and see us!

3400 Spicewood Dr, Prosper

1501 Coyote Ridge Rd, Wylie
$529,000
4 Beds ⋅ 4 Baths ⋅ 21409271 MLS
Experience spacious living and timeless appeal situated in Wylie’s established Bozman Farm Estates community. This impressive residence combines distinctive architectural details with versatile spaces for daily living and relaxation. An inviting entry introduces the home’s warm character, with wood flooring extending through the entryway and kitchen. Generously proportioned living spaces provide a welcoming setting for gatherings, while a fireplace adds a focal point and a sense of comfort. The dedicated study offers a convenient space for a home office, reading room, or creative pursuits. At the heart of the home, the kitchen pairs attractive finishes with everyday functionality. Granite countertops, a center island, and a gas range create an appealing environment for preparing meals and hosting guests. The spacious primary suite provides a relaxing retreat, enhanced by a tray ceiling that adds architectural interest. Its ensuite bathroom features separate vanities, a separate shower and tub, and a walk-in closet, bringing comfort and convenience to the daily routine. Three additional bedrooms offer flexibility for guests and a variety of household needs, complemented by the home’s three full bathrooms and an additional half bath. Upstairs, a generously sized game room expands the home’s possibilities. Create a recreation area, media lounge, or additional gathering space tailored to your lifestyle. Outside, the covered porch offers a setting for enjoying fresh air. The three-car garage with epoxy flooring has AC and adds valuable parking and storage capacity. Beyond the home, Bozman Farm Estates offers amenities that enrich the residential experience, including two community pools, a playground, a lake, and walking and jogging trails. Nearby shopping and dining further enhance the convenience of this Wylie location. With its generous proportions, versatile rooms, and appealing community setting, this home presents an exceptional opportunity to make your next move.

1501 Coyote Ridge Rd, Wylie

2909 Mountain Creek Dr, McKinney
$625,000
6 Beds ⋅ 4 Baths ⋅ 21402086 MLS
Welcome to 2909 Mountain Creek Drive, a spacious McKinney home offering the flexibility today’s buyers are looking for. This home features 5 bedrooms plus a private study that can function as a 6th bedroom, complete with a closet and access to a full bathroom. You will also find multiple living areas, a game room, media room, formal dining, and a dramatic two-story family room with soaring ceilings, rich hardwood floors, abundant natural light, and a statement fireplace. The kitchen is designed for both everyday living and entertaining with granite countertops, stainless steel appliances, gas cooking, generous cabinetry, and a large island overlooking the main living area. The flexible floor plan provides options for a guest suite, multigenerational living, home office, playroom, home gym, or movie room. Located in McKinney ISD and close to Bonnie Wenk Park, Wilson Creek trails, Adriatica Village, Historic Downtown McKinney, shopping, dining, and major commuter routes. If you are searching for a large McKinney home with 5 bedrooms plus a flexible 6th-bedroom option, home office, game room, media room, multiple living spaces, hardwood floors, granite countertops, gas cooking, a 2-car garage, and access to parks and trails, this one stands out. Buyers and buyers agent to verify all information, including measurements, schools, HOA, and property features.

2909 Mountain Creek Dr, McKinney

753 Poppy Ln, Lavon
$342,000
4 Beds ⋅ 3 Baths ⋅ 21409222 MLS
YOU DON'T HAVE TO BE A VETERAN TO ASSUME LOAN BELOW MARKET 5.625%, INTEREST RATE VA LOAN WITH LOWER CLOSING COST! LUXURY, LOCATION & INCREDIBLE VALUE—THIS ONE HAS IT ALL! PRICED TO SELL IN THE HIGHLY SOUGHT-AFTER TRAILS OF LAVON! Why settle for ordinary when you can have extraordinary? This STUNNING 4-bedroom, 3-bath Meritage Homes Signature Series beauty is loaded with impressive upgrades, gorgeous finishes, and exceptional attention to detail! From the moment you step inside, you’ll fall in love with the thoughtfully designed open-concept floor plan that perfectly blends elegance, comfort, and functionality. The beautiful kitchen serves as the heart of the home, seamlessly overlooking the spacious living area—ideal for entertaining guests or enjoying everyday living. The highly desirable split-bedroom arrangement offers privacy and versatility, while the abundance of upgrades throughout gives this home a truly upscale feel! But the luxury doesn’t stop at your front door! Enjoy an incredible lifestyle in this sought-after master-planned community featuring sparkling swimming pools, scenic walking trails, beautiful parks, playgrounds, and an impressive array of amenities! Ideally situated near major highways, shopping, dining, and schools, this location offers convenience without sacrificing comfort. A GORGEOUS SIGNATURE SERIES HOME, AN AMAZING COMMUNITY, AND AN UNBEATABLE PRICE! Homes offering this much style, space, and value are hard to find! Don’t miss your chance to make this exceptional property yours! *All things deemed in this listing to be verified by buyer and buyers agent.*

753 Poppy Ln, Lavon

6732 Coach House Ln, Plano
$425,000
3 Beds ⋅ 2 Baths ⋅ 21403164 MLS
Welcome Home To A Bright, Welcoming West Plano Residence Designed For Comfortable Everyday Living And Effortless Hosting. Step Inside To An Airy, Open Layout Bathed In Soft Sunlight, Highlighted By Soaring Vaulted Ceilings, Elegant Wainscoting, And A Cozy Double-Sided Brick Fireplace That Seamlessly Connects Your Formal Sitting Room To An Expansive Family Area Anchored By Warm Hardwood Floors. The Central Kitchen Serving Area Functions As An Ideal Hub For Everyday Meal Prep Or Social Gatherings, Complete With Dark Stone Countertops, Bright White Cabinetry, And Seamless Flow Into The Main Living Spaces. Modern Climate Efficiency Shines Throughout The Residence With Energy-Efficient Windows, Updated HVAC, And Double Pane Glass That Keep Indoor Temperatures Optimal During Hot North Texas Summers While Offering Incredible Utility Savings. Out Back, A Custom Covered Wooden Pergola Overlooks A Private, Fully Fenced Backyard Featuring An Expansive Concrete Patio Ready For Outdoor Dining, Summer Barbecues, Or Weekend Play. Situated In An Unbeatable North Texas Location, You Are Just A Quick Commute Away From Major Employment Centers Including The Legacy West Tech Corridor, PGA Frisco, Tollway, And Highway 75. Outdoor Enthusiasts And Busy Families Will Love The Unmatched Proximity To Carpenter Recreation Center, Offering An Indoor Aquatic Center, Indoor Walking Track, Fitness Facilities, Racquetball Courts, Dual Gymnasiums, And Open Pickleball Play, Along With Nearby Access To The Scenic Bluebonnet Hike And Bike Trail Network. Optional HOA Membership Unlocks Community Pool And Tennis Access, Delivering The Ultimate Blend Of Luxury Convenience, Top-Rated Suburban Lifestyle, And Texas Charm. HVAC 2024, Water Heater 2022

6732 Coach House Ln, Plano

2020 S Bridgefarmer Rd, Lowry Crossing
$2,850,000
4 Beds ⋅ 4 Baths ⋅ 21412870 MLS
Discover an exceptional opportunity to enjoy country living at 2020 S Bridgefarmer Road in McKinney, Texas. Situated on 20 acres, this single-story residence offers 4 bedrooms, 3.1 bathrooms, and 3,540 square feet of living space with expansive open pastures, mature trees, multiple outbuildings, and picturesque countryside views. Inside, the spacious living room showcases a stone fireplace and custom built-ins, creating a welcoming gathering space. The kitchen offers granite countertops, extensive cabinetry, a center island, and an adjoining dining area. A dedicated home office with built-in cabinetry provides a comfortable workspace, while the generously sized primary suite features an ensuite bath with dual vanities, soaking tub, and a separate shower. Three additional bedrooms offer flexibility for family and guests. The outdoor setting is equally impressive, with open pastureland, mature trees, and several outbuildings for equipment, storage, or hobbies. A large covered outdoor entertaining pavilion with built-in grill and cooking areas provides an inviting space for gatherings. The expansive grounds offer opportunities for recreation, agricultural pursuits, or simply enjoying the peaceful countryside. A long private drive enhances the sense of seclusion, while the cleared acreage and existing improvements add versatility. With significant value in the land itself, the property presents exceptional potential for a private estate, long-term investment, or future development, subject to applicable zoning and approvals. As growth continues throughout Collin County, the property's substantial acreage and convenient access to McKinney, Princeton, and surrounding communities further enhance its appeal, offering the opportunity to enjoy country living today while exploring the possibilities of tomorrow.

2020 S Bridgefarmer Rd, Lowry Crossing

6647 Twilight Dr, McKinney
$1,935,000
6 Beds ⋅ 6 Baths ⋅ 21410136 MLS
Discover exceptional luxury living at 6647 Twilight Drive, a stunning custom residence situated on one acre in McKinney's prestigious gated Waterstone Estates community. Offering 5,515 square feet, 6 bedrooms, 6 bathrooms, and a 4 car garage, this remarkable home combines sophisticated design, impressive architectural details, and resort-style amenities in a beautiful, private setting. Soaring ceilings, expansive windows, rich wood flooring, and thoughtfully selected finishes create an atmosphere of timeless elegance throughout. The extraordinary kitchen features dual islands with seating for up to 14, Taj Mahal quartzite countertops, and premium appliances, including a Dacor cooktop, Miele coffee system, panel-front refrigerator, full-size wine refrigerator, and nugget ice machine. The kitchen opens to inviting living and dining areas filled with natural light. Exposed wood beams, a statement fireplace, and a dramatic curved staircase add architectural distinction. The luxurious primary suite offers a private retreat with a sauna and spa-inspired bath featuring dual vanities, freestanding soaking tub, and an expansive walk-in shower. A second primary suite includes its own coffee bar, bev refrigerator, and ensuite bath. Additional highlights include an expansive upstairs bonus room, extensive storage, and dual HVAC systems with zoned controls. Accordion doors open to a private courtyard, creating a seamless connection between indoor and outdoor living. A spectacular covered patio features a stone fireplace and fully equipped kitchen with a built-in grill and hibachi cooking station. A sparkling swimming pool, pool-access bath, and expansive lawn complete the resort-inspired outdoor setting. Waterstone Estates offers a peaceful, gated environment with scenic surroundings, spacious homesites, private lakes, and neighborhood amenities, and is conveniently located near Historic Downtown McKinney's shopping, dining, and entertainment.

6647 Twilight Dr, McKinney

601 Wild Goose Ln, Princeton
$350,000
4 Beds ⋅ 3 Baths ⋅ 21395972 MLS
SELLER MOTIVATED! Meet Wild Goose—she’s beautiful, barely lived in, and ready to welcome you home! Located in McKinney’s Eastridge community within McKinney ISD, this 4-bedroom, 3-bath beauty brings together space, style, and most needed comfort. Her open-concept living, dining, and kitchen areas make entertaining effortless. Quartz countertops, a generous island, ample cabinetry, and a pantry give her kitchen both charm and practicality. The downstairs primary suite offers a private retreat, while three additional bedrooms provide flexibility for guests, work, or hobbies. A covered patio invites you to unwind outdoors, and an attached 2-car garage adds everyday convenience. And she comes with a lifestyle! Eastridge amenities include a community pool, fitness center, basketball court, dog park, playground, and trails—giving you plenty of ways to relax, recharge, and stay active. With shopping, dining, and major roadways within reach, she makes coming home something to look forward to. INSTANT 50K OR SO EQUITY! Come meet Wild Goose—she just might be your perfect match!

601 Wild Goose Ln, Princeton

3714 Mesquite Ct, Celina
$879,999
5 Beds ⋅ 4 Baths ⋅ 21412433 MLS
An exceptional cul-de-sac location. A backyard made for unforgettable evenings. The Light Farms lifestyle. Overlooking expansive green space at the end of a cul-de-sac, this beautifully appointed Drees home in Celina pairs elegant interiors with exceptional outdoor living, all within Prosper ISD. Nearby walking trails lead toward a creek. A stunning circular foyer welcomes you to nailed-down hardwood floors and thoughtfully connected living spaces. Five bedrooms, four baths, a private study and a separate dining room with a butler's pantry balance gracious entertaining with everyday comfort. The kitchen features a generous island, gas cooktop, double ovens, stainless steel appliances and a walk-in pantry. An adjoining breakfast nook opens to the family room, where a stone fireplace anchors the gathering space. The downstairs primary suite offers separate vanities, a makeup vanity, soaking tub, separate shower and custom closet. A main-floor guest bedroom and full bath offer a welcoming retreat for visitors or a comfortable option for multigenerational living. Upstairs, you’ll find three additional bedrooms and two full bathrooms, including a Jack-and-Jill bath and a separate full bath, a spacious game room and a craft room with built-ins and a double-desk workspace offer flexibility for recreation, creativity and study. Step outside to your private backyard getaway. Spend afternoons beside the pool, unwind in the separate Cal Spa or gather around the fire pit as evening settles in. A covered patio with a built-in outdoor kitchen and grill invites relaxed outdoor dining. A three-car garage and utility room with cabinetry, a sink and space for a refrigerator complete the home. Enjoy Light Farms' five community pools, more than 13 miles of trails, fitness center, tennis and pickleball courts, onsite restaurant, and Constellation Park with its lake and sandy beach. A remarkable setting, a backyard retreat and the best of Light Farms living—all in one beautiful home.

3714 Mesquite Ct, Celina

15964 Christopher Ln, Frisco
$779,500
4 Beds ⋅ 4 Baths ⋅ 21413518 MLS
PRICE IMPROVEMENT! Welcome to this stunning custom-built home by Sotherby Homes in the prestigious StoneLake Estates, located in the highly acclaimed Frisco ISD! Designed for elegant living and exceptional entertaining, this spacious home features 4 bedrooms, 3.5 bathrooms, three living areas, and a dedicated media room. The impressive interior showcases a graceful curved staircase, soaring ceilings, scraped hardwood floors, and an expansive primary suite with a sitting area overlooking the beautiful pool. The downstairs office offers flexibility for a guest room or potential mother-in-law suite. Upstairs, you'll find three additional bedrooms, including a private suite, plus two bedrooms sharing a bathroom, along with a game room and media room perfect for movie nights and game-day gatherings. Step outside to the covered patio and sparkling pool, creating an ideal setting for relaxing or entertaining. Recent interior paint and updated light fixtures add a fresh, modern touch. Enjoy the convenience of walking distance to Ashley Elementary, community amenities, parks, and trails, with shopping, dining, and major highways just minutes away. The property also features a three-car garage, with one bay converted into a studio for additional flexible space. This exceptional home offers a wonderful blend of luxury, comfort, and convenience in one of Frisco's desirable communities!

15964 Christopher Ln, Frisco

17927 Windflower Way, Dallas
$385,000
3 Beds ⋅ 3 Baths ⋅ 21412903 MLS
Charming, well-kept garden home on a mature, tree-lined lot with low-maintenance living. Freshly painted wood siding and rain gutters give the home clean, move-in-ready curb appeal. Inside, an open floor plan features rich wood flooring in the living area, a cozy fireplace, and plantation shutters throughout. The dining room offers tile flooring, chair-rail detail, and a chandelier—great for everyday meals or entertaining. The open kitchen flows into the family room and includes a breakfast bar, granite counters, built-in oven and microwave, pantry, and custom cabinetry. The oversized primary suite has room for a sitting area, with a spa-like bath offering dual vanities, a garden jetted tub, separate shower, and a large walk-in closet. Two additional bedrooms share a well-appointed hall bath. Out back, enjoy a pergola-covered patio with stone pavers and lush landscaping—an easy outdoor retreat for relaxing or hosting. Two-car garage. Convenient Far North Dallas location near the Preston–Frankford corridor, with quick access to shopping, dining, Legacy West, UTD, and major employment hubs. Plano ISD.

17927 Windflower Way, Dallas

9200 Manassas Rdg, McKinney
$425,000
3 Beds ⋅ 2 Baths ⋅ 21405262 MLS
Beautifully updated and move-in ready, this exceptional one-story home combines timeless curb appeal, a functional floor plan, and stylish modern finishes in a desirable location with Prosper schools. Standout renovations include the kitchen and primary bath. Completely redesigned in 2021, the chef-inspired kitchen offers expanded counter space topped with light quartz and abundant custom cabinetry with oversized drawers, pull-out shelving, a trash drawer, and more. There are stainless appliances that include a refrigerator, microwave, gas range, dishwasher and commercial style vent. A casual dining area completes this inviting gathering space. Updated in 2025, the luxurious primary bath showcases a wide painted vanity, refinished shower with frameless glass enclosure, oversized square floor tiles, updated lighting, and a relaxing garden tub. Situated on an interior corner lot, the home welcomes you with an attractive brick exterior, stone flowerbed borders, and an inviting front door. Inside, a tall entry foyer with chandelier creates an impressive front-to-back view and opens to the formal living and dining areas. Wood flooring added in 2021 extends throughout the main living spaces. The spacious family room features a gas-log fireplace, large TV niche, and three windows overlooking the backyard. The private primary suite has a bedroom with wood flooring and a closet with two banks of drawers. Two additional bedrooms, a hall bath, and a utility room provide comfort and convenience. Additional highlights include tall ceilings, ceiling fans, abundant natural light, and a 2023 HVAC system. Enjoy outdoor relaxation on the charming backyard patio. With its desirable one-story layout, stylish kitchen renovation, updated primary bath, newer HVAC, and convenient access to major thoroughfares, shopping, dining, and everyday amenities throughout Frisco and McKinney, this beautifully maintained home offers an outstanding combination of comfort, functionality, and location.

9200 Manassas Rdg, McKinney

Listings provided by North Texas Real Estate Information Systems (NTREIS). Listing data has been deemed reliable but is not guaranteed to be accurate by the MLS.

Last updated:

How much is your home worth?

Get instant property value now!