Refine Search
Sort by
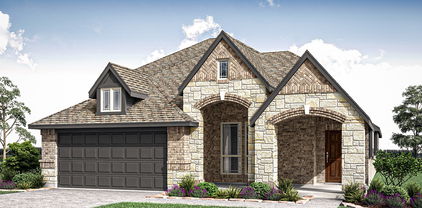
4009 Warhol Way, Royse City
$374,990
3 Beds ⋅ 2 Baths ⋅ 21369031 MLS
Experience model-home luxury in this Laurel N residence at Mercer Meadows. The open floor plan features designer wallpaper, accent walls, and a custom shiplap fireplace that serves as a stunning focal point in the living room. High-end finishes continue with elegant tray ceilings and built-in appliances in a kitchen complete with a sunny breakfast nook. The primary suite offers a private retreat with a spacious closet designed for organization. Enjoy a lifestyle of convenience with no MUD or PID taxes and quick access to I-30. Neighborhood amenities include a fishing pond, bike trails, and a future pool and community center. Schedule your visit today! Model home offered for sale with a leaseback opportunity. Buyer may not occupy the home until builder exits the community (terms negotiable) and will receive rental income during the leaseback term. See New Home Consultant for details.

4009 Warhol Way, Royse City

409 Grand Canyon Dr, Royse City
$309,990
4 Beds ⋅ 2 Baths ⋅ 21368112 MLS
Welcome home to the Brooks—a beautifully designed Beazer Home where style meets comfort. From the moment you step inside, soaring ceilings and a breathtaking foyer set the tone for a home that’s both stunning and inviting. This 4 bedroom, 2 bathroom home features a covered porch, an open concept living space, and a covered patio. The dining area offers a warm welcome to visitors, while the thoughtfully designed layout ensures space for every part of your life. Designed with the latest trends in mind, this home showcases quartz countertops, rich hardwood flooring, and striking 42-inch cabinetry. Thrive in Verandah, a vibrant master-planned community where connection, comfort, and convenience come together. From the moment you arrive, the picturesque entrance bridge over peaceful ponds sets the tone for something special. Enjoy resort-style living with a clubhouse, sparkling pool, splash pad, playground, and soccer and basketball courts—perfect for active families and weekend fun. Located within Royse City ISD, Verandah offers an easy commute with close access to I-30, and you're just minutes from Buc-ee’s and the charming shops and dining of historic downtown Royse City. Estimated completion: October 2026 Days on market reflect the start of new home construction

409 Grand Canyon Dr, Royse City

421 Grand Canyon Dr, Royse City
$324,990
4 Beds ⋅ 2 Baths ⋅ 21368086 MLS
Welcome home to the Teton—a beautifully designed Beazer Home where style meets comfort. From the moment you step inside, soaring ceilings and a breathtaking foyer set the tone for a home that’s both stunning and inviting. This 4 bedroom, 2 bathroom home features a fireplace, an open concept living space, and a covered patio, all situated on a west-facing homesite. The dining area offers a warm welcome to visitors, while the thoughtfully designed layout ensures space for every part of your life. Designed with the latest trends in mind, this home showcases quartz countertops, rich hardwood flooring, and striking 42-inch cabinetry. Thrive in Verandah, a vibrant master-planned community where connection, comfort, and convenience come together. From the moment you arrive, the picturesque entrance bridge over peaceful ponds sets the tone for something special. Enjoy resort-style living with a clubhouse, sparkling pool, splash pad, playground, and soccer and basketball courts—perfect for active families and weekend fun. Located within Royse City ISD, Verandah offers an easy commute with close access to I-30, and you're just minutes from Buc-ee’s and the charming shops and dining of historic downtown Royse City. Estimated completion: October 2026 Days on market reflect the start of new home construction

421 Grand Canyon Dr, Royse City

405 Grand Canyon Dr, Royse City
$334,990
4 Beds ⋅ 3 Baths ⋅ 21368074 MLS
Welcome home to the Berkshire—a beautifully designed Beazer Home where style meets comfort. From the moment you step inside, soaring ceilings and a breathtaking staircase set the tone for a home that’s both stunning and inviting. This 4 bedroom, 2.5 bathroom home features a fireplace, study, loft, and a covered patio, all situated on a north-facing homesite. The first-floor covered porch offers a warm welcome to visitors, while the thoughtfully designed layout ensures space for every part of your life. Designed with the latest trends in mind, this home showcases quartz countertops, rich hardwood flooring, and striking 42-inch rye cabinetry. Plus, this home has washer, dryer, refrigerator, and blinds standard. Thrive in Verandah, a vibrant master-planned community where connection, comfort, and convenience come together. From the moment you arrive, the picturesque entrance bridge over peaceful ponds sets the tone for something special. Enjoy resort-style living with a clubhouse, sparkling pool, splash pad, playground, and soccer and basketball courts—perfect for active families and weekend fun. Located within Royse City ISD, Verandah offers an easy commute with close access to I-30, and you're just minutes from Buc-ee’s and the charming shops and dining of historic downtown Royse City. Estimated completion: September 2026 Days on market reflect the start of new home construction

405 Grand Canyon Dr, Royse City

5208 Picasso Rd, Royse City
$428,990
3 Beds ⋅ 3 Baths ⋅ 21359554 MLS
Welcome to 5208 Picasso Road in Royse City, Texas, a beautifully designed former model home in the desirable Mercer Meadows community. Featuring the Reunion floor plan, this 2,605-square-foot, two-story home offers 3 bedrooms, 3 bathrooms, and a 2-car garage with stylish details and flexible living spaces throughout. The heart of the home features an open-concept family room, breakfast area, and kitchen, creating a spacious setting for entertaining and everyday living. A convenient mud bench off the garage adds organization right where you need it. The secondary bedrooms feature walk-in closets and offer flexibility for family, guests, a home office, hobby room, or other needs. The spacious primary suite provides a relaxing retreat with a large walk-in closet and a beautifully appointed bathroom featuring a double vanity, freestanding tub, and separate shower. Upstairs, a generous game room with an additional full bathroom creates the perfect bonus space for movie nights, entertaining, or a private guest area. Outside, the covered back patio extends the living space for year-round enjoyment. Discover the space, versatility, and standout appeal of this former Lillian Homes model home in Mercer Meadows in Royse City, TX.

5208 Picasso Rd, Royse City

5916 E Sky Hawk Trl, Royse City
$643,000
5 Beds ⋅ 4 Baths ⋅ 21359206 MLS
*$20K FLEX CASH AVAILABLE TO BUYER* Welcome to Tucumcari Ranch Estates in Royse City, TX, offers a serene and picturesque living experience nestled in the heart of East Texas. This charming 5 bed, 3 full 1 half bath 2 story new build home, combines the tranquility of rural life with the convenience of being just a short drive from the bustling city of Dallas. A large primary bedroom with equally eloquent bathroom is perfect for relaxation. The large primary walk-in closet connects to the utility room with quartz counters, sink and cabinets making laundry days a convenient breeze. The kitchen is beautiful with a large quartz island with cabinets, built in cabinets with upper and under cabinet lighting, walk-in pantry and ss appliances. An open layout connects the kitchen to the large living room with a propane gas fireplace, a lime wash paint accent wall and tons of natural light. 3 secondary bedrooms reside on the other side of the home with a large full hall bath. All bedrooms feature a large custom walk-in closet. Upstairs you will find a separate fifth bedroom with ensuite full bath, perfect for guests or family. The home features luxury vinyl plank, carpet and tile flooring throughout. Other notable features include a tankless gas water heater, a half bath, and an aerobic septic system. A covered patio with lights, fan and gas hookup is perfect for enjoying relaxing Texas evenings. A spacious, 1 acre lot is perfect for those seeking privacy and a connection to nature. Residents enjoy scenic views, large homesites, and a strong sense of community, making it an ideal place for families, retirees, and anyone looking to escape the hustle and bustle while still having easy access to urban amenities. The area is served by the Royse City Independent School District (ISD), which provides excellent educational opportunities. A 25 minute drive down I-30 with give access to Rockwall shopping, restaurants and entertainment. Perfect for families. Don't miss out!

5916 E Sky Hawk Trl, Royse City

3134 Duck Heights Ave, Royse City
$329,900
3 Beds ⋅ 2 Baths ⋅ 21359425 MLS
MLS# 21359425 - Built by HistoryMaker Homes - Ready Now! ~ “Fall into savings. Lowest prices of the year!” Welcome to this thoughtfully designed modern floor plan that effortlessly combines space, style, and comfort. Enjoy the inviting covered front porch, this single story layout has clean architectural lines and impressive curb appeal. The open floor plan offers a dining nook, large living area, and pretty kitchen with plenty of kitchen cabinets, island with space to eat at. Unwind in your private owner's retreat equipped with a ceiling fan, natural light, your ensuite bath offers a true spa like experience with a separate soaking tub and walk in shower, complemented by two generous primary closets for organization and storage. This energy efficient plan is a fan favorite! Waterscape has something for everyone to enjoy. Clubhouse, numerous parks, walking trails, stocked fishing ponds, resort style pool, splash pad, several playgrounds, sand volleyball, dog park, and a new elementary school within the community.

3134 Duck Heights Ave, Royse City

1601 Etosha Dr, Royse City
$290,990
4 Beds ⋅ 2 Baths ⋅ 21347362 MLS
Built by M-I Homes. Welcome to 1601 Etosha Drive, Royse City, Texas — a new construction single-story home. This home offers 4 bedrooms and 2 bathrooms in a thoughtfully designed floorplan that prioritizes both comfort and functionality. Step inside to discover an open-concept living space that creates a seamless flow between the main gathering areas, ideal for everyday living and entertaining. The quality of design is evident throughout, from the well-proportioned rooms to the carefully considered layout that maximizes usable space on 1 level. Key Features: 4 bedrooms and 2 bathrooms New construction by M-I Homes Open-concept living space Spacious owner's bedroom with en-suite bathroom Covered patio for outdoor relaxation Move-in ready with pre-selected features The owner's bedroom features a private en-suite bathroom, providing a comfortable retreat at the end of each day. The remaining 3 bedrooms offer generous space for family, guests, or a home office. Outside, the covered patio extends your living area and provides a shaded spot to enjoy the outdoors. The surrounding neighborhood offers a welcoming atmosphere with proximity to parks, making it easy to stay active and enjoy green spaces nearby. This home delivers quality construction and a practical single-story floorplan designed for comfortable daily living. Schedule a visit today!

1601 Etosha Dr, Royse City

2263 River Bend Rd, Royse City
$355,000
4 Beds ⋅ 3 Baths ⋅ 21356449 MLS
MLS# 21356449 - Built by RockWell Homes - Ready Now! ~ Model Home for Sale! New 1-story Patriot home plan. Spacious home offers 4 bedrooms, 2.5 bathrooms, home office, 2-car garage. Exterior w- full brick, upgraded landscaping package, covered porch, covered back yard patio, energy-efficient dual-pane windows, 8-foot front door. Step inside to find an open-concept layout that seamlessly connects the kitchen, living, and dining areas, all situated at the back of the home with dual pane energy efficient windows for light and bright living. Living area is bathed in natural light from multiple dual-pane windows & features upgraded flooring and upgraded lighting package. Kitchen complete w- island that includes a bar-top seating area. It's designed for both function and style with luxury solid surface countertops, an undermount stainless steel sink, GE stainless steel upgraded appliances & walk-in pantry. Kitchen w- stainless steel microwave, dishwasher, gas cooktop, built in oven, refrigerator, Delta faucets, 42-inch cabinets, a ceramic tile backsplash, upgraded flooring, over-sized storage pantry & recessed can lighting. Primary bedroom suite, located at the back of the home for ultimate privacy, offers a luxurious retreat with dual sink vanities with luxury solid surface countertops, undermount sinks, ceramic tile flooring, garden tub, ceramic tile shower w- glass enclosure, large walk-in closet, Delta faucets, lighting package, private water closet & matching hardware. Secondary bathrooms feature ceramic tile flooring, ceramic tile tub-shower surround, Delta faucets, upgraded cabinets, undermount sink, towel bars, lighting. Upgrades include fully automated sprinkler system, full landscaping package w-trees, fully fenced in private back yard w-gate, washer-dryer, upgraded flooring, 10-year structural new home warranty & smart home. Residents enjoy pool, parks, trails, greenspaces, water features near I30 & Dallas, I635, PGBTP161

2263 River Bend Rd, Royse City

3203 Dunbar Dr, Royse City
$385,000
5 Beds ⋅ 4 Baths ⋅ 21356388 MLS
MLS# 21356388 - Built by RockWell Homes - Ready Now! ~ Rates Starting as Low as 3.99%*. New two-story Freedom home plan, a perfect combination of elegance and functionality. This spacious home offers 5 bedrooms and 3.5 bathrooms, providing the ideal layout for growing families and those who need extra space. The home includes a home office, a game room, and a 2-car garage for added convenience and flexibility. The exterior is highlighted by full brick, a welcoming covered porch, 8-foot front door and dual-pane energy-efficient windows, offering both style and comfort. The open-concept design places the living, kitchen, and dining areas at the heart of the home, creating a seamless flow between spaces. The kitchen is a chef’s dream, featuring a central island with bar stool seating, solid surface countertops, stainless steel appliances, gas range, microwave, dishwasher, ceramic tile backsplash, solid surface countertops, 42-inch cabinets, undermount sink, Delta faucet, upgraded flooring and a walk-in pantry for added storage. The living area, illuminated by multiple dual-pane windows and soaring ceilings is bathed in natural light, perfect for family gatherings. The primary suite, privately located at the back of the home on the first floor, is a luxurious retreat with a garden tub, a ceramic tile shower with a glass enclosure, a dual sink vanity with solid surface countertops, a walk-in closet, ceramic tile flooring, hardware package, lighting package and upscale Delta fixtures. A guest suite on the main floor provides added convenience, with the option for a full bathroom. Upstairs, the secondary bedrooms are all equipped with walk-in closets and are ideally located near the game room, making it the perfect spot for family fun. The secondary bathrooms include ceramic tile flooring, ceramic tile tub-shower surround, Delta faucets, towel bars, lighting package and upscale cabinets. Additional features a fully automated sprinkler system, fully fenced in yard.

3203 Dunbar Dr, Royse City

1212 Moon Ranch Rd, Royse City
$274,990
4 Beds ⋅ 2 Baths ⋅ 21354347 MLS
MLS# 21354347 - Built by Imagination Homes - Ready Now! ~ Imagination Homes proudly introduces The Prelude — a thoughtfully designed, open-concept home featuring 4 spacious bedrooms, 2 bathrooms, and 1,865 sq. ft. of beautifully crafted living space. Each bedroom offers generous dimensions, creating ideal retreats for family, guests, or a dedicated home office. At the center of the home, the large kitchen, dining, and family room seamlessly connect to create a warm and inviting environment perfect for everyday living and effortless entertaining. The chef-inspired kitchen showcases abundant cabinetry, sleek quartz countertops, a large single-bowl sink with an upgraded Moen faucet, a corner walk-in pantry, and a complete suite of GE stainless steel appliances—including a gas range, microwave, and dishwasher. The Primary Suite provides a peaceful escape with a spacious walk-in closet and a luxurious en-suite bath featuring a separate shower and deep soaking tub—perfect for relaxation at the end of the day. Luxury vinyl plank (LVP) flooring extends through the main living areas and bathrooms, offering durability, warmth, and low-maintenance style. Step outside to the covered back patio, ideal for morning coffee or evening gatherings. Located in a well-connected community just minutes from Hwy 66, The Prelude offers the perfect blend of convenience and serenity. Don’t miss the opportunity to experience the comfort, quality, and timeless design this home has to offer. Schedule your private tour today!

1212 Moon Ranch Rd, Royse City

613 Teardrop Ct, Royse City
$274,888
3 Beds ⋅ 3 Baths ⋅ 21352928 MLS
MOVE IN READY! The Hawthorn plan offers the perfect blend of style, comfort, and flexibility. With over 1,800 square feet of thoughtfully designed space, this two-story home is ideal for a variety of lifestyles. The open-concept main floor seamlessly connects the kitchen, dining, and great room—making it easy to host friends or keep an eye on the action while cooking. A powder room and ample storage space round out the first level. Downstairs, you’ll find a spacious primary suite featuring a private bath and a large walk-in closet. Upstairs, two secondary bedrooms offer plenty of space for family, guests, or a home office. Whether you're just starting out, looking for more space, or ready to simplify, the Hawthorn adapts beautifully to your lifestyle. NO MUD OR PID!

613 Teardrop Ct, Royse City

381 Willowy, Royse City
$529,435
3 Beds ⋅ 2 Baths ⋅ 21351295 MLS
MLS# 21351295 - Built by Altura Homes - Ready Now! ~ This home offers the perfect blend of style, comfort, and functionality with 2,068 square feet of thoughtfully designed living space. Featuring 3 spacious bedrooms, 2 full bathrooms, and a 2-car garage, this beautiful floor plan is ideal for both everyday living and entertaining. The gourmet kitchen showcases upgraded cabinetry, granite countertops, and a built-in oven and microwave, creating an elegant and efficient space for cooking and gathering. The open-concept layout flows seamlessly into the main living and dining areas, providing a bright and welcoming atmosphere. Retreat to the impressive owner’s suite, featuring a large and private bedroom, a luxurious spa-inspired bath with a freestanding soaking tub, separate walk-in shower, split vanities, and a generous walk-in closet. Secondary bedrooms are thoughtfully positioned for privacy, thanks to the desirable split-bedroom design. Step outside and enjoy the covered back patio, perfect for relaxing or entertaining family and friends year-round. Completing this exceptional home is a stunning front elevation accented with stone, delivering outstanding curb appeal and timeless character. This home combines quality craftsmanship and modern upgrades to create a space you'll be proud to call your own.

381 Willowy, Royse City

561 Willowy, Royse City
$639,608
4 Beds ⋅ 4 Baths ⋅ 21351281 MLS
MLS# 21351281 - Built by Altura Homes - Ready Now! ~ Discover refined country living in this beautiful 2,761-square-foot home, thoughtfully designed with 4 bedrooms, 3.5 bathrooms, and a spacious 4-car garage with shop space. Set on a generous one-acre lot in a peaceful country setting, this exceptional residence offers privacy, comfort, and plenty of room to enjoy the outdoors. Inside, soaring high ceilings create an open, airy atmosphere, while the upgraded kitchen showcases elegant cabinetry and luxury granite countertops - perfect for everyday meals and entertaining. An exquisite front elevation gives the home impressive curb appeal and a distinctive architectural presence. The covered back patio provides an inviting space for relaxing or gathering with family and friends. Optional outdoor fireplaces and built-in grills can transform the backyard into a year-round entertaining retreat. With upscale finishes, spacious living areas, and tranquil surroundings, this home brings together modern luxury and relaxed country charm.

561 Willowy, Royse City

573 Willowy, Royse City
$564,603
4 Beds ⋅ 2 Baths ⋅ 21351221 MLS
MLS# 21351221 - Built by Altura Homes - Ready Now! ~ Experience the perfect blend of luxury, comfort, and country living in this stunning 2,301 square foot home featuring 4 spacious bedrooms, 2 beautifully appointed bathrooms, and an oversized 3-car garage, all situated on a generous one-acre homesite in a peaceful, quiet country setting. From the moment you arrive, you'll be captivated by the home's exquisite front elevation, showcasing exceptional curb appeal with elegant architectural details and a welcoming presence. Step inside to discover an open and inviting floor plan highlighted by soaring high ceilings, abundant natural light, and thoughtfully designed living spaces perfect for both everyday living and entertaining. At the heart of the home is the upgraded gourmet kitchen, featuring premium custom cabinetry, luxury granite countertops, modern fixtures, ample storage, and expansive workspace for preparing meals and gathering with family and friends. The open-concept design seamlessly connects the kitchen to the dining and living areas, creating an ideal space for hosting and relaxing. The private owner's suite offers a peaceful retreat, while three additional bedrooms provide flexibility for family, guests, or a home office. The two well-appointed bathrooms feature quality finishes and stylish design elements throughout. Outdoor living is equally impressive with a spacious covered back patio, perfect for enjoying morning coffee, evening sunsets, or entertaining guests year-round. For those seeking the ultimate backyard experience, optional outdoor fireplaces and built-in grills can transform the patio into a luxurious outdoor living oasis. Nestled on a full one-acre lot, this exceptional property offers the serenity and privacy of country living while providing ample space for outdoor activities, gardening, or future improvements. Enjoy wide-open views, fresh air, and the tranquility of a rural lifestyle without sacrificing

573 Willowy, Royse City

365 Willowy, Royse City
$569,587
4 Beds ⋅ 3 Baths ⋅ 21351166 MLS
MLS# 21351166 - Built by Altura Homes - Ready Now! ~ Experience the perfect blend of luxury, comfort, and country living in this stunning 2,301 square foot home featuring 4 spacious bedrooms, 2 beautifully appointed bathrooms, and an oversized 3-car garage, all situated on a generous one-acre homesite in a peaceful, quiet country setting. From the moment you arrive, you'll be captivated by the home's exquisite front elevation, showcasing exceptional curb appeal with elegant architectural details and a welcoming presence. Step inside to discover an open and inviting floor plan highlighted by soaring high ceilings, abundant natural light, and thoughtfully designed living spaces perfect for both everyday living and entertaining. At the heart of the home is the upgraded gourmet kitchen, featuring premium custom cabinetry, luxury granite countertops, modern fixtures, ample storage, and expansive workspace for preparing meals and gathering with family and friends. The open-concept design seamlessly connects the kitchen to the dining and living areas, creating an ideal space for hosting and relaxing. The private owner's suite offers a peaceful retreat, while three additional bedrooms provide flexibility for family, guests, or a home office. The two well-appointed bathrooms feature quality finishes and stylish design elements throughout. Outdoor living is equally impressive with a spacious covered back patio, perfect for enjoying morning coffee, evening sunsets, or entertaining guests year-round. For those seeking the ultimate backyard experience, optional outdoor fireplaces and built-in grills can transform the patio into a luxurious outdoor living oasis. Nestled on a full one-acre lot, this exceptional property offers the serenity and privacy of country living while providing ample space for outdoor activities, gardening, or future improvements. Enjoy wide-open views, fresh air, and the tranquility of a rural lifestyle without sacrificing the modern amenit

365 Willowy, Royse City

353 Willowy, Royse City
$622,631
4 Beds ⋅ 4 Baths ⋅ 21349842 MLS
MLS# 21349842 - Built by Altura Homes - Ready Now! ~ Discover refined country living in this beautiful 2,761-square-foot home, thoughtfully designed with 4 bedrooms, 3.5 bathrooms, and a spacious 3-car garage. Set on a generous one-acre lot in a peaceful country setting, this exceptional residence offers privacy, comfort, and plenty of room to enjoy the outdoors. Inside, soaring high ceilings create an open, airy atmosphere, while the upgraded kitchen showcases elegant cabinetry and luxury granite countertops - perfect for everyday meals and entertaining. An exquisite front elevation gives the home impressive curb appeal and a distinctive architectural presence. The covered back patio provides an inviting space for relaxing or gathering with family and friends. Optional outdoor fireplaces and built-in grills can transform the backyard into a year-round entertaining retreat. With upscale finishes, spacious living areas, and tranquil surroundings, this home brings together modern luxury and relaxed country charm.

353 Willowy, Royse City

2340 Saint Andrews Way, Royse City
$425,505
4 Beds ⋅ 3 Baths ⋅ 21340993 MLS
NEW! NEVER LIVED IN. Bloomfield Homes has built the Dogwood III, a transitional two-story plan with 4 bedrooms, 3 baths, and a 2-car garage. Most of the living happens on the first floor here, with just one bedroom and the game room upstairs, so the household gets a second living space above without the daily climb to reach the bedrooms. The home sits on an interior lot behind a custom 8' front door. The family room centers on a gas-starter fireplace that runs to the mantel in stone, lighting without kindling, with window seats tucked in nearby that add a place to sit and storage underneath. The Deluxe Kitchen opens to a breakfast area finished with a built-in buffet — granite-topped, with cabinet storage below — that works as a serving counter for a crowd or a landing spot for the everyday drop of keys and mail. A separate formal dining room handles the sit-down meals. The primary suite is on the main floor, with an enlarged shower in the bath, expanded past the standard footprint. Outdoor living runs front to back with a covered porch and a covered patio, the patio plumbed with a gas stub so the grill connects directly without hauling propane. Gutters and a full package of energy-saving components come standard, at no added cost, as they do in every home Bloomfield Homes builds. Come see the Dogwood III at the Bloomfield Homes model in Stone River Glen.

2340 Saint Andrews Way, Royse City

2157 Rio Piedra Dr, Royse City
$474,166
4 Beds ⋅ 4 Baths ⋅ 21341006 MLS
NEW! NEVER LIVED IN. Bloomfield Homes has built the Bayberry II, a two-story plan with 4 bedrooms, 3.5 baths, a study, and a 2-car garage. The home sits on an interior lot behind a custom 8' front door. Just off the entry, the study sits behind glass French doors, private enough for calls or focused work but still part of the main floor rather than tucked away where you'd forget it exists. The family room opens up as the center of the first floor, anchored by a stone gas-starter fireplace that lights without kindling or a match. The Deluxe Kitchen sits open to that living space, built around an island with custom cabinets, so whoever's cooking stays in the room instead of shut off behind a wall — the kind of layout that makes weeknight dinners and holiday crowds both work. The primary suite is positioned for privacy and includes a walk-in closet with room to actually organize rather than cram. Upstairs is where this build really spreads out: three bedrooms, plus a game room and a separate media room. Two dedicated rooms up there means the theater setup and the space where everyone actually hangs out don't have to be the same room — one can go dark for movies while the other stays open for homework, games, or the overflow when people come over. Outdoor living runs front to back, with a covered porch out front for the morning coffee and an extended covered patio out back that gives you more room under cover than the standard footprint — enough for a full seating group and a grill, not just a chair or two. That patio's plumbed with a gas stub, so the grill or an outdoor kitchen connects directly without hauling propane tanks back and forth. Gutters and a long list of energy-saving components come standard, at no added cost, the same as every home Bloomfield Homes builds. Come see the Bayberry II at the Bloomfield Homes model in Stone River Glen.

2157 Rio Piedra Dr, Royse City

1123 Angus Ln, Royse City
$299,990
4 Beds ⋅ 3 Baths ⋅ 21336214 MLS
MLS# 21336214 - Built by Imagination Homes - Ready Now! ~ Imagination Homes proudly presents The Aria, a beautifully crafted two - story residence offering 4 bedrooms, 2.5 bathrooms, and 2,511 sq. ft. of thoughtfully designed living space. Step inside and experience a floor plan that perfectly balances privacy, comfort, and connection. The spacious downstairs primary suite is tucked away from the guest bedrooms for optimal relaxation. Indulge in the luxurious primary bath, featuring dual sinks, larger walk - in shower, linen shelves, and a generous walk - in closet. The kitchen is the heart of the home, complete with elegant quartz countertops, a large single - bowl sink with an upgraded Moen faucet, and an oversized corner walk - in pantry. A full suite of GE stainless steel appliances—including a gas range, microwave, and dishwasher—ensures style and functionality in every meal. Enjoy morning coffee or casual meals in the cozy breakfast nook, with peaceful views of your backyard. Need flexibility? The Aria offers a versatile 135 sq. ft. flex room with large closet on the first floor—perfect for a home office, playroom, or game space. Upstairs, discover three spacious guest bedrooms and an inviting loft area, ideal for movie nights, a study zone, or a creative retreat. Relax or entertain on your covered back patio in a quiet, well - located community just minutes from Hwy 66 - offering convenience without sacrificing peace and privacy. Schedule your tour today and experience the space, flow, and quality that sets Imagination Homes apart!

1123 Angus Ln, Royse City

1620 Calanques St, Royse City
$299,990
4 Beds ⋅ 2 Baths ⋅ 21336134 MLS
Welcome home to the Brooks—a beautifully designed Beazer Home where style meets comfort. From the moment you step inside, soaring ceilings and a breathtaking foyer set the tone for a home that’s both stunning and inviting. This 4 bedroom, 2 bathroom home features a covered porch, an open concept living space, and a covered patio. The dining area offers a warm welcome to visitors, while the thoughtfully designed layout ensures space for every part of your life. Designed with the latest trends in mind, this home showcases quartz countertops, rich hardwood flooring, and striking 42-inch cabinetry. Thrive in Verandah, a vibrant master-planned community where connection, comfort, and convenience come together. From the moment you arrive, the picturesque entrance bridge over peaceful ponds sets the tone for something special. Enjoy resort-style living with a clubhouse, sparkling pool, splash pad, playground, and soccer and basketball courts—perfect for active families and weekend fun. Located within Royse City ISD, Verandah offers an easy commute with close access to I-30, and you're just minutes from Buc-ee’s and the charming shops and dining of historic downtown Royse City. Estimated completion: August 2026 Days on market reflect the start of new home construction

1620 Calanques St, Royse City

1612 Etosha Dr, Royse City
$329,990
4 Beds ⋅ 3 Baths ⋅ 21336035 MLS
Welcome home to the Berkshire—a beautifully designed Beazer Home where style meets comfort. From the moment you step inside, soaring ceilings and a breathtaking staircase set the tone for a home that’s both stunning and inviting. This 4 bedroom, 2.5 bathroom home features a fireplace, study, loft, and a covered patio, all situated on a north-facing homesite. The first-floor covered porch offers a warm welcome to visitors, while the thoughtfully designed layout ensures space for every part of your life. Designed with the latest trends in mind, this home showcases quartz countertops, rich hardwood flooring, and striking 42-inch cabinetry. Plus, this home has washer, dryer, refrigerator, and blinds standard. Thrive in Verandah, a vibrant master-planned community where connection, comfort, and convenience come together. From the moment you arrive, the picturesque entrance bridge over peaceful ponds sets the tone for something special. Enjoy resort-style living with a clubhouse, sparkling pool, splash pad, playground, and soccer and basketball courts—perfect for active families and weekend fun. Located within Royse City ISD, Verandah offers an easy commute with close access to I-30, and you're just minutes from Buc-ee’s and the charming shops and dining of historic downtown Royse City. Estimated completion: August 2026 Days on market reflect the start of new home construction

1612 Etosha Dr, Royse City

1601 Gulin St, Royse City
$315,990
4 Beds ⋅ 2 Baths ⋅ 21335985 MLS
Welcome home to the Brooks—a beautifully designed Beazer Home where style meets comfort. From the moment you step inside, soaring ceilings and a breathtaking foyer set the tone for a home that’s both stunning and inviting. This 4 bedroom, 2 bathroom home features a covered porch, an open concept living space, and a covered patio, all situated on a north-facing homesite. The dining area offers a warm welcome to visitors, while the thoughtfully designed layout ensures space for every part of your life. Designed with the latest trends in mind, this home showcases quartz countertops, rich hardwood flooring, and striking 42-inch cabinetry. Thrive in Verandah, a vibrant master-planned community where connection, comfort, and convenience come together. From the moment you arrive, the picturesque entrance bridge over peaceful ponds sets the tone for something special. Enjoy resort-style living with a clubhouse, sparkling pool, splash pad, playground, and soccer and basketball courts—perfect for active families and weekend fun. Located within Royse City ISD, Verandah offers an easy commute with close access to I-30, and you're just minutes from Buc-ee’s and the charming shops and dining of historic downtown Royse City. Estimated completion: July 2026 Days on market reflect the start of new home construction

1601 Gulin St, Royse City

3145 Citrusvale Dr, Royse City
$489,990
5 Beds ⋅ 4 Baths ⋅ 21334569 MLS
Welcome home to the Laredo—a beautifully designed Beazer Home where style meets comfort. From the moment you step inside, soaring ceilings and a breathtaking staircase set the tone for a home that’s both stunning and inviting. This 5 bedroom, 4 bathroom home features a study, media room, loft, three car garage, and a covered patio, all situated on a north-facing homesite. The first-floor guest suite offers a warm welcome to visitors, while the thoughtfully designed layout ensures space for every part of your life. Designed with the latest trends in mind, this home showcases quartz countertops, rich hardwood flooring, and striking 42-inch cabinetry. Plus, this home has washer, dryer, refrigerator, and blinds standard. Thrive in Verandah, a vibrant master-planned community where connection, comfort, and convenience come together. From the moment you arrive, the picturesque entrance bridge over peaceful ponds sets the tone for something special. Enjoy resort-style living with a clubhouse, sparkling pool, splash pad, playground, and soccer and basketball courts—perfect for active families and weekend fun. Located within Royse City ISD, Verandah offers an easy commute with close access to I-30, and you're just minutes from Buc-ee’s and the charming shops and dining of historic downtown Royse City. Estimated Completion Date: July 2026 Days on market reflect the start of new home construction.

3145 Citrusvale Dr, Royse City

Listings provided by North Texas Real Estate Information Systems (NTREIS). Listing data has been deemed reliable but is not guaranteed to be accurate by the MLS.

Last updated:

How much is your home worth?

Get instant property value now!