Refine Search
Sort by
no property photo
$350,000
4 Beds ⋅ 2 Baths ⋅ 21415999 MLS
Discover a lifestyle with more space, freedom, and possibilities on over 3.5 acres in Royse City, TX! Nestled at the end of a cul-de-sac, this property offers a peaceful country-style setting with room to enjoy nature, entertain, and embrace indoor and outdoor living. Step inside to a bright, spacious living area that welcomes you home. A separate family room with a corner fireplace connects to the dining area and kitchen, creating a comfortable setting for meals and gatherings. The primary suite features a dedicated office, walk-in closet, and ensuite bath with a soaking tub, dual sinks, and a separate shower. The second bedroom connects to its own additional space for a reading nook, hobby area, or personal retreat. The third and fourth bedrooms offer flexibility for a home gym, creative projects, or other needs. Major improvements include a roof approximately 2 years old with 25-year, 3-tab composite shingles and a complete new 5-ton HVAC system installed in May 2026 with warranty, offering added confidence in two important home systems. Step outside to the 10-by-22-foot covered back porch overlooking the expansive backyard, where mornings can begin with birdsong, wildlife sightings, and fresh air. Three pecan trees, a fire pit beneath the Texas stars, multiple outbuildings, and an oversized carport add to the property's appeal, offering space for outdoor entertaining, hobbies, workshop activities, and everyday convenience. Located outside Royse City limits, the property offers access to Interstate 30 toward Rockwall, Lake Ray Hubbard, and Dallas. Explore historic Downtown Royse City's restaurants and shops, with Walmart, Lowe's, and Tractor Supply available for everyday shopping and property projects. More land to enjoy. More room for your passions. Major improvements already completed. Discover the possibilities of acreage living. Schedule your private showing today!

786 Santa Fe Ln, Royse City

120 Mischief Ln, Rockwall
$599,900
4 Beds ⋅ 3 Baths ⋅ 21414297 MLS
Lakeside Luxury in a Gated Resort-Style Community! Step into a custom-crafted stone masterpiece in an exclusive gated enclave near Lake Ray Hubbard! This 4-bedroom, 3-bathroom retreat is designed for effortless luxury, blending an open-concept layout with high-end amenities. The chef’s dream kitchen seamlessly flows into the family room, where a grand stone fireplace & expansive windows flood the space with natural light. Entertain with ease in the formal dining room, perfect for hosting or converting into a private home office. Unwind in the serene primary suite, boasting a spa-like ensuite for ultimate relaxation. The second living area-game room offers the perfect gathering spot for family & friends. Generously sized guest & auxiliary bedrooms include spacious closets for ample storage. Step outside to your private backyard oasis, featuring a covered patio overlooking a sparkling pool & lush landscaping—ideal for soaking up the Texas sun! A three-car garage & extended driveway provide plenty of parking. Enjoy resort-style amenities, including tennis & sports courts, parks, playgrounds, scenic trails, & proximity to the marina & top-rated schools. Don’t miss this rare opportunity for lakeside living at its finest—schedule your private tour today!

120 Mischief Ln, Rockwall

1957 E Fm 550, Rockwall
$1,550,000
5 Beds ⋅ 4 Baths ⋅ 21419126 MLS
EXCEPTIONAL 14.23 ACRE FARM & RANCH PROPERTY WITH INVESTEMENT POTENTIAL - Discover the possibilities with this farm and ranch-style property situated on 14.23 acres, offering a combination of country living, agricultural versatility, and potential future investment opportunities. Featuring a stocked pond, barn, stables, and an impressive workshop, this property offers the space and infrastructure to accommodate a variety of uses. For agricultural buyers, the acreage provides room to enjoy country living, horses, livestock, gardening, or other rural pursuits. For investors and developers, the expansive tract may offer an opportunity to explore future residential development or acreage division, subject to applicable zoning, subdivision regulations, utilities, access, and local approvals. The property's barn is 50 x 30 with additional 14 ft. overhangs on both sides, and is designed for optimal livestock management, including a built in cattle cradle. The property’s workshop is 80 x 40, and is equipped with utilities, high-speed internet connectivity, two bay doors, and approximately 100 square feet of office space with a half bath. This can be used for business operations, equipment storage, hobbies, boar or RV storage, or agricultural support. Inside, the home offers generous storage, built-in features throughout, and an oversized laundry room with a utility sink. The spacious kitchen serves as the heart of the home, with granite countertops, double stainless-steel ovens, and a large island with breakfast bar seating, 5 bedrooms total -2 bedrooms with private ensuite baths, Outdoor living is equally impressive, with a beautiful back patio, refreshing swimming pool, and scenic views across the acreage. Whether you envision a private farm and ranch retreat, an equestrian property, a rural business headquarters, or a long-term land investment, this property offers a rare opportunity to combine lifestyle, functionality, and future potential.

1957 E Fm 550, Rockwall

2100 Lacebark Ln, Rockwall
$449,000
4 Beds ⋅ 3 Baths ⋅ 21421872 MLS
Discover an inviting home in Rockwall’s desirable Shores community, offering 4 bedrooms, 3 bathrooms, and 2,875 square feet of versatile living space. Meticulously cared for and move-in ready, this property features a spacious floor plan with multiple areas to gather, entertain, or unwind. The main level offers both formal and casual living spaces, a dedicated dining room, and a breakfast area just off the kitchen. Upstairs, a bonus room provides additional flexibility for a game room, media space, or home office. The primary suite offers a comfortable escape with a private ensuite bath, while the secondary bedrooms provide ample space for family and guests. Situated in an established golf course community with wonderful neighborhood amenities and convenient access to all that Rockwall has to offer, this home combines comfort, functionality, and an exceptional location.

2100 Lacebark Ln, Rockwall

1873 Signal Ridge Pl, Rockwall
$315,000
2 Beds ⋅ 2 Baths ⋅ 21422325 MLS
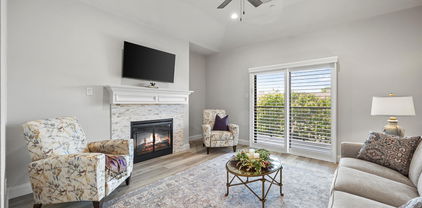
Welcome to this beautiful condo offering views of Lake Ray Hubbard and an impressive list of upgrades throughout. From the moment you arrive, you’ll notice the attention to detail and thoughtful improvements that make this condo a truly special place to call home! Enjoy fresh interior paint, luxury vinyl plank flooring, new front door with heavy duty storm door and plantation shutters on every window—including the sliding balcony door. The inviting living space features an updated electric fireplace with a tiled border, creating a cozy atmosphere with a modern edge. The kitchen has been upgraded with countertops, backsplash, sink, faucet, and garbage disposal, along with an electric range and microwave. Updated cabinet hardware and recessed lighting added throughout the home add a clean, contemporary touch.The primary bath has been completely transformed, featuring a walk-in glass-door shower with modern fixtures and bench, a soaking tub, a sleek double-sink vanity with countertops, elegant light fixtures and crystal cabinet pulls. The guest bathroom has also been tastefully renovated with tub, glass sliding door, fixtures, updated vanity with countertop and sink, and a toilet. Hot water heater and HVAC unit replaced . Extra blown in insulation in attic. Exterior stairlift added in 2024. Two assigned carport parking spaces. Located adjacent to one of the community pools and just steps from the serene shores of Lake Ray Hubbard and within walking distance to the Harbor, this condo is low-maintenance lake living at its finest, with no detail overlooked. Don’t miss your opportunity to own this stunning, move-in-ready gem with lake and pool views!

1873 Signal Ridge Pl, Rockwall

119 Charleston Ln, Fate
$304,900
3 Beds ⋅ 2 Baths ⋅ 21417029 MLS
Welcome to this 3-bedroom, 2-bathroom home located in the Williamsburg Ph 1a neighborhood. The home features an open floor plan that seamlessly connects the main living spaces. The living room, highlighted by a cozy fireplace, flows directly into an updated kitchen equipped with granite countertops and stainless-steel appliances. The primary bedroom serves as a comfortable retreat, offering a large walk-in closet and an attached primary bathroom complete with a double sink vanity. Step outside to find a fully fenced-in backyard that provides an excellent space for outdoor activities and privacy. Conveniently located near community pools and within close proximity to neighborhood elementary and middle schools, this home also provides easy access to Interstate 30, grocery stores, and shopping, delivering both comfort and everyday convenience. Schedule your private showing today!

119 Charleston Ln, Fate

803 Village Green Dr, Rockwall
$445,000
3 Beds ⋅ 2 Baths ⋅ 21419620 MLS
Welcome to your private oasis in the highly desirable neighborhood of Stonebidge Meadows with no HOA! This completely remodeled one story home offers 3 bedrooms, 2 full baths, eat-in kitchen, living area with fireplace,study, and--a beautiful sparkling salt water pool- with new pool equipment and spa covered with a pergola for your complete relaxation and privacy! The kitchen features quartz countertops and custom built-in cabinetry, a breakfast nook with a large window to enjoy the outdoors and a butlers pantry. New windows throughout, new AC and duct work,new roof in 2025, new leaf guard gutters,new custom closets throughout the home by Closets by Design. (including the garage cabinets) New hot water heater in 2025. New modern steel front door in 2026. New engineered wood flooring Quick access to the highly desirable school district, parks, restaurants, historic downtown area, community events, add to the convenience of this beautifully updated home.

803 Village Green Dr, Rockwall

2034 Clearmist Way, Royse City
$389,000
4 Beds ⋅ 3 Baths ⋅ 21420261 MLS
Move right into this beautiful home without the wait for new construction! Recently painted throughout, this home features a secondary bedroom with a built-in desk and board-and-batten accent wall. The formal dining room offers abundant natural light and high ceilings, leading to an open-concept kitchen and living area with gray countertops, stylish cabinetry, a center island, and stainless steel appliances. Enjoy the landscaped backyard and covered patio, perfect for outdoor dining and entertaining. The private primary suite features a bay window, walk-in closet, and ensuite bath with dual sinks and a dedicated vanity area. Upstairs, you'll find a media room, loft, two additional bedrooms, and a full bath. Enjoy the added lifestyle benefits of the community's Waterscape amenities!

2034 Clearmist Way, Royse City

792 Cauble Dr, Fate
$450,000
4 Beds ⋅ 3 Baths ⋅ 21421514 MLS
Beautifully updated Highland Home in the amenity-rich Woodcreek community! Offering 4 bedrooms, 3 full bathrooms, and approximately 3,174 square feet, this thoughtfully designed home combines generous living spaces with stunning upgrades. The heart of the home is the spectacular remodeled kitchen, where the former dining space has been opened up to create an expansive eat-in kitchen designed for gathering and entertaining. Whether hosting a dinner party or enjoying a quiet morning, this incredible space offers the open, inviting atmosphere today’s buyers love. Fresh new carpet adds comfort throughout, while the beautifully remodeled primary bathroom is a true showstopper! Featuring a gorgeous copper clawfoot soaking tub, an oversized walk-in shower, and a new double vanity, this spa-inspired retreat brings a touch of luxury to everyday living. The versatile floor plan offers a private downstairs guest suite with a full bathroom, an upstairs primary retreat, a spacious game room, and a dedicated media room. A three-car garage and expansive covered patio provide even more room to enjoy. Located in Woodcreek, one of Fate’s established master-planned communities, residents enjoy resort-style pools, a clubhouse, parks, playgrounds, scenic greenbelts, walking and biking trails, and community ponds. Zoned to Rockwall ISD, with Billie Stevenson Elementary located right in the neighborhood, this home also offers convenient access to I-30, shopping, dining, and the attractions of nearby Rockwall. A beautifully updated home, an exceptional floor plan, and a community full of amenities—792 Cauble Drive has it all!

792 Cauble Dr, Fate

2124 Saint Annes Blvd, Royse City
$475,893
4 Beds ⋅ 3 Baths ⋅ 21421479 MLS
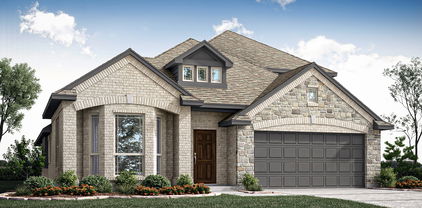
NEW! NEVER LIVED IN. Estimated completion December 2026. Bloomfield Homes' Cypress II offers 4 bedrooms, 3 full baths, and a 3-car garage in a two-story design on an interior lot in Stone River Glen. The upper level gives this plan a useful change of pace, pairing a game room with the fourth bedroom and a full bath. Movies, games, or a project in progress can have their own space beyond the main living area. A study behind glass French doors adds another defined room near the front entry. Across the main floor, laminate wood flooring connects an open kitchen, breakfast area, and family room, keeping the gathering spaces in conversation. The Deluxe Kitchen is equipped with double electric ovens and a gas cooktop beneath a vented hood, with a pot filler positioned above the cooking surface. Quartz counters wrap the island and surrounding workspaces, while a glass pantry door adds a distinctive finish to the storage area. The breakfast nook sits between the kitchen and family room, connecting meal preparation with dining and conversation. The primary suite is on the first floor with a walk-in closet and a bath featuring dual sinks, granite counters, and an enlarged shower. Along the rear hall, 2 secondary bedrooms have walk-in closets and share another full bath with granite counters and a tub and shower combination. A covered patio with a gas stub extends the shared spaces toward a yard enclosed by a wood privacy fence. Brick and stone define the exterior, complemented by cedar garage doors, an 8-foot front door, and exterior lighting. Gutters, landscaping, and a sprinkler system round out the setting. Visit Bloomfield Homes' Stone River Glen model to explore the Cypress II today!

2124 Saint Annes Blvd, Royse City

2403 Carpano Ln, Mclendon Chisholm
$548,000
4 Beds ⋅ 4 Baths ⋅ 21420667 MLS
Not all homes are created equal, even in the same neighborhood! Built in 2025 and barely lived in, this charming two-story Craftsman offers something increasingly hard to find—an oversized corner lot with room to spread out, play, entertain, and enjoy a little extra breathing room between neighbors. Just off the entry, a private guest suite with its own bathroom offers a comfortable retreat for visitors, while a separate office provides the flexibility for working from home, hobbies, or an additional bedroom. The family room is a bright, open living and dining area where soaring vaulted ceilings and generous windows create an airy, welcoming atmosphere. The kitchen adds its own personality with a distinctive curved island, decorative pendant lighting, a beautiful brass faucet, gas cooking, and abundant cabinetry. Tucked away on the main level, the primary suite features a spacious bathroom with dual vanities, a soaking tub, separate shower, and walk-in closet. Upstairs is where this floor plan has extra perks! Two bedrooms share a convenient Jack-and-Jill bathroom, while a separate bonus room and dedicated media room provide space for movie nights, gaming, a playroom, or simply relaxing away from the main living area. The attic has easy room-level access making it convenient to store the extras out of the way. With 4 bedrooms, 3.5 baths, a two-car garage, multiple living spaces, and a yard that offers more possibilities than the typical neighborhood lot, this home delivers the benefits of newer construction without sacrificing space or versatility.

2403 Carpano Ln, Mclendon Chisholm

5339 Big Thicket Ln, Royse City
$347,000
4 Beds ⋅ 3 Baths ⋅ 21416149 MLS
Start your next chapter in an energy-efficient home with spray foam insulation designed with growing families in mind, set in one the area’s most exciting up-and-coming communities with highly regarded schools. This home is thoughtfully designed with an open concept living, dining and kitchen area ideal for family fun and entertaining. Flexible floorplan with a flex space off the foyer that could easily be a 5th bedroom, an office or living space. Stylish features include high ceilings, white pearl quartz countertops, neutral tone EVP flooring and textured carpet in spacious bedrooms. The luxurious primary suite is downstairs and features a spa-like bathroom and huge walk-in closet. Upstairs offers a spacious second living area - perfect for a playroom, media space, office, or homework zone. Located in Parkside Village, everyone will enjoy the neighborhood’s resort-style amenities, including a pool and cabana, playground, scenic green spaces, and a peaceful pond with a fishing pier - ideal for weekend relaxation and outdoor fun. With quick access to I-30, commuting to Dallas is a breeze, making it easy to balance work, school, and family time. Plus, built-in energy-efficient features mean lower utility costs and a healthier, more comfortable home environment. Ideal find combining exceptional value, prime location and exceptional amenities!

5339 Big Thicket Ln, Royse City

2525 Perdenales Dr, Royse City
$475,000
4 Beds ⋅ 2 Baths ⋅ 21419962 MLS
Step inside to a dramatic entryway that leads into an expansive living space flooded with natural light. The meticulously maintained hand-scraped hardwoods ground the home in luxury, while large windows frame panoramic views of the Stone River golf course. At the heart of the home is a grand gourmet kitchen featuring custom cabinetry, a massive center island, granite countertops, and high-end stainless steel appliances—designed for both everyday living and hosting large gatherings. Four generously sized bedrooms, there is ample space for family, guests, or a dedicated home office. Located in a highly desirable neighborhood, this home offers the perfect blend of resort-style living and everyday convenience.

2525 Perdenales Dr, Royse City

813 Mildren Ln, Fate
$393,000
4 Beds ⋅ 3 Baths ⋅ 21420612 MLS
Welcome to this beautifully designed single-story home in the highly sought-after Woodcreek community! Featuring 4 bedrooms, 3 full bathrooms, a dedicated office, and a spacious open-concept living area, this thoughtfully designed home offers 10-foot ceilings, wood-look tile flooring, and a desirable split-bedroom floor plan. The kitchen is the heart of the home, showcasing granite countertops, a large center island, gas cooktop, walk-in pantry, and abundant cabinetry. The private primary suite offers a spa-like bath with dual vanities, an oversized shower with dual shower heads, and a generous walk-in closet. A secondary bedroom with its own full bathroom provides the perfect setup for guests or multigenerational living. Step outside to a spacious backyard backing to green space with no homes directly behind, offering added privacy and plenty of room to enjoy the outdoors. Residents of Woodcreek enjoy fantastic amenities, including a community pool, clubhouse, fitness center, dog park, and walking and biking trails. With a new high school scheduled to open in August 2027, this home offers an ideal combination of space, comfort, and convenience!

813 Mildren Ln, Fate

2629 Mercers Colony Ave, Rockwall
$797,000
4 Beds ⋅ 5 Baths ⋅ 21418281 MLS
Better than new and loaded with upgrades! This stunning 1.5 year old Grand Home on a corner lot offers 4 bedrooms, 5 baths, and a spacious open-concept floor plan, with approximately $88,000 in designer upgrades. The beautifully appointed kitchen features a built-in French-door refrigerator, 36-inch stainless induction range, 30 inch stainless French-door oven, stainless dishwasher, and nugget ice maker. Upgraded paint, designer hardware, and motorized shades throughout add style, comfort, and convenience. Enjoy added peace of mind with approximately 8.5 years remaining on the builder’s warranty and a premium HomePro home security system. The roof was replaced in 2026 following the recent hailstorm, providing another significant update to this nearly new home. Thoughtfully upgraded and exceptionally well-appointed, this home offers the benefits of newer construction with the upgrades already completed and ready to enjoy.

2629 Mercers Colony Ave, Rockwall

3115 Duck Heights Ave, Royse City
$399,563
4 Beds ⋅ 2 Baths ⋅ 21420750 MLS
NEW! NEVER LIVED IN. Estimated completion December 2026. Bloomfield Homes' Cypress offers 4 bedrooms, 2 full baths, and a 2-car garage in a one-story design on an interior lot with no home directly behind it in Waterscape. A large study off the foyer gives this layout a room of its own for focused work, creative projects, or a separate sitting space. Double doors define the entrance while keeping it close to the kitchen and shared living areas. Beyond it, the Deluxe Kitchen pairs quartz counters and pendant lighting with an island that faces the breakfast area and family room. A 5-burner gas cooktop and double ovens bring extra cooking capacity, and a walk-in pantry keeps supplies organized. The breakfast area makes a natural gathering spot between kitchen and living, while a window seat stretches along the family room's windows for another place to settle in. Laminate wood flooring connects the main spaces. The primary suite sits apart from the rear secondary bedrooms, with a walk-in closet and bath featuring dual sinks, quartz counters, a garden tub, and a separate shower. Across the hall, 3 secondary bedrooms share a full bath with quartz counters, a tub-shower combination, and added cabinet storage. The laundry room sits near the garage entry, keeping a daily task close to the home's main traffic route. Outside, a brick exterior, covered porch, 8-foot front door, and exterior lighting introduce the home. The covered back patio has a gas stub, and the yard backs to Crenshaw Road. Contact Bloomfield Homes' to view the Waterscape model today!

3115 Duck Heights Ave, Royse City

3119 Duck Heights Ave, Royse City
$488,180
5 Beds ⋅ 4 Baths ⋅ 21420712 MLS
NEW! NEVER LIVED IN. Estimated completion December 2026. Bloomfield Homes' Violet IV offers 5 bedrooms, 4 full baths, and a 2-car garage in a two-story design on an interior lot with no home directly behind it in Waterscape. A 5-burner gas cooktop and double ovens give the Deluxe Kitchen room to handle more than the everyday menu. Quartz counters, pendant lighting over the island, and a walk-in pantry bring the preparation and storage together, with the dining area beside it keeping meals connected to the family room. High ceilings and a floor-to-ceiling stone woodburning fireplace give that central space its scale and focal point. Laminate wood flooring ties the shared areas together. The layout places the primary suite at the rear of the first floor, with dual sinks, quartz counters, a garden tub, separate shower, and walk-in closet. Near the front, another bedroom and full bath offer a distinct space apart from the main living area. Upstairs has its own rhythm. A game room overlooks the family room, a separate media room provides space for movies, and 3 bedrooms share 2 full baths, including 1 with dual sinks. Quartz counters continue through the secondary baths. Outside, brick and stone frame a covered porch and 8-foot front door, with exterior lighting adding definition. The covered back patio includes a gas stub, and the yard backs to Crenshaw Road rather than another home. Landscaping, sprinklers, wood fencing, and gutters complete the practical details. Visit Bloomfield Homes' Waterscape model today to learn more about 3119 Duck Heights Avenue!

3119 Duck Heights Ave, Royse City

1907 Sicilia Ln, Mclendon Chisholm
$499,000
4 Beds ⋅ 3 Baths ⋅ 21417326 MLS
Welcome to this beautifully appointed, well-maintained single-story 4 bedroom home! Thoughtfully designed with high ceilings, an open-concept layout, & all-new interior paint, this home blends style and functionality. The inviting kitchen features upgraded appliances, stylish new lighting, a walk-in pantry, and a spacious breakfast area, making it perfect for everyday living as well as entertaining. The warm and welcoming living room showcases an adorable accent wall and fireplace with stone hearth. A convenient half bath is located just off the living area. Retreat to the oversized primary suite, complete with a sitting area and a luxurious ensuite bath featuring a large soaking tub, separate walk-in shower, and an expansive walk-in closet with convenient access to the laundry room. The split-bedroom arrangement provides added privacy, with secondary bedrooms sharing a generously sized full bath. The fourth bedroom would also make a great home office. Step outside to your private backyard and enjoy the covered patio. The oversized garage is equally IMPRESSIVE, featuring a new epoxy-coated floor, mini-split HVAC system, and an upgraded garage door opener with Bluetooth capabilities. If you love Rockwall but want more house for your money, Sonoma Verde is for you! Located just south of Rockwall in McLendon-Chisholm, you get Rockwall ISD, newer homes, larger lots and tons of neighborhood amenities—including a pool, clubhouse, trails, parks, sports courts and community events. It’s a great middle ground between Rockwall, Heath and Forney: you get the Rockwall schools and lifestyle without necessarily paying Heath prices. For buyers wanting space, amenities, great schools and value, Sonoma Verde has a lot going for it.

1907 Sicilia Ln, Mclendon Chisholm

2204 Prestwick Dr, Royse City
$527,452
4 Beds ⋅ 4 Baths ⋅ 21420560 MLS
NEW! NEVER LIVED IN. Estimated completion December 2026. Bloomfield Homes' Violet IV offers 4 bedrooms, 3 full baths, 1 half bath, and a deep 2-car garage in a two-story design on a corner cul-de-sac lot in Stone River Glen. The family room makes the big statement: vaulted ceilings, an upstairs overlook, and a stone-to-ceiling fireplace with a gas starter. Kitchen, dining, and living areas stay connected, with laminate wood flooring adding a cohesive finish to the shared spaces. In the Deluxe Kitchen, quartz counters and pendant lighting highlight the island, while a gas cooktop, electric oven, and pot filler give the cooking area purpose. A glass door adds character to the walk-in pantry. The dining area opens to a covered patio with a gas stub, extending the gathering space outdoors. The front study has glass French doors, with a powder bath nearby. The primary suite occupies the back of the first floor and includes a walk-in closet, dual sinks, quartz counters, a garden tub, and a separate shower. Upstairs shifts the focus to recreation, pairing a game room overlooking the family room with a separate media room. All 3 secondary bedrooms are here, served by 2 full baths, including 1 with dual sinks. From the street, brick and stone, cedar garage doors, exterior lighting, and an 8-foot front door give the home a defined presence. The garage's added depth creates room for storage beyond the usual parking spaces. Visit Bloomfield Homes' Stone River Glen model today!

2204 Prestwick Dr, Royse City

508 Moraine Way, Heath
$1,295,000
5 Beds ⋅ 5 Baths ⋅ 21375607 MLS
Exceptional custom estate situated on a landscaped one-acre lot in Heath’s sought-after Moraine neighborhood. This 5-bedroom home with 4 full baths and 1 half bath offers an ideal blend of space, privacy, and thoughtful design. From the moment you enter, you’ll appreciate the soaring ceilings, architectural details, natural light, and quality craftsmanship throughout. Designed for everyday living and entertaining, the home features formal living and dining areas, along with a spacious kitchen that opens to the breakfast area and family room. The kitchen offers a large center island, premium appliances, custom cabinetry, and a built-in Miele coffee and espresso machine. The private primary suite provides a relaxing retreat with a spacious bath and oversized walk-in closet. Each additional bedroom features its own walk-in closet, offering ample storage for family and guests. Additional spaces include a wood-paneled study, exercise room, walk-in wine closet, and a versatile flex room ideal for a game room, hobby space, or second office. Thoughtful details continue throughout the home, including a spacious utility room with a dog wash station and oversized refrigerator, abundant storage, three walk-in attic spaces, & 2 car oversized garage & a single car with an air conditioned workshop. The outdoor living is equally impressive. Enjoy a pool and spa, covered patios, mature landscaping, and a peaceful terrace overlooking the private pond. A built-in audio system with speakers throughout the home and outdoor areas adds to the entertaining experience. A three-car garage, motor court, security system, and security cameras that convey with the property provide convenience and functionality. Custom Christmas decorations for the staircase banister are also included. Conveniently located near shopping, dining, golf, and schools, this meticulously maintained property offers the privacy of a one-acre setting while keeping you close to everything Heath has to offer.

508 Moraine Way, Heath

13228 Piney Woods Dr, Rowlett
$355,799
3 Beds ⋅ 2 Baths ⋅ 21393671 MLS
BRAND NEW energy - efficient home Jan 2027! Prepare dinner at the Clearwater's kitchen island while chatting with family in the adjacent dining and great rooms. White cabinets with veined white quartz countertops, light tan EVP flooring with light taupe carpet. OPENING OCTOBER 2026 - A master-planned community in Rowlett, TX, where outdoor living meets everyday convenience. Surrounded by scenic trails, creeks, and green spaces, residents enjoy a resort-style lifestyle with a community pool and splash pad, parks, a dog park, and easy access to Lake Ray Hubbard. Located near I-30, Highway 66, and Highway 190, the community offers easy access to Garland, Plano, and Richardson and is zoned for Rockwall ISD.

13228 Piney Woods Dr, Rowlett

1323 Black Canyon Ave, Royse City
$315,000
4 Beds ⋅ 3 Baths ⋅ 21418182 MLS
This 4 bedroom, 2.5-bath home in Parkside Village offers a roomy two-story floor plan with multiple living areas and lots of versatility. The first floor has an open layout that keeps the kitchen, dining and living areas connected. The kitchen features granite countertops, a large island with seating, stainless steel appliances, gas range, plenty of cabinet space and a walk-in pantry. The primary bedroom is located downstairs and includes a large bath with dual sinks, separate shower and a spacious walk-in closet. Upstairs, you'll find three additional bedrooms along with a large game room that gives you a second living area perfect for games or entertainment! Residents enjoy access to Parkside Village amenities, including a community pool, cabana, playground, walking trails, and fishing pond. Conveniently located near I-30 with easy access to shopping, dining . and highly regarded Royse City ISD schools.

1323 Black Canyon Ave, Royse City

5014 White Pine Dr, Royse City
$799,000
4 Beds ⋅ 3 Baths ⋅ 21417286 MLS
Luxury living meets exceptional outdoor entertaining at this beautifully appointed single-story retreat on 1.55 acres in gated Poetry Ranch. Built in 2019, the 3,499-square-foot home offers four bedrooms, three full baths, a private office, multiple living areas, and a versatile bonus room with built-in cabinetry and a custom closet system. Hand-scrapped engineered hardwood flooring, vaulted ceilings, decorative lighting, and distinctive cedar architectural details bring warmth and sophistication to the open interior, where a striking stone fireplace anchors the main living space. Designed for effortless entertaining, the kitchen features granite countertops, two generous islands with individual sinks, a gas cooktop, double ovens, a built-in refrigerator, a walk-in pantry, and abundant cabinetry. The spacious primary suite offers a private escape with leathered granite countertops, separate vanities, a garden tub, an oversized double shower with body sprays and a rain showerhead, and a custom walk-in closet with direct access to the laundry room. Generously sized secondary bedrooms and an in-law suite configuration provide flexibility for guests and extended stays, while an additional family room creates a comfortable gathering space. Outdoor living takes center stage with a pool and spa completed in April 2026, a covered living area with a fireplace, and an outdoor kitchen with a built-in grill. Multiple pergolas and a fire pit offer inviting places to gather and enjoy the expansive backyard. A 24-by-35-foot workshop with electricity, a 12-by-10-foot shop office, and a 12-by-25-foot covered patio provides exceptional space for hobbies, projects, and storage. Full-exterior Govee lighting adds evening ambiance, completing this thoughtfully equipped acreage retreat outside city limits.

5014 White Pine Dr, Royse City

1380 Riverside Oaks Dr, Rockwall
$599,000
5 Beds ⋅ 4 Baths ⋅ 21413949 MLS
Welcome to this exceptional 5-bedroom, 4-bathroom home offering over 3,800 square feet of thoughtfully designed living space! Blending elegance, comfort, and functionality, this spacious home is perfect for both everyday living and entertaining. Beautiful hardwood flooring enhances the downstairs living areas, while the inviting kitchen features rich, dark-stained cabinetry, granite countertops, and a large island ideal for meal prep and gathering with family and friends. The cozy den showcases a stunning stone fireplace, creating a warm and inviting focal point. The downstairs primary suite offers a private retreat, while an additional downstairs bedroom or office with an en-suite bathroom provides the perfect opportunity for a mother-in-law suite or private guest accommodations. Upstairs, you'll find three additional bedrooms, a game room, and a dedicated media room, offering plenty of space for family fun, relaxation, and hosting guests. Step outside and envision creating your own peaceful outdoor oasis—the perfect place to unwind at the end of the day. With its spacious layout, versatile living areas, and desirable location, this home truly has it all! Enjoy the added convenience of being within walking distance of Lake Ray Hubbard, the community golf course, swimming pool, and playground. This is an incredible opportunity to enjoy spacious living, wonderful amenities, and a lifestyle you'll love!

1380 Riverside Oaks Dr, Rockwall

235 Whispering Pine Dr, Royse City
$235,490
4 Beds ⋅ 2 Baths ⋅ 21419156 MLS
New! Spacious single story! Four bedrooms, two full baths, with open floor plan and covered patio. Home includes, island kitchen, granite counters throughout, LED lighting, full sprinkler system, professionally engineered post tension foundation, and much more! Discover the tranquility of Wildwood, a charming community nestled in the heart of Royse City. Surrounded by lush greenery and serene landscapes, this idyllic neighborhood offers a peaceful escape from the hustle and bustle of city life. Enjoy easy access to top-rated schools, parks, and shopping centers, making Wildwood the perfect place to call home. Enjoy the convenience of easy access to major highways, making it a breeze to commute to work or explore the surrounding area. Spend your weekends exploring the nearby parks, fishing in the local lakes, or simply relaxing in the comfort of your own backyard. Don't miss out on this incredible opportunity to own your dream home in Wildwood. Contact us today to schedule a tour!

235 Whispering Pine Dr, Royse City

Listings provided by North Texas Real Estate Information Systems (NTREIS). Listing data has been deemed reliable but is not guaranteed to be accurate by the MLS.

Last updated:

How much is your home worth?

Get instant property value now!