Refine Search
Sort by
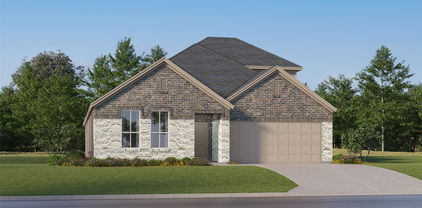
10659 Downy Cup Dr, Frisco
$559,900
5 Beds ⋅ 3 Baths ⋅ 21336631 MLS
BIG PRICE DROP. INCREDIBLE VALUE. YOUR NEXT HOME!!! Welcome to this beautifully upgraded Landon Homes Symmetry D377 plan home, which shows like a model and is located in Frisco's highly desirable Lexington community. Blending modern design with thoughtful upgrades, this meticulously maintained, move-in-ready home offers 5 bedrooms, 2.5 baths, a private study, flexible living space, and an upstairs game room—providing the ideal layout for today's lifestyle. The east-facing, light-filled, open-concept floor plan features luxury vinyl plank flooring, designer quartz countertops, and a spacious chef's kitchen that flows seamlessly into the dining and family rooms, making it ideal for everyday living and entertaining. Custom window treatments, including plantation shutters and custom blinds throughout, add both timeless style and privacy. Located within award-winning Frisco ISD, Lexington is a premier master-planned community offering exceptional amenities, including a resort-style pool, fitness center, clubhouse, parks, playgrounds, and scenic walking trails. Enjoy an unbeatable location just minutes from the PGA District, Universal Kids Resort, The Star, premier shopping, dining, and entertainment. Experience the perfect blend of luxury, comfort, and convenience in one of Frisco's most sought-after communities.

10659 Downy Cup Dr, Frisco

312 Silvery Pine Ave, Wylie
$519,000
4 Beds ⋅ 3 Baths ⋅ 21334895 MLS
This beautifully maintained 4-bedroom, 2.5-bath home offers the ideal combination of comfort, style, and location in the desirable Wooded Creek community. A dedicated home office with French doors provides the perfect space for working from home or a quiet study. The open-concept floor plan features abundant natural light, a spacious living area with a striking floor-to-ceiling stone fireplace, and a well-appointed kitchen with granite countertops, a large island, gas cooktop, stainless steel appliances, and ample cabinetry. The private first-floor primary suite offers a relaxing retreat with dual vanities, a garden tub, separate shower, and generous walk-in closet. Upstairs, you'll find spacious secondary bedrooms and flexible living space for family or guests. Step outside to enjoy the covered patio and peaceful backyard setting with greenbelt views. Residents of Wooded Creek enjoy a community pool, playground, parks, walking trails, and greenbelt spaces, all while being conveniently located near Wooded Creek Park, Collin College, shopping, dining, and major commuter routes.

312 Silvery Pine Ave, Wylie

13134 Mardi Gras Ln, Frisco
$1,049,000
6 Beds ⋅ 4 Baths ⋅ 21297817 MLS
2 luxurious primary suites! 6-bedroom residence in the gated Richwoods community. Flexible floor plan features a stunning 1st floor retreat with cedar beam ceilings, a reclaimed wood accent wall, FP, private patio access, a custom WIC + a spa-inspired bath w-a freestanding soaking tub, oversized double-entry frameless glass shower & premium finishes. A private upstairs primary suite w-its own living area offers the perfect setup for multi-generational living. At the heart of the home is a true chef's kitchen featuring an oversized island, hand-selected granite, BI fridge, beverage center, Frigidaire professional apps w-a 36-inch gas cooktop & double ovens, Electrolux ice maker, trash compactor, farmhouse sink, hot water dispenser, stacked slate backsplash, custom cabs & Restoration Hardware lighting. Open family room is equally impressive w-cedar beams, engineered HW floors & a dramatic floor-to-ceiling stone FP. Entertain w-ease in the 1st floor media room featuring stadium seating, custom lighting, surround sound wiring, while the upstairs game room offers additional living space. Throughout the home you'll find premium finishes including 8-ft solid-core doors, 8-in baseboards, plantation shutters, extensive crown molding & true wainscoting, decorative lighting, granite-topped utility room cabs + abundant smart storage. Outside, enjoy a true backyard oasis w-a covered patio, BI gas grill, Primo Egg smoker, natural gas fire pit w-flagstone seating + drought-tolerant landscaping. The oversized 3-car garage includes a 6-ft workshop extension, epoxy floors, built-in storage & workbench, EV charging outlets + a rare full RV hookup w-50-amp service, water & sewer. Additional highlights include a Rheem tankless water heater, Carrier 16 SEER HVAC systems, radiant barrier roof decking, Low-E windows, an F-5 rated tornado shelter & a quiet cul-de-sac location in one of Richwoods' most desirable sections.

13134 Mardi Gras Ln, Frisco

3378 Waverly Dr, Celina
$1,099,000
5 Beds ⋅ 6 Baths ⋅ 21350590 MLS
Luxury, elegance, and exceptional craftsmanship come together in this stunning Shaddock Homes masterpiece. This home is located in the highly sought-after master-planned community of Light Farms. From the moment you step inside, soaring ceilings, abundant natural light, designer finishes, and rich hardwood floors create an unforgettable first impression. Every detail has been carefully curated with high-end upgrades throughout, offering timeless elegance and quality craftsmanship at every turn. Designed with flexibility in mind, the home features both the luxurious primary suite and a private secondary bedroom with an ensuite bath on the first floor, making it ideal for guests or multigenerational living. A dedicated executive office provides the perfect work-from-home space, while the expansive open-concept living area seamlessly connects the family room, dining space, and chef-inspired kitchen, creating an effortless setting for entertaining. Upstairs, you'll find three generously sized bedrooms, each with its own private ensuite bath, along with an oversized game room and dedicated media room, creating endless opportunities for movie nights, game days, or entertaining family and friends. Storage is rarely this impressive. From extensive built-in cabinetry to an expansive walk-in attic, this home offers exceptional storage solutions that are both practical and difficult to find in today's market. Residents enjoy an unmatched lifestyle with resort-style pools, miles of scenic hiking and biking trails, a state-of-the-art fitness center, tennis and pickleball courts, fishing ponds, parks, playgrounds, and an on-site restaurant. Located within highly acclaimed Prosper ISD and just minutes from the Dallas North Tollway, PGA Frisco, and the rapidly growing Frisco and Celina corridors, Light Farms offers the perfect balance of luxury, convenience, and true community living.

3378 Waverly Dr, Celina

424 Pathlight Psge, Lavon
$370,000
4 Beds ⋅ 2 Baths ⋅ 21353874 MLS
LENNAR - Discover amenity-rich living with brand-new single-family homes at Elevon in Lavon, TX—a short drive from the Dallas-Fort Worth metro. This thoughtfully planned community features a resort-style pool, outdoor amenity center, event lawn, neighborhood parks and connected walking trails for seamless recreation and relaxation steps from your front door. Outdoor adventure is minutes away at Lavonia Park on Lavon Lake, complete with boat ramps, picnic areas, scenic shoreline access and a swimming beach—all just five minutes from home. Highway 78 and nearby Interstate 30 deliver direct access to Dallas and surrounding metros. Prices and features may vary and are subject to change. Photos are for illustrative purposes only.

424 Pathlight Psge, Lavon

1616 N Bradley St, McKinney
$1,099,000
6 Beds ⋅ 6 Baths ⋅ 21353843 MLS
STUNNING TWO-STORY LUXURY CUSTOM HOME showcases modern and timeless design on an expansive corner lot. Featuring 6 spacious bedrooms, 5 full bathrooms, 1 half bath, an office, a gym, two laundry rooms, and a car garage! Step inside to a breathtaking curved staircase that immediately draws attention as a focal point of the entryway. Natural hand-scraped oak flooring and grand windows throughout the home perfectly set the tone for a luxurious interior! As you walk inside, you immediately notice the open-concept layout that seamlessly blends the gourmet kitchen, 2 dining rooms, and living space. Perfect for both entertaining and everyday living! In the family room, you will find a cozy, wood & gas-burning fireplace made of beautiful stonework. The Chef's kitchen offers custom cabinetry, double sinks, a grand island with matching stonework, and premium finishes; Built-in appliances, such as a cooktop, gas oven & microwave! The dedicated home office provides the ideal setting for remote work and study. Every bedroom is designed with luxury and privacy in mind, from the double walk-in closets in the master bedroom to the high-end finishes and retreat-style bathrooms. The home's exterior offers modern sophistication with smooth stucco and a sleek black metal roof, a fenced backyard, and a covered patio that provides plenty of open space for family gatherings, outdoor dining, or future customization! Combining durability with striking curb appeal. This home has it all

1616 N Bradley St, McKinney

7700 Weatherford Trce, McKinney
$668,151
4 Beds ⋅ 4 Baths ⋅ 21353731 MLS
Welcome to 7700 Weatherford Trace - where sophisticated design meets everyday functionality in highly-desired McKinney 75071. Attention to detail is evident from the moment you enter, with stunning coffered ceilings and beautiful white oak hardwoods throughout. This rare dual-master floorplan is designed for both family and guests. The chef's island kitchen is the heart of the home, featuring commercial-grade stainless appliances, quartz countertops, 6-burner gas cooktop with griddle up to 20K BTU, double gas oven, warming drawer that doubles as a slow cooker, commercial vent hood with warming lights, and ample prep space. The private primary suite offers a spa-inspired ensuite with double vanities, large soaking jetted tub, oversized glass shower, and a huge walk-in closet. The second master provides its own private bath with separate tub and shower and large walk-in - perfect for multi-generational living or executive guests. Two additional secondary bedrooms feature a smart Jack-and-Jill layout with oversized closets. Plantation shutters throughout, overhead garage storage, rain barrel. No detail overlooked. McKinney ISD. Easy access to 380, 75, and top shopping and dining in McKinney,Frisco.

7700 Weatherford Trce, McKinney

7117 Myrtleridge Dr, Plano
$530,000
3 Beds ⋅ 4 Baths ⋅ 21341045 MLS
Welcome to 7117 Myrtleridge Drive, where modern comfort meets an exceptional Plano lifestyle. Designed for the way people live today, this home features a bright, open-concept floor plan that seamlessly connects the kitchen, dining, and living areas, creating the perfect setting for entertaining or everyday living. Upstairs, a spacious flex or media room provides endless possibilities as a game room, home theater, office, fitness space, or second living area. Outside, enjoy a low-maintenance backyard that offers the ideal balance of outdoor living without the upkeep, leaving more time to enjoy everything the community has to offer. Perfectly positioned in the desirable Timber Brook area of East Plano, you'll enjoy the convenience of a well-connected location paired with the charm of an established community. Just moments from Timber Brook Park and the expansive Oak Point Park & Nature Preserve, residents can spend weekends exploring miles of scenic hiking and biking trails, kayaking, enjoying playgrounds, picnic areas, and abundant green space. Everyday conveniences are just minutes away, with shopping, dining, and entertainment along Spring Creek Parkway and US-75, as well as quick access to Historic Downtown Plano, CityLine, and the growing retail and restaurant destinations throughout Plano, Richardson, Allen, and Murphy. Commuters will appreciate easy access to President George Bush Turnpike and Central Expressway, making travel throughout the Metroplex effortless. Whether you're looking for flexible living spaces, a lock-and-leave lifestyle with a low-maintenance yard, or a home that places nature, recreation, and everyday conveniences just minutes away, 7117 Myrtleridge Drive offers the perfect blend of comfort, connection, and convenience.

7117 Myrtleridge Dr, Plano

10008 Preston Vineyard Dr, Frisco
$460,000
3 Beds ⋅ 2 Baths ⋅ 21348834 MLS
Welcome to this beautifully maintained single-story home nestled in the established Preston Vineyards community, where timeless charm meets an exceptional Frisco location. A welcoming foyer sets the tone for the home’s spacious design, opening to an elegant formal living room & dining room that create a beautiful first impression while offering the perfect setting for entertaining or intimate gatherings. The heart of the home is the spacious family room, where a stunning stone fireplace, & custom built-ins create an inviting atmosphere filled with natural light. Flowing effortlessly into the kitchen, you’ll find granite countertops, abundant cabinetry, pantry, & a sunny breakfast area that makes everyday living as enjoyable as entertaining. The expansive primary suite is a true retreat featuring a spa-like bath with dual vanities, a relaxing garden tub, separate shower, walk-in custom closet, & a versatile bonus space perfect for a sitting area. Both secondary bedrooms are thoughtfully positioned near a well-appointed full bath, offering comfort & privacy for family members or guests. Continue outdoors to the covered patio where indoor & outdoor living blend seamlessly. Surrounded by mature trees & exceptional privacy, the backyard offers a peaceful escape for morning coffee, evening cocktails, or weekend gatherings with family & friends. Thoughtful details include a move-in-ready package with the washer, dryer, & refrigerator conveying with the home. Located within highly acclaimed Frisco ISD, while placing you just minutes from The Star, PGA Frisco, Legacy West, Grandscape, Universal Kids Resort, premier dining, shopping, entertainment, & convenient access to Preston Road, Dallas North Tollway, & Sam Rayburn Tollway. Whether you’re looking for a starter home or a prime AirBnB investment in Frisco, this home checks every box with its ideal location, & warm neighborhood feel.

10008 Preston Vineyard Dr, Frisco

3109 Raphael Ct, McKinney
$475,000
3 Beds ⋅ 3 Baths ⋅ 21342736 MLS
SELER IS OFFERING $18,000 IN CLOSING COST OR RATE BUY DOWN. Discover this beautifully updated 3-bedroom, 2.5-bath townhome, ideally situated in a quiet cul-de-sac in the heart of McKinney. Fresh paint throughout, stylish flooring, and thoughtfully selected finishes create a modern, move-in-ready home you'll love from the moment you step inside. The open-concept main level offers an inviting layout that's perfect for both everyday living and entertaining, with abundant natural light flowing throughout the spacious living, dining, and kitchen areas. Upstairs, you'll find three generously sized bedrooms, including a private primary suite, providing a comfortable retreat for everyone. A spacious 2-car garage and abundant storage throughout the home provide the functionality today's buyers are looking for. Conveniently located with quick access to Custer Road and Eldorado Parkway, this exceptional location puts you just minutes from premier shopping, dining, and everyday conveniences, including Trader Joe's, H-E-B, Methodist McKinney Hospital, the Apex Centre, and countless restaurants and retail destinations. Whether you're a first-time buyer, looking for more space, or seeking a move-in-ready home in an unbeatable location, this stylish townhome offers the perfect blend of comfort, convenience, and modern updates.

3109 Raphael Ct, McKinney

1720 Fountain Vista Vw, Wylie
$599,900
4 Beds ⋅ 3 Baths ⋅ 21351948 MLS
Perfectly positioned directly across from the Hope Harbor pool and playground, this spacious Highland home offers an exceptional combination of location, flexibility, and comfort - plus the convenience of being within walking distance to George W. Bush Elementary! Inside, plantation shutters and thoughtful details enhance the inviting design. A private Office with French doors provides an ideal work-from-home space, while the Formal Dining Room offers endless possibilities as an additional living area, playroom, or whatever best fits your lifestyle. The open-concept Living, Dining, and Kitchen areas are designed for effortless everyday living and entertaining. The Kitchen features granite countertops, large island, gas cooktop, abundant cabinetry, and seamless flow into the Living Room, where a beautiful stone fireplace creates a warm and welcoming focal point. The spacious Primary Suite is conveniently located on the main level, along with a separate guest Bedroom and full Bath - perfect for visitors or multigenerational living. A built-in mud rack adds everyday organization near the garage entry. Upstairs, the impressive floorplan continues with a Game Room, dedicated Media Room, additional Bonus Room, two more Bedrooms, and a full Bath - providing incredible flexibility for recreation, hobbies, studying, or additional living space. Outside, enjoy a Covered Patio overlooking the grassy backyard, ideal for relaxing, entertaining, or play. With outstanding community amenities just steps from the front door and a highly functional layout, this home truly has room for everyone! Located along the shores of Lake Lavon and within top-rated Wylie ISD, the resort-like community of Inspiration features multiple pools, lazy river, 2 story fitness center, pickleball courts, dog parks, zip line, kangaroo jumper, sand volleyball, HOA events, resident clubs, and so much more! Just minutes to Collin Park Marina!

1720 Fountain Vista Vw, Wylie

5765 Red Hill Ln, Frisco
$1,300,000
4 Beds ⋅ 5 Baths ⋅ 21351632 MLS
Located on a quiet cul-de-sac in the highly sought after guard-gated community of Starwood, this beautifully updated home offers an exceptional blend of comfort and privacy. Surrounded by lush landscaping, the expansive backyard is a true retreat featuring a sparkling pool, relaxing spa, and serene park-like views with mature trees-creating the perfect setting for entertaining. The open floorplan is filled with natural light, soaring ceilings, and walls of windows that showcase the spectacular backyard from the main living areas. The Chef’s kitchen features a Viking 8 burner gas range, Ice Maker, Sub-Zero refrigerator, wine fridge, abundant cabinetry. The private courtyard is located right off the breakfast room and is the perfect place for coffee and grilling. The kitchen opens to the spacious family room with a cozy fireplace. The private primary suite offers a peaceful escape with a generous sitting area and a beautifully updated bath. The study provides the ideal work from home space, while upstairs you’ll find a large game room and three spacious secondary bedrooms, offering plenty of room for family and guests. 3 HVAC units installed approx 4 years ago. Ideally located just minutes from The Star, Legacy West, premier shopping and dining, and the Dallas North Tollway, this exceptional home combines an outstanding location in one of Frisco’s most prestigious gated communities.

5765 Red Hill Ln, Frisco

1990 Cornell Dr, Prosper
$1,195,000
5 Beds ⋅ 5 Baths ⋅ 21349572 MLS
This exceptional 2021 built home is nestled in the highly sought after Star Trail community, zoned to award winning Prosper ISD schools. From the moment you arrive, soaring 12'-14' ceilings and an abundance of natural light set the tone for the elevated living experience found throughout. This 5-bedroom home offers 3 luxurious en-suite bedrooms, providing exceptional privacy and comfort. The open concept design seamlessly blends living, kitchen, game, and media spaces into one massive entertaining zone or close them off for defined, intimate spaces. It's the best of both worlds. The oversized primary suite features a spa-like ensuite and an expansive walk-in closet, complemented by a generously sized laundry room designed for everyday ease. The 3-car garage boasts fully epoxied floors, 10' ceilings, and one bay thoughtfully converted into a private office ideal for remote work or a home gym. A full sliding glass exterior door blurs the line between indoor and outdoor living, opening the main living space directly to the backyard for seamless entertaining. Step outside to a private resort-style patio living area complete with a built-in grill and ice maker, ideal for effortless gatherings. Low-maintenance turf blankets the generously sized yard, minimizing upkeep while maximizing usable outdoor space. Star Trail offers a true resort-style lifestyle with three community pools, a splash pad, lighted tennis and pickleball courts, scenic ponds, miles of hike-and-bike trails, playgrounds, and a stunning clubhouse with outdoor lounge and grilling areas. Residents enjoy quick access to the Dallas North Tollway and US-380, plus the nearby Gates of Prosper shopping and dining district with even more retail and business growth on the horizon. Too many upgrades and features to list, but this one-story stunner delivers luxury, function, and lifestyle in one of Prosper's premier communities.

1990 Cornell Dr, Prosper

6840 Rochelle Dr, Plano
$524,900
4 Beds ⋅ 3 Baths ⋅ 21352680 MLS
*Qualified buyers can purchase this home at current discounted list price and save up to $652 per month on the mortgage payment for the first year and $333 per month the second year with a seller bought 2-1 lender buydown.* Move-in ready in the heart of Plano, this beautifully updated Kemper Estates home offers exceptional space, style, and versatility—with no HOA. The thoughtfully designed kitchen features GE Café appliances, granite countertops, custom Schuler cabinetry, soft-close drawers and doors, generous storage, and a spacious eat-in breakfast nook. The main-level primary suite provides a comfortable retreat with a see-through fireplace shared with the ensuite bath and direct access to the back deck. The luxurious primary bath includes a Wi-Fi-controlled jetted tub, separate shower, dual-sink vanity, and a large walk-in California Closet–style storage system. A private courtyard extends from the breakfast nook and formal dining area, creating an inviting outdoor lounge and entertaining space with built-in planting beds. The spacious living room opens to the kitchen and features vaulted ceilings, a gas fireplace, and additional bench storage. Warm, hand-scraped bamboo flooring runs throughout the main level, complemented by oversized tile in the kitchen, bathrooms, and laundry room. Upstairs, an expansive loft offers another gathering space with a gas fireplace, wet bar cabinet, and built-in shelving. Three generously sized bedrooms feature wainscoting and decorative trim. Major HVAC improvements completed in 2021 include Lennox two-stage units, new ductwork, Wi-Fi-enabled thermostats, and UV light filtration. The generously sized backyard offers ample room to create the outdoor living space you’ve envisioned. With extensive updates, flexible living areas, and a prime Plano location, this exceptional home is ready to welcome its next owners.

6840 Rochelle Dr, Plano

8609 Spectrum Dr, McKinney
$575,000
4 Beds ⋅ 4 Baths ⋅ 21351358 MLS
Tucked along an established tree-lined street in Stonebridge Ranch, this inviting home welcomes you with soaring ceilings, beautiful natural light, and a floor plan with room to spread out. A new roof installed October 2026 is an added bonus. Located in one of McKinney's most sought-after communities and zoned to McKinney ISD, including Bennett Elementary and Boyd High School, the home offers an exceptional combination of location, space, and neighborhood amenities. The two-story living room features soaring windows, custom built-ins surrounding a gas log fireplace. The kitchen offers granite countertops, stainless steel appliances, a five-burner gas cooktop, double ovens, refrigerator, walk-in pantry, and trash compactor. A breakfast nook with built-in window seating overlooks the backyard, while a study with French doors and formal dining room add flexibility. The primary suite features a tray ceiling, arched windows, and a bath with dual vanities, seating area, jetted tub, frameless glass shower with bench, and large walk-in closet. The utility room includes built-in cabinetry and a custom dog wash. Upstairs are an open game room with built-in shelving and three secondary bedrooms. One has a custom built-in bed and shares a Jack-and-Jill bath with updated flooring and glass shower doors; another has access to an updated full bath. On a landscaped quarter-acre lot, the backyard offers an open patio, covered deck, and storage shed surrounded by mature landscaping. Additional features include replaced rear windows, central vacuum, sprayed radiant barrier, and walk-out attic storage. Stonebridge Ranch amenities include the Beach Club, Aquatic Center, tennis and pickleball courts, parks, playgrounds, miles of walking and biking trails, and a full-time Community Lifestyle Director.

8609 Spectrum Dr, McKinney

8233 Short St, Frisco
$465,990
2 Beds ⋅ 3 Baths ⋅ 21347622 MLS
Motivated Seller! THE LOCATION to call home! Modern Luxury with some traditional character three-story townhome located in the HEART of highly sought-after FRISCO SQUARE. Just steps from FC Dallas SOCCER Stadium, Pilates, Coffee bar, Downtown Frisco events, live music, festivals, restaurants, bars, movies, shopping, medical center, the Public Library and minutes from the UPCOMING city game changers 40 million 1000 acre GRAND PARK, Universal Studio Kids Resort and FIELDS WEST! This Custom build townhome is thoughtfully laid-out home features Solar Screens on exterior, inside all Luxury VP Wood Oak flooring, solid Wood 8ft doors on every level, beautiful crown moulding with matching baseboards on every level. The third floor features your OVERSIZED PRIMARY suite 20x18 with a SITTING AREA, no carpet in bedroom, Bathroom ensuite has updated tile flooring, HIS AND HER walk-in closets, DUAL vanities, tons of storage, separate toilet room with more upper cabinets, lux standalone shower and tub and a conveniently located FULL LAUNDRY room with SINK and upper CABINETS. The second level showcases an OPEN CONCEPT, kitchen with SS appliances, real oakwood custom cabinets, dining, and living area, bay windows with window seat perfect for ENTERTAINING and EVERYDAY LIVING. On the first level, you’ll find a VERSATILE second bedroom OR office with its own ensuite bath ideal for guests and or work from home. NO CARPET. Live where convenience meets lifestyle and a RARE Primary or Secondary home investment opportunity in Frisco Square! LOW HOA, LOW TAXES, NO MUD, OR PID TAX.

8233 Short St, Frisco

6716 Magnum Dr, Plano
$725,000
5 Beds ⋅ 4 Baths ⋅ 21353240 MLS
Beautifully Updated West Plano Home with Pool & Spa in Sought-After Wellington at Preston Meadows! This impressive, move-in-ready 5-bedroom home offers 2 bedrooms downstairs, 3.5 baths, multiple living and dining areas, a private study, elegant two-sided staircase, and a spacious upstairs game and media retreat. The inviting open floor plan features abundant natural light and extensive updates throughout. The stunning remodeled kitchen showcases custom cabinetry, an oversized 9.5' x 4.5' granite island, farmhouse sink, Bosch dishwasher, double Café convection ovens, built-in beverage refrigerator, and generous prep space. The spacious primary suite features a private sitting area with a two-sided gas log fireplace and a beautifully remodeled 13x10 bath with custom cabinetry, quartz countertops, upgraded walk-in shower, and oversized jetted tub. Additional improvements include tile flooring downstairs, luxury vinyl plank flooring upstairs, updated HVAC, newer water heater, freshly painted exterior, and updated pool equipment. Step outside to your private backyard oasis featuring a sparkling Pebble Tec diving pool with sun-catching glistening seashells, large jetted spa, updated pool tile, beautiful landscaping, and dedicated dog run. Ideally located within walking distance of Gulledge Elementary, Robinson Middle School, and Jasper High School, with nearby parks, trails, and Plano Sports Authority (PSA). Minutes from Legacy West, The Shops at Legacy, Grandscape, The Star, and Arbor Hills Nature Preserve. Convenient access to Toyota, AT&T, JPMorgan Chase, Capital One, major highways, and DFW Airport. Exceptional space, beautiful updates, and a resort-style backyard in one of West Plano's most desirable locations! Schedule your private showing today!

6716 Magnum Dr, Plano

8572 Rochdale Ct, Frisco
$899,999
4 Beds ⋅ 4 Baths ⋅ 21327109 MLS
Special financing available for buyers through in house lender. Former Landstar Builder's model home, Extensively upgraded, a must see; with a Sparkling pool, all situated on a corner lot and on a Cul-De-Sac street, with plenty of extra space for the entire family. There IS a 3rd car garage bay attached, currently set up as a workshop, which could be converted back if necessary. As you arrive, you will notice the spacious front porch and professionally landscaped yards. This Fabulous Frisco home for entertaining and any size family gathering, with a spacious kitchen, a formal living room, Large family room- with built in speakers, a home office, a Beautiful formal dining room, and the Primary bedroom suite all downstairs. This oversized kitchen includes a built-in custom refrigerator, a Large kitchen Island with a separate prep sink, Double Ovens, a built-in wine refrigerator, and a butler's pantry. The game room upstairs is large enough for a pool table, and has a LARGE separate desk area for studying, as well as a separate storage room perfect for Holiday boxes, etc. The custom-built media room is adorned with stone walls, a wet bar area, a large screen and projector, as well as built in speakers which will all stay with the home at no extra cost. The outdoor kitchen, with a natural gas line installed, is perfect for summertime barbecues, and there is also plenty of grassy space for your family's pets. This neighborhood is one of Frisco's finest with easy access to Bacchus Park, Frisco's Main street and Hwy. 121, as well as the Dallas North Tollway. It also includes a community pool, park and bike trails. Shed out back is portable. Pool table is negotiable.

8572 Rochdale Ct, Frisco

7208 Sonoma Valley Dr, Frisco
$465,000
3 Beds ⋅ 2 Baths ⋅ 21346344 MLS
Seller will assist with up to $5,000 in closing costs to help reduce buyer cash-to-close. Beautifully Updated Home in Prestigious Preston Vineyards. Step into this meticulously maintained home, where comfort, functionality, & thoughtful updates converge. Versatile floor plan features 3 spacious bedrooms, 2 living areas, 2 dining areas, and 2 full bathrooms, offering ample space for both everyday living and entertaining. Updated kitchen cabinetry has soft close drawers & lower cabinet pullouts, stainless-steel appliances, and abundant workspace. Interior enhancements include elegant new chandeliers in the foyer, dining room, breakfast nook, and primary bathroom, along with newly replaced carpet in the primary bedroom. One living area is currently configured as a dedicated home office, providing flexibility for today's lifestyle. Natural light pours through the home's large windows, creating a bright and inviting atmosphere throughout. Outside, you'll find a manicured landscaped yard with mature trees, rear-entry garage, & a private backyard enclosed by a premium board-on-board fence, making it the perfect setting for relaxing or entertaining guests. Additional exterior improvements include refreshed front landscaping, new front storm door, and drip irrigation line added to the automatic sprinkler system for backyard flower beds. Major system updates provide peace of mind, including a new HVAC system, range-oven, and microwave installed in 2024. Dishwasher replaced in 2023, garbage disposal in 2022. Ideally located in Preston Vineyards and zoned to the highly acclaimed Frisco ISD, this home offers exceptional convenience. Easy access to numerous restaurants, shopping, gyms, and major commuting routes including the DNT, SH-121, and US-75. Outdoor recreation nearby, with golf courses, hiking trails, and dog park within approximately 10 miles. This move-in-ready home combines a desirable location, extensive updates, and a flexible floor plan designed for modern living.

7208 Sonoma Valley Dr, Frisco

129 Mint Marigold Dr, Wylie
$725,000
5 Beds ⋅ 4 Baths ⋅ 21339277 MLS
Experience the perfect blend of architectural drama and everyday comfort in this stunning Grand Homes Hartford floor plan, located in the sought-after Dominion of Pleasant Valley. Spanning over 4,000 square feet and topped with a brand-new roof, this residence makes a grand impression from the moment you step into the light-drenched foyer, defined by soaring ceilings and a sweeping curved staircase. At the heart of the home, the chef’s kitchen is a showstopper, featuring sleek quartz countertops, a massive center island, and a five-burner gas range paired with built-in stainless steel appliances. The main level is designed for effortless flow, offering a dedicated study for remote work, a formal dining space for hosting, and a private guest suite. The primary retreat serves as a true sanctuary, boasting a spa-inspired ensuite with a freestanding soaking tub, an oversized glass shower, and elegant designer finishes. The second floor is an entertainer’s dream. Whether it’s movie night in the dedicated media room or game day in the expansive loft, there is space for every hobby. Three additional bedrooms and two full baths are joined by a versatile bonus room—perfect for a home gym, music studio, or sixth bedroom. Outside, the backyard offers a lot of space—a blank canvas ready for a custom pool, patio, or garden design. Residents here enjoy access to an incredible lifestyle suite, including nearly 100 acres of green space, miles of scenic trails, and a resort-style pool and amenity center. With quick access to Highway 190 and Highway 78, this meticulously maintained home offers custom-level quality with the convenience of an established, vibrant community.

129 Mint Marigold Dr, Wylie

1721 David Dr, Anna
$409,900
4 Beds ⋅ 3 Baths ⋅ 21352980 MLS
MOVE IN READY! Backs to treeline! We’re all about the Aiken plan, a thoughtfully designed one-story home offering four spacious bedrooms, a study, and an open-concept layout. The private primary suite features a walk-in closet and ensuite bath, while a sunlit great room flows into the dining area and modern kitchen with a center island and walk-in pantry. Enjoy a covered patio, two full baths, a laundry room, and a functional mudroom that adds everyday convenience. Additional home highlights include a fireplace, Quartz countertops, dual vanities and garden tub in primary suite, spacious kitchen island, and covered front porch! Designed for everyday convenience and livability, Anna Town Square blends residential comfort with walkable amenities and easy regional access. Inviting streetscapes, a sparkling pool, nature trails, green spaces, and planned gathering areas create a connected neighborhood feel with plenty of opportunities to enjoy the outdoors. Located just minutes from US 75, Anna Town Square provides a convenient commute to McKinney, Frisco, and the greater Dallas Fort-Worth area while maintaining a welcoming small-town atmosphere.

1721 David Dr, Anna

1325 Bailey Ln, Allen
$550,000
3 Beds ⋅ 3 Baths ⋅ 21350985 MLS
Ask about a low-interest-rate option! Energy-efficient, low-maintenance 2018 Meritage home facing a green area and sitting on a quiet cul-de-sac backing to the greenbelt in Connemara Crossing, part of Allen’s 500-acre Montgomery Farm, zoned to Allen ISD. It has 3 bedrooms with walk-in closets, two living areas, one of the community’s larger fenced backyards, and a rear-entry garage. It works well for owner-occupants or as a rental investment. The open main level centers on an 18x21 living room with engineered wood floors and plantation shutters. The chef’s kitchen has a large center island, leathered granite, a farmhouse sink, a gas range, a built-in wine cooler, and two pantries: one walk-in with shelving and one open for bulk storage. Upstairs, the 16x14 game room works as a media room, home office, or flex space. The 18x17 primary suite has a sitting area, walk-in closet, dual sinks, garden tub, and separate shower. The laundry room has built-in cabinets, a drip-dry area, and a floor drain. Energy-efficient features keep bills low: spray foam insulation in the attic and walls, a tankless water heater, zoned Trane HVAC with a UV air scrubber, and a Wi-Fi thermostat. The smart home features include MyQ garage control, a Ring doorbell, and a Ring Flood Cam that conveys. Whole-home surround sound extends to the covered patio, and a pet door adds daily convenience. Walk to the Connemara Meadow Preserve trails. Enjoy community events through the year, including a spring egg hunt, Halloween festivities, a Fourth of July celebration, and Yard of the Month. Quick access to US-75 and SH-121 makes for easy commutes to Plano, Frisco, and McKinney. Buyer to verify school assignments.

1325 Bailey Ln, Allen

9620 Firebush Trl, McKinney
$649,900
4 Beds ⋅ 3 Baths ⋅ 21352897 MLS
Two-story entry with 19-foot ceilings. Home office with French doors just off the entry. Two-story family room with 19-foot ceilings features a grand wall of windows and a wood mantel fireplace. Island kitchen with built-in seating space, a 5-burner gas cooktop, and a walk-in pantry and flows into the dining area. Secluded primary suite with a wall of windows. Primary bathroom features French doors, dual vanities, a freestanding tub, separate glass enclosed shower, linen closet and generous walk-in closet. An additional bedroom downstairs with walk-in closet. Second level hosts a large game room, media room, secondary bedrooms with walk-in closets and a Hollywood bathroom. Utility room offers a private access to the primary suite. Covered backyard patio. Mud room just off the three-car garage.

9620 Firebush Trl, McKinney

708 Hidden Feather Dr, Lavon
$319,990
4 Beds ⋅ 4 Baths ⋅ 21345624 MLS
Built by M-I Homes. Welcome to 708 Hidden Feather Drive, Lavon, TX — a stunning new construction home built by M-I Homes. This 2-story home offers a thoughtfully designed living space, featuring 4 bedrooms, 3 full bathrooms, and 1 half bathroom. Step inside to discover an open-concept living space that creates a seamless flow between the main gathering areas, perfect for everyday living and entertaining. The quality of design throughout this home is evident in every detail, from the well-appointed kitchen to the inviting living areas that maximize both comfort and functionality. The owner's bedroom features a private en-suite bathroom, providing a relaxing retreat at the end of each day. 3 additional bedrooms offer generous space for family, guests, or a home office. The patio extends your living space outdoors, creating an ideal setting for relaxation and gatherings. Home Highlights: New construction by M-I Homes 4 bedrooms and 2 stories 3 full bathrooms and 1 half bathroom Open-concept living space Quality design and finishes throughout This home is nestled in a welcoming neighborhood with convenient proximity to parks, making it an excellent choice for those who enjoy outdoor activities and a connected lifestyle. Don't miss this opportunity to own a beautifully crafted new home in Lavon, Texas. Schedule your visit today!

708 Hidden Feather Dr, Lavon

4311 Bellflower Ln, Melissa
$449,500
4 Beds ⋅ 3 Baths ⋅ 21352731 MLS
MLS# 21352731 - Built by Ashton Woods Homes - Ready Now! ~ Large covered front porch and back patio, soaring 21-foot ceilings, abundant windows that fill the home with natural light, spa-like primary bath with a soaking tub, and a versatile second-floor loft.Welcome to this new two-story home plan by Ashton Woods. Designed with the Oxford Collection, this home features dark, rich browns and bright, crisp neutrals. At the front of the home, you’ll find a secondary bedroom and full bath just off the elongated foyer, offering privacy and convenience. At the heart of the home is an open kitchen, living, and dining area designed for both entertaining and cozy nights in. The chef-inspired kitchen boasts a large island for casual dining, tile backsplash, luxury vinyl plank flooring, LED disc lighting, and a spacious walk-in pantry. Just steps from the family room, the primary suite offers a serene retreat with a walk-in shower with glass enclosure, a luxurious garden tub and a generous walk-in closet. Upstairs, a large loft space complements two additional secondary bedrooms and a full bathroom. A mudroom with a drop zone and a utility room complete this thoughtfully designed Carson home plan. From pickleball courts and fire pits to outdoor gathering spaces and the nearby Melissa Sports Complex, there’s plenty to enjoy close to home in Meadow Park. Add no MUD,PID tax rate, front lawn maintenance, one of Texas’ safest cities and a top 10 school district in North Texas, all just minutes from McKinney.

4311 Bellflower Ln, Melissa

6008 Arlington Dr, Frisco
$649,900
4 Beds ⋅ 3 Baths ⋅ 21351710 MLS
Welcome to this truly one-of-a-kind, one-owner home nestled in the highly desirable Plantation Resort Golf Community in the heart of Frisco. Offering 2,702 square feet, 4 bedrooms, 3 full bathrooms, this meticulously maintained home has been completely transformed with exceptional craftsmanship, blending timeless traditional architecture with today's highly sought-after modern farmhouse design. The flexible floor plan features a guest bedroom and full bath on the first floor, while upstairs you'll find the luxurious primary suite, two additional bedrooms, a beautifully updated full bath, and a spacious game room. From the moment you enter, you'll appreciate the dramatic two-story foyer showcasing a custom wood staircase with modern metal railings and gorgeous hand-scraped hardwood floors extending throughout most of the home. Every bathroom has been completely remodeled with designer finishes. The stunning chef's kitchen was custom built with solid maple cabinetry, leathered quartzite countertops, new stainless steel appliances, gas cooking, and a vented range hood. The kitchen opens seamlessly to the inviting family room with a cozy gas fireplace. The luxurious primary retreat feels like a private spa, featuring a large walk-in shower with dual shower heads, custom-built vanities with quartzite countertops, a convenient coffee bar, and a walk-in closet. Step outside to an entertainer's dream. The expansive covered patio is designed for year-round enjoyment with a gas fireplace, outdoor kitchen, built-in grill and bar seating. Additional major updates include newer windows, roof, HVAC system, and tankless water heater. Residents of Plantation Resort enjoy an outstanding lifestyle with exceptional community amenities, including a championship golf course, tennis courts, swimming pools, playgrounds, scenic parks, and stocked fishing lake. Easy access to top-rated Frisco ISD schools, shopping, dining, parks, and major commuting routes. A MUST SEE!

6008 Arlington Dr, Frisco

391 Williamsburg Pl, Prosper
$1,349,000
5 Beds ⋅ 6 Baths ⋅ 21352506 MLS
Experience luxury living in Toll Brothers' prestigious Wandering Creek at Brookhollow with this beautifully appointed new construction home situated on an oversized west-facing corner homesite with direct access to the community trail system. Thoughtfully designed for both everyday living and entertaining, this exceptional floor plan offers an open-concept layout filled with natural light, soaring ceilings, a private office, first-floor media room, and an additional downstairs bedroom. The gourmet kitchen is the heart of the home, featuring designer-selected finishes, quartz countertops, premium KitchenAid appliances, abundant cabinetry, and a spacious island overlooking the dramatic great room. The expanded covered patio creates the perfect outdoor retreat for dining, relaxing, or entertaining year-round. The luxurious primary suite offers a private sanctuary with an extended bedroom, spa-inspired bath, freestanding soaking tub, oversized shower, and generous walk-in closet. Upstairs, spacious secondary bedrooms and a large loft provide flexible living space for family and guests. Complete with a 3-car tandem garage, extensive designer upgrades, and Toll Brothers' renowned craftsmanship, this home combines timeless elegance with modern functionality in one of Prosper's most desirable communities. Enjoy the convenience of trail access, an oversized homesite, and exceptional community amenities just minutes from shopping, dining, and top-rated Prosper ISD schools.

391 Williamsburg Pl, Prosper

4425 Avonshire Ln, Plano
$574,900
3 Beds ⋅ 2 Baths ⋅ 21351416 MLS
Welcome to this beautifully updated single-story home in the highly sought-after Preston Meadow community of West Plano. Thoughtfully refreshed with new luxury vinyl plank flooring throughout, fresh interior and exterior paint, and new shaker-style cabinet refacing throughout, this move-in-ready home offers timeless style and modern appeal. The spacious floor plan features 3 bedrooms, 2 bathrooms, vaulted ceilings, a gas-log fireplace, formal dining, built-in cabinetry, granite countertops, and a private split-bedroom layout. The generous primary suite includes dual vanities, a separate shower, and a walk-in closet, while two covered patios provide the perfect space for relaxing or entertaining. Enjoy an exceptional location within walking distance to Preston Meadow Park, offering playgrounds, walking trails, and open green space. Conveniently located approximately 2 miles from the Dallas North Tollway, 3 miles from President George Bush Turnpike, and 7 miles from US-75, providing quick access to Legacy West, The Shops at Willow Bend, The Star in Frisco, and the Plano-Legacy business corridor. This home combines stylish updates, an outstanding location, and easy access to shopping, dining, recreation, and major employers—making it an exceptional opportunity in one of West Plano's most desirable neighborhoods. MLS Info is Reliable but Not Guaranteed. Buyer to Verify.

4425 Avonshire Ln, Plano

Listings provided by North Texas Real Estate Information Systems (NTREIS). Listing data has been deemed reliable but is not guaranteed to be accurate by the MLS.

Last updated:

How much is your home worth?

Get instant property value now!