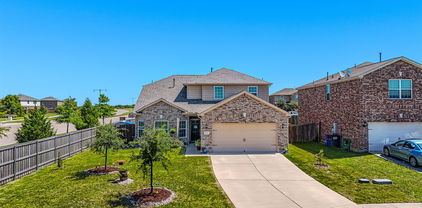
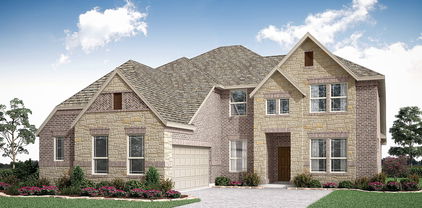
Refine Search
Sort by
5801 County Road 4128, Scurry
$589,000
3 Beds ⋅ 3 Baths ⋅ 21410161 MLS
Welcome to your private retreat! Nestled on just over 8 acres of fully fenced, open pastureland, this inviting property offers peace, privacy, and plenty of space to roam. A serene pond adds to the picturesque setting, while the charming home evokes the warmth and style of a Colorado lodge. Inside, the spacious open-concept layout is perfect for entertaining, with a large kitchen, dining area, and living room that flow seamlessly together. The split-bedroom floor plan ensures privacy, with the primary suite featuring a spa-like ensuite complete with dual sinks, a soaking tub, separate shower, and walk-in closet. Each of the two additional bedrooms includes its own attached bathroom—ideal for guests or family. Outside, this property is built for both function and flexibility with two attached shops (925 sqft & 798 sqft), a 364 sqft storage building, and a 462 sqft shed. A well-equipped barn makes this the perfect setup for animals or hobby farming. Whether you're looking for a forever home, a weekend getaway, or a functional homestead, this one has tons of possibilities!

5801 County Road 4128, Scurry

4047 Bedford Dr, Crandall
$379,000
4 Beds ⋅ 3 Baths ⋅ 21404750 MLS
Welcome home to a place where thoughtful design meets the ease of everyday living. From the moment you step inside, soaring 12-foot ceilings, elegant transom windows, and natural light create a bright, open atmosphere that instantly feels like home. With 4 bedrooms, 2.5 baths, and a flexible bonus room, this thoughtfully designed single-story home offers space for every season of life, whether you're working from home, hosting game nights, or simply enjoying a quiet evening in. The stunning kitchen invites you to gather, connect, and create memories. Oversized two-tone island, stone countertops, a gas cooktop, built-in oven and microwave, and stainless steel appliances make this space as beautiful as it is functional. The open-concept living areas flow effortlessly together, creating the perfect backdrop for everything from casual mornings to celebrations with family and friends. The spacious owner's suite offers a peaceful place to unwind, complete with oversized windows, two walk-in closets, and convenient access to the utility room. The spa-inspired bathroom features dual vanities and a frameless glass shower, bringing a touch of everyday luxury to your routine. Luxury vinyl plank flooring adds warmth and durability to the main living areas, while modern smart home features including a Ring video doorbell, Brilliant lighting and music controls, a Honeywell Smart T6 thermostat, Wi-Fi-enabled garage door opener, and Rain Bird Wi-Fi sprinkler system. BUILDER WARRANTY IS STILL IN PLACE. With onsite schools, a clubhouse, resort-style pool, fitness center, fishing ponds, dock, scenic greenbelts, and walking trails, there are plenty of ways to spend your days close to home. And when you're ready for a night out or a trip into the city, Dallas is approximately 30 minutes away. Beautifully designed to make memories and feel right at home.

4047 Bedford Dr, Crandall

4001 Bridge Water Rd, Heartland
$279,000
4 Beds ⋅ 2 Baths ⋅ 21404277 MLS
LOCATION + MAJOR UPDATES! Situated on a large corner lot directly across from the community lake and park, this beautifully maintained 4-bedroom, 2-bath home offers 2,108 square feet, an open floor plan, two living areas and plenty of room inside and out. Big-ticket improvements have already been taken care of, including a recently replaced HVAC system and water heater replaced in 2024. Foundation issues were repaired in 2025 with transferrable lifetime warranty with reputable company. Newer laminate flooring flows through the main living areas with newer carpet in the bedrooms. Inside, the remodeled open-concept layout creates a spacious, welcoming feel with two separate living areas offering flexibility for entertaining, a game room, home office or additional family space. The kitchen opens to the main living area, making it easy to stay connected while cooking and entertaining. Outside, enjoy a large backyard with a pergola covered patio surrounded by a wood privacy fence with plenty of space for pets, play, entertaining or creating your own outdoor retreat. And the location is a standout! Step outside and enjoy the community lake and park right across the street—giving you an open view and easy access to neighborhood amenities without even getting in the car. With 4 bedrooms, 2 baths, 2 living areas, 2,108 square feet, a large lot and major updates already completed, this home delivers the space, location and improvements buyers are looking for. MOVE-IN READY and looking for its next owner!

4001 Bridge Water Rd, Heartland

3003 Lily Ln, Heath
$505,000
5 Beds ⋅ 3 Baths ⋅ 21408421 MLS
Easy 25 mile commute to downtown Dallas from I-30 or Highway 80 located in the Heath - Rockwall school district! This open-concept home blends elegant design with high-end finishes, perfect for both everyday living and entertaining on an oversized lot. The chef’s kitchen showcases an oversized island, granite countertops, stainless steel appliances, and abundant storage. Connected spaces—including a formal dining room, spacious family room, and inviting covered porch—make hosting effortless. A fifth bedroom offers flexibility as a home office or media room, while the primary suite features a spa-inspired bath and expansive walk-in closet. Additional highlight includes a three-car garage. The wooden fence was moved 24 ft closer to the street, with a double gate added for extra wide entry. The lot size itself is one of the largest in the neighborhood, perfect for a pool, sports and pets! The amenities at Lakeside at Heath includes a state-of-the-art pool center as well as fishing ponds.

3003 Lily Ln, Heath

409 Magellan Rd, Seagoville
$299,000
4 Beds ⋅ 3 Baths ⋅ 21408410 MLS
** 2.99% Rates (5.80% APR)* + $10k Toward Closing Costs & Move-In Package (Refrigerator, Washer, Dryer & Blinds)! Buy Your Dream Home And Get $12k Cash After Closing. 0% Interest. Your Mortgage Payment Rewards Can Help Pay It Back. Qualifying Buyers Can Receive A Repayable Loan (Not A Gift Card), Providing Cash To Spend However You Choose. Subject To Terms And Conditions ** Brand New Construction by Megatel Homes! Our Langston plan is a two-story, 1,991 square foot home featuring 4 inviting bedrooms, 3 full bathrooms, an open-concept floor plan, a convenient utility room, and a two-car garage. The open living spaces create a welcoming setting for family dinners, relaxing evenings, and having friends over, while the two-story layout offers plenty of room for everyone to enjoy their own space. With comfortable bedrooms and a practical layout designed for everyday living, this home makes it easy to settle in and feel at home. Situated on a 40 ft lot, this home features elevation A, with distinctive exterior details that add character and curb appeal. Lagoon life is coming to Santorini in Crandall ISD! Discover Santorini, a peaceful community found in Seagoville, that seamlessly blends suburban charm with rural tranquility, offering families a peaceful living experience Our master-planned community is designed to elevate your quality of life with beautifully landscaped spaces dedicated to fitness, wellness, and relaxation. Whether you're enjoying a drink at the swim-up bar, breaking a sweat in the state-of-the-art fitness center, or engaging in some friendly competition at our sixteen-lane bowling alley, coming home here is a daily retreat. Move-In Ready & Never Occupied!

409 Magellan Rd, Seagoville

426 Lana Dr, Seagoville
$279,000
3 Beds ⋅ 2 Baths ⋅ 21408375 MLS
** 2.99% Rates (5.80% APR)* Plus, Receive $10k Toward Closing Costs. Buy Your Dream Home And Get $12k Cash After Closing. 0% Interest. Your Mortgage Payment Rewards Can Help Pay It Back. Qualifying Buyers Can Receive A Repayable Loan (Not A Gift Card), Providing Cash To Spend However You Choose. Subject To Terms And Conditions ** Brand New Construction by Megatel Homes! Our Greyson plan is a one-story, 1,606 square foot home featuring 3 inviting bedrooms, 2 bathrooms, a welcoming entry foyer, a formal dining area, a convenient utility room, a covered patio, and a 2-car garage. The comfortable layout makes the most of every space, with an easy flow that brings the kitchen and living areas together for everyday meals, relaxing evenings, and time spent with family and friends. The formal dining area offers a lovely spot for family dinners and special occasions, while the covered patio provides a place to enjoy your morning coffee, fire up the grill, or unwind outdoors at the end of the day. Situated on a 50 ft lot, this home features elevation A, with distinctive exterior details that add charm and curb appeal. Lagoon life is coming to Santorini in Crandall ISD! Discover Santorini, a peaceful community found in Seagoville, that seamlessly blends suburban charm with rural tranquility, offering families a peaceful living experience Our master-planned community is designed to elevate your quality of life with beautifully landscaped spaces dedicated to fitness, wellness, and relaxation. Whether you're enjoying a drink at the swim-up bar, breaking a sweat in the state-of-the-art fitness center, or engaging in some friendly competition at our sixteen-lane bowling alley, coming home here is a daily retreat. Move-In Ready & Never Occupied!

426 Lana Dr, Seagoville

11068 Prairie Lakes Ln, Forney
$529,990
4 Beds ⋅ 3 Baths ⋅ 21406333 MLS
Your Private Backyard Oasis Awaits! Pool, Workshop & 1.6 Acres! This exceptional four-bedroom, three-bath home offers the perfect blend of comfortable living, modern updates, and incredible outdoor amenities. Situated on 1.6 acres, the property features a desirable split-bedroom floor plan, hardwood floors, a wood-burning fireplace, and versatile flex space ideal for a game room, second living area, or home office. The kitchen, remodeled in 2019, showcases granite countertops, stainless steel appliances, and stylish finishes. Additional recessed lighting in the kitchen and living room creates a bright, inviting atmosphere. Step outside to your own private retreat featuring a gorgeous swimming pool, outdoor kitchen, fire pit, and expanded concrete decking for additional seating and entertaining. Recent improvements include a new pool motor, outdoor TV, additional exterior lighting, a new side fence, and a drainage trench to help direct water toward the back of the property. The 24x40 workshop with electricity and a 12x24 awning provides excellent space for hobbies, projects, storage, or equipment. The owners have invested approximately $25,000 in improvements over the past three years. The roof, HVAC system, and water heater have also been replaced within the last eight years. An added bonus: The owners are willing to leave select items with the property, including the outdoor TV, a refrigerator approximately three years old, and a washer and dryer less than six months old, subject to mutually agreed terms. Conveniently located approximately 20 miles east of Dallas with easy access to Highway 80, shopping, restaurants, and schools, this property offers the space, versatility, and outdoor lifestyle you’ve been looking for. Don’t miss this incredible opportunity to enjoy acreage living with exceptional amenities and thoughtful updates throughout!

11068 Prairie Lakes Ln, Forney

2044 Longbridge Rd, Forney
$475,000
4 Beds ⋅ 4 Baths ⋅ 21407281 MLS
Beautiful Highland Home with Resort-Style Backyard in Devonshire! Discover exceptional living in this stunning 4-bedroom, 4-bath Highland Home situated on an oversized lot in the highly sought-after Devonshire community of Forney. Built in 2018, this thoughtfully designed Roxburgh floor plan features a dramatic two-story entry and soaring family room that create an impressive first impression. The open-concept living space flows seamlessly into a gorgeous kitchen and breakfast nook, making it ideal for everyday living and entertaining.The first floor offers a private primary suite with an en suite bath, an additional bedroom and full bath, formal dining room, and dedicated office—providing flexibility for guests, multigenerational living, or working from home. Upstairs, you'll find two additional bedrooms, two full baths, a spacious game room, and a versatile bonus room perfect for a media room, hobby space, or additional living area. Step outside to your own private backyard retreat, designed for memorable gatherings and year-round enjoyment. The expansive outdoor space features a sparkling 33' x 16' in-ground pool with a large spa, plus an impressive 18' x 18' cedar cabana complete with a grill, fireplace, and an extraordinary 20-foot countertop—an entertainer's dream! Enjoy the exceptional lifestyle Devonshire has to offer, with community amenities including a lake, swimming pool, parks, jogging and biking trails, fishing, greenbelts, playgrounds, a dog park, basketball, and more. With its spacious and flexible floor plan, oversized lot, and spectacular outdoor living amenities, this home offers the perfect blend of comfort, functionality, and entertaining in one of Forney's most desirable communities.

2044 Longbridge Rd, Forney

313 Elm Dr, Terrell
$349,900
3 Beds ⋅ 2 Baths ⋅ 21405635 MLS
Welcome to this inviting home on quaint Elm Drive in Terrell. This home provides 2,422 square feet of living space and features 3 bedrooms, 2 full bathrooms, and a versatile floor plan designed for comfortable everyday living and entertaining. Step inside to discover wood flooring and a cozy brick fireplace that creates a warm focal point in the living room. The updated kitchen offers abundant cabinetry, generous counter space, and a convenient island providing plenty of room for meal preparation and gathering. Multiple dining and living areas offer flexibility for hosting guests, family meals, or creating a dedicated home office. The primary bedroom features a large walk-in closet while additional rooms provide versatile options for family, guests, hobbies, or work from home needs. A dedicated utility room includes a washer and dryer hookup for added convenience. Enjoy the outdoors from the expansive covered front and rear porches, perfect for morning coffee or relaxing evenings with plenty of room to play. Situated on just under half an acre with many mature trees, this property offers a welcoming outdoor setting with room to enjoy. With its distinctive character, generous living space, and inviting outdoor areas this property provides an exciting opportunity for buyers looking to create their next chapter in a home with personality and potential with easy access into DFW.

313 Elm Dr, Terrell

133 Haymeadow Dr, Crandall
$385,000
4 Beds ⋅ 2 Baths ⋅ 21406062 MLS
Set in Crandall’s Trinity Meadows, this 4-bedroom, 2-bath home with a dedicated office brings together standout curb appeal and a backyard built for Texas summers. A brick-and-stone exterior, arched entry, and installed EverLights make a memorable first impression. Permanent exterior lighting lets you dress up the house for holidays, game days, or an everyday glow without untangling a single strand. Inside, soaring ceilings, arched openings, and tall windows give the home an airy feel. The living room’s electric fireplace anchors the space, with an open connection to the kitchen that keeps everyone part of the conversation. Granite countertops, a tile backsplash, and stainless steel appliances complement a kitchen designed for everyday cooking and easy entertaining, with generous prep space, plenty of storage, and a breakfast bar for quick bites. The split-bedroom layout places the primary suite apart from the three secondary bedrooms. Its ensuite features a long dual-sink vanity, garden tub, separate glass-enclosed shower, and walk-in closet. A dedicated office means working from home doesn’t require giving up a bedroom, while an additional front sitting area offers another spot to read, relax, or welcome guests. Then there’s the backyard: a 6-foot-deep in-ground pool with an expansive concrete deck for loungers and outdoor dining, plus a fenced yard with grass beyond the pool area. A concrete slab along the side of the house is perfect for a game of cornhole, because every good pool day needs a little friendly competition. From the first warm weekend to the last swim of the season, this is where the group chat turns into “come on over.” With its small-town appeal, continued growth, and access to Dallas via Highway 175, Crandall is a community to keep on your radar. This home gives you a reason to do more than watch from a distance. Put it on your showing list. The backyard alone deserves an in-person introduction.

133 Haymeadow Dr, Crandall

2909 Messenger St, Forney
$499,139
3 Beds ⋅ 2 Baths ⋅ 21406834 MLS
NEW! NEVER LIVED IN. Estimated completion November 2026. Bloomfield Homes' one-story Carolina I offers 3 bedrooms, 2 full baths, a study, and a 2.5-car garage in Meraki. The rotunda foyer gives this home an opening worth remembering. Its rounded shape sets up a formal dining room ahead and a separate study beside the entry, with 8' interior doors adding generous proportions throughout. Laminate flooring carries the flow into the family room, where a gas-starter fireplace with tile reaching the ceiling creates a strong corner focal point. The dining room stays open to this shared space, keeping conversation connected. At the rear, an extended covered patio adds room for a table, lounge seating, and an outdoor cooking setup with the included gas stub. The breakfast area connects directly to it, placing casual meals beside backyard views. The Deluxe Kitchen brings substance to the center of the plan: a Professional Series appliance package with double electric ovens, a gas cooktop, quartz counters, and an island overlooking the family room. Even the pantry gets a distinctive detail with its glass door. The primary suite occupies its own side of the home, with a bath featuring dual sinks, a soaking tub, a separate shower, and a walk-in closet. Across the plan, 2 secondary bedrooms share another full bath with the sink area separate from the tub and toilet. The laundry room sits along this bedroom hallway, keeping everyday tasks close. Cedar garage doors, an 8' front door, and a covered front porch finish the arrival on an interior lot. Visit Bloomfield Homes' Meraki model to learn more about 2909 Messenger Street today!

2909 Messenger St, Forney

1538 Tavistock Rd, Forney
$321,000
4 Beds ⋅ 2 Baths ⋅ 21406643 MLS
Welcome to this stunning home in Forney offering the perfect blend of space, style, and functionality! Boasting 4 bedrooms, 2 bathrooms, and 2,262 sq ft, this home sits on a large lot. Step inside to an open-concept floor plan designed for both everyday living and entertaining. The heart of the home is the oversized kitchen, showcasing gorgeous quartz countertops, matching stainless steel appliances, ample cabinetry, and plenty of prep space—perfect for hosting gatherings or preparing family meals. Throughout the home, you’ll find luxury vinyl plank flooring, fresh paint, and decorative lighting that create a modern, clean, and inviting feel. The spacious layout offers flexibility with generously sized bedrooms and well-appointed bathrooms, making it ideal for families of all sizes. Enjoy the added bonus of a large backyard with endless possibilities—whether you’re dreaming of a pool, outdoor kitchen, or simply space to relax and unwind. Located just minutes away from two major highways-80 and I-20, and a brand-new shopping center which includes H.E.B., Target, Home Depot, Costco, and a new hospital.

1538 Tavistock Rd, Forney

107 White Sands Ln, Forney
$375,000
3 Beds ⋅ 3 Baths ⋅ 21403455 MLS
BEFORE YOU BUY SMALLER, STEP INSIDE. Rich brickwork, fresh landscaping, and an arched entry make the first impression. Inside, a long foyer with a tray ceiling draws your eye toward the light-filled family room—and the space a smaller new-construction plan can leave you wishing for. The vaulted ceiling lifts the room, tall windows bring the backyard into view, and a fireplace framed by crisp shiplap, a substantial mantel, and a bold accent wall gives the room character. There is room for a generous sectional and a crowd, with an open connection to the kitchen that keeps the host part of the evening. All of it unfolds on one level. Move into the kitchen and picture everyone gathered around the broad quartz island. White cabinetry, a patterned backsplash, and gas cooking give the space a polished look and everyday purpose. Prep dinner while friends pull up a seat, then linger over a meal in the sunlit dining nook beside the patio. Continue to the study, where double doors let you close off a workday or create the home gym you have wanted. The separate game room adds another place to spread out: a movie lounge, a game-night gathering, or space for your favorite hobby. These are places you can use at the same time, without asking one room to do everything. Step onto the covered patio and let the evening slow down. Set out dinner, settle into a lounge chair, and look across a broad, fenced lawn with room for play, gardening, and your own outdoor plans. The backyard gives you a reason to take the gathering outside. In Park Trails, the experience continues beyond your fence. A community pool, pond, and walking and biking trails make it easy to turn a free afternoon into a swim or a stroll. Forney adds local restaurants, boutique shopping, and the recreation of Forney Community Park, while access to Highway 80 connects you with Mesquite and Dallas. Enjoy more room at home, more ways to spend your weekends, and a place worth coming back to.

107 White Sands Ln, Forney

1709 Coachman Dr, Forney
$434,300
4 Beds ⋅ 4 Baths ⋅ 21405713 MLS
MLS# 21405713 - Built by Ashton Woods Homes - Ready Now! ~ Final opportunity to own a home in Phase 1 of Devonshire, featuring a private study with French doors, spacious game room, and designer accent walls throughout.The Grayson model home is now available for sale in the amenity-rich master-planned community of Devonshire, offering one final opportunity to call Phase One home. Designed with the Milan Collection, this home showcases cool grays and contemporary finishes creating a comfortably chic atmosphere. As you enter the foyer, you'll find a private study enclosed with French doors, ideal for a home office, playroom, or formal dining room. At the heart of the home, the open-concept kitchen, living, and dining area creates the perfect space for entertaining, offering seamless access to the covered patio and beautiful backyard views. The spacious primary suite features a double-sink vanity, a walk-in tile shower with glass enclosure, a luxurious garden tub, and an expansive walk-in closet. Upstairs, a large game room is accompanied by three secondary bedrooms and two full bathrooms. This home is complete with stainless steel appliances, a full landscaping package with sprinkler system, dual-pane energy-efficient windows, an energy-efficient HVAC system, and much more. Move into Devonshire and enjoy resort-style living in one of Forney's premier master-planned communities, featuring a clubhouse, pool complex, scenic ponds, miles of walking trails, sports courts, a dog park, and abundant outdoor gathering spaces, all with

1709 Coachman Dr, Forney

3719 Mildren Bnd, Crandall
$290,000
4 Beds ⋅ 3 Baths ⋅ 21394860 MLS
Located in Wildcat Ranch in Crandall, Texas, within Crandall ISD, this two-story home built in 2024 offers 4 bedrooms, 2.5 bathrooms, a downstairs primary suite, an upstairs game room, and an attached two-car garage. The inviting exterior features brick and board-and-batten accents, a covered front porch, and neatly maintained landscaping. Inside, luxury vinyl plank flooring, neutral finishes, and recessed lighting create a bright, welcoming main living area. The open-concept kitchen features rich dark cabinetry, light countertops, stainless steel appliances, a pantry, and a large island with breakfast-bar seating. Seamless flow between the kitchen, dining area, and living room makes everyday meals and entertaining easy. The downstairs primary suite provides privacy and an ensuite bath with dual sinks, a glass-enclosed shower, and convenient shelving. A dedicated laundry room and guest half bath complete the first floor. Upstairs, three additional bedrooms, a full bath, and a spacious game room offer flexibility for a media lounge, study area, or hobbies. Enjoy outdoor dining or relaxing on the covered back patio overlooking a backyard enclosed by a wood privacy fence. Wildcat Ranch amenities include a clubhouse, community pool, park, and jogging and biking paths. This Crandall home combines modern finishes, two living areas, and community recreation close to home. Search address on YouTube for video.

3719 Mildren Bnd, Crandall

9460 Plum Ct, Forney
$305,000
4 Beds ⋅ 3 Baths ⋅ 21405131 MLS
Welcome home to this spacious, well-maintained two-story brick residence nestled on a peaceful cul-de-sac. The thoughtfully designed floor plan features a primary suite on the main level and three generously sized bedrooms upstairs. The open-concept layout creates seamless flow between the living room, dining area, and kitchen, ideal for everyday living and entertaining. Luxury vinyl plank flooring extends through the living room, hallway, and stairs, while vibrant accent colors add warmth and personality. The modern kitchen features granite countertops, a breakfast bar, gas range with vented exhaust, and stainless-steel French-door refrigerator. The spacious primary suite offers a private ensuite bath with dual sinks, separate walk-in shower, garden tub, and ample closet space. Upstairs, three generously sized bedrooms provide flexibility for guests, a playroom, or home offices. Enjoy the large backyard and well-built, stained outdoor deck—perfect for relaxing, barbecuing, or entertaining family and friends. Recent updates include a new roof and gutters installed in 2024, offering added peace of mind. Seller has also added SURGE PROTECTION for the whole house. Conveniently located near community pools, on-site schools, parks, fishing ponds, walking trails, H-E-B, BJ’s, and numerous local restaurants and shopping options. The seller is open to concessions toward cosmetic improvements or closing costs, subject to acceptable terms. Qualified buyers may also benefit from preferred-lender programs, including a free 1-0 interest-rate buydown or down-payment assistance. With its spacious layout, desirable updates, outdoor living space, and convenient location, this move-in-ready home is ready for its next chapter.

9460 Plum Ct, Forney

1066 Canyon Lake Rd, Wills Point
$625,000
5 Beds ⋅ 4 Baths ⋅ 21402680 MLS
SINGLE STORY ON 1.16 ACRES WITH NO MUD AND NO PID! This custom Pope-built home in Shadow Lakes offers 3,355 sq ft on one level, with 5 bedrooms and 3.5 baths, including an ADA-accessible guest suite with its own full bath. Two living areas, two dining areas, and a sunlit sunroom overlooking the backyard give you room to spread out. The kitchen has granite counters, a large island, gas cooktop, double ovens, and a walk-in pantry. The family room centers on a stone gas-log fireplace with built-ins. The primary suite includes a sitting area, garden tub, separate shower, and custom closet system, and the fifth bedroom works well as a private office. Other features include hardwood floors, two HVAC systems, two tankless water heaters, and an oversized side-entry 3-car garage. HOA covers the lagoon-style pool, outdoor cooking area, playground, walking trails, and lakes. SELLER OFFERING $10,000 TOWARD BUYER CLOSING COSTS OR A RATE BUYDOWN!

1066 Canyon Lake Rd, Wills Point

2912 Messenger St, Forney
$549,136
4 Beds ⋅ 4 Baths ⋅ 21404094 MLS
NEW! NEVER LIVED IN. Estimated completion November 2026. Bloomfield Homes' two-story Seaberry II offers 4 bedrooms, 4 full baths, and a swing-entry 2-car garage in Meraki. Double ovens and a Professional Series appliance package give the Deluxe Kitchen a strong starting point, with a gas cooktop, quartz counters, and a stainless steel apron-front sink adding function and style. The island faces the family room, while a butler's pantry connects the kitchen to the formal dining room for convenient serving. A walk-in pantry keeps supplies close, and the breakfast area offers a second setting for meals beside the covered patio. Wood flooring warms the shared spaces, where a soaring family-room ceiling and tile-to-ceiling fireplace create a dramatic center. Iron railing outlines the staircase and overlook, carrying that open feel upstairs. The game room and separate media room give entertainment its own level, joined by 2 bedrooms with walk-in closets and 2 full baths. Downstairs, the study sits across from the dining room near the foyer. A second bedroom and nearby full bath occupy the former downstairs media space. The rear primary suite includes a window seat and a bath with separate vanities, a garden tub, a shower with a seat, and a walk-in closet. Bay windows and additional window seats add character, while blinds are included. A mud room, laundry room near the garage, and tankless gas water heater support daily routines. Upgraded brick, cedar garage doors, a covered porch, and an 8' front door establish the exterior on an interior lot, with gutters and a covered patio completing the setting. Visit Bloomfield Homes' Meraki model to learn more about 2912 Messenger Street today!

2912 Messenger St, Forney

17948 Fm 986, Poetry
$775,000
3 Beds ⋅ 2 Baths ⋅ 21393573 MLS
HORSE & LIVESTOCK-READY, AG-EXEMPT RANCH WITH NEWLY PAINTED & REFRESHED HILL COUNTRY STYLE HOME IN HEART OF POETRY, TEXAS! Discover the perfect blend of country living & everyday convenience on this beautifuL 25.651-acre ranch in highly sought-after Poetry. Conveniently located less than one hour from Dallas, this ranch has easy access to Rockwall, Royse City, Terrell, Greenville, Quinlan & major highways connecting to the DFW Metroplex. Enjoy the rural lifestyle buyers crave without sacrificing city amenities. A gated entrance welcomes you to a picturesque setting featuring a charming 3-2 Texas Hill Country style home, two ponds, sandy loam soils, mature trees, barn with storage & workshop area, & fenced & cross-fenced pastures ready for horses, cattle, or recreational use. Five-stall horse barn, storage & workshop area, run-in sheds, & large stallion-safe paddock which could be used as an arena. The refreshed & move-in ready custom home offers 2,050 SF of comfortable living space filled with rustic charm & featuring easy-care stained concrete floors, granite counters, SS appliances, gas range, stone fireplace, & expansive views. Large primary suite has ensuite bath with separate tub & shower & two closets. Secondary bedrooms share full bath with new walk-in shower. Outdoor living is equally impressive with large covered front & back porches designed for enjoying peaceful sunrises, evening gatherings & panoramic views. Two car attached carport, flagstone patio extension with stone garden, native landscaping, dog run & chicken coop. Whether you're searching for a horse property, hobby farm, cattle operation, weekend retreat, or full-time country residence, this turnkey ranch offers a rare opportunity to enjoy the beauty & lifestyle of Poetry while remaining close to shopping, dining & employment centers throughout NE Texas. Extra 1.85 acres included for your enjoyment on Dallas waterline ROW, totaling nearly 27.5 usable acres. Furnishings shown are virtually staged.

17948 Fm 986, Poetry

5404 Montrose Dr, Forney
$239,900
3 Beds ⋅ 2 Baths ⋅ 21403106 MLS
What if you could have a little country in your life without giving up the city? That’s the idea behind this Forney home. Set just outside the bustle, this home gives you a comfortable place to land, room outside to enjoy, and a location that keeps Dallas surprisingly close. The living room, dining area, and kitchen connect in a way that makes the home feel bigger than the numbers suggest. There’s room to spread out, room to gather, and room for the everyday happiness. The kitchen features gas cooking, a walk-in pantry, and a large serving bar. The spacious laundry room gives you something that is increasingly hard to find, a place where laundry, storage, and everyday household tasks actually have room to happen. Then there’s the outside. Instead of looking out at another wall of rooftops, you have room to step outside, slow down, plant something, and simply enjoy having a little more sky around you. Enjoy Trinity Crossing community pool, park, and sidewalks, giving you places to get outside and enjoy the neighborhood. Costco, Target, Lowe’s, Home Depot, and H-E-B are only minutes away, along with restaurants, shopping, and the growing lineup of things to do in Forney. EVO Entertainment is also coming soon, bringing movies, bowling, arcades, and more to the area. When Dallas calls, this exceptionally cared-for country home is minutes’ access to Highway 80, with Downtown Dallas approximately 25 minutes away. A little country. A little city. Your next chapter starts here!

5404 Montrose Dr, Forney

2008 Rosebury Ln, Forney
$299,000
3 Beds ⋅ 2 Baths ⋅ 21379567 MLS
Welcome to the Reserve at Devonshire, where comfort, style, and easy living come together in this beautifully maintained Beazer Silverado floorplan. Offering 3 bedrooms, 2 full baths, and a versatile study or flex room, this inviting home provides the perfect blend of functional spaces and an open-concept layout designed for everyday living and entertaining. Step inside to find engineered hardwood floors flowing through the main living areas, with carpet in the bedrooms and tile in the wet areas. The heart of the home is the spacious kitchen, featuring gas cooking, stainless steel appliances, quartz countertops, and a generous island with breakfast bar seating. With the dining area just steps away and the kitchen opening seamlessly to the family room, conversation and connection come naturally, whether you're enjoying a quiet night at home or entertaining family and friends. The spacious primary suite offers a relaxing retreat with an ensuite bath featuring split dual vanities, a large garden tub, separate shower, and walk-in closet. Two additional bedrooms are thoughtfully positioned for privacy and feature generous closets, making them comfortable spaces for family, guests, or a home office. Step outside to the covered patio and enjoy your morning coffee, an evening glass of wine, or casual gatherings with friends. Well cared for and thoughtfully designed, this home offers the warmth and comfort you've been looking for in a place to call home. Come see for yourself, you may just fall in love.

2008 Rosebury Ln, Forney

560 Harlan Rd, Combine
$455,575
3 Beds ⋅ 2 Baths ⋅ 21402415 MLS
COMBINE TEXAS WELCOMES!!! This Brick Sheek Modern Farmhouse sitting on 1.067 ACRES gorgeous pool covered patio great for entertaining of just hanging out. This property is a must see to appreciate. Talk about a money saver has a water well and No Restrictions yes animals are allowed and No HOA! The home offers 2,496 square foot of living space a breakfast bar in the kitchen on the granite island, walk in tiled showers and three bed two bath with a newish composition shingle roof and 46,479 sqft. lot of usable outdoor space to use giving you lots of room to play with kiddos outdoors. The pool is equipped with a security fence for all those seeking ease and comfort knowing your kiddos are safe playing outdoors. Along with cozy metal and steel covered patio sitting a good size concrete slab and a seperate section for an outdoor eating area, not to mention the outdoor lighting. This property offers lots of outdoor fun for friends and familes to enjoy. The entire home and yard are cared for and landscaped poored over with such warmth and love. It's just minutes to DFW allowing a short commute to work or shopping while still maintaining the country feel of privacy ease and confort.

560 Harlan Rd, Combine

1110 Nora Ln, Forney
$628,999
4 Beds ⋅ 4 Baths ⋅ 21398411 MLS
Located in the highly sought-after Devonshire community, this beautifully appointed two-story home at 1110 Nora Ln offers 4 bedrooms, a media room, 2 private offices, and 3.5 bathrooms with a thoughtfully designed layout that blends elegance and functionality. The home features two first-floor suites, including a serene primary retreat and a secondary suit ideal for multi-generational living or hosting guests in style. From the moment you enter, you’re greeted by soaring vaulted ceilings, abundant natural light, and a statement chandelier that anchors the sophisticated living space. Accent walls elevate both primary suites, adding warmth and character, while the laundry room continues the home’s cohesive, polished aesthetic. Enjoy resort-style living with access to Devonshire’s premier amenities, including a community pool, playground, greenbelt trails, dog park, fishing ponds, splash pad, and a beautifully maintained amenity center. Conveniently located near major highways for effortless commuting and zoned to highly regarded Forney ISD schools, this home also offers close proximity to the expansive Forney Community Park, along with nearby shopping, dining, and entertainment in one of DFW’s fastest-growing areas. With easy access to Dallas, this home offers a seamless blend of luxury, comfort, and everyday convenience. With an acceptable offer, the home may be sold fully furnished!!! MOTIVATED SELLER!!!

1110 Nora Ln, Forney

1128 Norias Dr, Forney
$275,000
4 Beds ⋅ 2 Baths ⋅ 21400340 MLS
Light & Bright, Barely lived in 3 bedroom 2 bath single story home in Travis Ranch Marina. Super energy efficient with virtually NO Monthly Electric bill. Solar Panels are owned and convey with the home at no charge. Enter to a large family room and view the open kitchen & dining area. The primary bedroom in conveniently tucked away in the back of the home and split from others. Pretty Luxury Plank Flooring through living areas with oversized tile in baths. The primary suite boasts a double shower and dual sinks. Just two blocks to Lake Ray Hubbard and a mile from Heath Golf & Yacht Club. Active community with pickleball courts, Basketball Courts, playgrounds, awesome splash park & great pool. All adjacent to a huge pavilion that allows shade, BBQ grills and a covered playground area. Perfect for a full day out with the family. Zoned to some of the best Rockwall-Heath schools. This home has a VA loan that is assumable with a 4.75% interest rate. ONLY VETERANS or Active Duty Military who have VA loan eligibility will qualify for the assumption. This is a great home with a low interest rate, hardly any electric cost at all and in a great community within minutes of Lake Ray Hubbard!

1128 Norias Dr, Forney

11113 Linda Cir, Forney
$410,000
4 Beds ⋅ 2 Baths ⋅ 21401745 MLS
ASSUMABLE 2.625% Mortgage rate!!!!! Space to Dream. Room to Live. Freedom to Make It Yours. Some homes simply feel like an opportunity—and this is one of them. Set on just over an acre in Forney with no HOA, this beautifully updated property offers something that is becoming increasingly hard to find: room to breathe, room to gather, and room to create the lifestyle you’ve always imagined. Step inside and you’ll immediately appreciate the thoughtful updates and inviting layout. The remodeled kitchen is designed for both everyday living and entertaining, with all-new cabinetry, convenient pull-out shelves, new countertops, a new faucet, luxury vinyl plank flooring, updated baseboards, and new doors. The bathrooms feature updated countertops, and new windows throughout bring fresh appeal and added comfort to the home. The open-concept design and multiple living spaces give everyone room to spread out while still keeping the home connected. Whether you’re hosting friends for a weekend gathering, enjoying a quiet evening at home, or simply making memories with family, there’s space for it all. And then there’s the yard. Just over an acre of possibilities. Imagine a sparkling pool for long summer afternoons. A fire pit where evenings stretch late into the night. A garden filled with things you’ve grown yourself. A sports court for the kids—or the kids at heart. A workshop or outbuilding for your hobbies. Maybe even a few chickens. Or perhaps you simply want wide-open space where the only limit is your imagination.There’s no HOA telling you what your outdoor space has to look like. This is your blank canvas. Your opportunity to create something that feels uniquely yours. Homes offering this combination of acreage, meaningful updates, multiple living spaces, no HOA, and the freedom to dream big don’t come along often. Come see it, walk the property, and start imagining what life could look like here.

11113 Linda Cir, Forney

808 Wren Ct, Forney
$534,900
5 Beds ⋅ 4 Baths ⋅ 21401372 MLS
Do not hesitate on this upscale home in Forney’s Grayhawk subdivision, set on a beautifully generous lot with mature trees and an impressive street presence. This spacious property offers 5 bedrooms and 4 baths, a large living room with a rock fireplace, formal dining, a well-appointed kitchen with notable cabinet and counterspace opening to the breakfast area, plus a second downstairs living space, an impressively sized media room with a sink and cabinetry, a gameroom, and a dedicated office with built-in shelving and a storage closet for flexibility. Recent updates include fresh paint, new carpet, new stainless steel kitchen appliances, and more, complementing the quality interior finish-out with engineered hardwood flooring, crown moulding, and upgraded fixtures. A rare 3 car garage setup features an oversized 2 car bay and a separate 1 car garage. Enjoy a covered patio and a large fenced backyard ideal for relaxing, recreation, and entertaining. Grayhawk amenities include walking trails, parks, playgrounds, swimming pool, and clubhouse. Conveniently located near schools, highways, shopping, medical facilities, and recreational options. This is a Fannie Mae HomePath Property...View it today. Note: Some images in this listing have been virtually staged.

808 Wren Ct, Forney

3937 Holly Springs Ln, Kaufman
$429,000
4 Beds ⋅ 3 Baths ⋅ 21399459 MLS
Solar Panels are completely paid for, no additional expense!! Why build when you can move right in to this beautifully designed 4 bedroom, 3 bath home offering a spacious and highly functional floor plan with most of the living space conveniently located on the first floor. The fabulous layout provides comfortable everyday living for family, guests and is wonderful for entertaining. When the current owner built this home, they added several thoughtful upgrades. The completely paid for Enphase Solar Panel System adds energy efficiency and value. The water filtration and water softener system with reverse osmosis means drinking water at the sink is filtered. Enjoy morning coffee and evening sunsets on the extended covered back patio. Lastly the 3-car garage is rare in this neighborhood and is great for that teen driver or hobbyist in the family. Inside, discover a warm neutral palette, great natural light, a massive primary suite, and beautifully designed kitchen with built in buffet and walk-in pantry. Upstairs is perfect with 4th bedroom, bathroom, and a versatile loft space. For convenience, all schools are within 2.5 miles. Take in Friday night lights by walking to the game as the high school is less than a mile away. Kaufman has small time charm, yet modern amenities and is one of the easier commutes into Dallas.

3937 Holly Springs Ln, Kaufman

Listings provided by North Texas Real Estate Information Systems (NTREIS). Listing data has been deemed reliable but is not guaranteed to be accurate by the MLS.

Last updated:

How much is your home worth?

Get instant property value now!