Refine Search
Sort by
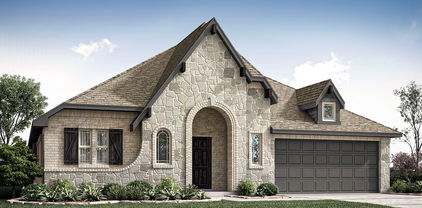
2065 Meraki Pkwy, Forney
$499,758
4 Beds ⋅ 2 Baths ⋅ 21342980 MLS
Brand New! Never Lived In! This Hawthorne EXT by Bloomfield Homes offers 4 bedrooms, 2 bathrooms, and study. Situated in the desirable Meraki community, this beautifully designed home showcases an open-concept layout with upscale finishes throughout, including a Deluxe Kitchen featuring double ovens, quartz countertops, and abundant cabinetry that flows seamlessly into the spacious family room highlighted by soaring vaulted ceilings and a dramatic floor-to-ceiling stone fireplace with a cedar mantel, creating the perfect setting for both everyday living and entertaining; thoughtful upgrades continue throughout the home with 2-inch faux wood blinds, a spacious primary suite, well-sized secondary bedrooms, and quality craftsmanship in every detail, while inviting outdoor living includes a covered front porch, covered patio with gas stub, and an impressive 8' front door that enhances the home's curb appeal, complemented by gutters and a spacious 2.5-car garage for added storage and functionality. Visit Bloomfield Homes today at Meraki to tour this gorgeous Hawthorne EXT.

2065 Meraki Pkwy, Forney

17791 Fm 3080, Mabank
$399,000
4 Beds ⋅ 3 Baths ⋅ 21336464 MLS
Situated on nearly half an acre just north of Mabank, this home offers a 25x30 metal shop with 110 and 220 electric, a spacious fenced backyard, and plenty of room to add a pool while still enjoying ample yard space. Recent improvements include an expanded driveway with gated backyard access to the shop. The expansive great room seamlessly combines the living, dining, and kitchen areas, featuring an electric fireplace, abundant natural light, and a well-designed kitchen with stainless steel appliances, a large center island with bar seating, abundant cabinetry with glass-front display cabinets, generous counter space, and a walk-in pantry. Designed with privacy in mind, the split-bedroom layout includes four bedrooms, each with its own walk-in closet. The primary suite features dual vanities, a walk-in tiled shower, jetted soaking tub, and a spacious walk-in closet. A second primary suite with a private full bath offers the ideal setup for multigenerational living, guests, or a mother-in-law suite. The attached two-car garage features ceramic tile flooring, creating a clean, finished space for parking, storage, or hobbies. Outside, the covered patio overlooks the expansive backyard, while the detached metal shop provides exceptional flexibility for a workshop, equipment storage, or additional parking. Located in Mabank ISD, this home is approximately five minutes from the elementary, intermediate, junior high, and high school campuses. Enjoy the convenience of being just minutes from Highway 175 with easy access to I-20, making Dallas and Tyler both approximately one hour away while still enjoying the space and privacy of country living.

17791 Fm 3080, Mabank

885 Levi Ln, Forney
$279,999
5 Beds ⋅ 3 Baths ⋅ 21339521 MLS
PRICE IMPROVEMENT! Ready for new homeowner! Welcome to this beautiful home located at 885 Levi Lane in Forney. Perfectly situated on a large desirable corner lot with plenty of space for growing family and outdoor gatherings. Large outdoor covered patio for entertaining. Home featuring 5 spacious bedrooms, 2 full bathrooms, and 1 half bath. This floorplan gives plenty of room for both everyday living and entertaining. The open-concept design showcasing a seamless flow between kitchen, dining and living for great entertainment. Master bedroom downstairs with extended sitter area a plus with master bath including decorative shelving and spacious walk-in closet. Every families dream with upstairs open living area with 4 nice size bedrooms. HOA offers community pool for these hot summer days. This one is not to be missed.

885 Levi Ln, Forney

5234 County Road 4098, Kaufman
$434,995
4 Beds ⋅ 2 Baths ⋅ 21341322 MLS
*MOTIVATED SELLER-COME TAKE A TOUR IN PERSON* Situated on a beautiful one-acre lot, this stunning brick home offers the perfect blend of peaceful country living with all the space today's lifestyle demands. Step inside to discover a spacious and inviting floor plan featuring 4 bedrooms, a dedicated home office, and an oversized flex space that's ready to become your dream game room, media room, playroom, home gym, or whatever your heart desires. Fresh interior paint gives the home a clean feel that's truly move-in ready. You'll also love the peace of mind that comes with major updates already completed, including a new roof (2023), updated full HVAC system (2022), and a brand-new septic system (2025), allowing you to spend less time worrying and more time enjoying your new home. Out back, the possibilities are endless! The expansive backyard is the perfect blank canvas for a pool, workshop, garden, outdoor kitchen, or simply wide-open space to relax, entertain, and soak in the country views. If you've been dreaming of room to spread out, this one checks every box. Come experience the charm, comfort, and endless possibilities this incredible property has to offer!

5234 County Road 4098, Kaufman

15175 Markout Central, Forney
$999,000
6 Beds ⋅ 5 Baths ⋅ 21339940 MLS
Experience the perfect blend of country charm, modern comfort, and endless possibilities on this stunning 7.7-acre property!! Behind a private automatic gate, this beautifully maintained estate offers 4,663 total square feet of living space, including a 1,140 sqft fully equipped guest house, ideal for multigenerational living, guests, or a private home office. The inviting front porch overlooks a picturesque pond and welcomes you into a warm, rustic interior featuring wide-plank wood floors, a spacious family room, and an open dining area. The well-appointed kitchen offers granite countertops, breakfast area and two pantries. The private first-floor primary suite provides a peaceful retreat, while two additional bedrooms are downstairs. Upstairs you'll find two more bedrooms, a spacious game room, and a second laundry area. Step outside to your own backyard oasis featuring a recently renovated 33,000-gallon Gunite diving pool—perfect for entertaining or relaxing all summer long! The detached guest house includes 1 bedroom, 1 bathroom, a full kitchen, and its own laundry area, with an attached 30' x 30' shop offering endless flexibility for hobbies, a workshop, or additional storage. Designed with horse enthusiasts in mind, the property is cross-fenced and includes multiple horse shelters, water and electricity near horse areas. Full 50-amp RV hook-up with sewer and water next to guest house, and a 30-amp service in shop and another outside near area to park horse trailers. Recent updates include a Class 4 impact-resistant roof- helping to reduce homeowners' insurance, gutters, HVAC, and HWH with alarms and emergency shutoffs. Pool recently renovated with new pool pumps' and equipment. Enjoy the peace and privacy of country living with NO HOA, NO CITY TAXES, and convenient access to I-20! This exceptional property truly offers the best of Texas country living with room to grow, entertain, and make it your own!!

15175 Markout Central, Forney

1089 Oak Hollow Ln, Combine
$499,999
4 Beds ⋅ 4 Baths ⋅ 21339175 MLS
Nestled on approximately one acre in the desirable Oak Hollow community, this stunning 4-bedroom, 3.5-bath home offers the perfect combination of space, style, and resort-style outdoor living. Designed with flexibility in mind, the spacious floor plan includes a dedicated office or exercise room, while the upstairs bonus room can easily serve as a media room, game room, or 5th bedroom. The inviting living room features a beautiful wood accent wall, cozy fireplace, and abundant natural light, creating the perfect gathering space. The oversized kitchen is complete with granite countertops, extensive cabinetry, ample prep space, and an open layout ideal for entertaining. The luxurious primary suite offers a spa-like retreat with a freestanding soaking tub, oversized walk-in shower, dual vanities, and elegant finishes. Step outside and discover your own private oasis. Enjoy endless summer days in the sparkling in-ground pool with slide, relax under the covered pavilion, sharpen your skills in the private batting cage, or gather with friends and family around the firepit. The expansive backyard also includes a charming chicken coop, offering a touch of country living while still enjoying neighborhood conveniences. A detached shop with covered parking provides additional storage and workspace for hobbies, vehicles, or recreational equipment. Located in Crandall ISD, this exceptional property offers the space to live, entertain, and create lasting memories—all just a short drive from Dallas. Homes with this combination of amenities, flexibility, and outdoor living are a rare find!

1089 Oak Hollow Ln, Combine

104 Blake St, Mabank
$370,000
3 Beds ⋅ 2 Baths ⋅ 21337524 MLS
Meticulously maintained single-story 3-bedroom, 2-bath home with a dedicated office, situated on 1.5 lots in Mabank, approximately one hour from both Dallas and Tyler. Enjoy exceptional outdoor living with an approximately 400 sq ft screened porch with full concrete flooring, built-in bar, refrigerator, and ice maker—perfect for year-round entertaining. The fully fenced backyard features a cedar privacy fence, French drain system, established landscaping, two powered storage-tool sheds, and a gazebo with a concrete pad—ideal for grilling and hosting gatherings. An extra-wide driveway provides ample parking, and concrete walkways enhance accessibility throughout the property. An additional half corner lot offers space suitable for a 30x40 workshop (buyer to verify). Inside, the home offers 1,848 sq ft with a split-bedroom floor plan and a spacious living area with vaulted ceilings. The kitchen features wood cabinetry, granite countertops, stainless steel appliances, and a new Bosch dishwasher. Crown molding accents the main living, kitchen, and dining areas, while newer luxury vinyl plank flooring runs throughout the main living spaces. The primary suite includes an updated ensuite bath with tile flooring, granite countertops, a separate soaking tub, and a large glass-enclosed tile shower. A front-facing office provides flexible space for work or hobbies. Large utility room with sink. Attached two-car garage with attractive stone and brick exterior detailing. Additional upgrades include owned solar panels, a whole-home Generac generator, and a 250-gallon propane tank servicing the generator. NEW HVAC installed in 2026. Conveniently located within walking distance to Central Elementary and Historic Downtown Mabank with local shopping, restaurants, and Mabank’s Food Truck Yard offering live music and dining options.

104 Blake St, Mabank

1635 Luckenbach Dr, Forney
$309,900
5 Beds ⋅ 3 Baths ⋅ 21334986 MLS
Welcome to this spacious two-story home in the highly desirable Travis Ranch community! Offering approximately 2,900 square feet of thoughtfully designed living space, this home features an open floor plan with generous living areas perfect for entertaining and everyday living. The oversized primary suite provides a private retreat, while the additional bedrooms offer flexibility for family, guests, or a home office. Two new AC units installed about 3 years back. The kitchen opens seamlessly to the living area, creating the ideal gathering space. Nice sun room out back. Enjoy a large backyard with plenty of room for outdoor entertaining, play, or future customization. Upstairs has an entertainment room that can also be an office and a bedroom next to it or that can be a Mother in Law suite. Conveniently located near schools, shopping, dining, and major highways for an easy commute to Dallas, this home combines comfort, space, and a fantastic location. Great work building in back yard. Floor plan is in transaction desk notes, only the first floor. Don't miss your opportunity to make this Forney gem your own! Great memories were built in this home, now its time for new owners to come build their memories!

1635 Luckenbach Dr, Forney

1321 Meridian Dr, Forney
$379,000
4 Beds ⋅ 3 Baths ⋅ 21333209 MLS
Seller is offering 10k towards a 2-1 rate buy down. Welcome to this beautifully maintained, one-owner home in Forney, Texas, zoned for Forney ISD! This beautiful elevation with a covered front porch and manicured landscaping create inviting curb appeal. Inside, the open-concept floor plan features rich engineered hardwood flooring in the main areas, abundant natural light and a dramatic dining area with soaring ceilings. The spacious kitchen offers granite countertops, stainless steel appliances, extensive cabinetry and a large island with bar seating overlooking the living room and fireplace. A dedicated home office with a wall of built-in shelving provides an ideal work or study space. Across from the office is a downstairs bedroom with a nearby full bath, making it an excellent option for guests or multigenerational living. The spacious primary suite includes a wall of windows and an ensuite bath with a large vanity, a makeup area, an oversized walk-in shower and generous closet space. Upstairs, two additional bedrooms share a full bath, while a versatile loft provides additional living and entertainment space. Outside, relax beneath the covered patio overlooking the landscaped, fenced backyard. Enjoy the tandem style 3 car garage. Neighborhood amenities include a community pool, fitness center, parks, walking paths and green spaces. Conveniently located near shopping, dining and entertainment with easy access to Highway 80 and Interstate 20 for commuting throughout the Dallas-Fort Worth area. Search address on YouTube for video.

1321 Meridian Dr, Forney

704 Pistachio Pkwy, Forney
$295,000
4 Beds ⋅ 2 Baths ⋅ 21337452 MLS
Welcome to this beautifully maintained 4-bedroom, 2-bath home in the highly sought-after master-planned community of Overland Grove! Combining modern design, quality finishes, and an unbeatable location, this home offers exceptional value and a layout designed for today’s lifestyle. Step inside to an inviting open-concept floor plan filled with natural light. The spacious living, dining, and kitchen areas flow seamlessly together, creating the perfect space for entertaining or everyday living. The chef-inspired kitchen features stunning quartz countertops, abundant cabinet space, and a large center island ideal for gathering with family and friends. The thoughtfully designed split-bedroom floor plan provides added privacy, with a spacious primary suite tucked away from the secondary bedrooms. Generously sized secondary bedrooms offer flexibility for family, guests, or a home office. Step outside to a backyard ready for relaxing, entertaining, or creating lasting memories. Upgrades include EV charging plug, upgraded lighting, USB outlets in both the kitchen island and countertop, and a water filtration system.Located in one of Forney’s premier master-planned communities, Overland Grove offers resort-style amenities including sparkling pools, scenic walking trails, parks, playgrounds, and community gathering spaces. Conveniently situated with quick access to Interstate 20, you’ll enjoy an easy commute to Dallas along with nearby shopping, dining, and entertainment. This move-in ready home offers the perfect blend of comfort, style, and convenience—don’t miss your opportunity to make it yours!

704 Pistachio Pkwy, Forney

300 Seacross Ct, Combine
$649,000
5 Beds ⋅ 4 Baths ⋅ 21337932 MLS
NEW Modern home ON 1 ACRE JUST MINUTES FROM DALLAS! Welcome to 300 Seacross where modern luxury meets peaceful country living. Situated outside city limits on a sprawling 1acre corner lot, this stunning modern farmhouse offers the space, style, and versatility you've been searching for all minutes from Downtown Dallas. Step inside and be greeted by beautiful modern hardwood flooring, an abundance of natural light, and an impressive floor plan designed for everyday living and entertaining. The heart of this home is the show stopping chef’s kitchen, featuring TWO oversized quartz islands with plenty of space to gather, cook, entertain, and create unforgettable memories. With 5 spacious bedrooms, 3.5 bathrooms, a dedicated home office, and a functional laundry suite, there’s room for everyone. Additional flexible living space offers endless possibilities for a media room, game room, home gym, or playroom. Step outside to the covered patio, conveniently accessible from a half bath perfect for backyard entertaining and enjoying the privacy and open space of your 1 acre property. And the parking? Exceptional! Enjoy a 3 car garage plus an extended driveway with plenty of room for an RV, boat, and additional vehicles. 1 Acre Corner Lot, 5 Spacious Bedrooms, 3 Full Baths, Half Bath, Dedicated Home Office, Chef’s Kitchen with TWO Quartz Islands, Abundant Natural Light, Flexible Bonus Entertainment Space, Covered Patio,3Car Garage, RV & Boat Parking Potential, Outside City Limits Approximately 20 Minutes from Downtown Dallas Why settle for a small lot when you can have space, privacy, and modern luxury? Schedule your private showing of 300 Seacross Court today and experience this incredible property for yourself!

300 Seacross Ct, Combine

2272 Templin Ave, Forney
$335,000
3 Beds ⋅ 3 Baths ⋅ 21336815 MLS
This is your chance to own the best floor plan in Travis Ranch! The open living room and kitchen are perfect for family time and entertaining, while the 3 spacious bedrooms and 3 full bathrooms provide everyone some well-deserved privacy. The owner's suite features a built-in window seat, separate sinks, and direct access to the laundry room. The large private office gives you a quiet place to work or study. The expansive backyard offers plenty of play room for humans and pets alike. Being one of the few homes in Travis Ranch zoned to the nationally acclaimed Rockwall ISD means children will have a top-tier education. Recent paint and new premium carpet make this home completely move-in ready. Located just minutes from one of several parks in Travis Ranch, and equidistant to the two community pools. All major retailers are just a short drive away, including Costco and HEB!

2272 Templin Ave, Forney

1814 Acosta Dr, Forney
$279,000
4 Beds ⋅ 3 Baths ⋅ 21336979 MLS
** 2.99% Rates (5.80% APR)* + $10,000 Toward Closing Costs & Move-In Package (Refrigerator, Washer, Dryer & Blinds)! After Closing: $700 Per Month For A Minimum of 2 Years After Closing When You Make Your Payments Through MegPrime Pay. Limited Time Only. Terms and Conditions Apply ** Brand New Construction by Megatel Homes! Our Langston plan is a 2-story, 1,991 square foot home featuring 4 inviting bedrooms, 3 bathrooms, a welcoming entry foyer and front porch, a convenient utility room, and a 2-car garage. The open-concept kitchen and living areas create a comfortable place to gather, whether you're sharing a meal, spending time with family, or welcoming friends over. The primary suite offers a peaceful place to unwind, complete with a generous walk-in closet and a private ensuite bath. Outside, the front porch adds a warm touch of charm, while the 40 ft lot offers space to enjoy the outdoors. This home features elevation A, with distinctive exterior details that add character and curb appeal. Experience lagoon living in Forney ISD at Bellagio, a vibrant master planned community featuring highly rated schools, scenic parks, and a welcoming small-town atmosphere rich in history as the Antique Capital of Texas. Enjoy resort-style amenities including a lagoon, fitness and wellness spaces, a full-service restaurant and bar, plus entertainment and relaxation for all ages. Move-In Ready & Never Occupied!

1814 Acosta Dr, Forney

3937 Melica Ln, Heartland
$434,930
3 Beds ⋅ 2 Baths ⋅ 21336646 MLS
MLS# 21336646 - Built by Pacesetter Homes - Ready Now! ~ 3937 Melica Lane is a 3-bedroom, 2-bath home featuring the Fairview I plan’s functional layout and located on a corner homesite. At the heart of the home, the deluxe kitchen shines with quartz countertops, 36? cabinets, a stylish cape gray backsplash in a brickjoint pattern, stainless steel appliances, pendant lighting over the island, and convenient pot & pan drawers plus a pull-out trash drawer. The spacious family room boasts a 12' ceiling with transom windows for added natural light, LED disk lighting, and is pre-wired for a wall-mounted TV—also included in the master bedroom. Right off the family room, the study offers additional space you can use however you need. The master bath offers a relaxing retreat with a separate garden tub and shower, brushed nickel fixtures, and elegant finishes. A private study provides space for work or hobbies, while the extended covered patio is perfect for outdoor living. Full gutters surround the home, and a pop-up outlet at the kitchen island adds extra functionality to this modern and stylish space.

3937 Melica Ln, Heartland

16011 Oconner Ave, Talty
$620,000
4 Beds ⋅ 3 Baths ⋅ 21332175 MLS
Set on just over one acre, this impressive two-story brick-and-stone home offers custom details, flexible living spaces and a Texas-sized backyard. A grand staircase and extensive hand-scraped hardwood floors create a striking first impression. The open living area features a pass-through gas-log fireplace connecting the main gathering spaces. A second downstairs bedroom, currently used as a music room, is located near a full bath, making it an ideal guest suite or home office. The kitchen showcases custom cabinetry, a center island, under-cabinet lighting, soft-close doors and drawers, pull-out storage for pots and pans, pull-out spice racks and a corner Lazy Susan. The adjoining breakfast area is filled with natural light and overlooks the backyard. The spacious primary suite features a tray ceiling and a spa-inspired marble bath with dual vanities, a soaking tub, oversized glass-enclosed shower, Bluetooth speaker and a wall safe in the primary closet. Upstairs you will find a large game room and 2 additional bedrooms connected with a jack and jill bath that also includes a Bluetooth speaker. Outside, enjoy a large covered patio overlooking the expansive Texas-sized backyard with plenty of room for entertaining, recreation or future outdoor additions. Located within Forney ISD and serving South Forney schools, this acreage home offers convenient access to I-20 for commuting to Dallas and surrounding areas. Search address on Youtube for video.

16011 Oconner Ave, Talty

1003 Edgefield Ln, Forney
$350,900
4 Beds ⋅ 2 Baths ⋅ 21329061 MLS
$5000.00 OFFERED IN SELLER CONCESSIONS. Concessions can be used as buyer chooses. Rate buy down, closing cost, etc. VACANT! Move in ready!!! Must see this gorgeous 4 bed, 2 bath, Highland Home! The versatile 4th bedroom can be used as a private home office or a playroom. The spacious open-concept floorplan is ideal for family gatherings or entertaining guest. The kitchen offers elegant granite countertops, abundant cabinetry, and a coffee nook that's perfect for starting your mornings. You will see the pride of ownership is evident throughout this home. Residents can enjoy sparkling pools, hike and bike trails, fishing ponds, playgrounds, and a clubhouse. Minutes from downtown Forney and Hwy 80 for an easy commute to Dallas! Some photos are AI generated

1003 Edgefield Ln, Forney

5450 County Road 237a, Terrell
$300,000
2 Beds ⋅ 2 Baths ⋅ 21335027 MLS
Whether you are looking for a primary residence, investment opportunity or a property with room for outdoor use and expansion; this one has great potential. Great location for a final build after your purchase. You have space for parking, animals, gardening storage or future improvements located in Kaufman county. This is a single wide 2 bedroom 2 bath manufactured home with Central Air and Heat and appliances including a refrigerator. A great view overlooking a pond at the property line, Gorgeous approx One Acre. Has a fruit tree orchard with 11 different fruits including Granny, Golden, Russet, Pink Lady Apples, Prune, Plum and Asian Pear Trees. Plus you have a work shop with water, electricity and toilet. With creativity the workshop could serve as a secondary living quarter. This place gives you the feel of country living without being too far from Terrell's shopping, dining, schools and major road access. REDUCED FINANCING FOR ITIN CARD HOLDERS QUALIFIES FOR USDA NO DOWN PAYMENT AND ALSO SELLER FINANCING WITH 20K DOWN GET IN ON THESE FINANCIAL ADVANTAGES

5450 County Road 237a, Terrell

625 Claverton Ln, Forney
$375,000
4 Beds ⋅ 3 Baths ⋅ 21330389 MLS
Welcome to this stunning, beautifully maintained home in the highly desirable Devonshire community offering 4 Bedrooms, 3 full Bathrooms and an office room. This one story home features an open concept living area, kitchen and Dining perfect for everyday living and gatherings. The kitchen is boasting a generous island with quartz countertop, complete cabinetry and modern finishes. A dedicated home office adds your convenience to work from home or use as a flex room. Modern touches include luxury vinyl plank flooring, carpet flooring for the bedrooms , tankless water heater and a 2 car garage. Devonshire residents can enjoy resort-style amenities including multiple ponds, clubhouse, community pools, basketball court, sand volleyball pit, greenbelts, walking trails, parks etc.. Conveniently located with easy access to shopping, dining, schools and Highway 80.

625 Claverton Ln, Forney

3904 Holly Springs Ln, Kaufman
$374,900
4 Beds ⋅ 2 Baths ⋅ 21333500 MLS
Welcome to this spacious single-story Bloomfield home offering a flexible floor plan designed to fit your lifestyle! Featuring 4 bedrooms and 2 bathrooms, this versatile layout can easily function as 3 bedrooms plus a dedicated home office or study. Three of the four bedrooms include walk-in closets, providing exceptional storage throughout. The upgraded kitchen is complete with granite countertops, built-in oven, smooth cooktop, large center island with breakfast bar seating, and an open layout perfect for everyday living and entertaining. From the moment you enter, you'll appreciate the grand rotunda entry highlighted by elegant arched doorways and decorative lighted niches that add warmth and architectural character. The oversized 23' x 14' primary suite offers a private retreat with ample space for a sitting area. The luxurious en-suite bath features dual vanities, a relaxing garden tub, a separate walk-in shower, and an impressive oversized walk-in closet. Step outside to enjoy the oversized patio, creating the perfect space for outdoor entertaining or simply relaxing year-round. With its thoughtful design, quality upgrades, flexible living spaces, and inviting outdoor living area, this beautiful home is ready to welcome its next owner.

3904 Holly Springs Ln, Kaufman

1518 Shoreline Dr, Mabank
$995,000
4 Beds ⋅ 3 Baths ⋅ 21319401 MLS
*DOCK-ABLE WATERFRONT PROPERTY WITH RETAINING WALL!* Some lake houses offer a view. This one offers an entire retreat. Tucked behind the gates of Cedar Creek Landing, this exceptional 2022 custom home combines extraordinary privacy, mature trees, established landscaping and expansive grounds into a waterfront retreat that would be incredibly difficult to recreate today. Two combined lots total 0.88 deeded acres, plus exclusive-use TRWD lakefront land expanding the usable grounds to well over two acres, with approximately 90 feet of shoreline. Dozens of mature native oaks and elms create a peaceful, park-like setting, welcomed by a custom wrought-iron Tree of Life gate. The second lot offers even more space to grow, with potential for a future second home, guest house, pool, boat dock, and additional outdoor amenities for entertaining. Inside, 10-foot ceilings span both floors, creating an airy, spacious feel. The flexible four-bedroom layout includes an over-sized fourth bedroom ideal as a bunk room, game room, office or additional living space. An over-sized three-car garage provides abundant room for vehicles and lake gear, while smart-home technology adds modern convenience. Outside, established gardens featuring Japanese maples and distinctive plantings unfold beneath a canopy of mature oaks and elms, providing privacy, shade and character impossible to recreate overnight. A new retaining wall and private kayak launch offer effortless access to the lake. City water, sewer, electricity, high-speed fiber and smart-home systems make full-time lake living easy. Cedar Creek Landing is a gated golf-cart-friendly community near Cedar Creek Country Club, with amenities including a clubhouse, pool, fitness center, fishing ponds, a private boat dock, and private boat launch. The hard work is done. No renovation. No landscaping to establish. No decades waiting for mature trees. Just a remarkable waterfront retreat with room to grow for generations to come.

1518 Shoreline Dr, Mabank

503 Bradshaw St, Terrell
$329,000
5 Beds ⋅ 4 Baths ⋅ 21333831 MLS
SELLER OFFERING UP TO $10,000 TOWARD BUYER CLOSING COSTS WITH AN ACCEPTABLE OFFER! Discover this beautifully finished 5-bedroom, 3.5-bath home in Terrell, TX, featuring 2 PRIMARY SUITES, 2,678 sq. ft. of living space, and modern finishes throughout! Built in 2023, this spacious two-story home offers an open-concept floor plan, high ceilings, abundant natural light, luxury vinyl plank flooring, recessed lighting, and stylish fixtures. The stunning kitchen is the heart of the home, featuring a large center island with seating, granite countertops, beautiful cabinetry, stainless steel appliances, pendant lighting, and generous storage. The open living and dining areas provide plenty of space for everyday living and entertaining. The downstairs primary bedroom offers a private retreat with an ensuite bathroom featuring dual sinks, a spacious walk-in shower, and walk-in closet. Upstairs, you'll find 4 additional bedrooms, including a SECOND PRIMARY SUITE with its own private bathroom, offering flexibility for multigenerational living, guests, or a private retreat. Additional highlights include a 2-car garage, covered front porch, covered back patio, privacy-fenced backyard, and NO HOA! Conveniently located near Downtown Terrell, shopping, dining, and major roadways with access toward Dallas and the surrounding DFW area. With 5 bedrooms, two private suites, modern finishes, and a generous seller closing cost incentive, this Terrell home offers exceptional space and versatility. Schedule your private showing today!

503 Bradshaw St, Terrell

772 Glen Hollow Trl, Forney
$404,999
3 Beds ⋅ 2 Baths ⋅ 21333407 MLS
This beautifully maintained David Weekley home in Forney, Texas offers the perfect blend of comfort, functionality, and location. Featuring 3 bedrooms, 2 baths, and an inviting open concept layout, the home includes two spacious living areas designed to fit today’s lifestyle. The main living room is filled with natural light and overlooks the expansive backyard, creating a seamless connection between indoor and outdoor living. Step outside to enjoy the large covered patio with a ceiling fan, ideal for entertaining, relaxing, or enjoying Texas evenings year round. The second living area offers wonderful flexibility and can easily serve as a playroom, media room, home gym, or additional family space. A private office with elegant French door provides the perfect work from home setup or quiet study area. The well appointed kitchen serves as the heart of the home and features a gas cooktop, large center island, abundant counter space, and a sunny breakfast area for casual dining and gathering with family and friends. The spacious primary suite offers a peaceful retreat with its own sitting area and a luxurious ensuite bath complete with a garden tub, separate shower, dual vanities, and a generous walk in closet. Additional highlights include a separate laundry room, cozy fireplace, and a thoughtfully designed layout that maximizes comfort and convenience. Set on an oversized 84' x 120' lot in a quiet neighborhood, residents also enjoy access to community amenities including a swimming pool and jogging and bike paths, supporting an active and connected lifestyle. Forney continues to be one of the fastest growing communities in the Dallas Fort Worth Metroplex, attracting buyers with newer homes, larger homesites, and exceptional value. Homebuyers are drawn to Forney for its family friendly neighborhoods, community amenities, and convenient access to Downtown Dallas, Mesquite, Rockwall, and the broader DFW area.

772 Glen Hollow Trl, Forney

2531 Pine Island Ct, Crandall
$324,200
4 Beds ⋅ 3 Baths ⋅ 21318951 MLS
What's Special: 1st Floor Primary Suite - Close to Greenbelt - Close to Amenity - Covered Patio - Loft - 3-Full Baths. New Construction - Ready Now! Built by Taylor Morrison, America's Most Trusted Home Builder. Welcome to the Cedar Park at 2531 Pine Island Court in River Ridge! Step into this inviting new home where a secondary bedroom and full bath are thoughtfully positioned off the foyer, offering a comfortable space for guests. At the heart of the home, the kitchen with a center island flows effortlessly into the dining area and spacious great room, creating a bright and connected layout. The first-floor primary suite provides a relaxing retreat, complete with an en-suite bath and generous walk-in closet. Upstairs, two additional bedrooms, a shared bath, a tech space, and a welcoming game room offer flexibility for work, play, and relaxation. Enjoy time outdoors on the covered patio. Crandall, TX offers wide open spaces and a friendly, close-knit feel. At River Ridge, enjoy distinctive homes, beautiful streetscapes, and great amenities. Spend time at the amenity center, relax by the resort-style pool, let kids play at the playground, or fish at the stocked pond. With easy access to 175, Dallas and Kaufman are just minutes away. Additional Highlights Include: GE refrigerator, GE top load washer and dryer, gas drop at patio, and whole house blinds. Virtually staged photos are for representative purposes only. MLS#21318951

2531 Pine Island Ct, Crandall

2334 Buffalo Bayou Way, Crandall
$314,900
4 Beds ⋅ 3 Baths ⋅ 21318767 MLS
What's Special: 1st Floor Primary Bedroom - Two Bedrooms Down - Covered Patio. New Construction – Ready Now! Built by Taylor Morrison, America's Most Trusted Home Builder. Welcome to the Cedar Park at 2334 Buffalo Bayou Way in River Ridge! This inviting new home opens with a secondary bedroom and full bath, ideal for guests. At the heart of the home, the spacious great room is filled with natural light and flows effortlessly into the dining area and kitchen featuring a large island and walk-in pantry. The first-floor primary suite offers a peaceful retreat with an en-suite bath and walk-in closet. Upstairs, two additional bedrooms, a shared bath, a tech space, and a sizable game room create flexible spaces to relax and connect. Enjoy outdoor living on the covered patio. Crandall, TX offers wide open spaces and a friendly, close-knit feel. At River Ridge, enjoy distinctive homes, beautiful streetscapes, and great amenities. Spend time at the amenity center, relax by the resort-style pool, let kids play at the playground, or fish at the stocked pond. With easy access to 175, Dallas and Kaufman are just minutes away. Additional Highlights Include: GE refrigerator, GE top load washer and dryer, gas drop at patio, and whole house blinds. MLS#21318767

2334 Buffalo Bayou Way, Crandall

2551 Pine Island Ct, Crandall
$267,380
4 Beds ⋅ 2 Baths ⋅ 21252464 MLS
What's Special: Close to Amenity - Covered Patio - No Stairs - Single Level Living. New Construction - Ready Now! Built by Taylor Morrison, America's Most Trusted Home Builder. Welcome to the Hutto at 2551 Pine Island Court in River Ridge! This charming new home offers a thoughtful layout that balances comfort, functionality, and everyday ease. The open kitchen sits at the heart of the home with a spacious island, walk-in pantry, and a seamless connection to the dining area and great room, creating an inviting space for daily living and casual gatherings. Just off the dining, a covered patio extends your living space outdoors and provides a comfortable spot to relax or entertain. The primary suite is tucked at the back of the home and features a well-appointed primary bath and a generous walk-in closet. Three secondary bedrooms and a full bath are positioned for privacy and flexibility, while the laundry room is across from the two-car garage entry, offering convenience without sacrificing flow. Crandall, TX offers wide open spaces and a friendly, close-knit feel. At River Ridge, enjoy distinctive homes, beautiful streetscapes, and great amenities. Spend time at the amenity center, relax by the resort-style pool, let kids play at the playground, or fish at the stocked pond. With easy access to 175, Dallas and Kaufman are just minutes away. Additional Highlights Include: GE top load washer and dryer, GE refrigerator, gas drop at patio, and whole house blinds. Virtually staged photos are for representative purposes only. MLS#21252464

2551 Pine Island Ct, Crandall

2549 Pine Island Ct, Crandall
$329,540
4 Beds ⋅ 3 Baths ⋅ 21252441 MLS
What's Special: Close to Amenity - Close to Greenbelt - Covered Patio - 3 Full Baths. New Construction - Ready Now! Built by Taylor Morrison, America's Most Trusted Home Builder. Welcome to the Georgetown at 2549 Pine Island Court in River Ridge! This thoughtfully designed new home offers a welcoming porch and foyer that leads into the heart of the home where the kitchen is centered around a generous island flowing effortlessly into the dining area, great room and out to a covered patio, providing a seamless transition to outdoor enjoyment. The primary suite is located on the main level and features a spacious walk-in closet and a well-appointed primary bath. A flex space, secondary bedroom, and full bath off the foyer add versatility, ideal for a home office or guest room, while the laundry room sits by the two-car garage entry. Upstairs, two additional bedrooms share a full bathroom, while a tech space and a game room offer plenty of room to work, relax, and gather. Crandall, TX offers wide open spaces and a friendly, close-knit feel. At River Ridge, enjoy distinctive homes, beautiful streetscapes, and great amenities. Spend time at the amenity center, relax by the resort-style pool, let kids play at the playground, or fish at the stocked pond. With easy access to 175, Dallas and Kaufman are just minutes away. Additional Highlights Include: GE top load washer and dryer, GE refrigerator, gas drop at patio, and whole house blinds. MLS#21252441

2549 Pine Island Ct, Crandall

2336 Buffalo Bayou Way, Crandall
$253,380
3 Beds ⋅ 2 Baths ⋅ 21318806 MLS
What's Special: Close to Greenbelt - Close to Park - Close to Amenity - Covered Patio. New Construction – Ready Now! Built by Taylor Morrison, America's Most Trusted Home Builder. Welcome to the Elgin at 2336 Buffalo Bayou Way in River Ridge! Explore this charming new home offering a warm and inviting layout. The welcoming foyer leads to two secondary bedrooms and a full bath, creating a private space for guests or a home office. At the heart of the home, the bright great room, dining area and beautifully designed kitchen, flow seamlessly together. Tucked away for added privacy, the primary suite provides a peaceful retreat with an en-suite bath and a spacious walk-in closet. Enjoy relaxing outdoors on the covered patio, ideal for year-round enjoyment. Crandall, TX offers wide open spaces and a friendly, close-knit feel. At River Ridge, enjoy distinctive homes, beautiful streetscapes, and great amenities. Spend time at the amenity center, relax by the resort-style pool, let kids play at the playground, or fish at the stocked pond. With easy access to 175, Dallas and Kaufman are just minutes away. Additional Highlights Include: GE refrigerator, GE top load washer and dryer, gas drop at patio, and whole house blinds. MLS#21318806

2336 Buffalo Bayou Way, Crandall

2547 Pine Island Ct, Crandall
$328,150
5 Beds ⋅ 3 Baths ⋅ 21318977 MLS
What's Special: 5th Bedroom - 1st Floor Primary Bedroom - 3 Full Baths - Close to Greenbelt. New Construction - Ready Now! Built by Taylor Morrison, America's Most Trusted Home Builder. Welcome to the Leander at 2547 Pine Island Court in River Ridge! This spacious new home offers an inviting layout with a bright great room that flows seamlessly into the dining area and kitchen, creating the perfect setting for gathering. From here step outside to unwind on the covered patio. The primary suite complete with an en-suite bath and walk-in closet is tucked at the back, while a secondary bedroom and full bath are off the foyer. Upstairs, enjoy three additional bedrooms, a shared bath, a tech space, and a large game room, ideal for relaxing or entertaining. Crandall, TX offers wide open spaces and a friendly, close-knit feel. At River Ridge, enjoy distinctive homes, beautiful streetscapes, and great amenities. Spend time at the amenity center, relax by the resort-style pool, let kids play at the playground, or fish at the stocked pond. With easy access to 175, Dallas and Kaufman are just minutes away. Additional Highlights Include: GE refrigerator, GE top load washer and dryer, gas drop at patio, and whole house blinds. MLS#21318977

2547 Pine Island Ct, Crandall

1041 Old Oaks Dr, Forney
$299,999
4 Beds ⋅ 3 Baths ⋅ 21332283 MLS
Step inside this gorgeous, barely lived in 2022 built home situated in the master planned community of Travis Ranch. A beautiful curb appeal with breathtaking two story entry welcomes you inside this spacious 4 bedroom, 2.5 bath home. This desirable floor plan was designed with entertaining in mind and features easy to maintain wood-look Luxury Vinyl Plank floors throughout the open concept kitchen, living and dining areas. Whip up a home-cooked meal in the fully equipped kitchen with Quartz counter-tops, stainless appliances, and island. The primary bedroom is peaceful tucked on the first floor and offers an en suite bath and large walk-in closet. The whole family will love spending time in the upstairs game room with plenty of opportunities to create memories. Enjoy hosting summer BBQ's in your private fenced backyard with a covered porch. Travis Ranch has amenities galore with a community pool, playground, and greenbelts. Great location just a short distance to Lake Ray Hubbard.

1041 Old Oaks Dr, Forney

Listings provided by North Texas Real Estate Information Systems (NTREIS). Listing data has been deemed reliable but is not guaranteed to be accurate by the MLS.

Last updated:

How much is your home worth?

Get instant property value now!
